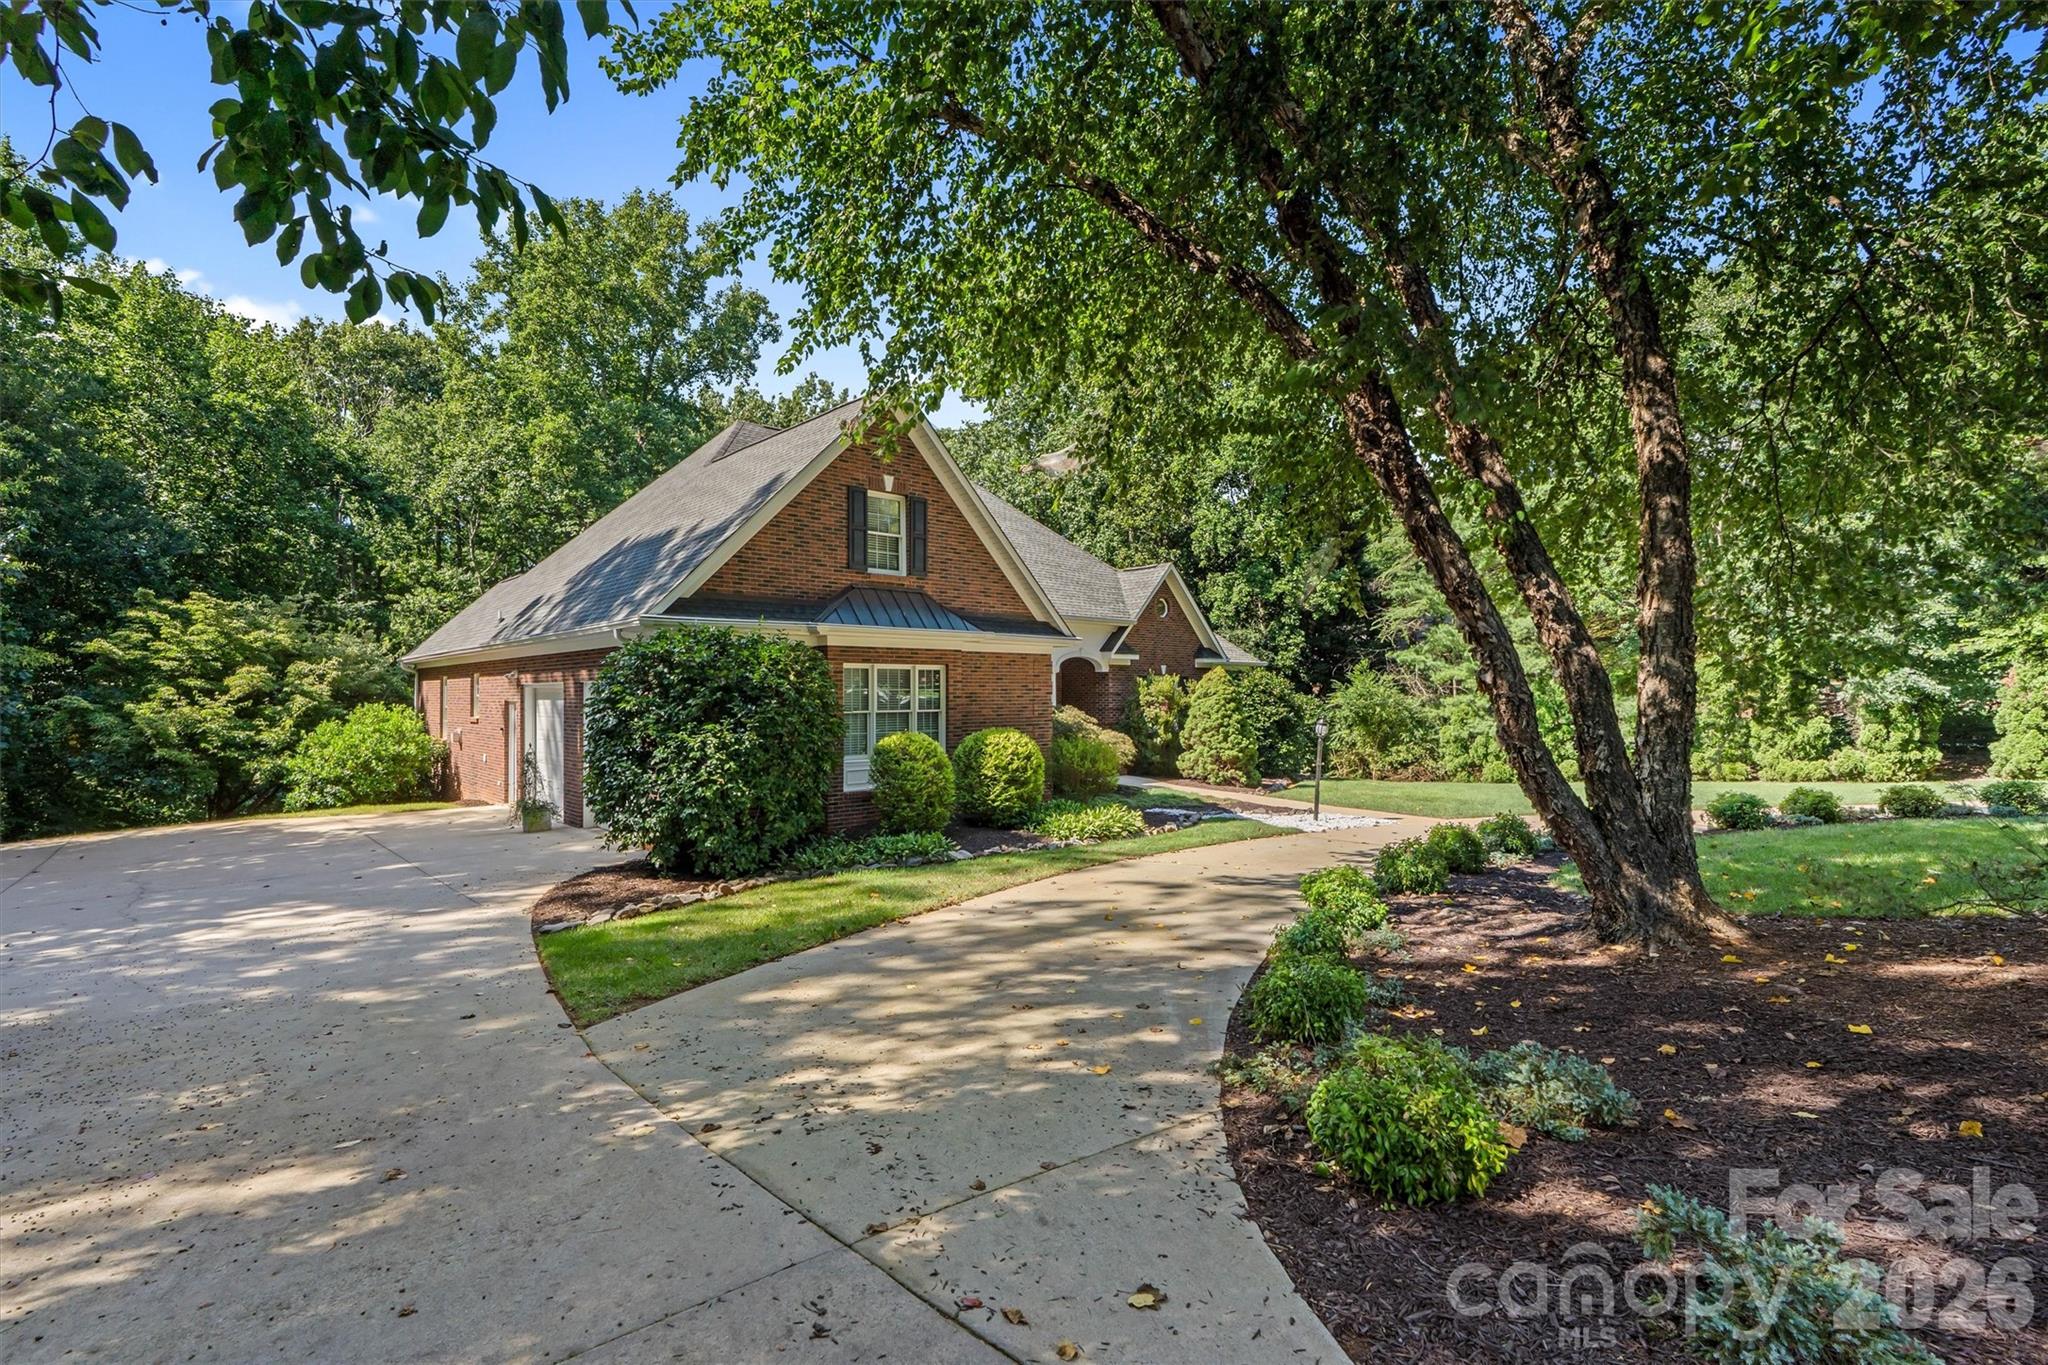
Property photo 1
Property photo 2
Property photo 3
Property photo 4
Property photo 5
4 Beds
3 Baths
3,114 sqft

$849,900

675 Heather Drive, Lincolnton NC, 28092

Price per sqft$272.93
Built in1998
Property size3,114 sqft
Property typeResidential
Courtesy of Lake Norman Realty, Inc., Pilar Carroll Listing Contact: 704-966-9508

Overview

Active

Listed Aug 8, 2026

Updated 2 days ago

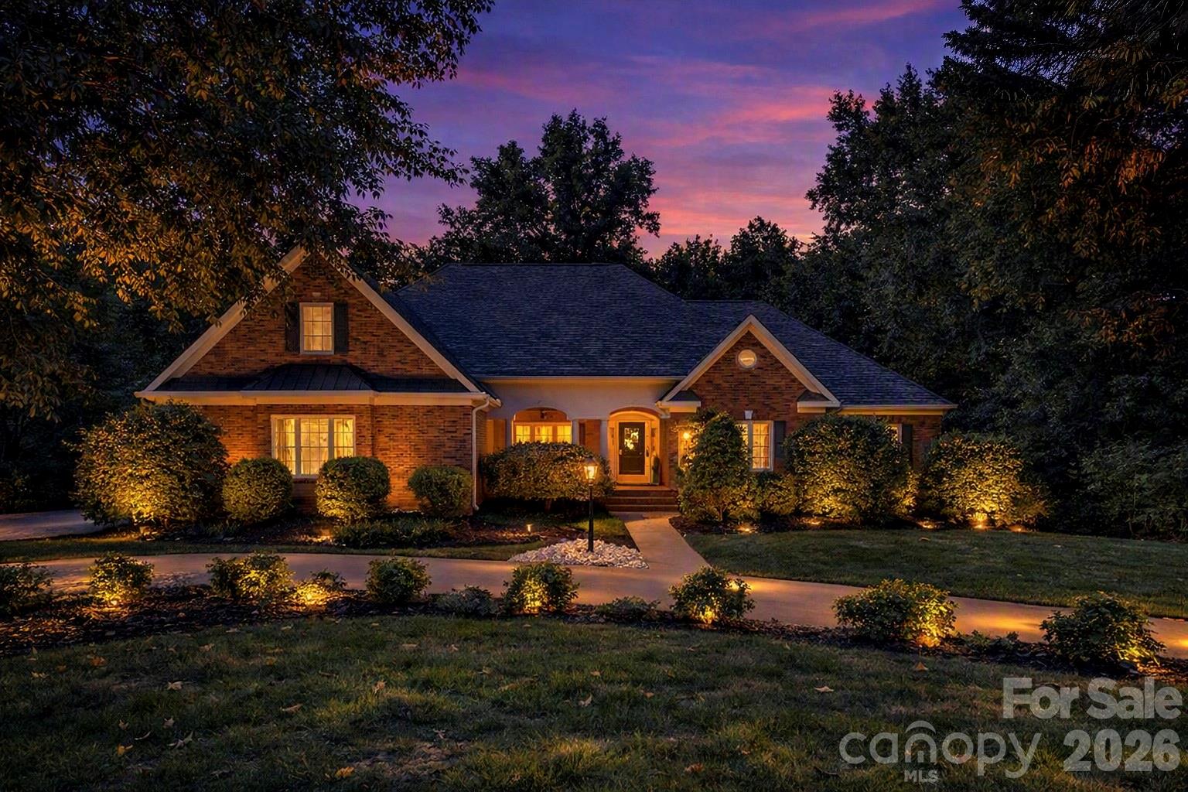
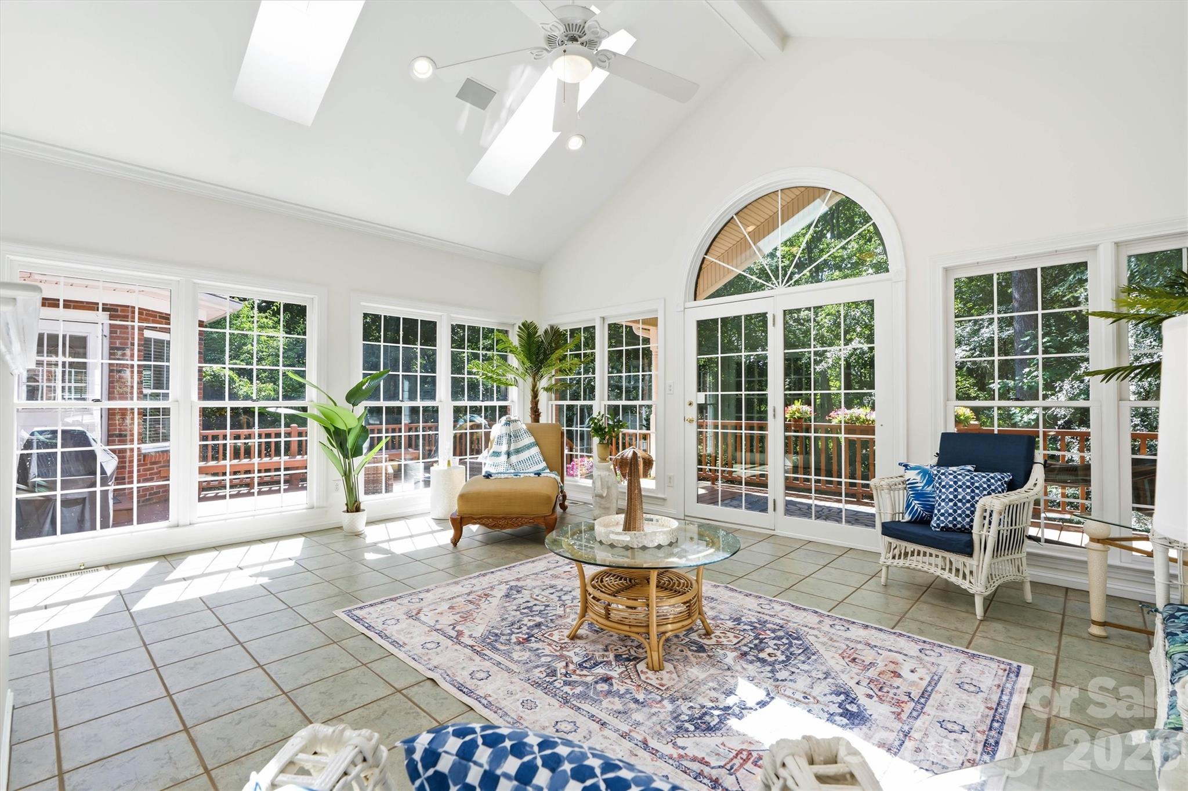
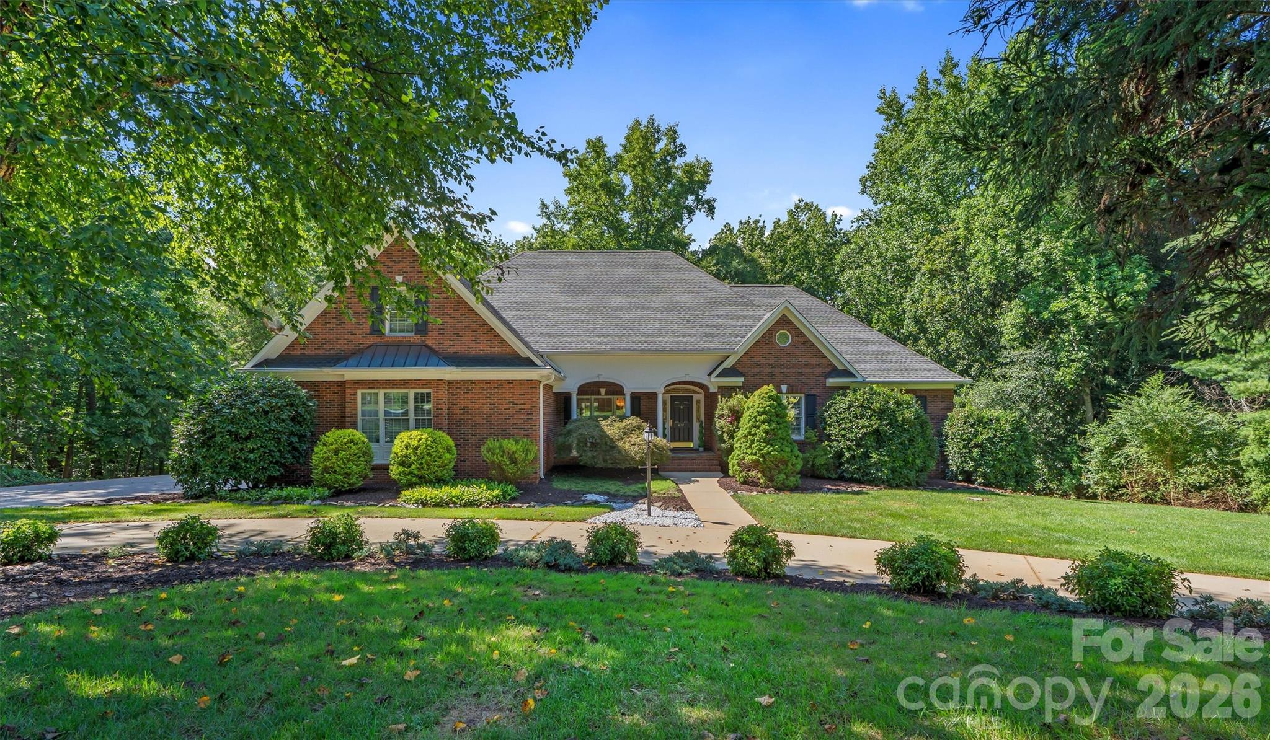
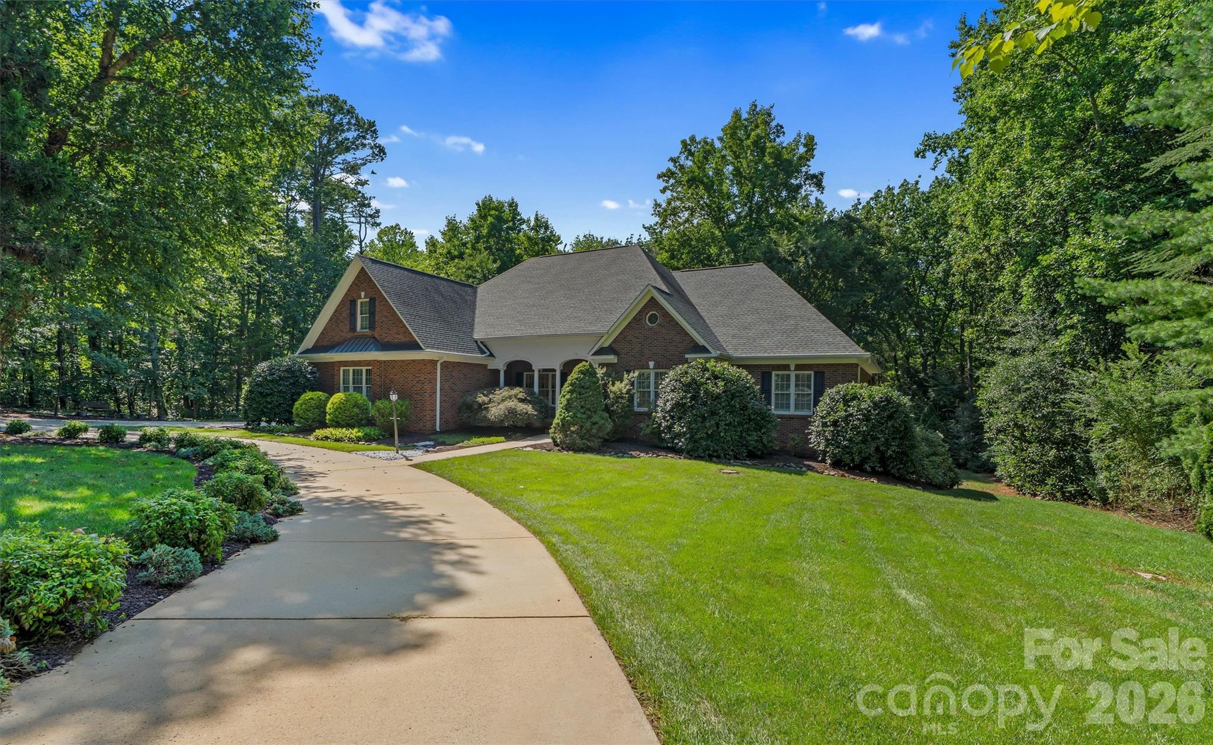
Discover exceptional multi-generational living in this beautifully updated full-brick ranch estate on one private acre with just under 5,000 sq ft of finished heated living area plus 1,299 sq ft of additional storage/workshop space. Designed for comfort, flexibility, and one-level living, this home offers a rare combination of space, privacy, and modern updates. The main level features 3,114 sq ft of gracious living with wood floors throughout the main areas, a large great room with fireplace, a formal dining room, and an expansive remodeled kitchen showcasing a second fireplace, sitting area, oversized island, and generous breakfast space. A stunning sunroom opens to a huge partially covered deck, perfect for year-round entertaining. The finished 1,815 sq ft lower level provides a complete second living quarters with its own kitchen, bedroom, full bath, family room, and private entrance—ideal for family members, guests, or income-producing potential. An additional 1,299 sq ft of non-HLA space offers exceptional storage, workshop, hobby, or gym possibilities. Freshly painted and meticulously maintained, this home combines comfort and versatility with unbeatable convenience—just minutes from Lincoln Country Club, major roadways, and local shopping and dining. Enjoy the charm of quaint downtown Lincolnton, known for its great restaurants, community events, and boutique shops, while being close to Lake Norman, Charlotte, and the Blue Ridge Mountains, including South Mountain State Park and the North Carolina foothills.

$5,654/mo

Est. mortgage payment based on a $849,900 home price.

All estimates are provided by Luxury Presence for informational purposes only. Actual amounts may vary.

Additional information

MLS® ID
4410217

Interior Features

Bedrooms
4
Bathrooms
3
Fireplace
Yes
Cooling
Yes
Heating
Yes
Basement
Yes

Exterior Features

Lot Size
1 Acre

Other Property Details

Garage
Yes
55+/Senior Community
No

Listings courtesy of Canopy MLS as distributed by MLS GRID

All information deemed reliable but not guaranteed and should be independently verified. All properties are subject to prior sale, change or withdrawal. Neither listing broker(s) nor The Redbud Group shall be responsible for any typographical errors, misinformation, misprints and shall be held totally harmless. Properties displayed may be listed or sold by various participants in the MLS.

Based on information submitted to the MLS GRID as of 2:38 AM UTC on 10/5/2026. All data is obtained from various sources and may not have been verified by broker or MLS GRID. Supplied Open House Information is subject to change without notice. All information should be independently reviewed and verified for accuracy. Properties may or may not be listed by the office/agent presenting the information.

©2026 Canopy MLS . All rights reserved.

DMCA Notice

Powered by Luxury Presence