Property photo 1
Property photo 2
Property photo 3
Property photo 4
Property photo 5
4 Beds
4 Baths
3,707 sqft

$725,000

209 Labans Lane, Lincolnton NC, 28092

Price per sqft$195.58
Built in1955
Property size3,707 sqft
Property typeResidential
Courtesy of RE/MAX Executive, Amy Immel Listing Contact: [email protected]

Overview

Active

Listed Sep 3, 2026

Updated 24h ago

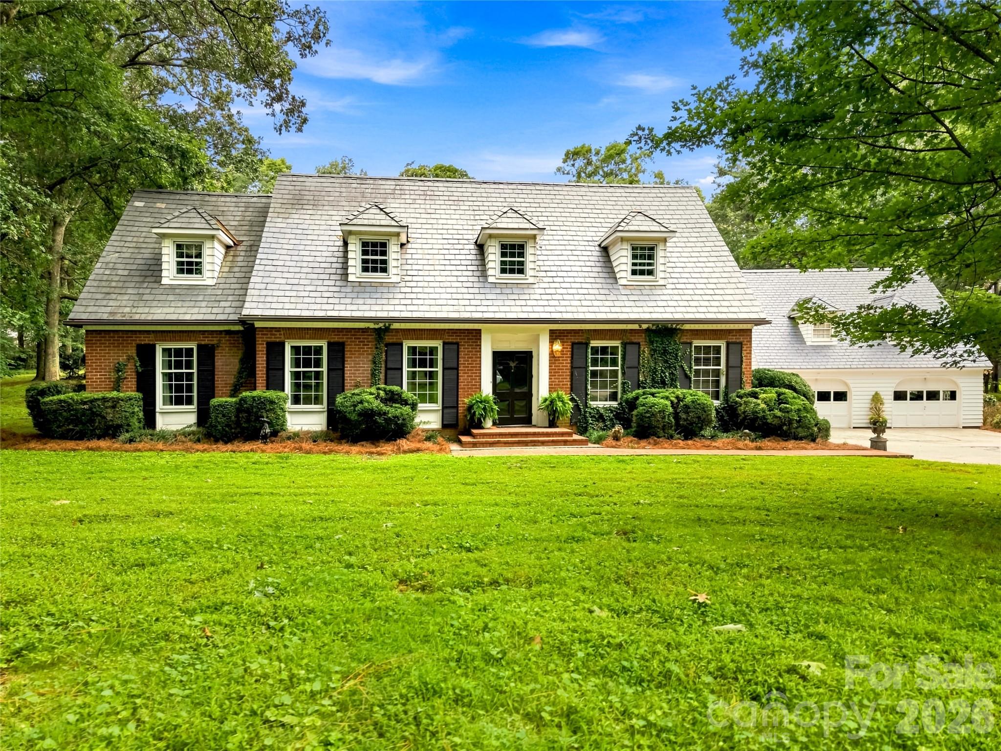
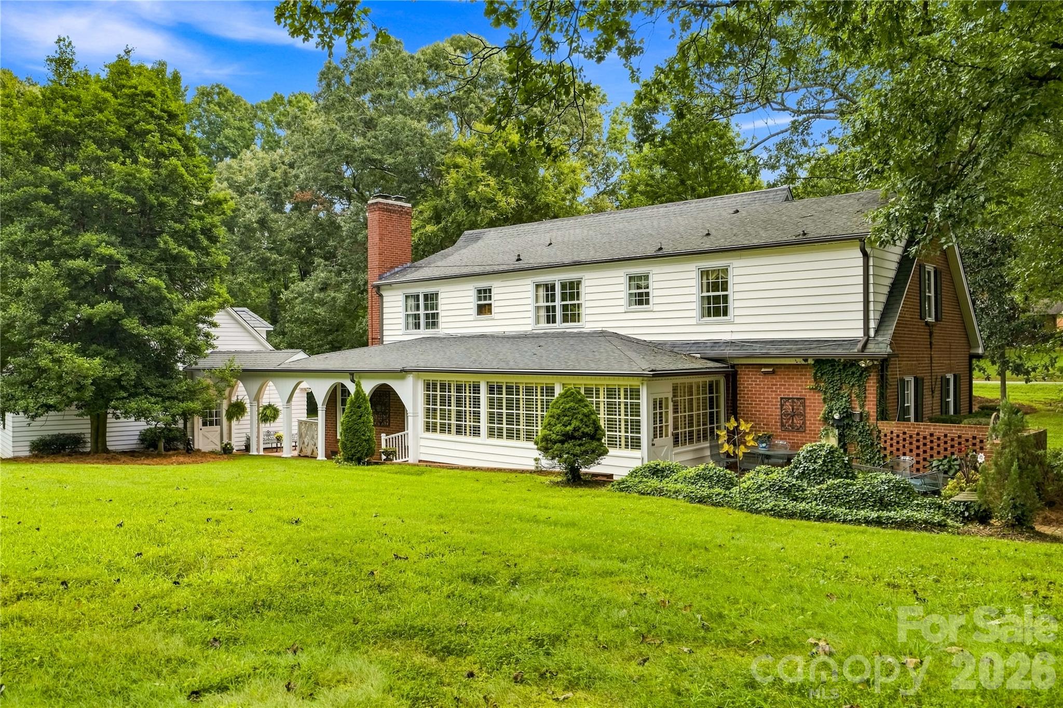
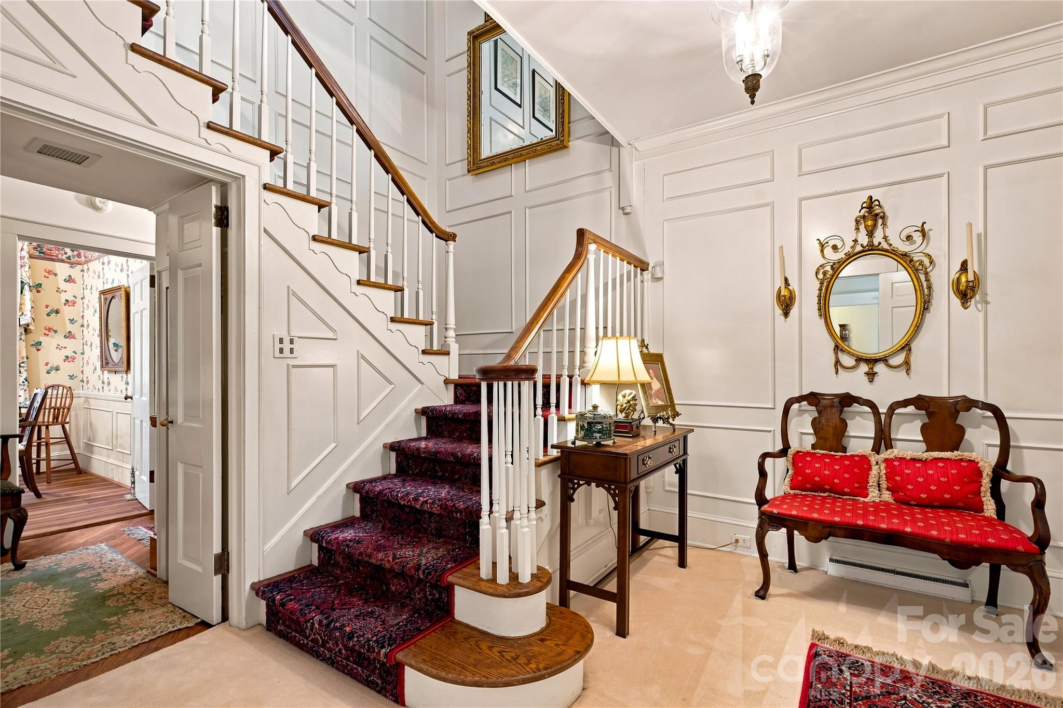
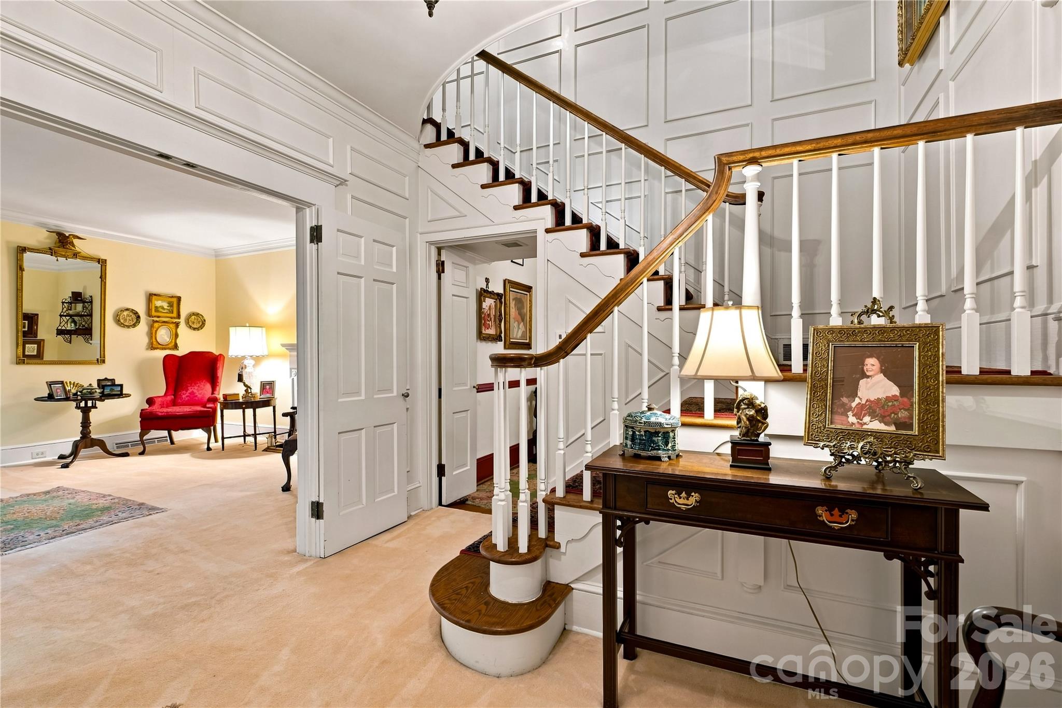
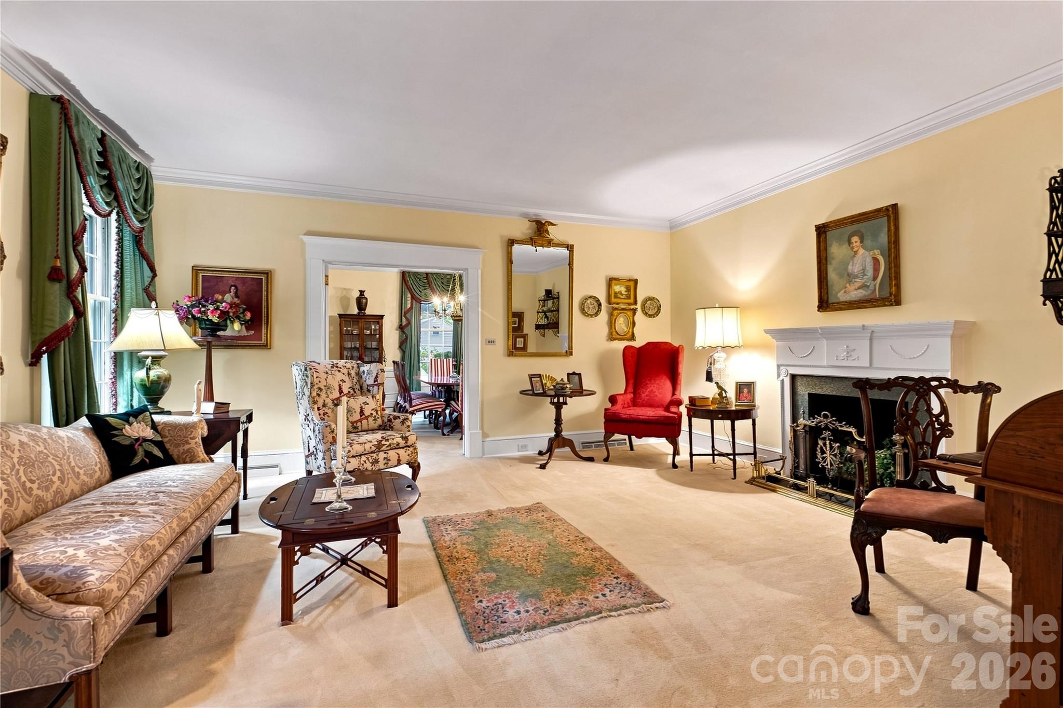
Built in 1955 and situated on two acres within Lincolnton city limits, this Williamsburg-style home offers 3,700 square feet with four bedrooms and three and a half baths, along with timeless character, generous living spaces and remarkable craftsmanship. The classic brick exterior, slate roof, dormer windows and traditional shutters give the home a stately presence, framed by mature trees and established landscaping. From the moment you enter the foyer, the wood staircase, wainscoting, detailed millwork and gracious proportions create the feeling of stepping back in time. Crown molding throughout and original hardwood flooring in portions of the home add to its authentic character. The formal living room is filled with natural light and centered around a decorative fireplace, while the formal dining room offers a gracious setting for holidays and gatherings. Just beyond, a warm, wood-paneled family room with built-in bookcases and a gas fireplace invites quiet evenings, conversation and time spent with a favorite book. The spacious kitchen and adjoining breakfast room offer abundant built-in cabinetry and storage for everyday living. Just off the kitchen, the laundry room includes additional built-in cabinetry and a convenient half bath. A main-level bedroom with an ensuite bath provides flexibility for guests or multigenerational living. Upstairs are three additional bedrooms, including a spacious primary suite with ample closet space and a private bath. Two secondary bedrooms share a Jack and Jill bath, while architectural details and natural light continue across the upper level. Built-in drawers, custom closet features, a laundry chute and generous storage reflect the thoughtful design found throughout the home. Back on the main level, a spacious sunroom with brick flooring and plantation shutters provides a relaxed bonus space, with one entrance opening to a private brick patio and another to the arched covered breezeway connecting the home to the two-car garage. The garage includes a separate storage room and pull-down access to a large, stand-up attic extending across much of the garage, offering abundant storage and potential for future finished space. An exterior-access cellar provides additional storage and functionality. Outdoors, the peaceful setting offers room to relax, garden and entertain, while the tennis court presents an opportunity for restoration or reimagining. Located minutes from downtown Lincolnton’s restaurants, shopping and community events and convenient to the Lincolnton Country Club, this is an opportunity to own a piece of Lincolnton’s past and carry its story into the future. The updated tennis court is the only photos that are AI, all other photos are original.

$4,823/mo

Est. mortgage payment based on a $725,000 home price.

All estimates are provided by Luxury Presence for informational purposes only. Actual amounts may vary.

Additional information

MLS® ID
4419321

Interior Features

Bedrooms
4
Bathrooms
4
Fireplace
Yes
Cooling
Yes
Heating
Yes
Basement
No

Exterior Features

Lot Size
2.09 Acres

Other Property Details

Garage
Yes
55+/Senior Community
No

Listings courtesy of Canopy MLS as distributed by MLS GRID

All information deemed reliable but not guaranteed and should be independently verified. All properties are subject to prior sale, change or withdrawal. Neither listing broker(s) nor The Redbud Group shall be responsible for any typographical errors, misinformation, misprints and shall be held totally harmless. Properties displayed may be listed or sold by various participants in the MLS.

Based on information submitted to the MLS GRID as of 2:37 AM UTC on 10/5/2026. All data is obtained from various sources and may not have been verified by broker or MLS GRID. Supplied Open House Information is subject to change without notice. All information should be independently reviewed and verified for accuracy. Properties may or may not be listed by the office/agent presenting the information.

©2026 Canopy MLS . All rights reserved.

DMCA Notice

Powered by Luxury Presence