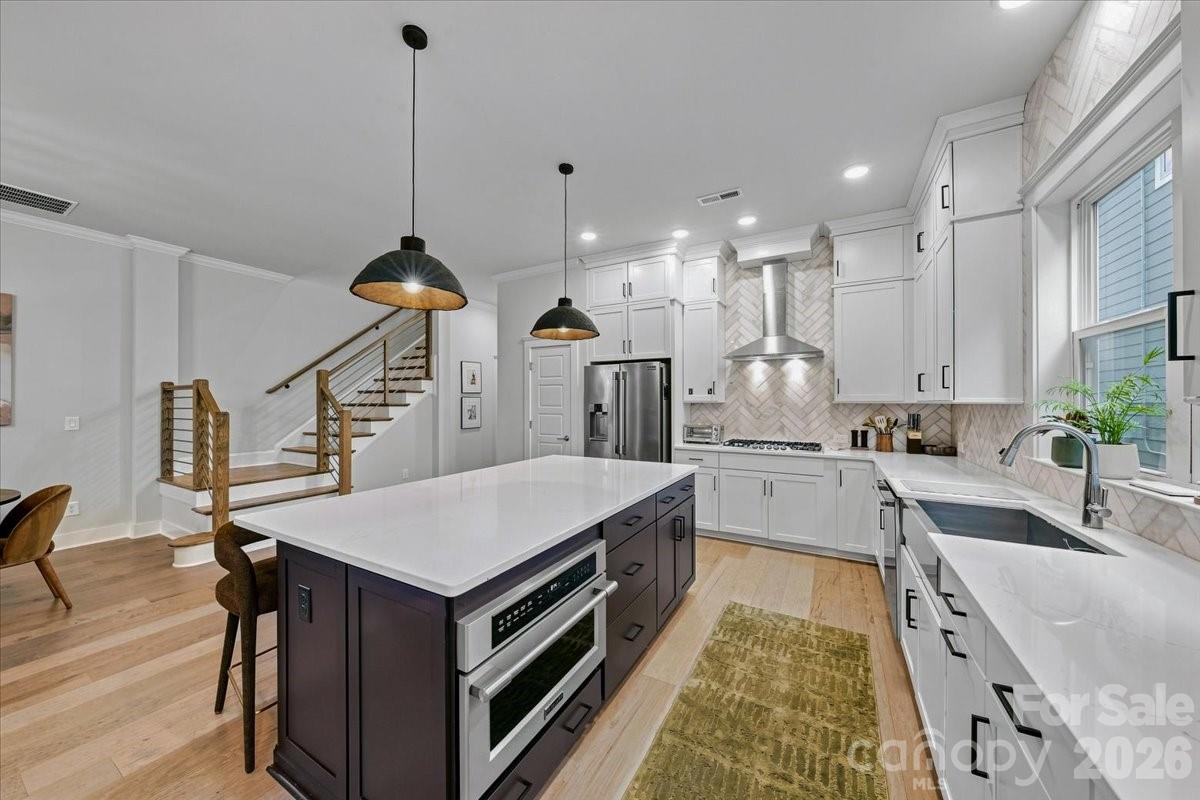
Property photo 1
Property photo 2
Property photo 3
Property photo 4
Property photo 5
3 Beds
3 Baths
2,900 sqft

$850,000

1233 Drummond Avenue, Charlotte NC, 28205

Price per sqft$293.10
Built in2021
Property size2,900 sqft
Property typeTownhomes
Courtesy of Costello Real Estate and Investments LLC, Jake Meinberg Listing Contact: [email protected]

Overview

Active

Listed Sep 11, 2026

Updated 28h ago

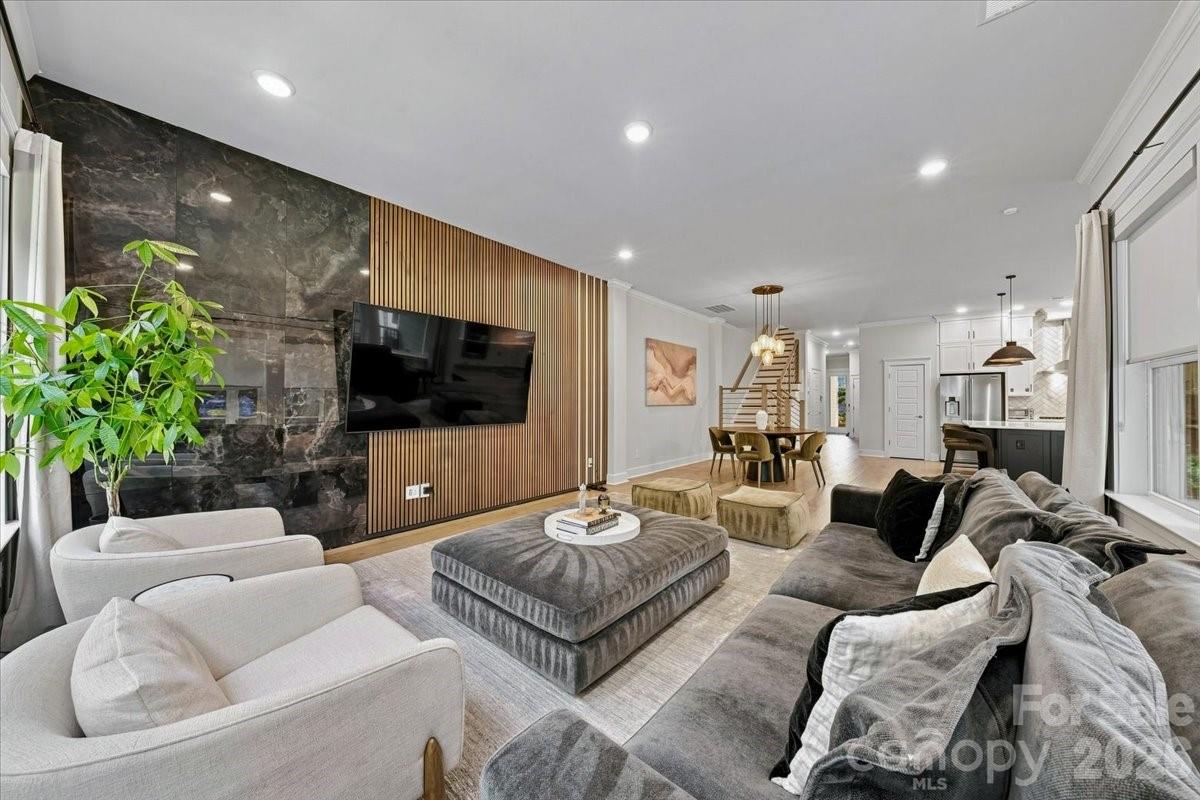
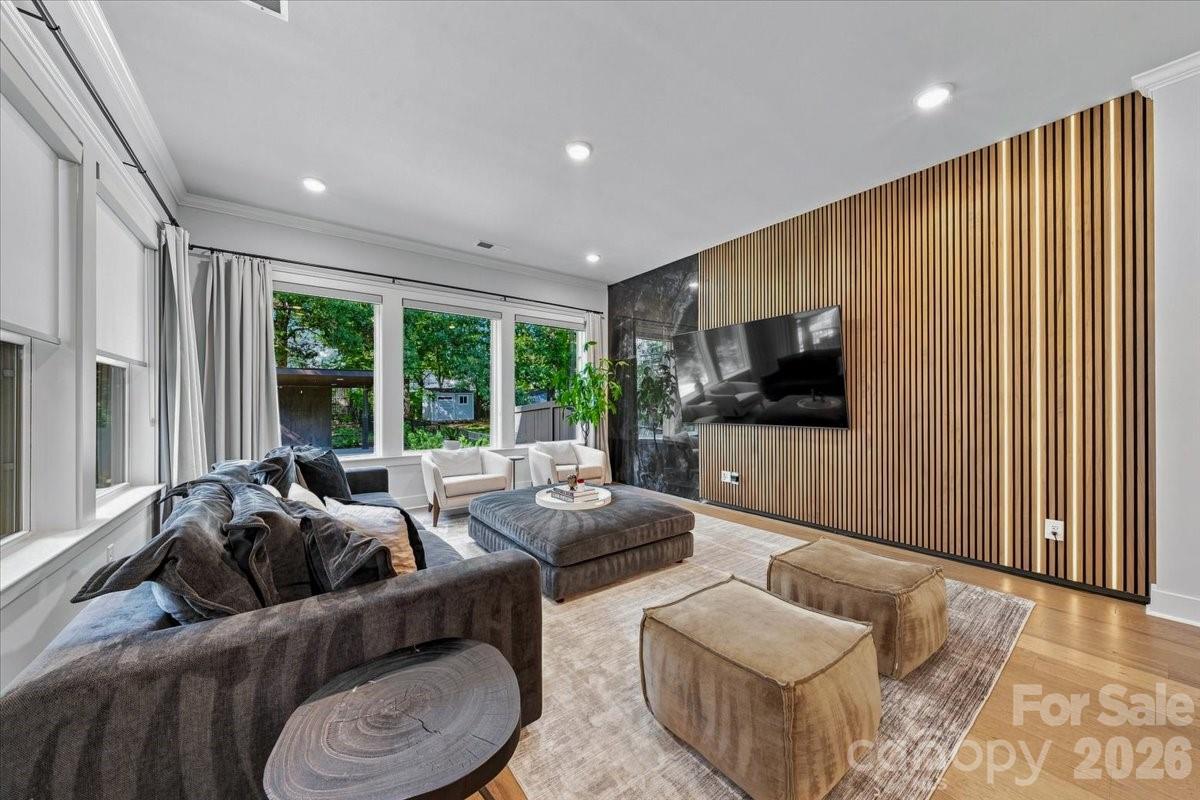
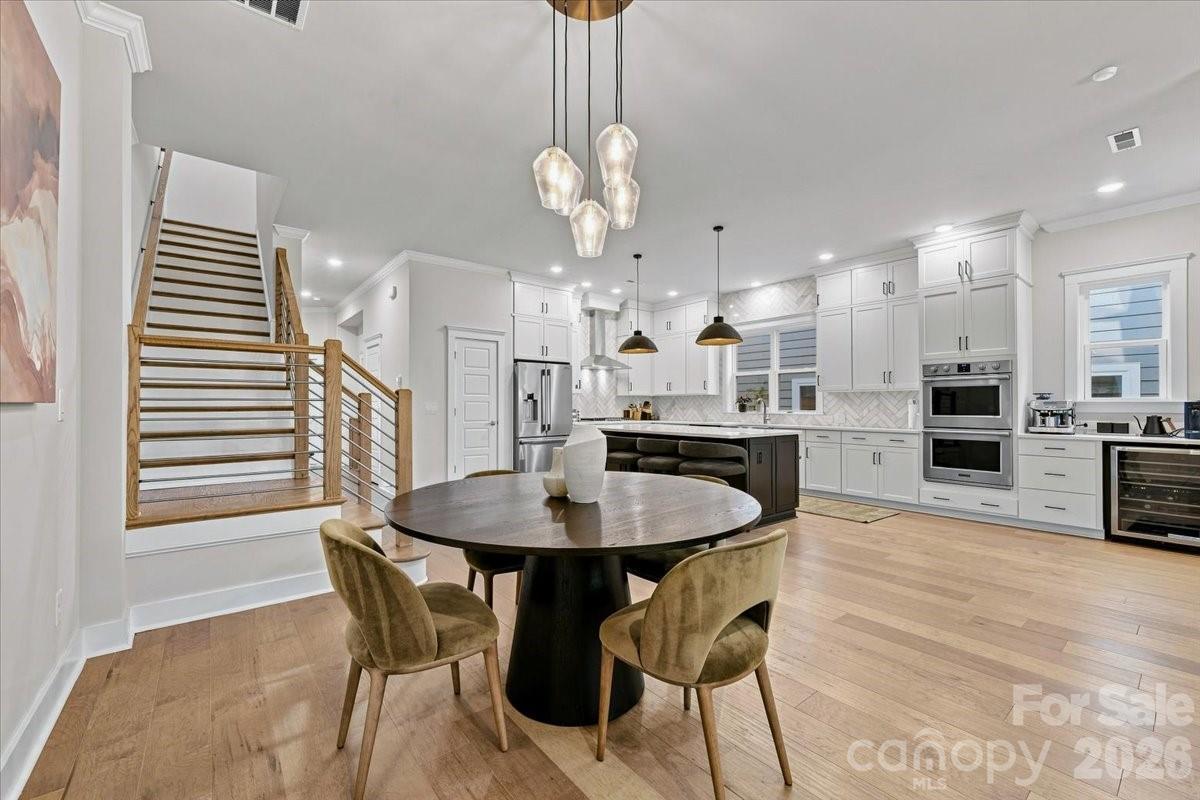
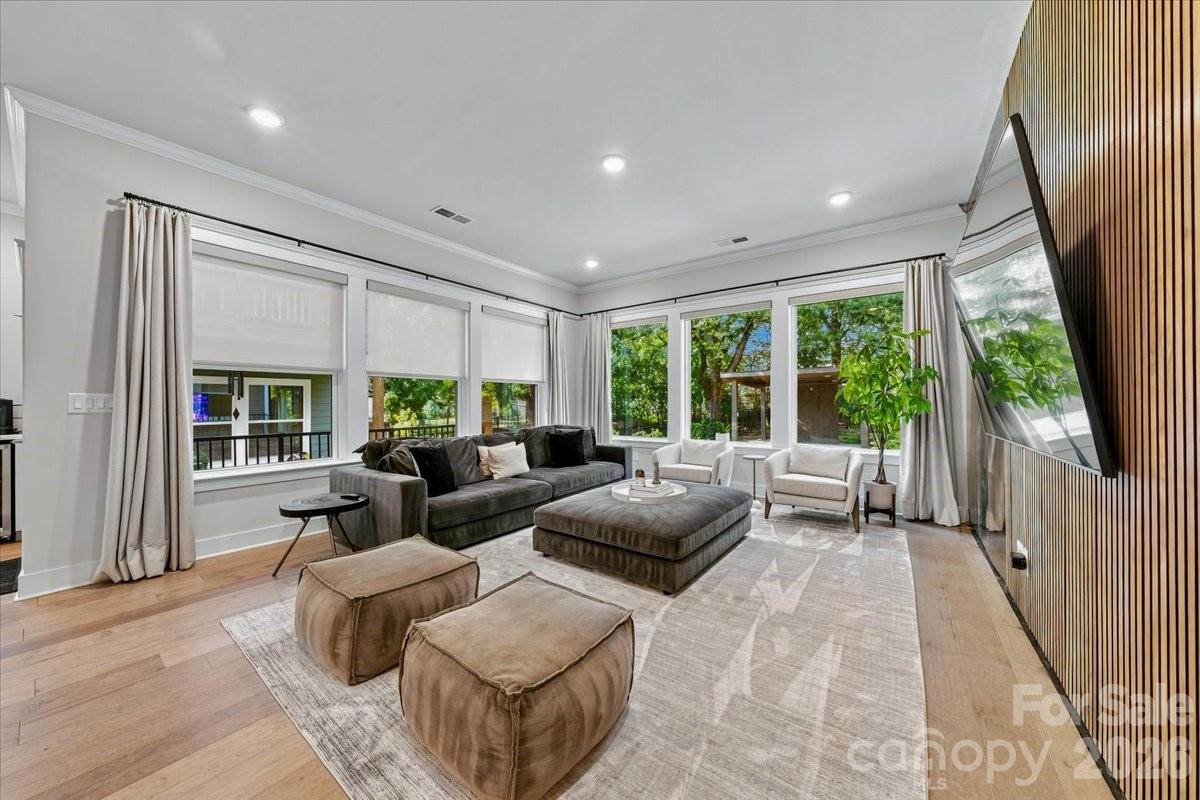
Luxury awaits in this like-new meticulously maintained townhome that lives like a single family in desirable Villa Heights. Close proximity to nearby retail and conveniently located in between NoDa and Plaza Midwood. Enjoy a large fenced-in backyard with recently added premium hardscaping and custom pergola for relaxing outdoors. The open and airy interior boasts high end appliances: Frigidaire Professional french door refrigerator, double oven, gas cooktop, & under counter wine cooler. Additional upgrades in the kitchen include large stone island, custom cabinets, new tile backsplash, plus new plumbing and lighting fixtures. Impressive living room TV wall with LED and wood paneling was added. Engineered hardwood floors throughout and designer tile in the bathrooms. Primary bedroom features an expansive bedroom, oversized bathroom with separate vanities, and custom built-in wood shelving in the closet. Step onto the upstairs balcony off the primary suite for morning coffee. Enjoy the close proximity to local restaurants, bars, and shops in popular Villa Heights, nestled in the midst of Plaza Midwood and the Arts District (NoDa). Prime location near the light rail, access to greenways, with easy access to Uptown and interstates for daily commute. Come and see today!

$5,655/mo

Est. mortgage payment based on a $850,000 home price.

All estimates are provided by Luxury Presence for informational purposes only. Actual amounts may vary.

Additional information

MLS® ID
4416426

Interior Features

Bedrooms
3
Bathrooms
3
Fireplace
Yes
Cooling
Yes
Heating
Yes
Basement
No

Exterior Features

Lot Size
0.15 Acres

Other Property Details

Garage
Yes
55+/Senior Community
No

Listings courtesy of Canopy MLS as distributed by MLS GRID

All information deemed reliable but not guaranteed and should be independently verified. All properties are subject to prior sale, change or withdrawal. Neither listing broker(s) nor The Redbud Group shall be responsible for any typographical errors, misinformation, misprints and shall be held totally harmless. Properties displayed may be listed or sold by various participants in the MLS.

Based on information submitted to the MLS GRID as of 4:09 PM UTC on 10/3/2026. All data is obtained from various sources and may not have been verified by broker or MLS GRID. Supplied Open House Information is subject to change without notice. All information should be independently reviewed and verified for accuracy. Properties may or may not be listed by the office/agent presenting the information.

©2026 Canopy MLS . All rights reserved.

DMCA Notice

Powered by Luxury Presence