1016 Breakmaker Lane
SEE ALL PHOTOS
1016 Breakmaker Lane
Courtesy of Keller Williams South Park, Savannah Lueck Listing Contact: [email protected] 
Active Under Contract

1016 Breakmaker Lane

1016 Breakmaker Lane, Indian Trail, NC 28079

$374,900
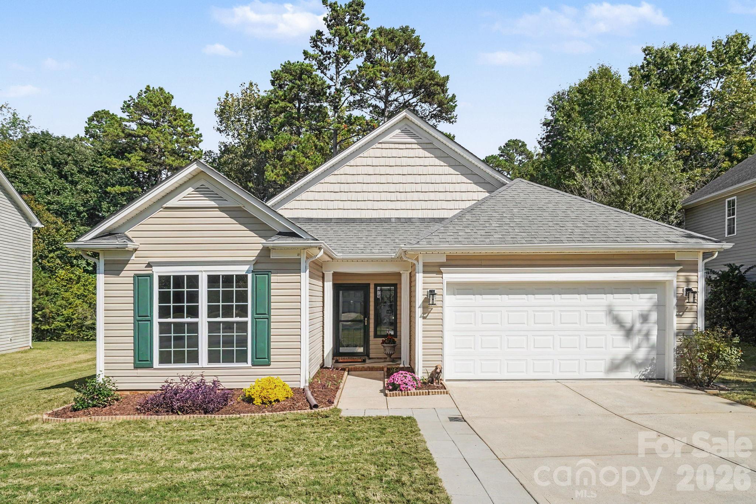
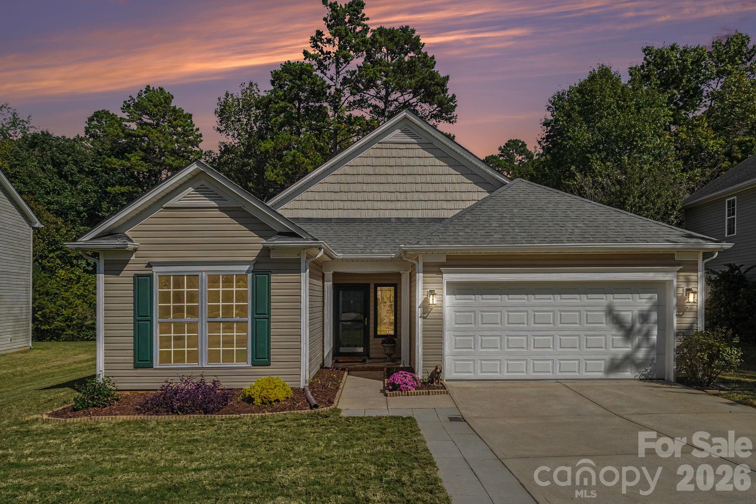
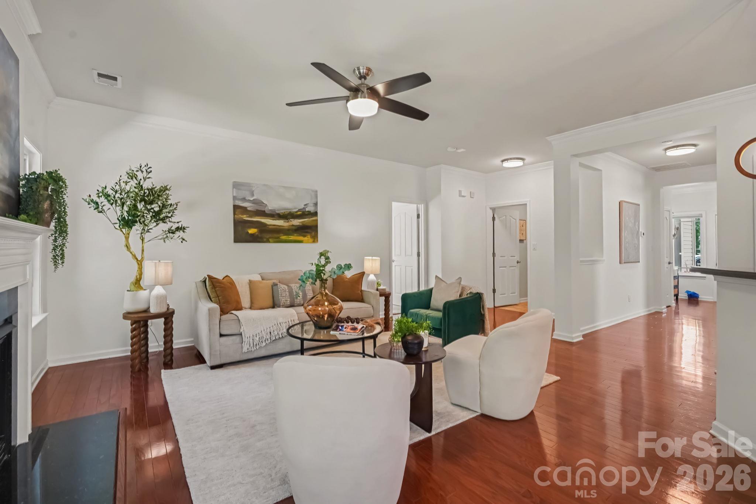
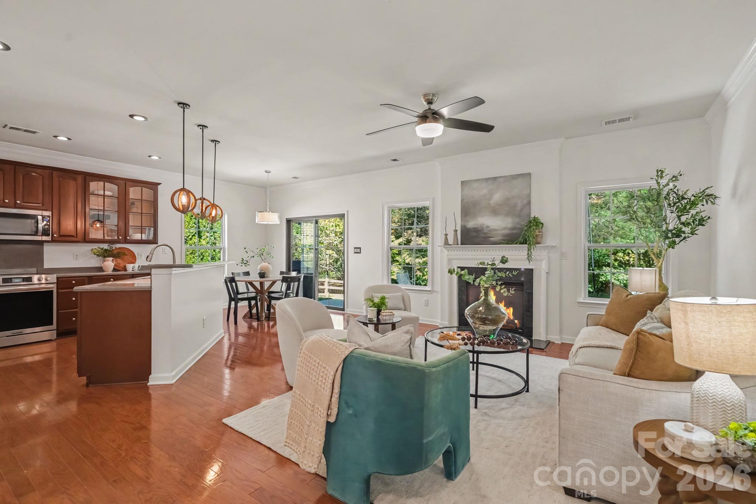
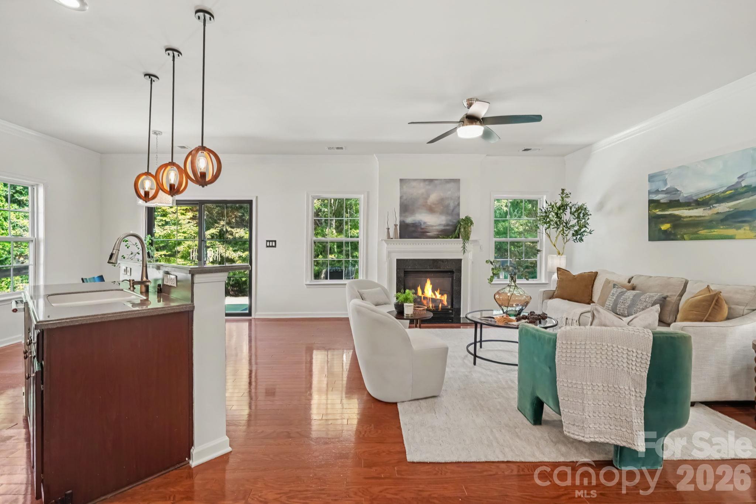
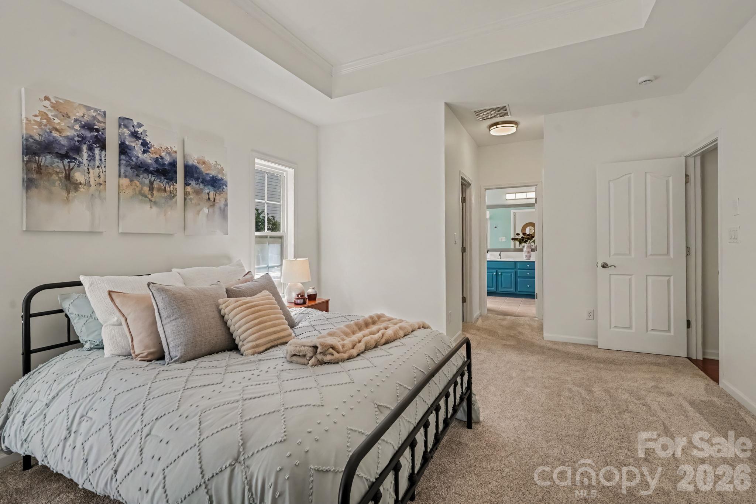
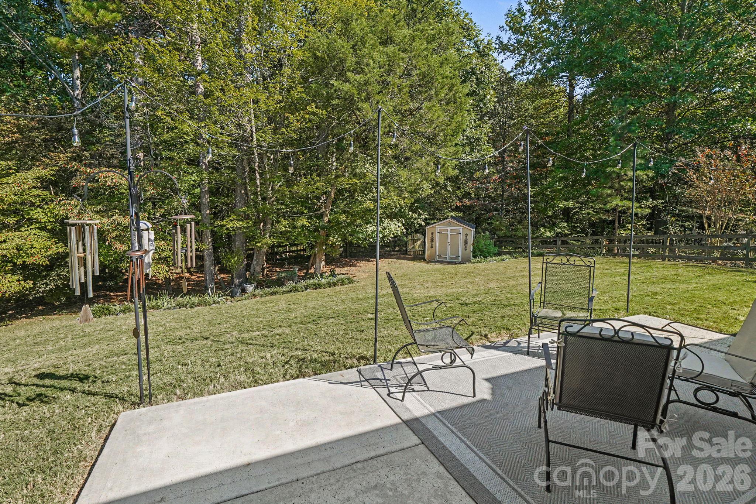
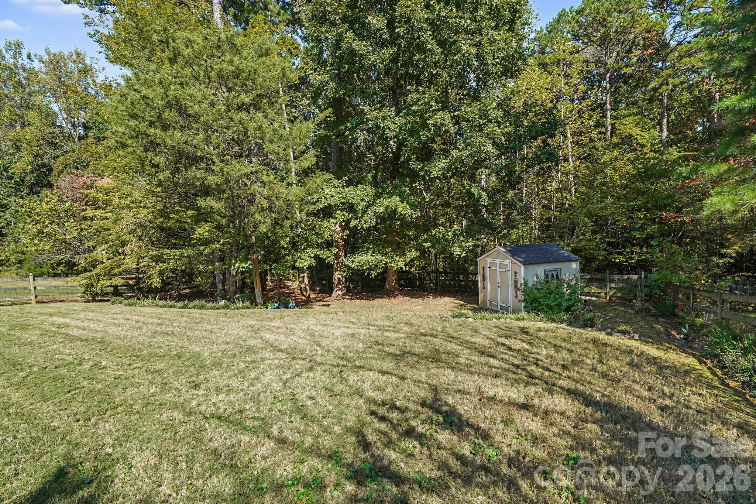
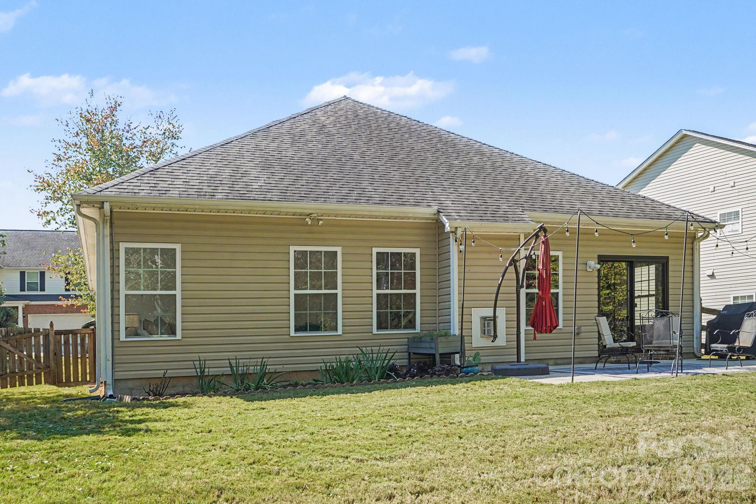
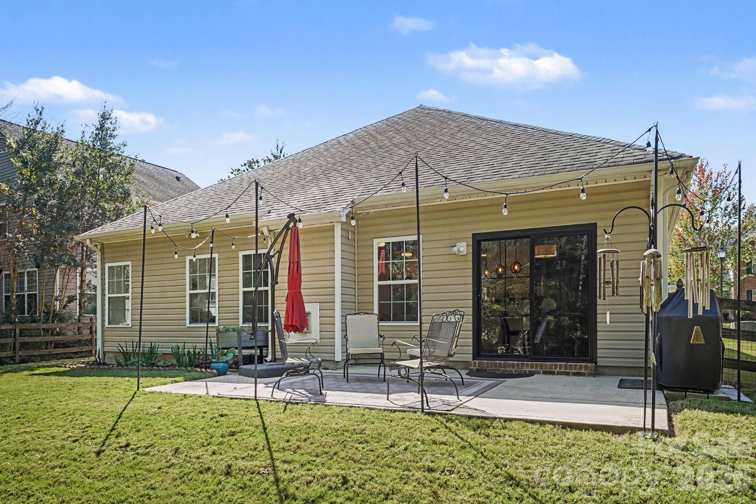
Welcome to 1016 Breakmaker Lane, a freshly painted and professionally staged ranch in Crismark where the backyard steals the show. Mornings begin with coffee on the patio and birdsong from the wooded backdrop. On quiet evenings after a good rain, you can hear the creek beyond the private wood fence.

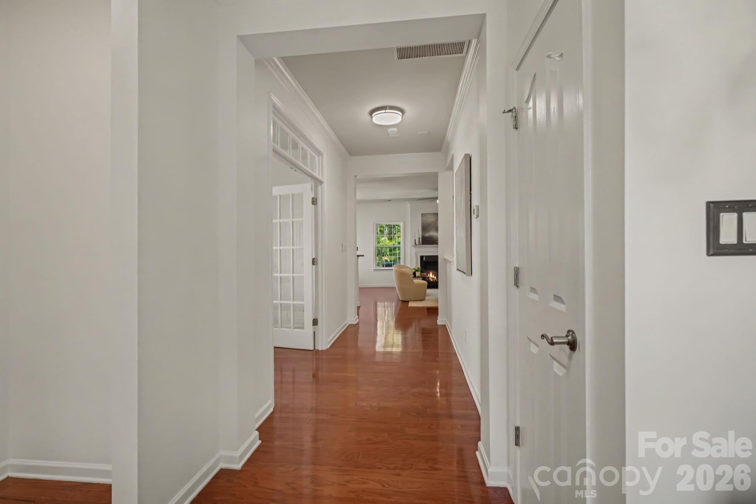
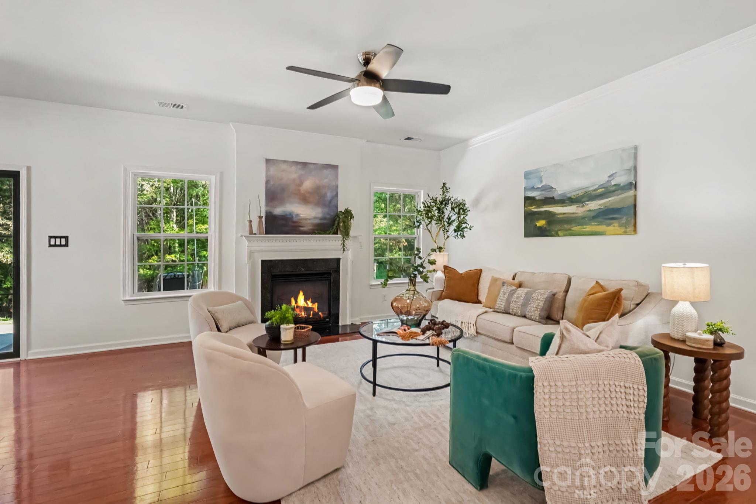
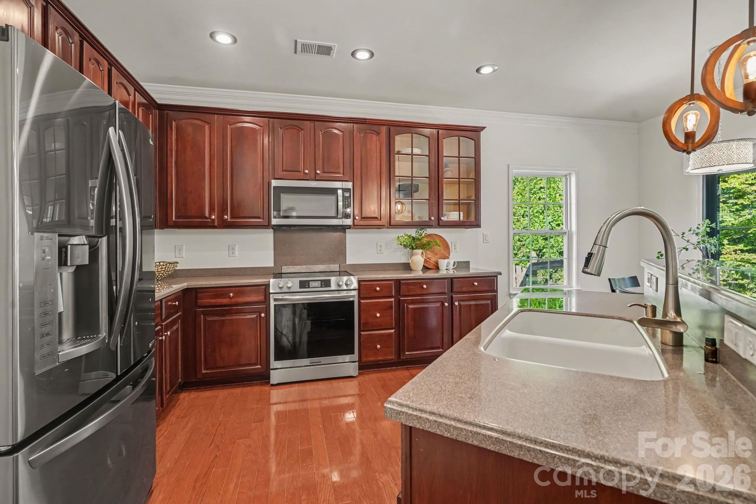
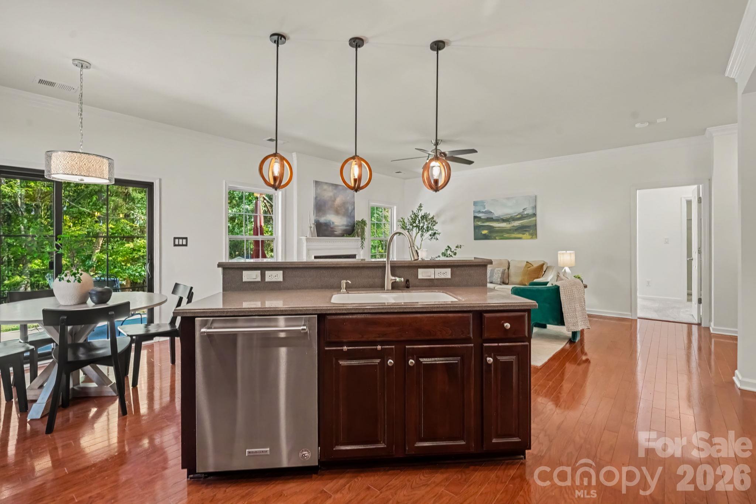
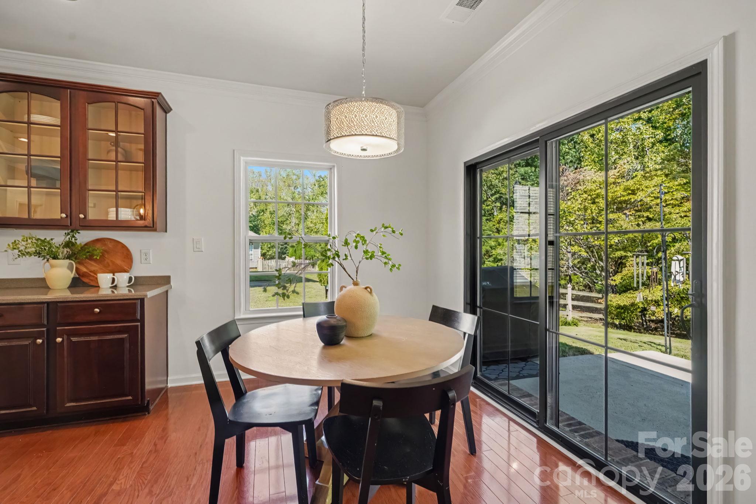
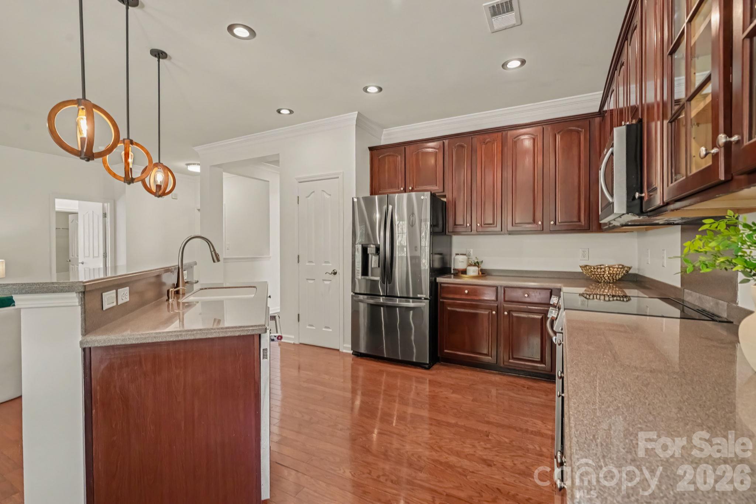
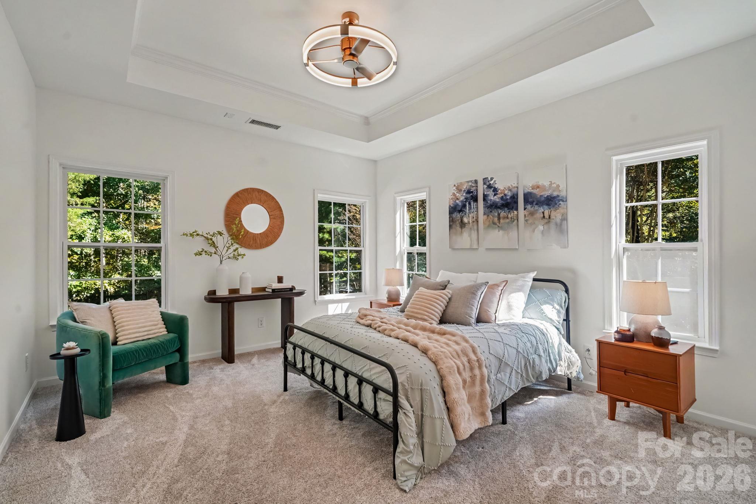
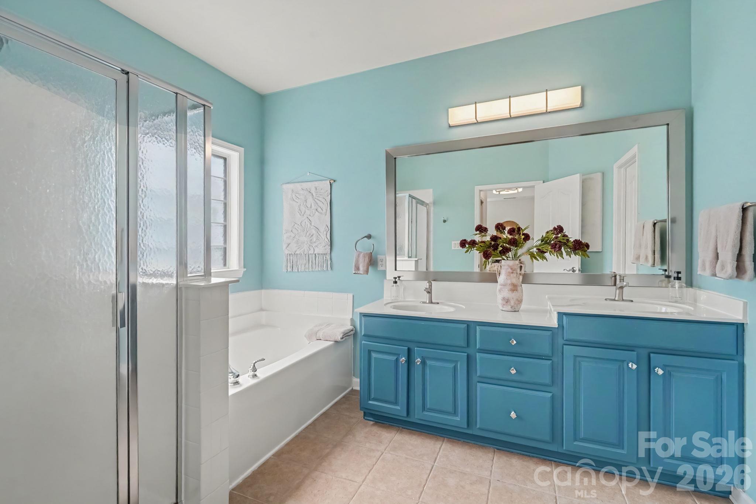
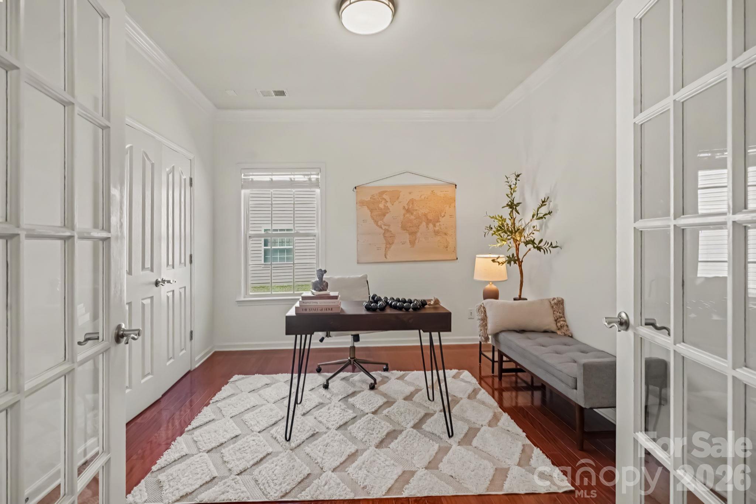
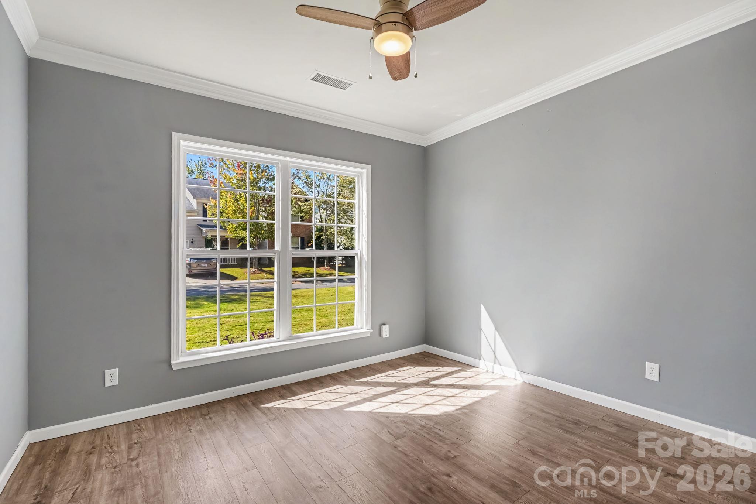
Inside, an open floor plan connects the living room and its fireplace to a kitchen featuring an island thoughtfully angled by the owners for better flow, a pantry, and a multifunction electric oven with convection, air-fry, and more. The split-bedroom layout gives the primary suite its own space, complete with two walk-in closets and a garden tub. French doors make the third bedroom a bright office option with a huge closet.

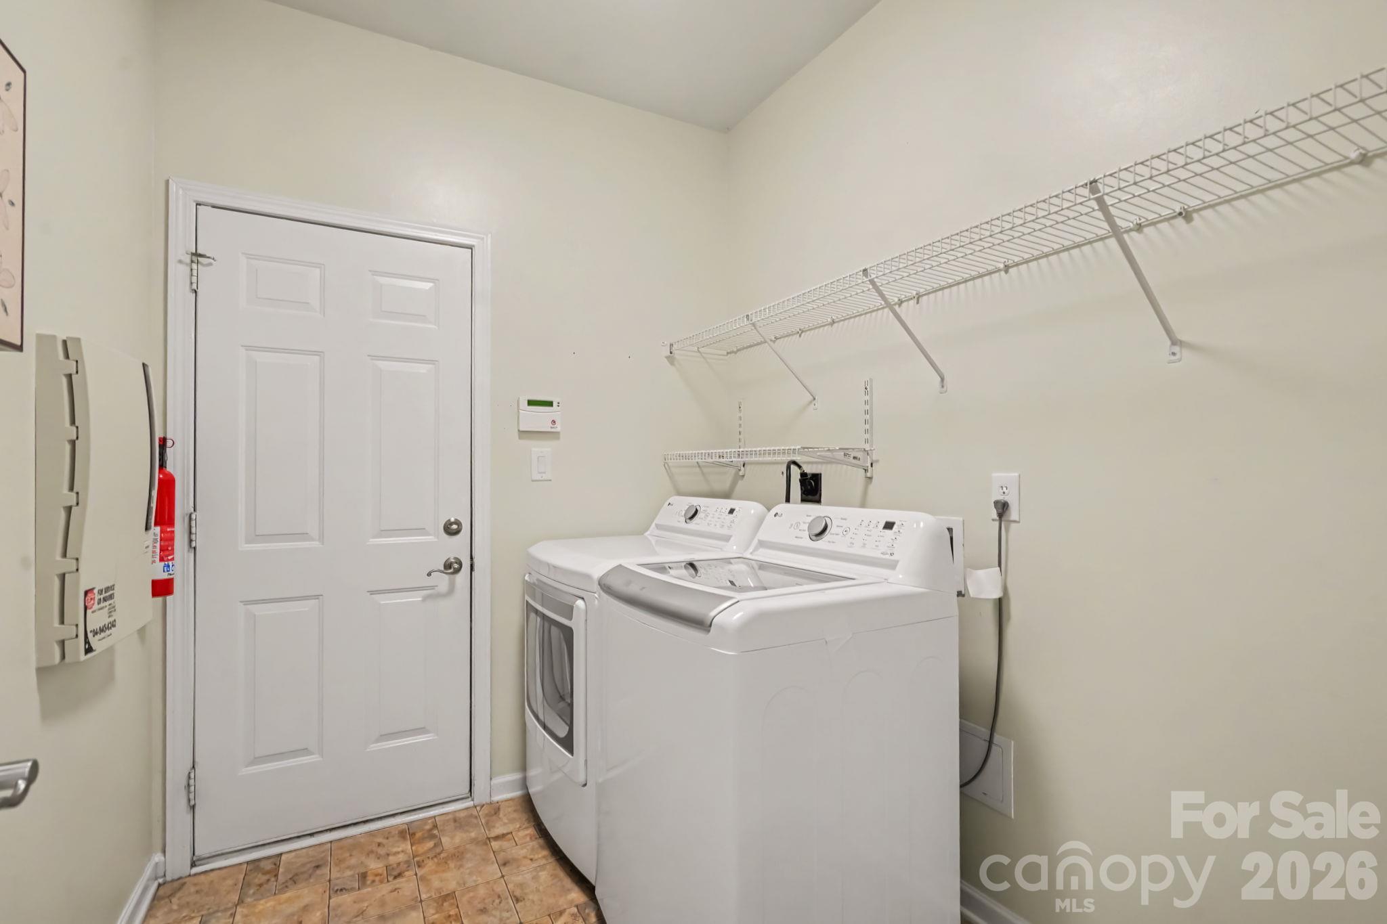
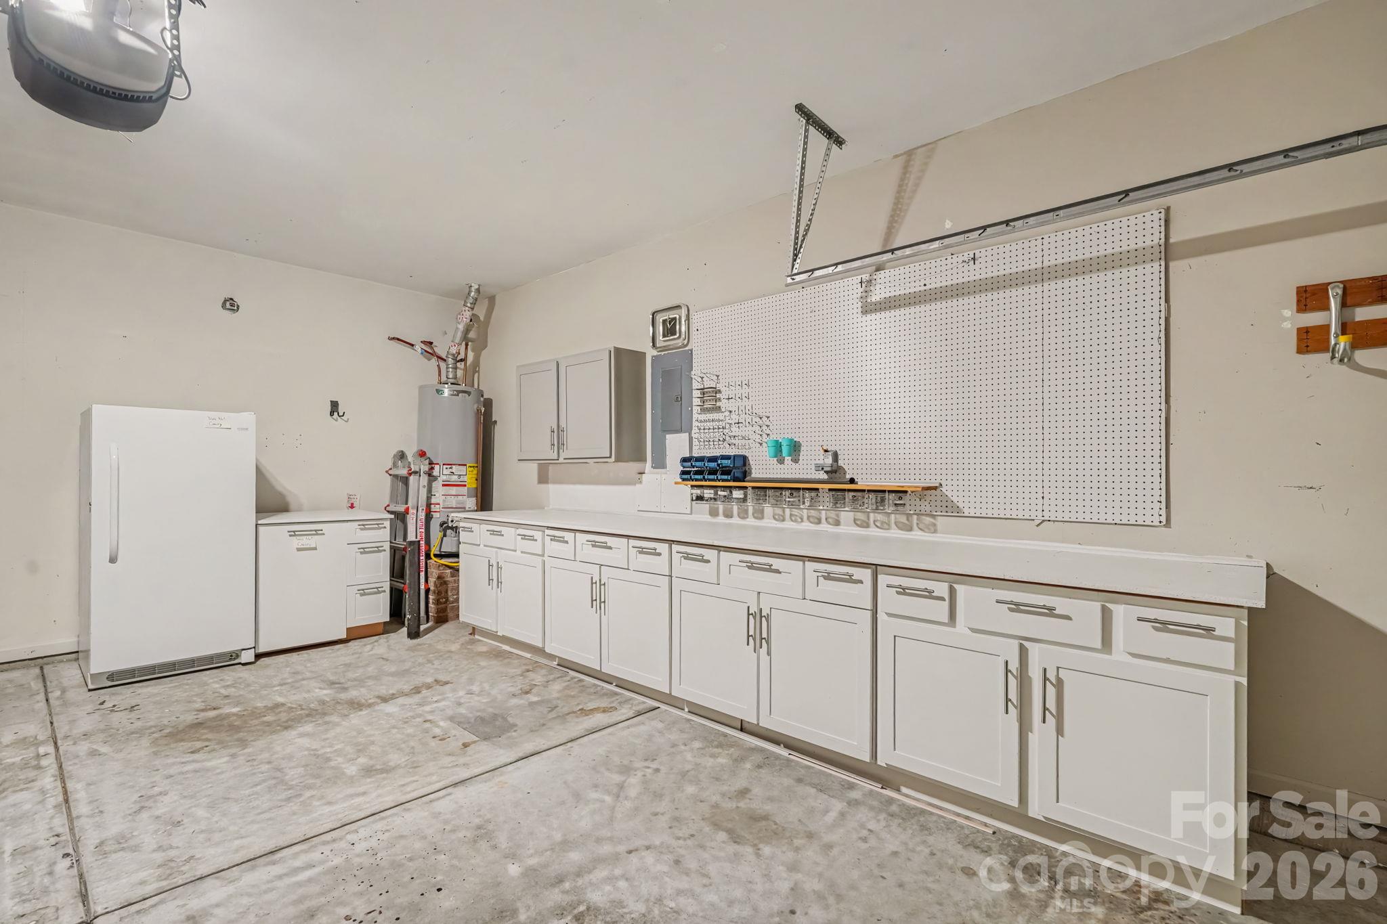
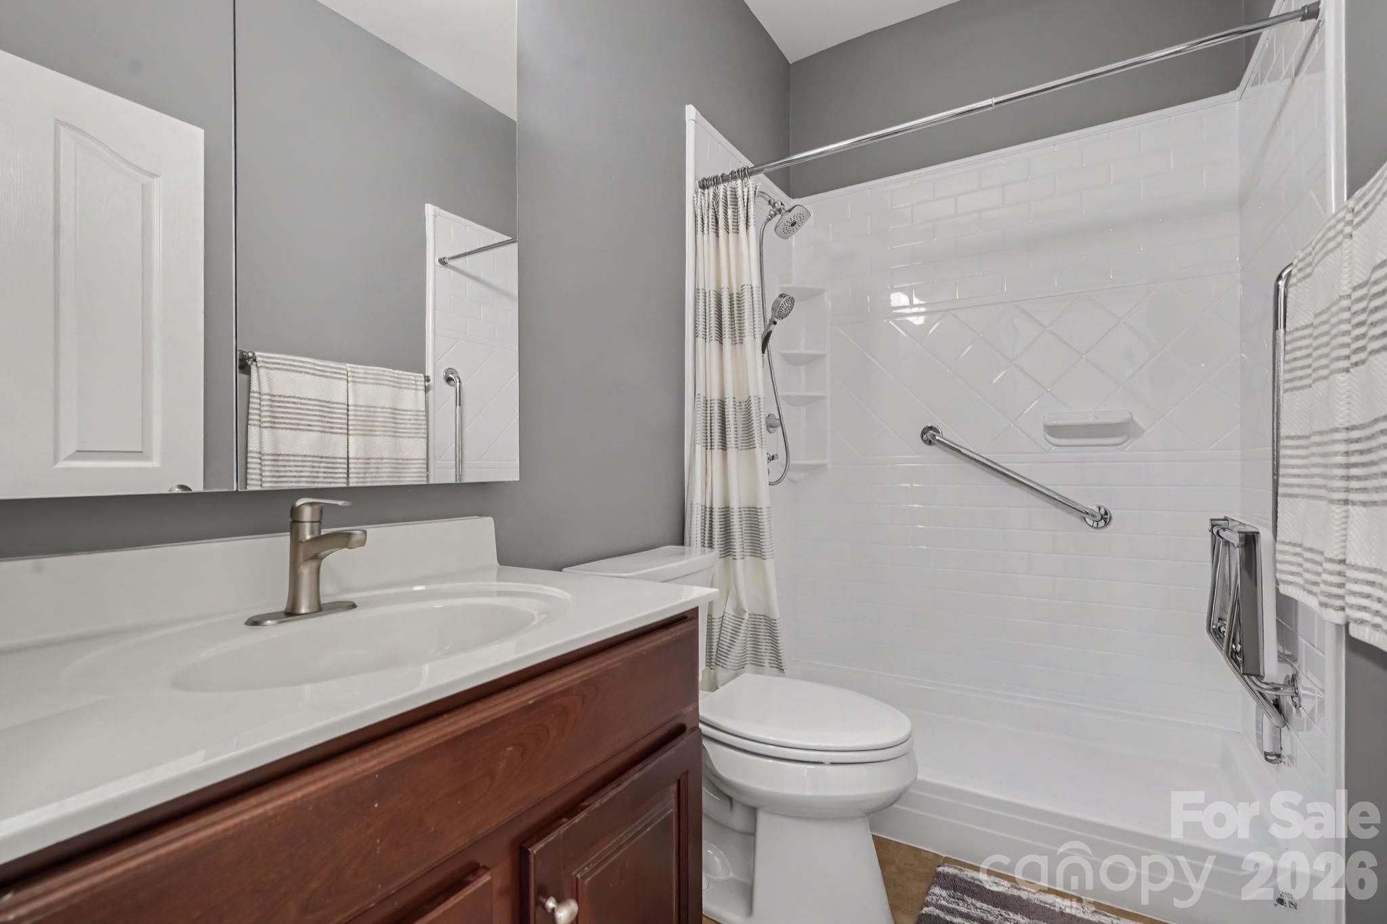
The secondary bathroom features a recently added low-threshold shower with a built-in fold-down seat, grab bars, non-slip flooring, and handheld showerheads. Crown molding, upgraded door hardware, a main-level laundry room, and a two-car garage with abundant cabinet storage round out the home.

3
beds

2
baths

1,639 Sq.Ft. LIVING AREA

0.26 Acres lot

Savannah Lueck

Savannah Lueck

Trent Corbin

Trent Corbin

Features & Amenities

Interior

  • total bedrooms3
  • Total bathrooms2
  • full bathrooms2
  • Laundry room Laundry Room, Main Level
  • Flooring Carpet, Tile, Vinyl, Wood
  • Fireplace Living Room
  • APPLIANCES Convection Oven, Dishwasher, Disposal, Electric Cooktop, Electric Oven, Gas Water Heater, Microwave, Refrigerator with Ice Maker, Self Cleaning Oven, Washer/Dryer
  • other interior Features Open Floorplan, Split Bedroom

Area & Lot

  • Status Active Under Contract
  • Living Area1,639 Sq.Ft.
  • Lot Area0.26 Acres
  • MLS® ID4433175
  • TypeResidential
  • YEAR BUILT2004
  • NeighborhoodIndian Trail
  • Architecture StylesRanch
  • Elementary SchoolHemby Bridge
  • Middle SchoolPorter Ridge
  • High SchoolPorter Ridge

Exterior

  • STORIES1
  • Garage Space2.0
  • water SourceCounty Water
  • utilitiesElectricity Connected, Natural Gas
  • roofArchitectural Shingle
  • parkingGarage Faces Front, Driveway, Attached Garage, Garage Door Opener
  • HEAT TYPEForced Air, Natural Gas
  • AIR CONDITIONINGCeiling Fan(s), Central Air
  • sewerOther - See Remarks
  • SubstructureSlab

Financial

  • Sales Price$374,900
  • HOA $275
image

Schedule a Showing

We would love to show you our beautiful property. Please select your preferred date and time below. An agent will be in touch shortly to confirm your appointment.

Schedule a Showing

We would love to show you our beautiful property. Please select your preferred date and time below. An agent will be in touch shortly to confirm your appointment.

Thank you for your interest in 1016 Breakmaker Lane, Indian Trail, NC 28079. We are reviewing your request and will be in touch shortly!

Mortgage Calculator

Estimate your monthly mortgage payment, including the principal and interest, property taxes, and HOA. Adjust the values to generate a more accurate rate.

All estimates are provided for informational purposes only. Actual amounts may vary.
$0,000 Your Payment 20 15 65
$0,000 Your Payment

Indian Trail

Explore

Work With Us

At Redbud Group, we understand that the home buying & selling process can be stressful. You want to make sure you are making the right move and getting the best price for your home. As always, we are here to help you take those first steps to buying or selling a home! Check out our home buying & selling tips and resources for in-depth information about the home buying & selling process.

Follow Me on Instagram