1018 Simcoe Lane
1018 Simcoe Lane
1018 Simcoe Lane
1018 Simcoe Lane
1018 Simcoe Lane
1018 Simcoe Lane
1018 Simcoe Lane
1018 Simcoe Lane
1018 Simcoe Lane
1018 Simcoe Lane
1018 Simcoe Lane
1018 Simcoe Lane
1018 Simcoe Lane
1018 Simcoe Lane
1018 Simcoe Lane
1018 Simcoe Lane
1018 Simcoe Lane
1018 Simcoe Lane
1018 Simcoe Lane
1018 Simcoe Lane
1018 Simcoe Lane
1018 Simcoe Lane
1018 Simcoe Lane
1018 Simcoe Lane
1018 Simcoe Lane
1018 Simcoe Lane
1018 Simcoe Lane
1018 Simcoe Lane
1018 Simcoe Lane
1018 Simcoe Lane
1018 Simcoe Lane
1018 Simcoe Lane
1018 Simcoe Lane
1018 Simcoe Lane
1018 Simcoe Lane
1018 Simcoe Lane
1018 Simcoe Lane
SEE ALL PHOTOS
1018 Simcoe Lane
1018 Simcoe Lane
1018 Simcoe Lane
1018 Simcoe Lane
1018 Simcoe Lane
1018 Simcoe Lane
1018 Simcoe Lane
1018 Simcoe Lane
1018 Simcoe Lane
1018 Simcoe Lane
1018 Simcoe Lane
1018 Simcoe Lane
1018 Simcoe Lane
1018 Simcoe Lane
1018 Simcoe Lane
1018 Simcoe Lane
1018 Simcoe Lane
1018 Simcoe Lane
1018 Simcoe Lane
1018 Simcoe Lane
1018 Simcoe Lane
1018 Simcoe Lane
1018 Simcoe Lane
1018 Simcoe Lane
1018 Simcoe Lane
1018 Simcoe Lane
1018 Simcoe Lane
1018 Simcoe Lane
1018 Simcoe Lane
1018 Simcoe Lane
1018 Simcoe Lane
1018 Simcoe Lane
1018 Simcoe Lane
1018 Simcoe Lane
1018 Simcoe Lane
1018 Simcoe Lane
1018 Simcoe Lane
Courtesy of Keller Williams South Park, Tommy Fahey Listing Contact: [email protected] 
Coming Soon

1018 Simcoe Lane

1018 Simcoe Lane, Charlotte, NC 28217

$420,000
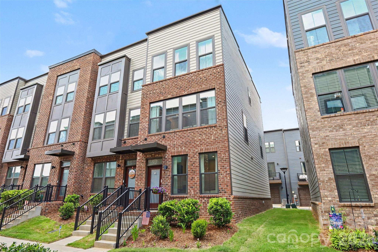
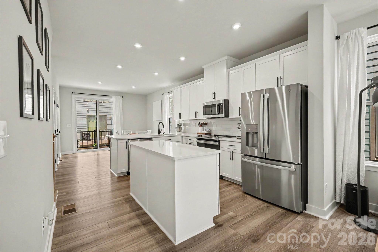
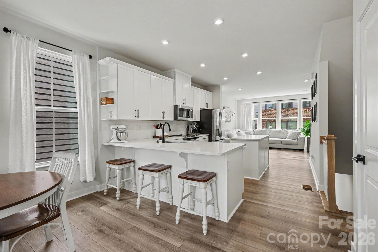
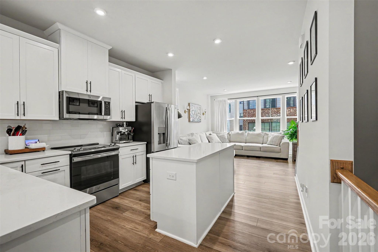
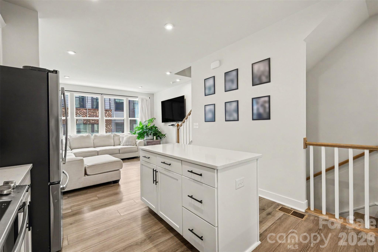
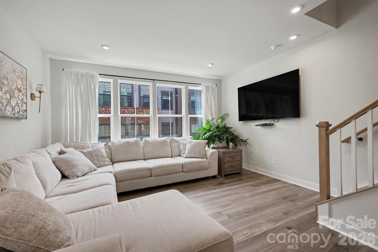
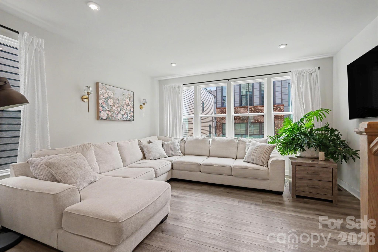
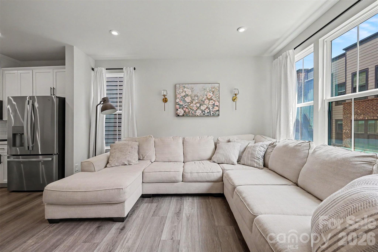
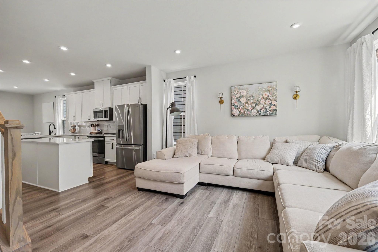
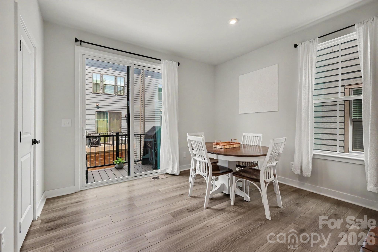
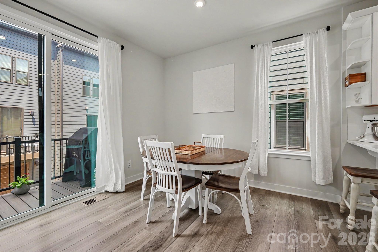
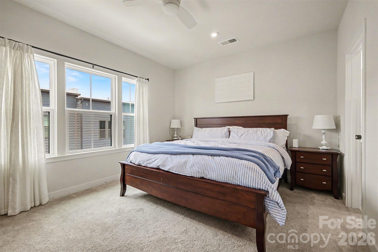
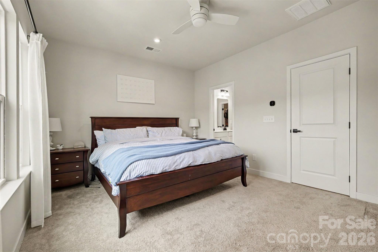
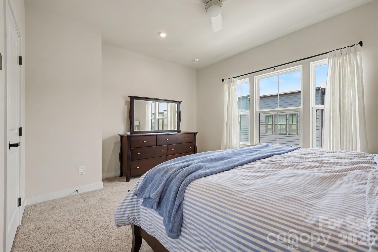
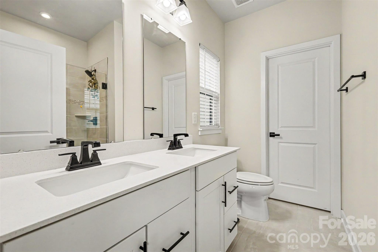
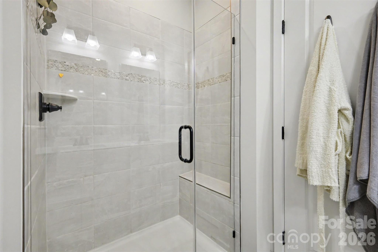
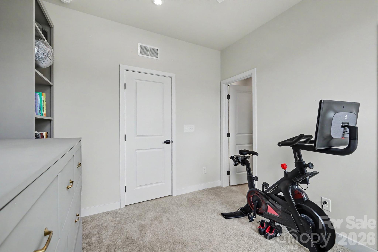
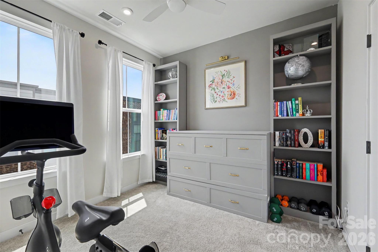
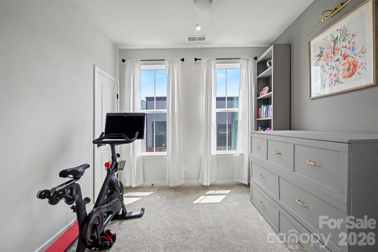
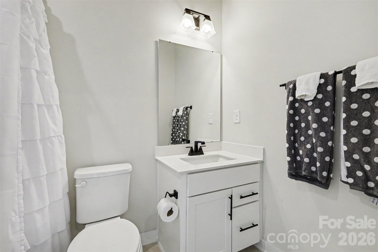
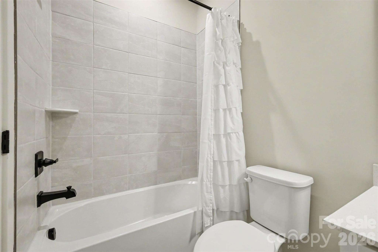
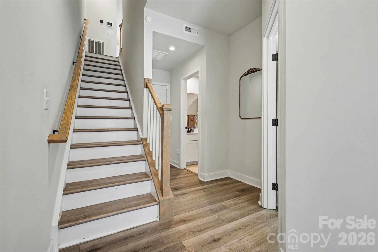
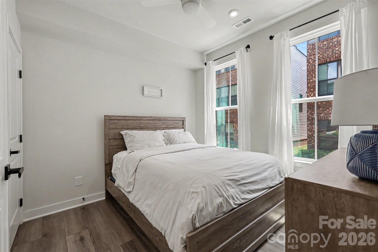
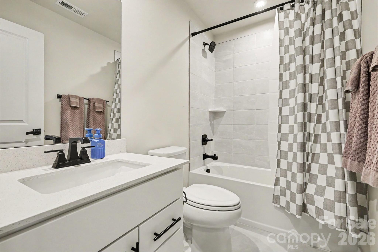
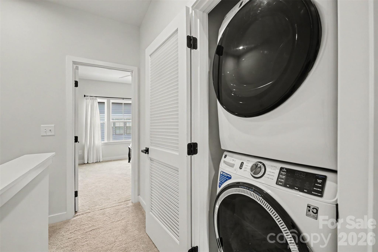
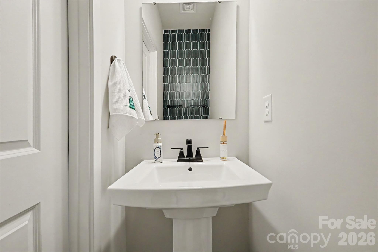
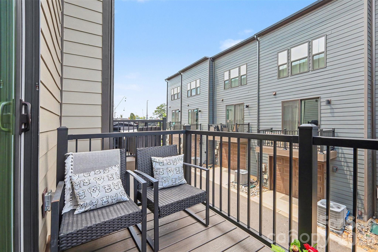
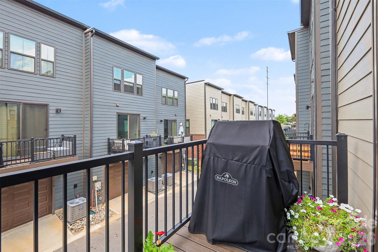
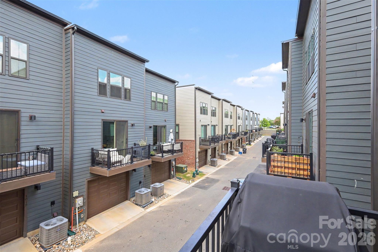
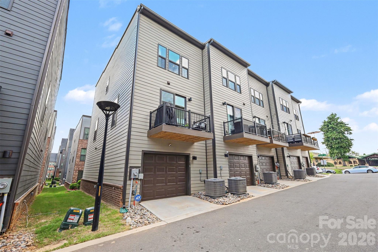
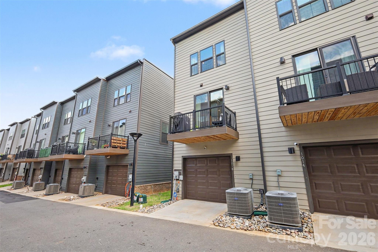
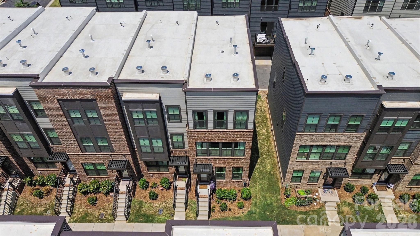
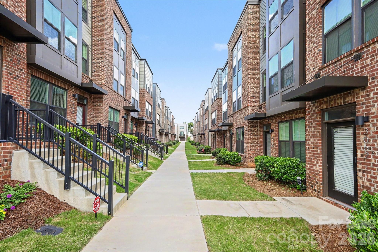
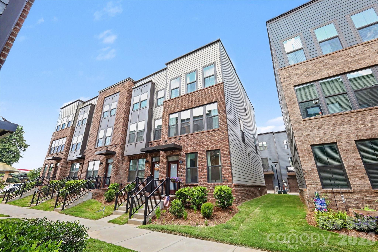
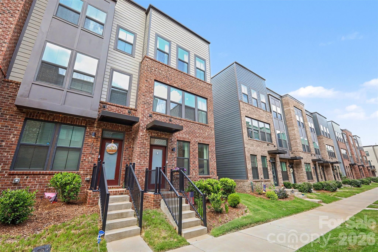
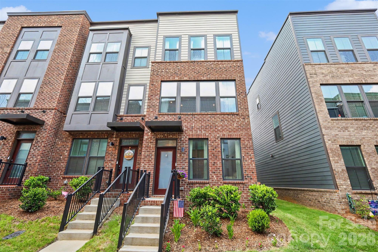
Experience the best of Charlotte living in this like-new end-unit townhome, built in 2023 and ideally located just minutes from South End and approximately half a mile from the light rail, with easy access to Uptown, restaurants, breweries, shopping, and nightlife. This 3-bedroom, 3.5-bath home offers a versatile three-story floor plan with a private first-floor bedroom and full bath, perfect for a home office or guest suite. The light-filled second level features luxury vinyl plank flooring, an open-concept living area, and a stunning kitchen with quartz countertops, a center island, breakfast bar seating, modern tile backsplash, stainless steel appliances, and abundant cabinet space, with easy access to the outdoor balcony, perfect for morning coffee or relaxing outside. Upstairs, the primary suite showcases, a tiled shower, and a dual-sink vanity and large walk in closet. An additional en-suite bedroom (with murphy bed included) and conveniently located laundry complete the upper level. Tucked just off the main road, this end-unit offers added privacy, abundant natural light, a one-car garage, and low-maintenance, move-in ready living in one of Charlotte's most desirable locations. All appliances convey, including the refrigerator, washer, and dryer. Water is included in HOA fees.

7/25/2026 10:00AM - 12:00PM EDT

3
beds

4
baths

1,585 Sq.Ft. LIVING AREA

1,219.68 Sq.Ft. lot

Tommy Fahey

Tommy Fahey

Trent Corbin

Trent Corbin

Features & Amenities

Interior

  • total bedrooms3
  • Total bathrooms4
  • full bathrooms3
  • half bathroom1
  • Laundry room In Unit, Third Level
  • Flooring Carpet, Tile, Vinyl
  • APPLIANCES Dishwasher, Disposal, Dryer, Electric Cooktop, Electric Oven, Electric Water Heater, Exhaust Fan, Freezer, Microwave, Oven, Refrigerator with Ice Maker, Self Cleaning Oven, Washer, Washer/Dryer
  • other interior Features Breakfast Bar, Kitchen Island, Walk-In Closet(s)

Area & Lot

  • Status Coming Soon
  • OPEN HOUSE

    7/25/2026 10:00AM - 12:00PM EDT

  • Living Area1,585 Sq.Ft.
  • Lot Area1,219.68 Sq.Ft.
  • MLS® ID4402464
  • TypeTownhouse
  • YEAR BUILT2023
  • NeighborhoodCharlotte Markets
  • Architecture StylesContemporary
  • View DescriptionCity
  • Elementary SchoolPinewood Mecklenburg
  • Middle SchoolAlexander Graham
  • High SchoolHarding University

Exterior

  • STORIES3
  • Garage Space1.0
  • water SourceCity
  • roofFiberglass
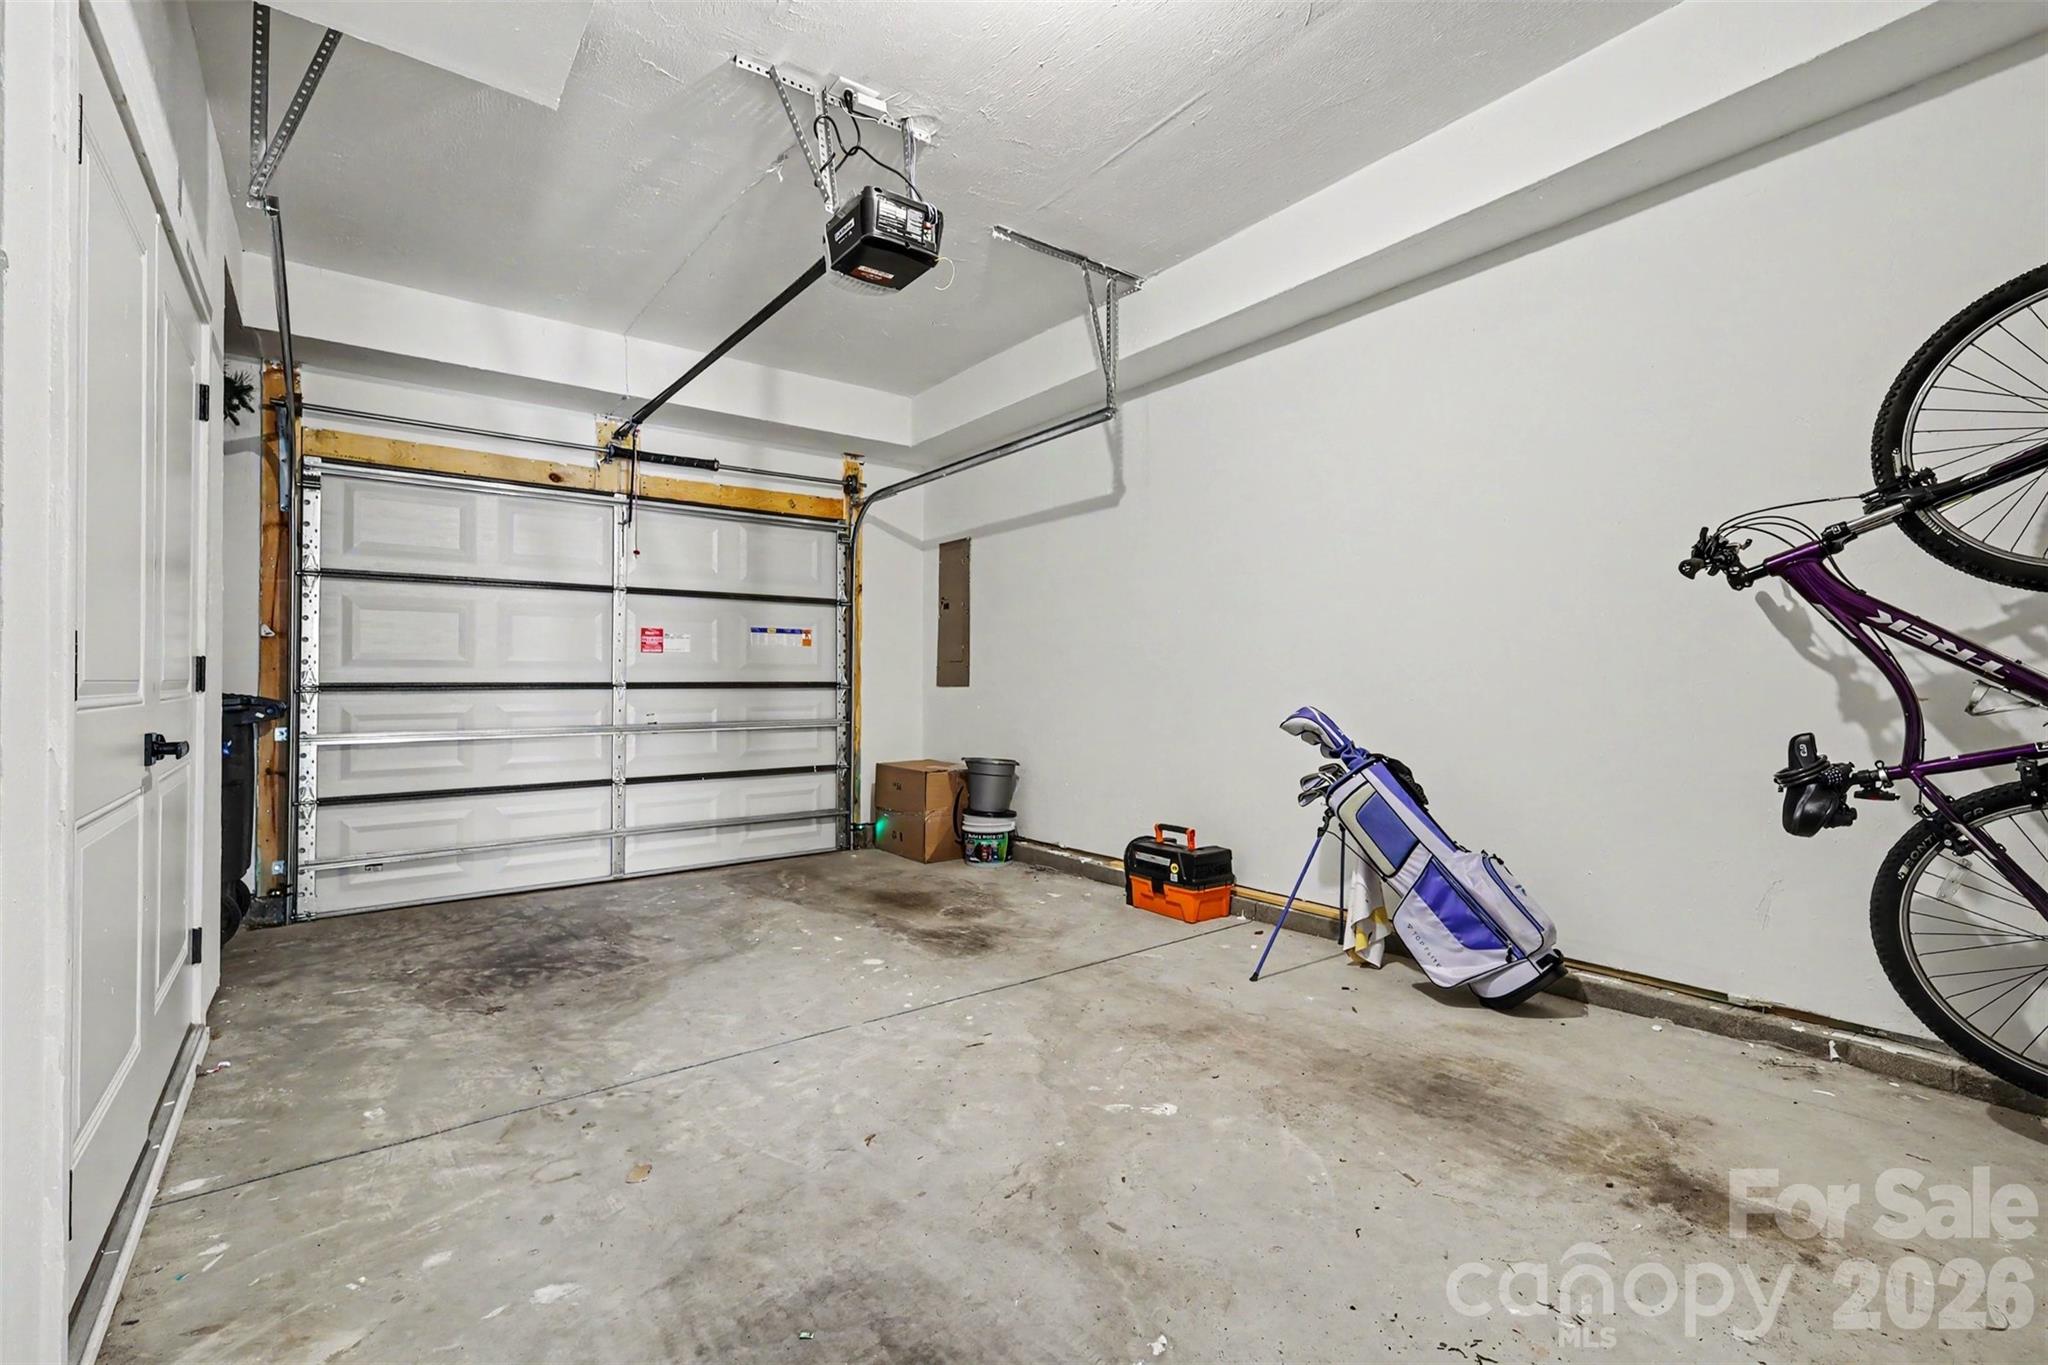
  • parkingAttached Garage, Garage Door Opener, Garage Faces Rear
  • HEAT TYPECentral
  • AIR CONDITIONINGCentral Air, Electric, ENERGY STAR Qualified Equipment, Zoned
  • sewerPublic Sewer
  • SubstructureSlab
  • security FeaturesSecurity System
  • other exterior FeaturesLawn Maintenance

Financial

  • Sales Price$420,000
  • HOA $255/mo
View Virtual Tour

Mortgage Calculator

Estimate your monthly mortgage payment, including the principal and interest, property taxes, and HOA. Adjust the values to generate a more accurate rate.

All estimates are provided for informational purposes only. Actual amounts may vary.
$0,000 Your Payment 20 15 65
$0,000 Your Payment

Charlotte Markets

A vibrant, exciting, dynamic, enchanting boomtown full of diverse neighborhoods with tons to see and do.

Explore

Work With Us

At Redbud Group, we understand that the home buying & selling process can be stressful. You want to make sure you are making the right move and getting the best price for your home. As always, we are here to help you take those first steps to buying or selling a home! Check out our home buying & selling tips and resources for in-depth information about the home buying & selling process.

Follow Me on Instagram