1054 Whistling Place
SEE ALL PHOTOS
1054 Whistling Place
Courtesy of DR Horton Inc, Maria Wilhelm Listing Contact: [email protected] 
Sold

1054 Whistling Place

1054 Whistling Place, Indian Trail, NC 28079

$341,128
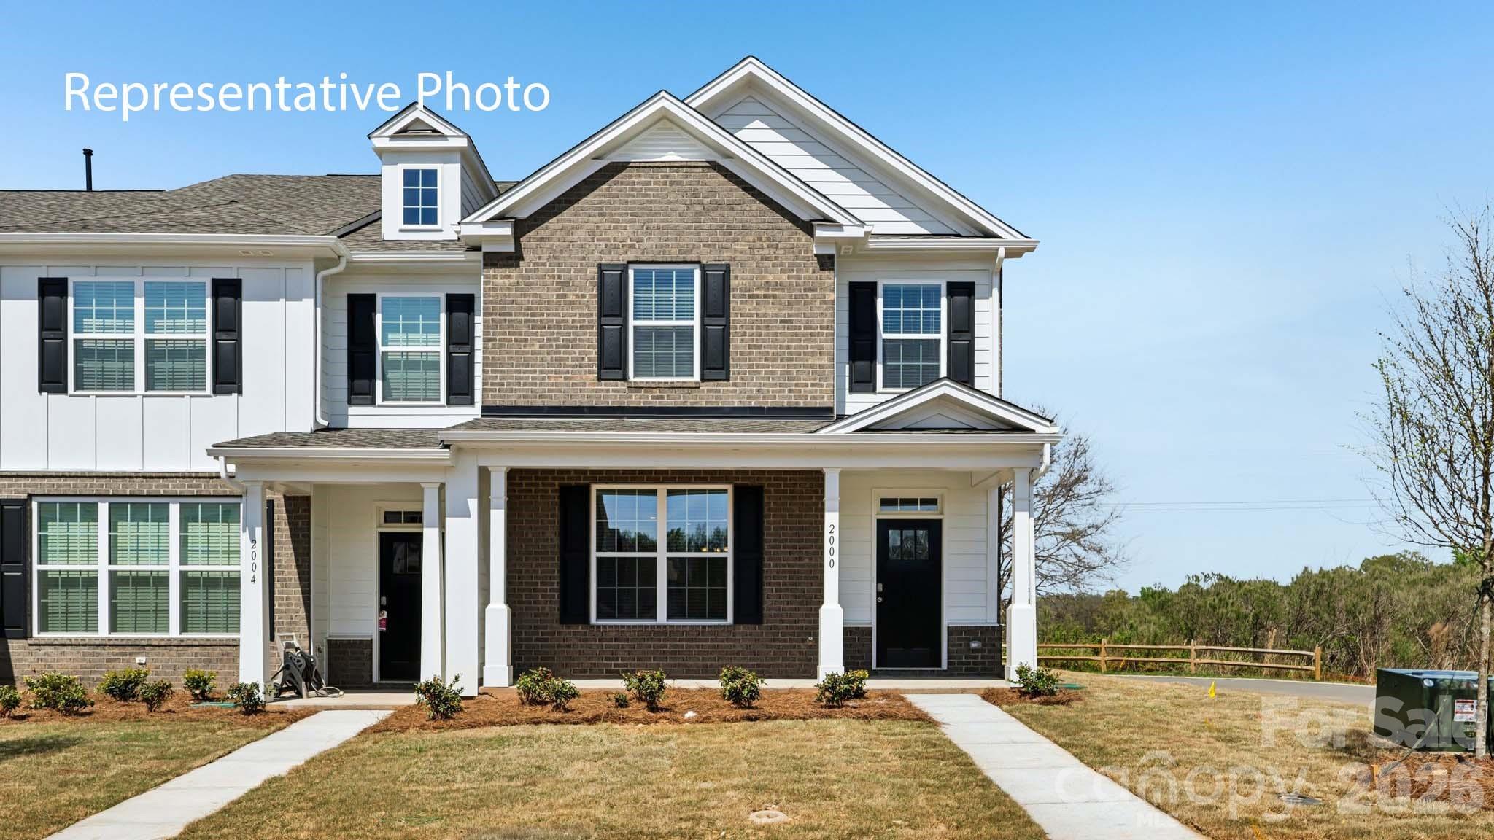
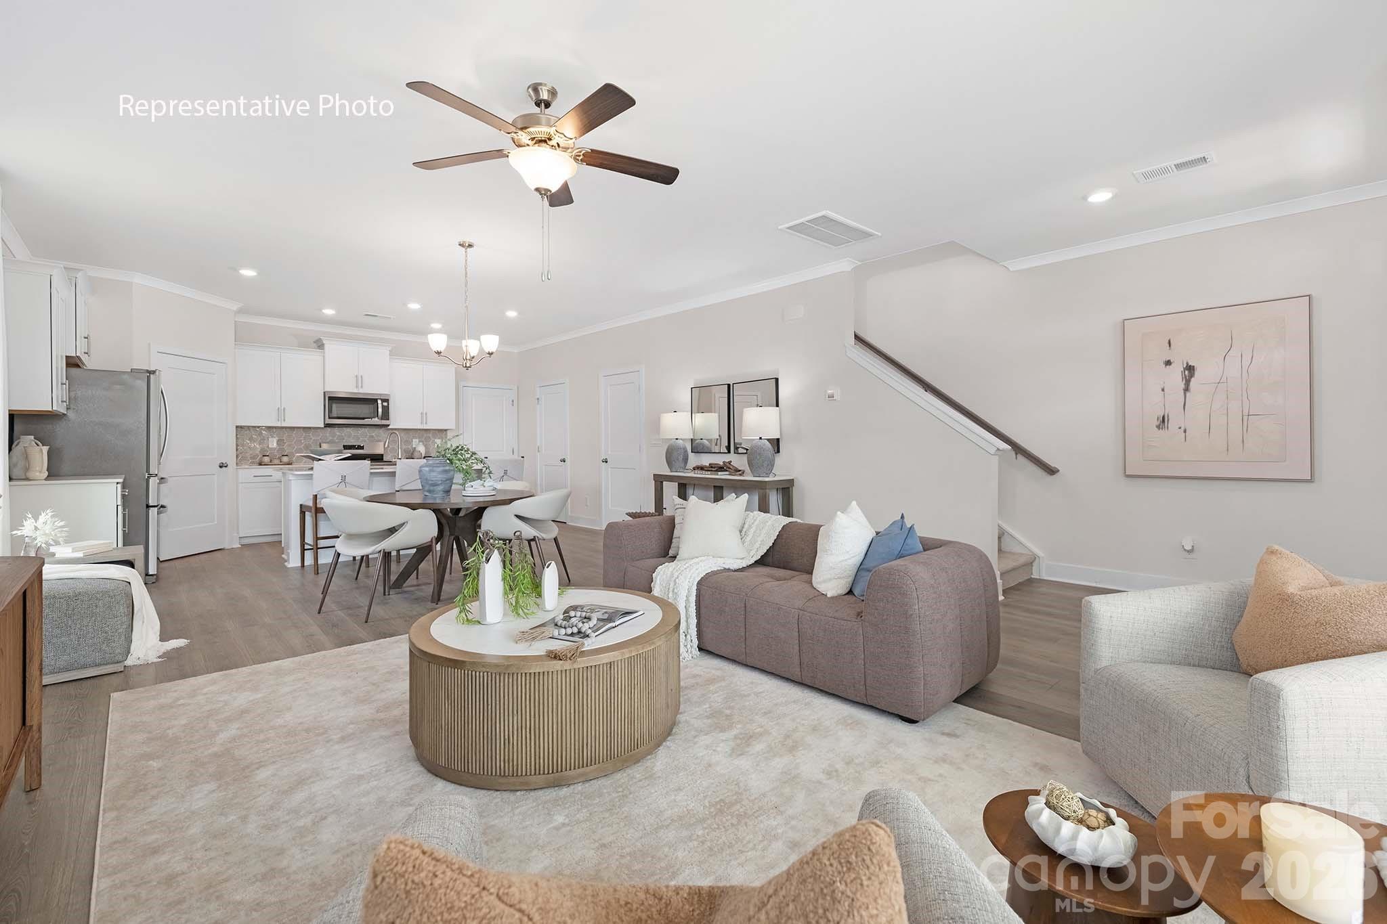
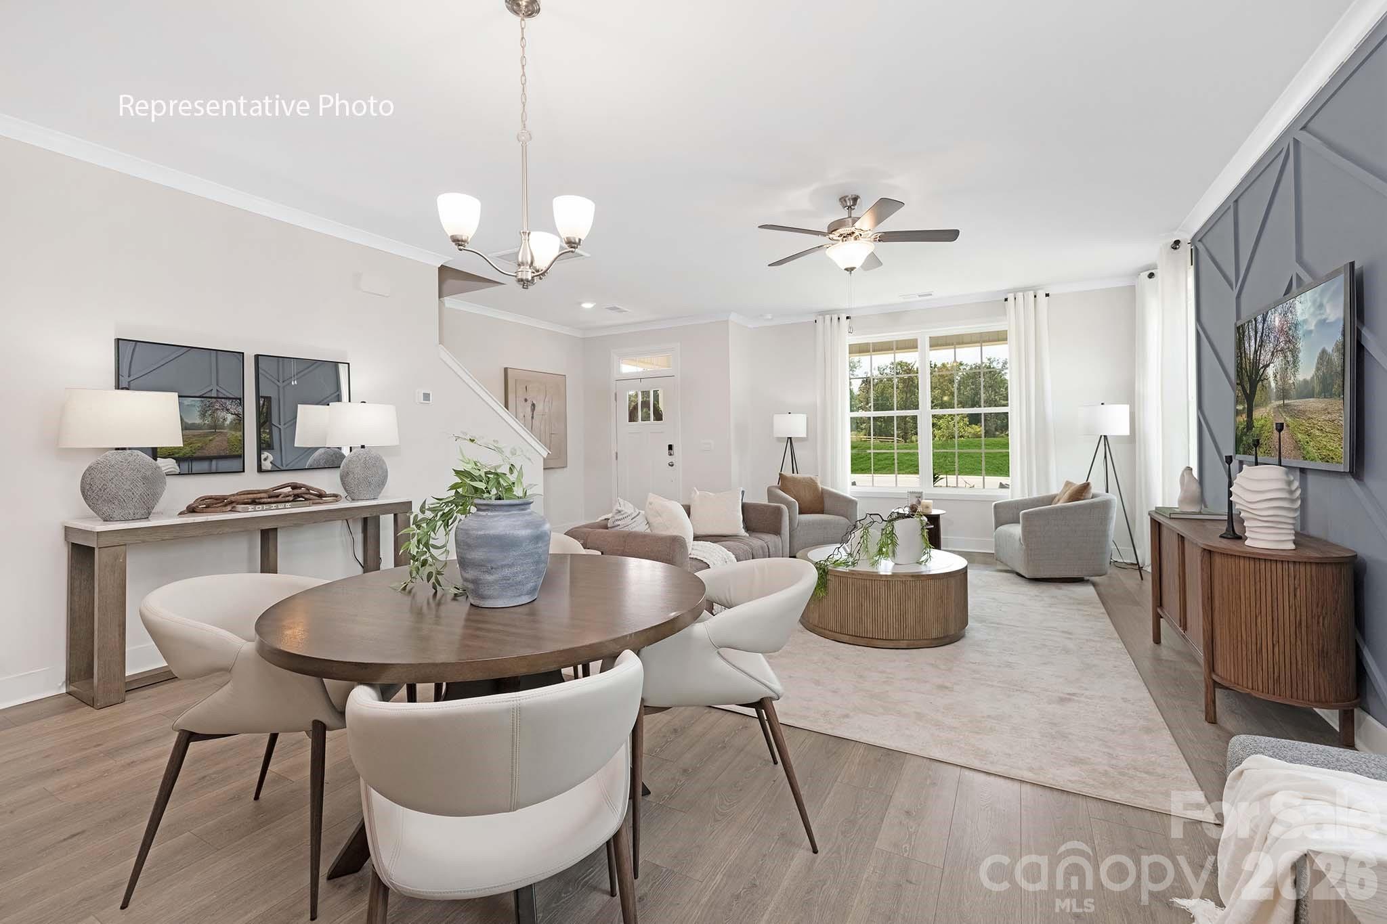
Come see 1054 Whistling Place located in Indian Trail, North Carolina. This is an END UNIT!

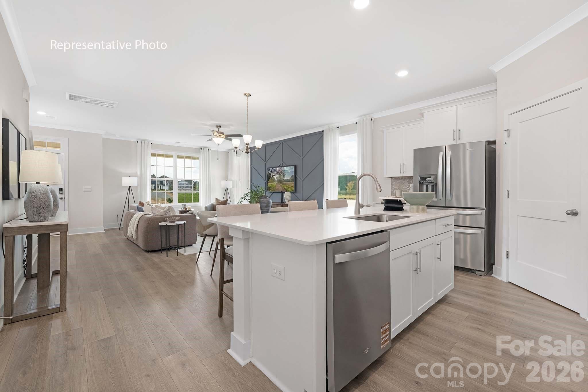
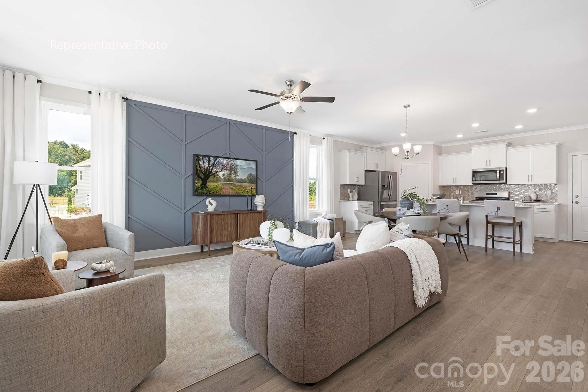
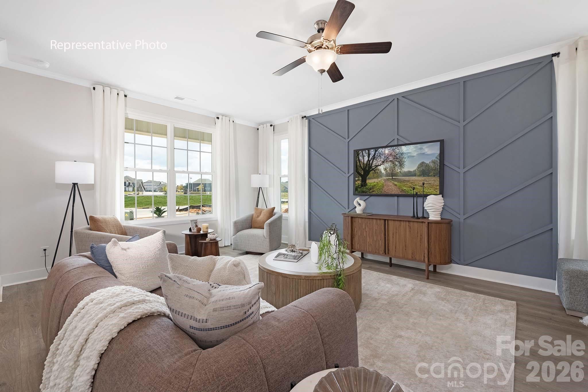
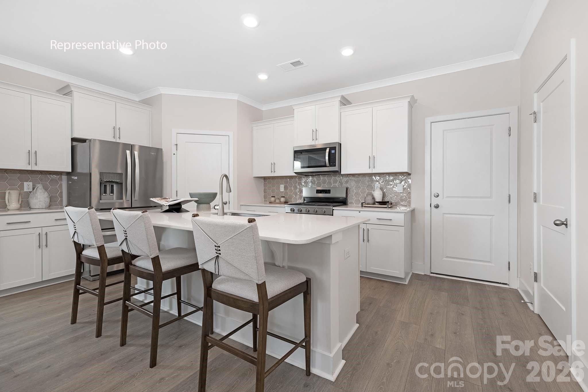
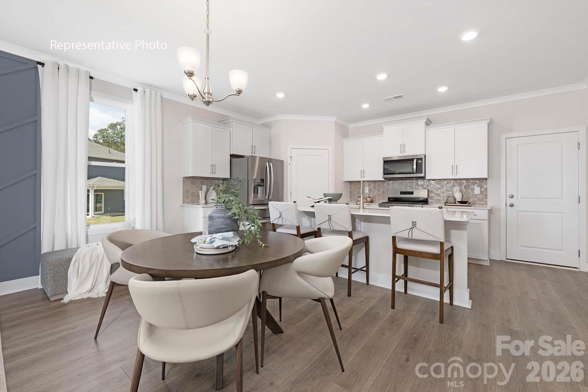
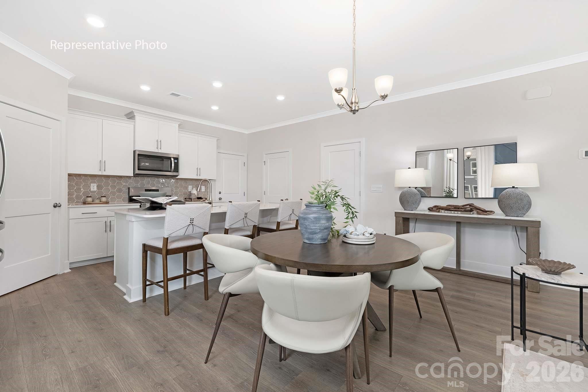
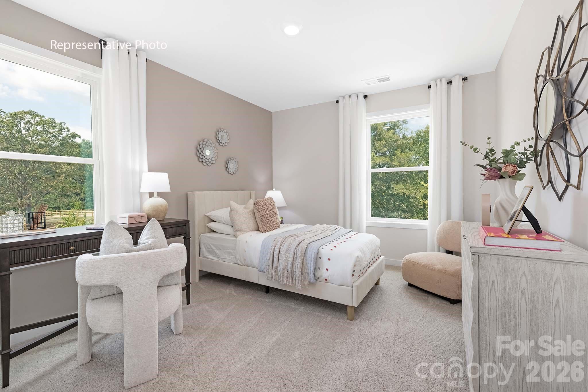
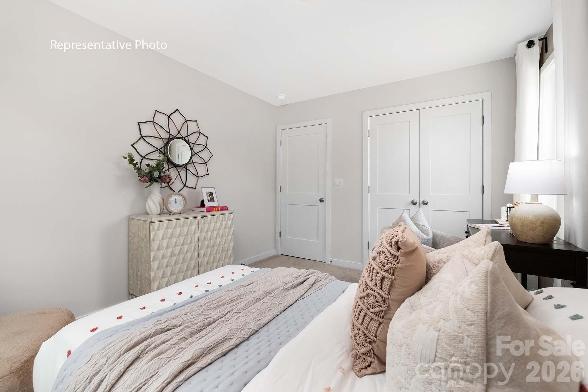
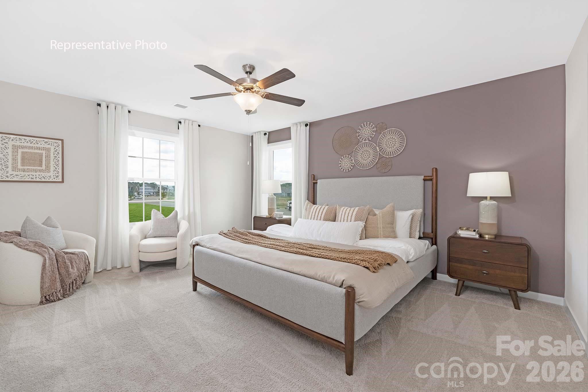
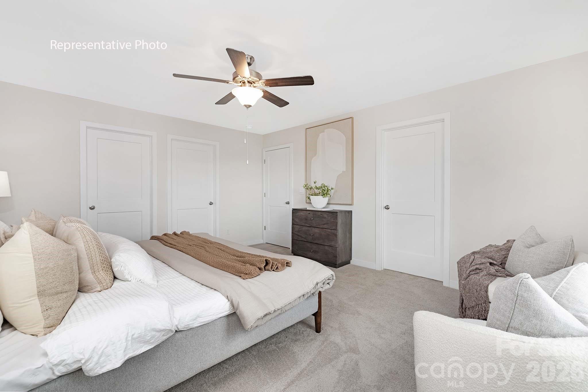
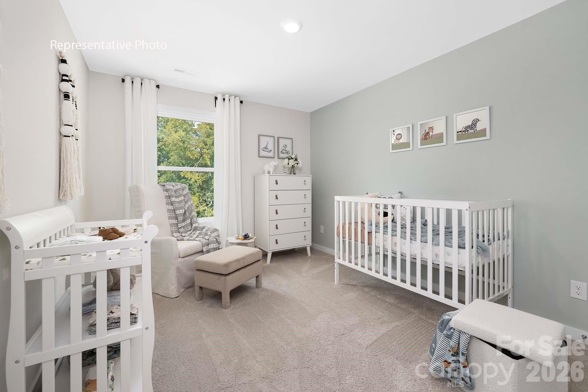
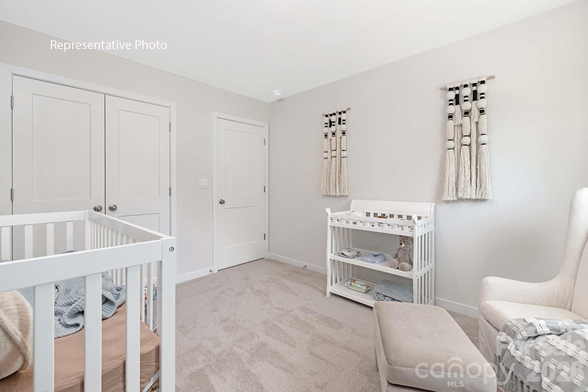
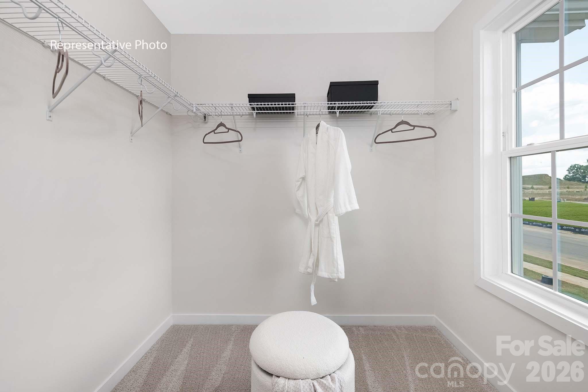
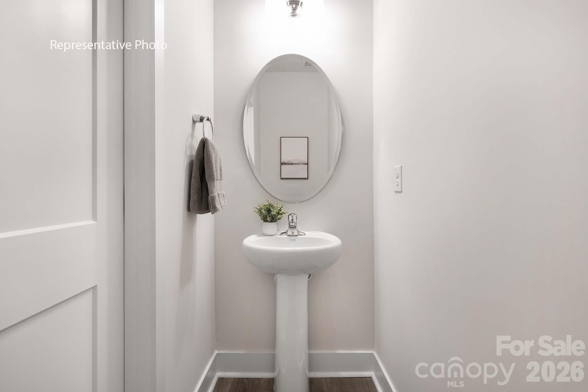
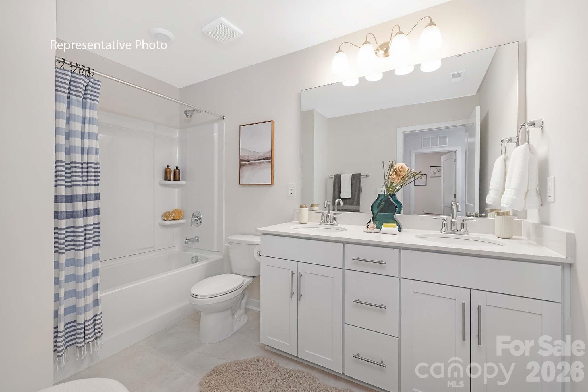
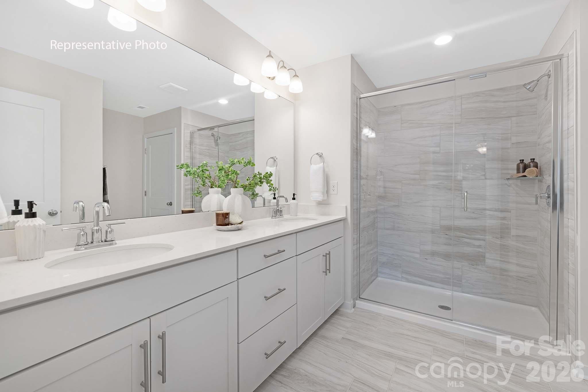
This exceptional residence offers a seamless blend of elegance, functionality, and modern design. The Collin is a spacious and modern two-story townhome. Spanning 1,823 sq ft, this thoughtfully designed home offers three bedrooms, 2.5 bathrooms, and a two-car garage. The open floor plan creates a sense of spaciousness, while the intelligently designed layout ensures optimal use of every square foot. The gourmet kitchen is equipped with stain-less-steel appliances, stylish countertops, and abundant storage space. The primary suite is a sanctuary, featuring an en-suite bathroom with dual vanities and a walk-in closet. Additional bedrooms provide versatility and share access to a secondary bathroom. This Collin townhome offers a blend of sophistication, comfort, and modern conveniences.

3
beds

3
baths

1,823 Sq.Ft. LIVING AREA

3,397.68 Sq.Ft. lot

Melissa Berens

Melissa Berens

Features & Amenities

Interior

  • total bedrooms3
  • Total bathrooms3
  • full bathrooms2
  • half bathroom1
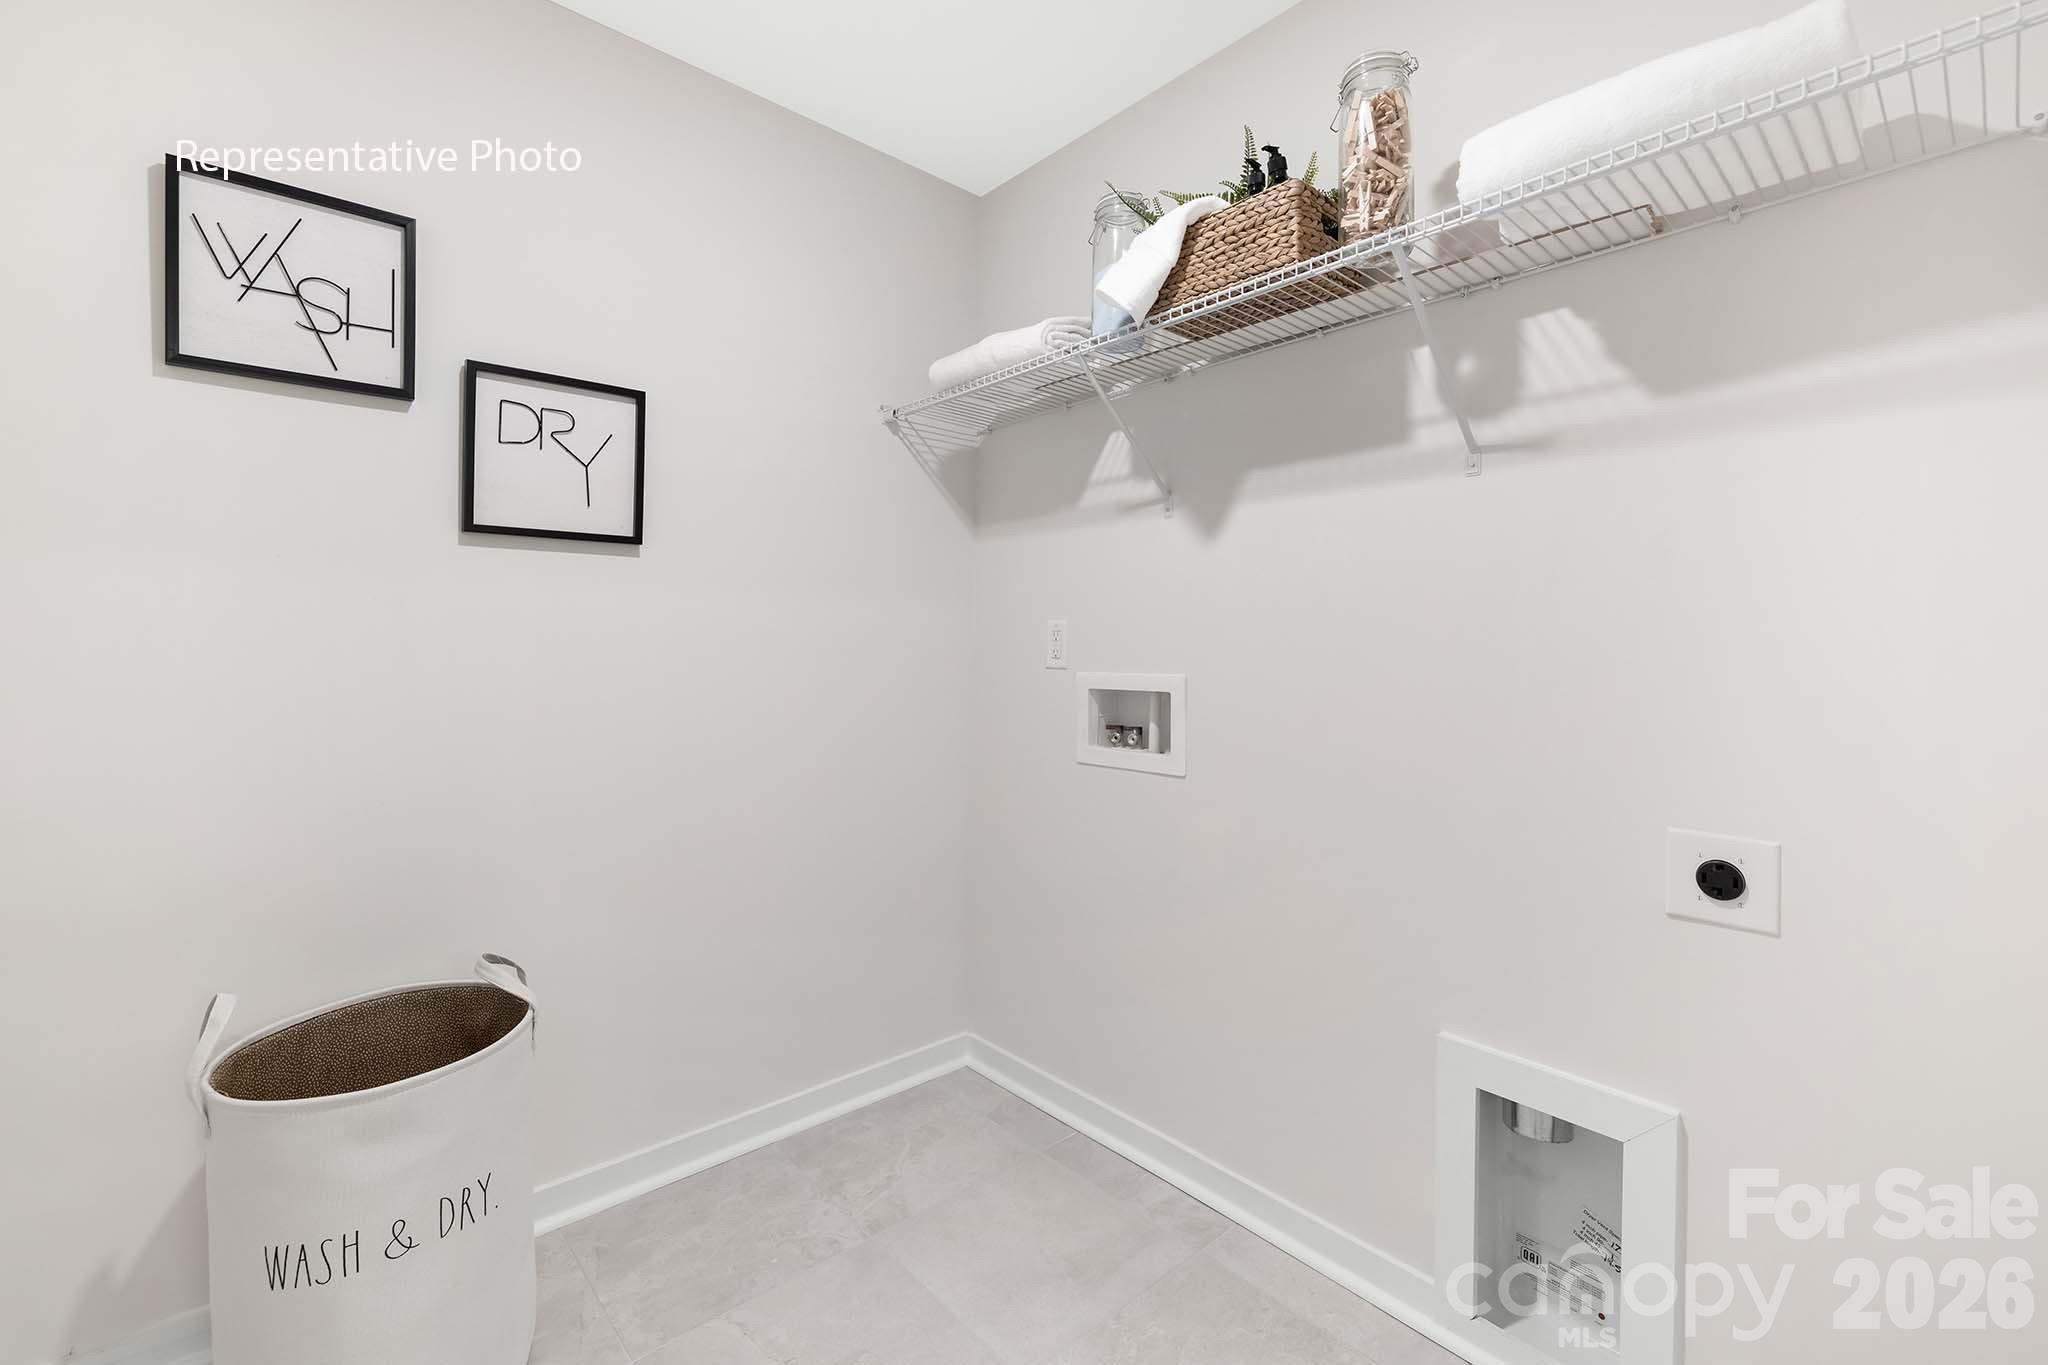
  • Laundry room Electric Dryer Hookup
  • Flooring Carpet, Laminate, Tile
  • APPLIANCES Dishwasher, Disposal, Gas Range, Microwave
  • other interior Features Breakfast Bar, Cable Prewire, Kitchen Island, Open Floorplan, Walk-In Closet(s), Walk-In Pantry

Area & Lot

  • Status Sold
  • Date Sold September 22, 2026
  • Living Area1,823 Sq.Ft.
  • Lot Area3,397.68 Sq.Ft.
  • MLS® ID4372145
  • TypeTownhouse
  • YEAR BUILT2026
  • Architecture StylesTraditional
  • Elementary SchoolUnspecified
  • Middle SchoolUnspecified
  • High SchoolUnspecified

Exterior

  • STORIES2
  • Garage Space2.0
  • water SourceCounty Water
  • utilitiesCable Available, Electricity Connected, Natural Gas
  • roofArchitectural Shingle
  • parkingDriveway, Attached Garage, Garage Door Opener
  • HEAT TYPEForced Air, Natural Gas, Zoned
  • AIR CONDITIONINGCentral Air
  • sewerCounty Sewer
  • SubstructureSlab
  • security FeaturesCarbon Monoxide Detector(s), Smoke Detector(s)

Financial

  • Sales Price$341,128
  • HOA $234/mo
  • Zoning CZ

Work With Us

At Redbud Group, we understand that the home buying & selling process can be stressful. You want to make sure you are making the right move and getting the best price for your home. As always, we are here to help you take those first steps to buying or selling a home! Check out our home buying & selling tips and resources for in-depth information about the home buying & selling process.

Follow Me on Instagram