11 Elderberry Lane Unit: C
SEE ALL PHOTOS
11 Elderberry Lane Unit: C
Sold

11 Elderberry Lane Unit: C

11 Elderberry Lane Unit: C, Asheville, NC 28805

$275,000
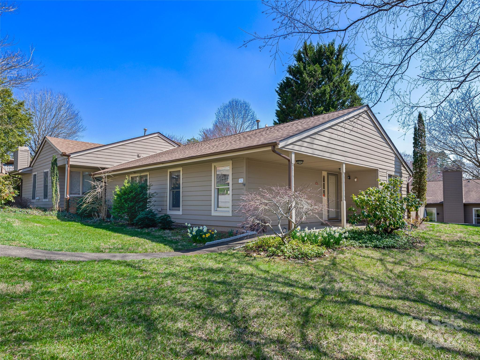
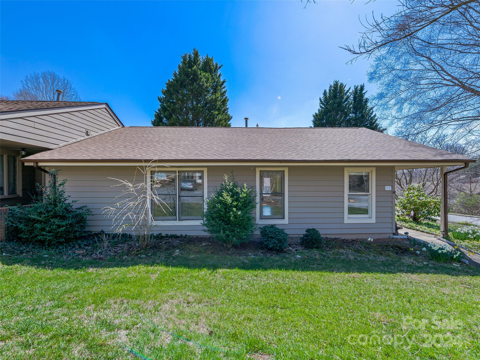
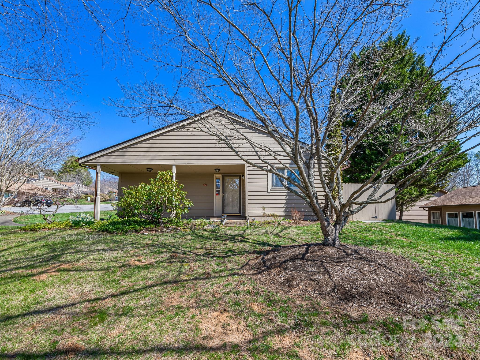
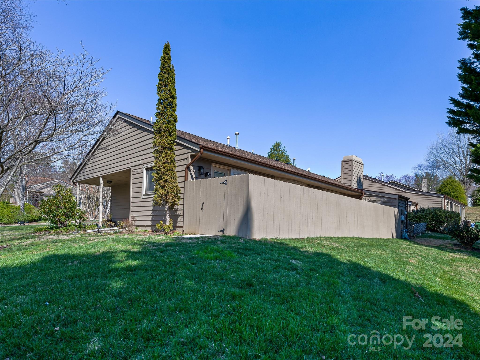
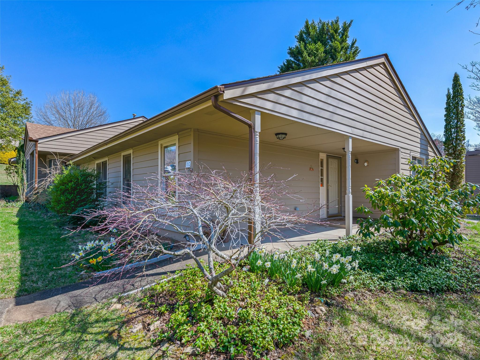
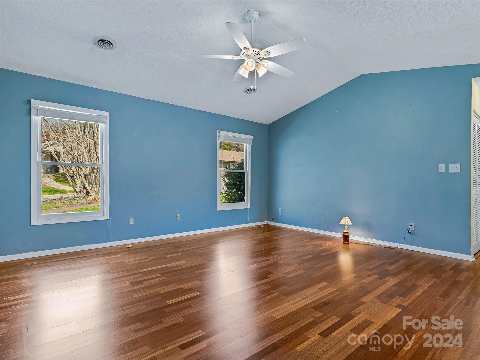
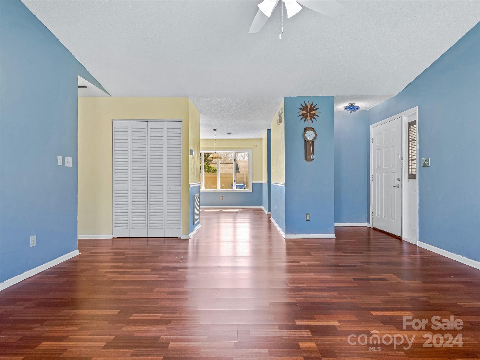
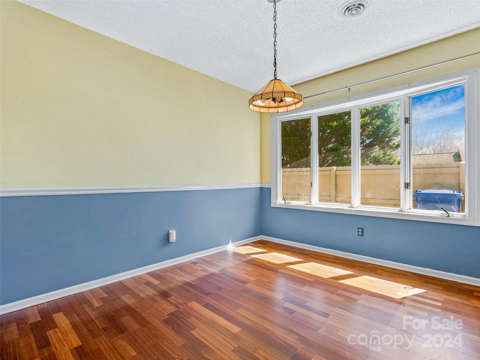
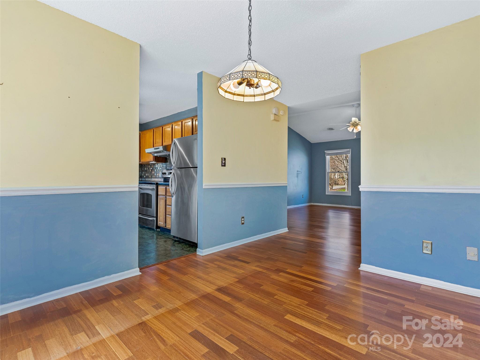
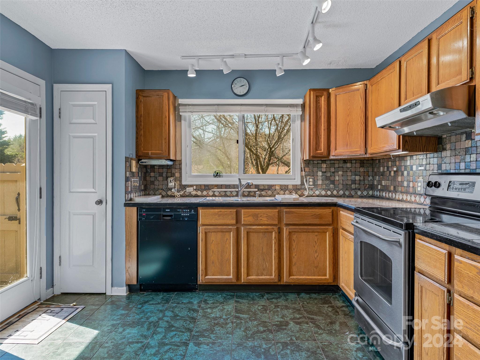
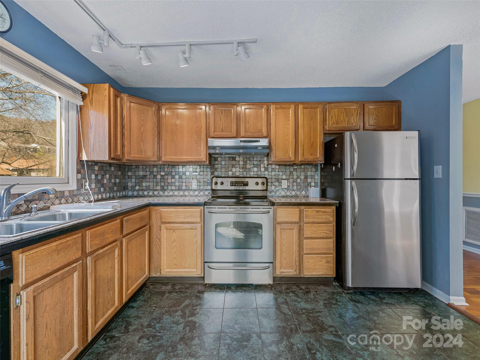
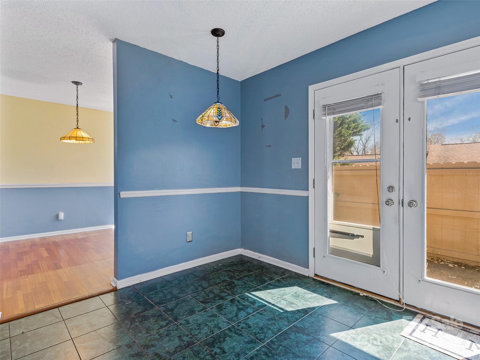
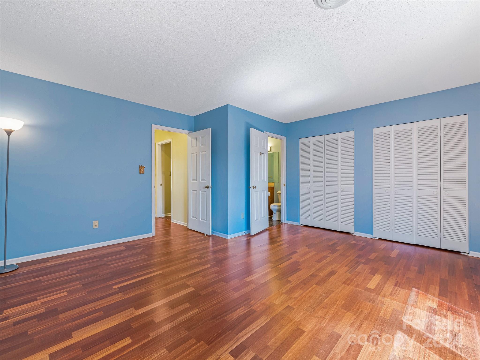
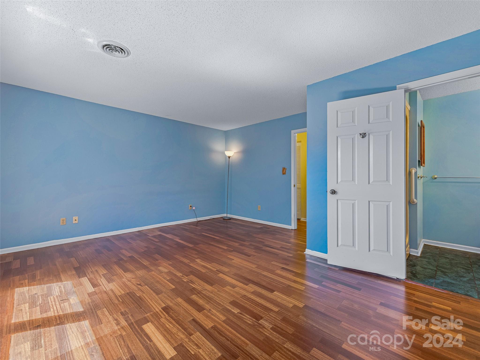
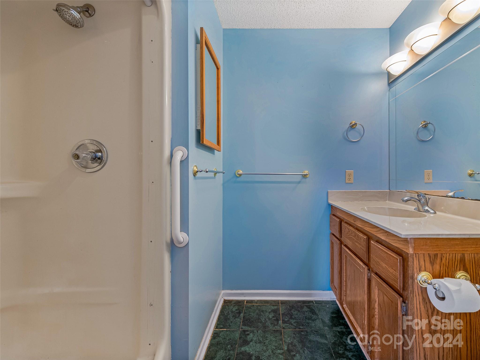
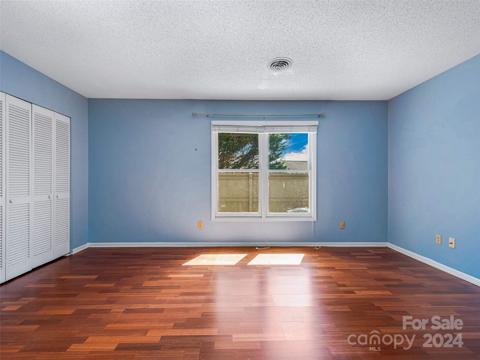
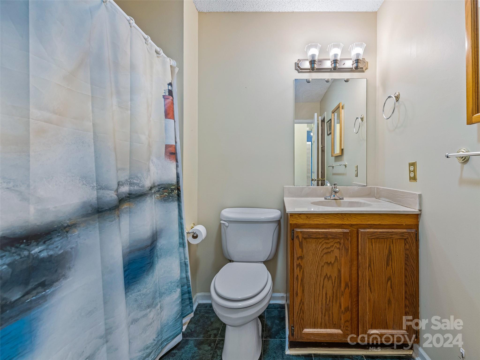
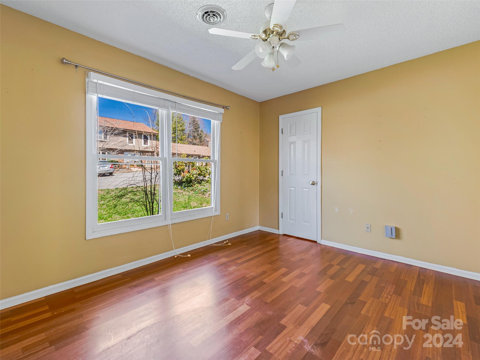
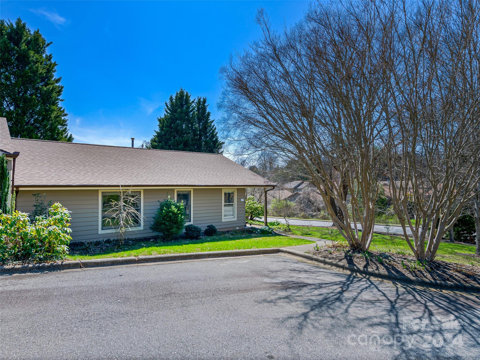
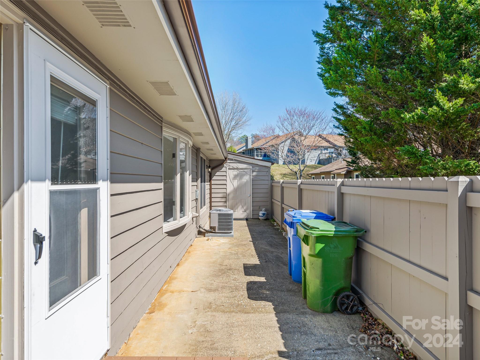
Discover the charm of this corner 'patio home' nestled in the sought-after Hawthorne subdivision. With an large living room and dining area, this standalone-townhome is designed for comfort and style. It features 2 full bathrooms, including one with a walk-in shower. Step outside to relish the serene beauty of a backyard with vibrant plants, blooming flowers, and cooling shade trees. On the patio, you'll find added outdoor storage, and access to exclusive community amenities such as a clubhouse and pool. This home offers a blend of space, elegance, and leisure. Please note: home is sold as is, as part of an estate sale.

2
beds

2
baths

1,266 Sq.Ft. LIVING AREA

2,178 Sq.Ft. lot

Elle Inzer

Elle Inzer

Features & Amenities

Interior

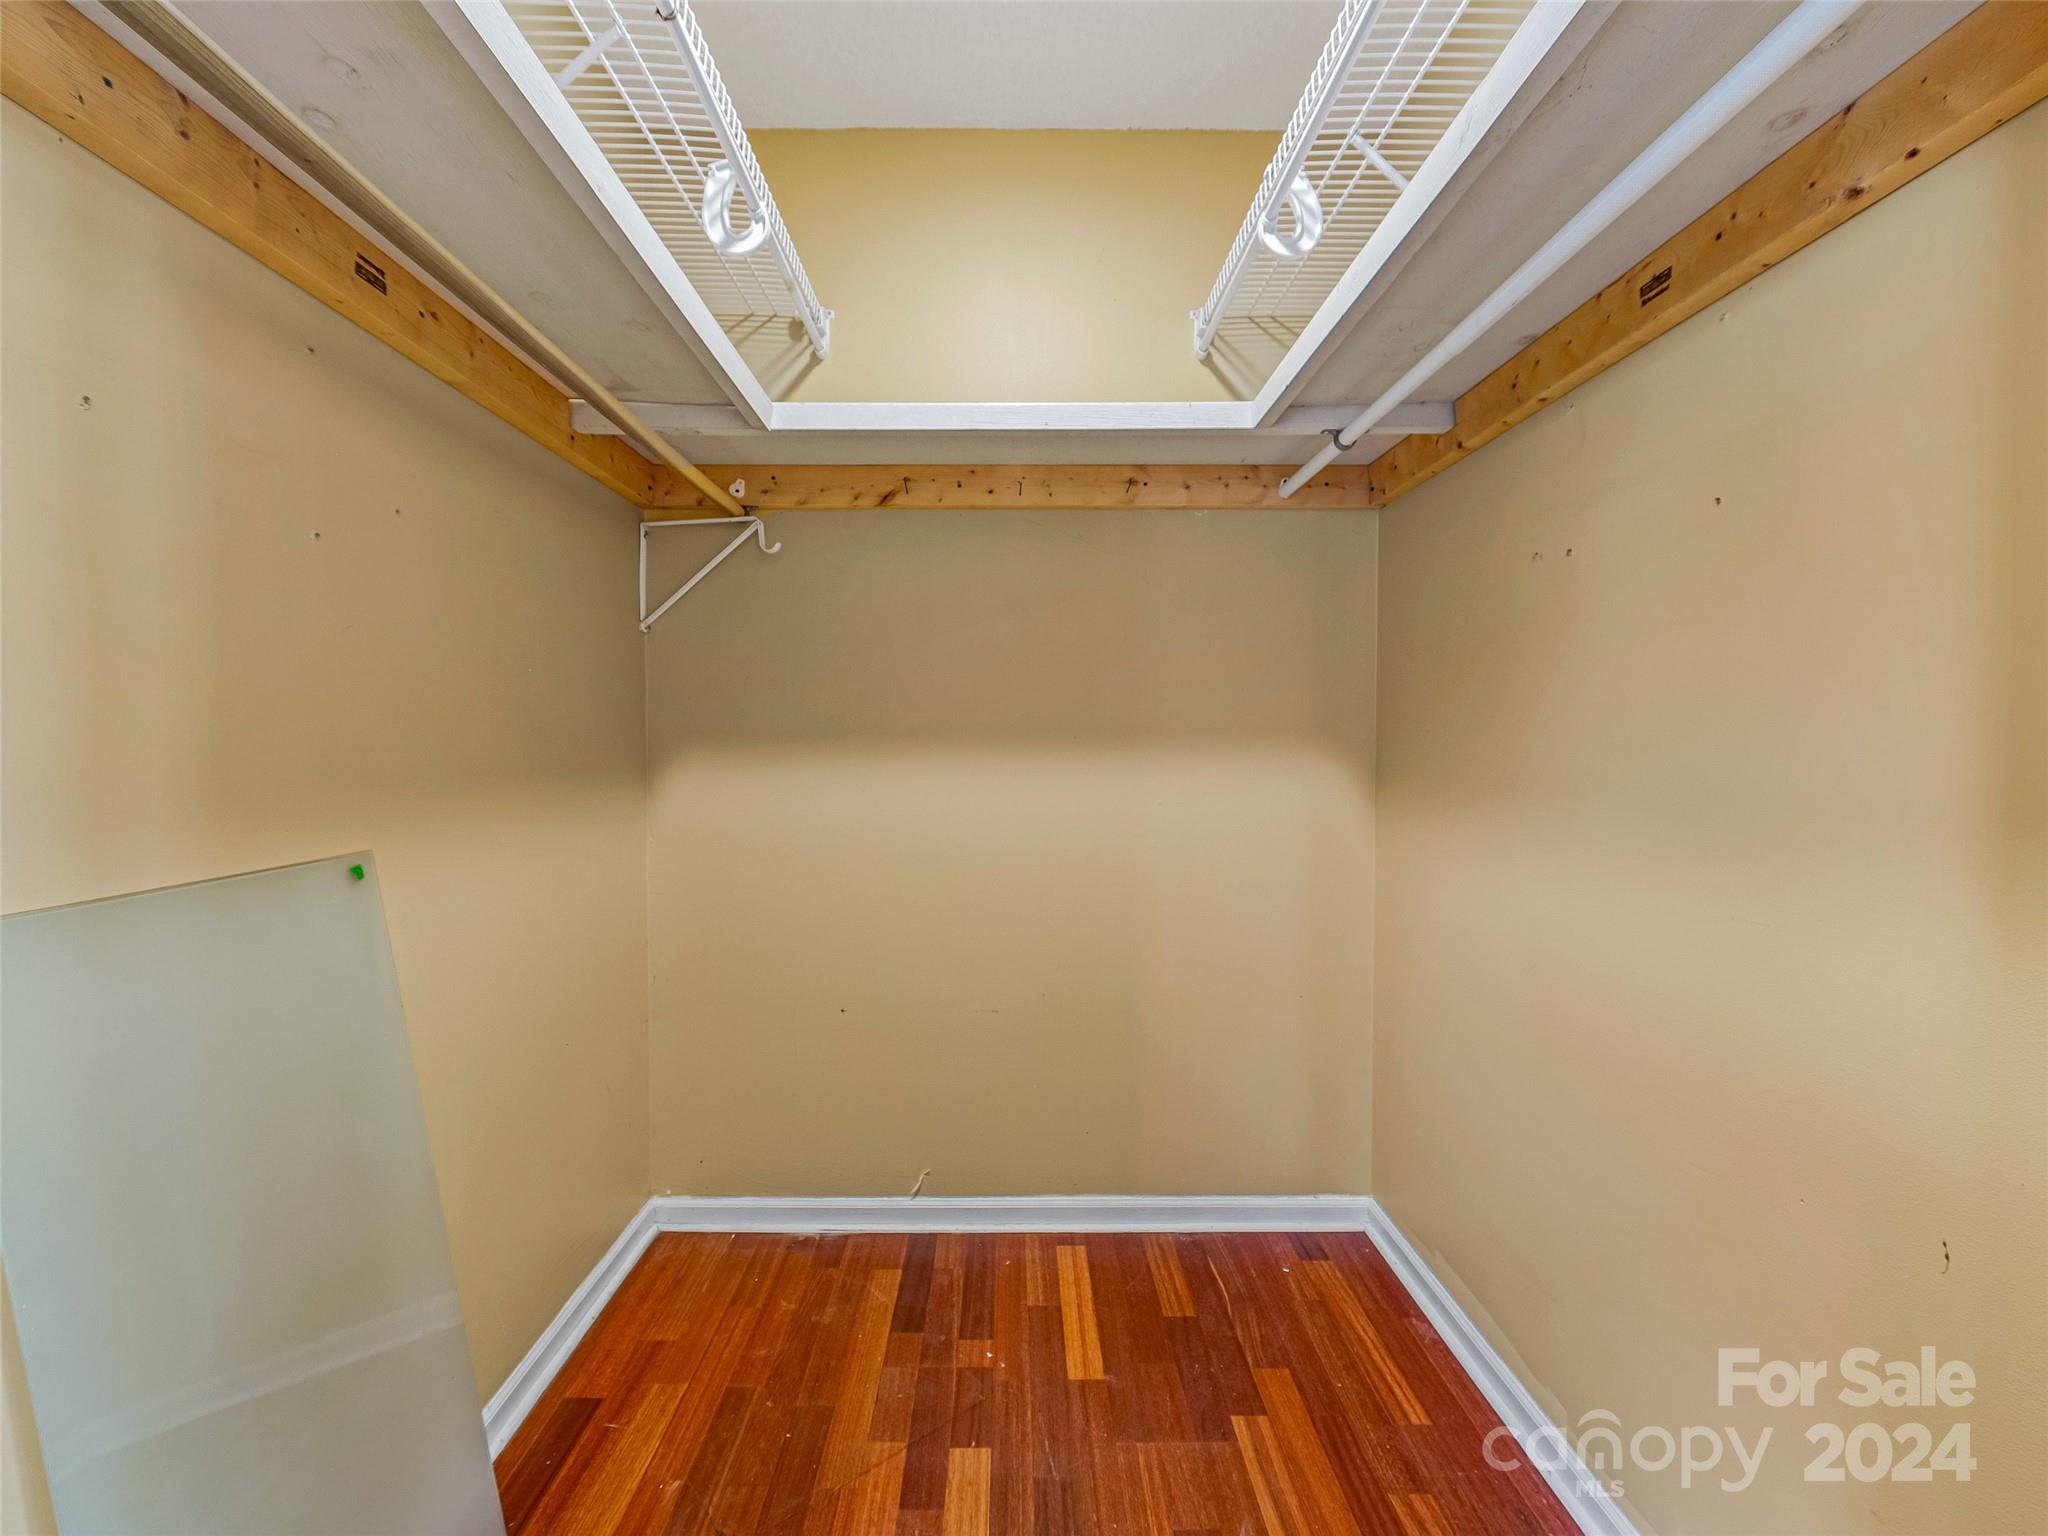
  • total bedrooms2
  • Total bathrooms2
  • full bathrooms2
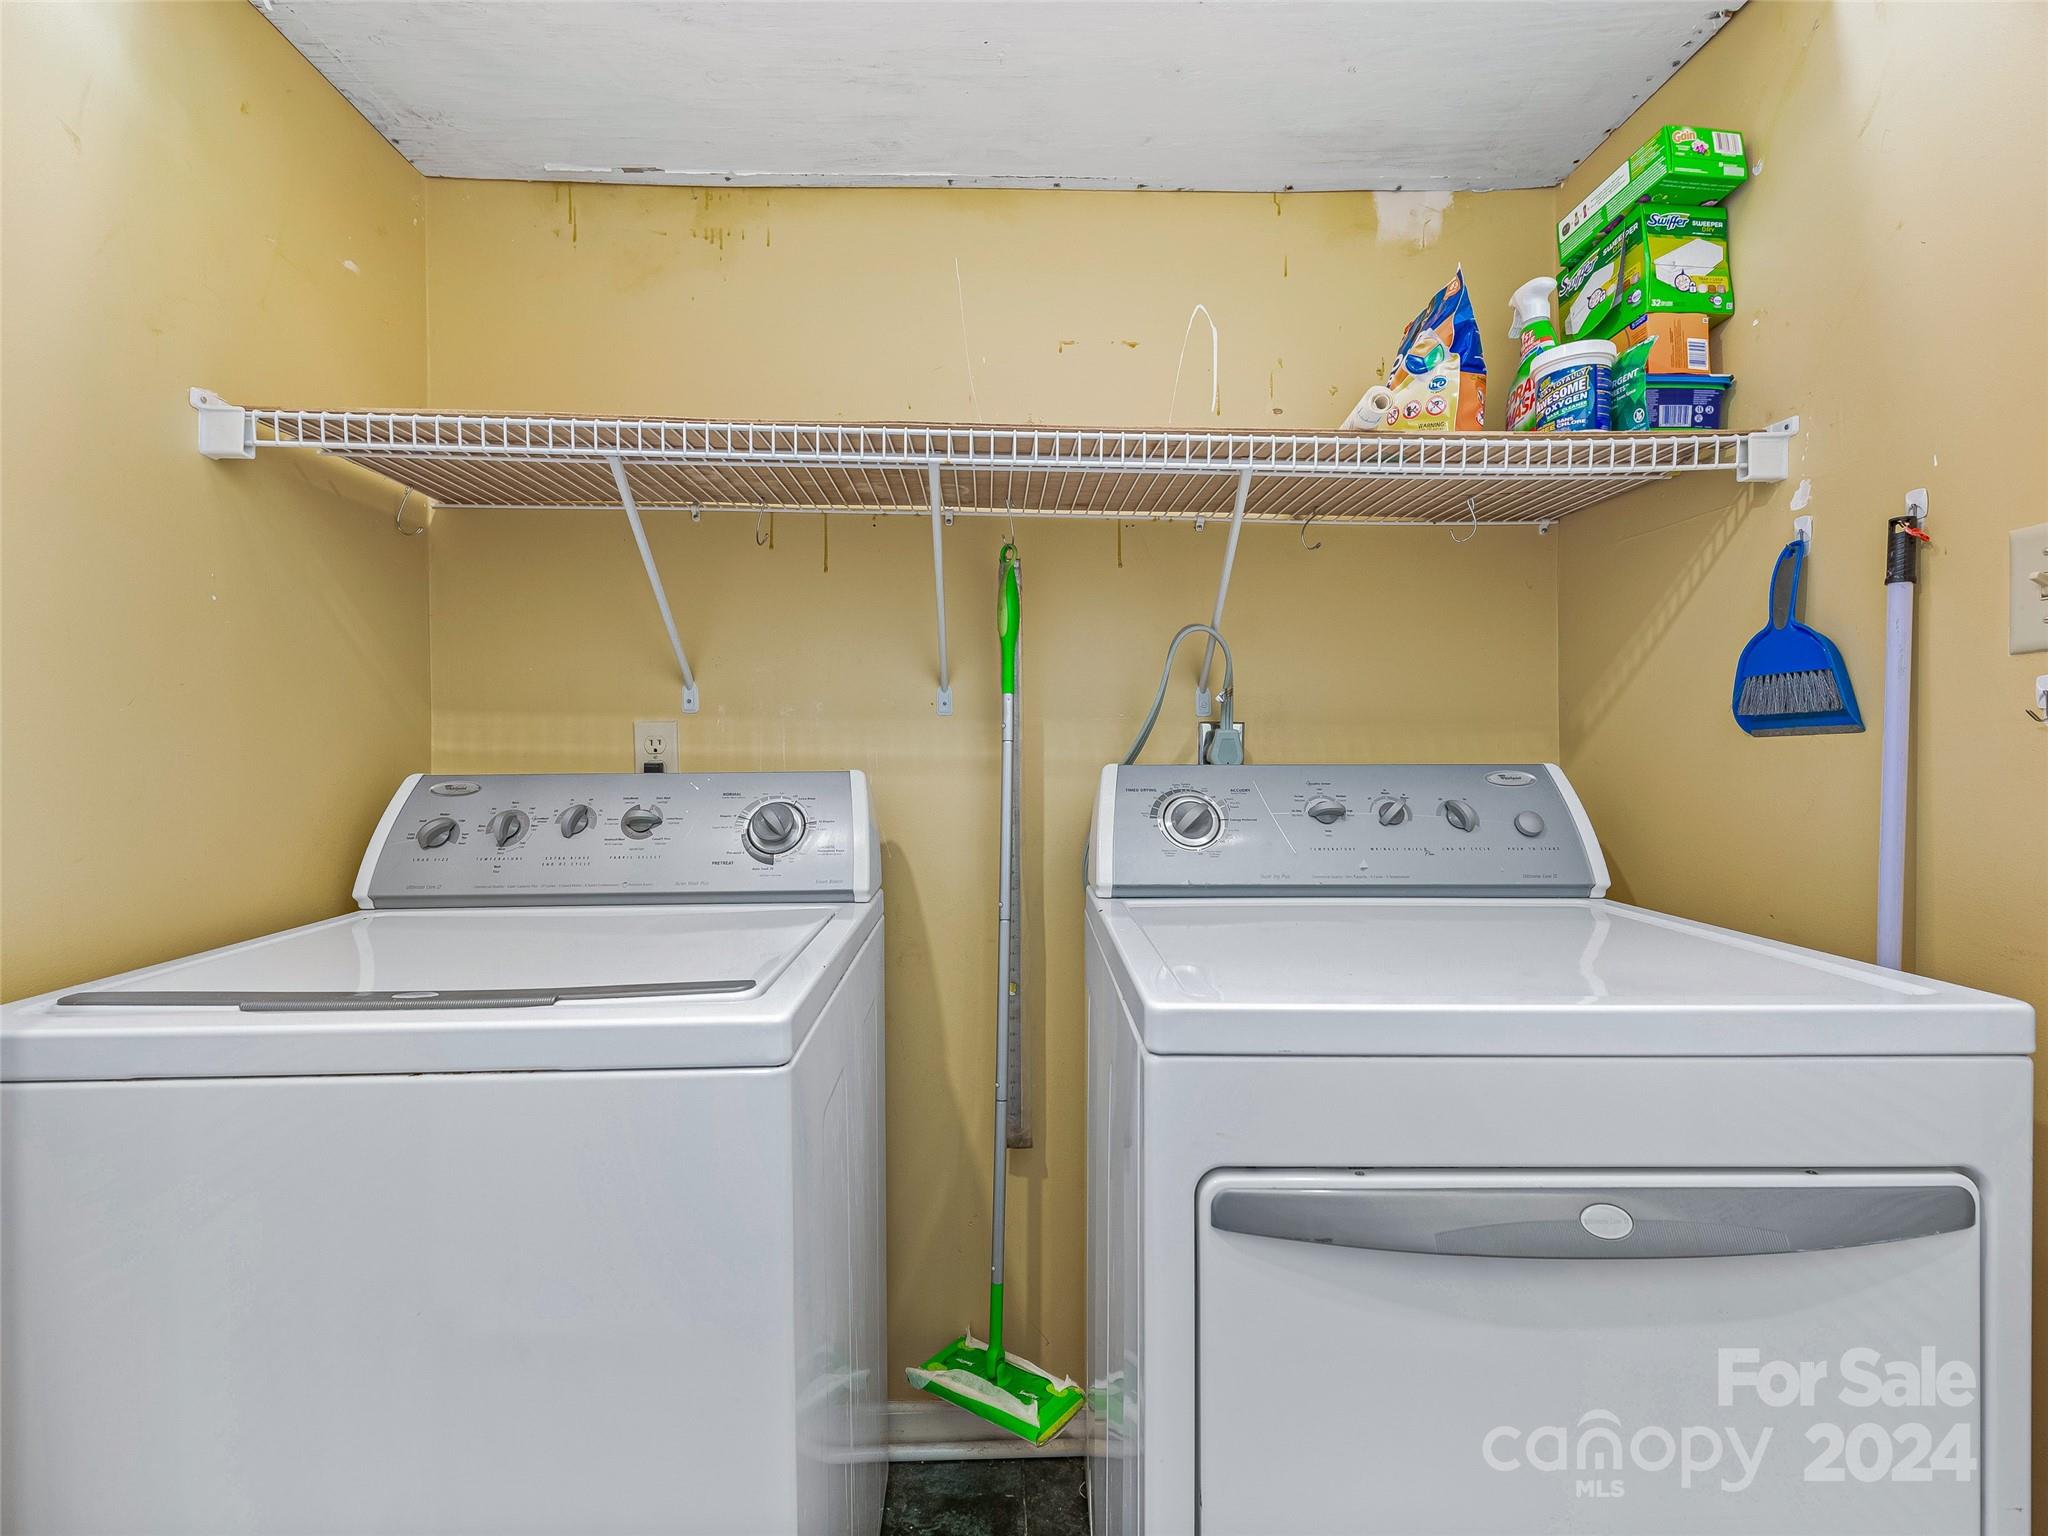
  • Laundry room Inside
  • Flooring Tile
  • APPLIANCES Dishwasher, Dryer, Electric Oven, Electric Range, Refrigerator, Washer

Area & Lot

  • Status Sold
  • Living Area1,266 Sq.Ft.
  • Lot Area2,178 Sq.Ft.
  • MLS® ID4119202
  • TypeTownhouse
  • YEAR BUILT1984
  • NeighborhoodAsheville Markets
  • Architecture StylesCottage
  • View DescriptionYear Round
  • Elementary SchoolHaw Creek
  • Middle SchoolAC Reynolds
  • High SchoolAC Reynolds

Exterior

  • STORIES1
  • water SourceCity
  • roofComposition
  • lot featuresCorner Lot, Other - See Remarks
  • parkingParking Space(s)
  • HEAT TYPENatural Gas
  • AIR CONDITIONINGCentral Air
  • sewerPublic Sewer
  • SubstructureOther - See Remarks

Financial

  • Sales Price$275,000
  • HOA $465/mo
  • Zoning RM6
View Virtual Tour

Asheville Markets

A thriving mountain town tucked comfortably in the heart of the Blue Ridge Mountains.

Explore

Work With Us

At Redbud Group, we understand that the home buying & selling process can be stressful. You want to make sure you are making the right move and getting the best price for your home. As always, we are here to help you take those first steps to buying or selling a home! Check out our home buying & selling tips and resources for in-depth information about the home buying & selling process.

Follow Me on Instagram