1101 Johns Walk Way
1101 Johns Walk Way
1101 Johns Walk Way
1101 Johns Walk Way
1101 Johns Walk Way
1101 Johns Walk Way
1101 Johns Walk Way
1101 Johns Walk Way
1101 Johns Walk Way
1101 Johns Walk Way
1101 Johns Walk Way
1101 Johns Walk Way
1101 Johns Walk Way
1101 Johns Walk Way
1101 Johns Walk Way
1101 Johns Walk Way
1101 Johns Walk Way
1101 Johns Walk Way
1101 Johns Walk Way
1101 Johns Walk Way
1101 Johns Walk Way
1101 Johns Walk Way
1101 Johns Walk Way
1101 Johns Walk Way
1101 Johns Walk Way
1101 Johns Walk Way
1101 Johns Walk Way
1101 Johns Walk Way
SEE ALL PHOTOS
1101 Johns Walk Way
1101 Johns Walk Way
1101 Johns Walk Way
1101 Johns Walk Way
1101 Johns Walk Way
1101 Johns Walk Way
1101 Johns Walk Way
1101 Johns Walk Way
1101 Johns Walk Way
1101 Johns Walk Way
1101 Johns Walk Way
1101 Johns Walk Way
1101 Johns Walk Way
1101 Johns Walk Way
1101 Johns Walk Way
1101 Johns Walk Way
1101 Johns Walk Way
1101 Johns Walk Way
1101 Johns Walk Way
1101 Johns Walk Way
1101 Johns Walk Way
1101 Johns Walk Way
1101 Johns Walk Way
1101 Johns Walk Way
1101 Johns Walk Way
1101 Johns Walk Way
1101 Johns Walk Way
1101 Johns Walk Way
Courtesy of Stone Realty Group, Matt Stone Listing Contact: [email protected] 
Sold

1101 Johns Walk Way

1101 Johns Walk Way, Belmont, NC 28012

$306,000
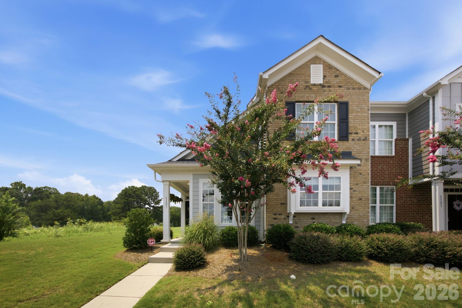
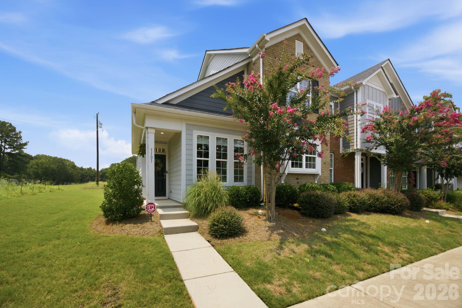
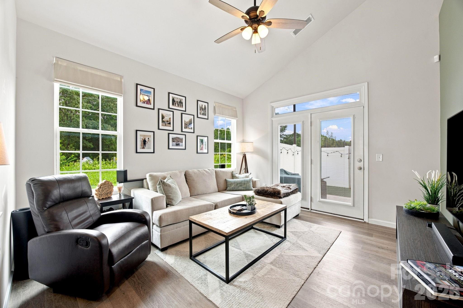
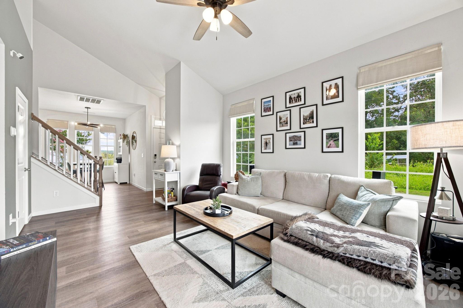
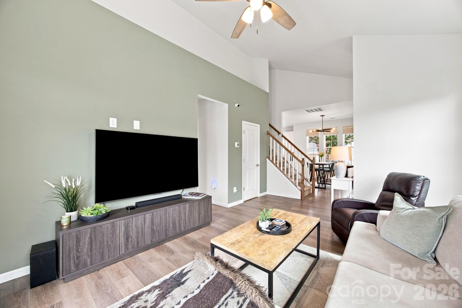
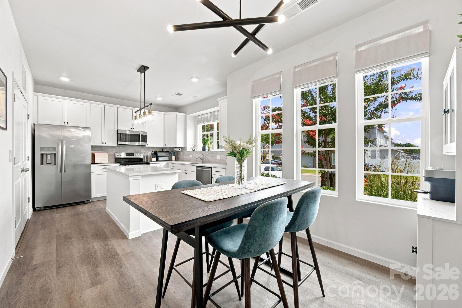
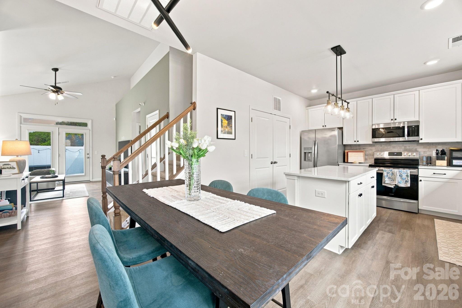
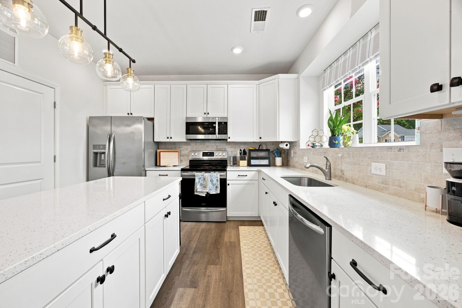
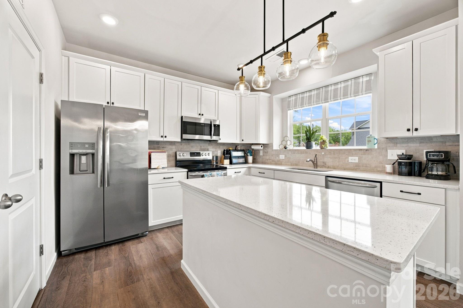
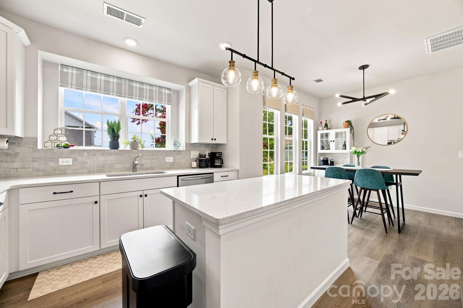
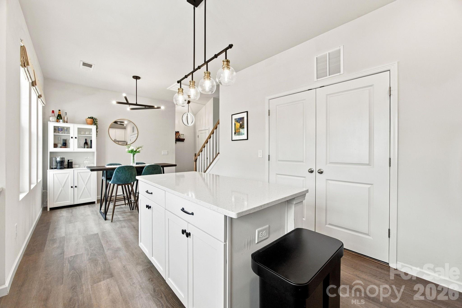
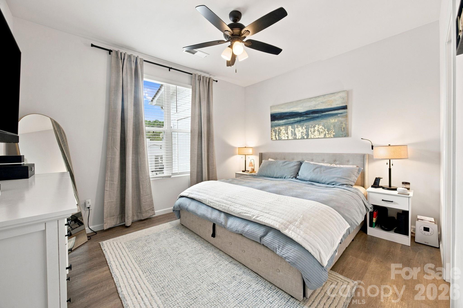
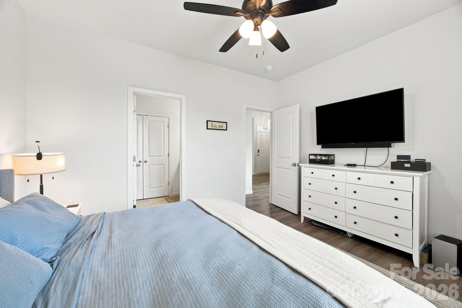
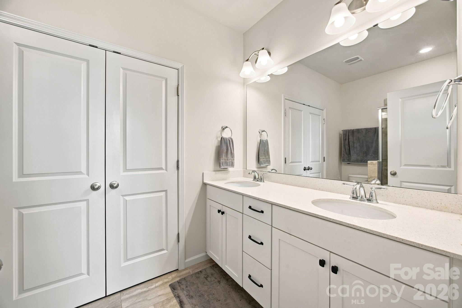
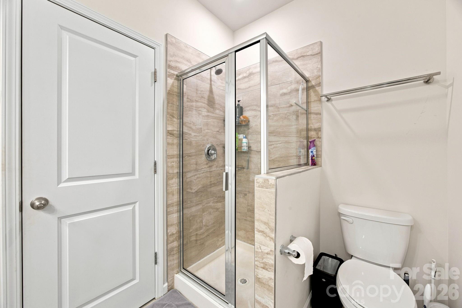
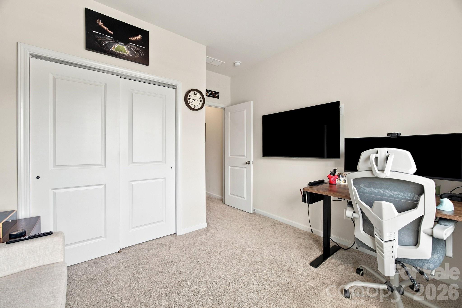
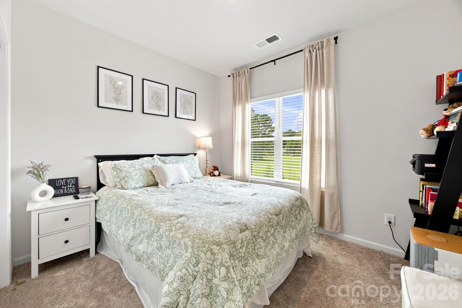
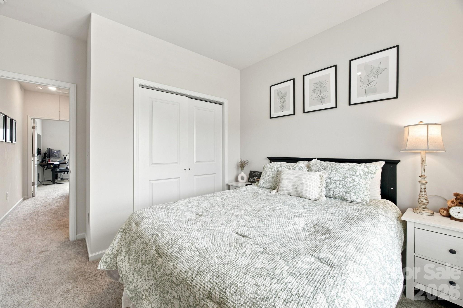
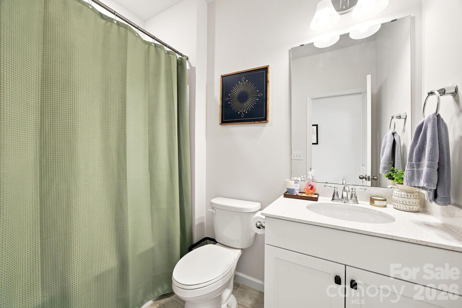
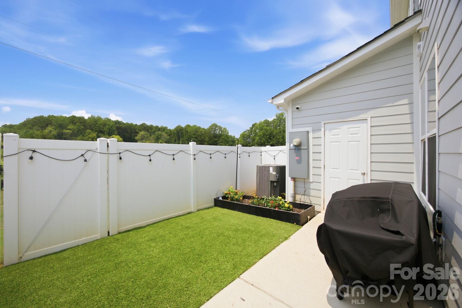
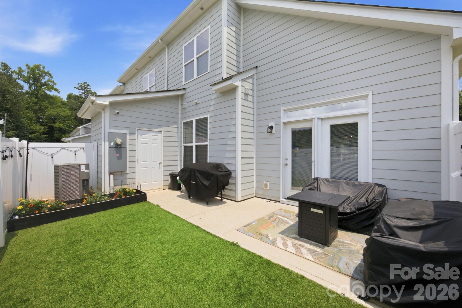
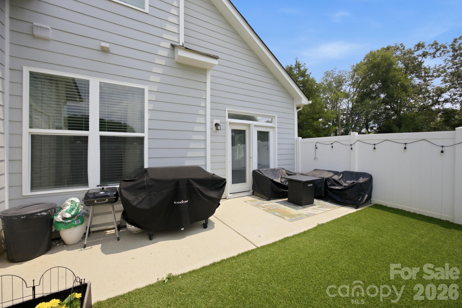
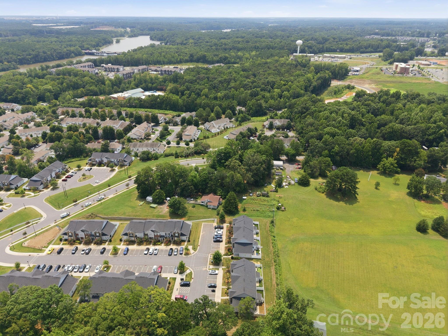
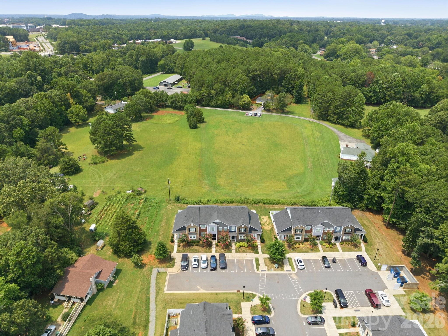
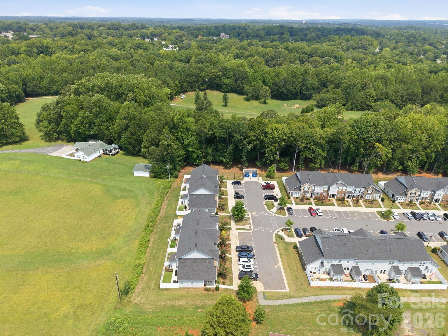
Welcome to 1101 Johns Walk Way, a beautifully maintained 3 bedroom, 2.5 bathroom end unit townhome offering the perfect blend of comfort, privacy, and convenience in the heart of Belmont. Featuring a highly desirable first floor primary suite with a spacious walk in closet, double vanity, and oversized glass shower, this home is designed for easy everyday living. The open concept main level showcases luxury vinyl plank flooring throughout, a large quartz island, motorized blinds in the living area, and newly installed ceiling fans in both the living room and primary bedroom. All kitchen appliances convey, making this home truly move in ready. Step outside to enjoy a low maintenance turf backyard that backs to open green space with no rear neighbors, has a screened back patio door, and an additional storage shed. The HOA also covers water, sewer, and trash, greatly minimizing additional monthly expenses. Ideally located just minutes from the Catawba River, downtown Belmont, the U.S. National Whitewater Center, Charlotte Douglas International Airport, and Uptown Charlotte, this home combines low maintenance living with exceptional convenience in one of the area's most desirable locations.

3
beds

3
baths

1,327 Sq.Ft. LIVING AREA

1,742.4 Sq.Ft. lot

Ryan Massey

Ryan Massey

Features & Amenities

Interior

  • total bedrooms3
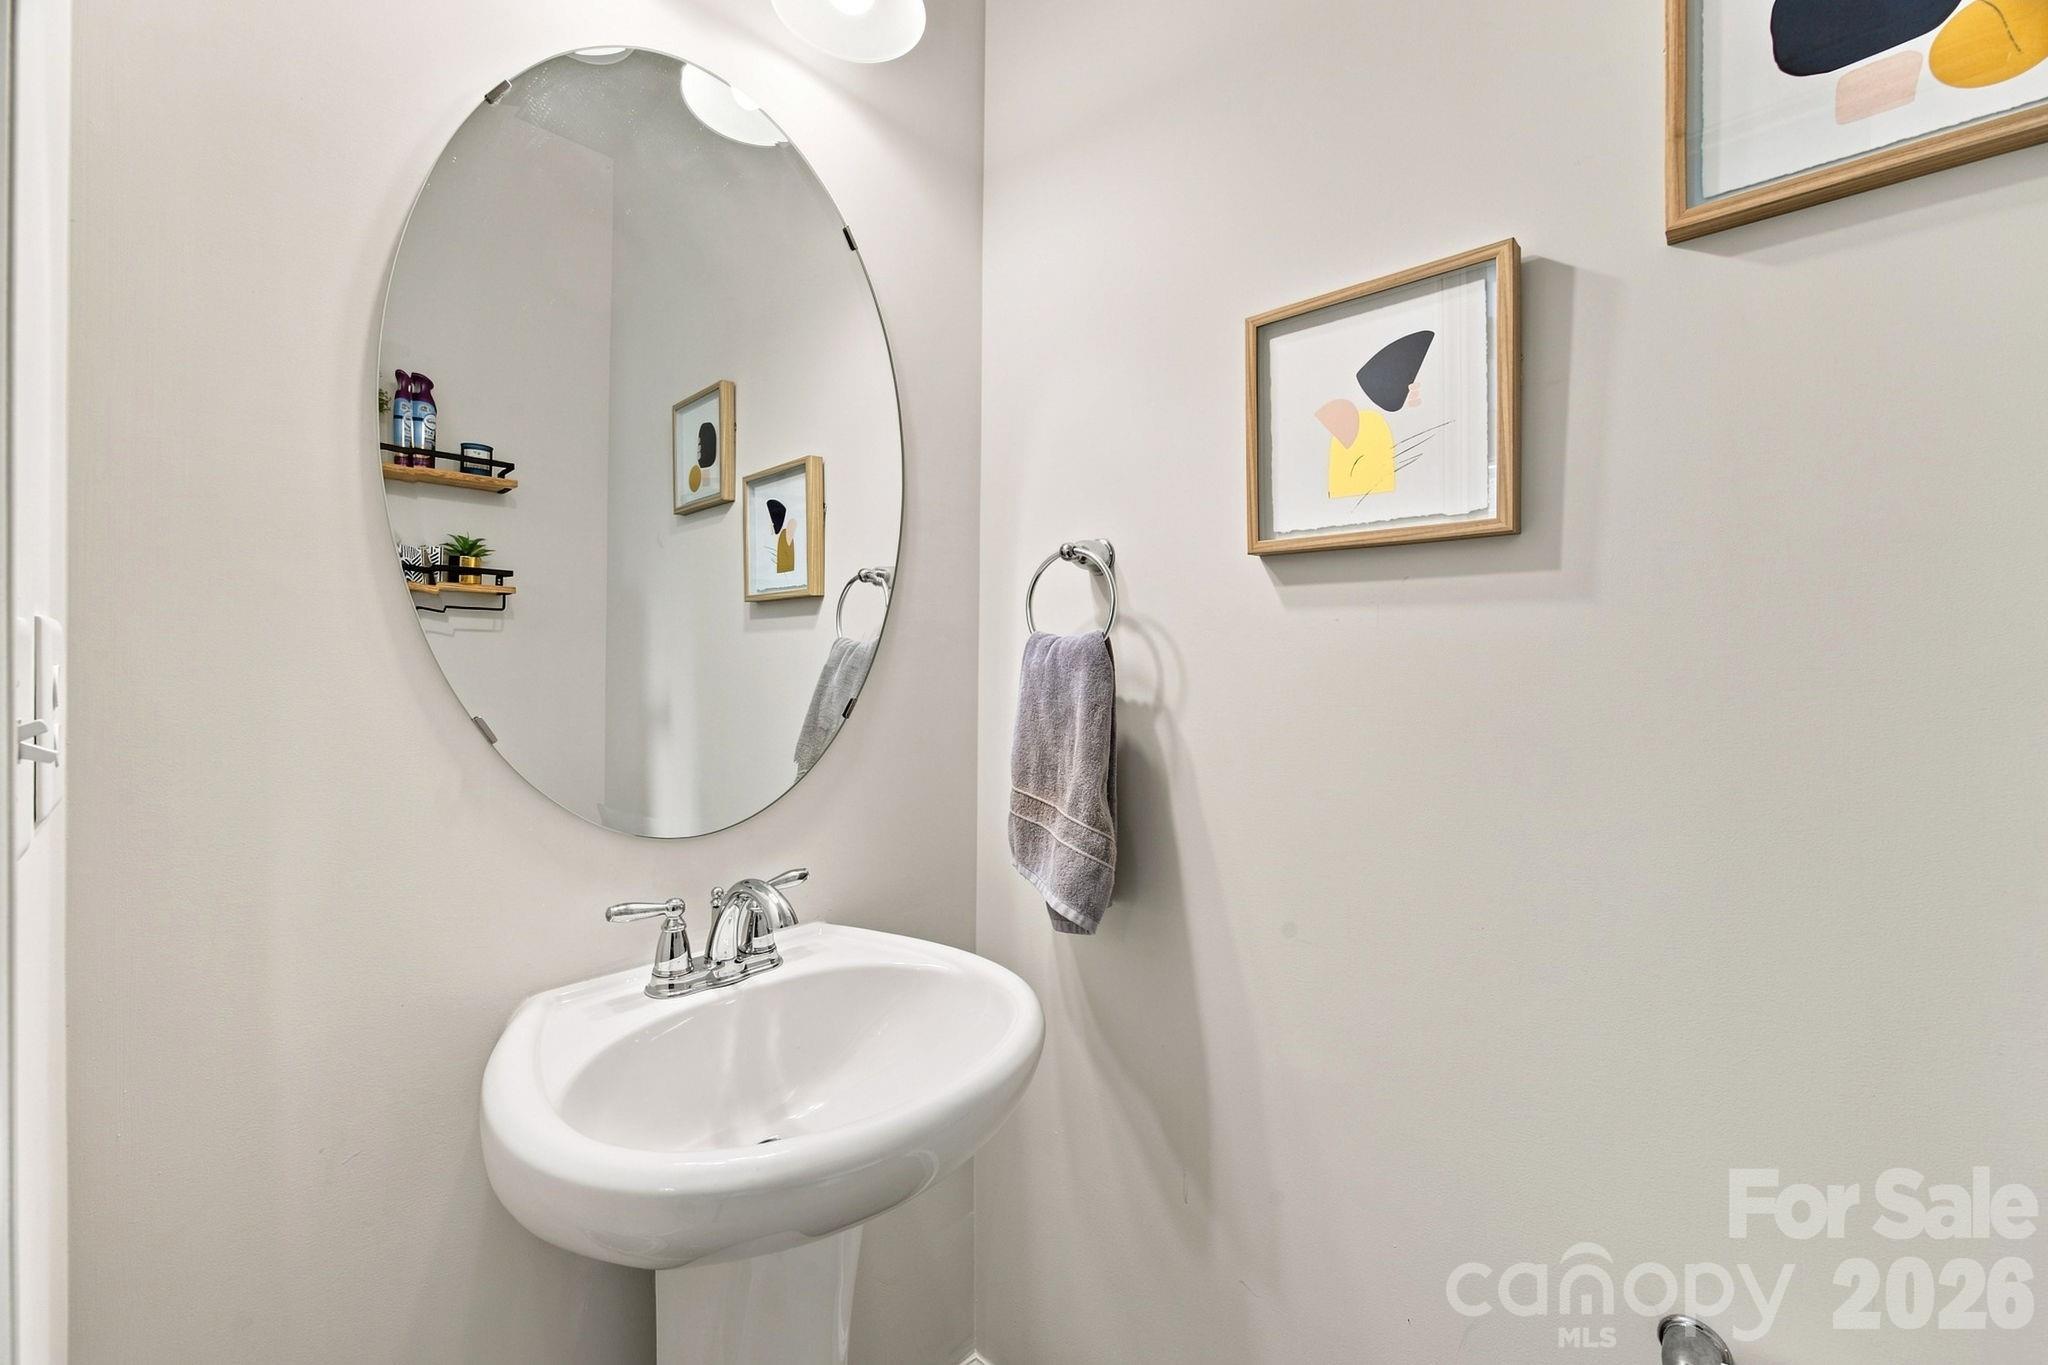
  • Total bathrooms3
  • full bathrooms2
  • half bathroom1
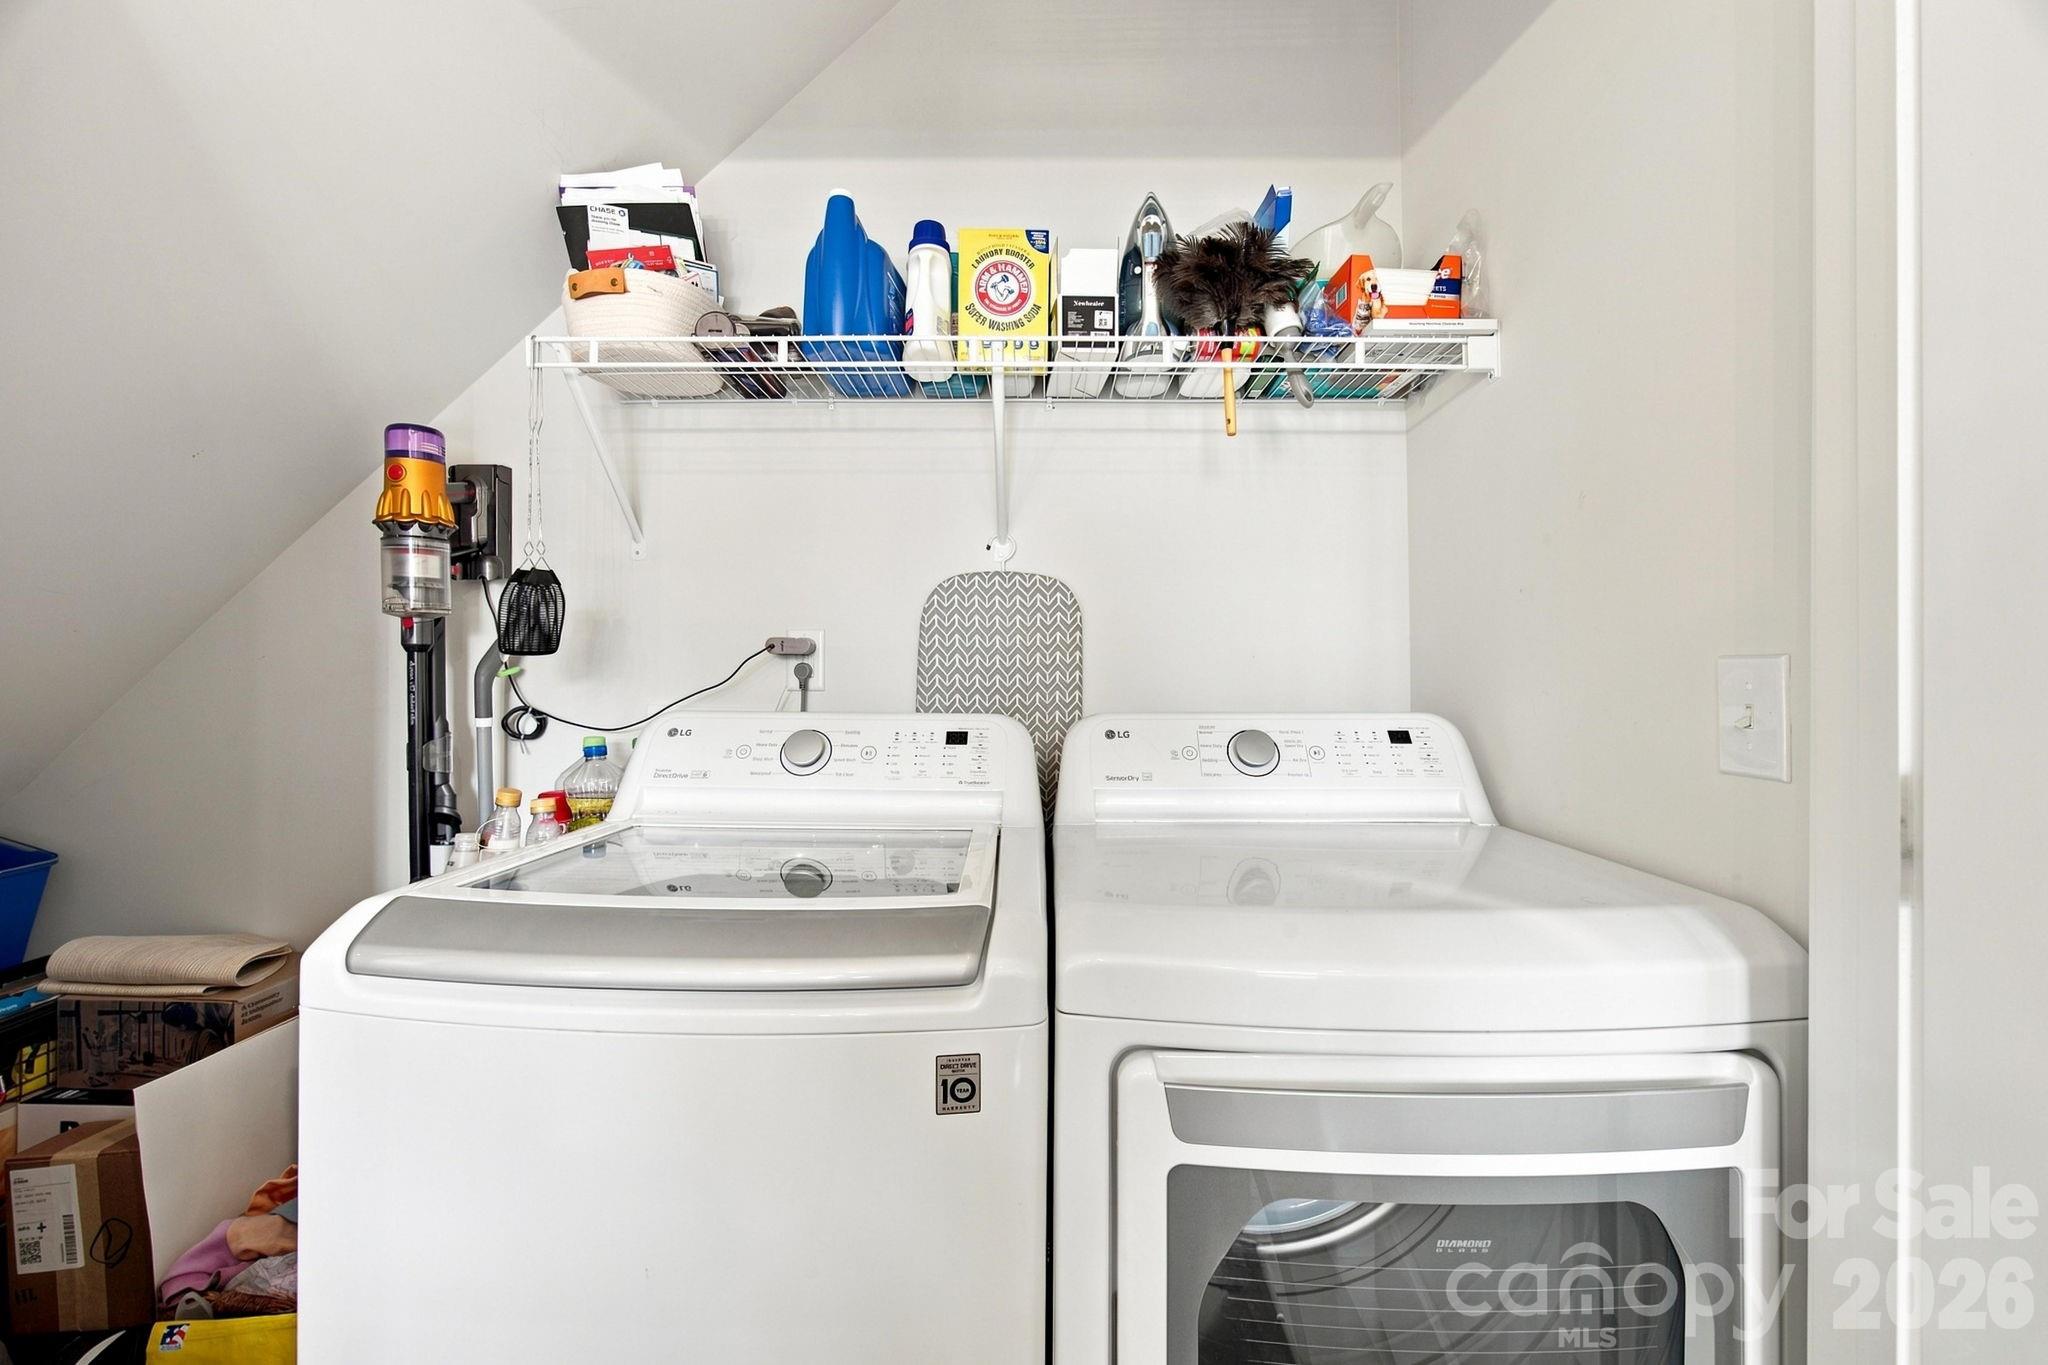
  • Laundry room Electric Dryer Hookup, Laundry Room
  • APPLIANCES Dishwasher, Disposal, Electric Oven, Electric Range, Electric Water Heater, Plumbed For Ice Maker, Refrigerator, Washer/Dryer
  • other interior Features Kitchen Island, Walk-In Closet(s)

Area & Lot

  • Status Sold
  • Date Sold October 20, 2026
  • Living Area1,327 Sq.Ft.
  • Lot Area1,742.4 Sq.Ft.
  • MLS® ID4408103
  • TypeTownhouse
  • YEAR BUILT2021
  • Elementary SchoolCatawba Heights
  • Middle SchoolBelmont
  • High SchoolSouth Point (NC)

Exterior

  • STORIES2
  • water SourceCity
  • roofArchitectural Shingle
  • parkingAssigned, Parking Lot, Parking Space(s)
  • HEAT TYPEElectric, Heat Pump
  • AIR CONDITIONINGCeiling Fan(s), Central Air
  • sewerPublic Sewer
  • SubstructureSlab
  • security FeaturesSecurity System
  • other exterior FeaturesLawn Maintenance

Financial

  • Sales Price$306,000
  • HOA $150/mo
View Virtual Tour

Work With Us

At Redbud Group, we understand that the home buying & selling process can be stressful. You want to make sure you are making the right move and getting the best price for your home. As always, we are here to help you take those first steps to buying or selling a home! Check out our home buying & selling tips and resources for in-depth information about the home buying & selling process.

Follow Me on Instagram