11016 Larkslea Lane
11016 Larkslea Lane
11016 Larkslea Lane
11016 Larkslea Lane
11016 Larkslea Lane
11016 Larkslea Lane
11016 Larkslea Lane
11016 Larkslea Lane
11016 Larkslea Lane
11016 Larkslea Lane
11016 Larkslea Lane
11016 Larkslea Lane
11016 Larkslea Lane
11016 Larkslea Lane
11016 Larkslea Lane
11016 Larkslea Lane
11016 Larkslea Lane
11016 Larkslea Lane
11016 Larkslea Lane
11016 Larkslea Lane
11016 Larkslea Lane
11016 Larkslea Lane
11016 Larkslea Lane
11016 Larkslea Lane
11016 Larkslea Lane
SEE ALL PHOTOS
11016 Larkslea Lane
11016 Larkslea Lane
11016 Larkslea Lane
11016 Larkslea Lane
11016 Larkslea Lane
11016 Larkslea Lane
11016 Larkslea Lane
11016 Larkslea Lane
11016 Larkslea Lane
11016 Larkslea Lane
11016 Larkslea Lane
11016 Larkslea Lane
11016 Larkslea Lane
11016 Larkslea Lane
11016 Larkslea Lane
11016 Larkslea Lane
11016 Larkslea Lane
11016 Larkslea Lane
11016 Larkslea Lane
11016 Larkslea Lane
11016 Larkslea Lane
11016 Larkslea Lane
11016 Larkslea Lane
11016 Larkslea Lane
11016 Larkslea Lane
Courtesy of Keller Williams South Park, Adam Bullock Listing Contact: [email protected] 
For Sale

11016 Larkslea Lane

11016 Larkslea Lane, Charlotte, NC 28278

$625,000
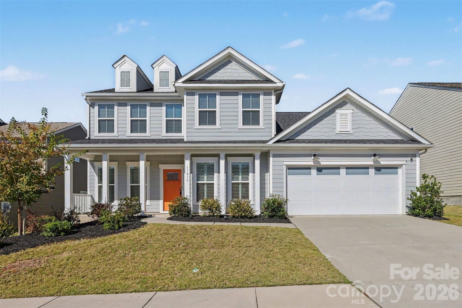
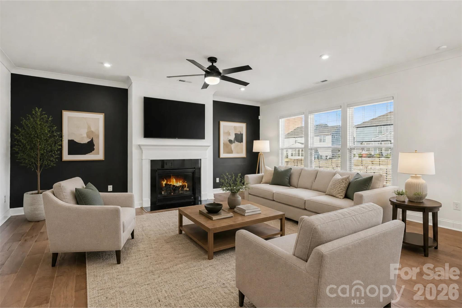
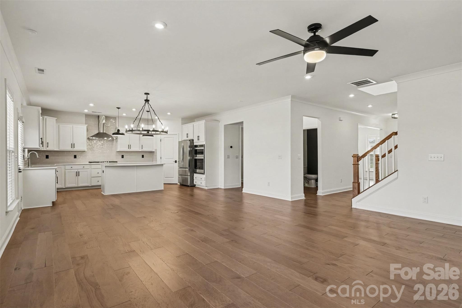
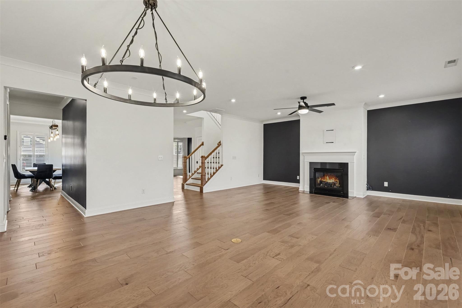
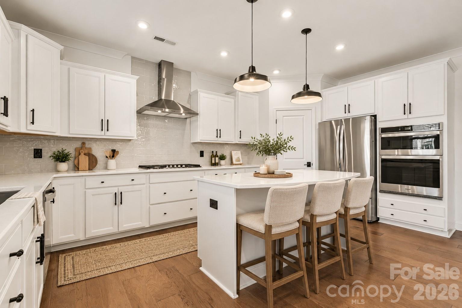
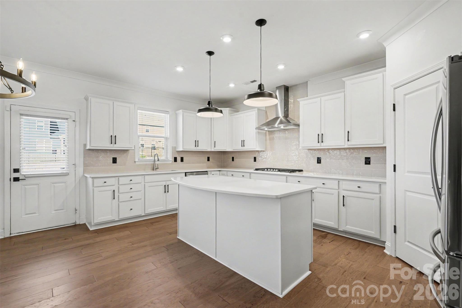
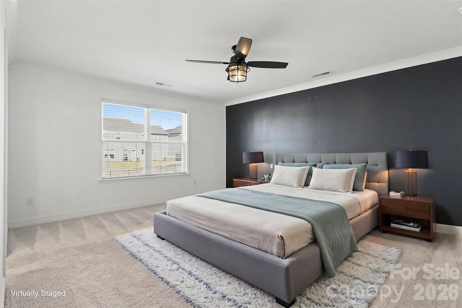
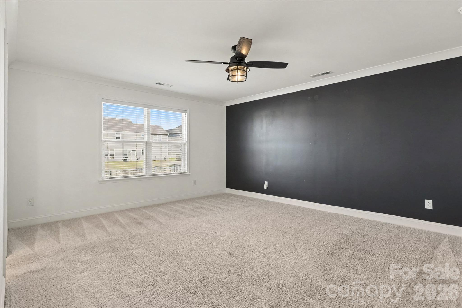
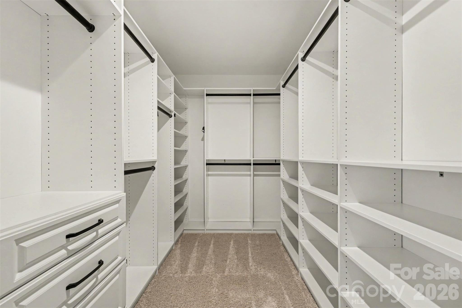
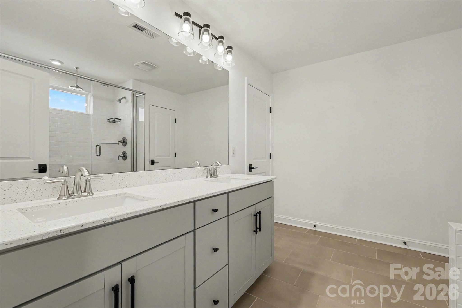
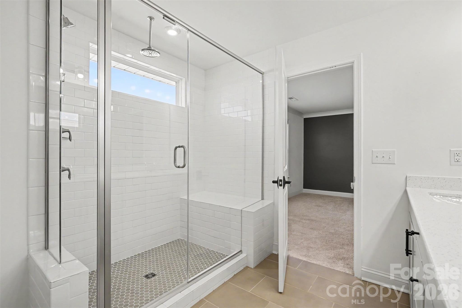
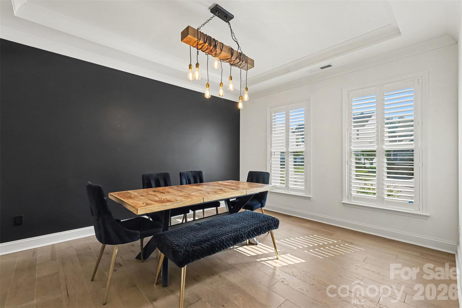
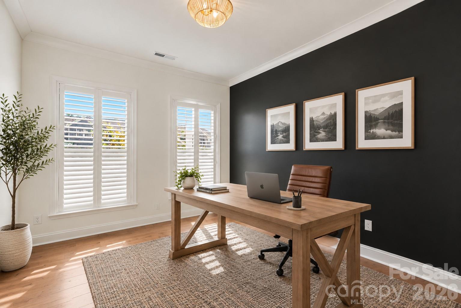
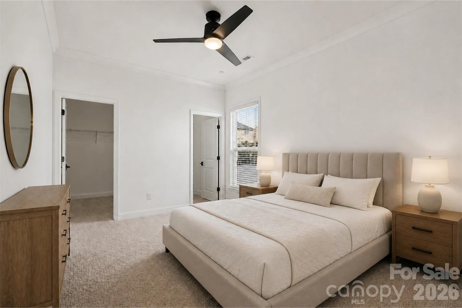
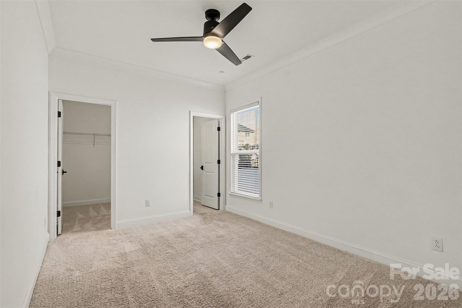
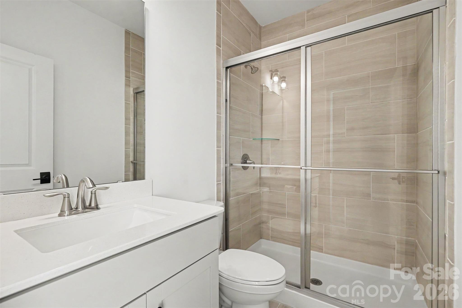
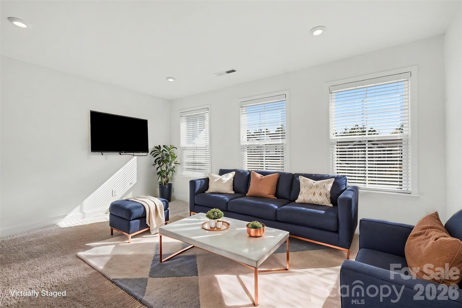
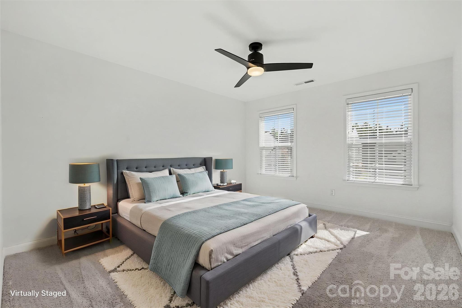
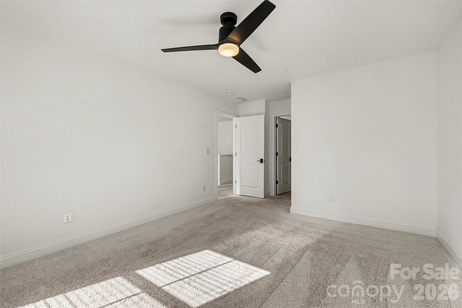
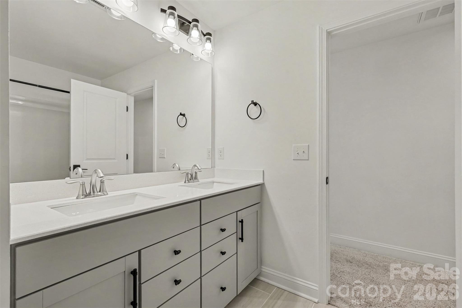
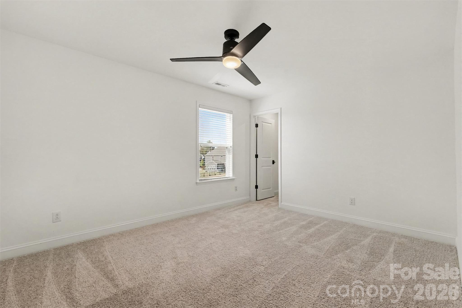
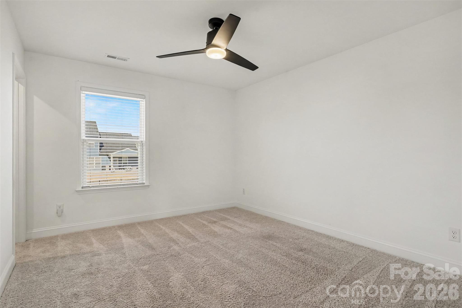
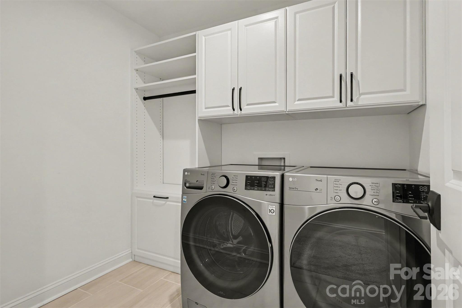
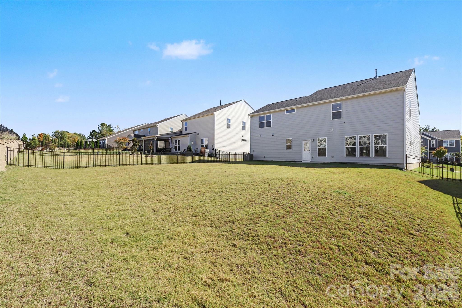
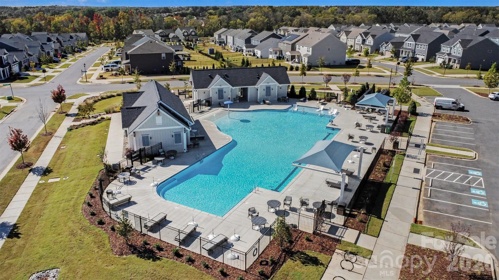
Welcome home to this STUNNING home in Parkside Crossing! This is a popular neighborhood with a pool, walking trails, fire pits, playground, and dog park, all just minutes from shopping and dining at RiverGate. The 3,530 sqft of living space has been meticulously maintained and updated throughout... to call this home clean would be an understatement. With countless luxury upgrades such as lighting, fixtures, plantation shutters, accent walls, and custom-built closet systems in almost every bedroom. The open floorplan centers around the great room with a gas fireplace, creating a welcoming and warm space to gather while the chef's kitchen ties is all together with a large island, butler's pantry, gas appliances, tile backsplash, and beautiful white quartz countertops. The main level also features a generously sized bedroom with a private en-suite bathroom, formal dining room, and a private home office with French doors and a dedicated drop zone to keep shoes, bags, and everyday essentials organized. Upstairs, you'll find four additional bedrooms, a spacious loft, and a true primary suite featuring a private en-suite bathroom and walk-in closet with a custom storage system. The secondary bedrooms offer generous space, walk-in closets, and convenient access to bathrooms. The upstairs laundry room adds even more convenience, with built-in soft close cabinetry and a drying rack. Outside, the fully fenced backyard is ready for you to bring your vision to life. Whether you dream of an outdoor space to entertain, a firepit area, or a full-blown backyard retreat, the possibilities are yours to create here. Welcome Home!

5
beds

4
baths

3,530 Sq.Ft. LIVING AREA

8,712 Sq.Ft. lot

Adam Bullock

Adam Bullock

Trent Corbin

Trent Corbin

Features & Amenities

Interior

  • total bedrooms5
  • Total bathrooms4
  • full bathrooms3
  • half bathroom1
  • Laundry room Electric Dryer Hookup, Upper Level, Washer Hookup
  • Flooring Carpet, Tile, Wood
  • Fireplace Gas, Gas Log, Great Room
  • APPLIANCES Dishwasher, Disposal, ENERGY STAR Qualified Dishwasher, Exhaust Fan, Exhaust Hood, Gas Cooktop, Gas Oven, Microwave, Plumbed For Ice Maker, Refrigerator with Ice Maker, Tankless Water Heater, Wall Oven
  • other interior Features Attic Stairs Pulldown, Breakfast Bar, Built-in Features, Drop Zone, Entrance Foyer, Kitchen Island, Open Floorplan, Split Bedroom, Storage, Walk-In Closet(s), Walk-In Pantry

Area & Lot

  • Status For Sale
  • Living Area3,530 Sq.Ft.
  • Lot Area8,712 Sq.Ft.
  • MLS® ID4436965
  • TypeResidential
  • YEAR BUILT2022
  • Elementary SchoolWinget Park
  • Middle SchoolSouthwest
  • High SchoolPalisades

Exterior

  • STORIES2
  • Garage Space2.0
  • water SourceCity
  • roofArchitectural Shingle
  • lot featuresLevel
  • parkingDriveway, Attached Garage, Garage Door Opener, Garage Faces Front
  • HEAT TYPEForced Air, Natural Gas
  • AIR CONDITIONINGCentral Air, Zoned
  • sewerPublic Sewer
  • SubstructureSlab
  • security FeaturesCarbon Monoxide Detector(s), Security System, Smoke Detector(s)

Financial

  • Sales Price$625,000
  • Buyer Agency Compensation 2.5%
  • HOA $300/3 mos
View Virtual Tour
image

Schedule a Showing

We would love to show you our beautiful property. Please select your preferred date and time below. An agent will be in touch shortly to confirm your appointment.

Schedule a Showing

We would love to show you our beautiful property. Please select your preferred date and time below. An agent will be in touch shortly to confirm your appointment.

Thank you for your interest in 11016 Larkslea Lane, Charlotte, NC 28278. We are reviewing your request and will be in touch shortly!

Mortgage Calculator

Estimate your monthly mortgage payment, including the principal and interest, property taxes, and HOA. Adjust the values to generate a more accurate rate.

All estimates are provided for informational purposes only. Actual amounts may vary.
$0,000 Your Payment 20 15 65
$0,000 Your Payment

Work With Us

At Redbud Group, we understand that the home buying & selling process can be stressful. You want to make sure you are making the right move and getting the best price for your home. As always, we are here to help you take those first steps to buying or selling a home! Check out our home buying & selling tips and resources for in-depth information about the home buying & selling process.

Follow Me on Instagram