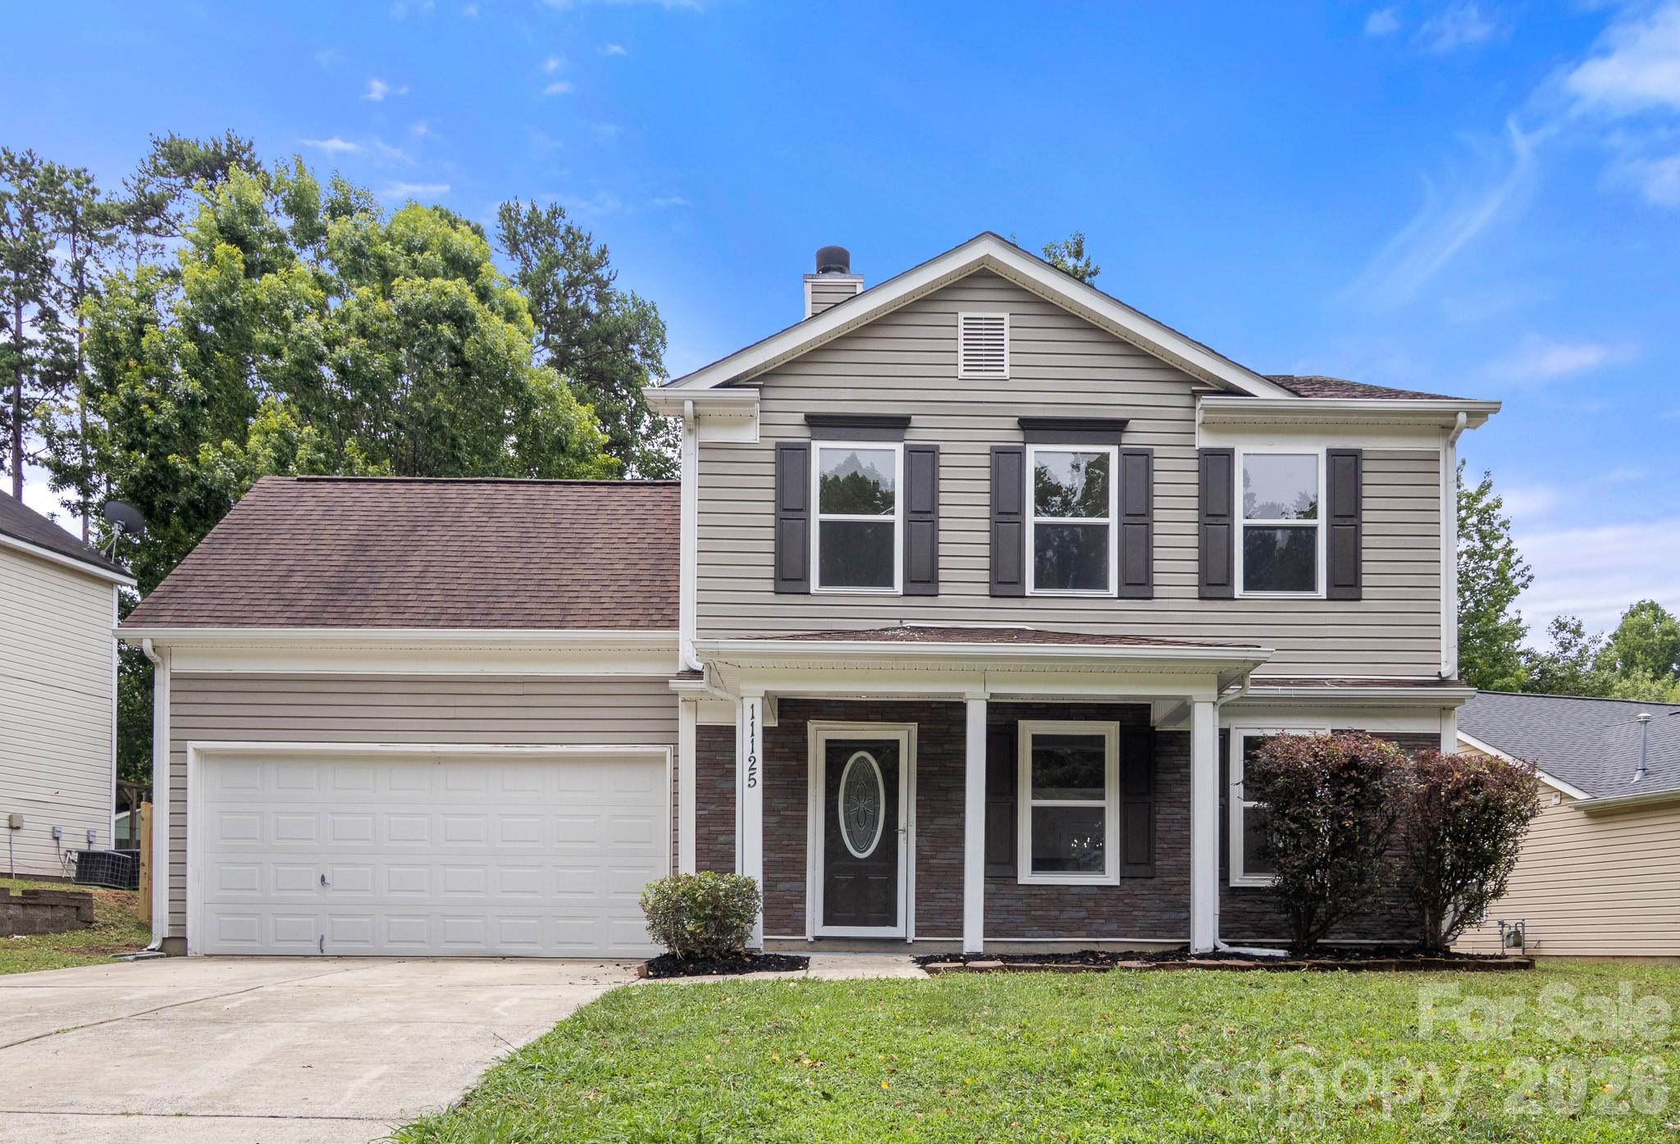
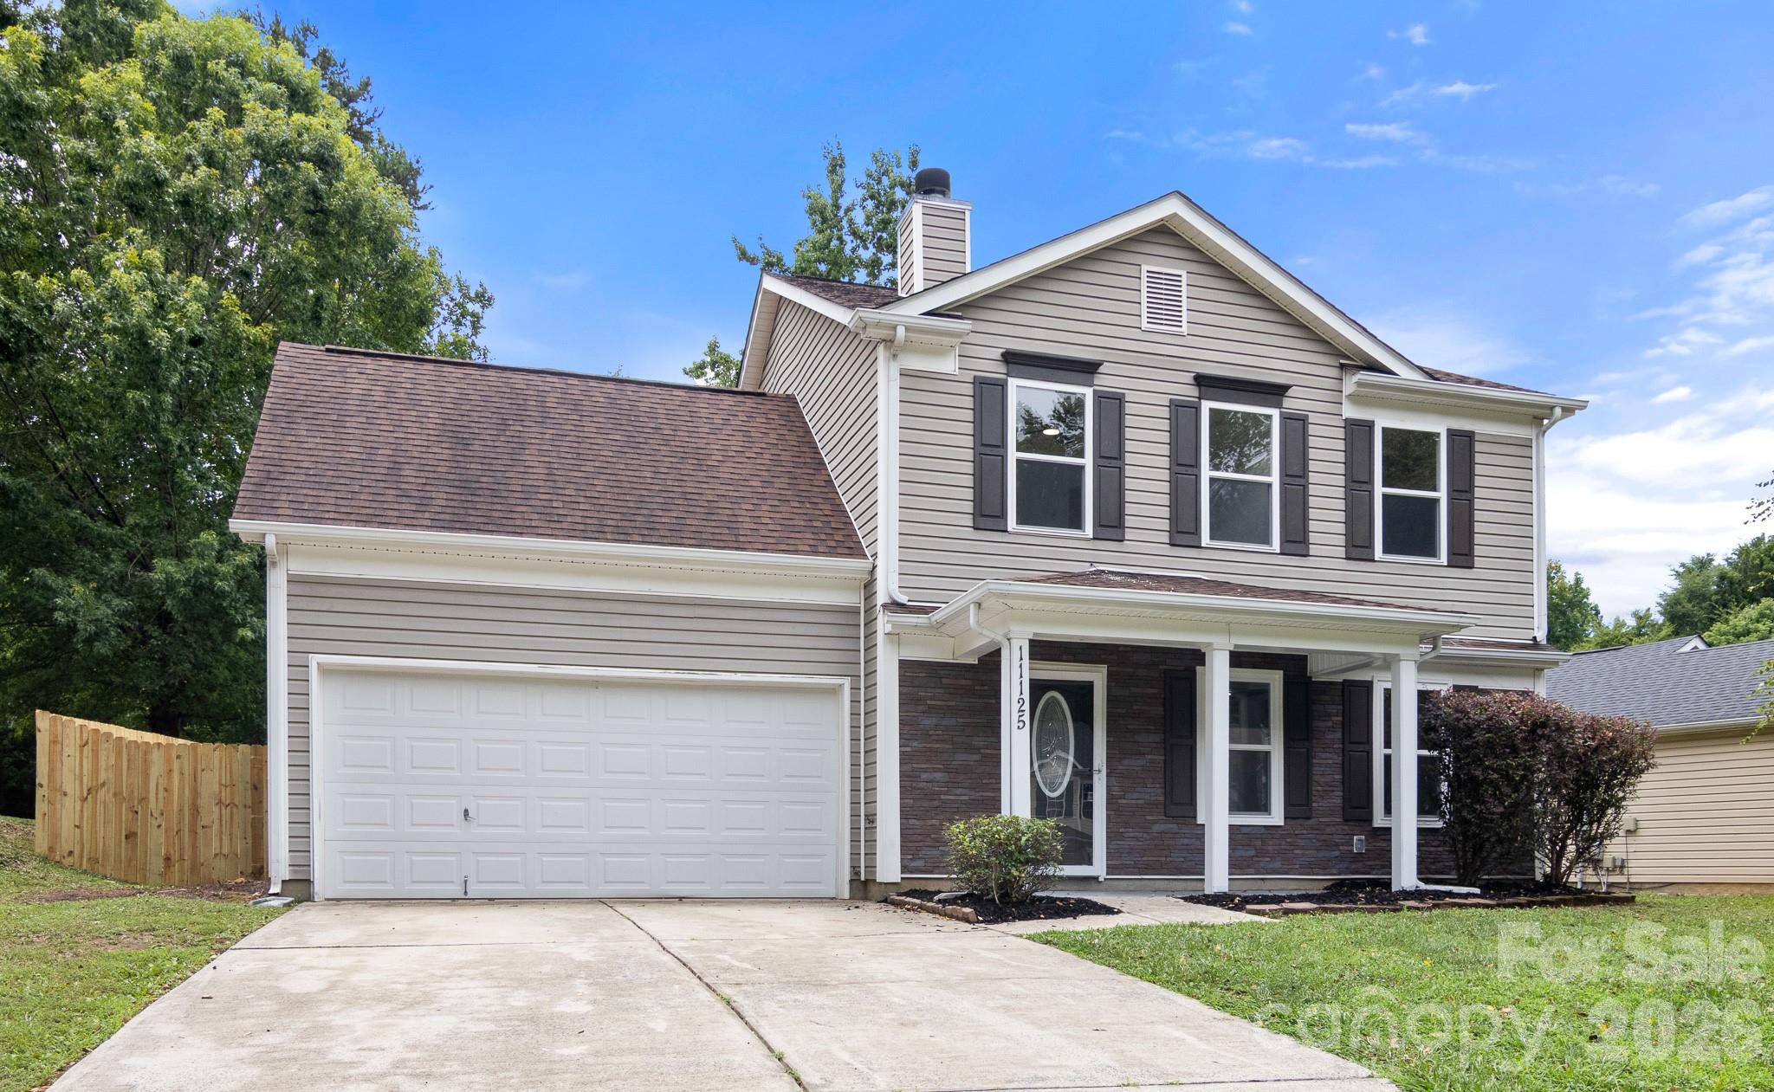
Two-story beige house with dark shutters, a covered entry, stone accents, and an attached double garage.
11125 Northwoods Forest Drive
SEE ALL PHOTOS
Two-story beige house with dark shutters, a covered entry, stone accents, and an attached double garage.
11125 Northwoods Forest Drive
Courtesy of RE/MAX Executive, Cherie Burris Listing Contact: [email protected] 
Sold

11125 Northwoods Forest Drive

11125 Northwoods Forest Drive, Charlotte, NC 28214

$315,000
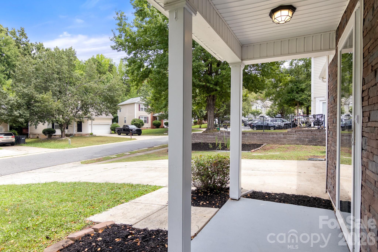
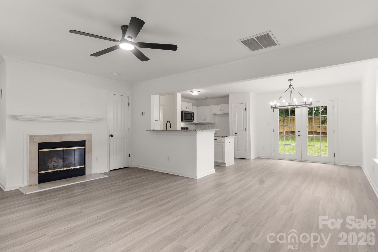
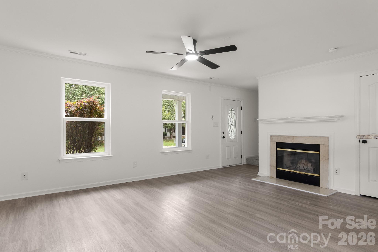
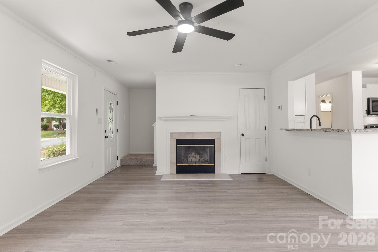
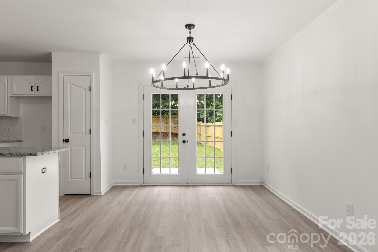
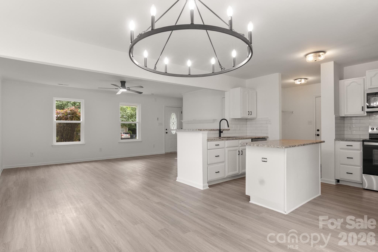
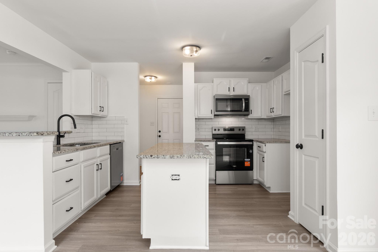
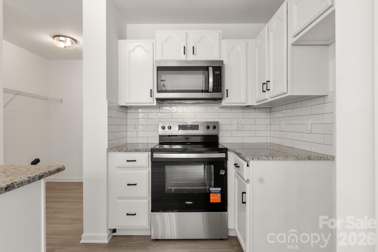
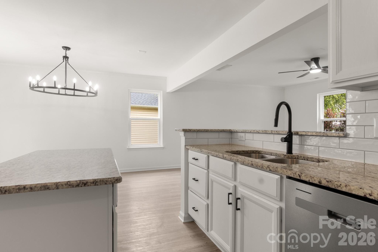
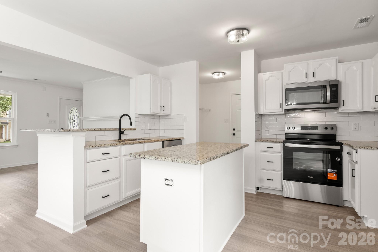
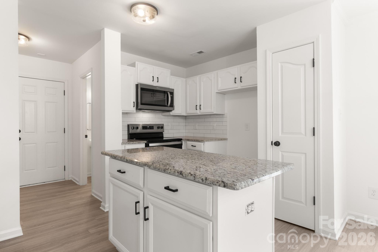
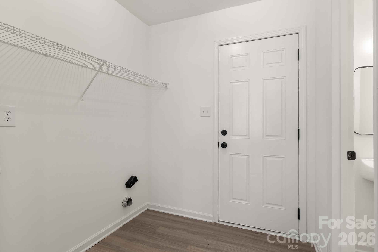
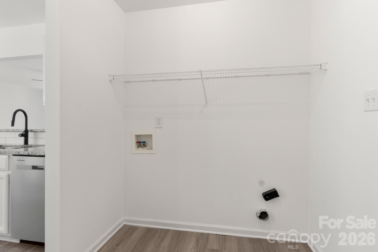
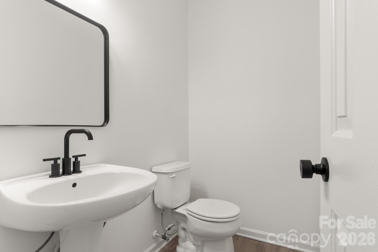
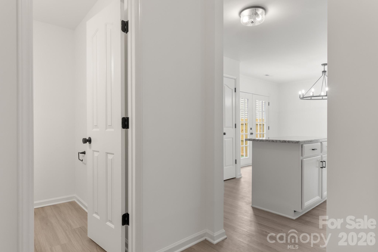
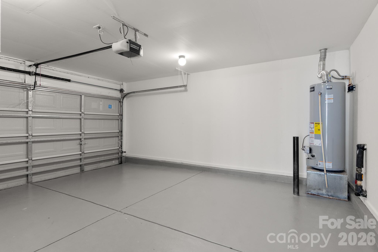
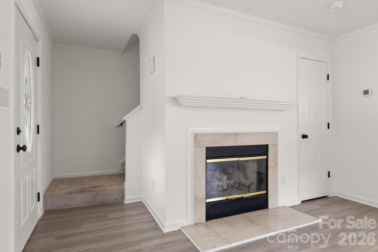
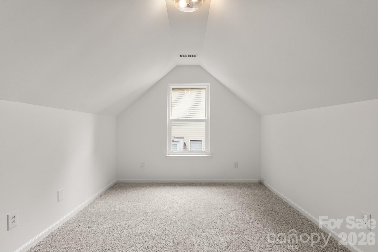
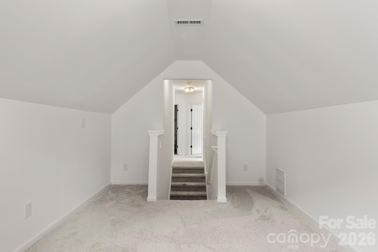
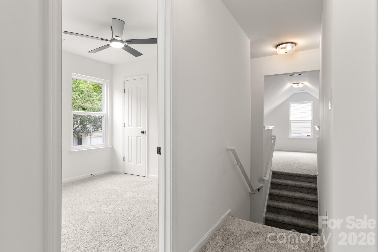
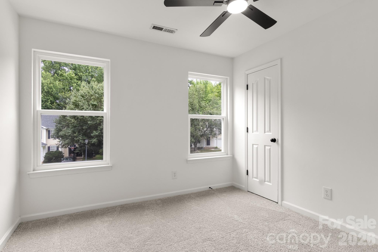
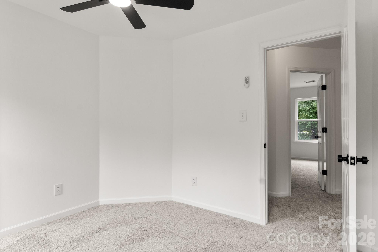
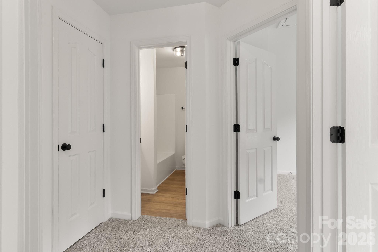
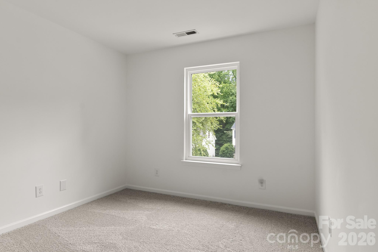
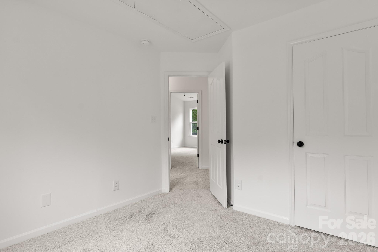
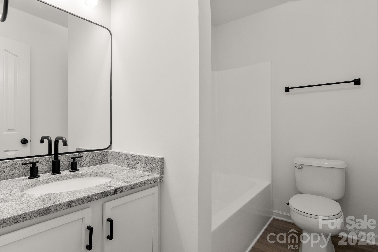
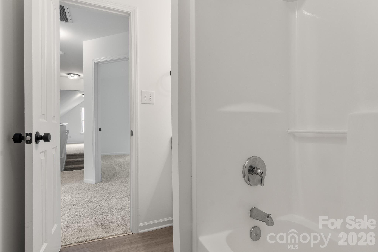
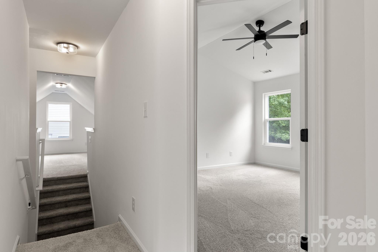
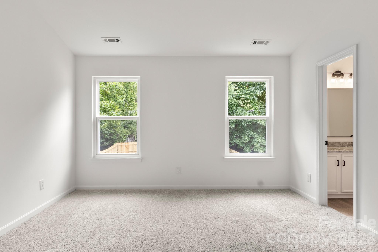
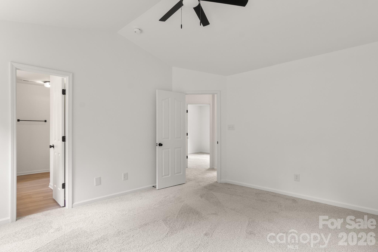
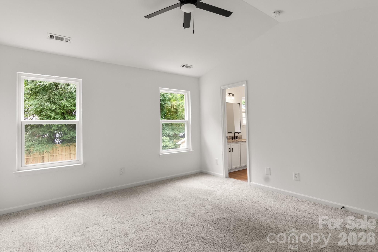
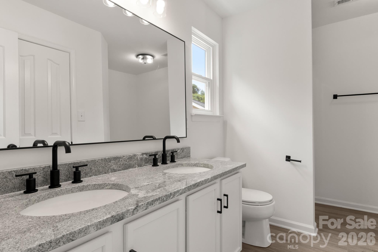
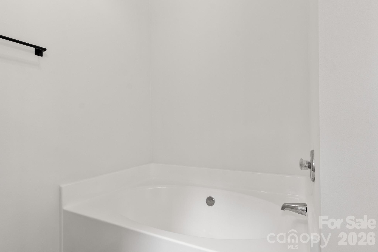
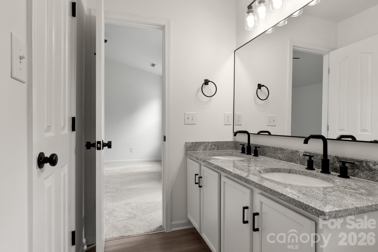
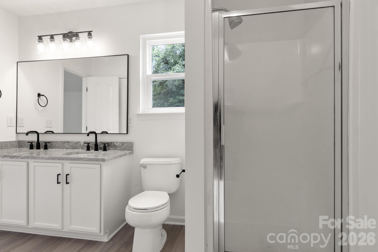
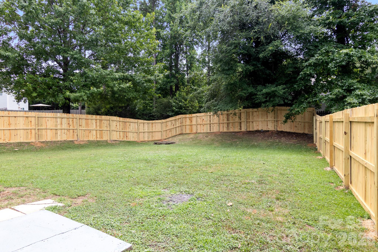
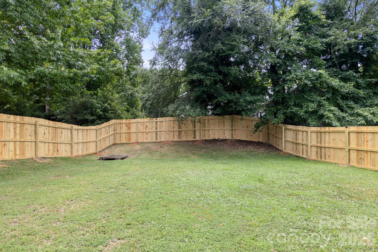
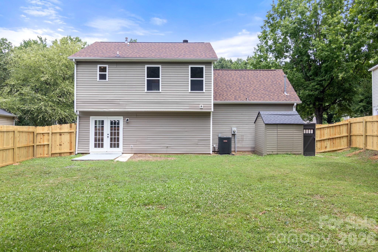
Welcome home to this beautiful, updated home in the lovely Brookmere neighborhood. Step through the covered front porch into the open floorplan main level with new LVP floors throughout. Kitchen has NEW SS appliances, large kitchen island, pantry, granite countertops, and plenty of cabinet and storage space. Laundry is located between kitchen and garage entrance across from the half bathroom. The kitchen opens to the dining area and great room that has a fireplace. New carpet upstairs. Split staircase between bedrooms and bonus room. Guest bathroom has single granite vanity and shower/tub combo and LVP flooring. Primary bedroom has vaulted ceiling and ceiling fan. Primary bathroom has dual granite vanity, LVP flooring, garden tub, and separate walk-in shower. 2 additional bedrooms are good size with ceiling fans. Attached 2-car garage, fully fenced backyard with a newer wood privacy fence, additional shed for extra storage. Come see it today!

3
beds

3
baths

1,593 Sq.Ft. LIVING AREA

7,405.2 Sq.Ft. lot

Whitney Burch

Whitney Burch

Features & Amenities

Interior

  • total bedrooms3
  • Total bathrooms3
  • full bathrooms2
  • half bathroom1
  • Laundry room Electric Dryer Hookup, In Kitchen, Main Level, Washer Hookup
  • Flooring Carpet, Vinyl
  • Fireplace Great Room, Other - See Remarks
  • APPLIANCES Dishwasher, Electric Range, Gas Water Heater, Oven, Plumbed For Ice Maker, Self Cleaning Oven
  • other interior Features Attic Other, Garden Tub, Kitchen Island, Open Floorplan, Pantry

Area & Lot

  • Status Sold
  • Date Sold September 4, 2026
  • Living Area1,593 Sq.Ft.
  • Lot Area7,405.2 Sq.Ft.
  • MLS® ID4400829
  • TypeResidential
  • YEAR BUILT2001
  • NeighborhoodCharlotte Markets
  • Architecture StylesArts and Crafts
  • Elementary SchoolRiver Oaks Academy
  • Middle SchoolCoulwood STEM Academy
  • High SchoolWest Mecklenburg

Exterior

  • STORIES2
  • Garage Space2.0
  • water SourceCity
  • utilitiesElectricity Connected, Natural Gas
  • roofComposition
  • lot featuresCleared, Wooded
  • parkingDriveway, Attached Garage, Garage Door Opener, Garage Faces Front
  • HEAT TYPEElectric, Forced Air, Natural Gas
  • AIR CONDITIONINGCentral Air, Electric
  • sewerPublic Sewer
  • SubstructureSlab
  • security FeaturesCarbon Monoxide Detector(s), Security System
  • other exterior FeaturesStorage

Financial

  • Sales Price$315,000
  • HOA $95

Charlotte Markets

A vibrant, exciting, dynamic, enchanting boomtown full of diverse neighborhoods with tons to see and do.

Explore

Work With Us

At Redbud Group, we understand that the home buying & selling process can be stressful. You want to make sure you are making the right move and getting the best price for your home. As always, we are here to help you take those first steps to buying or selling a home! Check out our home buying & selling tips and resources for in-depth information about the home buying & selling process.

Follow Me on Instagram