1116 Wonder Way
1116 Wonder Way
1116 Wonder Way
1116 Wonder Way
1116 Wonder Way
1116 Wonder Way
1116 Wonder Way
1116 Wonder Way
1116 Wonder Way
1116 Wonder Way
1116 Wonder Way
1116 Wonder Way
1116 Wonder Way
1116 Wonder Way
1116 Wonder Way
1116 Wonder Way
1116 Wonder Way
1116 Wonder Way
1116 Wonder Way
1116 Wonder Way
1116 Wonder Way
1116 Wonder Way
1116 Wonder Way
1116 Wonder Way
1116 Wonder Way
1116 Wonder Way
1116 Wonder Way
1116 Wonder Way
1116 Wonder Way
1116 Wonder Way
1116 Wonder Way
1116 Wonder Way
1116 Wonder Way
1116 Wonder Way
1116 Wonder Way
SEE ALL PHOTOS
1116 Wonder Way
1116 Wonder Way
1116 Wonder Way
1116 Wonder Way
1116 Wonder Way
1116 Wonder Way
1116 Wonder Way
1116 Wonder Way
1116 Wonder Way
1116 Wonder Way
1116 Wonder Way
1116 Wonder Way
1116 Wonder Way
1116 Wonder Way
1116 Wonder Way
1116 Wonder Way
1116 Wonder Way
1116 Wonder Way
1116 Wonder Way
1116 Wonder Way
1116 Wonder Way
1116 Wonder Way
1116 Wonder Way
1116 Wonder Way
1116 Wonder Way
1116 Wonder Way
1116 Wonder Way
1116 Wonder Way
1116 Wonder Way
1116 Wonder Way
1116 Wonder Way
1116 Wonder Way
1116 Wonder Way
1116 Wonder Way
1116 Wonder Way
Courtesy of Keller Williams Ballantyne Area, Jamie Townsend Listing Contact: [email protected] 
Sold

1116 Wonder Way

1116 Wonder Way, Charlotte, NC 28208

$308,500
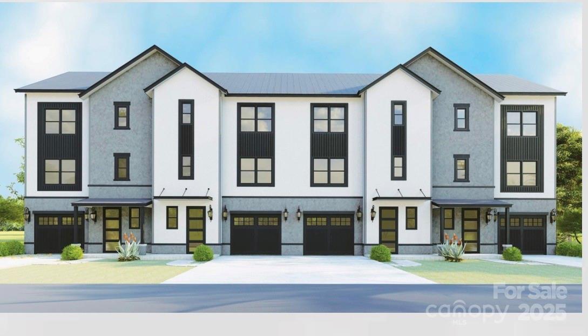
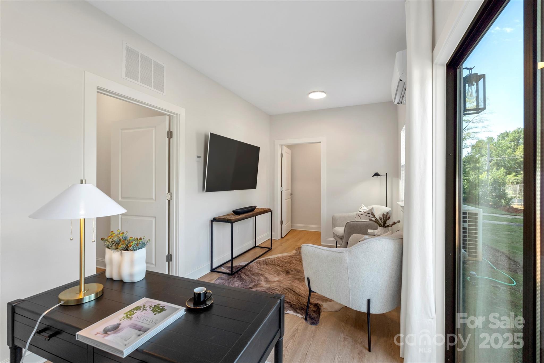
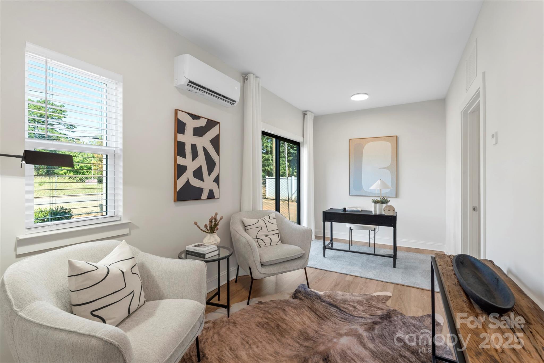
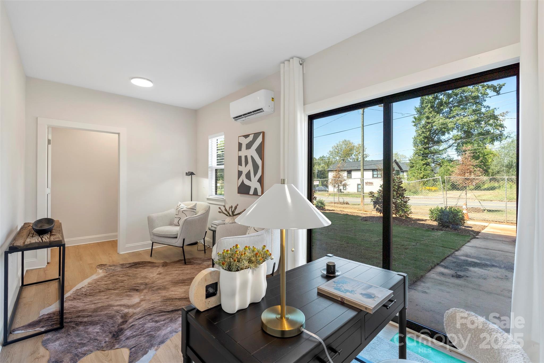
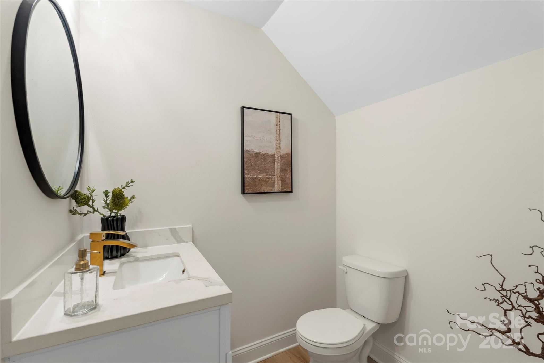
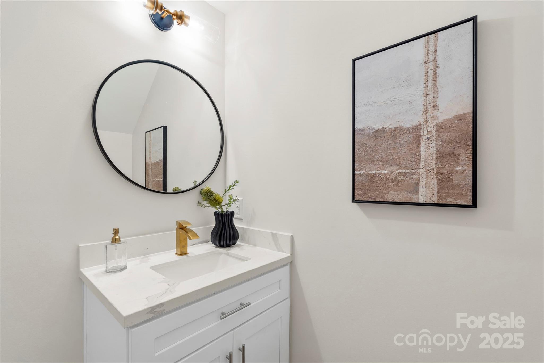
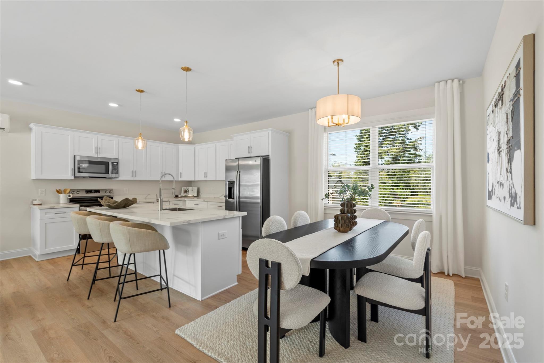
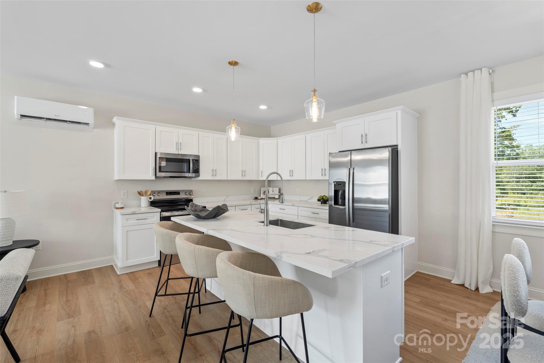
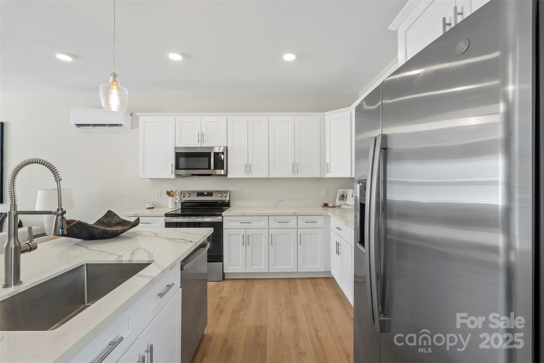
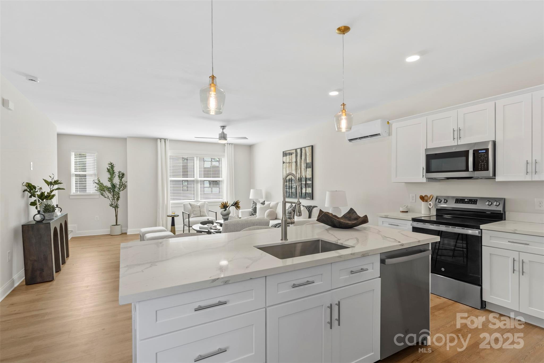
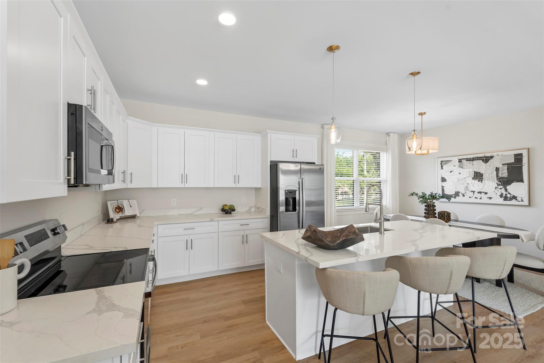
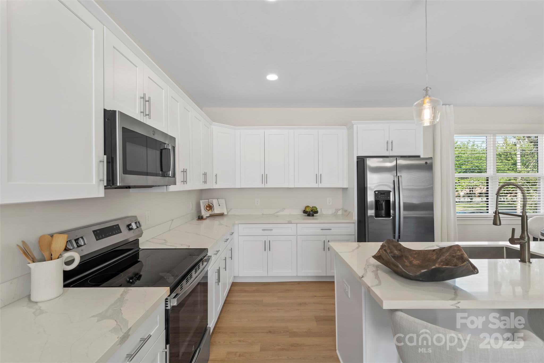
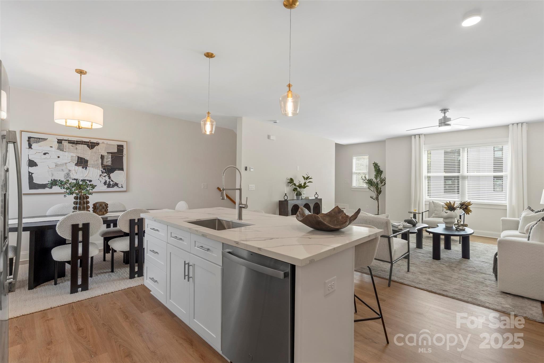
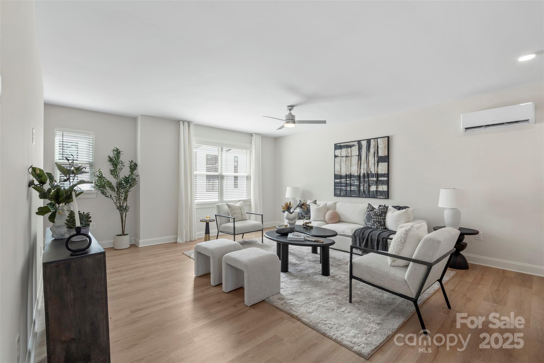

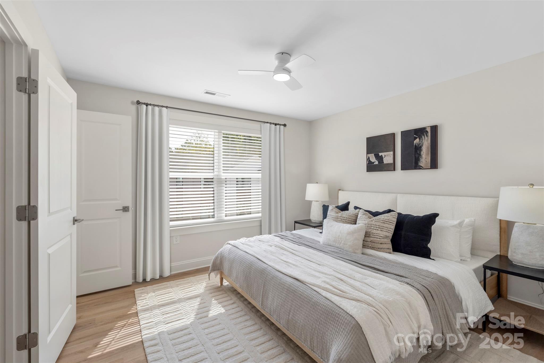
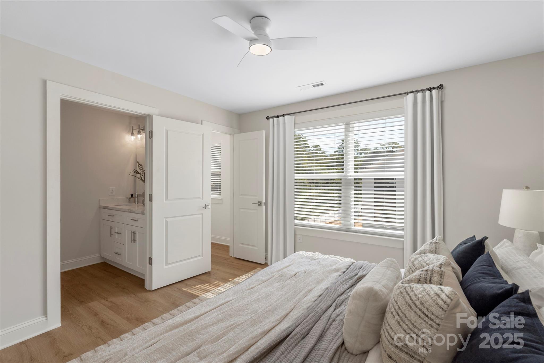
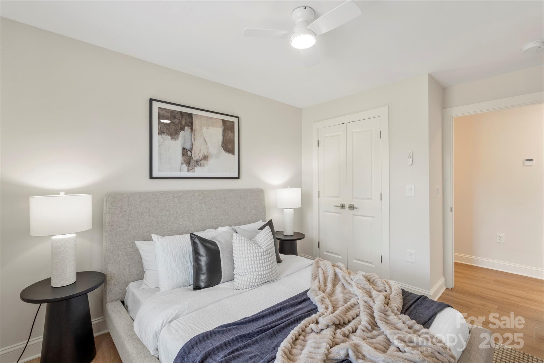
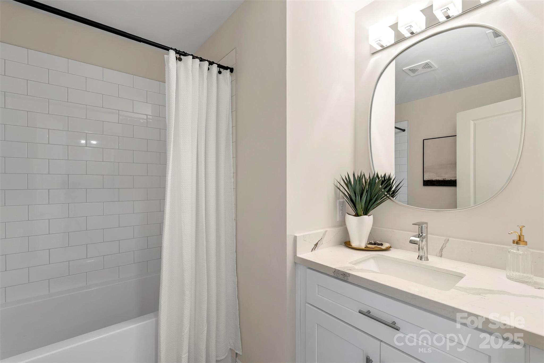
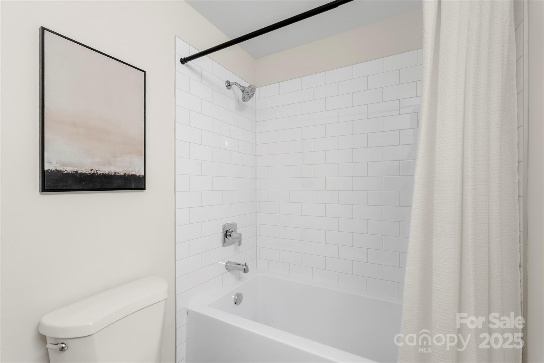
Brand new construction offering affordable luxury just minutes from Uptown Charlotte. This
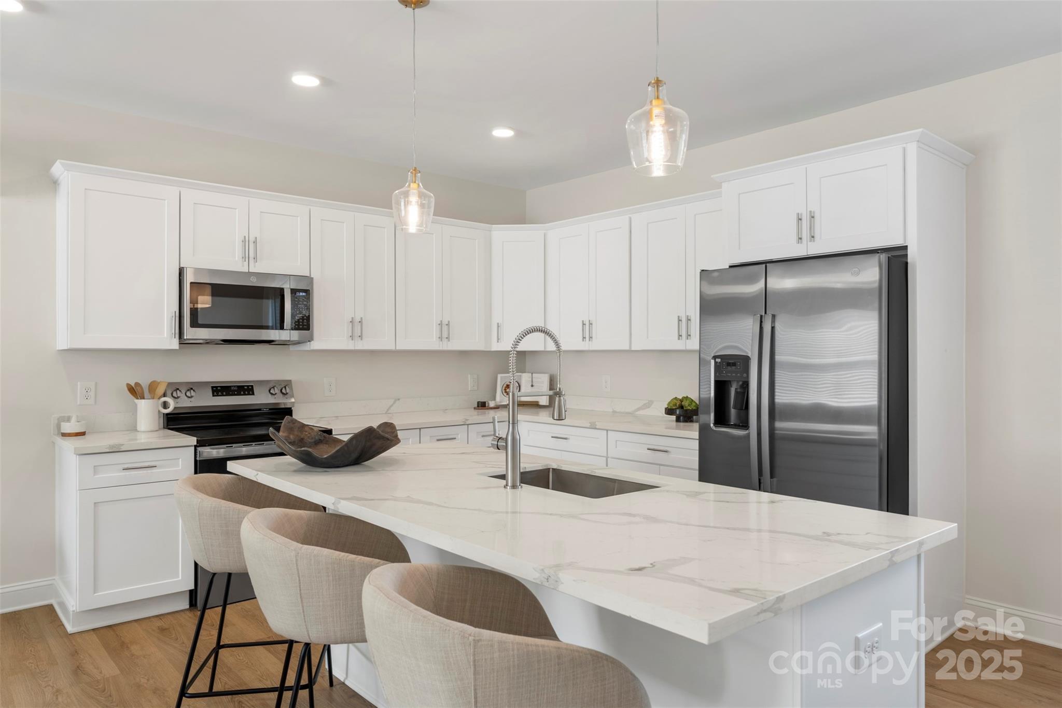
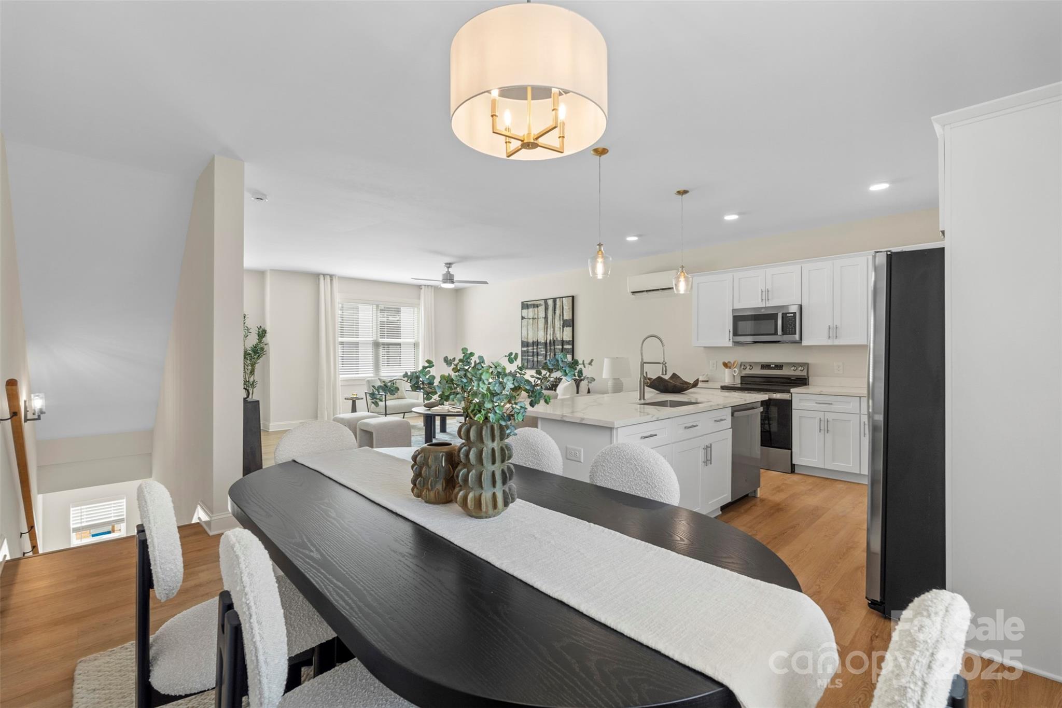
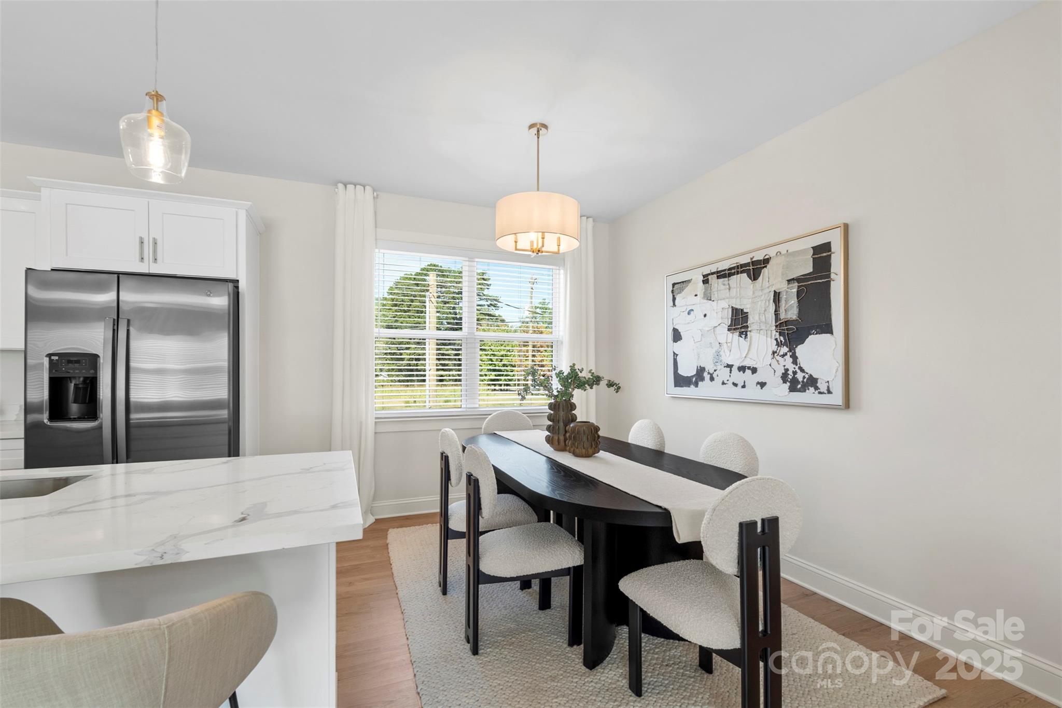
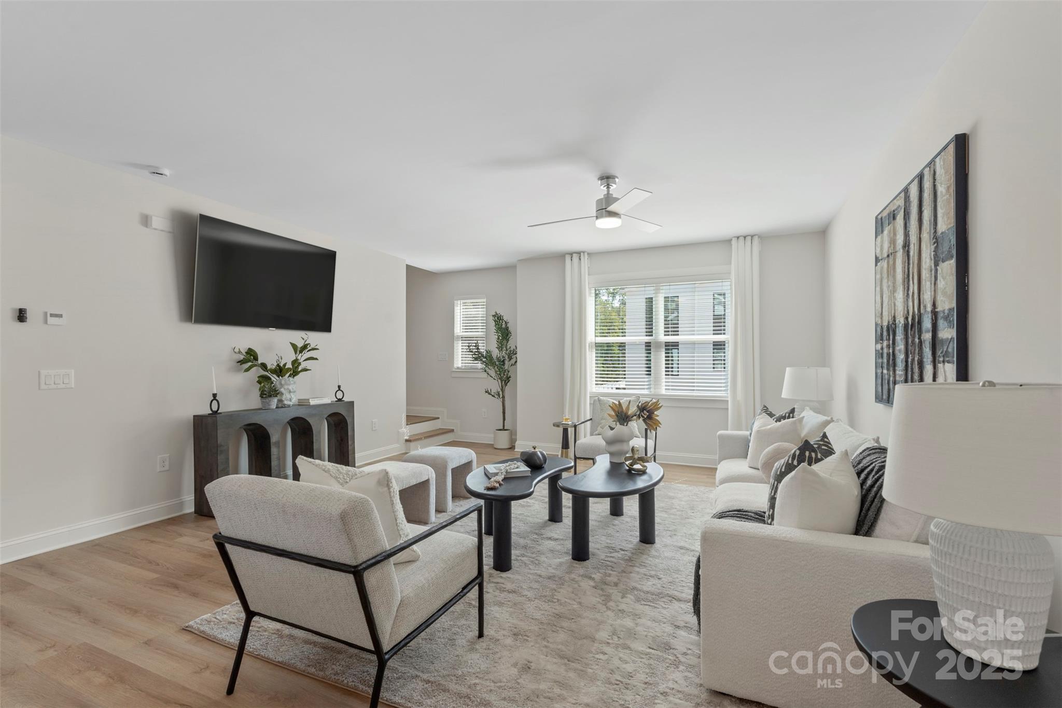
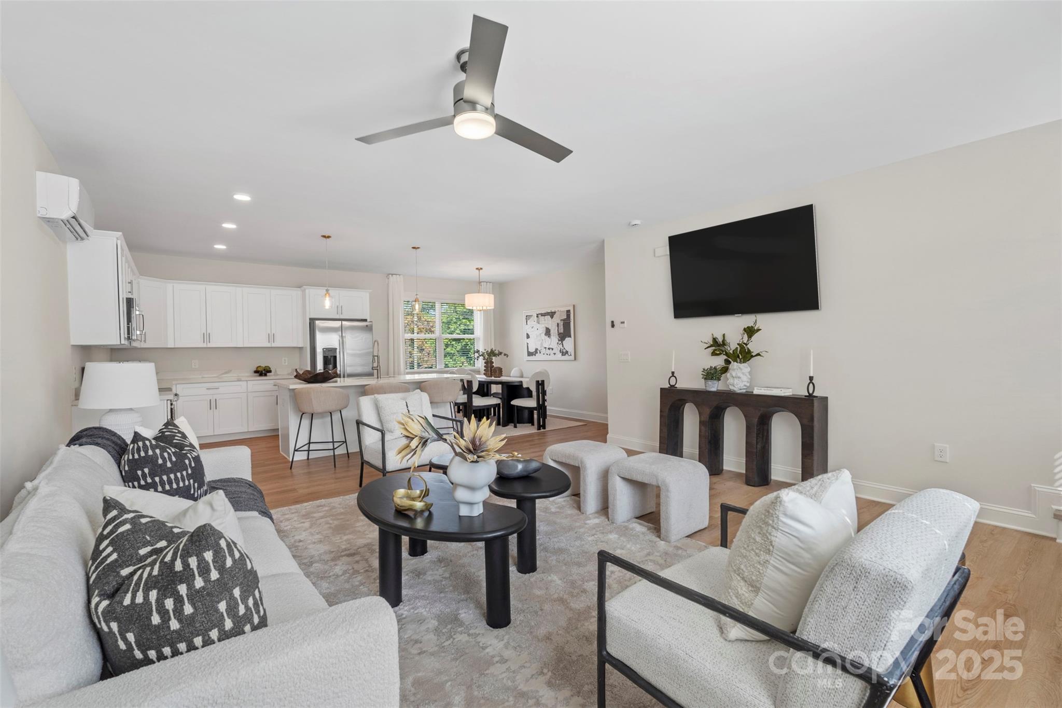
3-bedroom townhome with an additional flex room is designed for today's lifestyle. Enjoy open
living spaces, stylish finishes, and a versatile floorplan that adapts to your needs. Ideally
located near the VA Hospital, Reid Park, 77 and the airport. Up to $13,000 closing incentive to buyers!
Welcome home to modern and convenient living. HOA $145/month. Buyer to pay a one-time $1,500 capital contribution at closing.

4
beds

3
baths

1,829 Sq.Ft. LIVING AREA

1,306.8 Sq.Ft. lot

Dacquin  Curry

Dacquin Curry

Features & Amenities

Interior

  • total bedrooms4
  • Total bathrooms3
  • full bathrooms2
  • half bathroom1
  • Laundry room In Hall, Laundry Closet, Main Level
  • APPLIANCES Dishwasher, Disposal, Refrigerator, Washer/Dryer
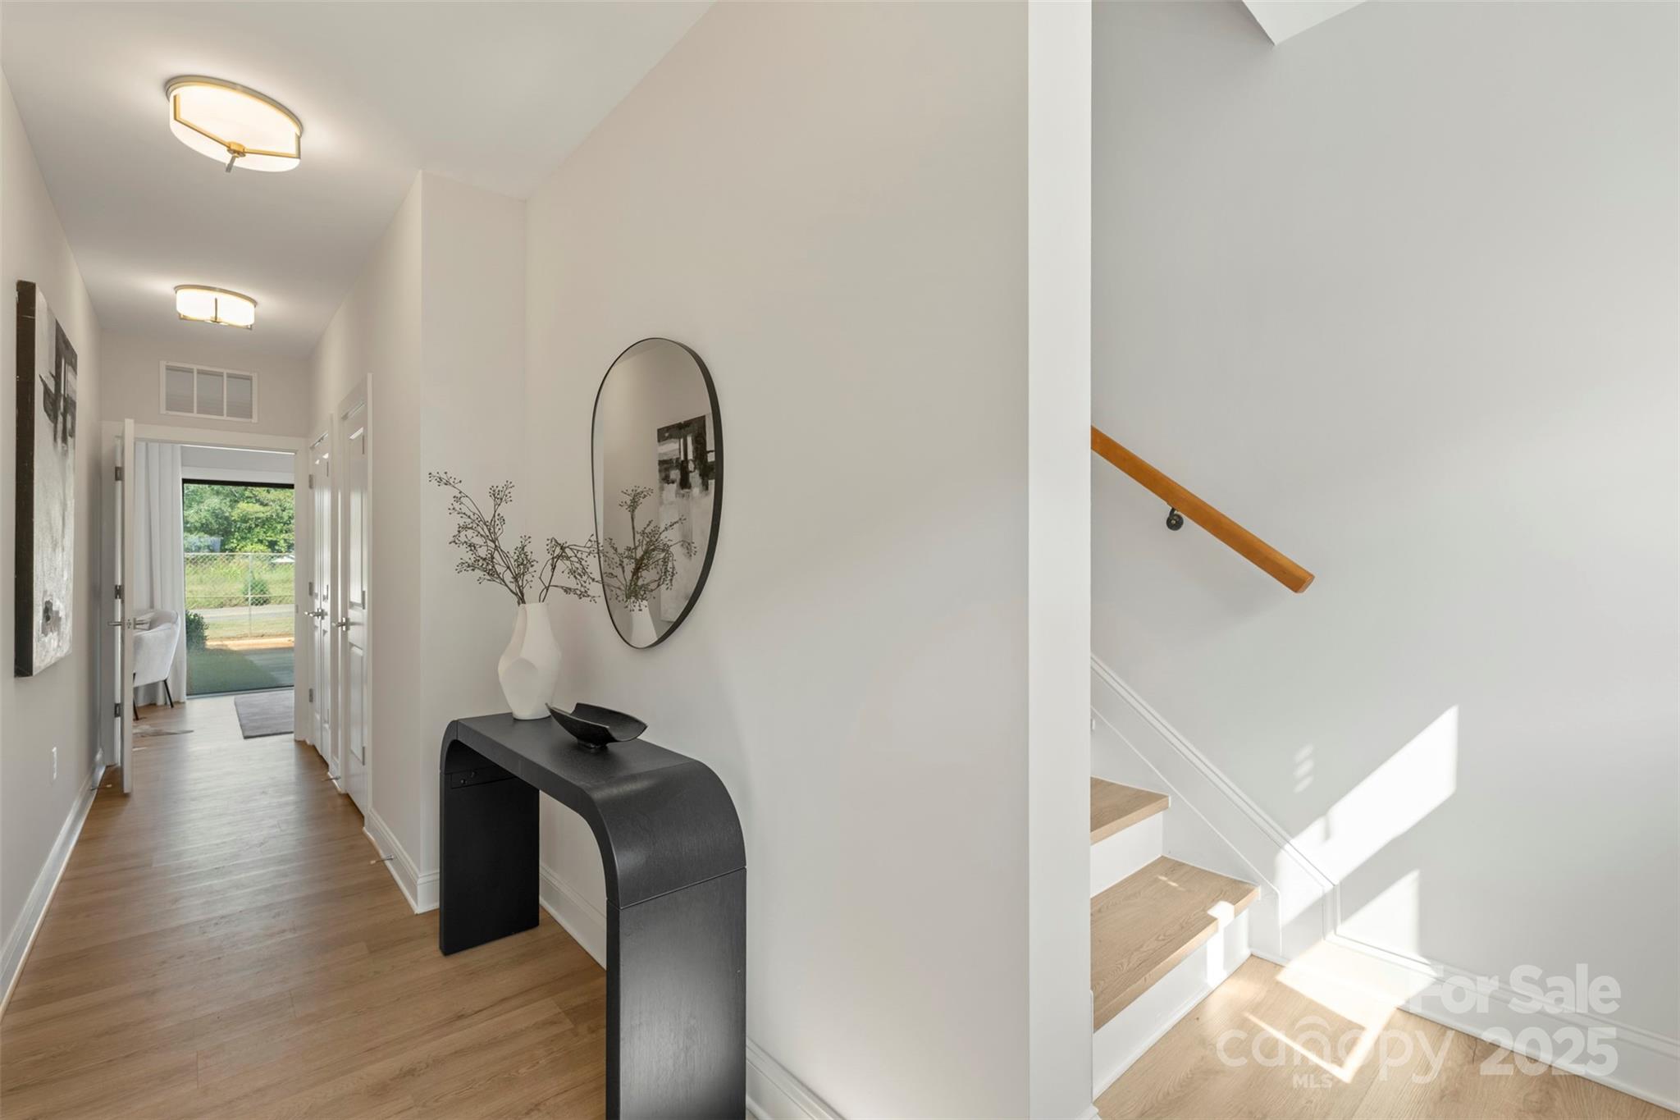
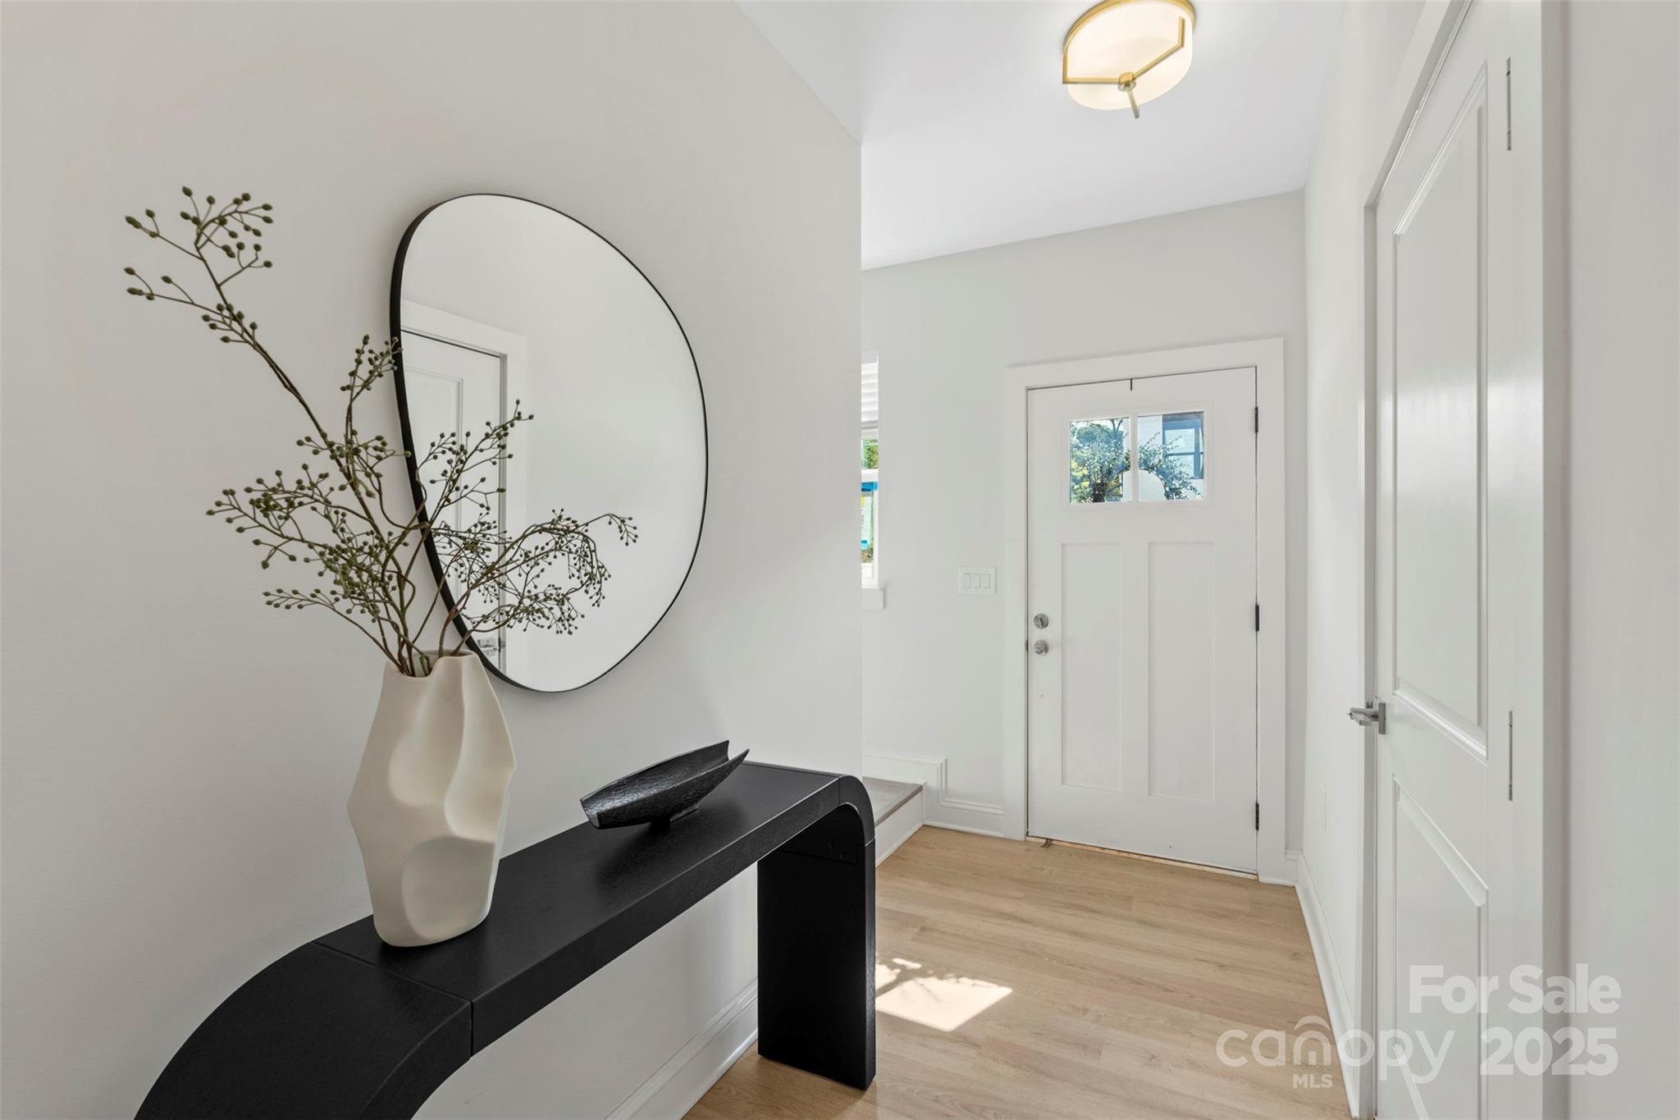
  • other interior Features Entrance Foyer, Walk-In Closet(s)

Area & Lot

  • Status Sold
  • Date Sold July 24, 2026
  • Living Area1,829 Sq.Ft.
  • Lot Area1,306.8 Sq.Ft.
  • MLS® ID4307850
  • TypeTownhouse
  • YEAR BUILT2026
  • NeighborhoodCharlotte Markets
  • Elementary SchoolWesterly Hills
  • Middle SchoolWilson STEM Academy
  • High SchoolHarding University

Exterior

  • STORIES3
  • Garage Space1.0
  • water SourceCity
  • lot featuresEnd Unit
  • parkingAttached Garage
  • HEAT TYPEElectric
  • AIR CONDITIONINGElectric
  • sewerPublic Sewer
  • SubstructureSlab

Financial

  • Sales Price$308,500
  • HOA $145/mo

Charlotte Markets

A vibrant, exciting, dynamic, enchanting boomtown full of diverse neighborhoods with tons to see and do.

Explore

Work With Us

At Redbud Group, we understand that the home buying & selling process can be stressful. You want to make sure you are making the right move and getting the best price for your home. As always, we are here to help you take those first steps to buying or selling a home! Check out our home buying & selling tips and resources for in-depth information about the home buying & selling process.

Follow Me on Instagram