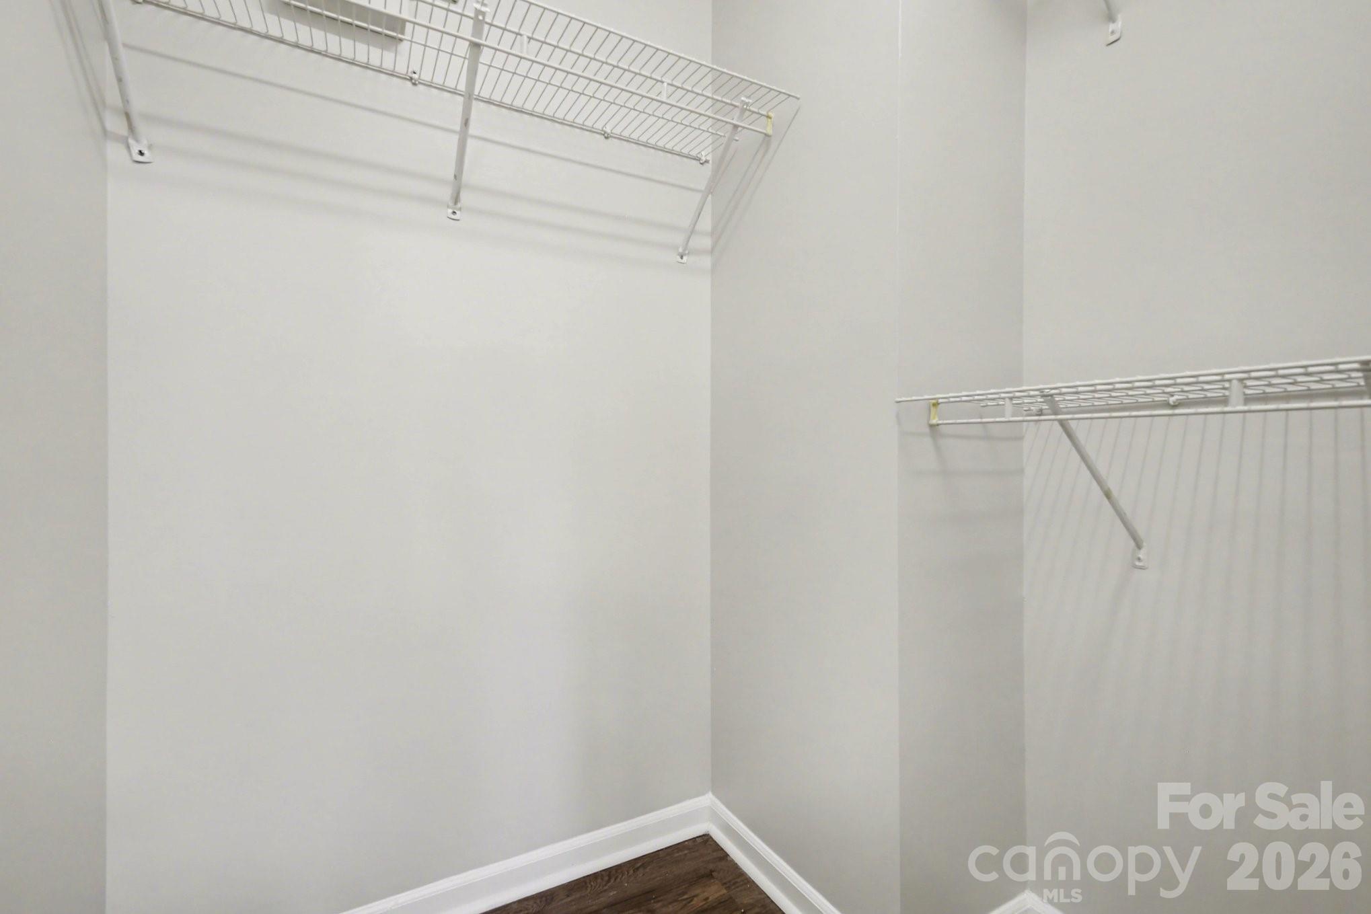
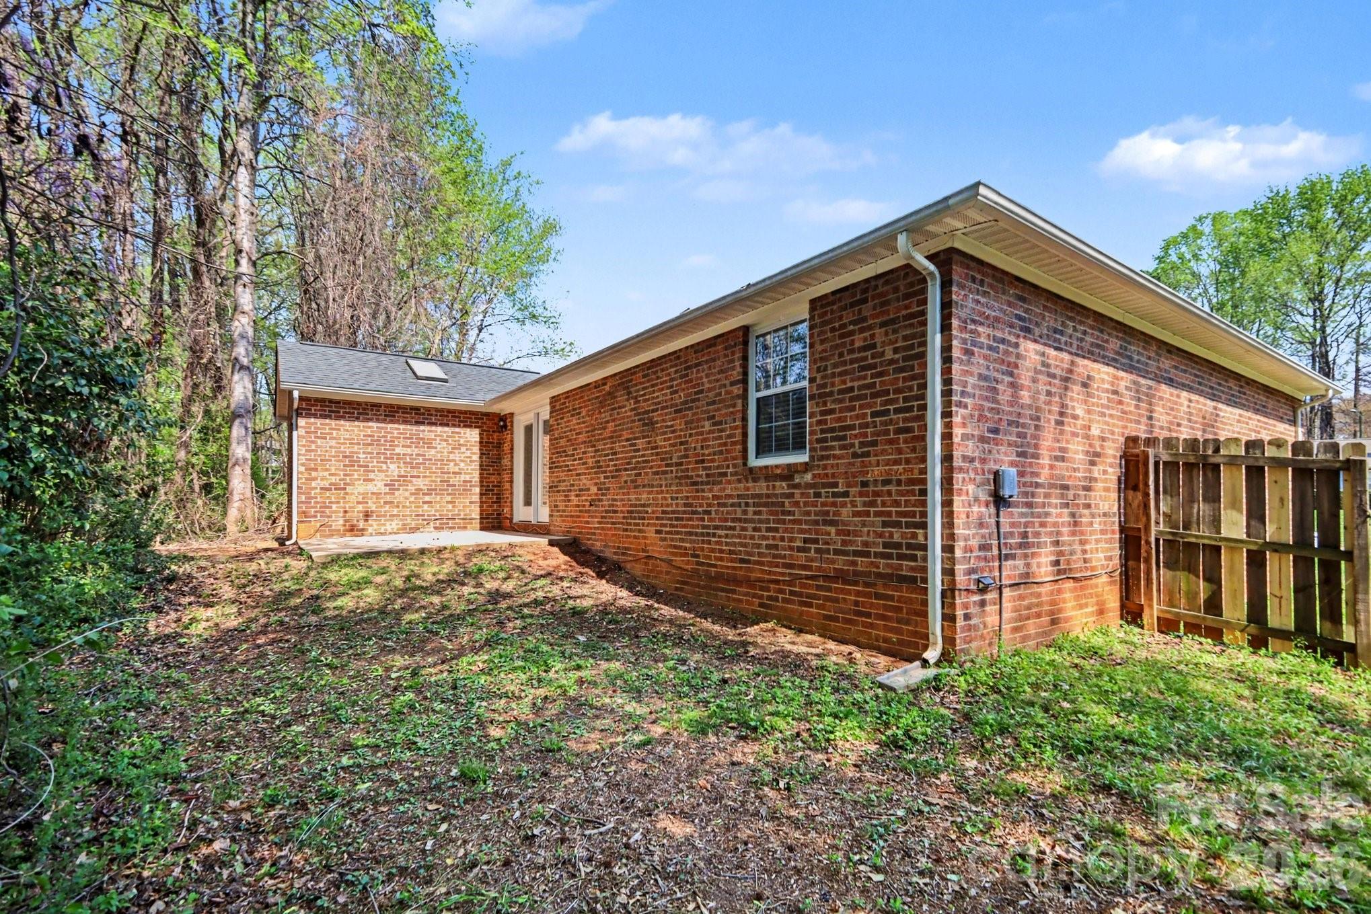
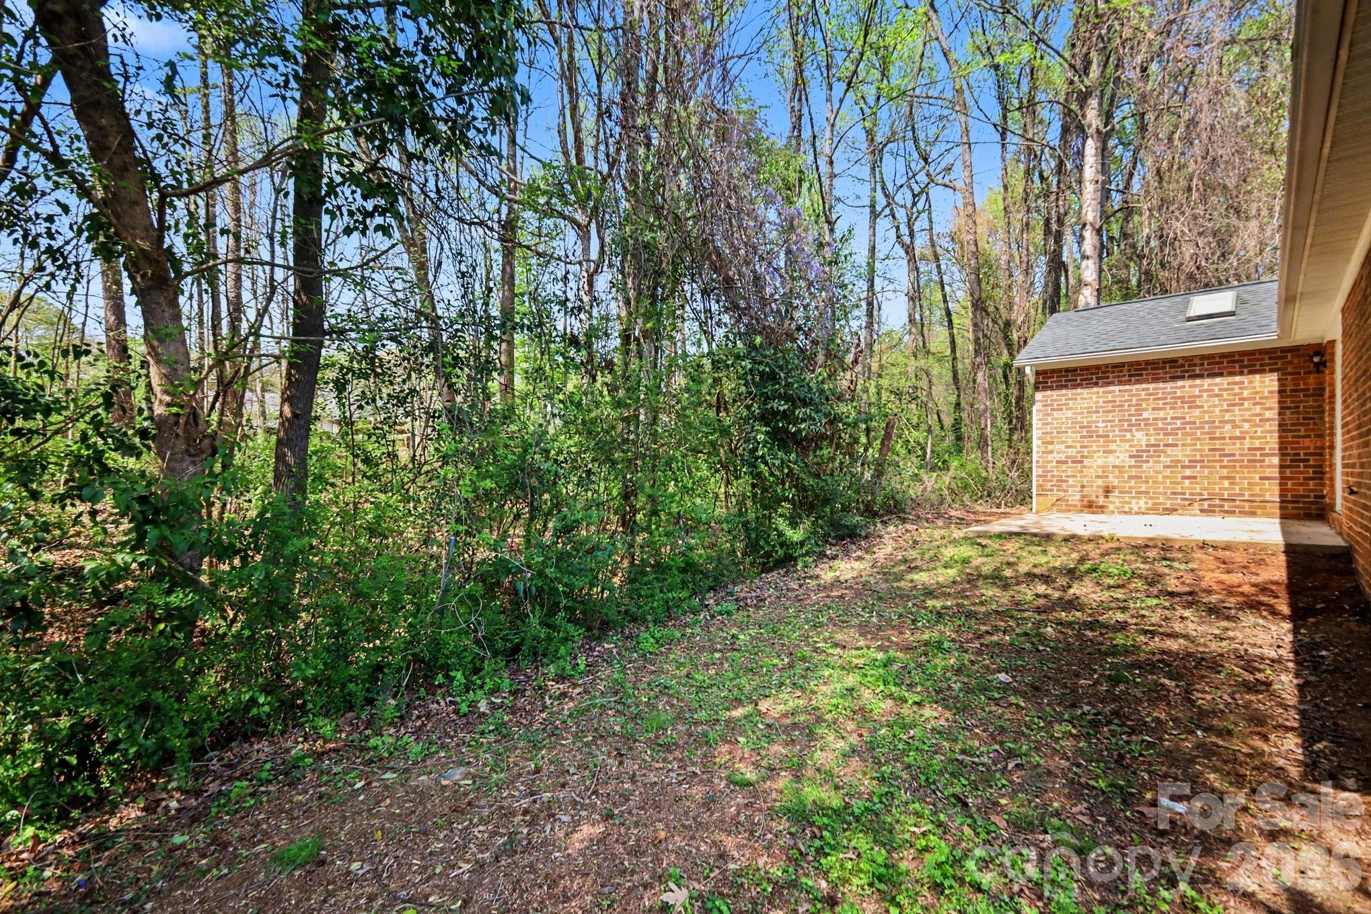
1117 Capps Hollow Drive
SEE ALL PHOTOS
1117 Capps Hollow Drive
Courtesy of Entera Realty LLC, Robert Salmons Listing Contact: [email protected] 
Sold

1117 Capps Hollow Drive

1117 Capps Hollow Drive, Charlotte, NC 28216

$315,000
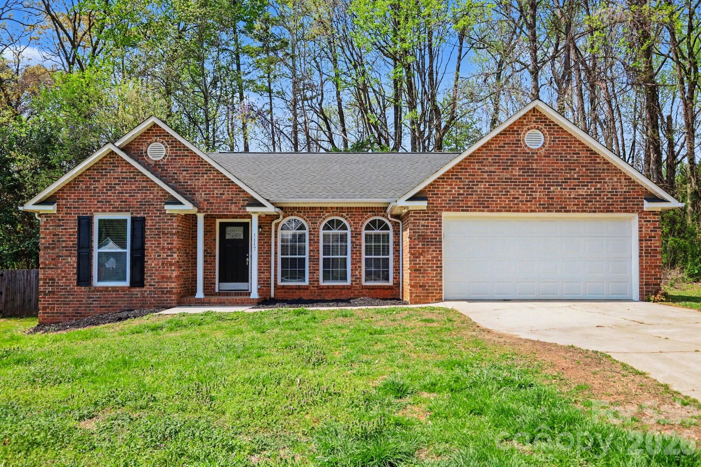
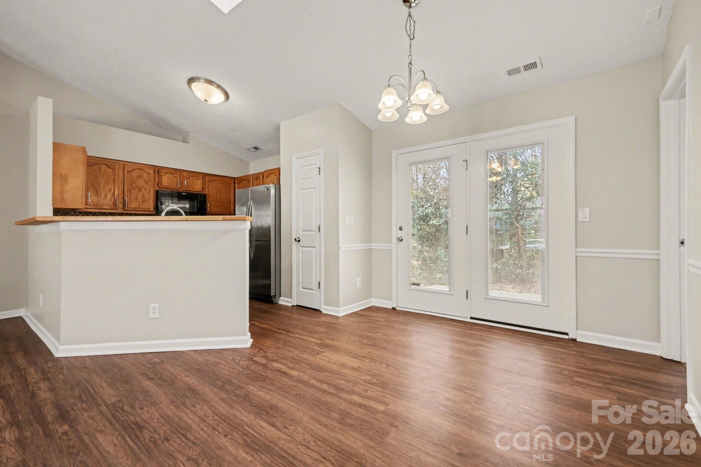
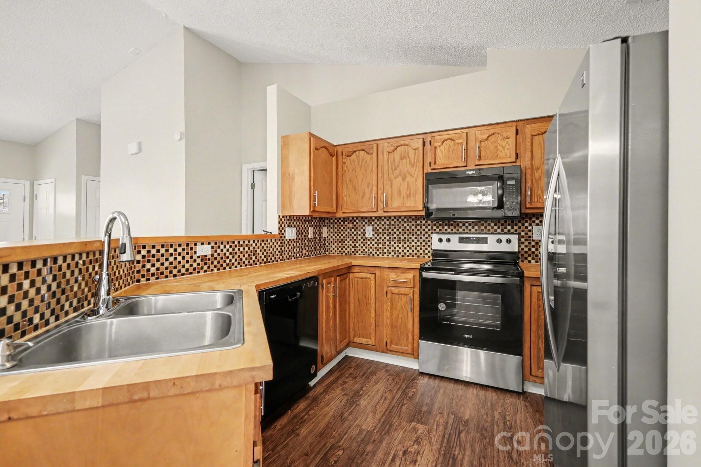
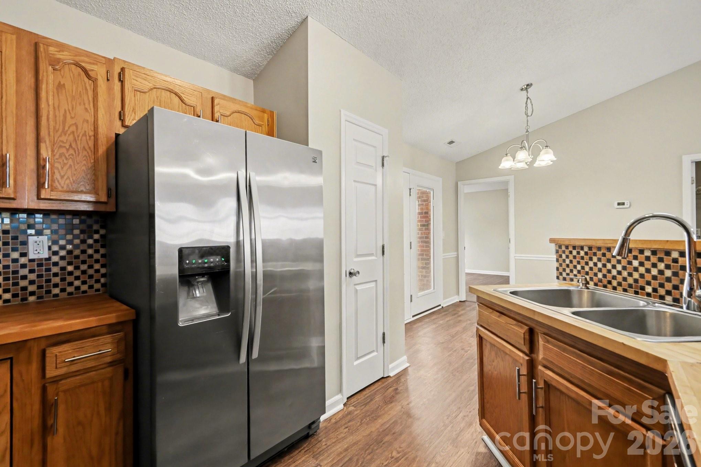
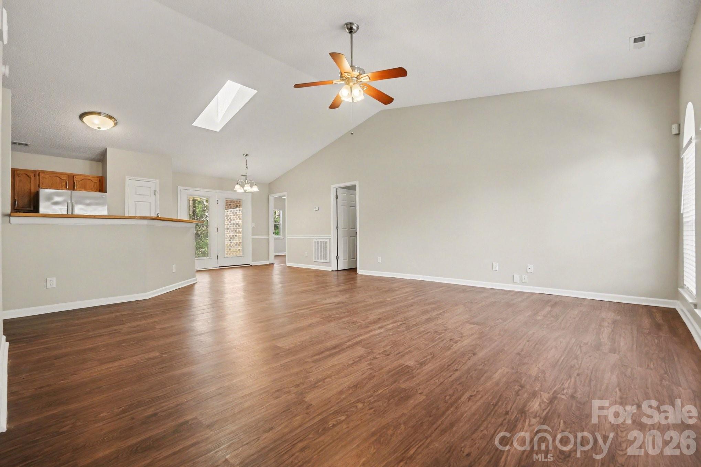
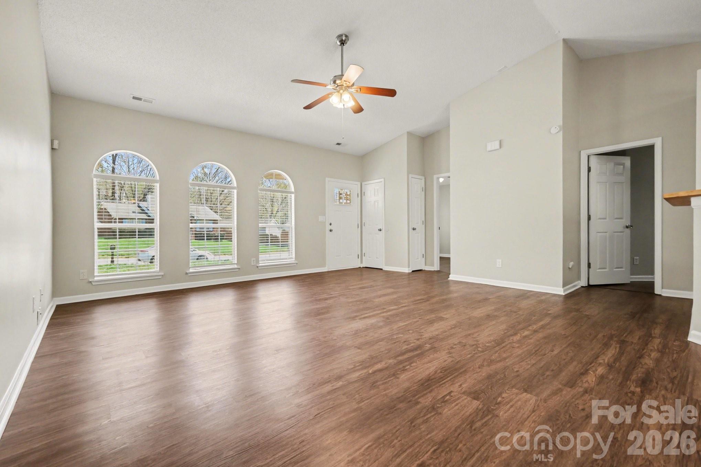
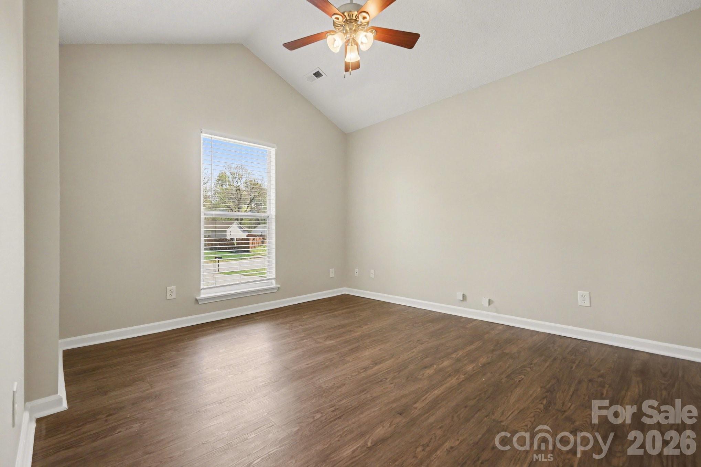
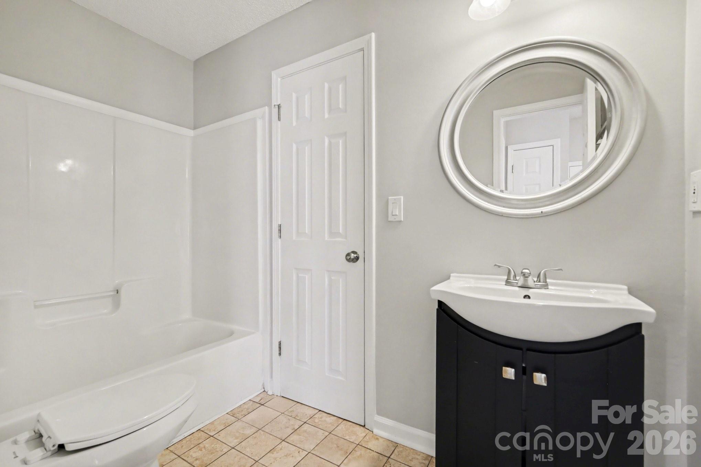
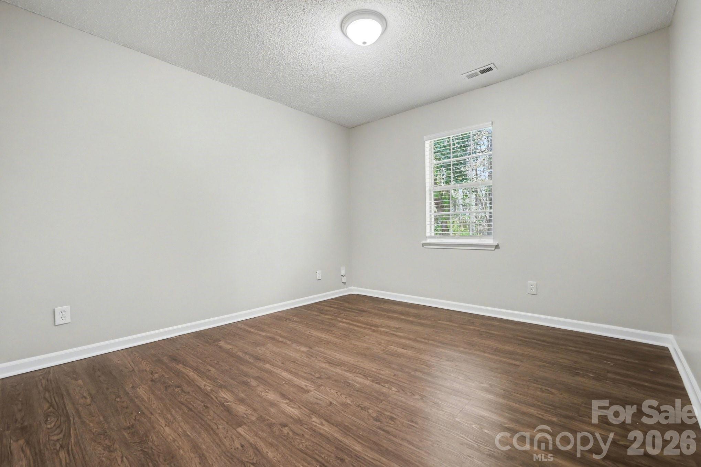
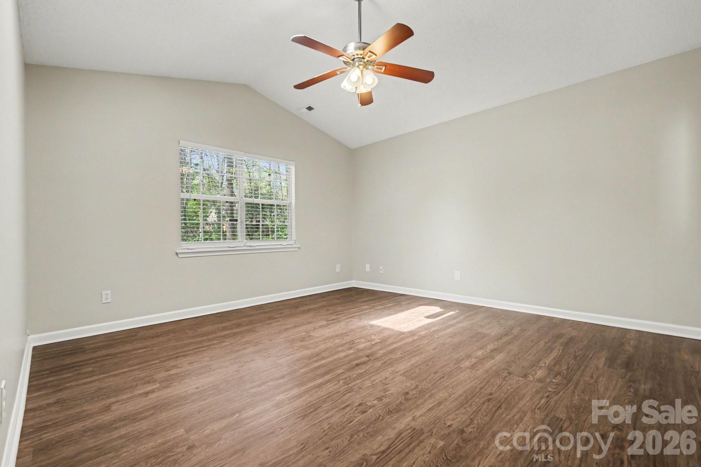
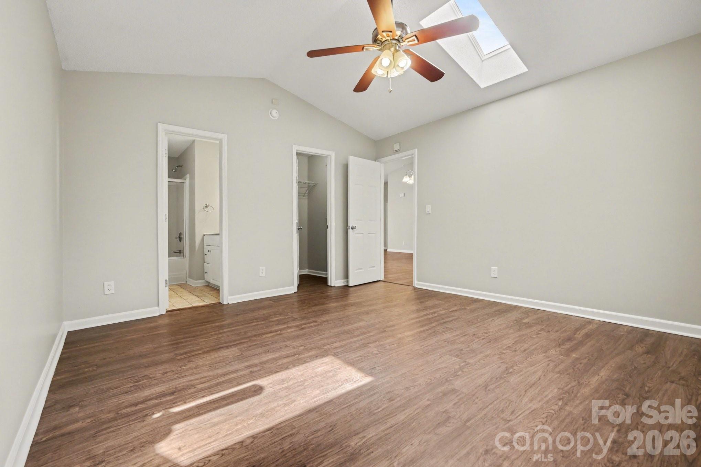
This 3-bedroom, 2-bathroom single-story brick home offers an unbeatable location with rapid access to I-77, I-85, and I-485, making it a commuter's dream. The interior features a sought-after open-concept design enhanced by dramatic vaulted ceilings that create a bright and airy atmosphere. The kitchen comes equipped with modern stainless steel appliances, providing a high-end touch to the heart of the home. While the property requires some repairs, its solid brick construction and prime location near major transit corridors make it a standout opportunity for those looking to build equity through a few finishing touches.

3
beds

2
baths

1,445 Sq.Ft. LIVING AREA

0.35 Acres lot

Shelley  Karpeles

Shelley Karpeles

Features & Amenities

Interior

  • total bedrooms3
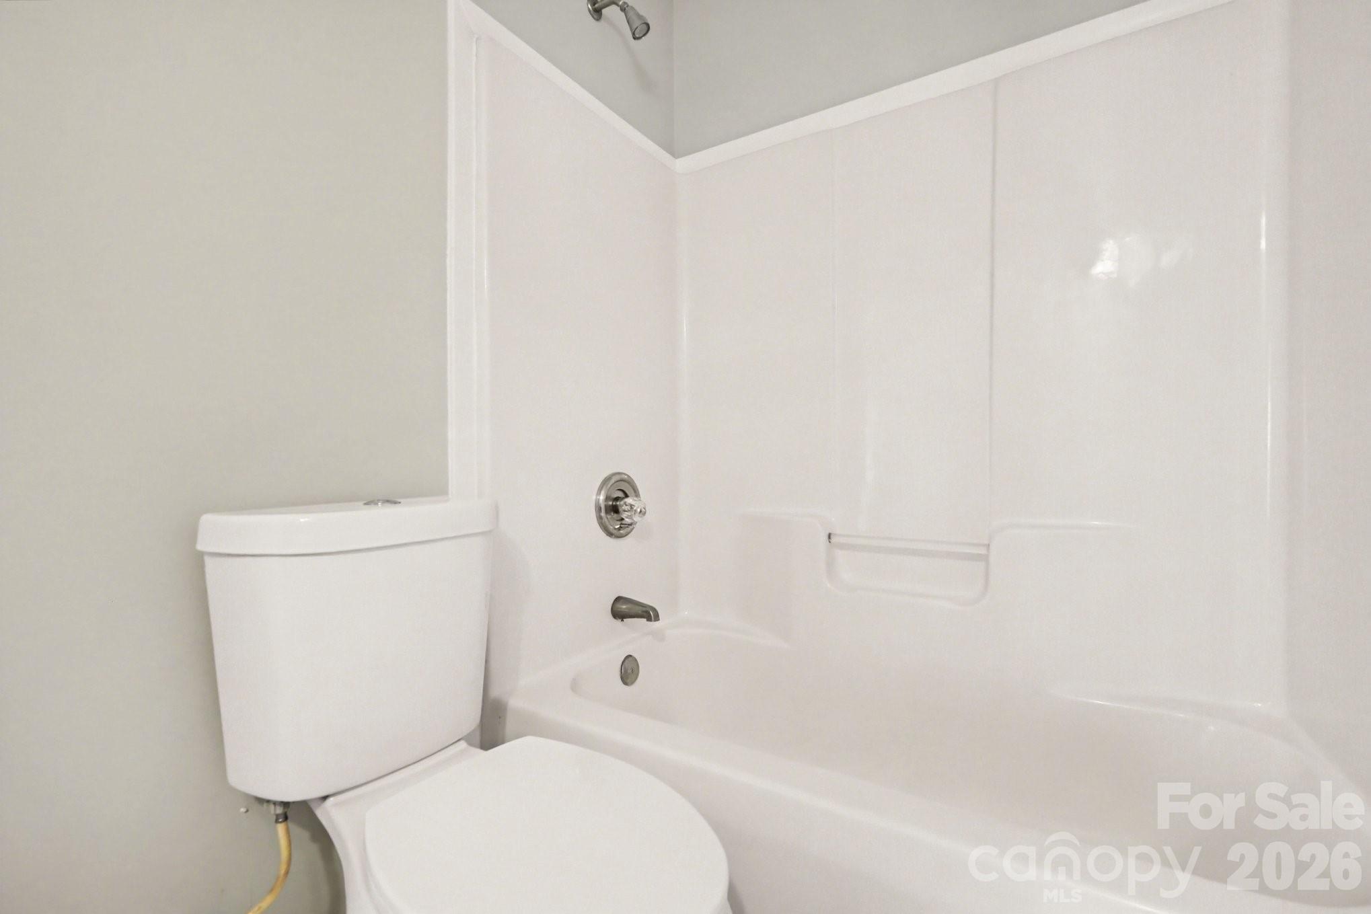
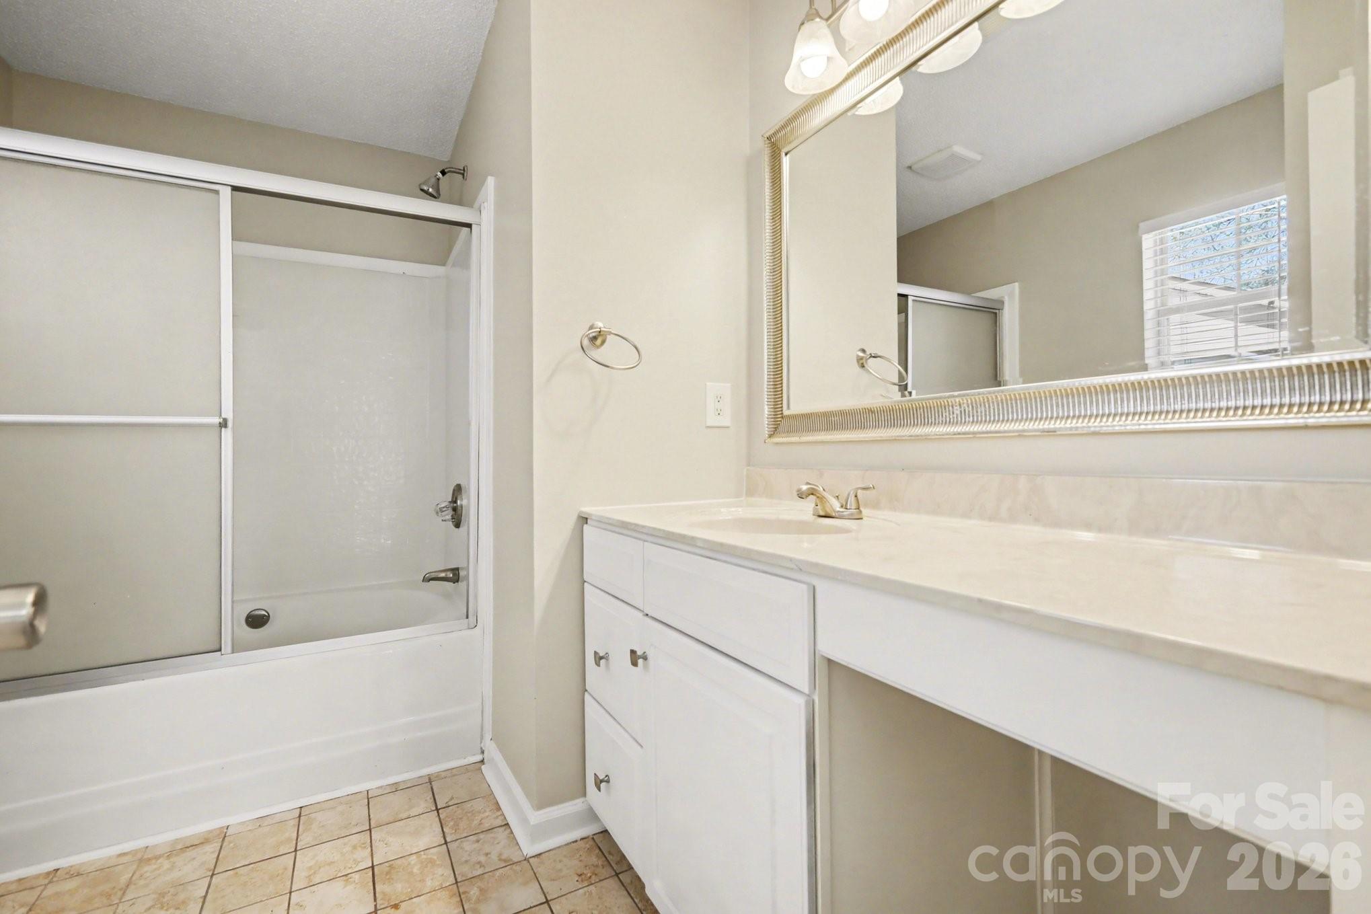
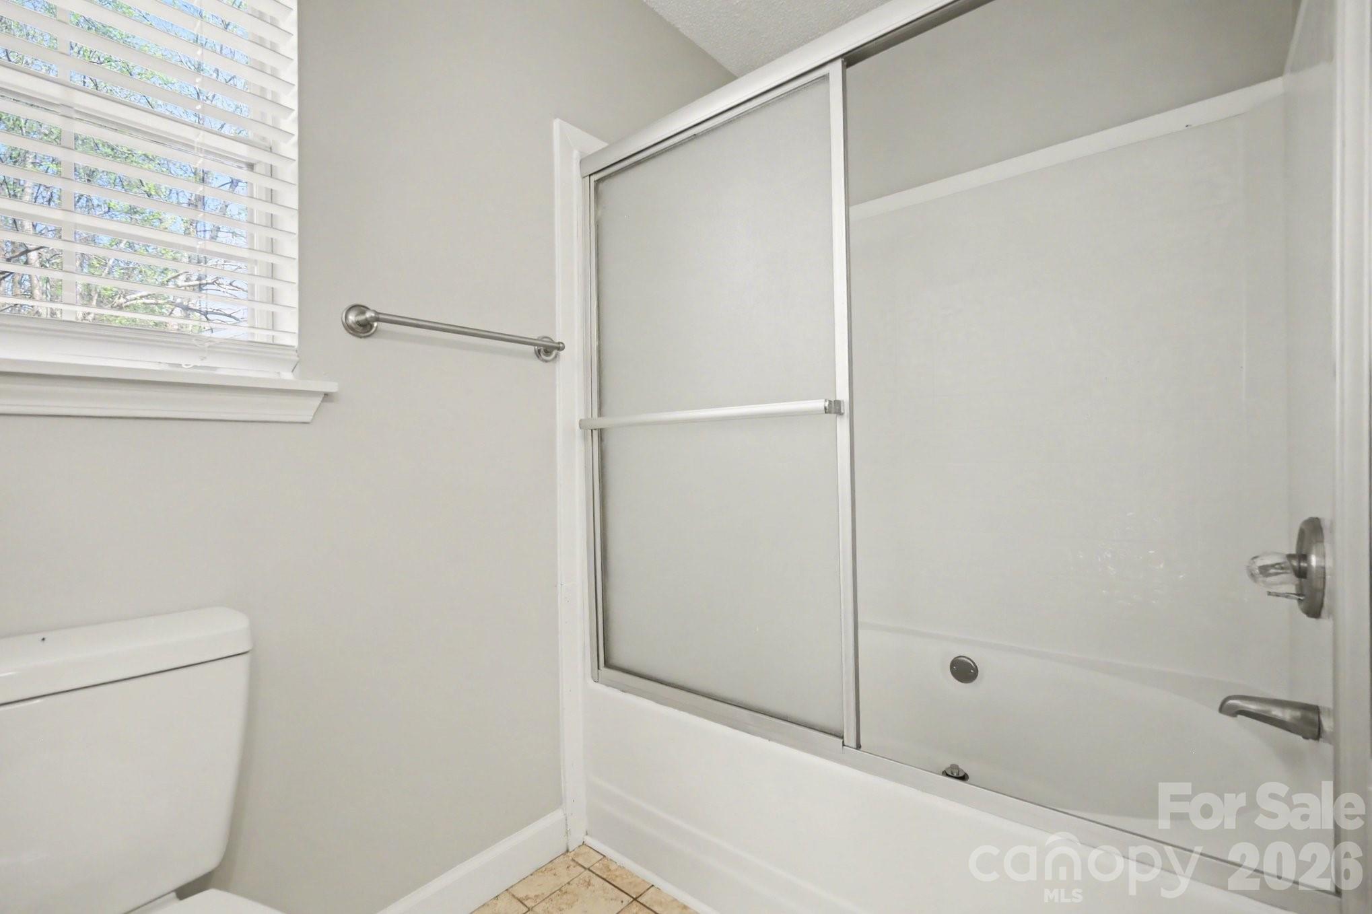
  • Total bathrooms2
  • full bathrooms2
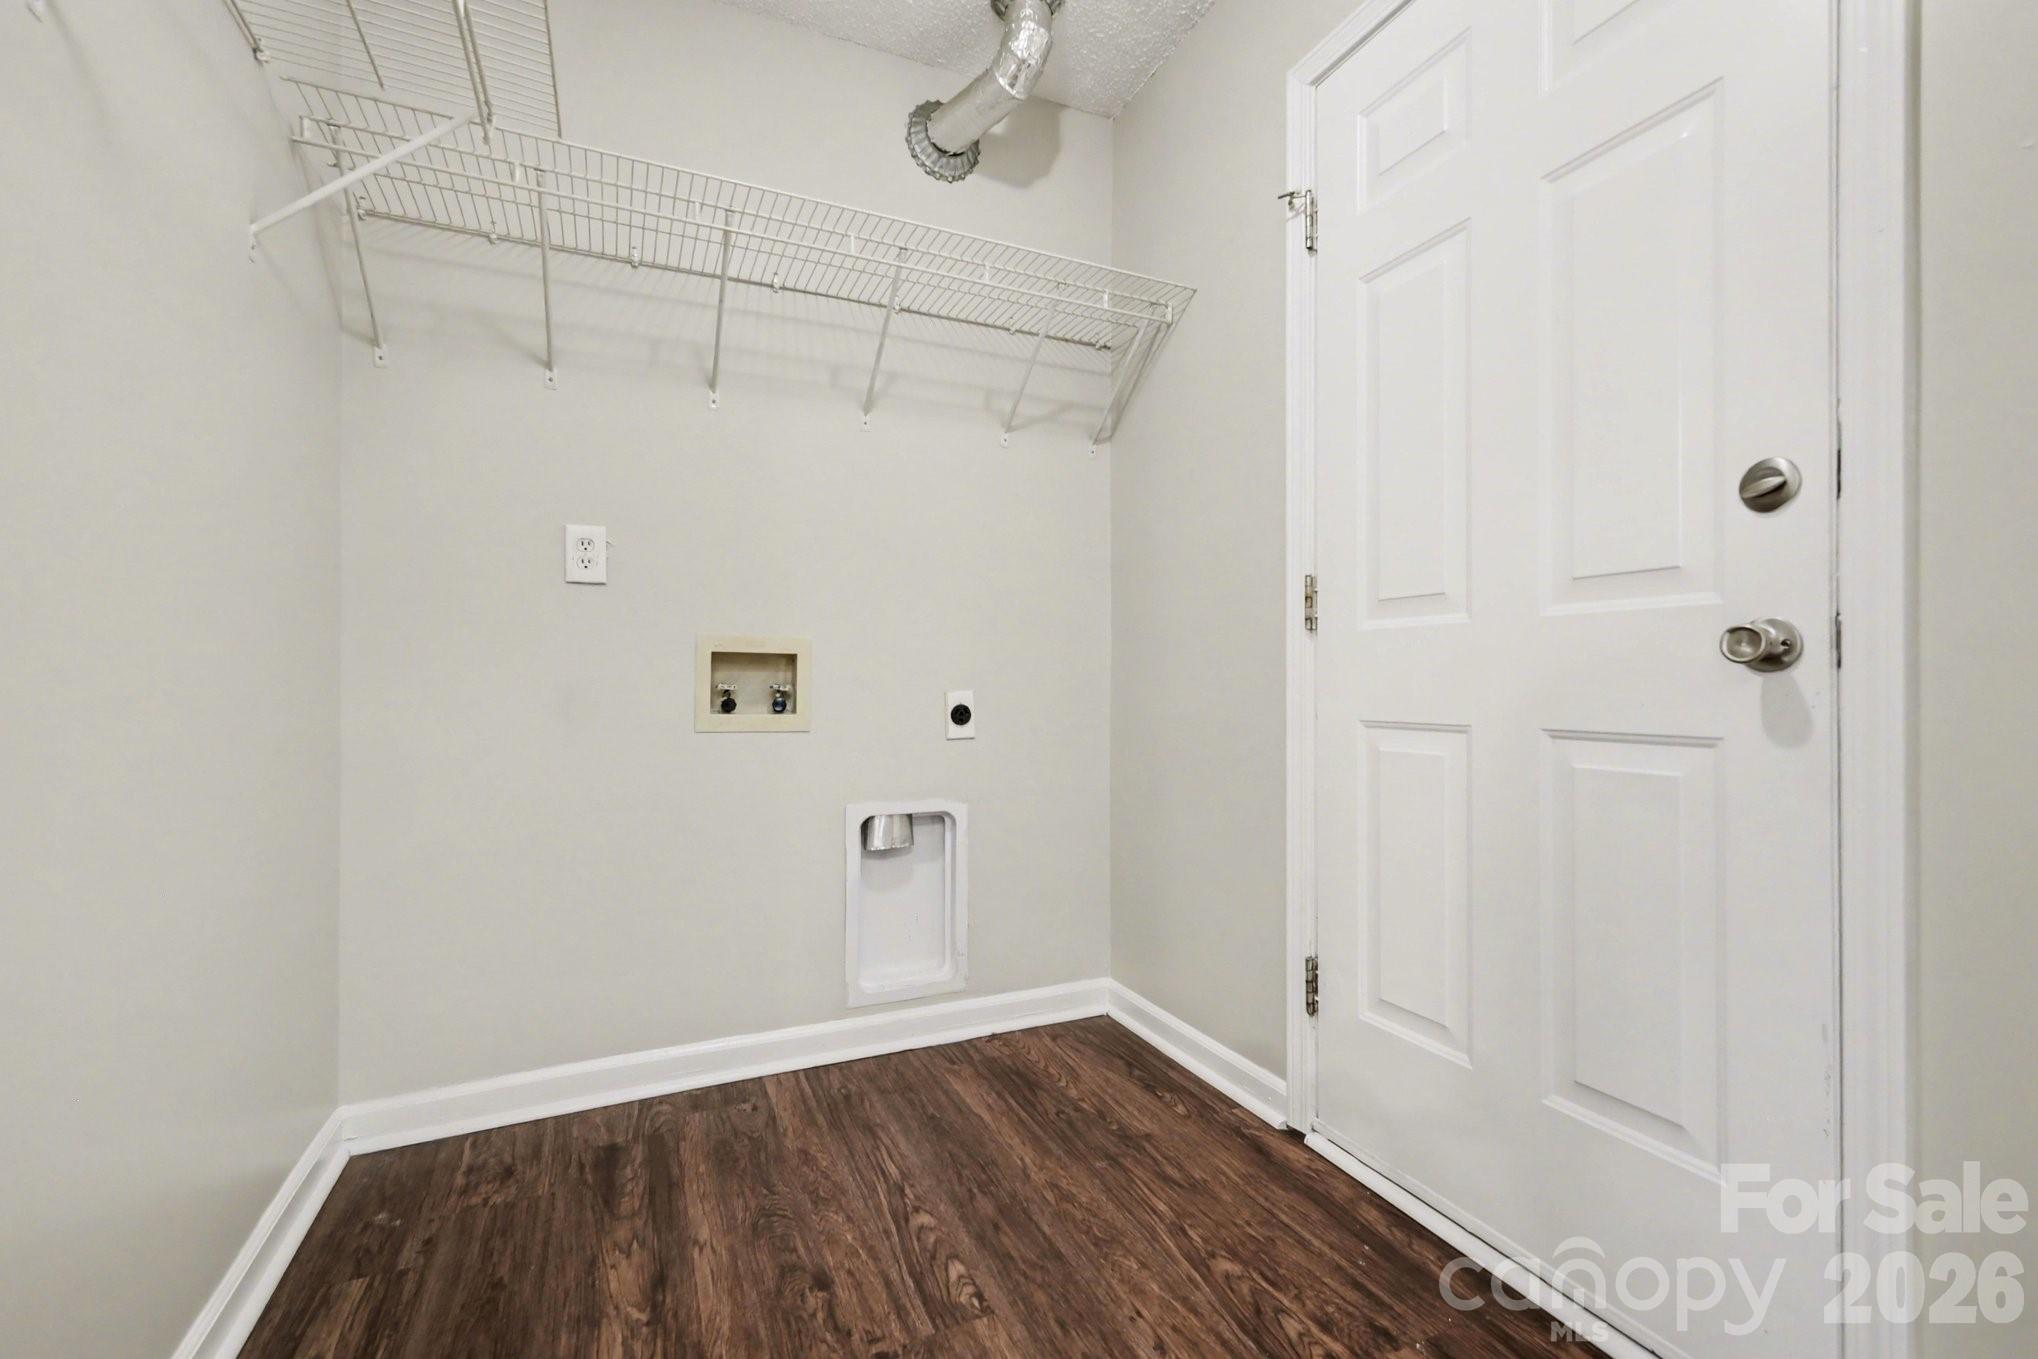
  • Laundry room Electric Dryer Hookup, Main Level
  • Flooring Vinyl
  • APPLIANCES Convection Oven, Dishwasher, Electric Water Heater, Microwave, Refrigerator
  • other interior Features Garden Tub, Open Floorplan

Area & Lot

  • Status Sold
  • Living Area1,445 Sq.Ft.
  • Lot Area0.35 Acres
  • MLS® ID4361982
  • TypeResidential
  • YEAR BUILT1995
  • Architecture StylesTraditional
  • Water FrontageNone
  • Elementary SchoolOakdale
  • Middle SchoolRanson
  • High SchoolWest Charlotte

Exterior

  • STORIES1
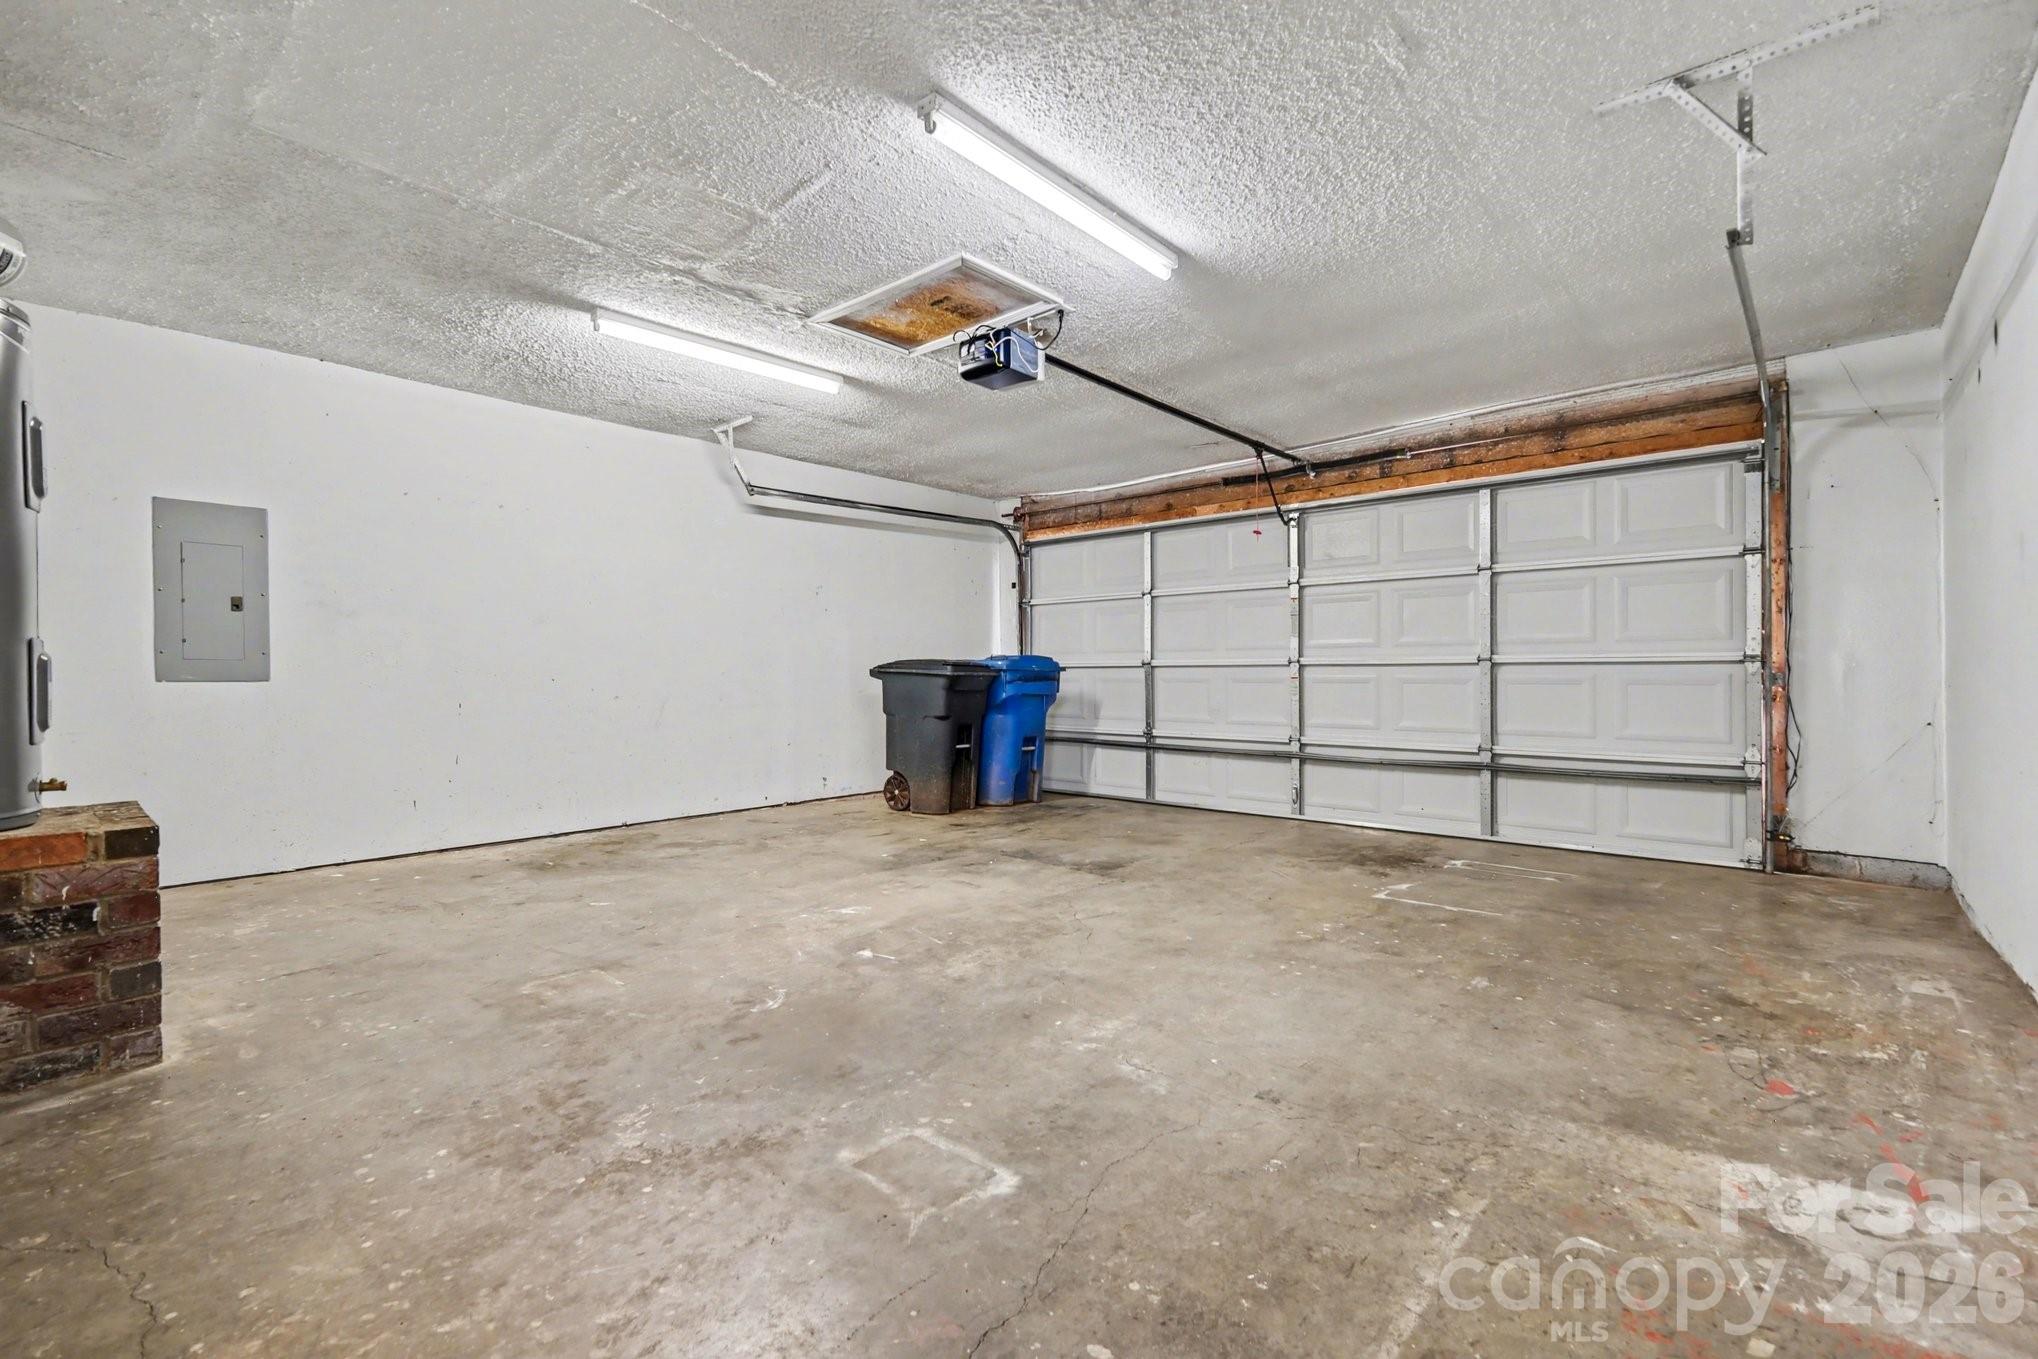
  • Garage Space2.0
  • water SourceCity
  • utilitiesElectricity Connected
  • roofComposition
  • parkingAttached Garage
  • HEAT TYPECentral, Electric, Forced Air
  • AIR CONDITIONINGCentral Air
  • sewerPublic Sewer
  • SubstructureSlab
  • security FeaturesSecurity System

Financial

  • Sales Price$315,000

Work With Us

At Redbud Group, we understand that the home buying & selling process can be stressful. You want to make sure you are making the right move and getting the best price for your home. As always, we are here to help you take those first steps to buying or selling a home! Check out our home buying & selling tips and resources for in-depth information about the home buying & selling process.

Follow Me on Instagram