1122 Pegram Crossing Drive
SEE ALL PHOTOS
1122 Pegram Crossing Drive
Courtesy of National Real Estate, John Kurtz Listing Contact: [email protected] 
Sold

1122 Pegram Crossing Drive

1122 Pegram Crossing Drive, Charlotte, NC 28205

$540,000
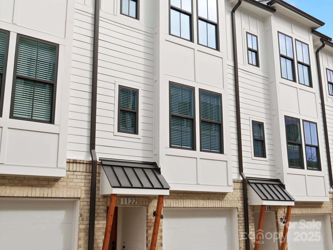
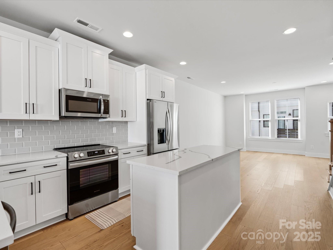
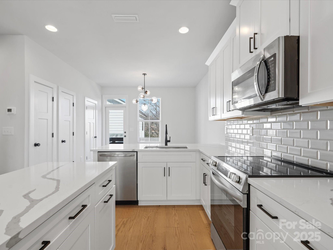
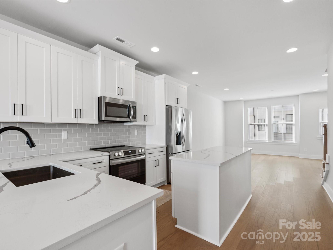
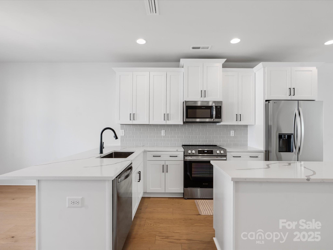
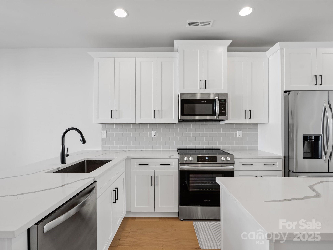
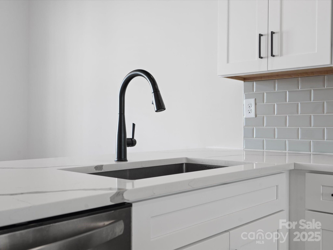
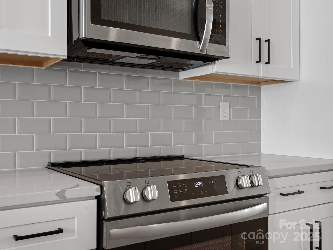
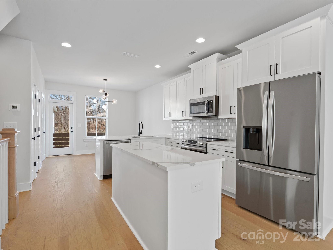
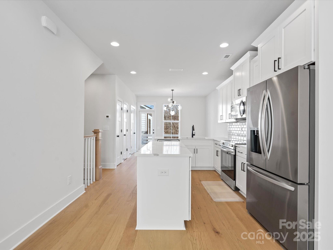
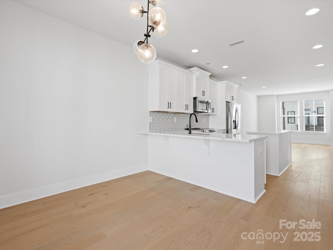
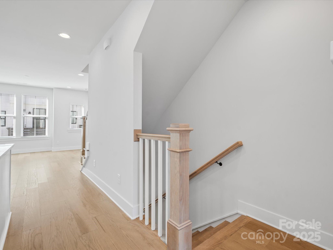
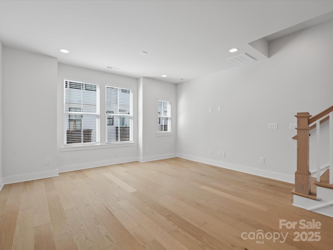
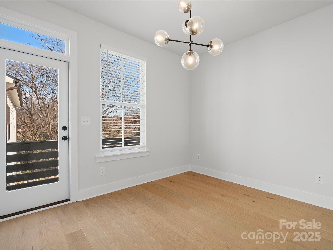
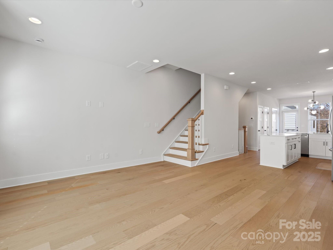
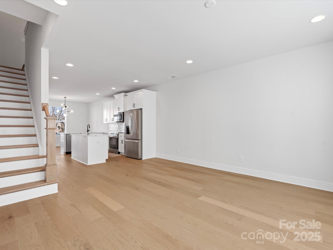
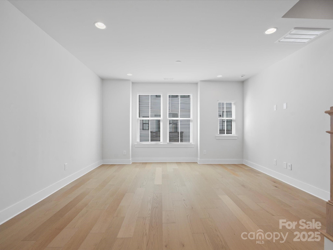
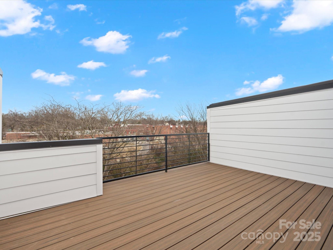
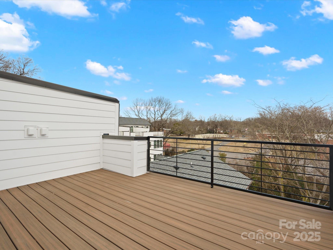
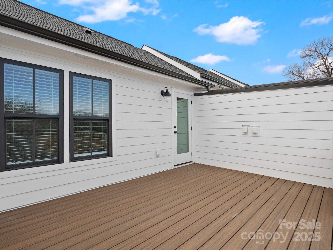
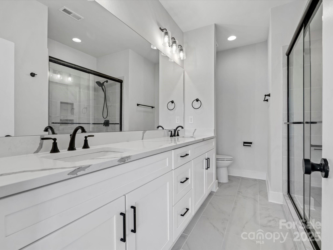
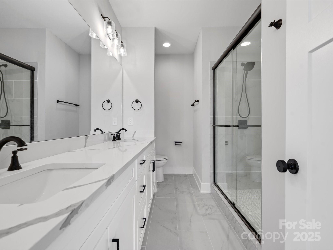
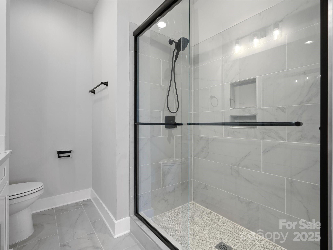
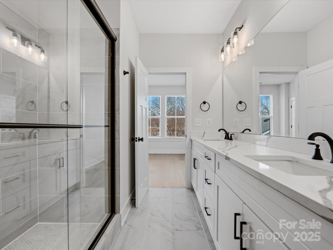
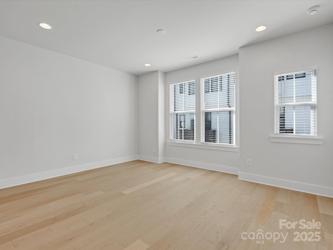
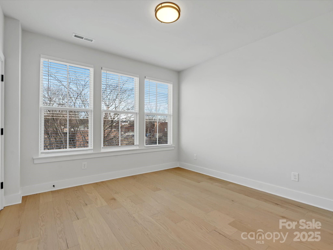
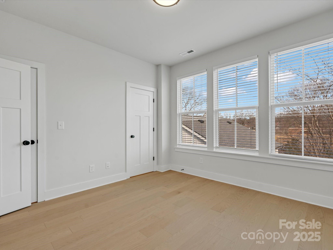
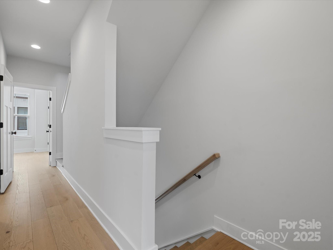
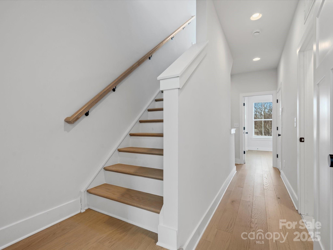
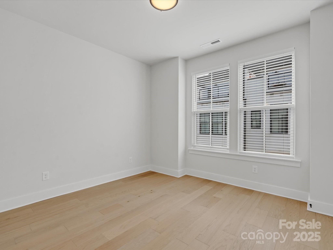
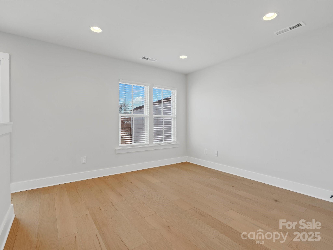
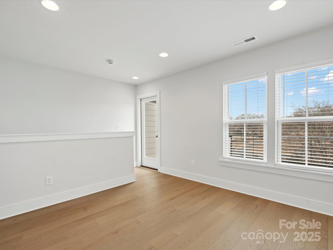
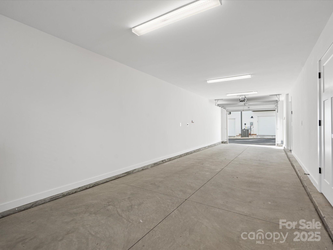
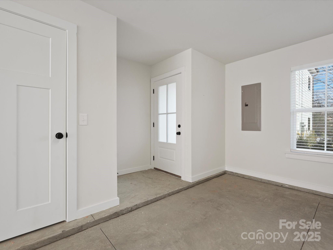
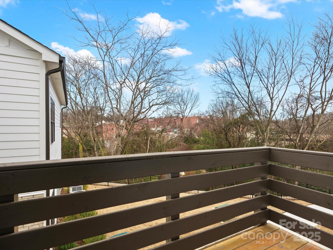
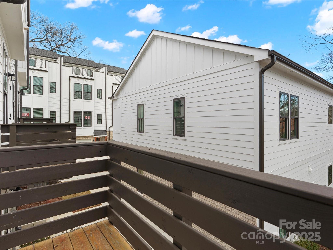
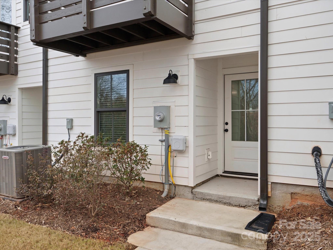
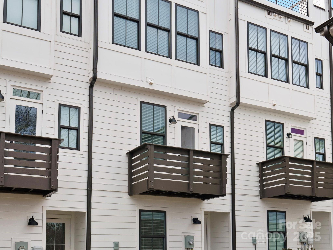
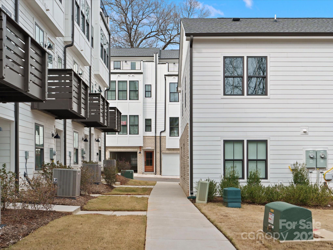
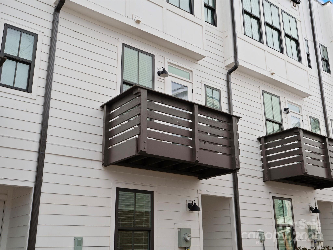
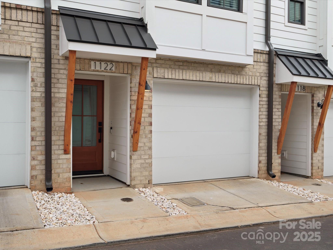
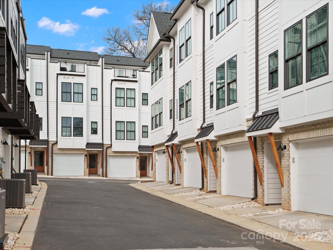
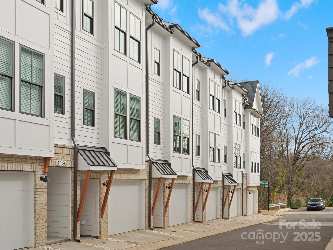
Stunning like new 4 story townhome complete with rooftop terrace and bonus/bedroom on 4th floor. Ask about seller paid Closing Costs or to lower Your Interest Rate. Located in the highly desirable Belmont Neighborhood, this craftsman style architecture on the Outside and Upgraded Premium Features on the Inside complete this stunning home. You'll Love Coming Home and Parking in Your Own 2 Car Attached Garage w/ Garage Door Opener. Walk Upstairs and Enter the Open Concept Living w/ Dining Area, Kitchen and Great Room. Delight in the Upgraded Features such as: 6" engineered light oak engineered Hardwood Floors Throughout, Oak Tread Staircases, White Craftsman Style Cabinets, Quartz Countertops, Stainless Steel Appliances include Range, Dishwasher, Microwave, Touchless Kitchen Faucet, Refrigerator, Designer Lighting, Black Door Hardware, and more! This unit separates itself from the others because of the fantastic private view you have from your private rooftop terrace. Seller is offering $10,000 in seller paid closing cost with an acceptable offer. Home qualifies for a 0% down payment mortgage with First National Bank Please see attachments for details.

3
beds

4
baths

1,700 Sq.Ft. LIVING AREA

871.2 Sq.Ft. lot

Dacquin  Curry

Dacquin Curry

Features & Amenities

Interior

  • total bedrooms3
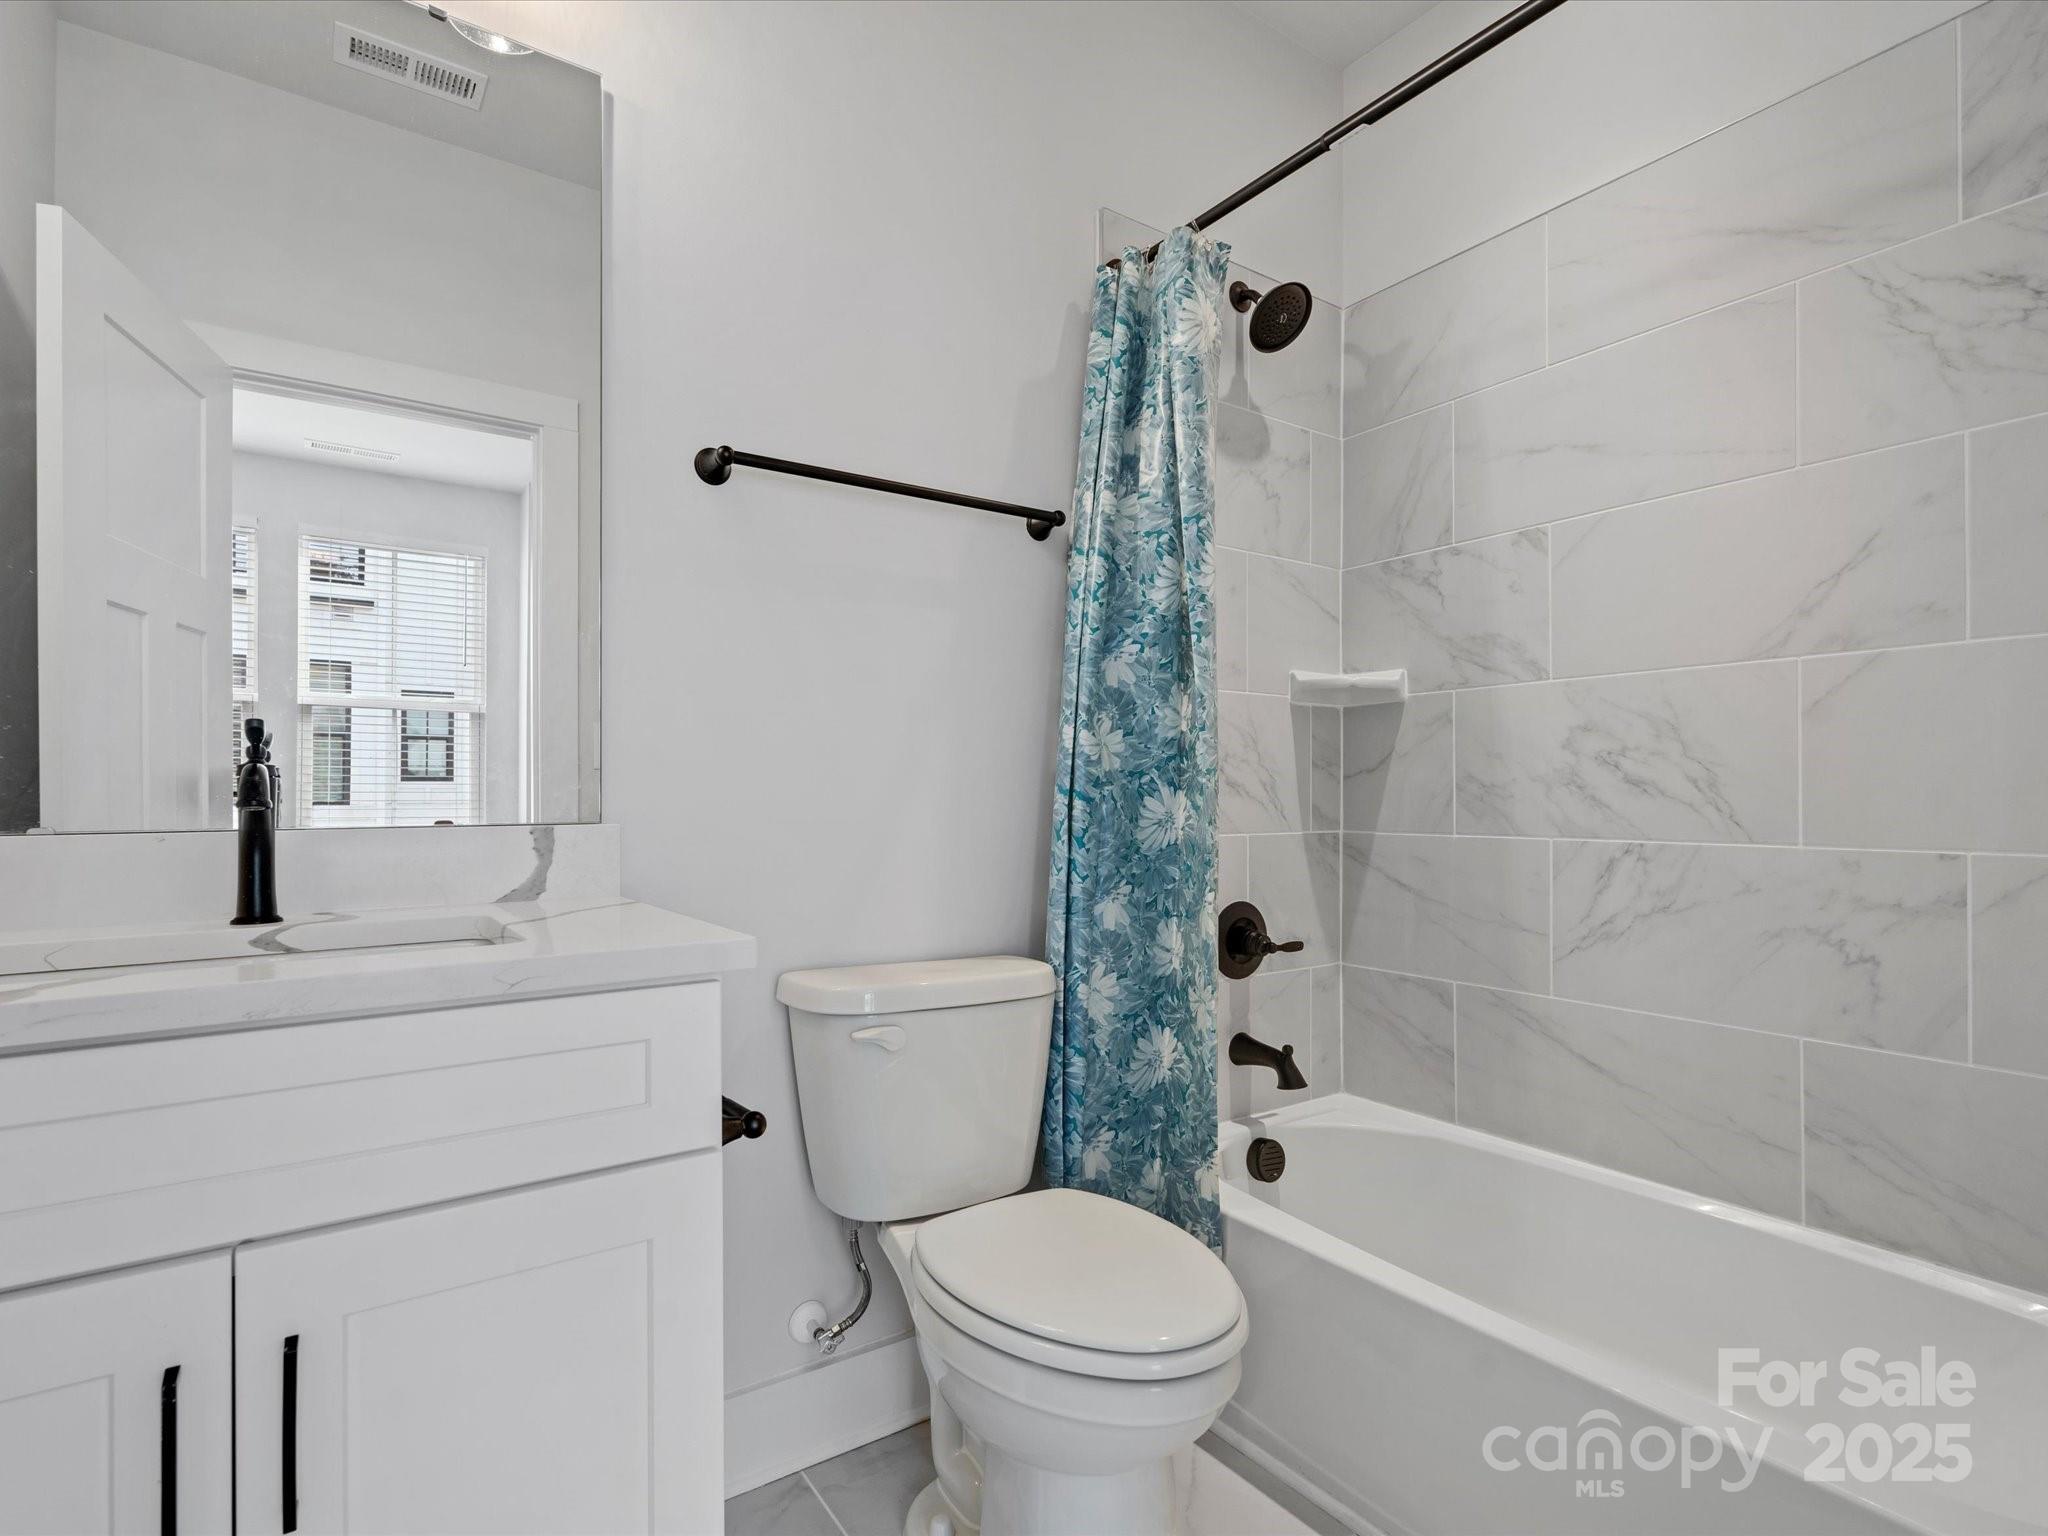
  • Total bathrooms4
  • full bathrooms2
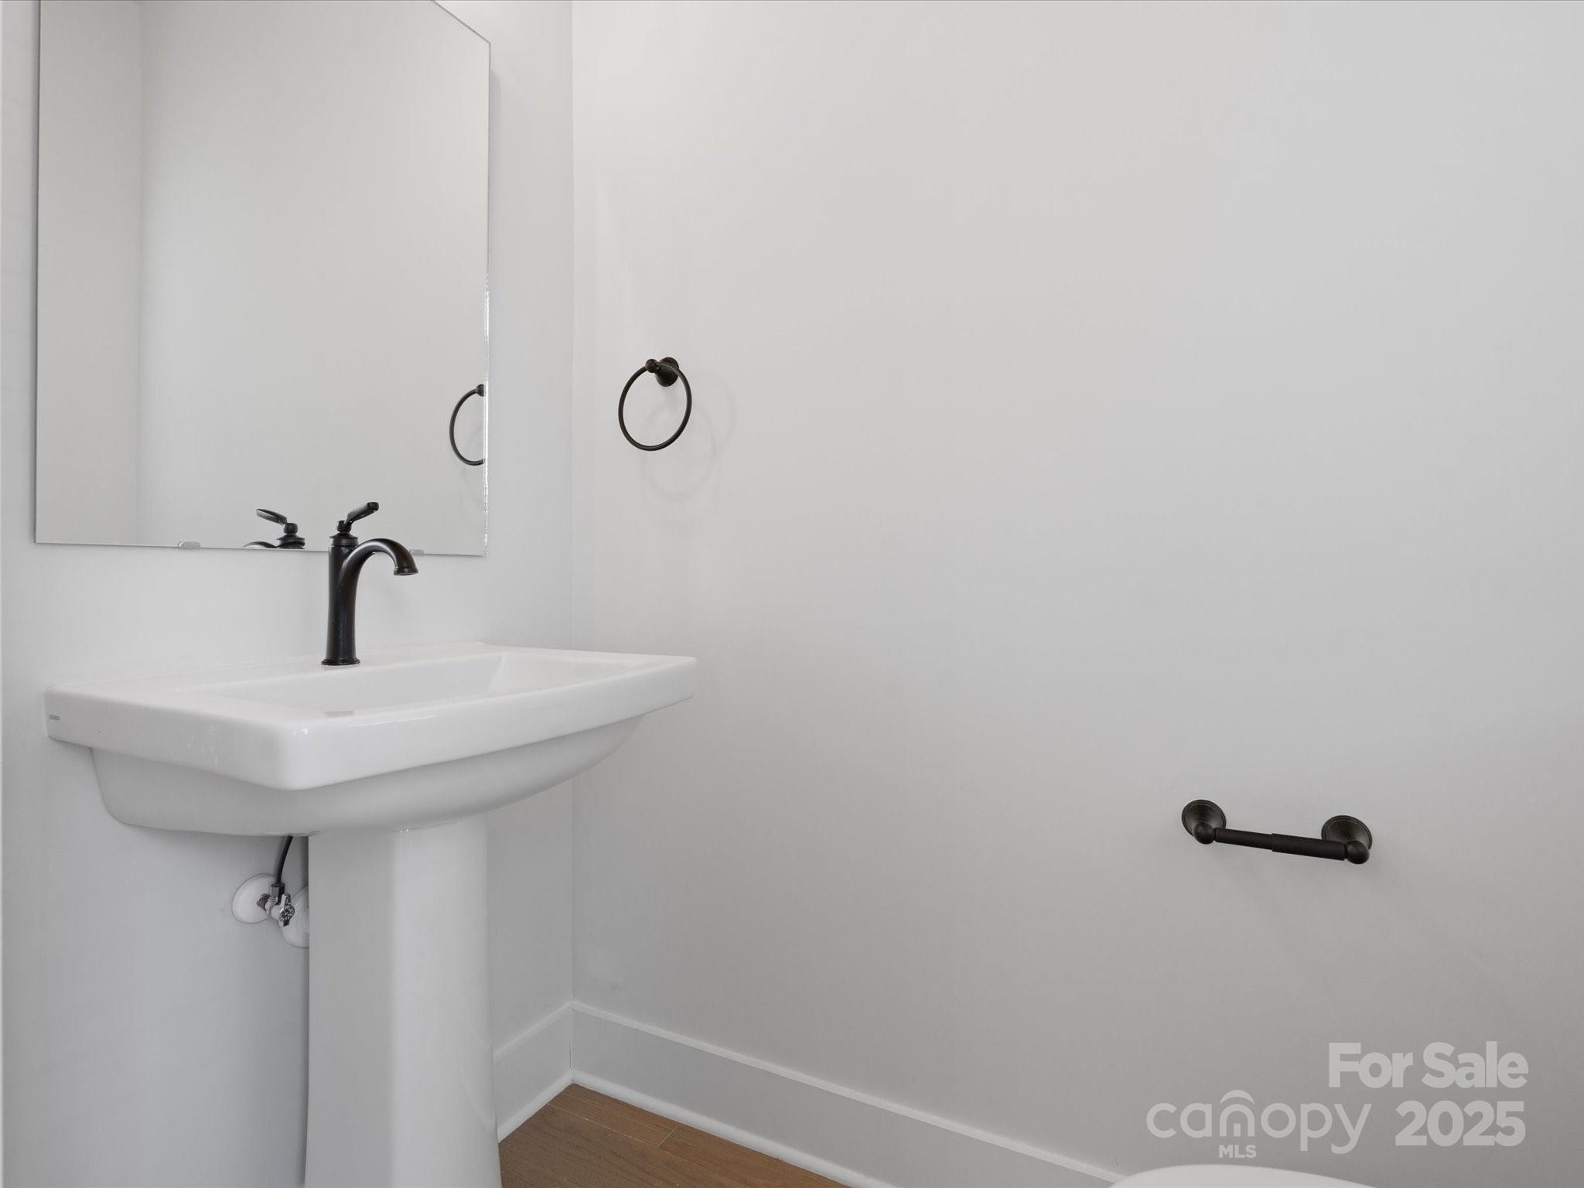
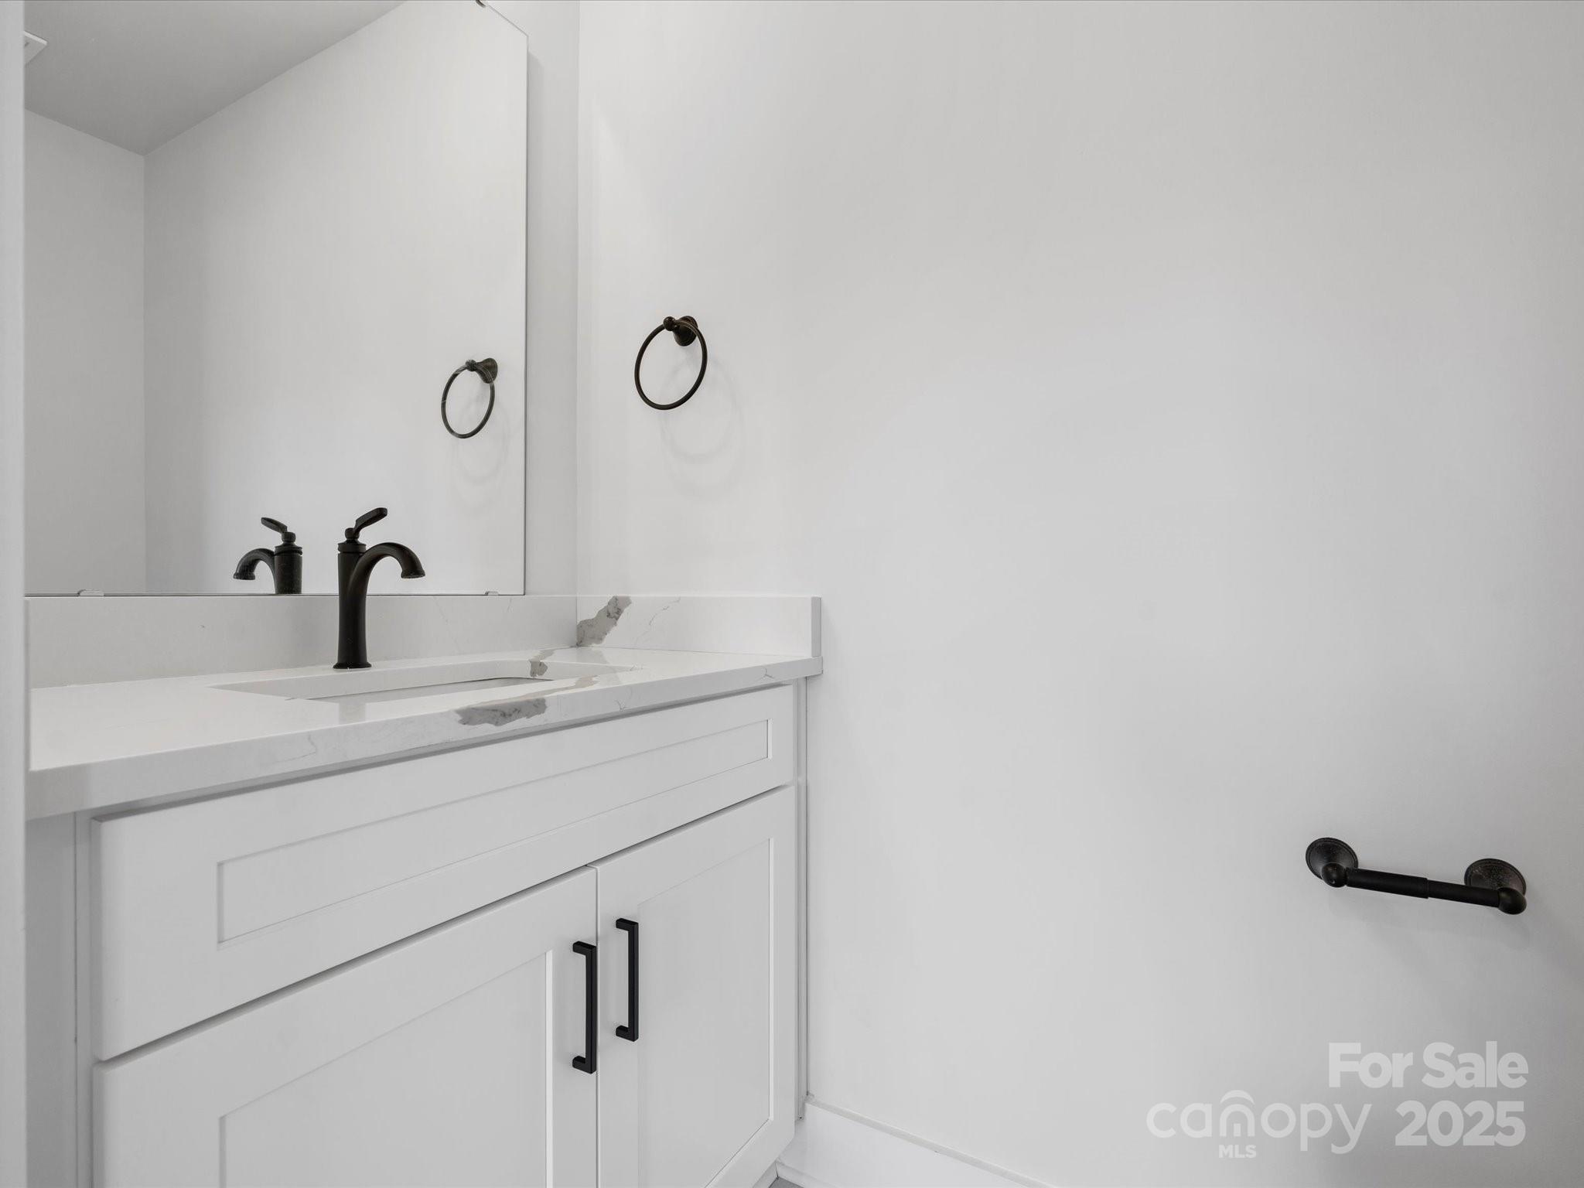
  • half bathrooms2
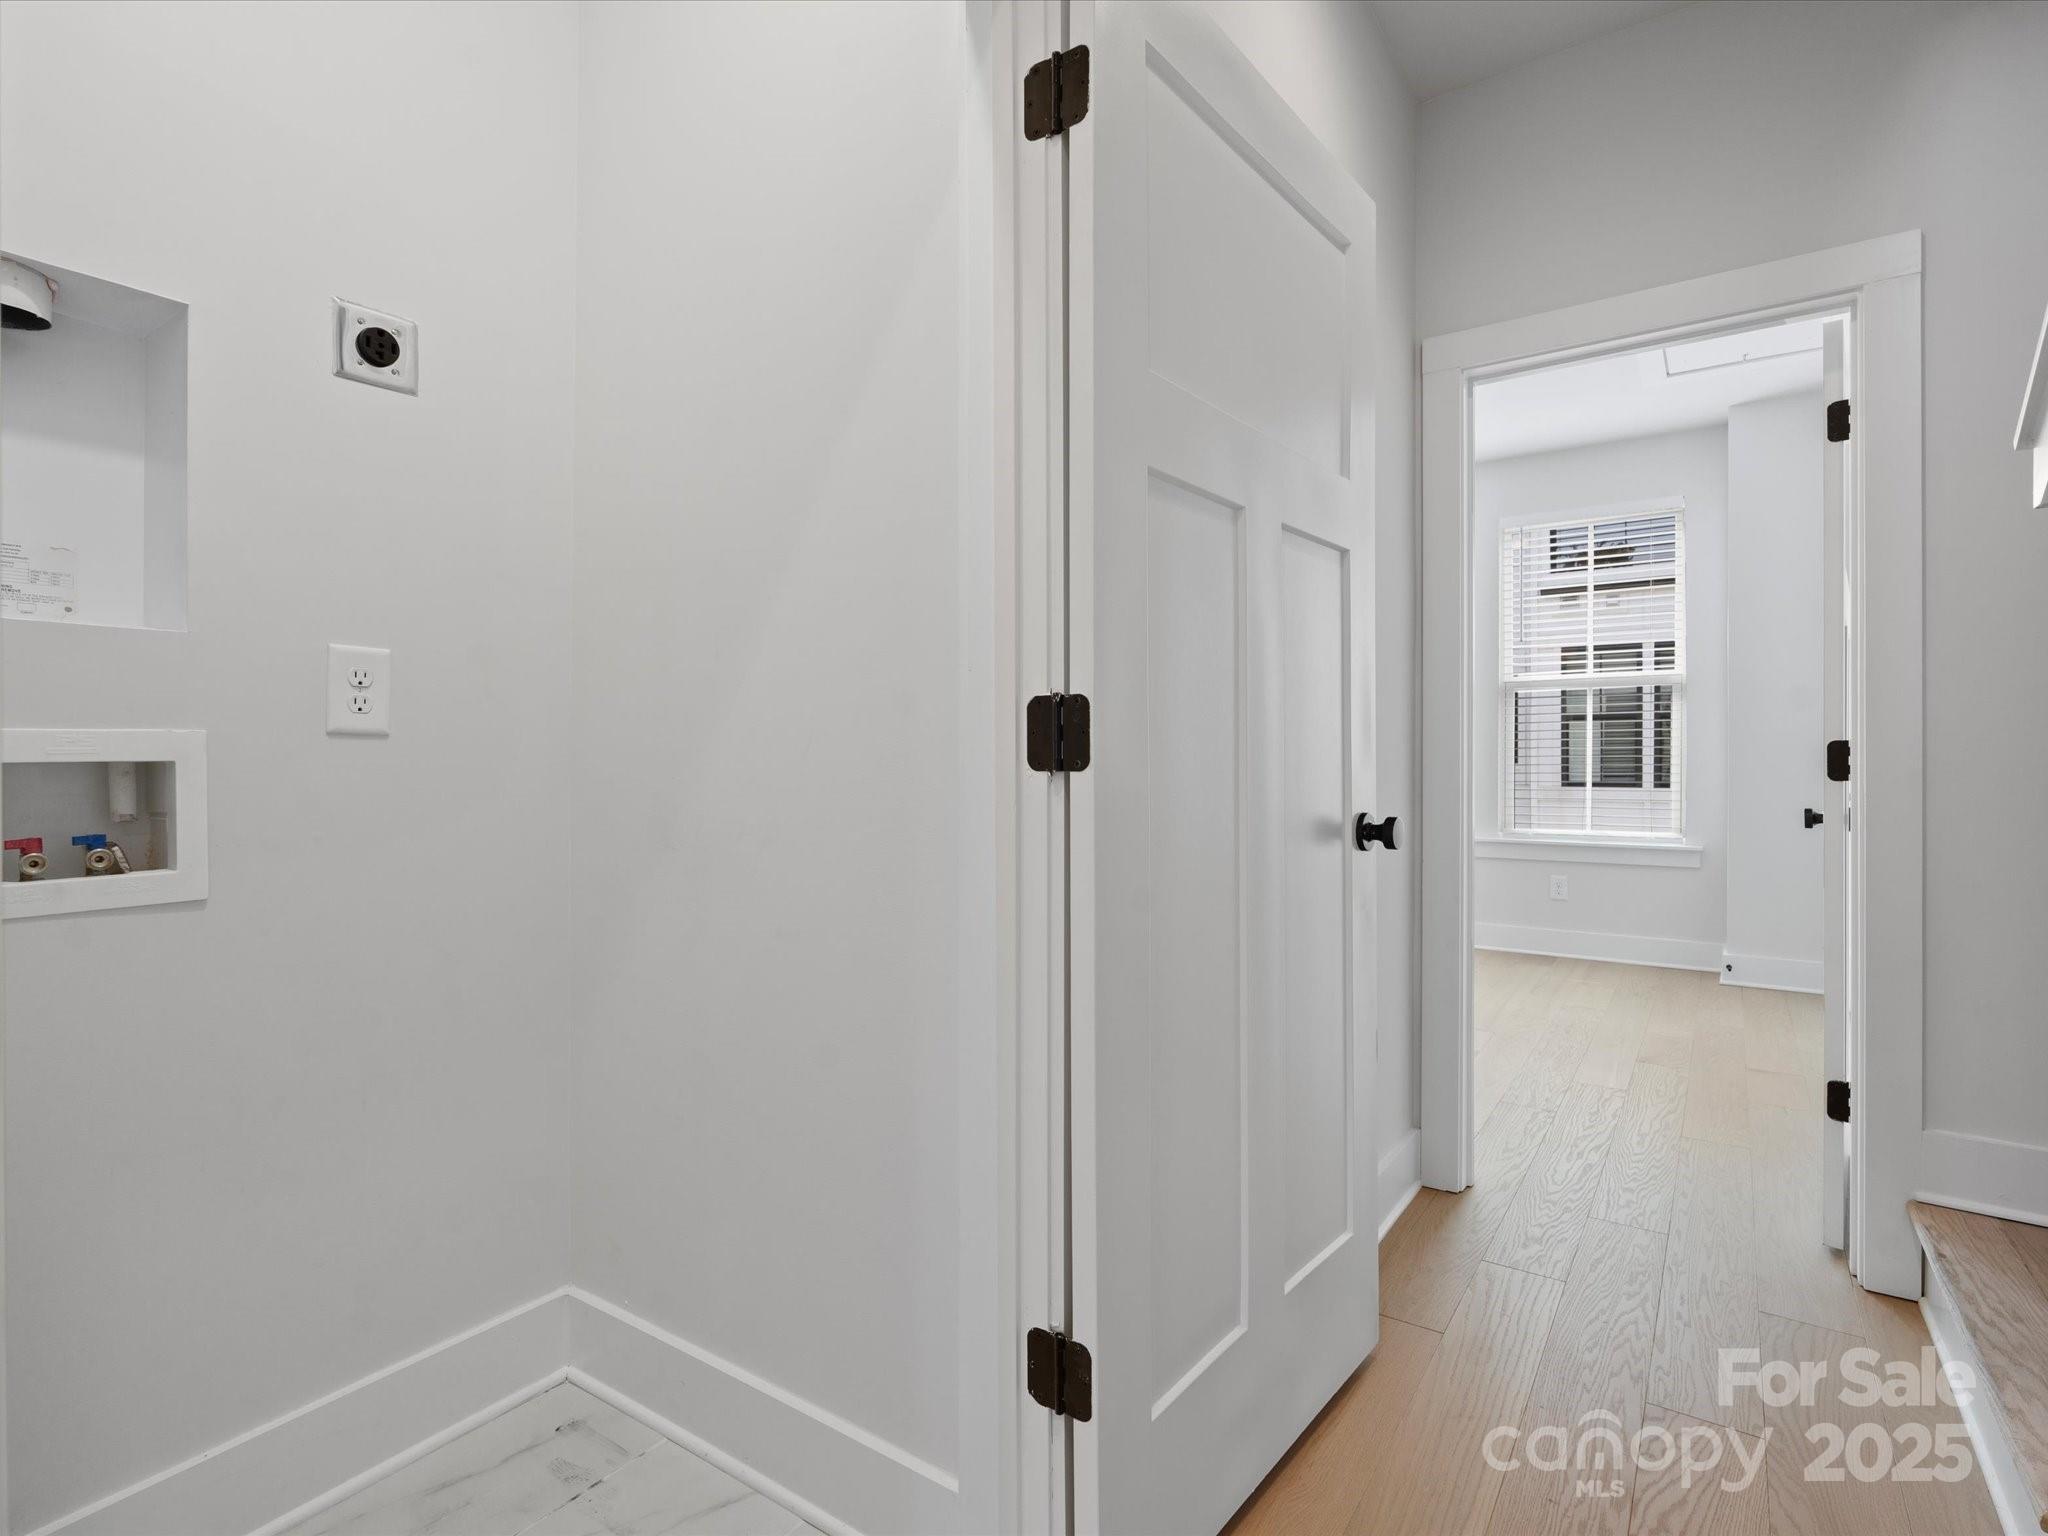
  • Laundry room Electric Dryer Hookup, In Hall, Third Level, Washer Hookup
  • Flooring Hardwood, Tile
  • APPLIANCES Dishwasher, Disposal, Electric Oven, Electric Range, Electric Water Heater, Ice Maker, Microwave, Plumbed For Ice Maker, Refrigerator, Refrigerator with Ice Maker
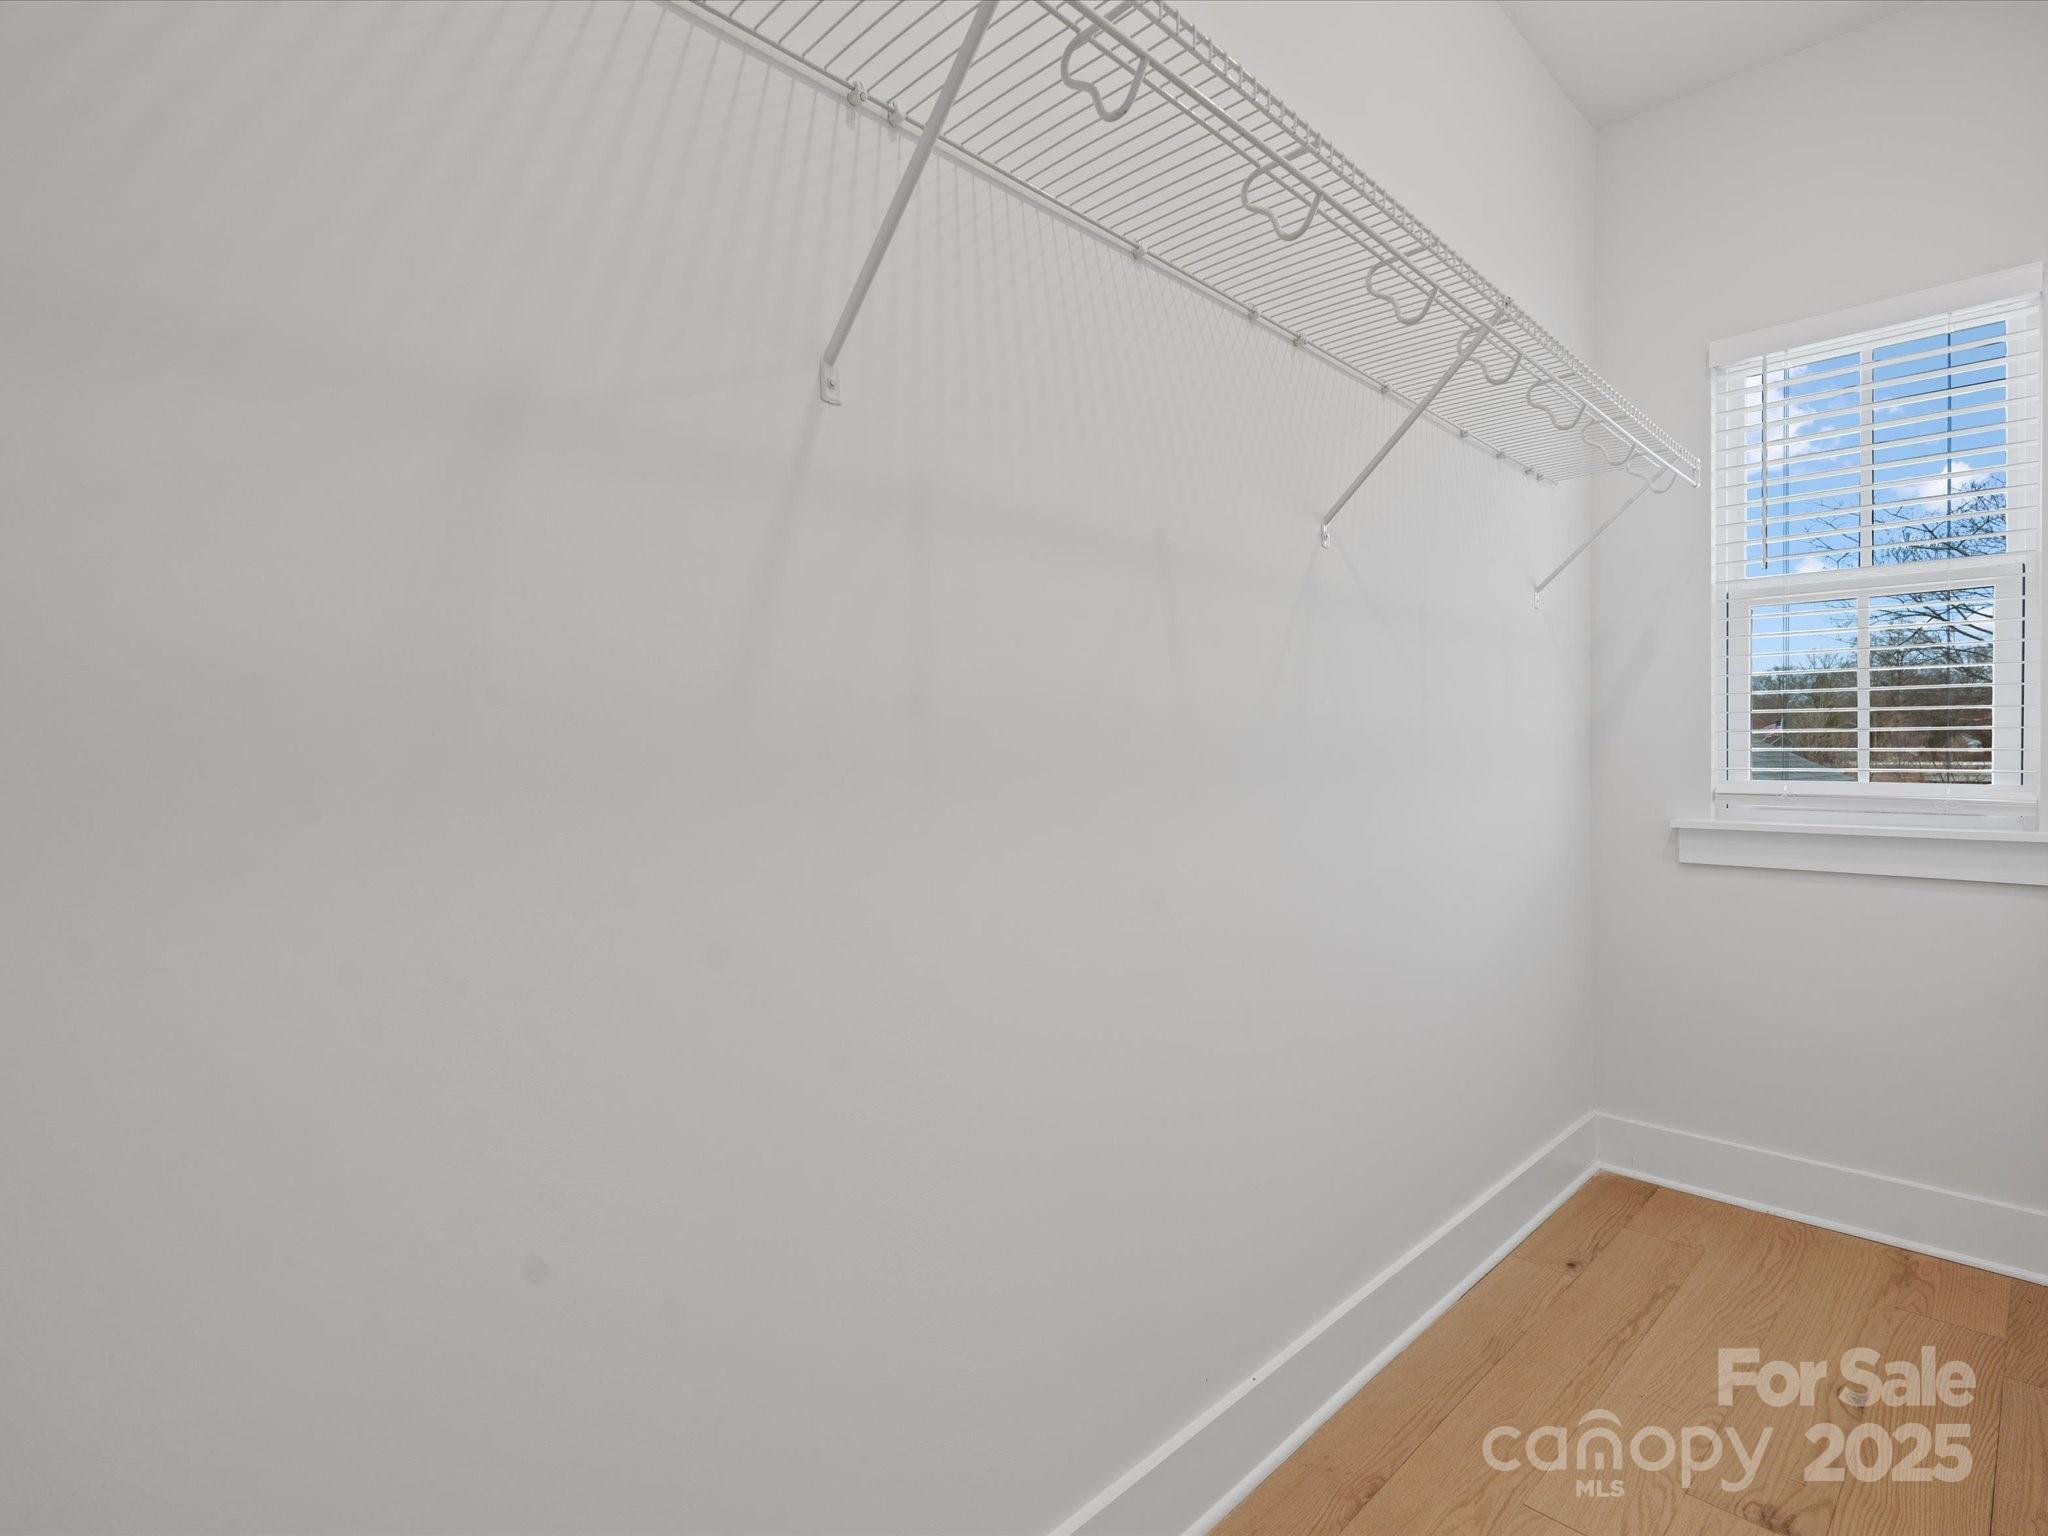
  • other interior Features Attic Stairs Pulldown, Cable Prewire, Kitchen Island, Open Floorplan, Pantry, Walk-In Closet(s)

Area & Lot

  • Status Sold
  • Living Area1,700 Sq.Ft.
  • Lot Area871.2 Sq.Ft.
  • MLS® ID4218079
  • TypeTownhouse
  • YEAR BUILT2024
  • NeighborhoodCharlotte Markets
  • Architecture StylesArts and Crafts
  • Elementary SchoolVilla Heights
  • Middle SchoolEastway
  • High SchoolGaringer

Exterior

  • STORIES4
  • Garage Space2.0
  • water SourceCity
  • utilitiesCable Available, Electricity Connected, Wired Internet Available
  • roofArchitectural Shingle
  • parkingAttached Garage, Garage Door Opener, Tandem
  • HEAT TYPECentral, Forced Air, Heat Pump
  • AIR CONDITIONINGCentral Air, Heat Pump
  • sewerPublic Sewer
  • SubstructureSlab
  • security FeaturesCarbon Monoxide Detector(s), Smoke Detector(s)
  • other exterior FeaturesRooftop Terrace

Financial

  • Sales Price$540,000
  • HOA $254/mo
View Virtual Tour

Charlotte Markets

A vibrant, exciting, dynamic, enchanting boomtown full of diverse neighborhoods with tons to see and do.

Explore

Work With Us

At Redbud Group, we understand that the home buying & selling process can be stressful. You want to make sure you are making the right move and getting the best price for your home. As always, we are here to help you take those first steps to buying or selling a home! Check out our home buying & selling tips and resources for in-depth information about the home buying & selling process.

Follow Me on Instagram