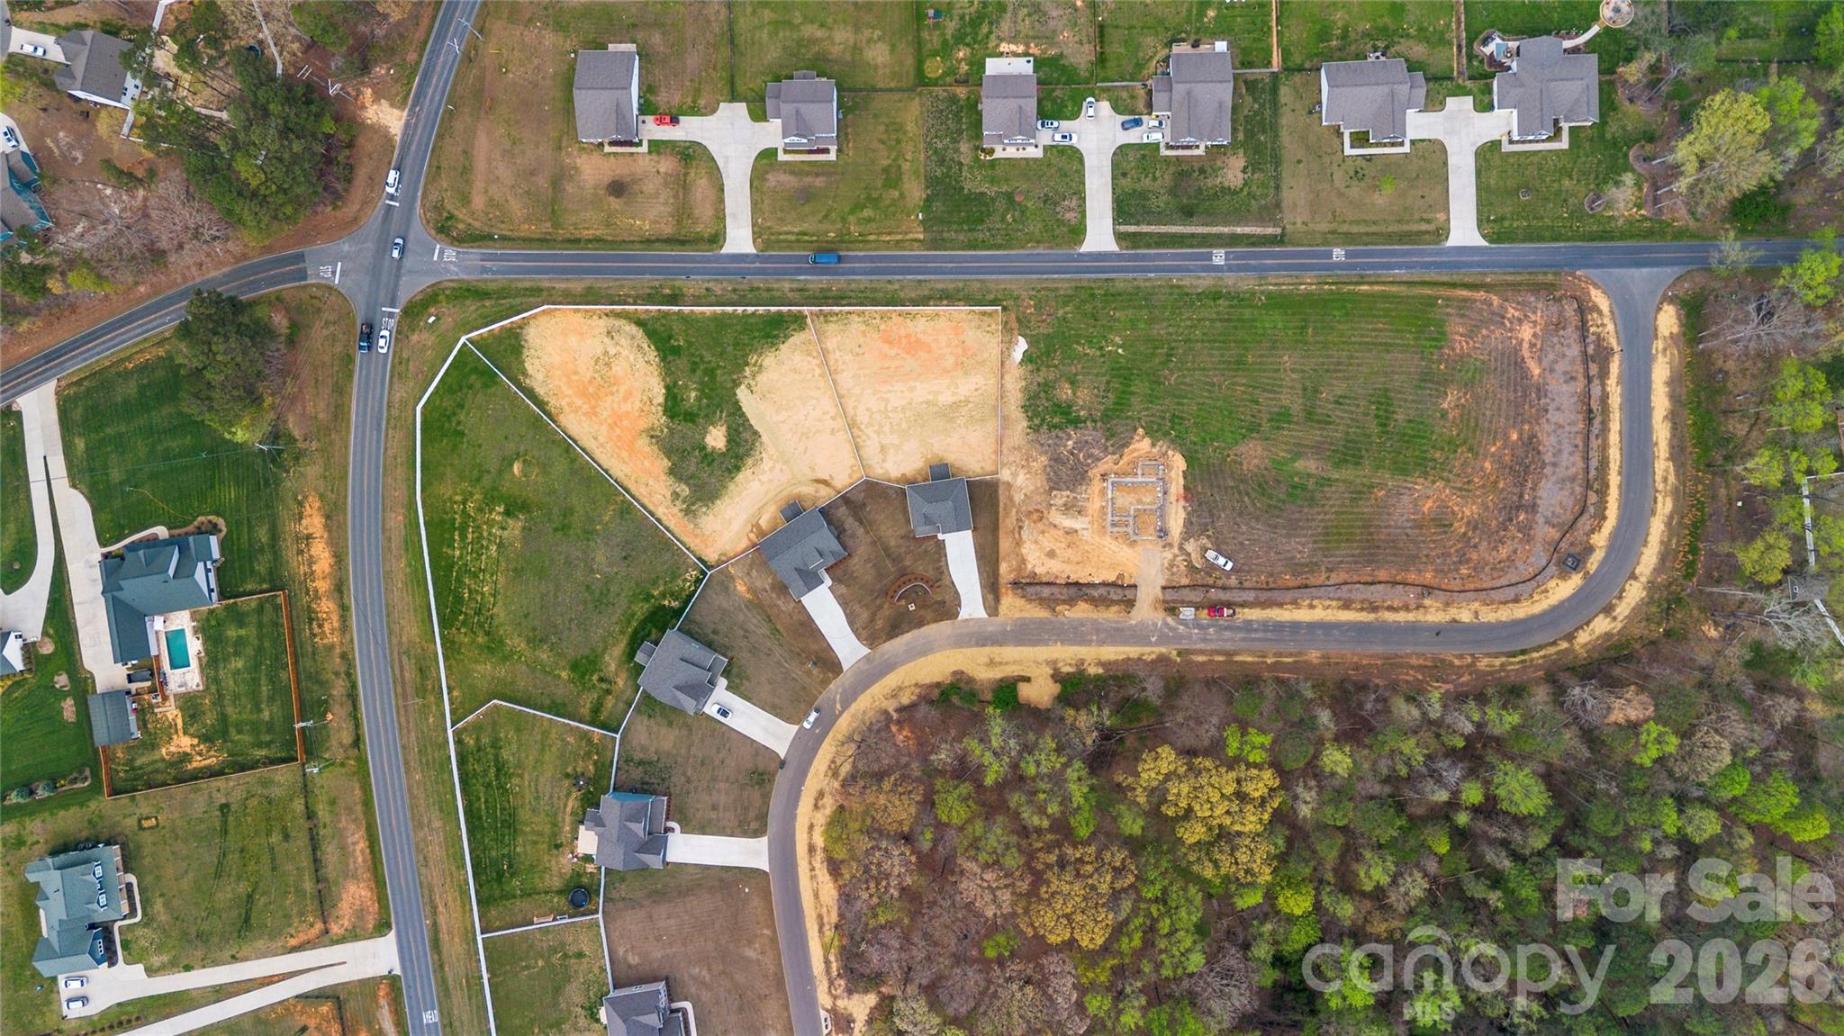
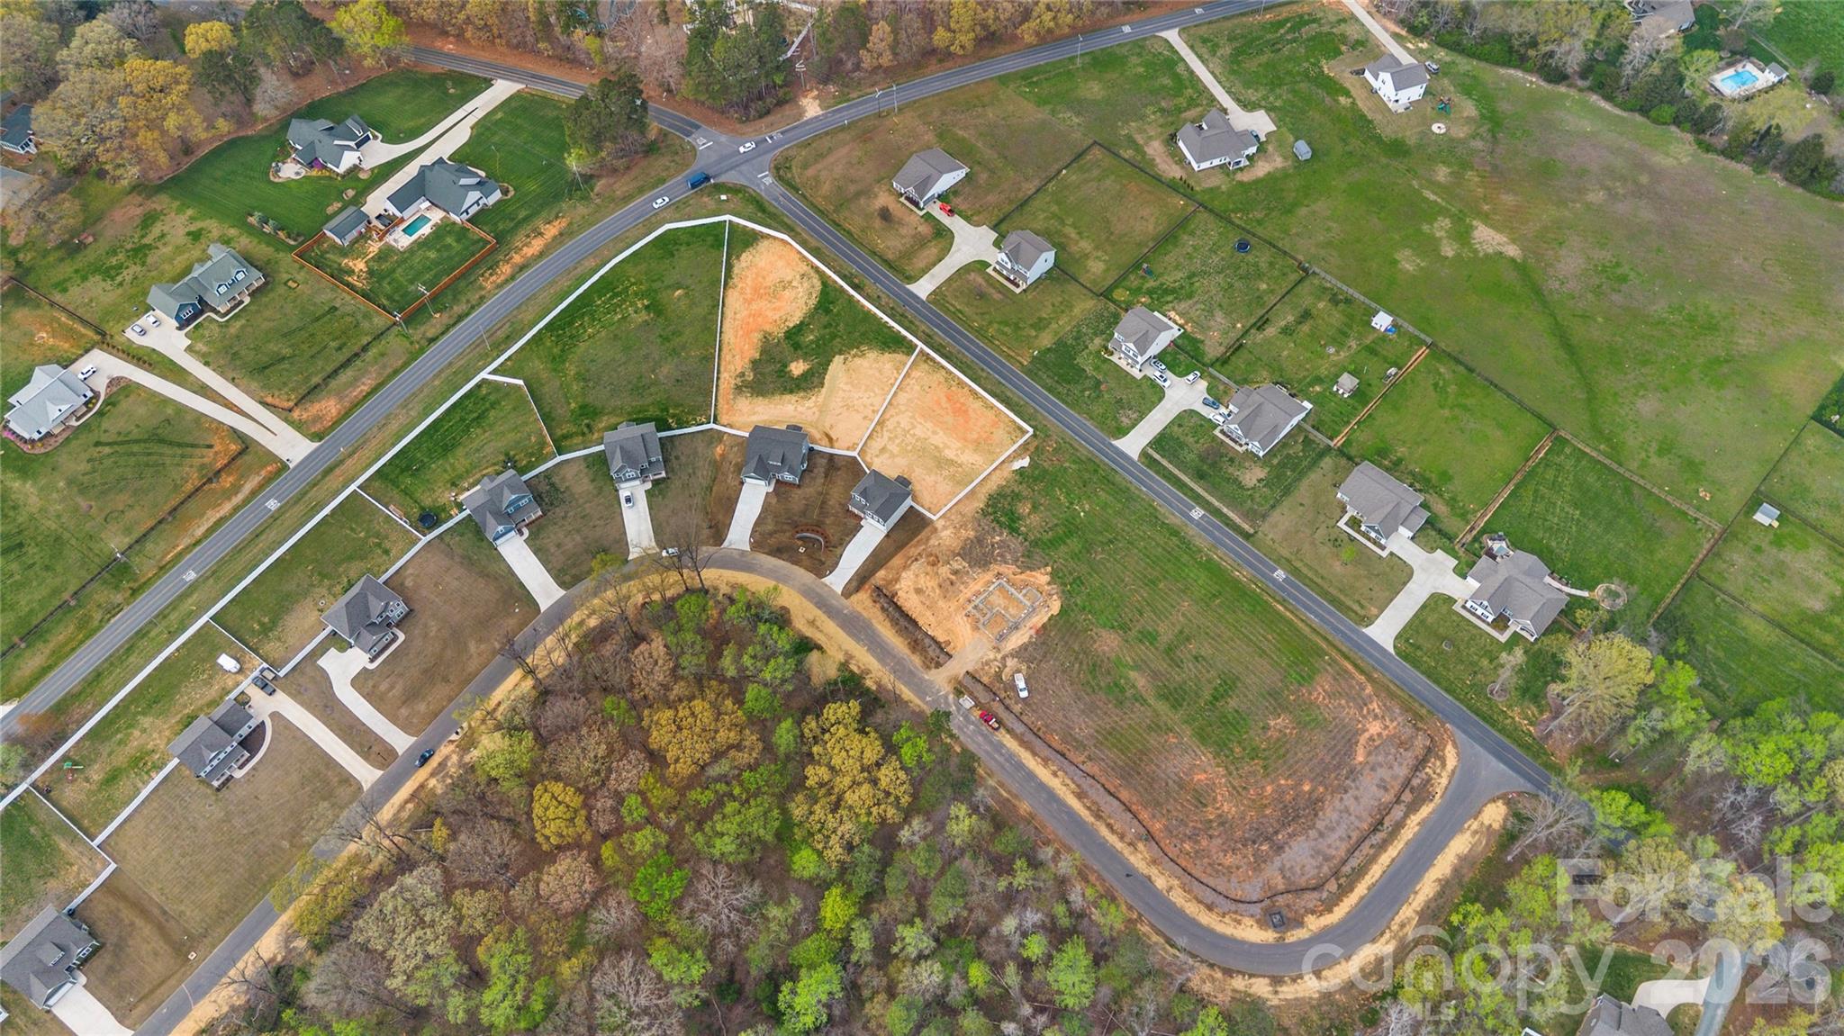
11583 Valley Oaks Lane Unit: 29
SEE ALL PHOTOS
11583 Valley Oaks Lane Unit: 29
Courtesy of RE/MAX Executive, Jenna Myers Listing Contact: [email protected] 
Sold

11583 Valley Oaks Lane Unit: 29

11583 Valley Oaks Lane Unit: 29, Stanfield, NC 28163

$439,900
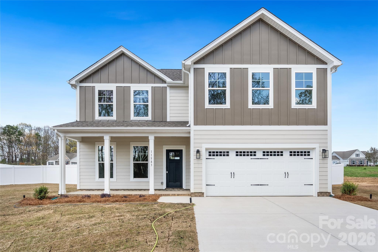
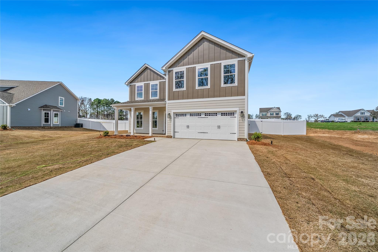
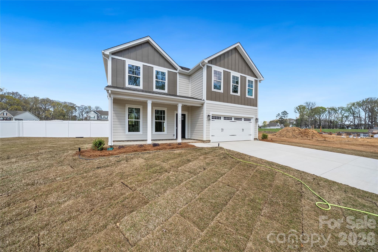
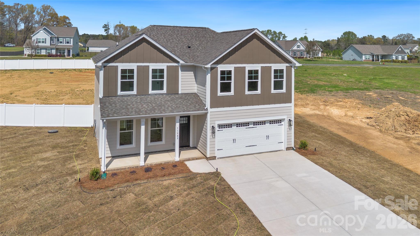
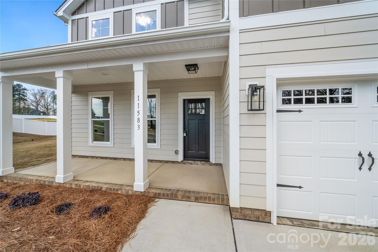
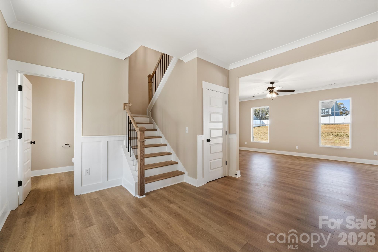
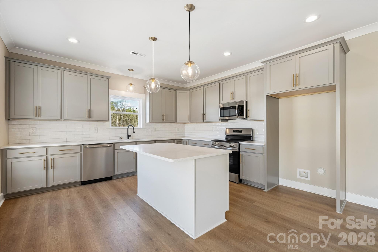
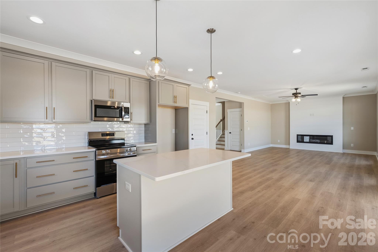
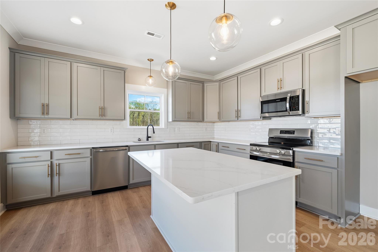
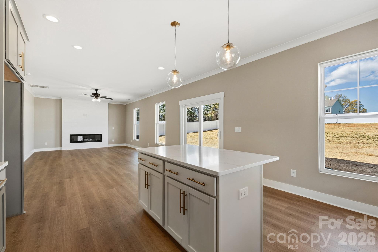
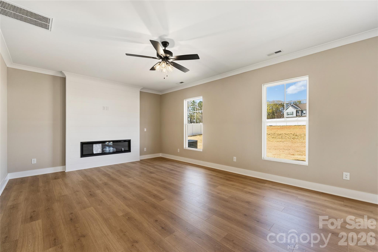
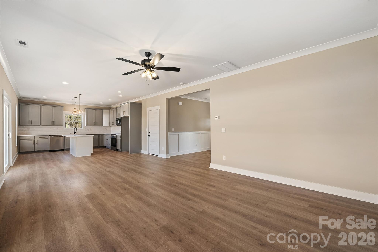
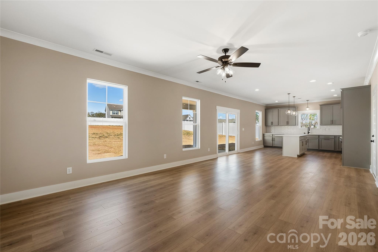
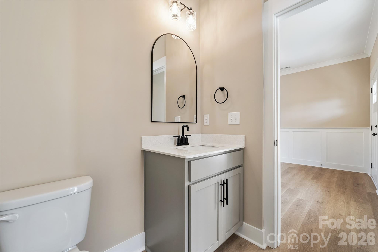
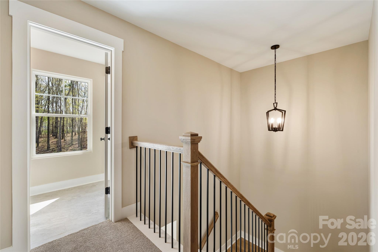
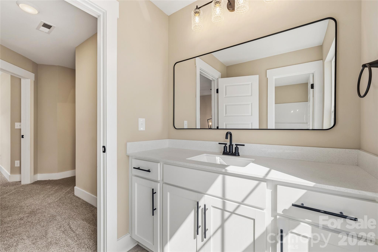
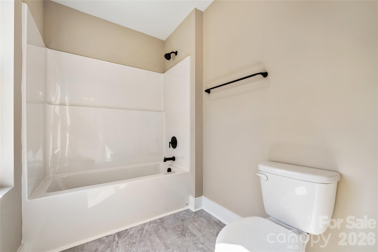
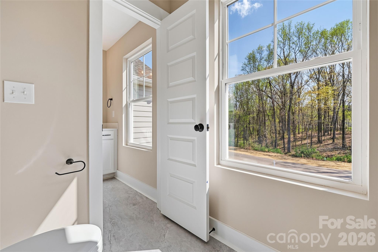
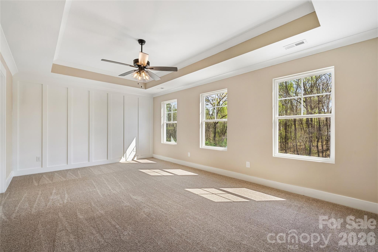
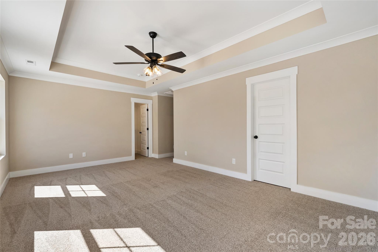
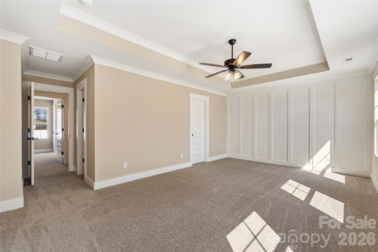
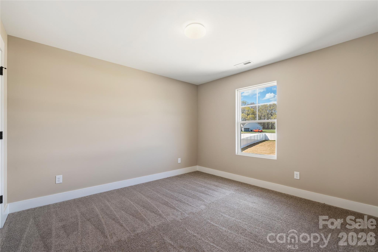
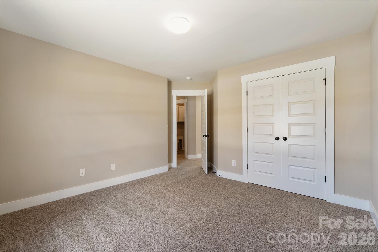
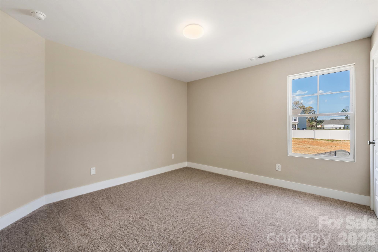
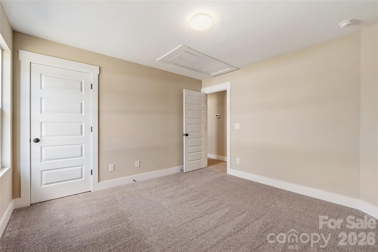
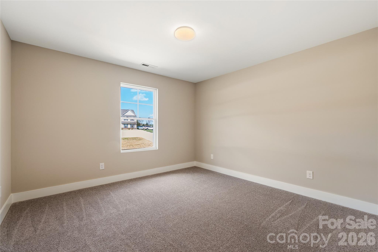
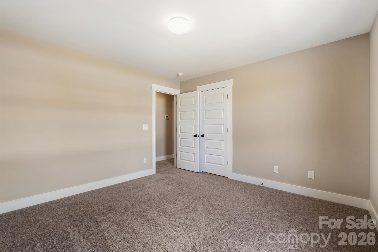
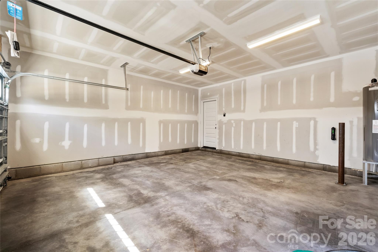
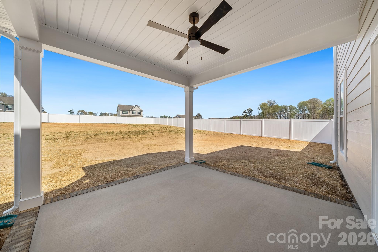
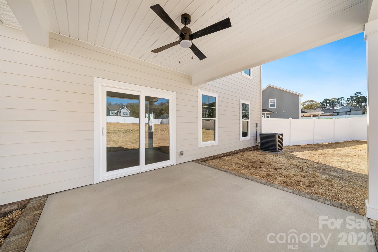
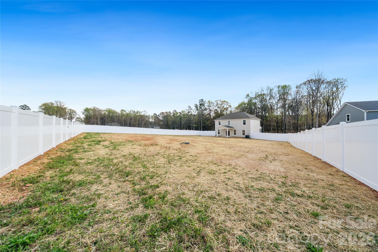
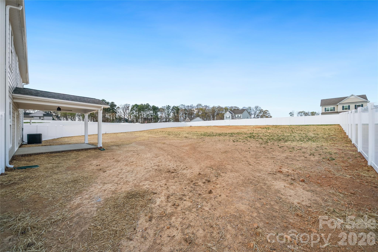
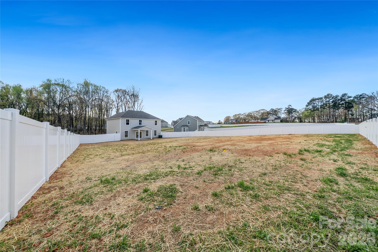
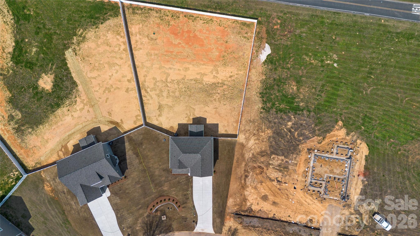
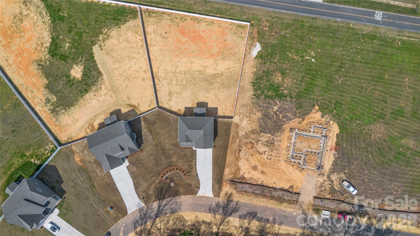
Welcome to the Virginia floor plan, a spacious 2,030 sqft residence situated on nearly half an acre (0.486) in Stanfield NC. This charming home features three bedrooms, two baths, and a convenient half bath. Step into a bright foyer that opens into a spacious living room and a large kitchen, complete with a generous island and quartz countertops. LVP floors throughout the main level & soft carpet upstairs in the bedrooms to create a perfect balance of style & coziness. Enjoy the added bonus of a covered concrete patio & fully fenced in backyard, ideal for relaxing or entertaining. Located just five minutes from Locust with easy access to Highway 24/27 and I-485, this home provides the perfect mix of space, elegance, and a peaceful setting. Schedule a tour!
7500 in closing cost with builders approved lender & attorney only!

3
beds

3
baths

2,030 Sq.Ft. LIVING AREA

0.49 Acres lot

Ryan Massey

Ryan Massey

Features & Amenities

Interior

  • total bedrooms3
  • Total bathrooms3
  • full bathrooms2
  • half bathroom1
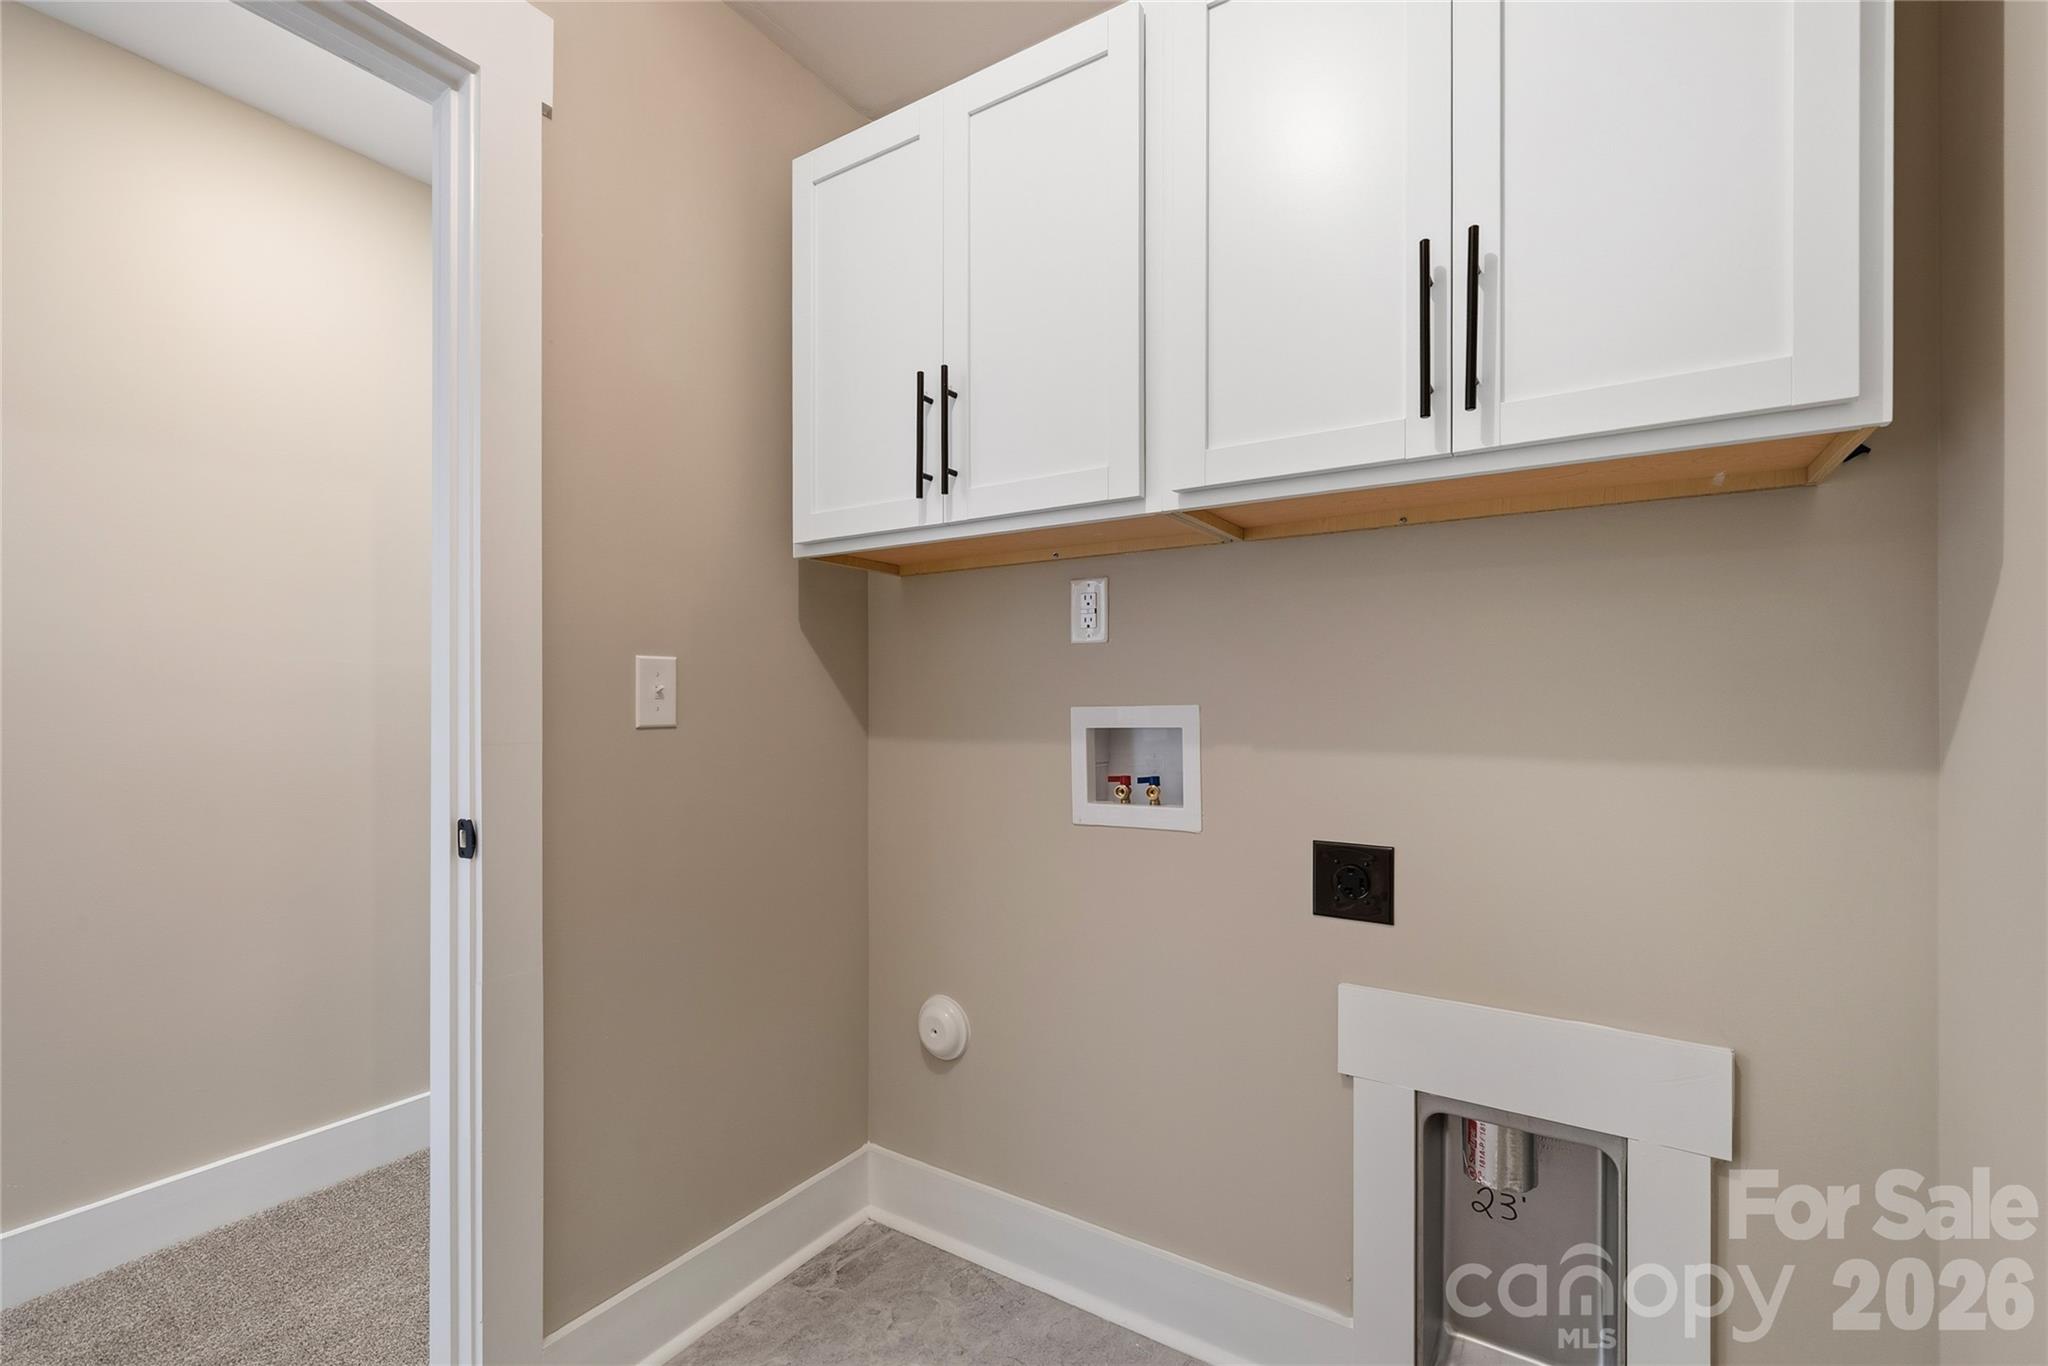
  • Laundry room Electric Dryer Hookup, Utility Room, Washer Hookup
  • Flooring Carpet, Tile, Laminate
  • Fireplace Electric, Living Room
  • APPLIANCES Dishwasher, Electric Cooktop, Electric Oven, Microwave, Oven

Area & Lot

  • Status Sold
  • Date Sold May 21, 2026
  • Living Area2,030 Sq.Ft.
  • Lot Area0.49 Acres
  • MLS® ID4323002
  • TypeResidential
  • YEAR BUILT2026
  • Architecture StylesTransitional
  • Elementary SchoolUnspecified
  • Middle SchoolWest Stanly
  • High SchoolUnspecified

Exterior

  • STORIES2
  • Garage Space2.0
  • water SourceCounty Water
  • roofArchitectural Shingle
  • parkingAttached Garage
  • HEAT TYPEElectric, Heat Pump
  • AIR CONDITIONINGCeiling Fan(s), Central Air
  • sewerSeptic Installed
  • SubstructureSlab
  • security FeaturesCarbon Monoxide Detector(s)

Financial

  • Sales Price$439,900
  • HOA $400/yr

Work With Us

At Redbud Group, we understand that the home buying & selling process can be stressful. You want to make sure you are making the right move and getting the best price for your home. As always, we are here to help you take those first steps to buying or selling a home! Check out our home buying & selling tips and resources for in-depth information about the home buying & selling process.

Follow Me on Instagram