11855 Ridgeway Park Drive
SEE ALL PHOTOS
11855 Ridgeway Park Drive
Courtesy of Keller Williams South Park, Abby Bjelac Listing Contact: [email protected] 
For Sale

11855 Ridgeway Park Drive

11855 Ridgeway Park Drive, Charlotte, NC 28277

$265,000
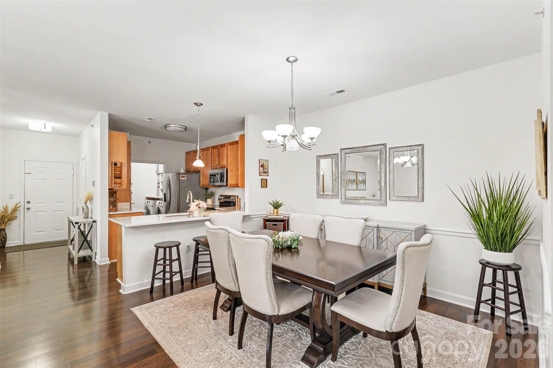
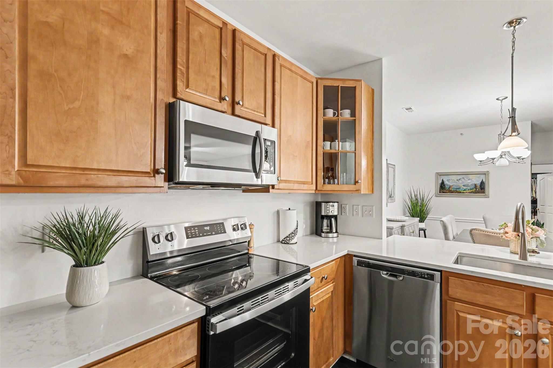
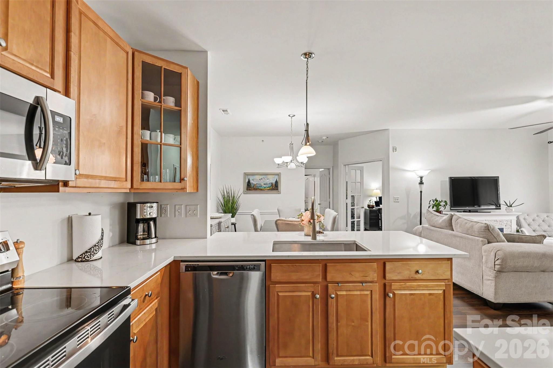
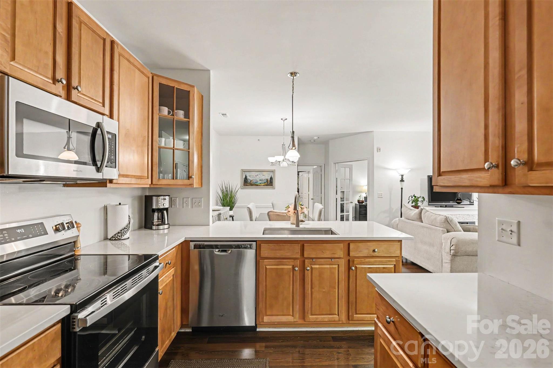
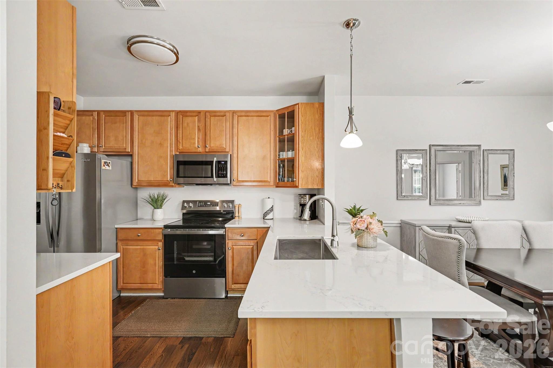
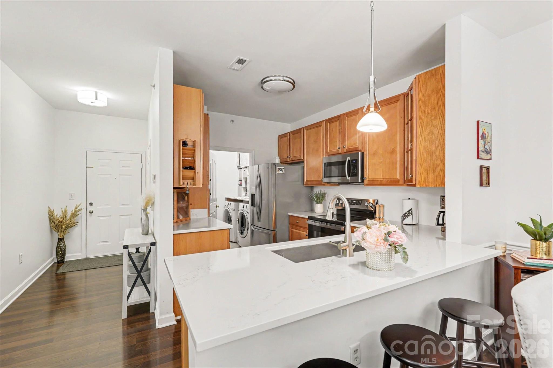
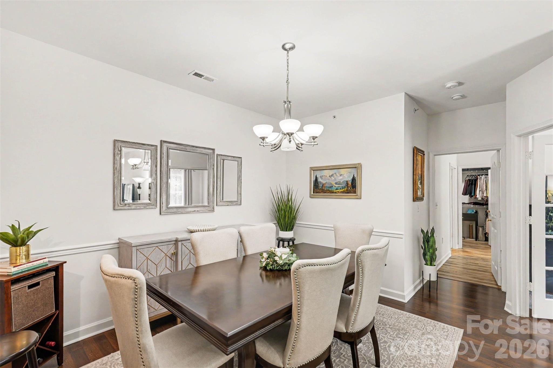
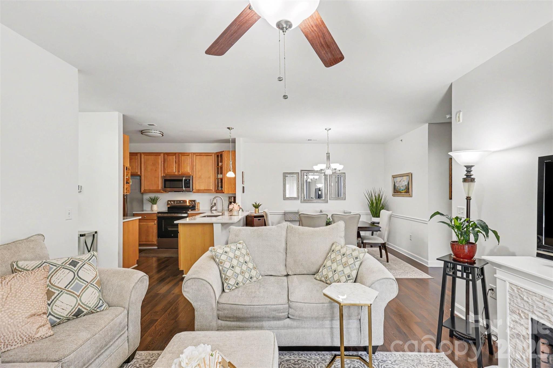
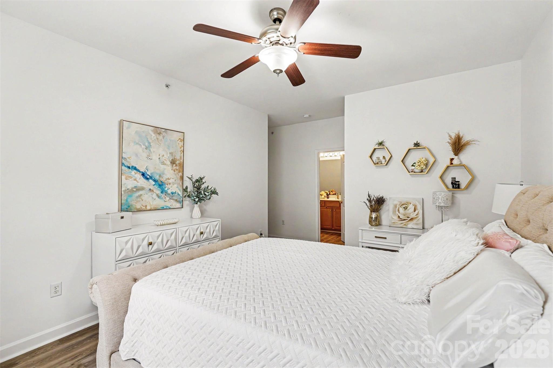
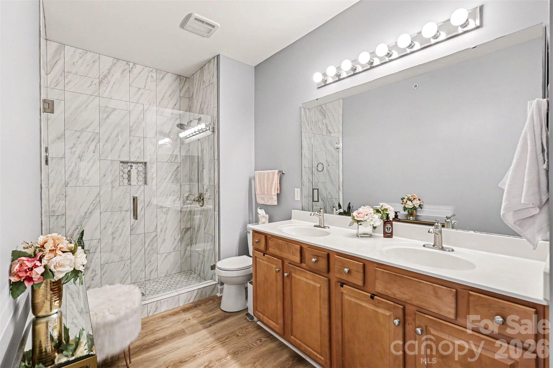
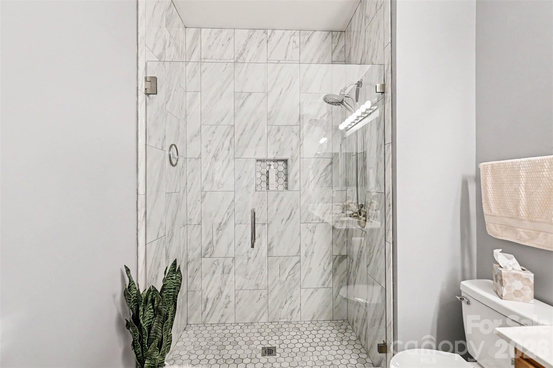
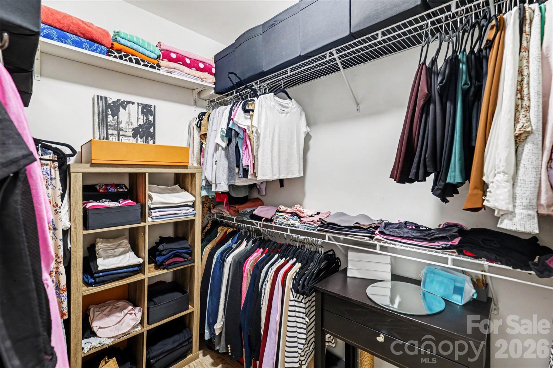
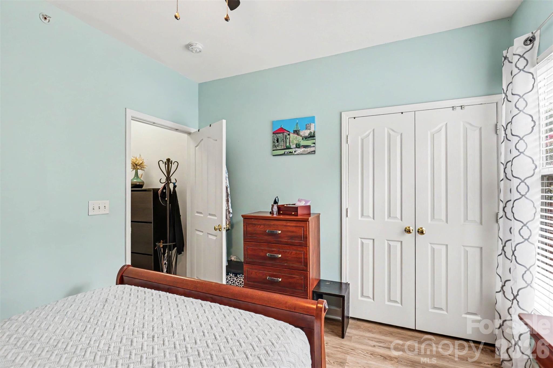
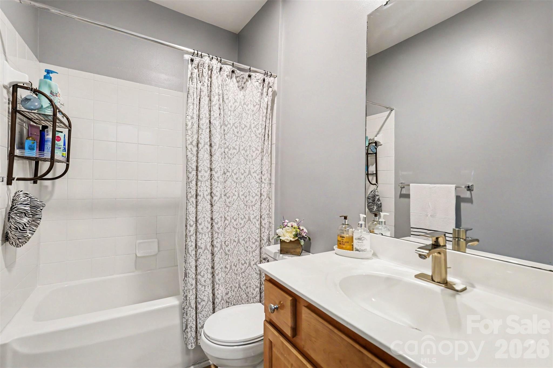
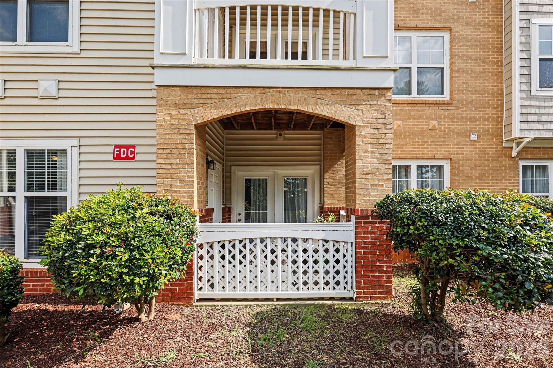
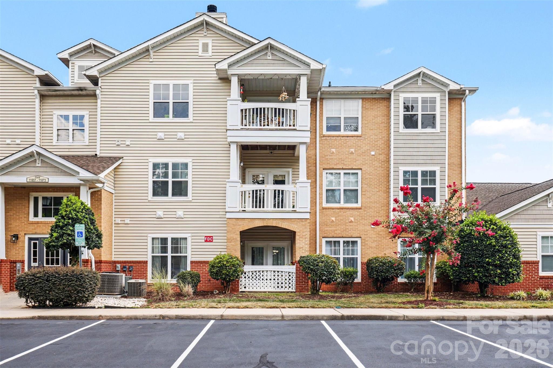
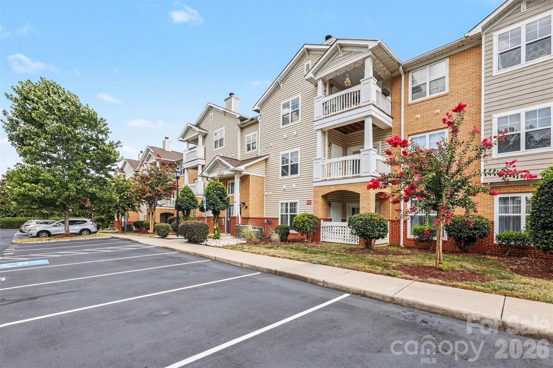
Discover low-maintenance living in the sought-after Copper Ridge community with this thoughtfully refreshed, move-in-ready condominium in the heart of the Ballantyne area. Designed with an inviting, open layout, the home offers comfortable everyday living paired with tasteful updates that make it easy to enjoy from day one. Fresh improvements include a beautifully updated bathroom, a custom-designed organization system in the spacious primary walk-in closet, and major mechanical upgrades featuring a 2023 HVAC system, furnace, and water heater, providing added value and peace of mind.

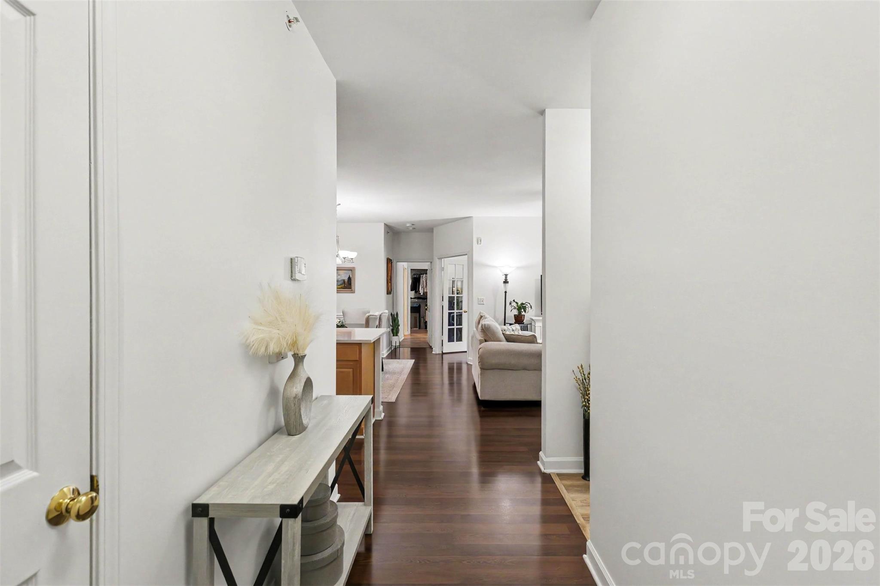
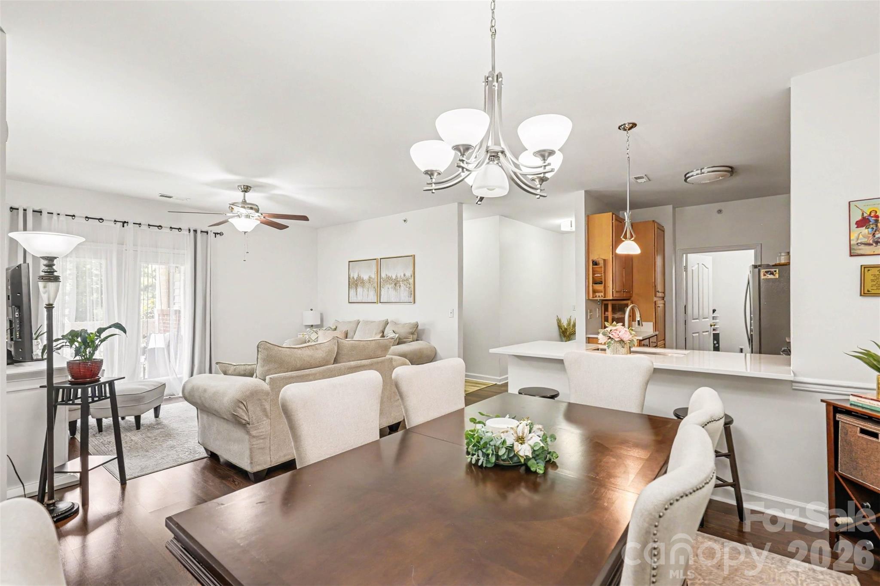
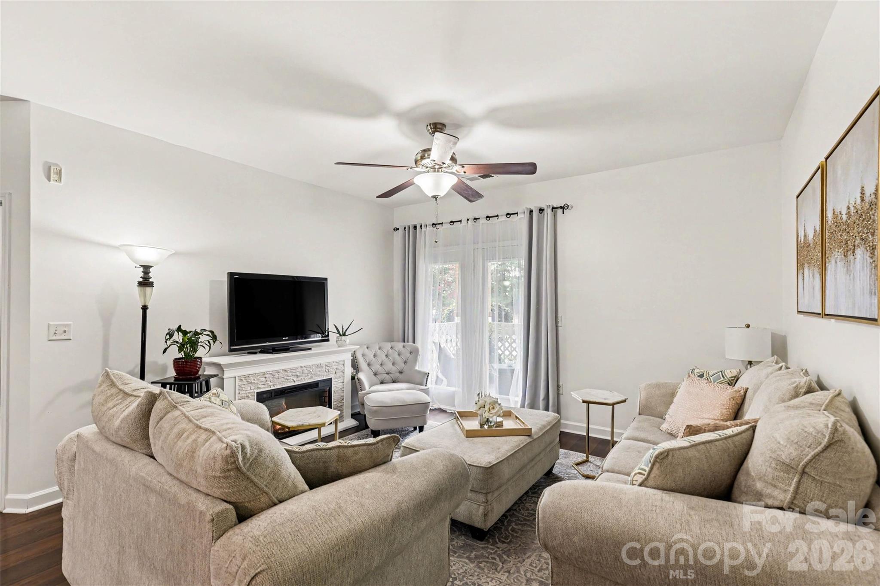
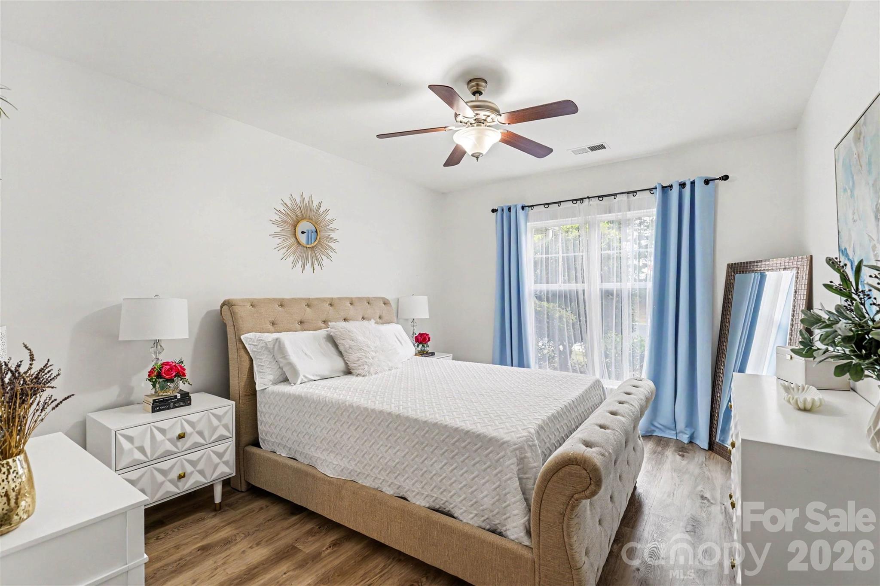
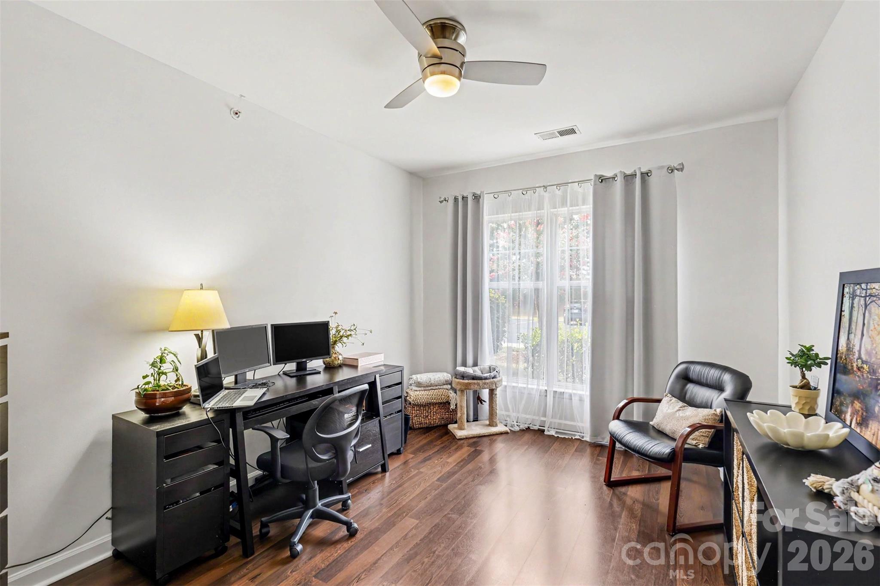
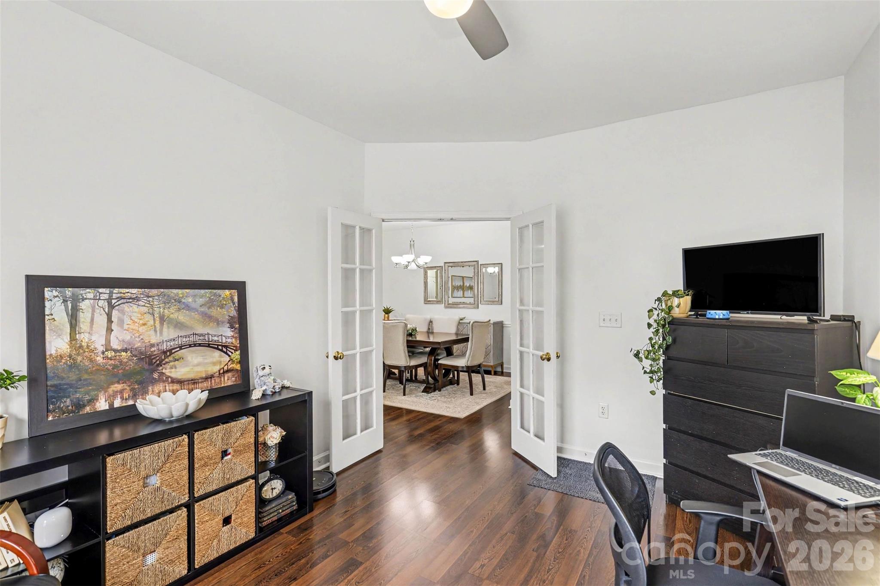
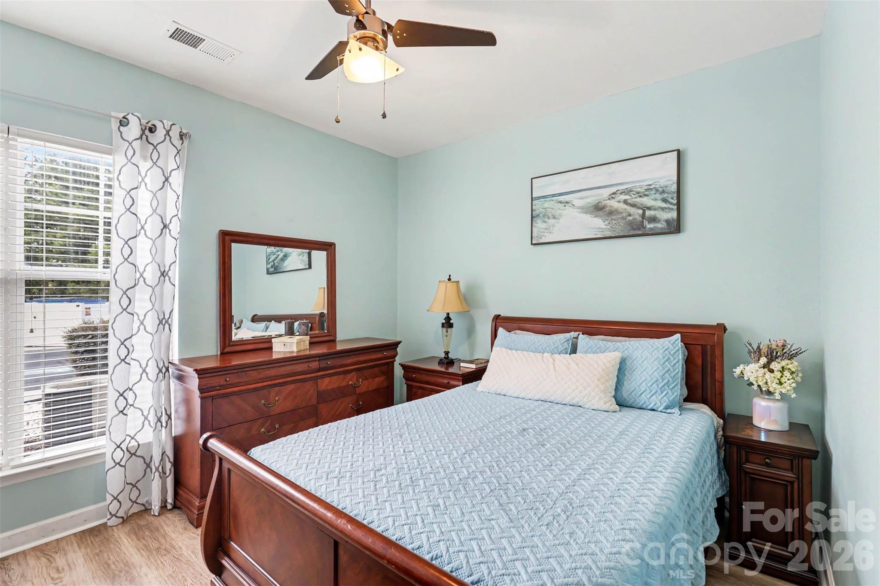
Natural light fills the main living spaces, creating a bright, welcoming atmosphere that flows seamlessly into the kitchen and dining area--ideal for entertaining, remote work, or everyday living. In addition to the two bedrooms, the versatile office/flex room offers exceptional adaptability and can easily function as a third bedroom, home office, fitness room, hobby space, or media room to suit a variety of lifestyles. The spacious primary suite provides a relaxing retreat complete with an updated bathroom and large walk-in closet to maximize storage.

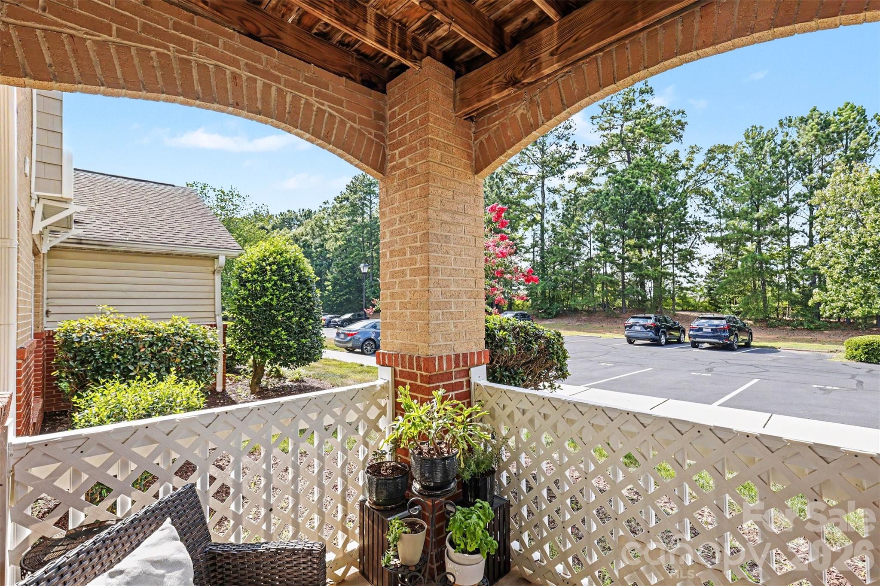
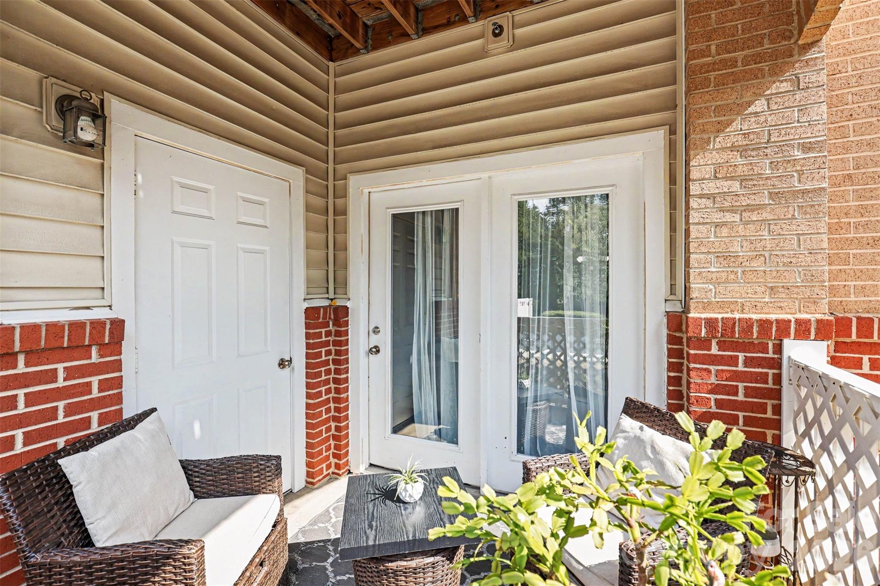
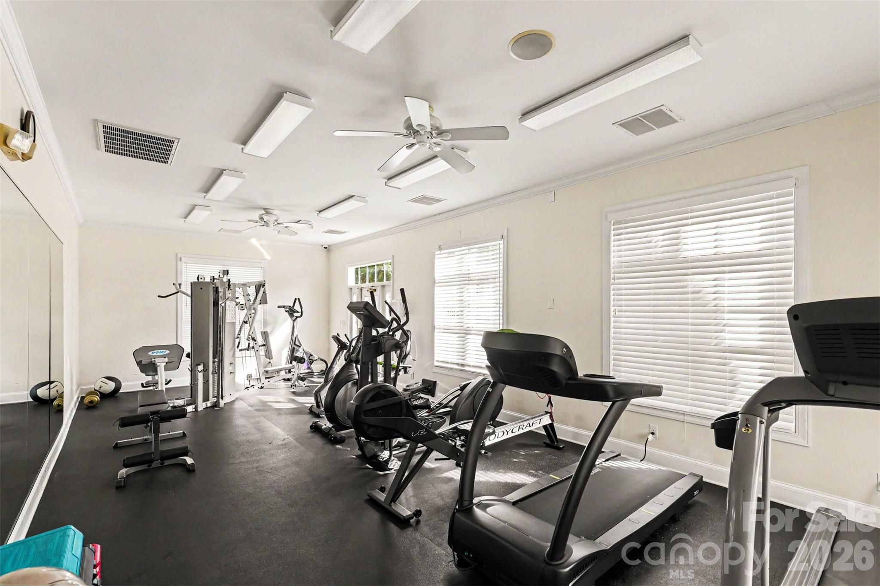
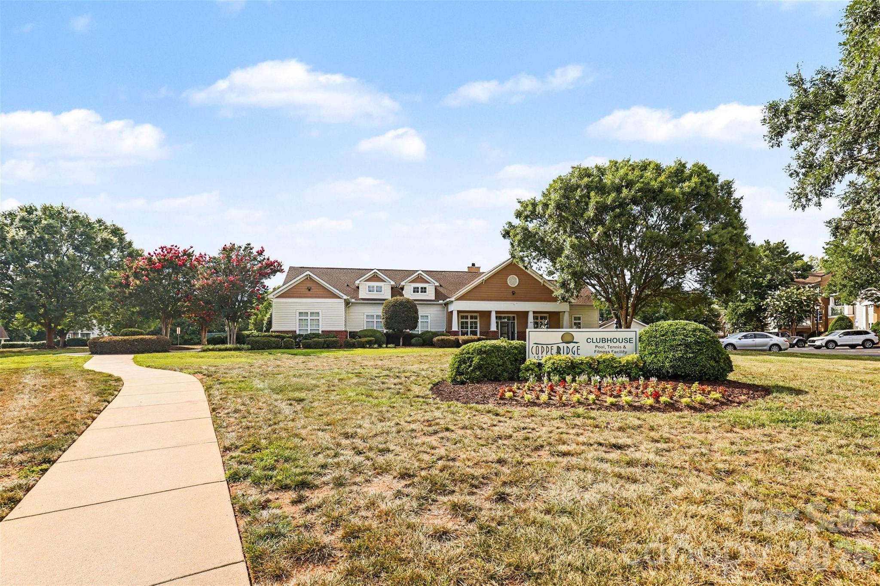
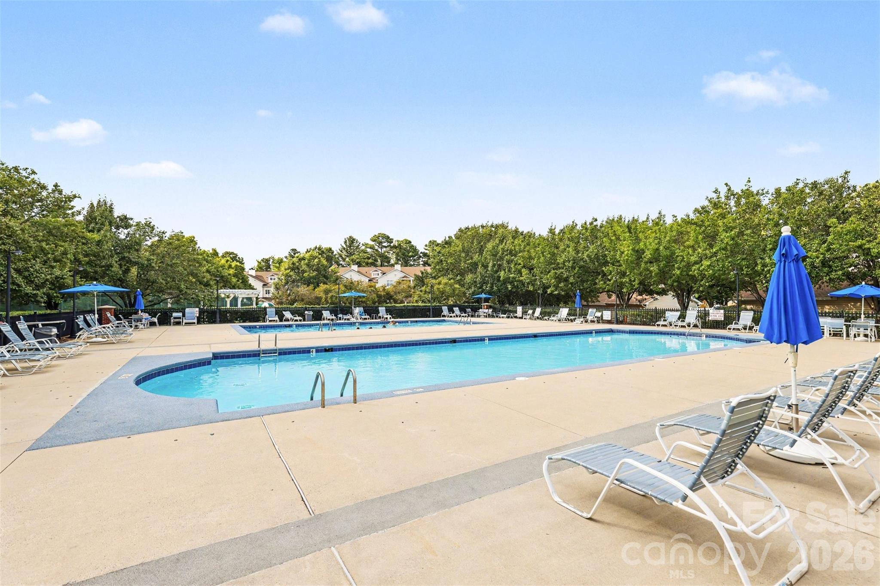
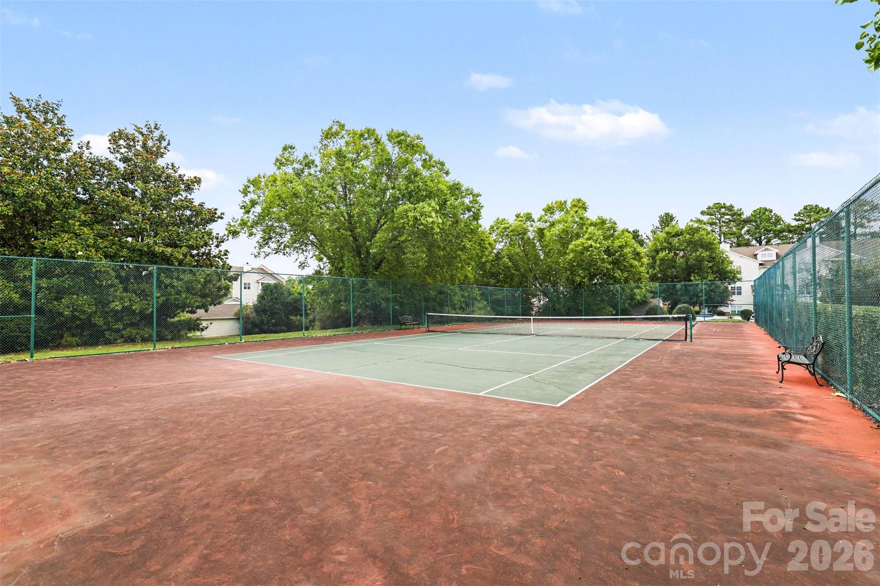
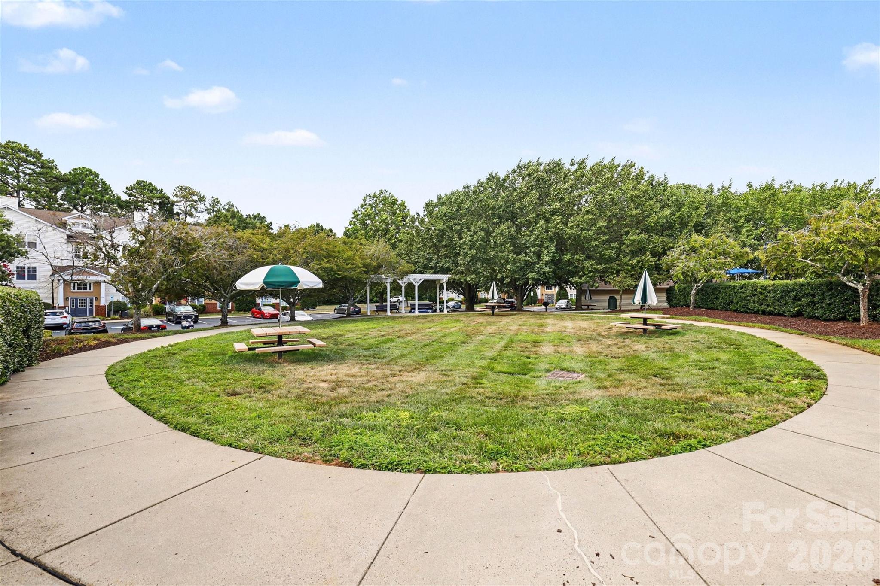
Step outside to enjoy a private outdoor space or take advantage of Copper Ridge's exceptional community amenities, including a clubhouse, outdoor swimming pool, tennis courts, and picnic area, providing plenty of opportunities to unwind or stay active close to home.

Ideally positioned along Highway 521 between Marvin Road and Ardrey Kell Road, this location places you just minutes from Ballantyne's extensive selection of shopping, restaurants, grocery stores, entertainment, fitness centers, medical facilities, and daily conveniences. Quick access to I-485 and nearby South Carolina destinations adds even greater flexibility for commuting and recreation.

2
beds

2
baths

1,375 Sq.Ft. LIVING AREA

Abby Bjelac

Abby Bjelac

Trent Corbin

Trent Corbin

Features & Amenities

Interior

  • total bedrooms2
  • Total bathrooms2
  • full bathrooms2
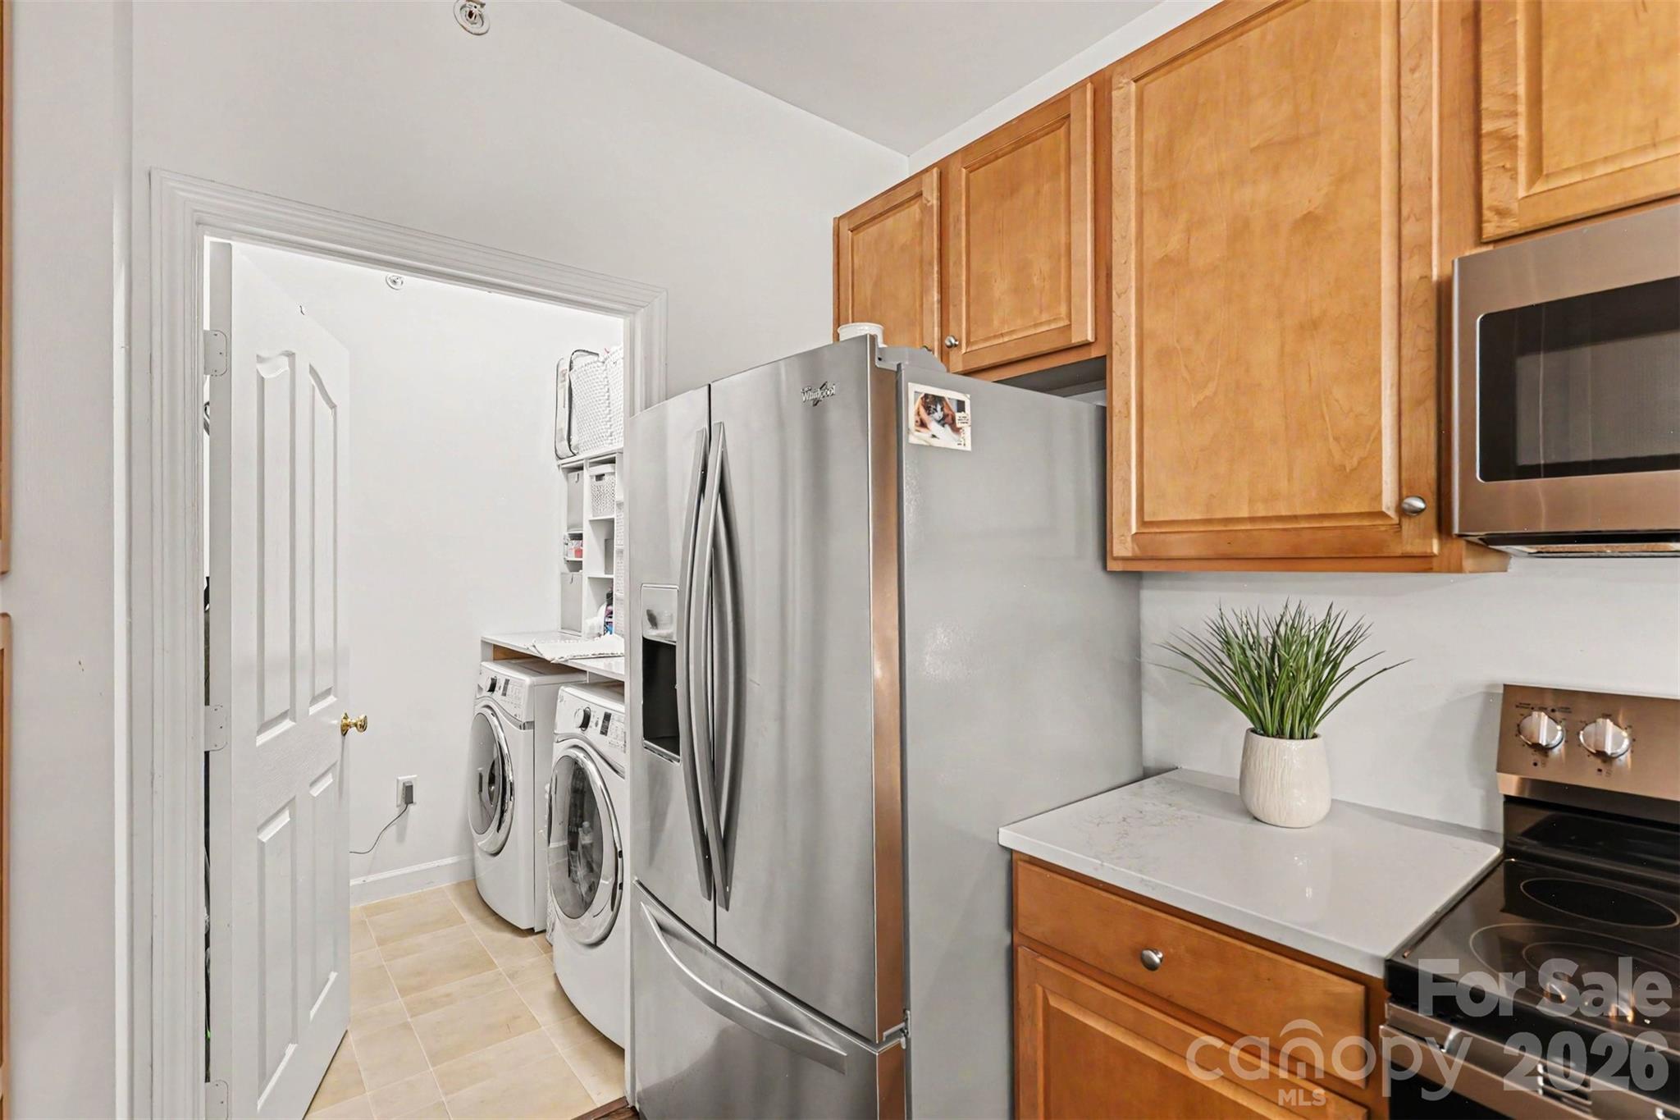
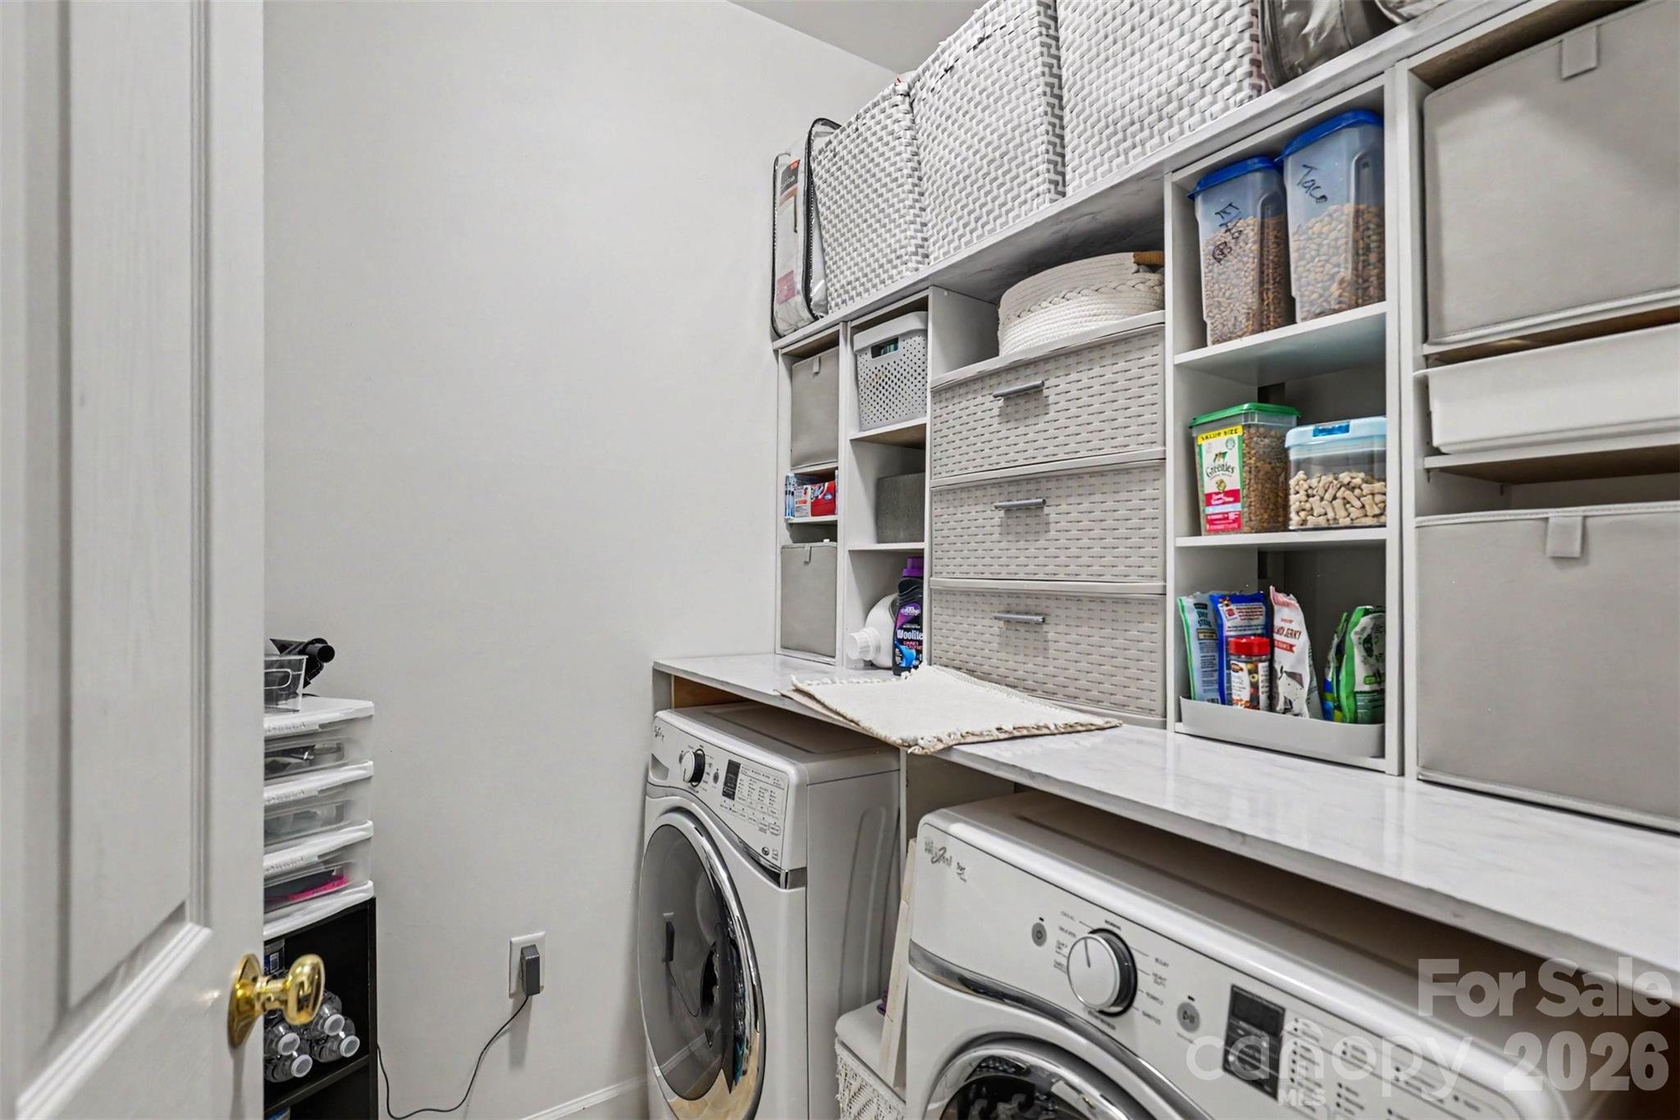
  • Laundry room Electric Dryer Hookup, In Unit, Inside, Laundry Room, Main Level, Washer Hookup
  • Flooring Linoleum, Vinyl
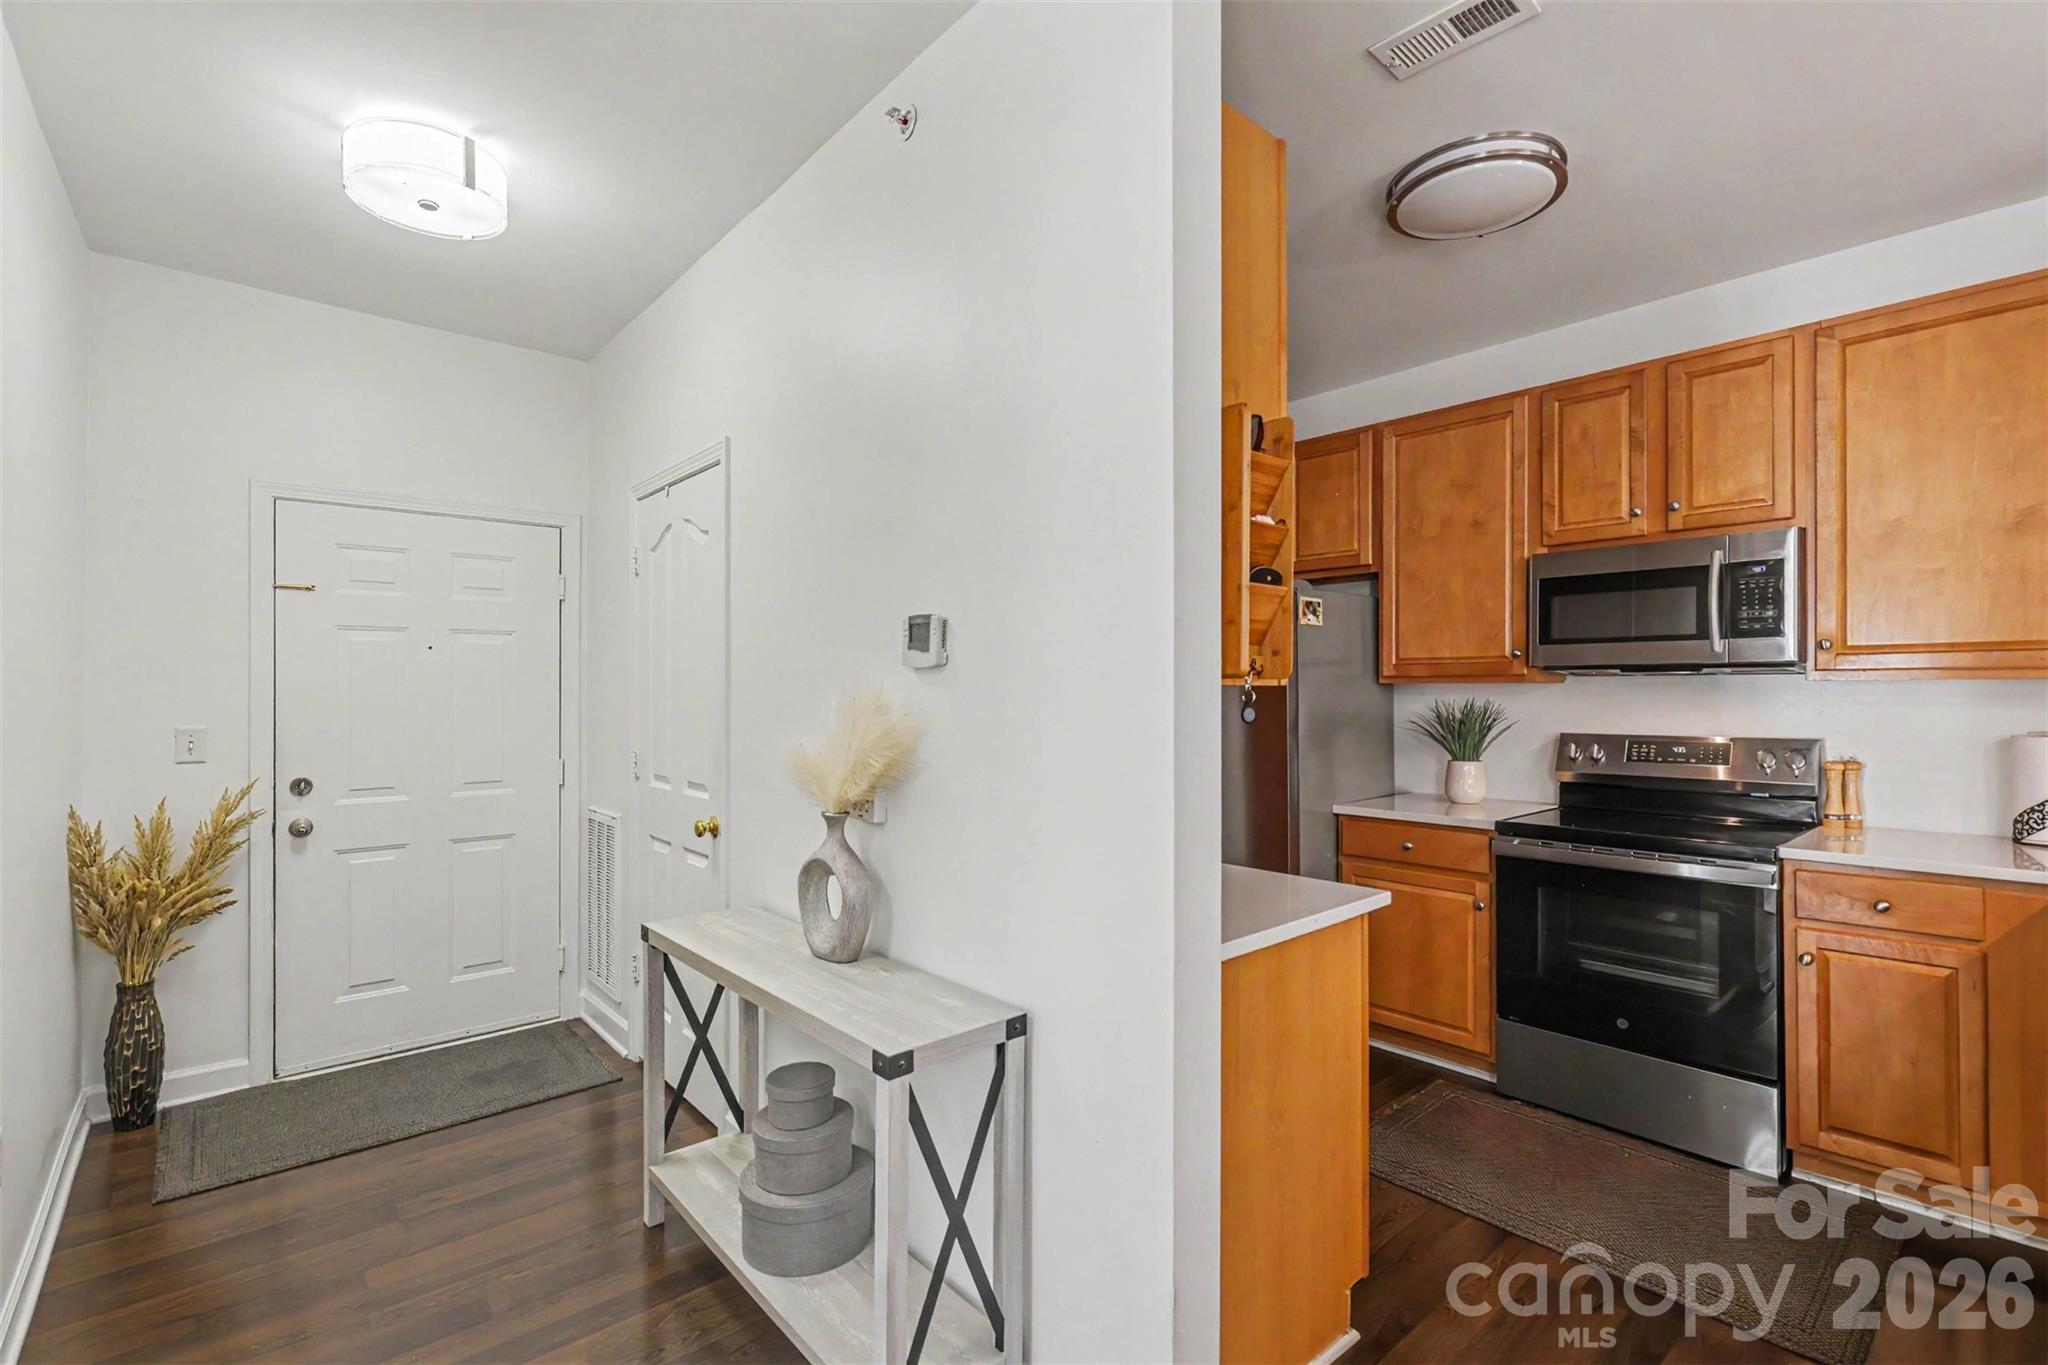
  • APPLIANCES Dishwasher, Disposal, Electric Range, Electric Water Heater, Exhaust Fan, Freezer, Microwave, Oven, Plumbed For Ice Maker
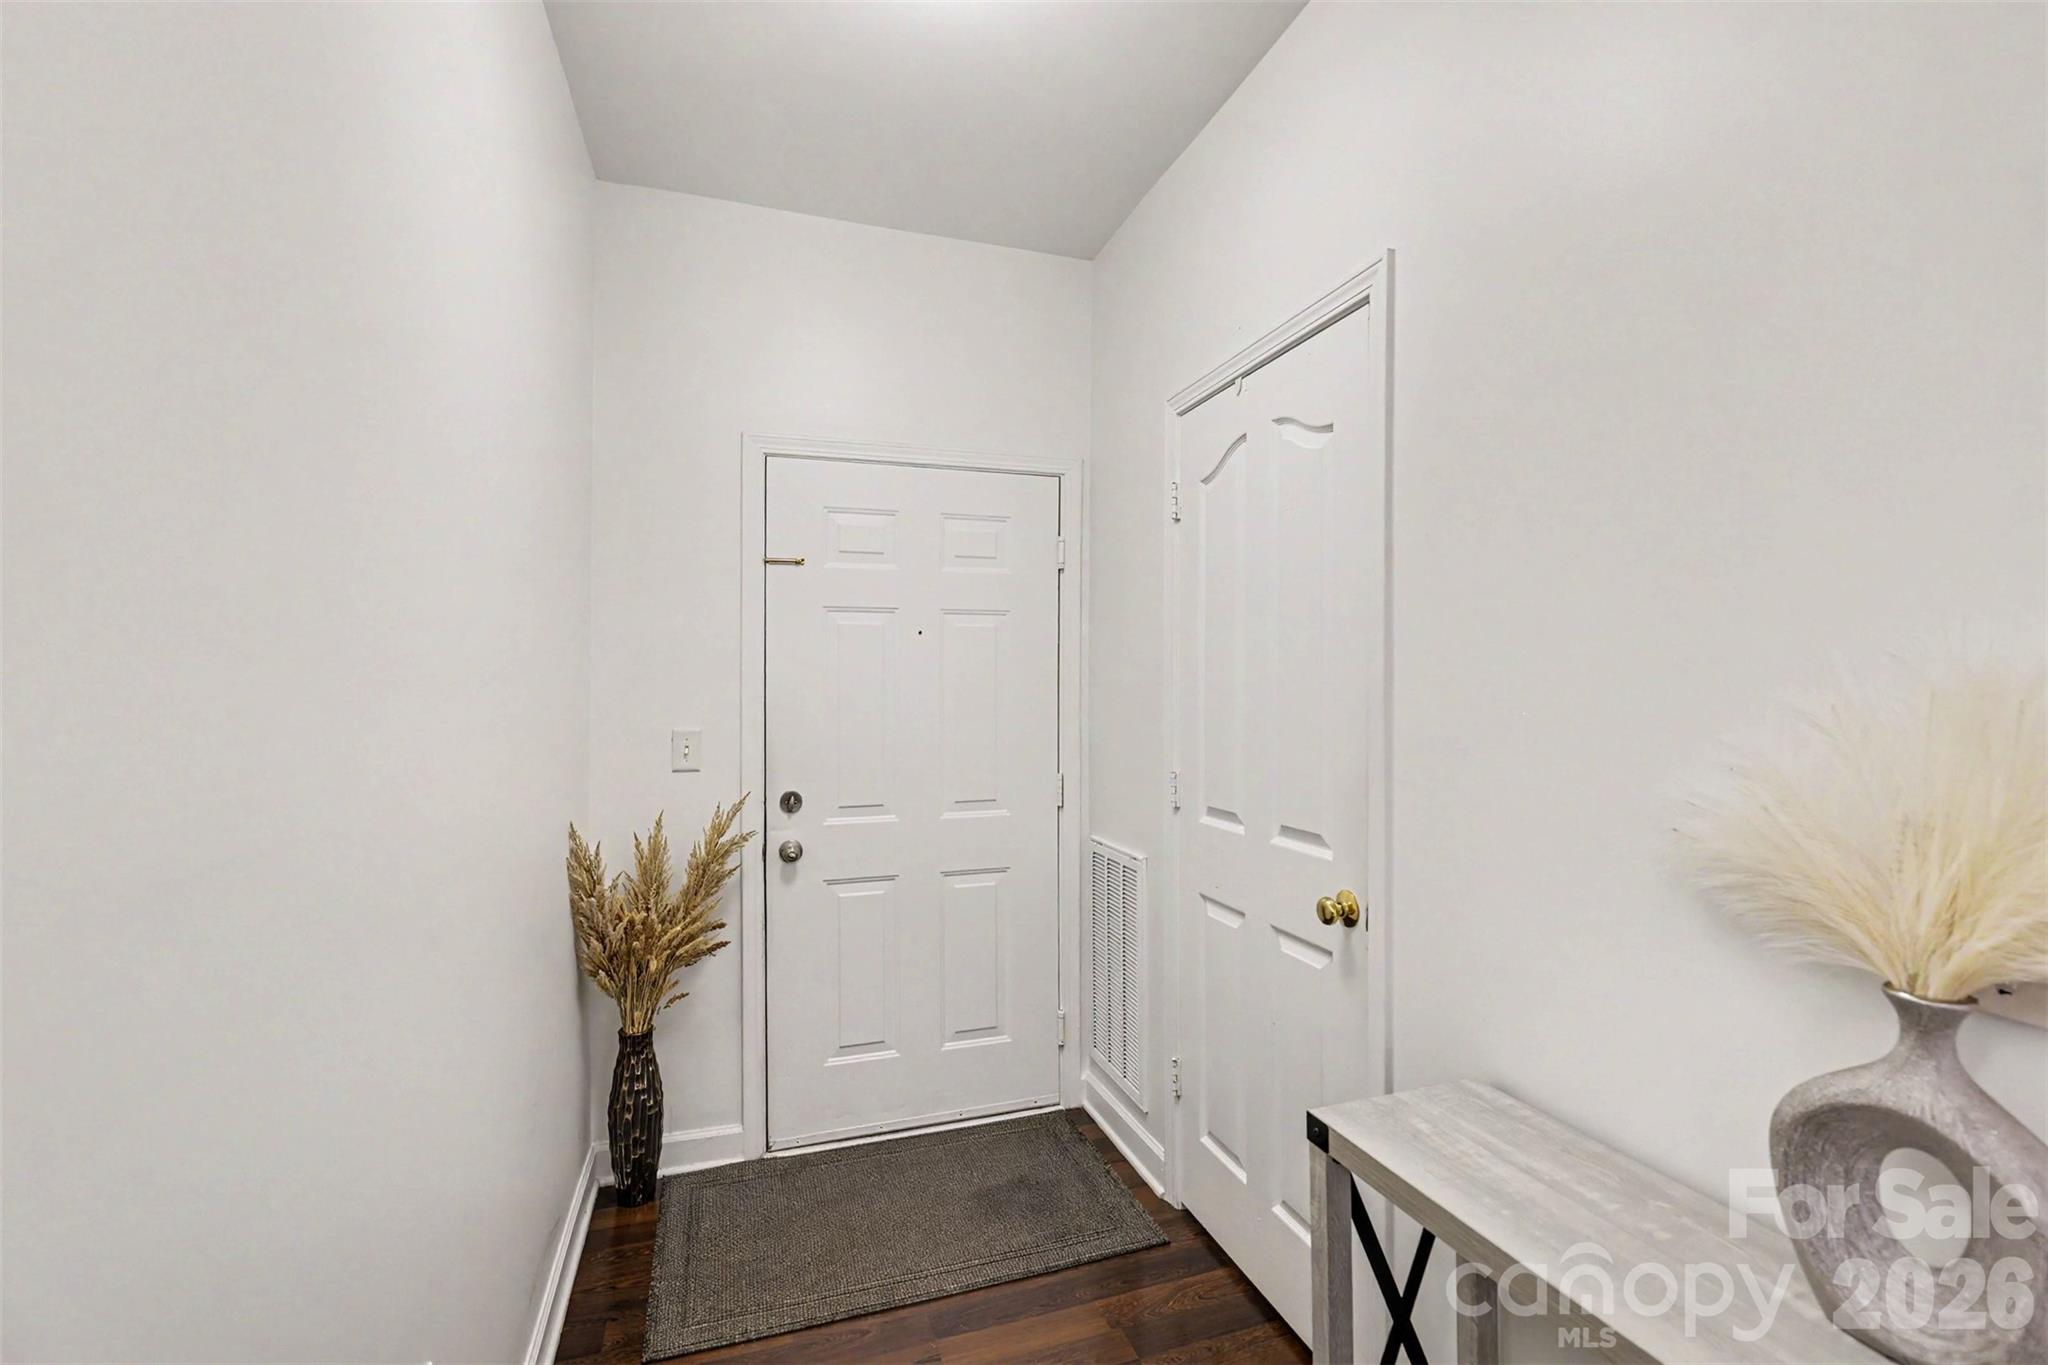
  • other interior Features Breakfast Bar, Cable Prewire, Entrance Foyer, Open Floorplan, Split Bedroom, Storage, Walk-In Closet(s)

Area & Lot

  • Status For Sale
  • Living Area1,375 Sq.Ft.
  • MLS® ID4401248
  • TypeCondo
  • YEAR BUILT2005
  • NeighborhoodCharlotte Markets
  • Elementary SchoolElon Park
  • Middle SchoolCommunity House
  • High SchoolArdrey Kell

Exterior

  • STORIES1
  • water SourceCity
  • utilitiesCable Available, Electricity Connected, Wired Internet Available
  • parkingAssigned, Parking Lot, Parking Space(s)
  • HEAT TYPECentral, Electric, Forced Air
  • AIR CONDITIONINGCeiling Fan(s), Central Air
  • sewerPublic Sewer
  • SubstructureSlab
  • security FeaturesCarbon Monoxide Detector(s), Fire Sprinkler System, Intercom, Smoke Detector(s)

Financial

  • Sales Price$265,000
  • Buyer Agency Compensation $6,625
  • HOA $414/mo
View Virtual Tour
image

Schedule a Showing

We would love to show you our beautiful property. Please select your preferred date and time below. An agent will be in touch shortly to confirm your appointment.

Schedule a Showing

We would love to show you our beautiful property. Please select your preferred date and time below. An agent will be in touch shortly to confirm your appointment.

Thank you for your interest in 11855 Ridgeway Park Drive, Charlotte, NC 28277. We are reviewing your request and will be in touch shortly!

Mortgage Calculator

Estimate your monthly mortgage payment, including the principal and interest, property taxes, and HOA. Adjust the values to generate a more accurate rate.

All estimates are provided for informational purposes only. Actual amounts may vary.
$0,000 Your Payment 20 15 65
$0,000 Your Payment

Charlotte Markets

A vibrant, exciting, dynamic, enchanting boomtown full of diverse neighborhoods with tons to see and do.

Explore

Work With Us

At Redbud Group, we understand that the home buying & selling process can be stressful. You want to make sure you are making the right move and getting the best price for your home. As always, we are here to help you take those first steps to buying or selling a home! Check out our home buying & selling tips and resources for in-depth information about the home buying & selling process.

Follow Me on Instagram