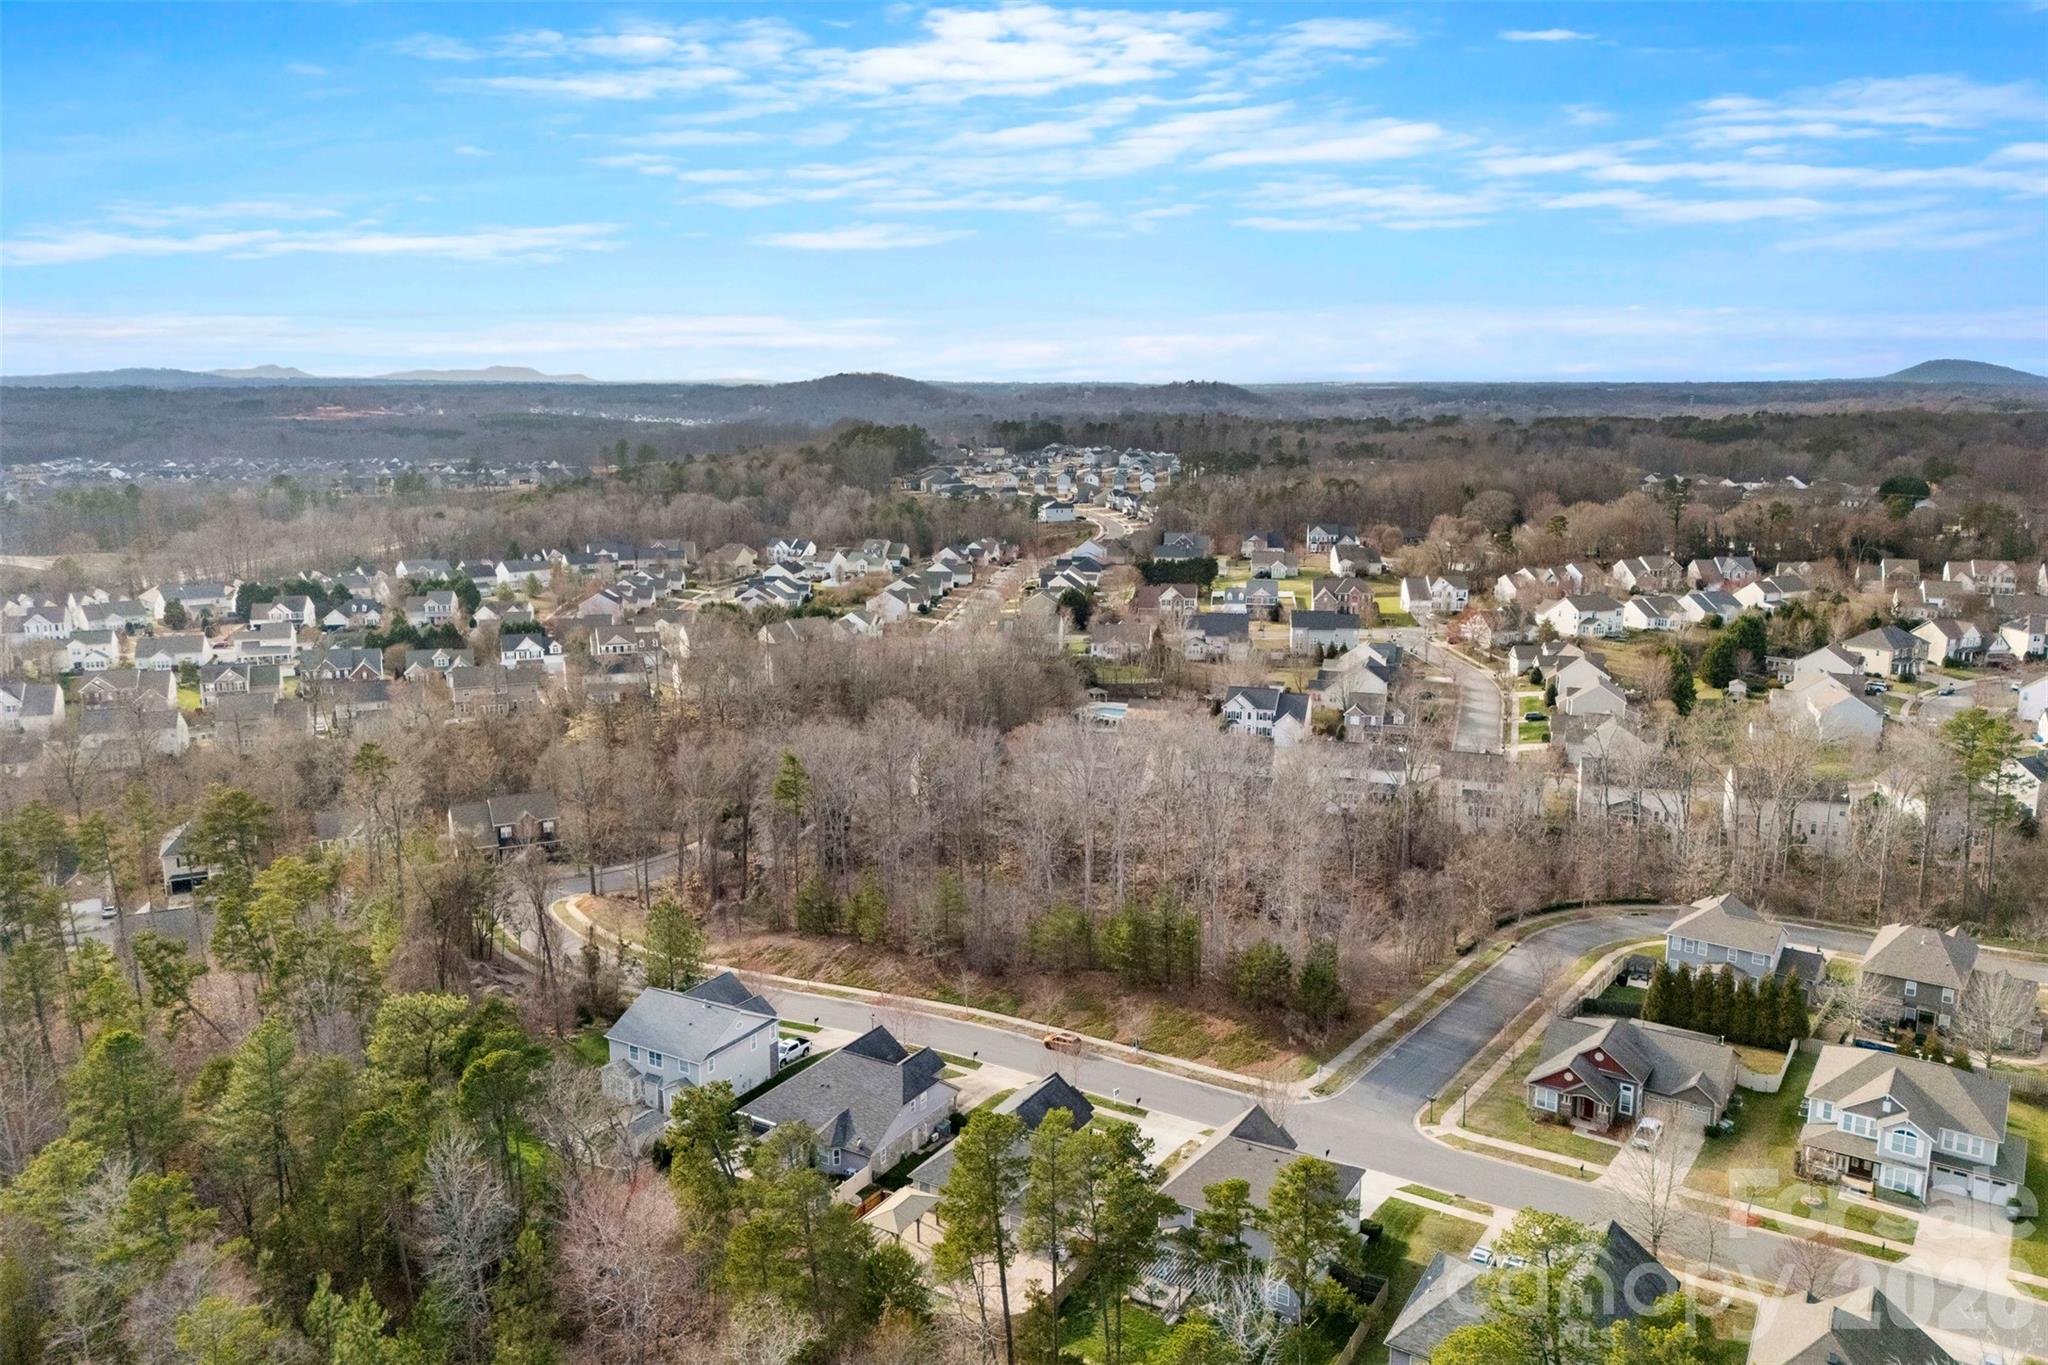
1201 Mckee Farm Lane
SEE ALL PHOTOS
1201 Mckee Farm Lane
Courtesy of Howard Hanna Allen Tate Gastonia, Megan Triplett Listing Contact: [email protected] 
Sold

1201 Mckee Farm Lane

1201 Mckee Farm Lane, Belmont, NC 28012

$495,000
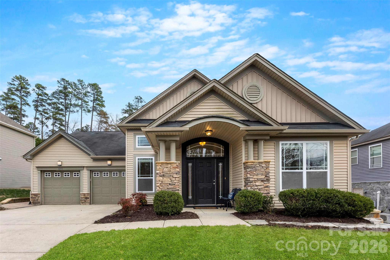
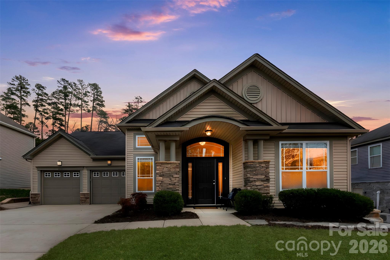
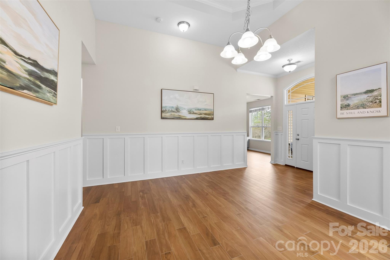
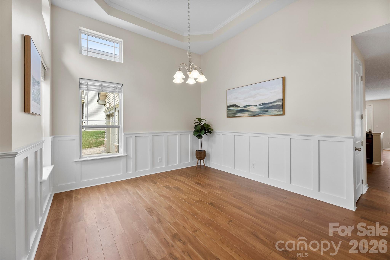
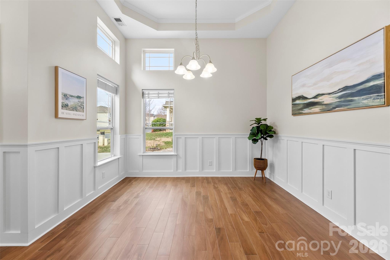
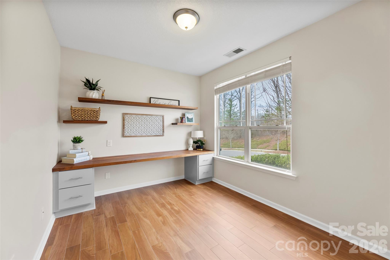
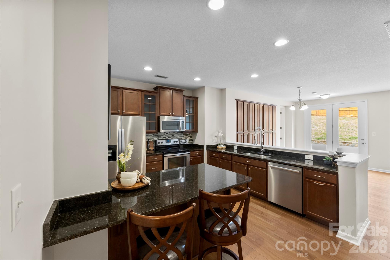
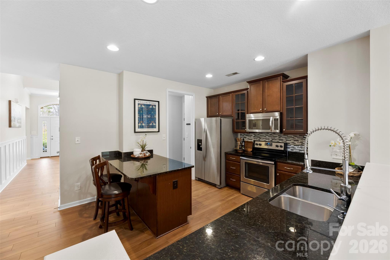
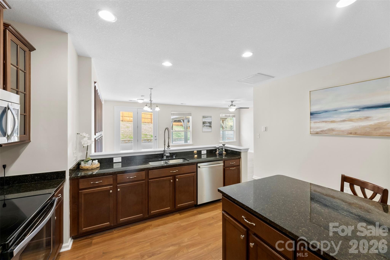
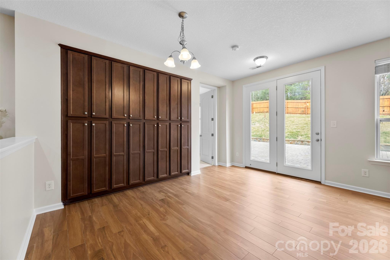
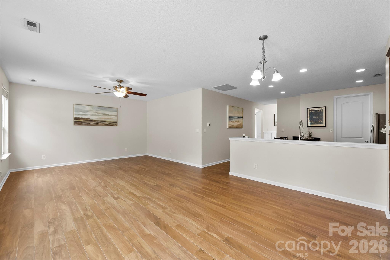
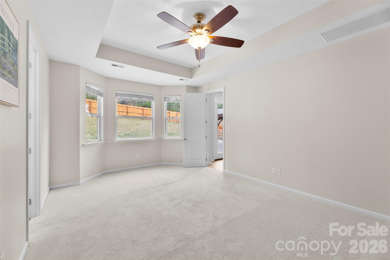
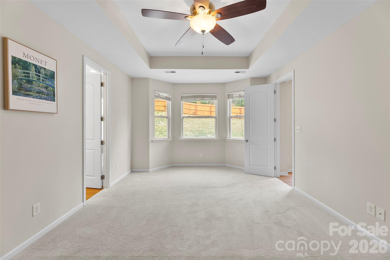
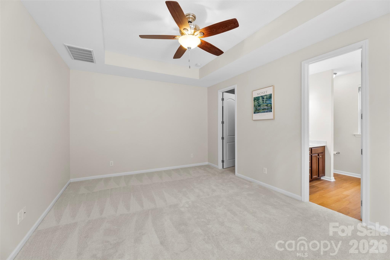
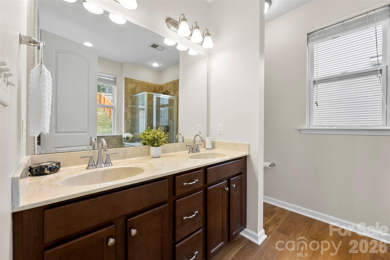
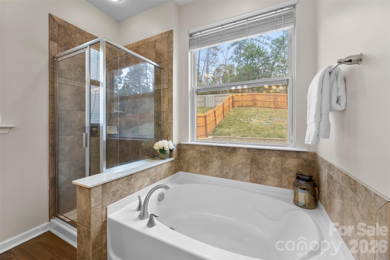
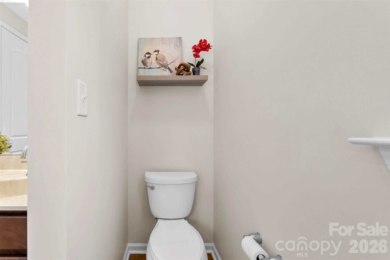
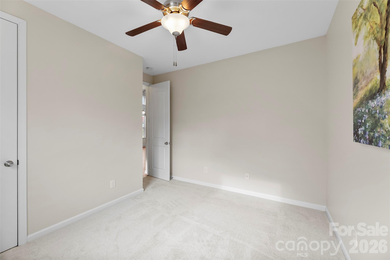
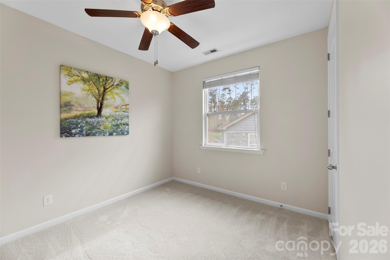
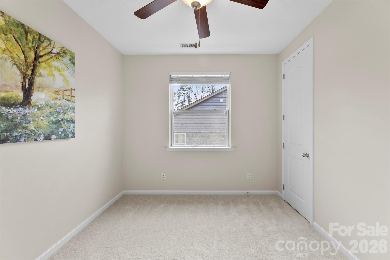
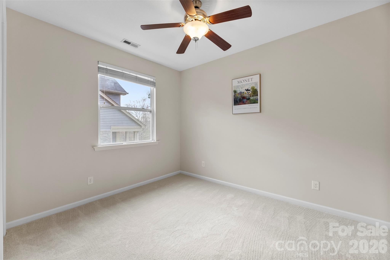
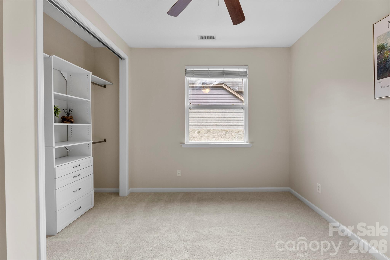
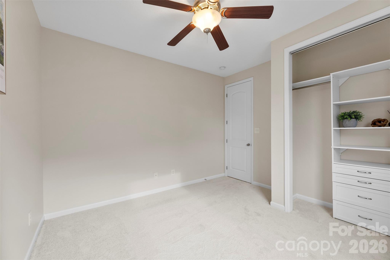
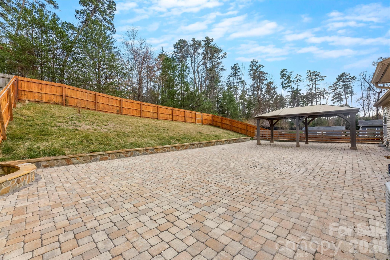
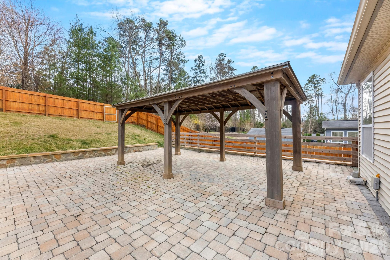
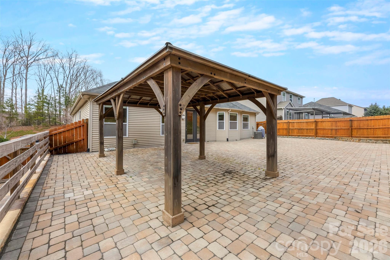
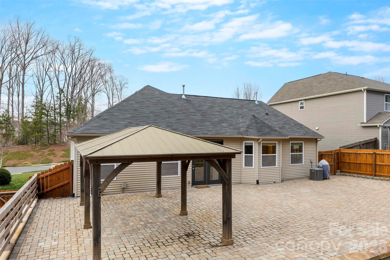
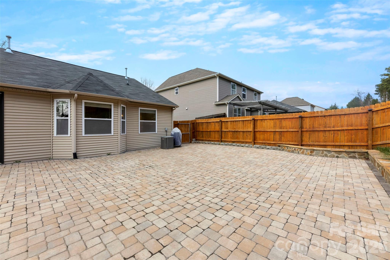
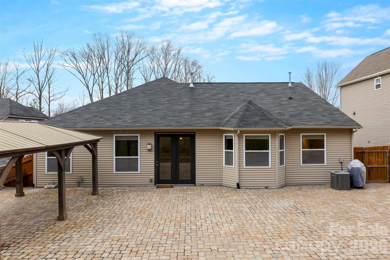
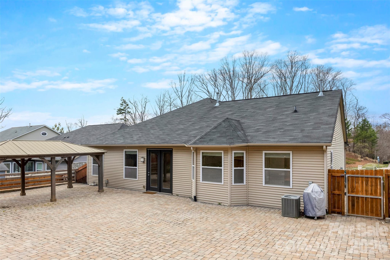
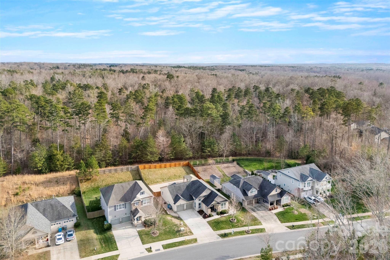
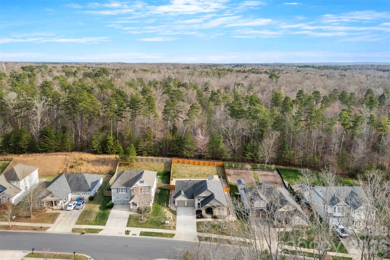
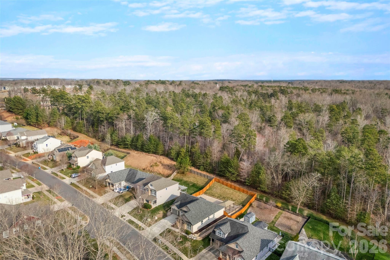
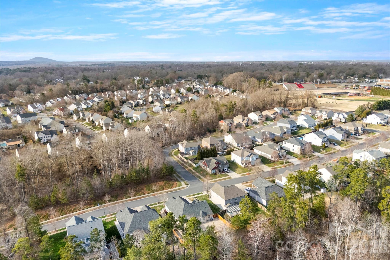
Welcome to 1201 McKee Farm Lane, where architectural elegance meets everyday comfort. This impeccably maintained residence offers a versatile floor plan designed to adapt to your lifestyle. Interior highlights include 3 bedrooms plus an office/potential 4th bedroom, a stunning flex space featuring soaring ceilings and intricate architectural details. This "chameleon" room is ready to fit your needs as a formal dining room, a vibrant music room, or the ultimate recreation area. The heart of this home is the kitchen, boasting sleek granite countertops, a stylish tile backsplash, and upgraded appliances. Enjoy an easy transition into this home with its brand-new carpet and paint. As you step outside, expect to be WOW-ed by the expansive paver stone patio, providing the perfect footprint to entertain guests for summer BBQs. Or, step into the cool shade of the inviting gazebo, offering a sanctuary for you to sip your morning coffee or relax in the evening. LOCATION is key with this property. Leave the car behind! You are perfectly positioned just a short stroll from local schools, grocery shopping and popular restaurants. The charming atmosphere of downtown Belmont is just a few miles up the road and Charlotte is just a 25-minute commute. Don't miss the opportunity to own this gem in one of the area's most convenient neighborhoods. Schedule your tour today!

3
beds

2
baths

1,954 Sq.Ft. LIVING AREA

9,583.2 Sq.Ft. lot

Michelle Ton

Michelle Ton

Features & Amenities

Interior

  • total bedrooms3
  • Total bathrooms2
  • full bathrooms2
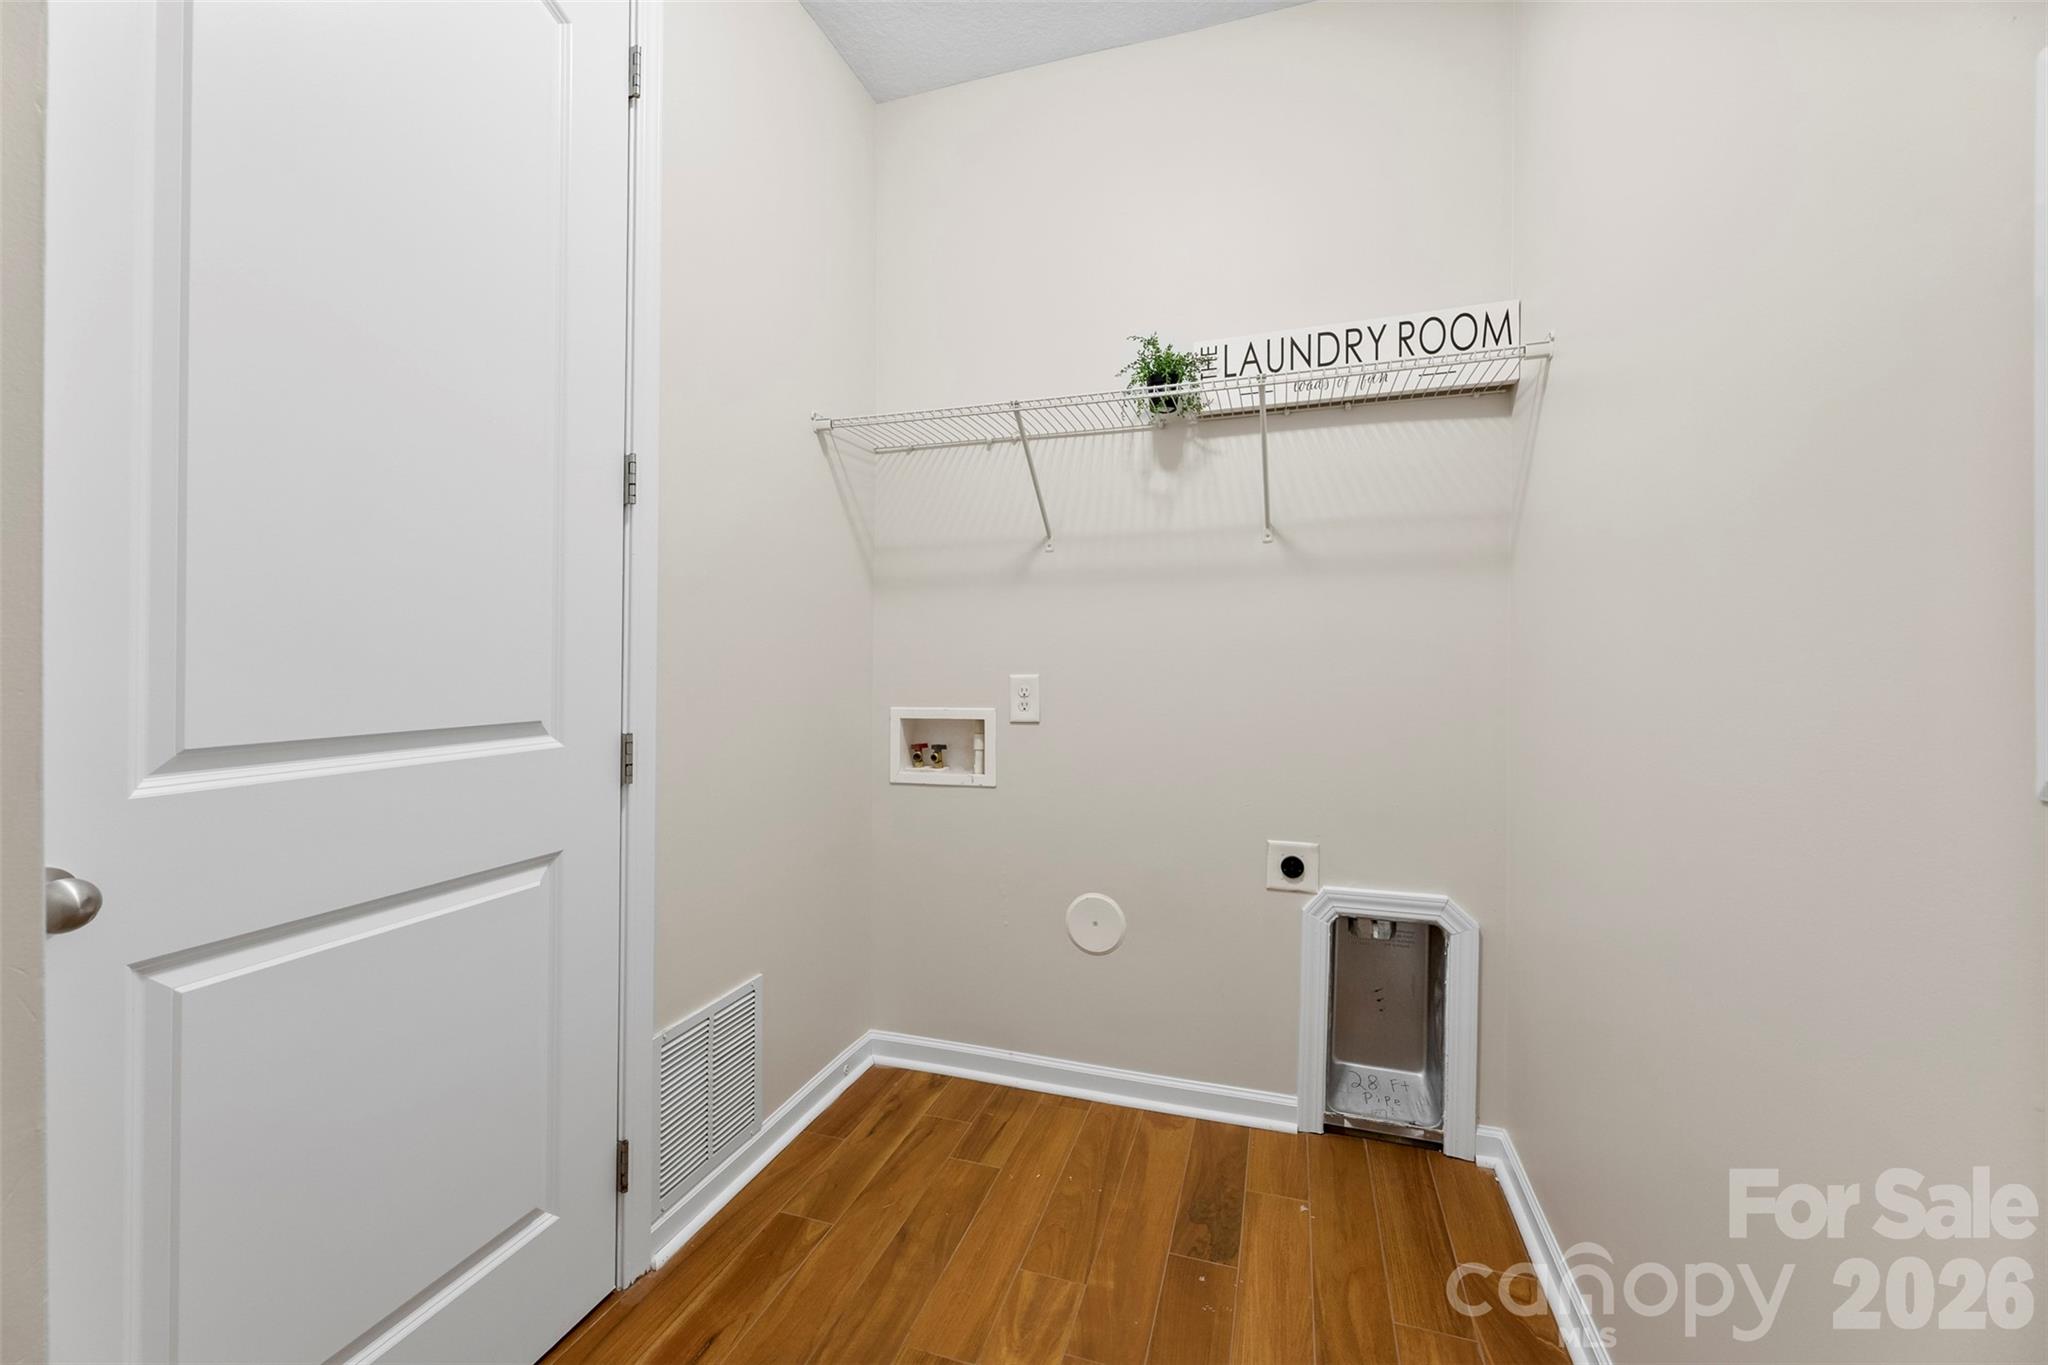
  • Laundry room Laundry Room, Main Level
  • Fireplace Great Room
  • APPLIANCES Dishwasher, Disposal, Gas Water Heater, Microwave, Oven, Refrigerator
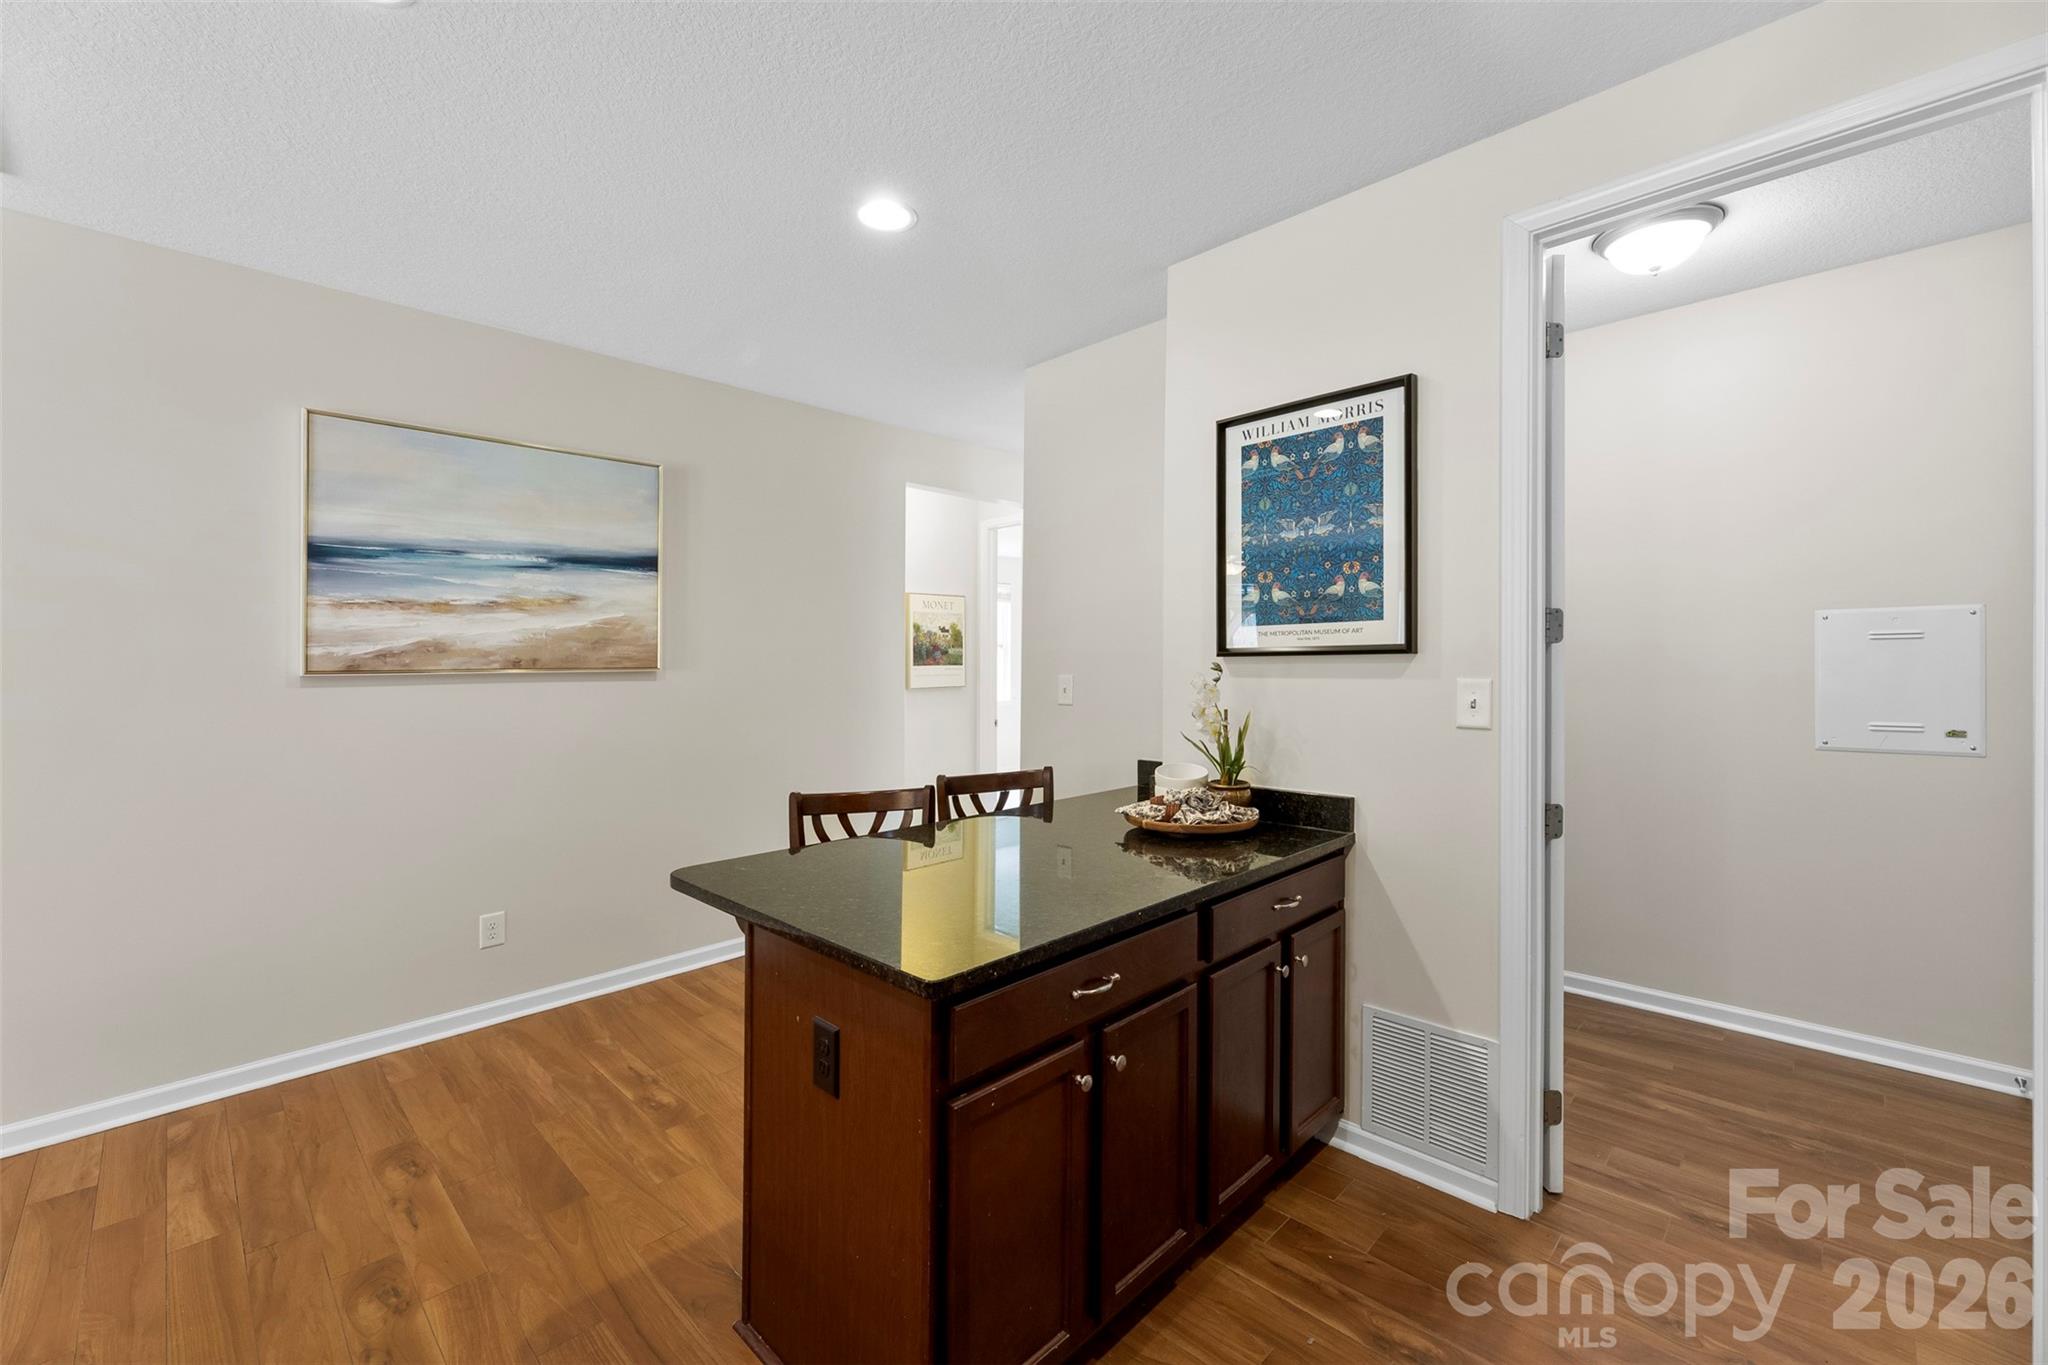
  • other interior Features Breakfast Bar, Built-in Features, Kitchen Island, Open Floorplan, Pantry, Split Bedroom, Walk-In Closet(s)

Area & Lot

  • Status Sold
  • Living Area1,954 Sq.Ft.
  • Lot Area9,583.2 Sq.Ft.
  • MLS® ID4351148
  • TypeResidential
  • YEAR BUILT2012
  • Architecture StylesTransitional
  • Elementary SchoolBelmont Central
  • Middle SchoolBelmont
  • High SchoolSouth Point (NC)

Exterior

  • STORIES1
  • Garage Space2.0
  • water SourceCity
  • utilitiesElectricity Connected, Natural Gas
  • roofArchitectural Shingle
  • parkingDriveway, Attached Garage, Garage Faces Front, Keypad Entry
  • HEAT TYPECentral, Forced Air, Natural Gas
  • AIR CONDITIONINGCentral Air, Electric
  • sewerPublic Sewer
  • SubstructureSlab
  • security FeaturesSmoke Detector(s)

Financial

  • Sales Price$495,000
  • HOA $416/yr
  • Zoning R-3
View Virtual Tour

Work With Us

At Redbud Group, we understand that the home buying & selling process can be stressful. You want to make sure you are making the right move and getting the best price for your home. As always, we are here to help you take those first steps to buying or selling a home! Check out our home buying & selling tips and resources for in-depth information about the home buying & selling process.

Follow Me on Instagram