1230 Gardenia Drive Unit: 12
SEE ALL PHOTOS
1230 Gardenia Drive Unit: 12
Courtesy of Adams Homes Realty-NC, Inc., Rebecca Spires Listing Contact: [email protected] 
Sold

1230 Gardenia Drive Unit: 12

1230 Gardenia Drive Unit: 12, Mt Ulla, NC 28125

$559,900
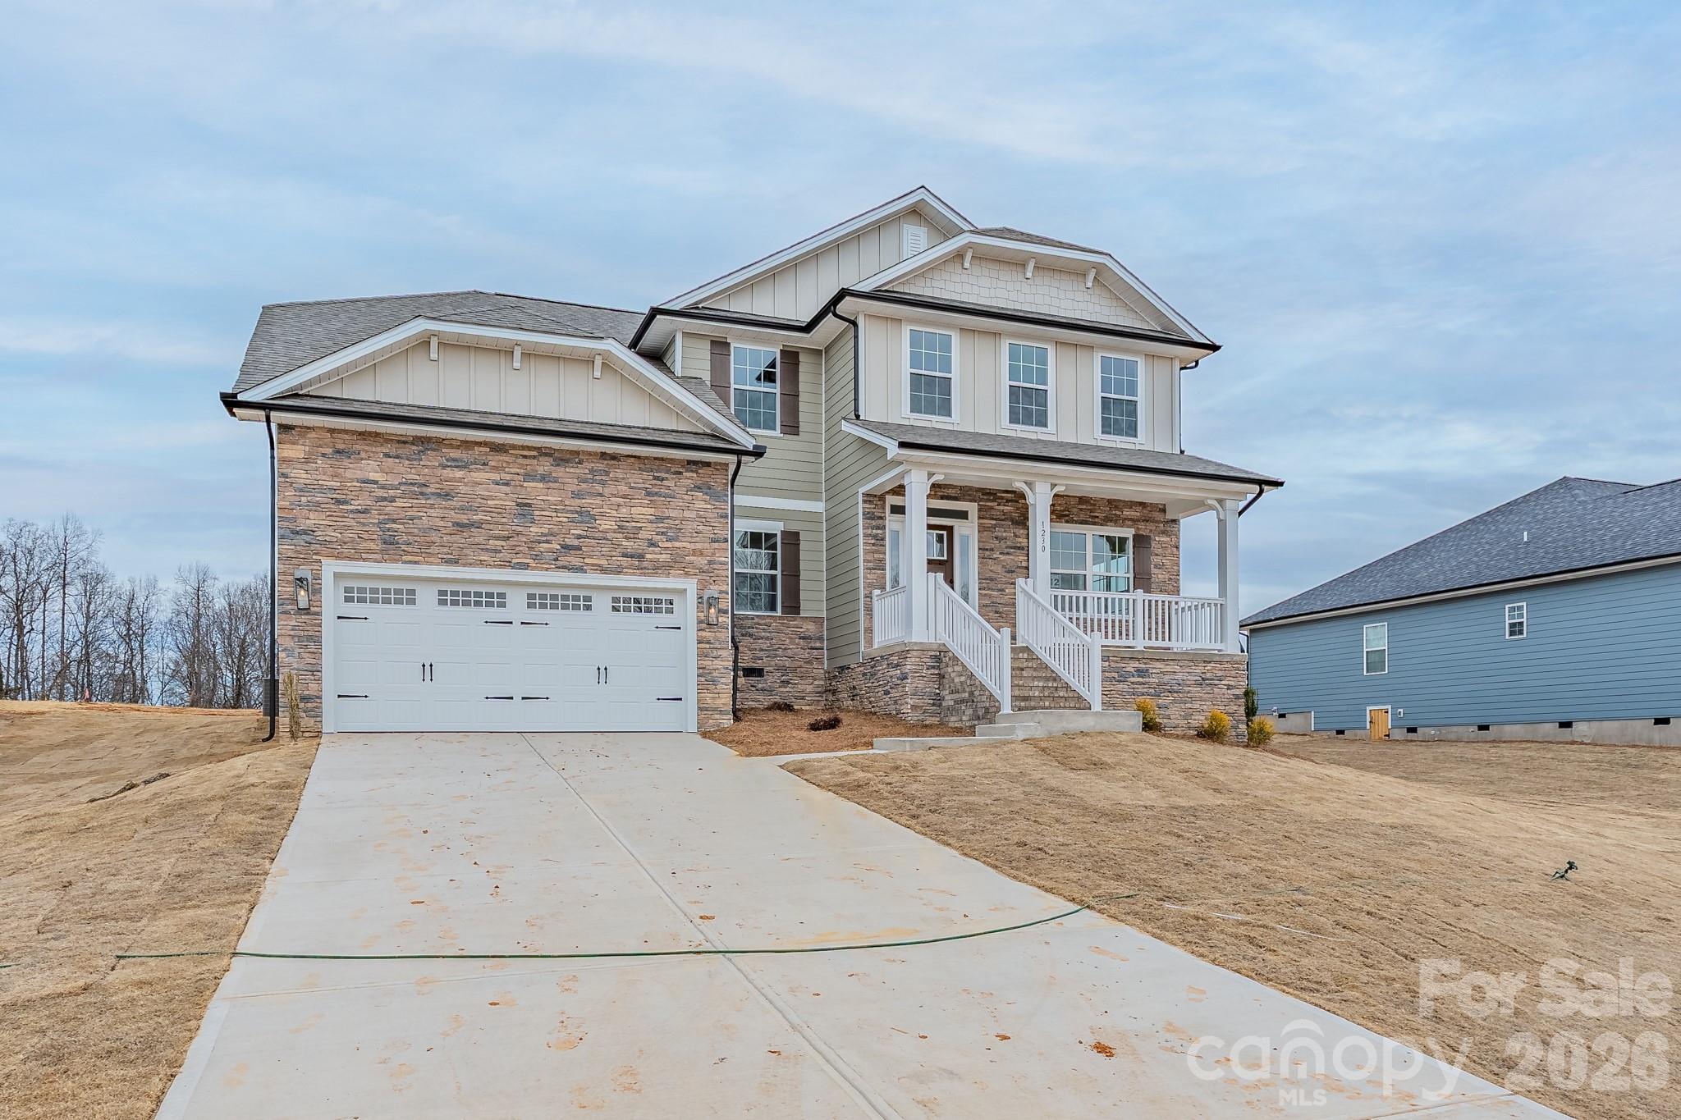
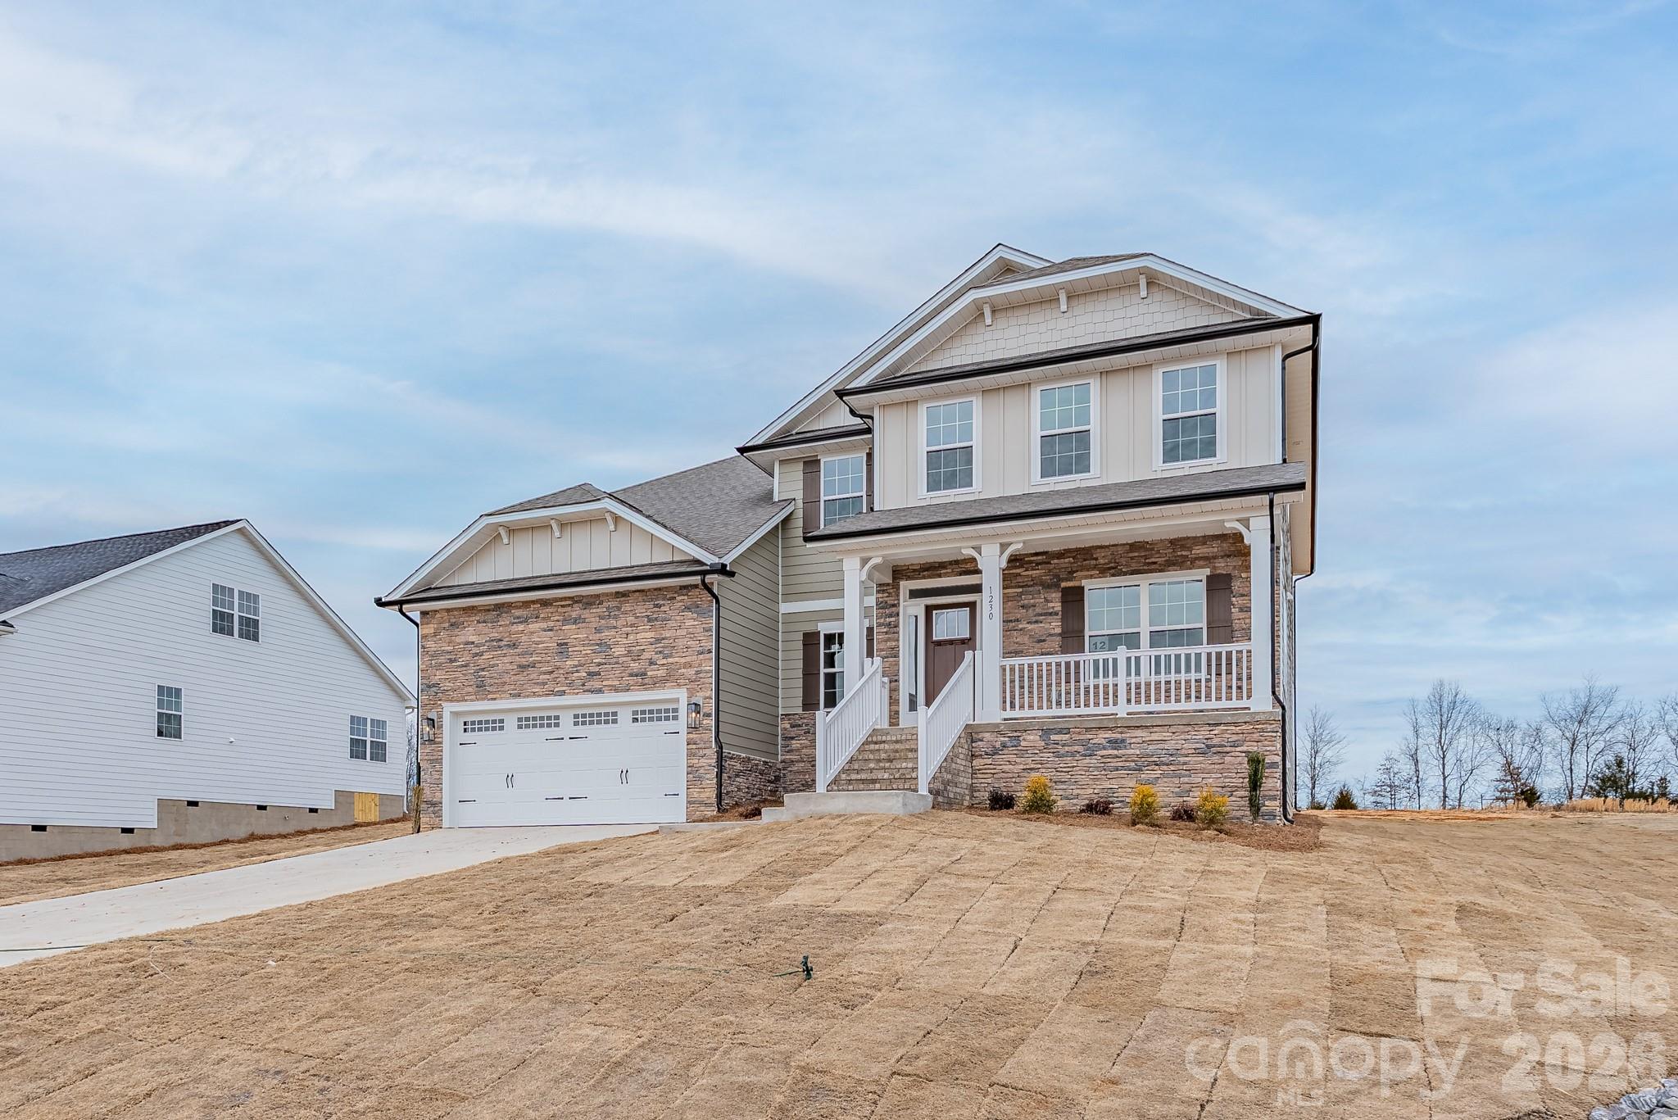
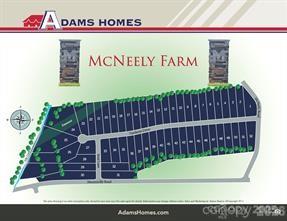
Only $1,000 Down to Write a Contract!This brand-new construction home is perfectly positioned on .93 acres in the serene new community of McNeely Farms in Mt. Ulla, NC. Enjoy the tranquility of country living while being just minutes from downtown Mooresville, shopping, dining, and convenient access to I-77 and I-85.
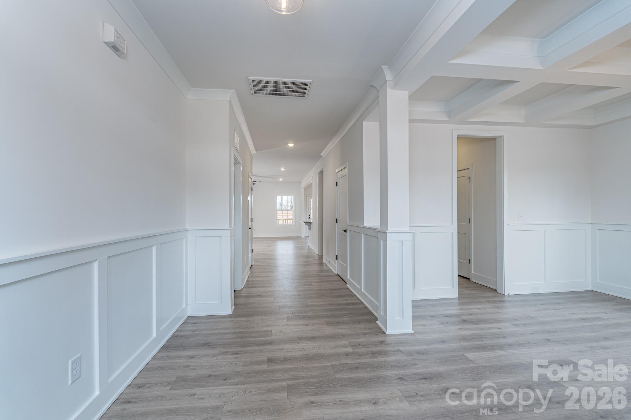
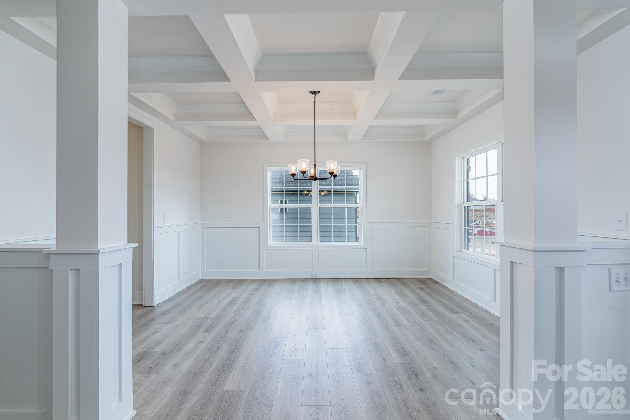
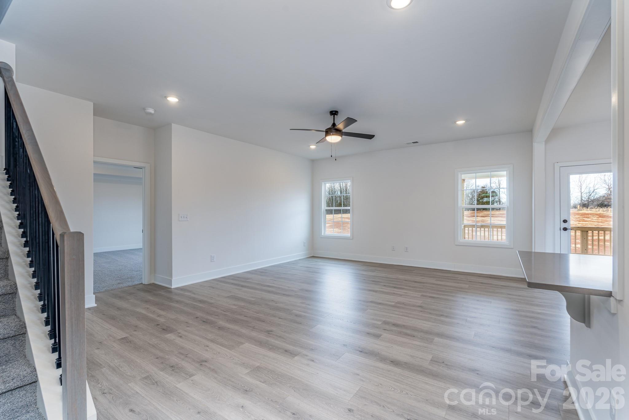
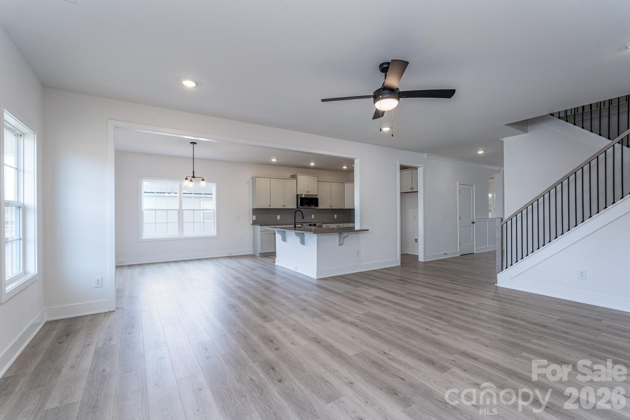
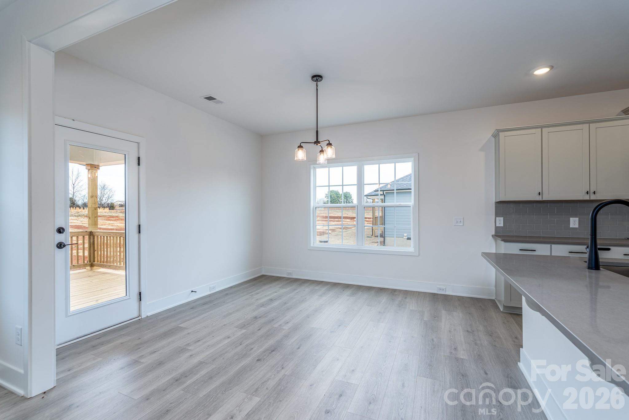
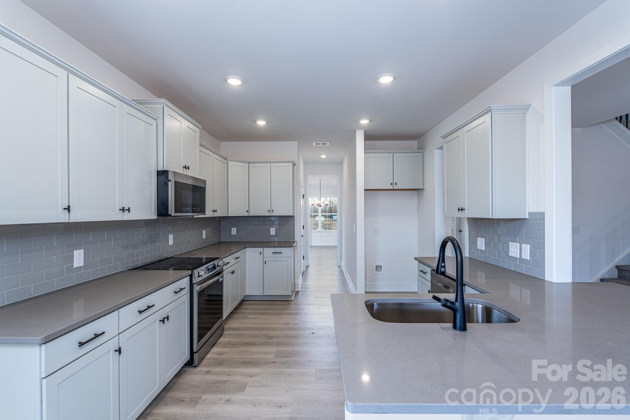
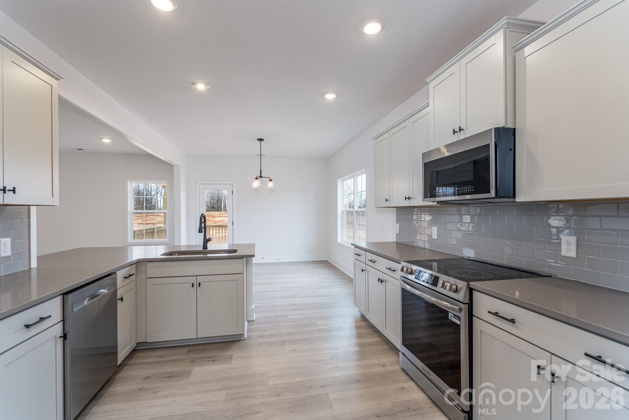
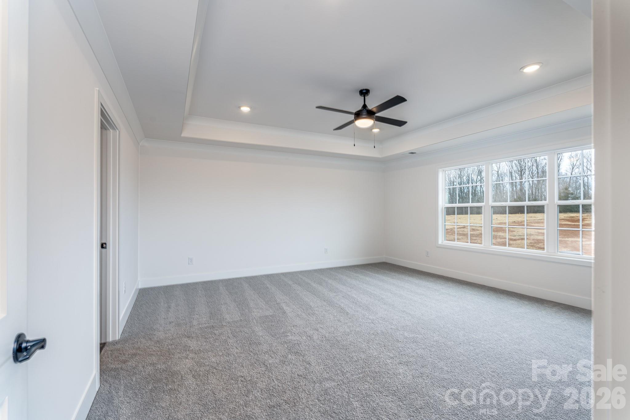
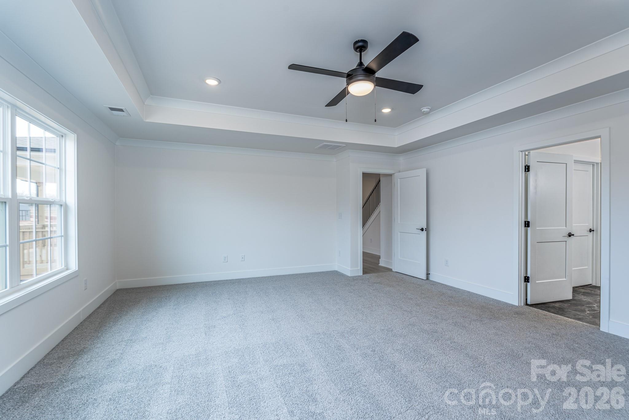
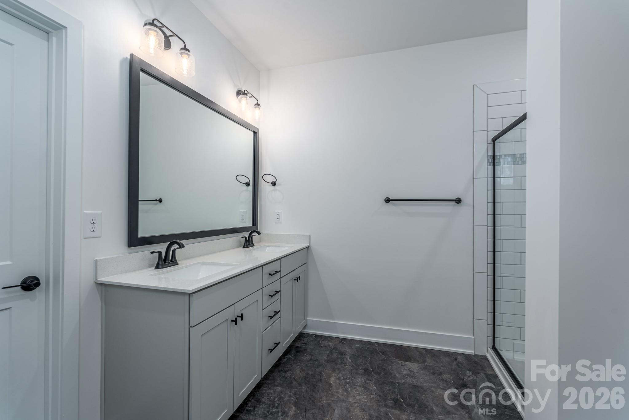
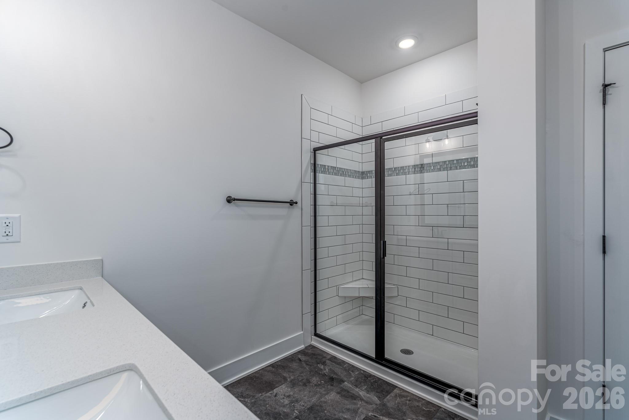
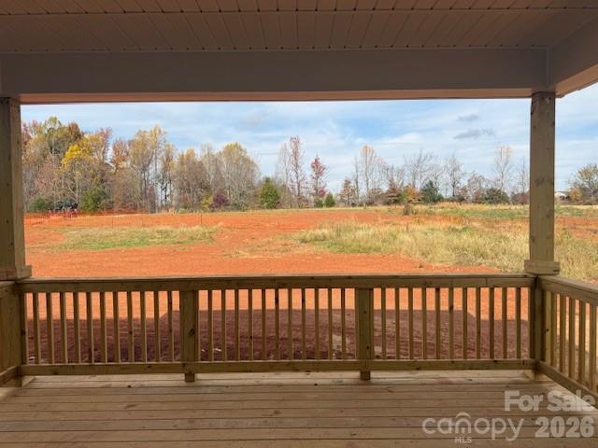
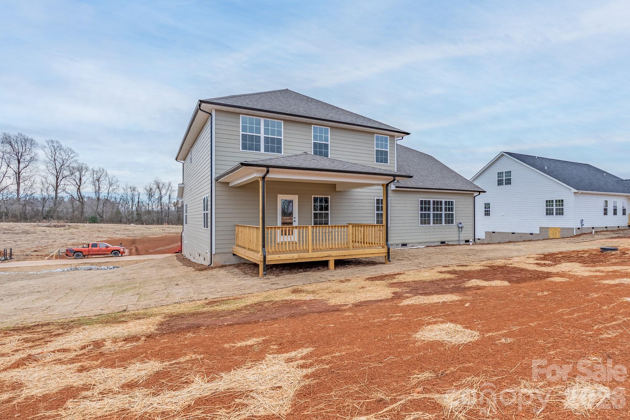
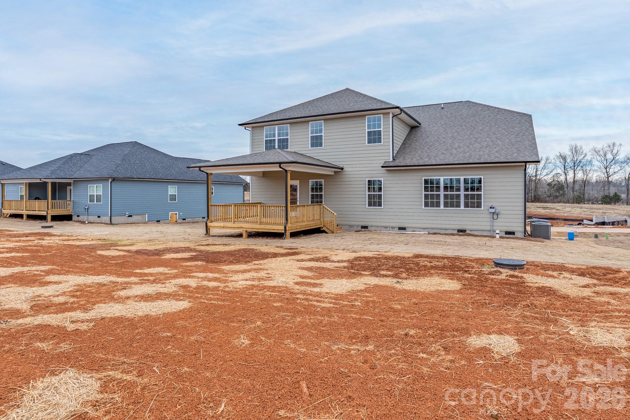
The 3629 floor plan with 4 bedrooms, bonus room AND rec room with 3.5 bathrooms, is thoughtfully designed with both function and elegance in mind. The open-concept layout highlights a gourmet kitchen with a breakfast bar, and upgraded appliances--perfect for everyday living and entertaining.The main-level primary suite offers a private retreat with dual vanities and a beautifully tiled shower. Upstairs, discover additional bedrooms, a flex room, and a spacious 16.5 x 20.1 rec room to fit all your lifestyle needs.From the coffered ceilings and window box wainscoting to the gridded window panes, every detail elevates the charm and sophistication of this home. Enjoy outdoor living on the 16' x 14' covered deck overlooking your generous backyard, Hardie board siding and upgraded stone package. Completed Construction! Now is the time to secure your dream home. Closing cost paid (except prepaids and points) with use of preferred lender. Flex cash available to lower interest rate OR below market value rates available!!.--this home truly surpasses expectations!

4
beds

4
baths

3,629 Sq.Ft. LIVING AREA

0.93 Acres lot

Features & Amenities

Interior

  • total bedrooms4
  • Total bathrooms4
  • full bathrooms3
  • half bathroom1
  • Laundry room Laundry Room, Main Level
  • Flooring Carpet, Laminate, Vinyl
  • APPLIANCES Convection Microwave, Convection Oven, Dishwasher, Disposal, Electric Oven, Electric Range
  • other interior Features Attic Stairs Pulldown, Breakfast Bar, Entrance Foyer, Kitchen Island, Open Floorplan, Pantry, Walk-In Closet(s)

Area & Lot

  • Status Sold
  • Date Sold June 24, 2026
  • Living Area3,629 Sq.Ft.
  • Lot Area0.93 Acres
  • MLS® ID4299918
  • TypeResidential
  • YEAR BUILT2025
  • Architecture StylesTransitional
  • Elementary SchoolMount Ulla
  • Middle SchoolWest Rowan
  • High SchoolWest Rowan

Exterior

  • STORIES2
  • Garage Space2.0
  • water SourceWell
  • utilitiesCable Available, Electricity Connected, Underground Utilities
  • roofArchitectural Shingle
  • lot featuresLevel
  • parkingDriveway, Attached Garage
  • HEAT TYPEElectric, Heat Pump
  • AIR CONDITIONINGCentral Air, Electric
  • sewerSeptic Installed
  • SubstructureCrawl Space
  • security FeaturesSmoke Detector(s)

Financial

  • Sales Price$559,900
  • Zoning RA

Work With Us

At Redbud Group, we understand that the home buying & selling process can be stressful. You want to make sure you are making the right move and getting the best price for your home. As always, we are here to help you take those first steps to buying or selling a home! Check out our home buying & selling tips and resources for in-depth information about the home buying & selling process.

Follow Me on Instagram