12355 Walden Lea Drive
SEE ALL PHOTOS
12355 Walden Lea Drive
Courtesy of Better Homes and Gardens Real Estate Paracle, Judy Siebs Listing Contact: [email protected] 
Sold

12355 Walden Lea Drive

12355 Walden Lea Drive, Huntersville, NC 28078

$310,625
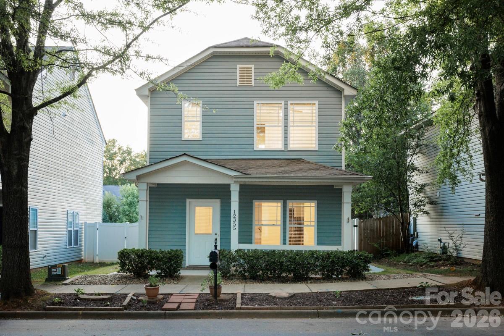
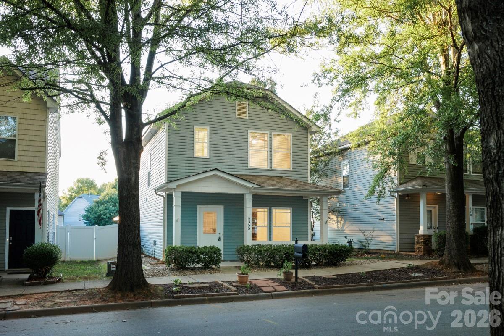
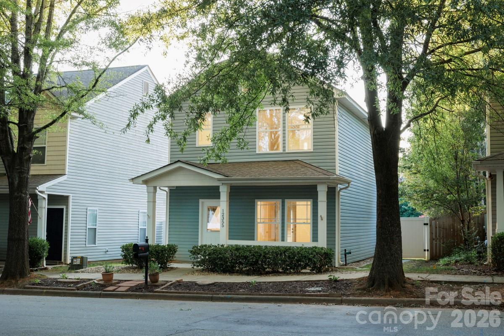
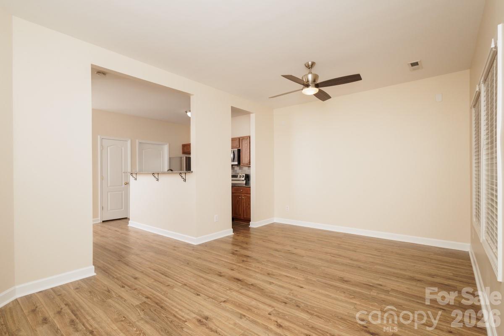
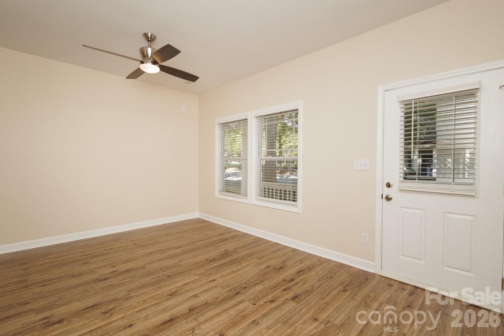
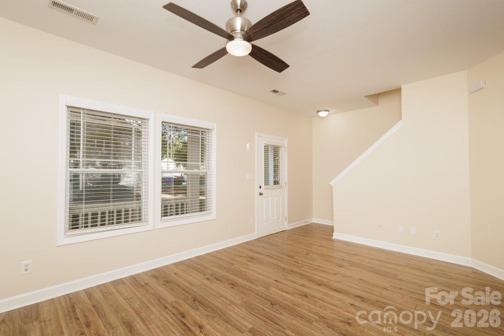
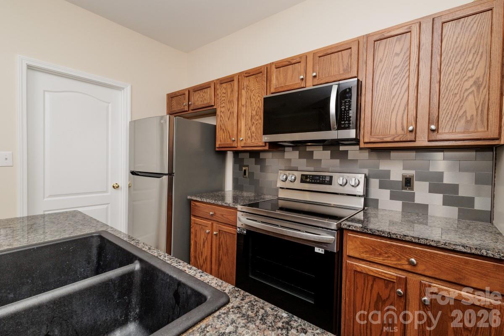
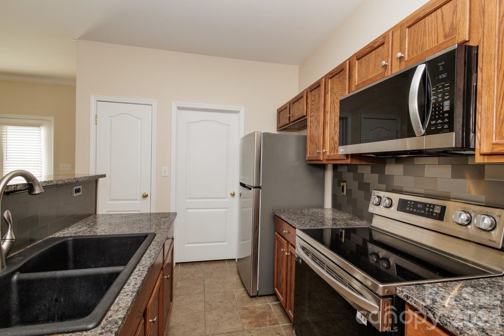
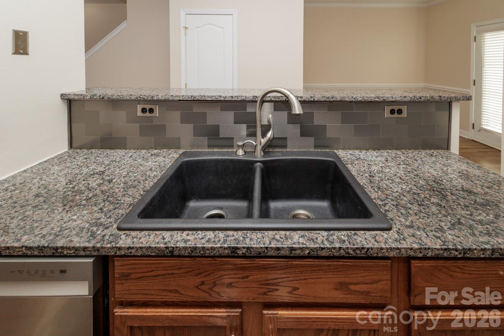
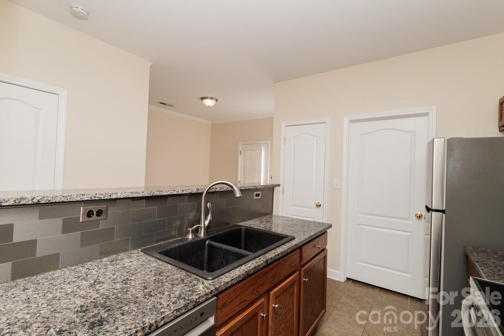
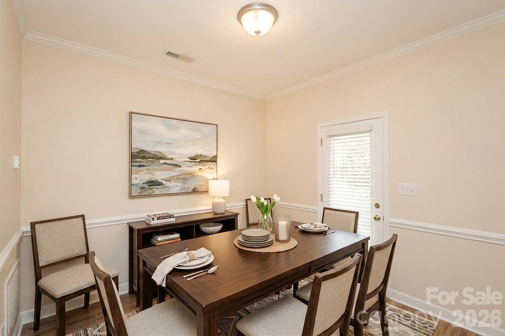
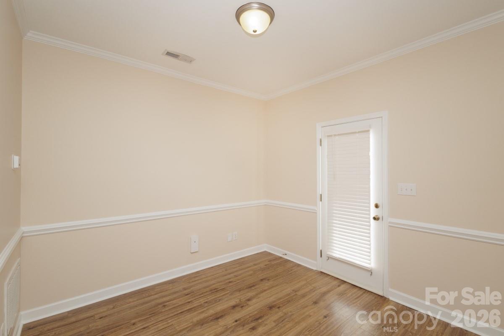
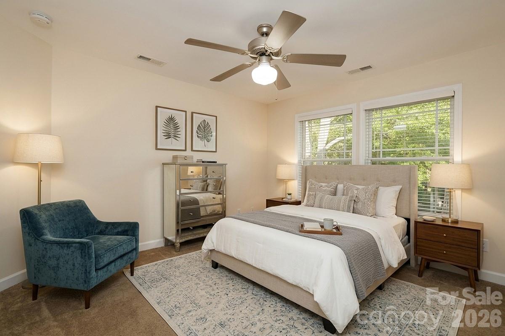
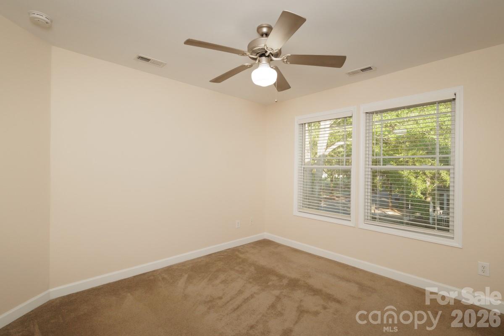
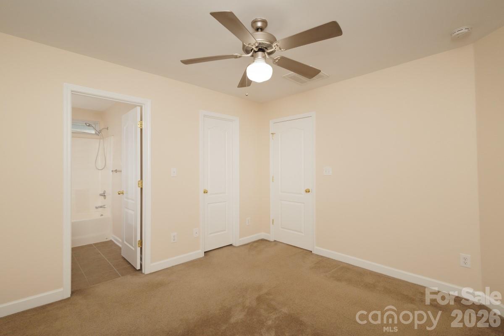
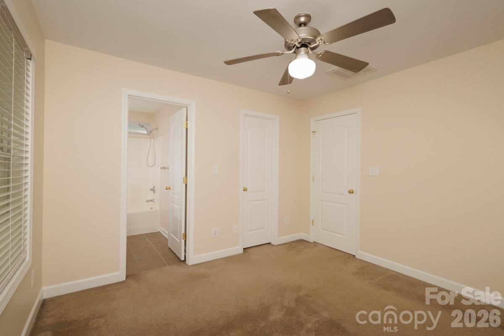
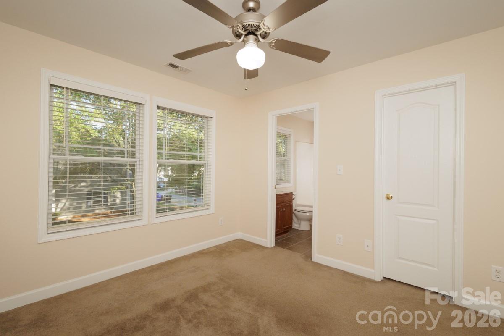
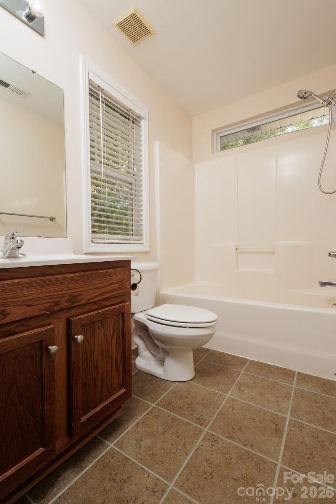
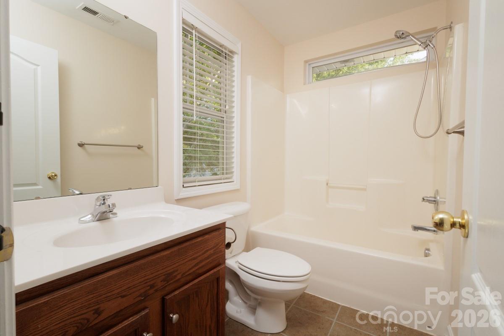
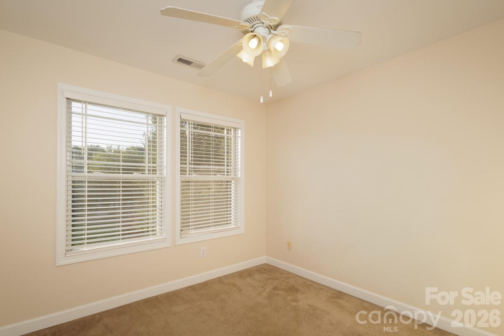
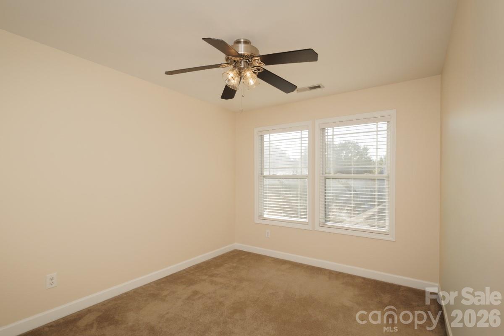
Welcome home to this charming Charleston-style residence in the highly sought-after Crosswinds community in Huntersville. This move-in-ready home features three spacious bedrooms, two-and-a-half bathrooms, and a bright, neutral interior that's ready for your personal style. Fresh interior paint creates a crisp, inviting atmosphere, while attractive flooring flows throughout the home. The kitchen has breakfast bar, granite countertops was updated with all-new appliances in 2023, and the HVAC system was replaced in 2022 with new central air conditioning and gas heat, offering comfort and peace of mind.

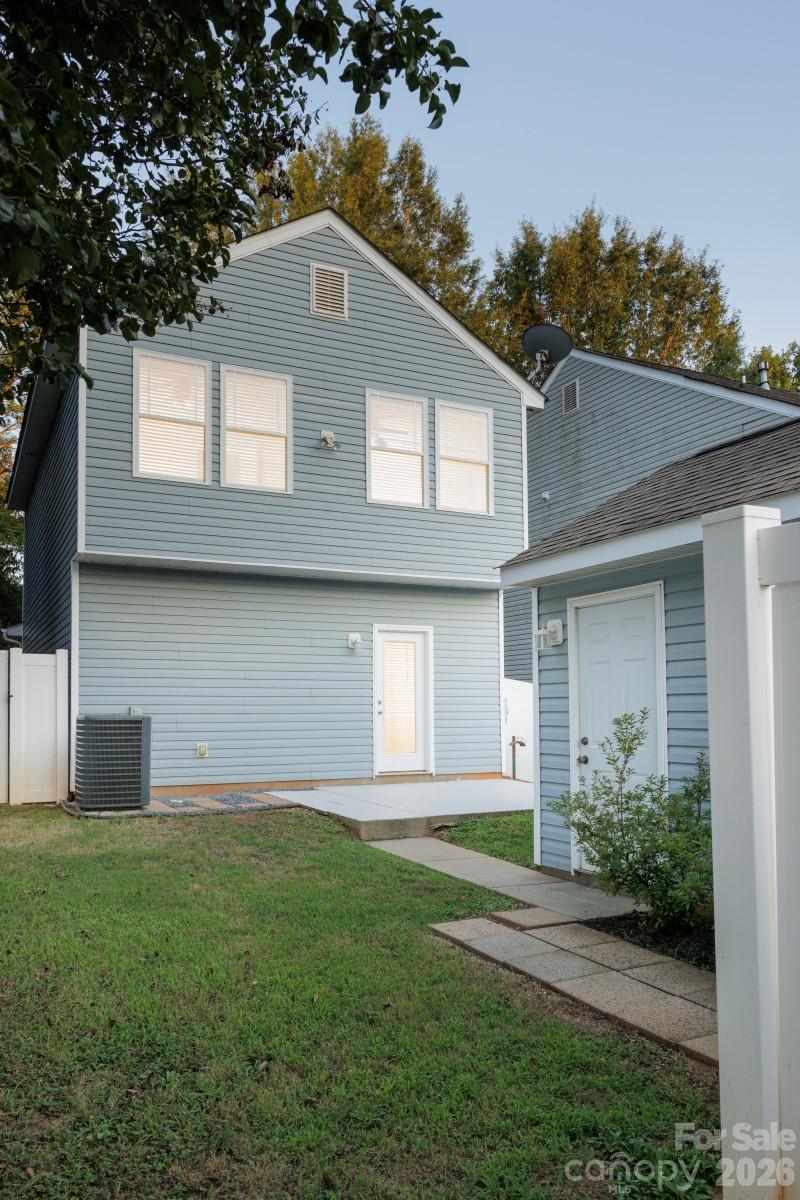
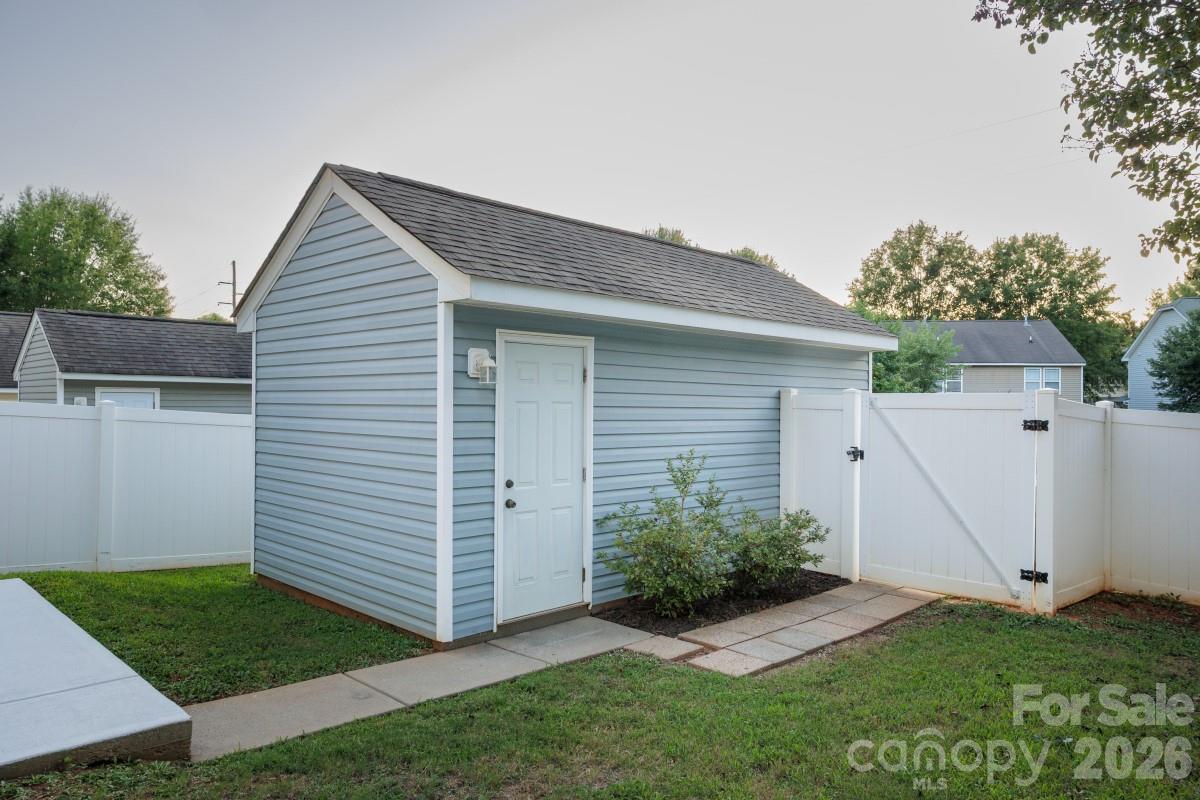
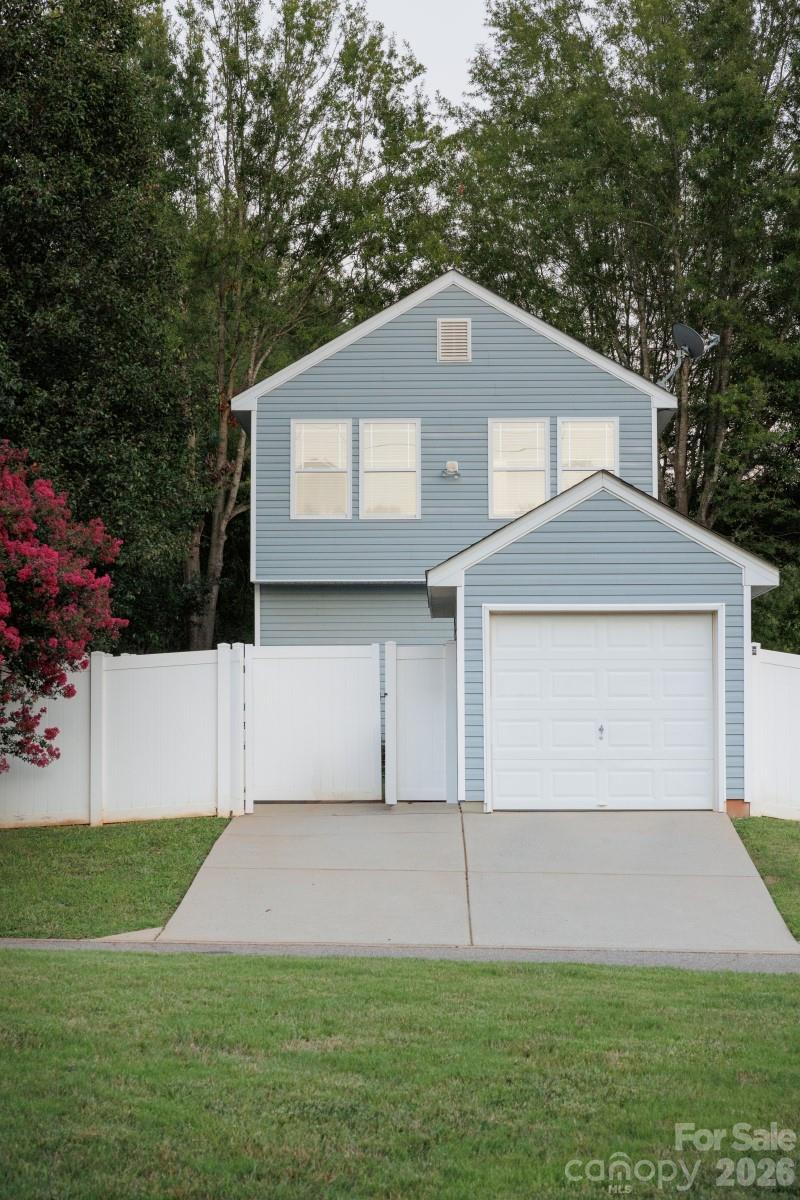
Step outside to enjoy a private, fenced backyard that's perfect for entertaining, gardening, pets, or simply relaxing. The detached garage provides added convenience and extra storage, while the inviting front porch is the perfect place to enjoy your morning coffee or unwind at the end of the day.

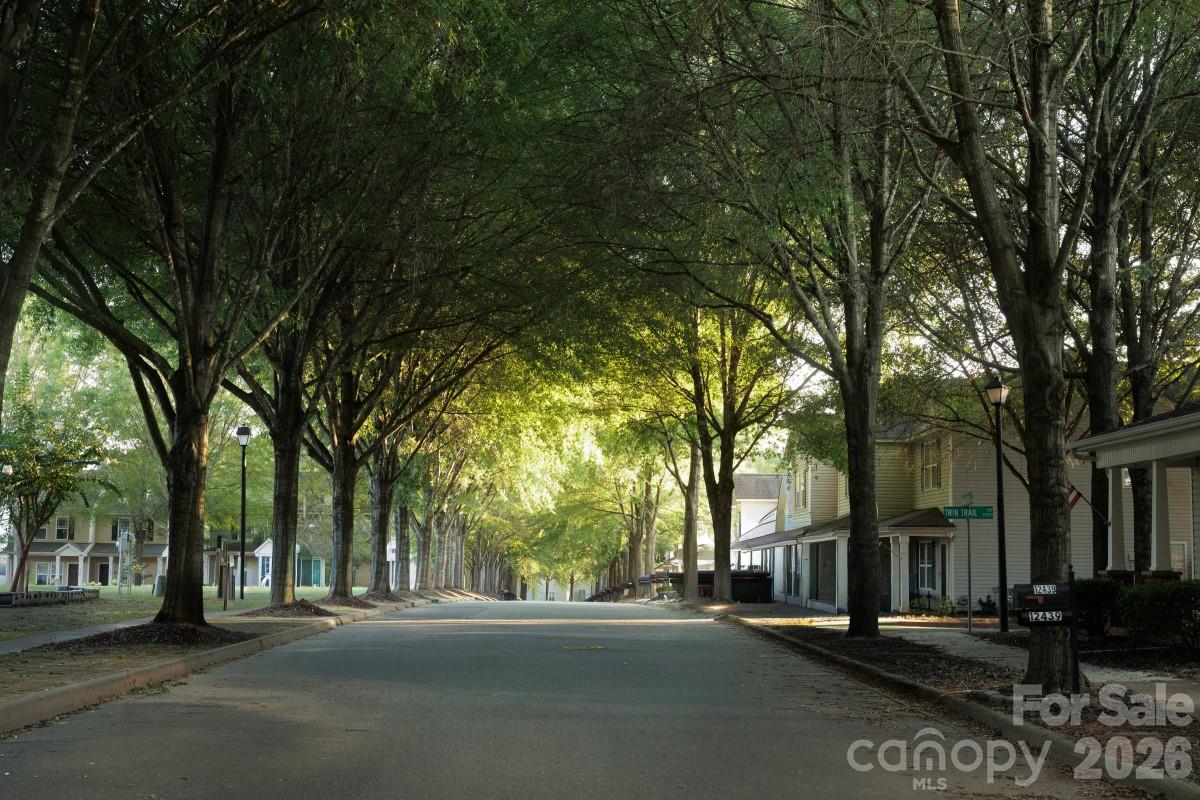
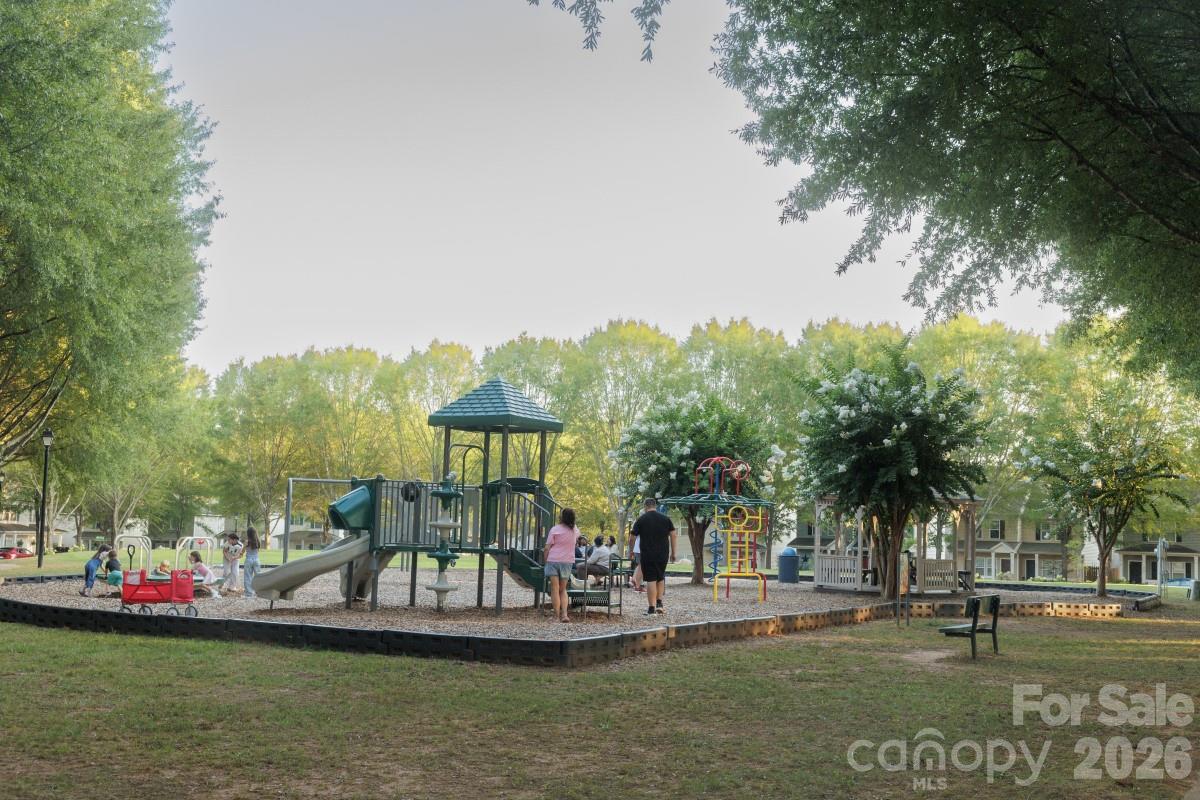
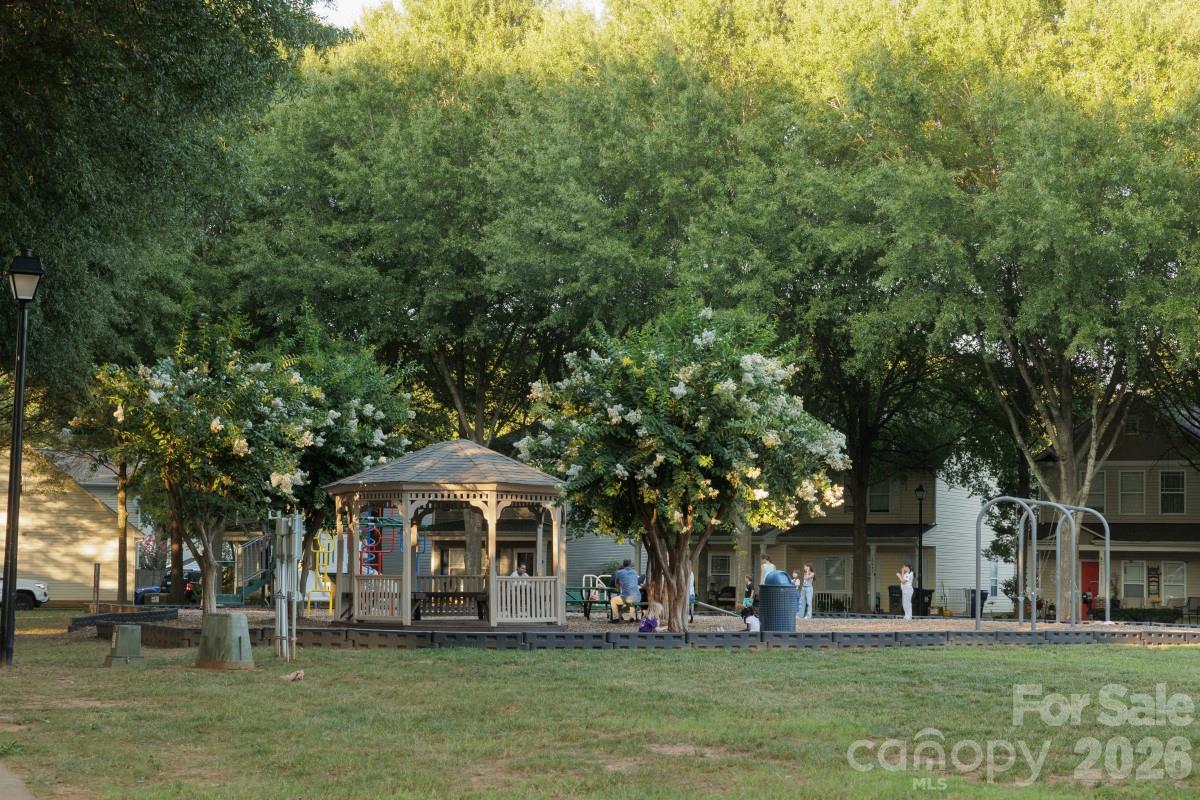
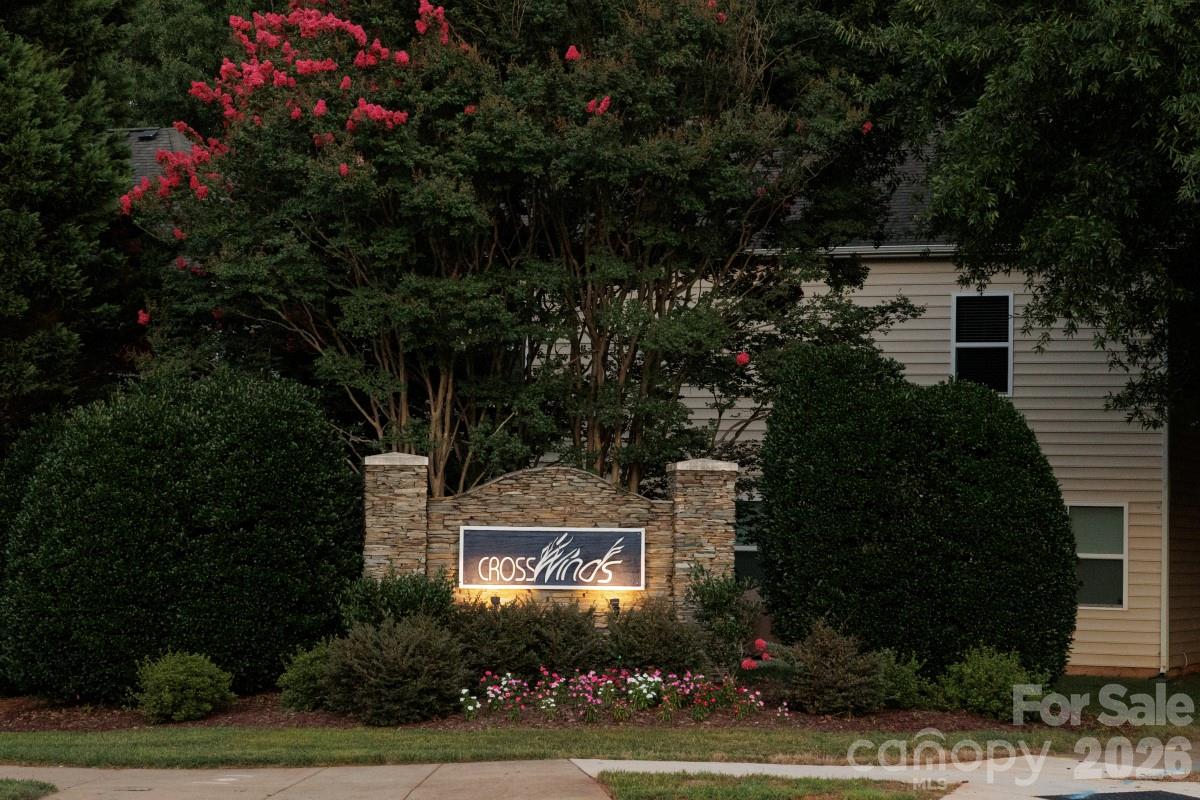
Crosswinds is an established neighborhood known for its tree-lined streets, sidewalks, welcoming front porches, and timeless, old-fashioned sense of community. It's the kind of place where neighbors know one another, evening strolls are a daily tradition, and watching the world go by from your front porch never goes out of style.

Perfectly situated just minutes from parks, greenways, the public library, shopping, dining, and the scenic shores of Lake Norman, you'll enjoy the ideal blend of convenience, recreation, and natural beauty. Here, you're not just buying a house, you're embracing a lifestyle filled with community, connection, and the simple pleasures of everyday living.

If you've been searching for classic Charleston charm, thoughtful updates, and an exceptional Huntersville location, this Crosswinds home is ready to welcome you.

3
beds

3
baths

1,190 Sq.Ft. LIVING AREA

3,049.2 Sq.Ft. lot

Jenn Moore

Jenn Moore

Features & Amenities

Interior

  • total bedrooms3
  • Total bathrooms3
  • full bathrooms2
  • half bathroom1
  • Laundry room Laundry Room
  • Flooring Carpet, Tile, Vinyl
  • APPLIANCES Dishwasher, Disposal, Electric Cooktop, Electric Oven, Microwave, Oven
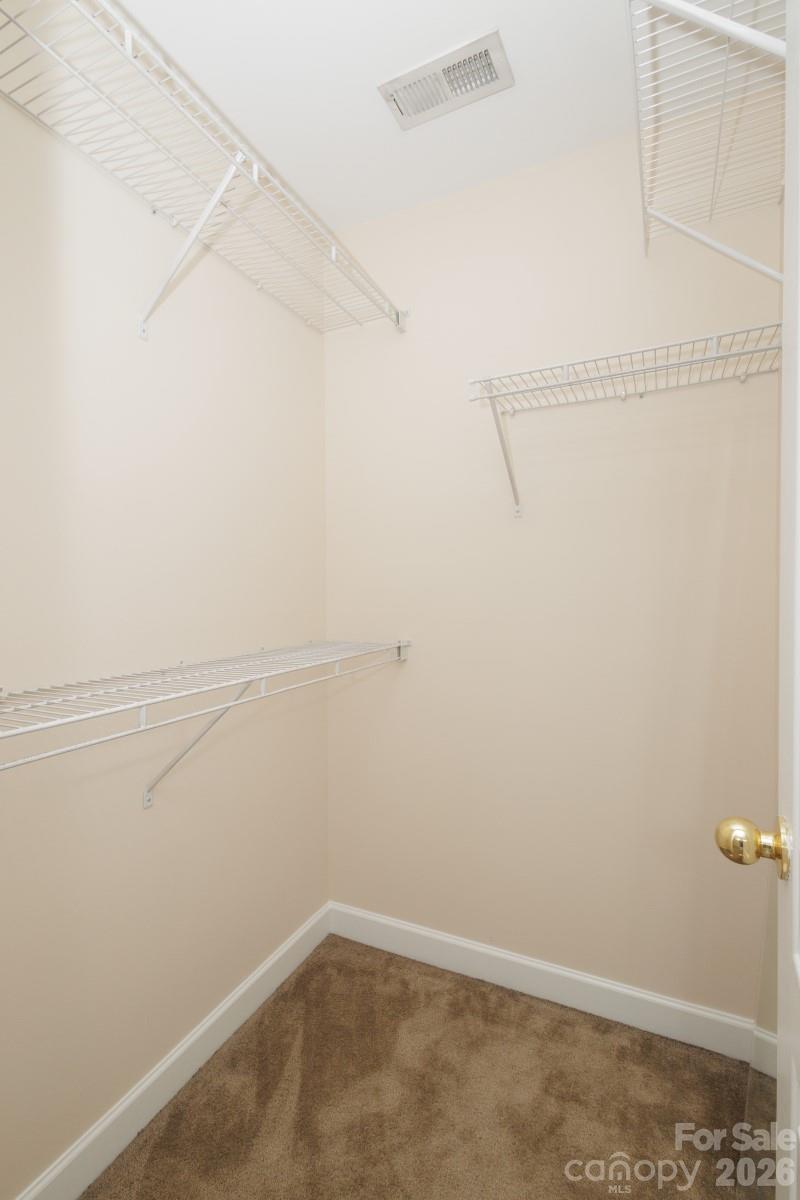
  • other interior Features Breakfast Bar, Open Floorplan, Pantry, Walk-In Closet(s)

Area & Lot

  • Status Sold
  • Date Sold September 29, 2026
  • Living Area1,190 Sq.Ft.
  • Lot Area3,049.2 Sq.Ft.
  • MLS® ID4407832
  • TypeResidential
  • YEAR BUILT2005
  • NeighborhoodHuntersville
  • Architecture StylesCharleston
  • Elementary SchoolTorrence Creek
  • Middle SchoolFrancis Bradley
  • High SchoolHopewell

Exterior

  • STORIES2
  • Garage Space1.0
  • water SourceCity
  • parkingDetached Garage, Garage Door Opener, Garage Faces Rear
  • HEAT TYPENatural Gas
  • AIR CONDITIONINGCentral Air
  • sewerPublic Sewer
  • SubstructureSlab

Financial

  • Sales Price$310,625
  • HOA $169
  • Zoning NR
View Virtual Tour

Huntersville

Explore

Work With Us

At Redbud Group, we understand that the home buying & selling process can be stressful. You want to make sure you are making the right move and getting the best price for your home. As always, we are here to help you take those first steps to buying or selling a home! Check out our home buying & selling tips and resources for in-depth information about the home buying & selling process.

Follow Me on Instagram