125 S Dunlavin Way
125 S Dunlavin Way
125 S Dunlavin Way
125 S Dunlavin Way
125 S Dunlavin Way
125 S Dunlavin Way
125 S Dunlavin Way
125 S Dunlavin Way
125 S Dunlavin Way
125 S Dunlavin Way
125 S Dunlavin Way
125 S Dunlavin Way
125 S Dunlavin Way
125 S Dunlavin Way
125 S Dunlavin Way
125 S Dunlavin Way
125 S Dunlavin Way
125 S Dunlavin Way
125 S Dunlavin Way
125 S Dunlavin Way
125 S Dunlavin Way
125 S Dunlavin Way
125 S Dunlavin Way
125 S Dunlavin Way
125 S Dunlavin Way
125 S Dunlavin Way
125 S Dunlavin Way
125 S Dunlavin Way
125 S Dunlavin Way
125 S Dunlavin Way
125 S Dunlavin Way
SEE ALL PHOTOS
125 S Dunlavin Way
125 S Dunlavin Way
125 S Dunlavin Way
125 S Dunlavin Way
125 S Dunlavin Way
125 S Dunlavin Way
125 S Dunlavin Way
125 S Dunlavin Way
125 S Dunlavin Way
125 S Dunlavin Way
125 S Dunlavin Way
125 S Dunlavin Way
125 S Dunlavin Way
125 S Dunlavin Way
125 S Dunlavin Way
125 S Dunlavin Way
125 S Dunlavin Way
125 S Dunlavin Way
125 S Dunlavin Way
125 S Dunlavin Way
125 S Dunlavin Way
125 S Dunlavin Way
125 S Dunlavin Way
125 S Dunlavin Way
125 S Dunlavin Way
125 S Dunlavin Way
125 S Dunlavin Way
125 S Dunlavin Way
125 S Dunlavin Way
125 S Dunlavin Way
125 S Dunlavin Way
Courtesy of Keller Williams South Park, Luke Kaesmeyer Listing Contact: [email protected] 
For Sale

125 S Dunlavin Way

125 S Dunlavin Way, Mooresville, NC 28115

$549,000
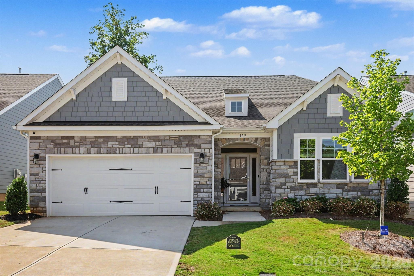
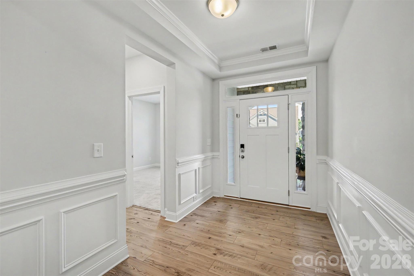
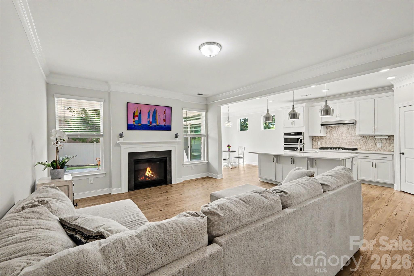
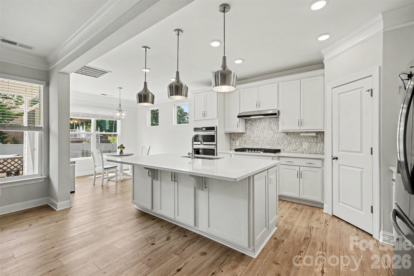
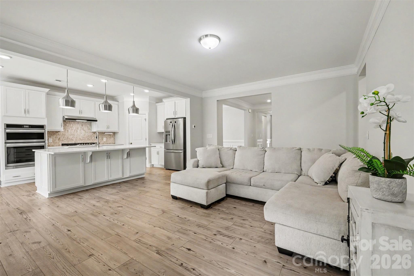
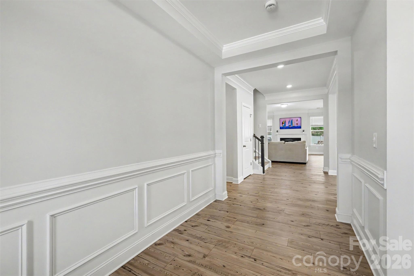
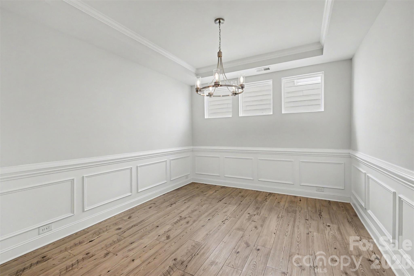
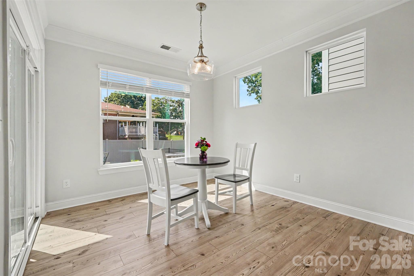
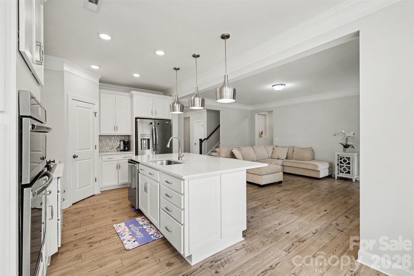
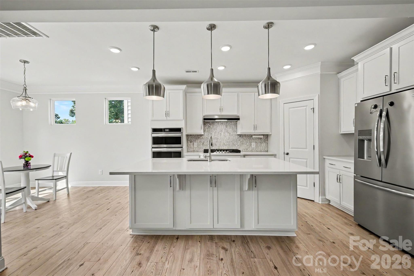
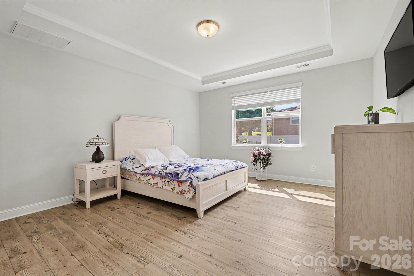
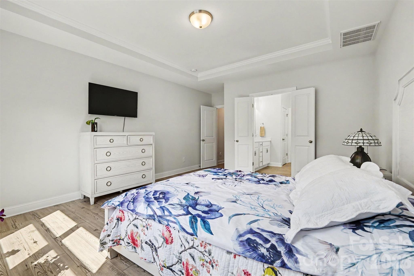
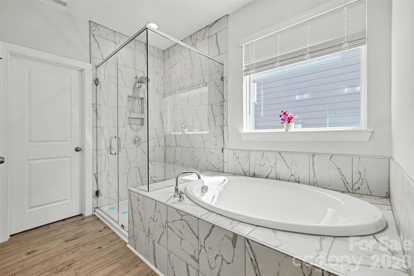
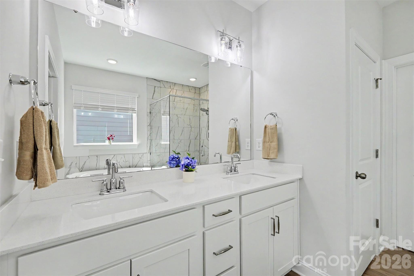
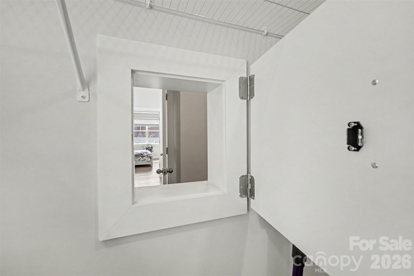
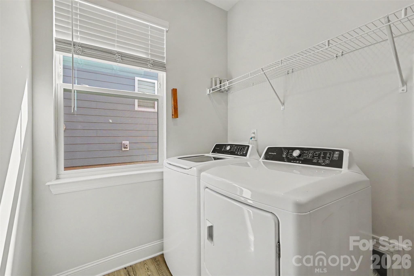
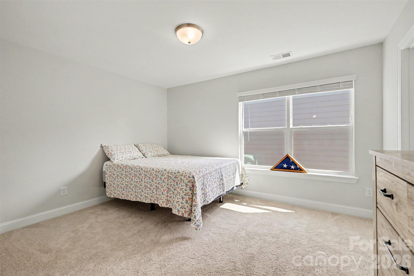
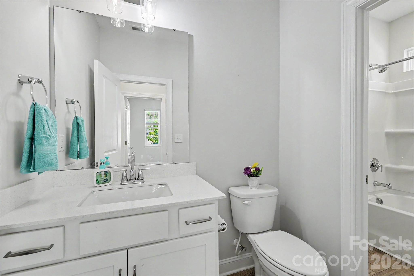
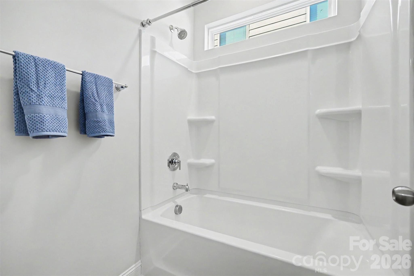
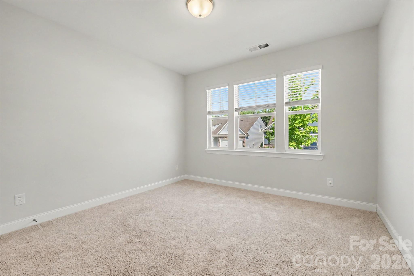
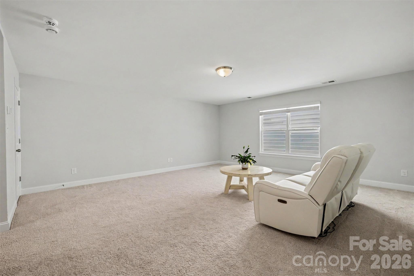
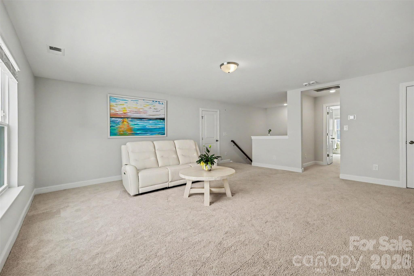
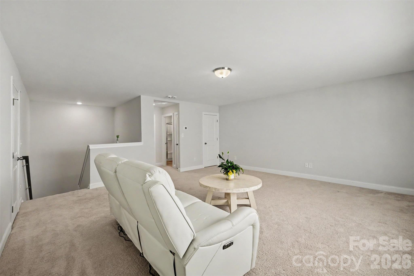
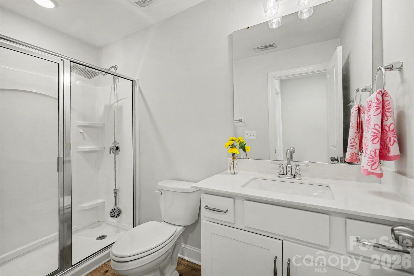
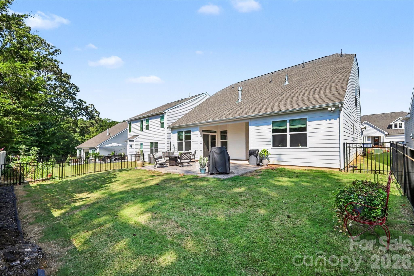
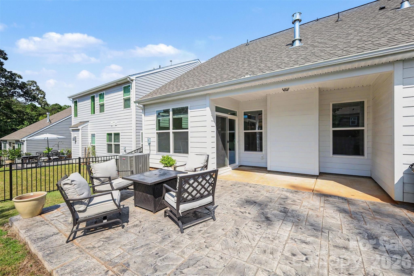
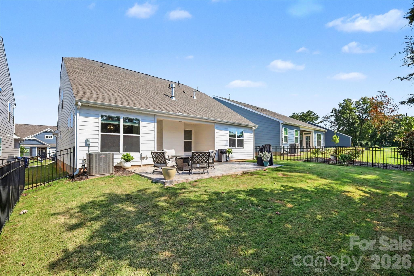
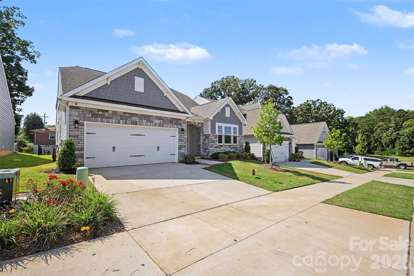
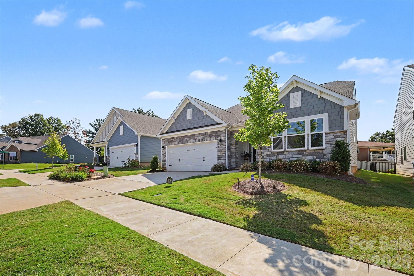
Nearly new and thoughtfully designed for modern living, this spacious Mooresville home offers over 2,600 square feet of comfortable living space with a versatile floor plan and low-maintenance lifestyle. The main level features an open-concept kitchen, breakfast area, and family room with a cozy fireplace, along with a formal dining room and a private primary suite featuring a tray ceiling, dual vanities, soaking tub, and separate shower. A second bedroom on the main level provides flexibility for guests, a home office, or additional living space. Upstairs, you'll find another bedroom and full bath along with a generous loft/bonus area that can easily adapt to your needs. Step outside to enjoy the covered rear patio and fenced backyard, offering a private space for relaxing or entertaining. The refrigerator, washer, and dryer convey with the home, adding even more convenience for the next owner. With lawn maintenance included by the community, you'll have more time to enjoy everything the area has to offer. Conveniently located near I-77, Davidson, Lake Norman, shopping, dining, and major employers, this home offers the space and flexibility of a larger home with the ease of low-maintenance living.

10/3/2026 1:00PM - 4:00PM EDT

10/4/2026 1:00PM - 4:00PM EDT

3
beds

3
baths

2,650 Sq.Ft. LIVING AREA

5,662.8 Sq.Ft. lot

Trent Corbin

Trent Corbin

Features & Amenities

Interior

  • total bedrooms3
  • Total bathrooms3
  • full bathrooms3
  • Laundry room Laundry Room, Main Level
  • Flooring Carpet, Vinyl
  • Fireplace Family Room
  • APPLIANCES Dishwasher, Disposal, Electric Water Heater, Gas Range, Microwave
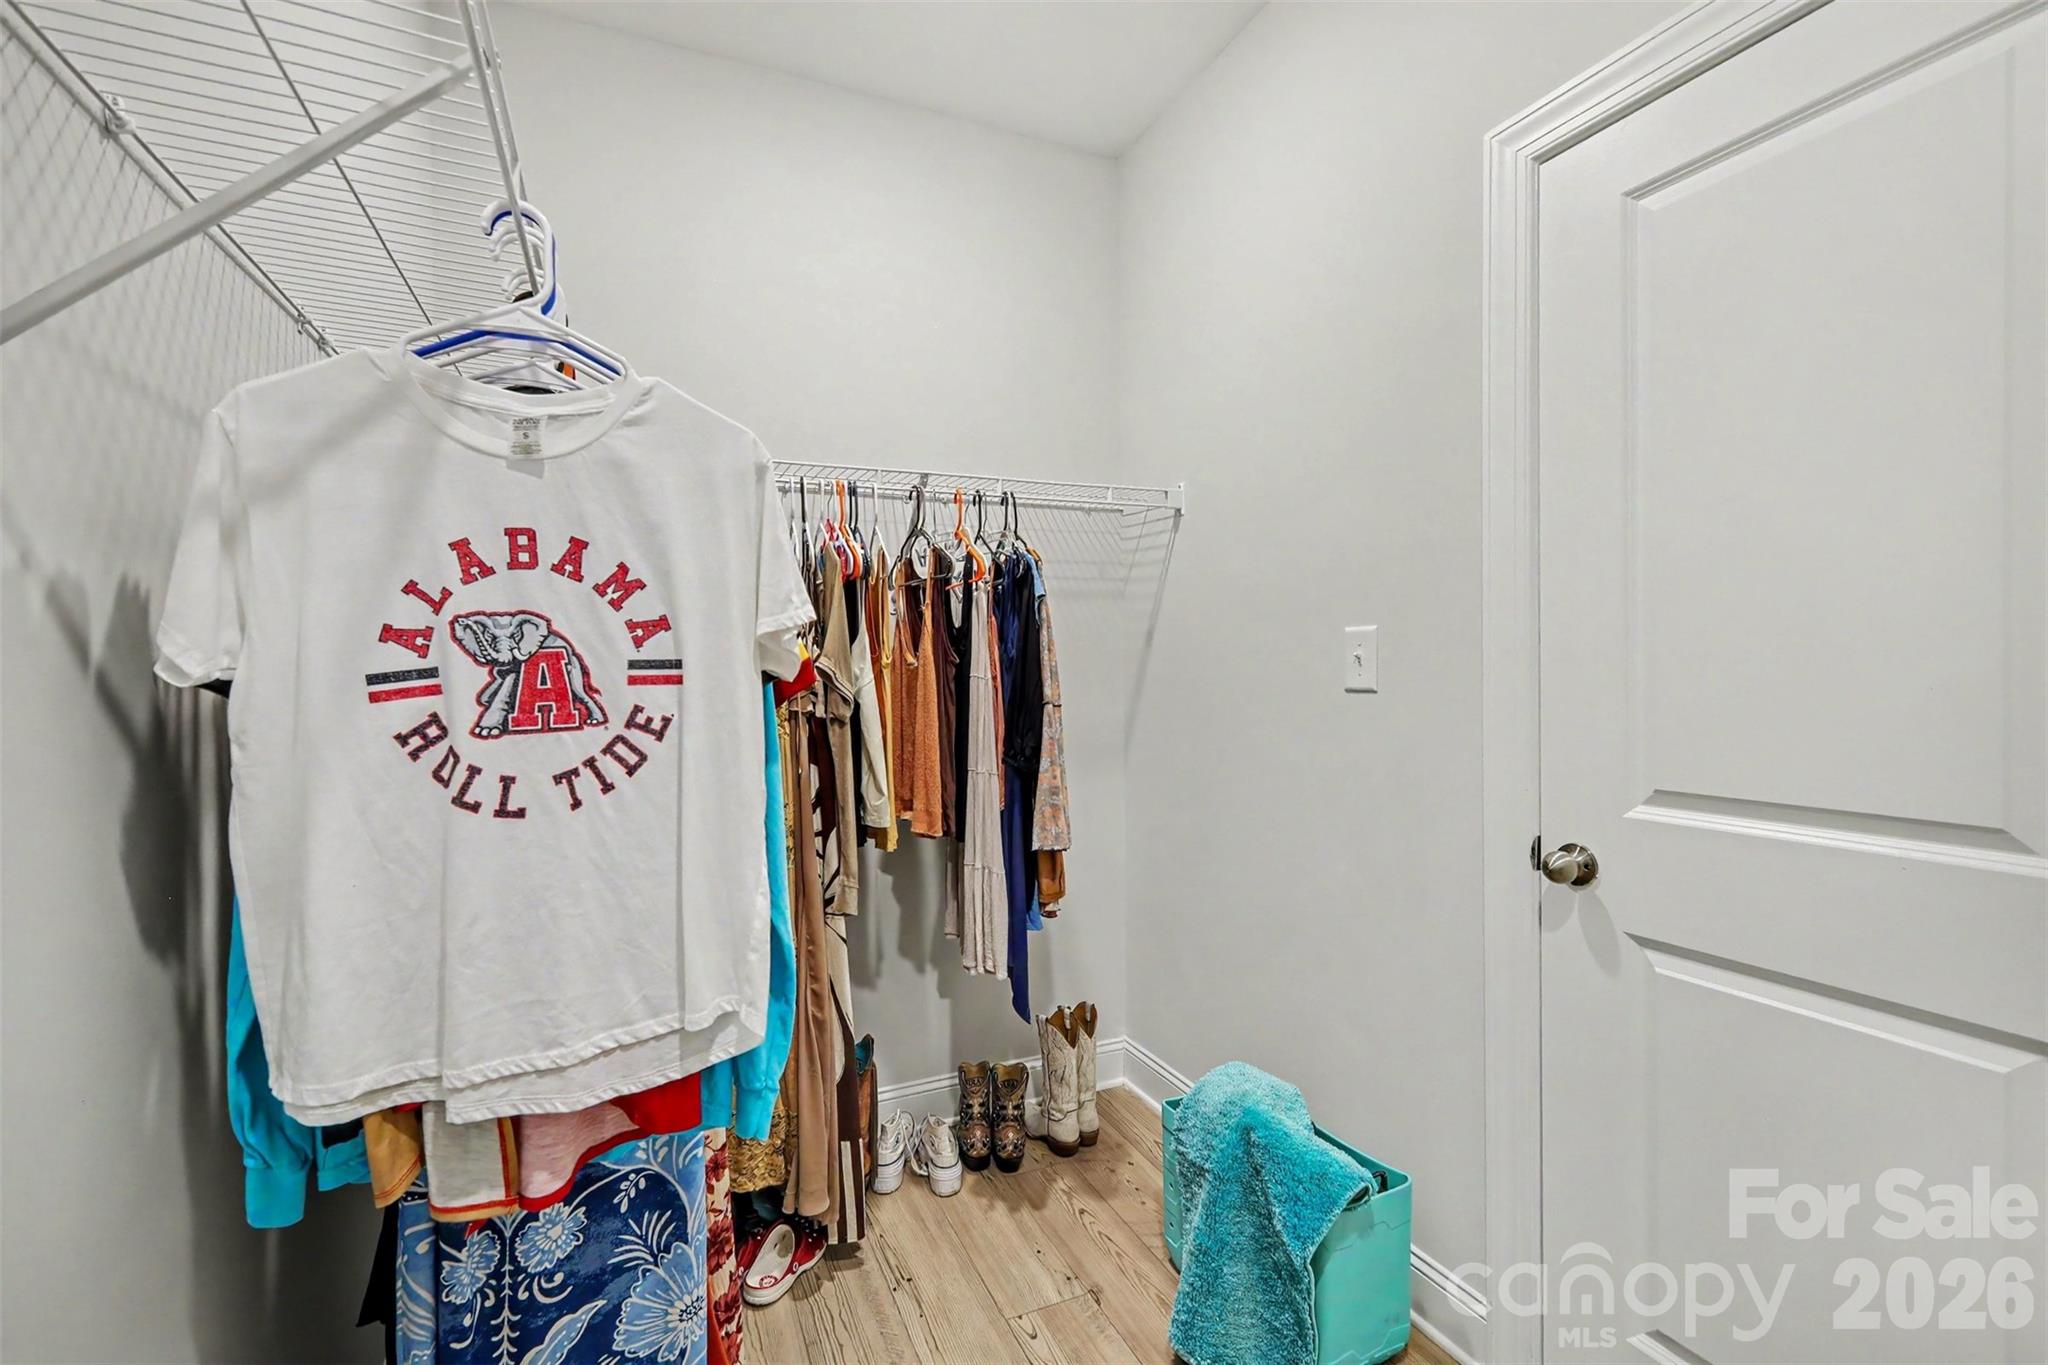
  • other interior Features Cable Prewire, Entrance Foyer, Garden Tub, Kitchen Island, Pantry, Storage, Walk-In Closet(s)

Area & Lot

  • Status For Sale
  • OPEN HOUSE

    10/3/2026 1:00PM - 4:00PM EDT

    10/4/2026 1:00PM - 4:00PM EDT

  • Living Area2,650 Sq.Ft.
  • Lot Area5,662.8 Sq.Ft.
  • MLS® ID4426785
  • TypeResidential
  • YEAR BUILT2024
  • NeighborhoodMooresville
  • Elementary SchoolUnspecified
  • Middle SchoolUnspecified
  • High SchoolUnspecified

Exterior

  • STORIES2
  • Garage Space2.0
  • water SourceCity
  • roofArchitectural Shingle
  • parkingAttached Garage, Garage Door Opener, Garage Faces Front
  • HEAT TYPEForced Air, Natural Gas
  • AIR CONDITIONINGCentral Air
  • sewerPublic Sewer
  • SubstructureSlab

Financial

  • Sales Price$549,000
  • Buyer Agency Compensation 2.5%
View Virtual Tour
image

Schedule a Showing

We would love to show you our beautiful property. Please select your preferred date and time below. An agent will be in touch shortly to confirm your appointment.

Schedule a Showing

We would love to show you our beautiful property. Please select your preferred date and time below. An agent will be in touch shortly to confirm your appointment.

Thank you for your interest in 125 S Dunlavin Way, Mooresville, NC 28115. We are reviewing your request and will be in touch shortly!

Mortgage Calculator

Estimate your monthly mortgage payment, including the principal and interest, property taxes, and HOA. Adjust the values to generate a more accurate rate.

All estimates are provided for informational purposes only. Actual amounts may vary.
$0,000 Your Payment 20 15 65
$0,000 Your Payment

Mooresville

Explore

Work With Us

At Redbud Group, we understand that the home buying & selling process can be stressful. You want to make sure you are making the right move and getting the best price for your home. As always, we are here to help you take those first steps to buying or selling a home! Check out our home buying & selling tips and resources for in-depth information about the home buying & selling process.

Follow Me on Instagram