126 Tillery Lane Unit: 703
SEE ALL PHOTOS
126 Tillery Lane Unit: 703
Courtesy of TLS Realty LLC, Kaylee Wilson Listing Contact: [email protected] 
Sold

126 Tillery Lane Unit: 703

126 Tillery Lane Unit: 703, Mount Gilead, NC 27306

$367,400
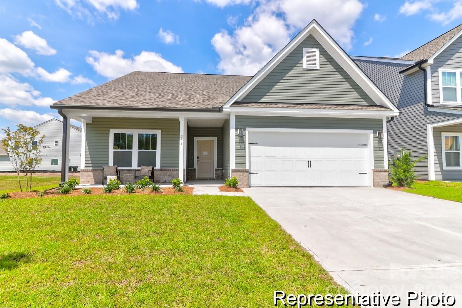
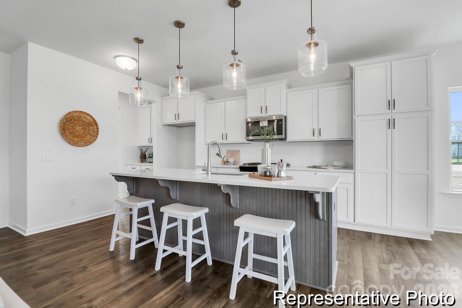
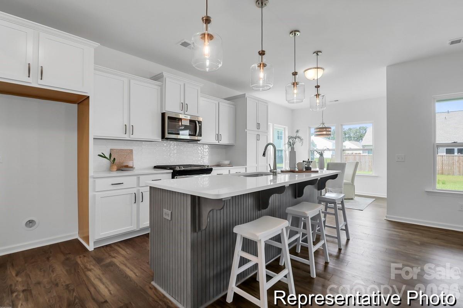
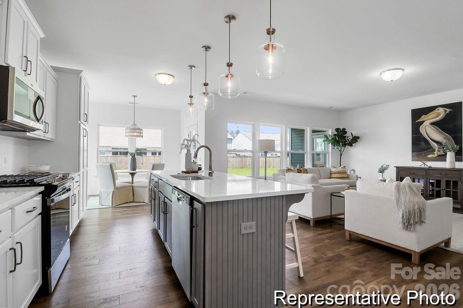
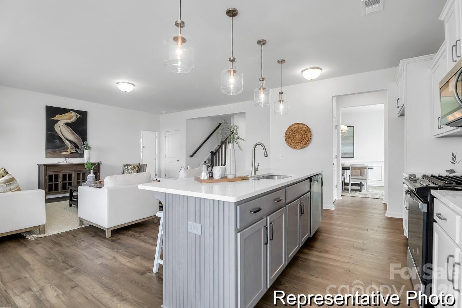
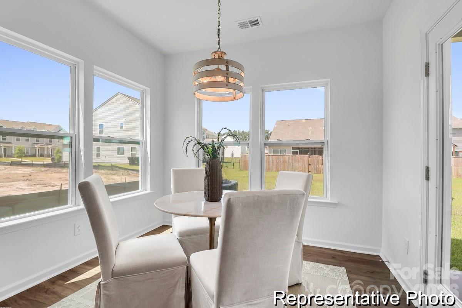
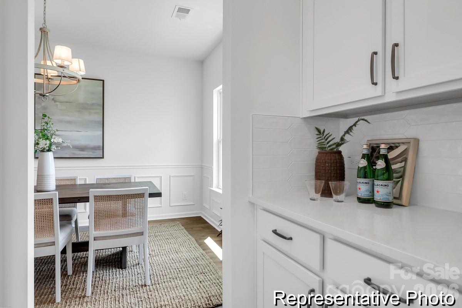
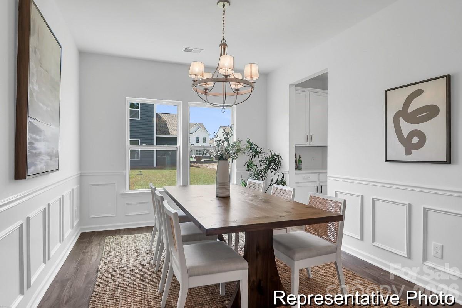
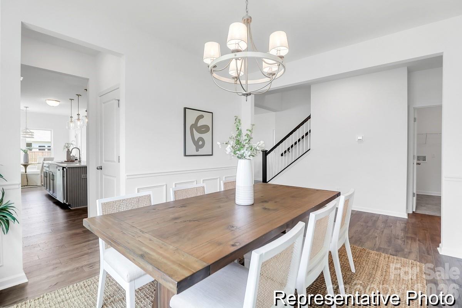
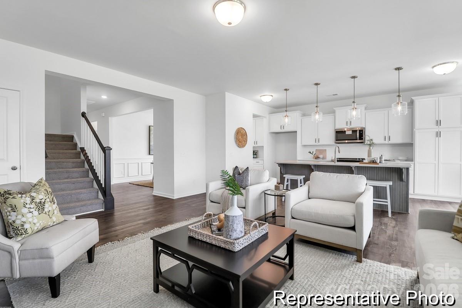
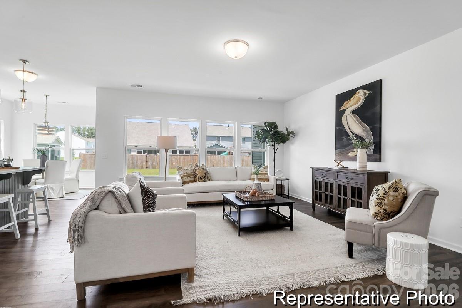
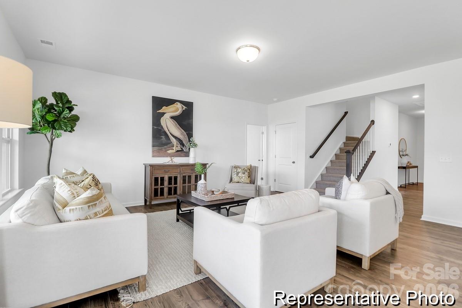
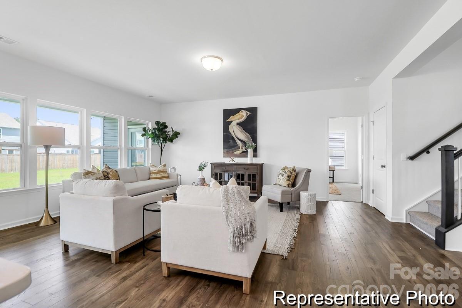
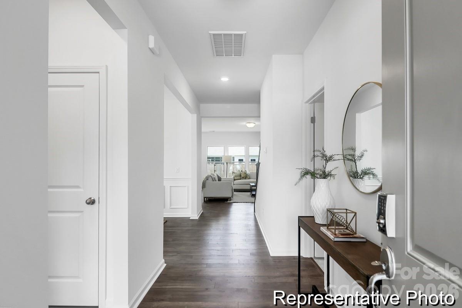
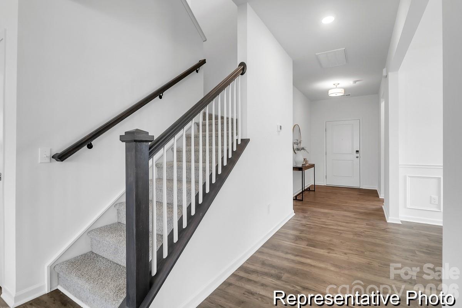
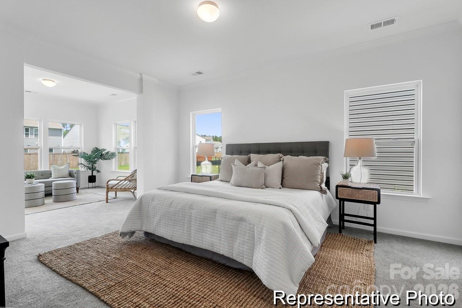
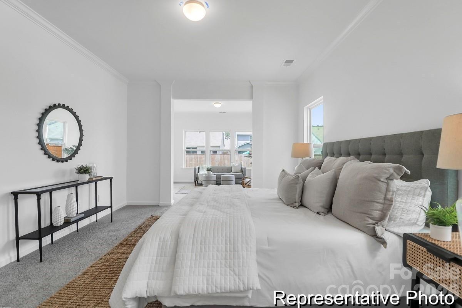
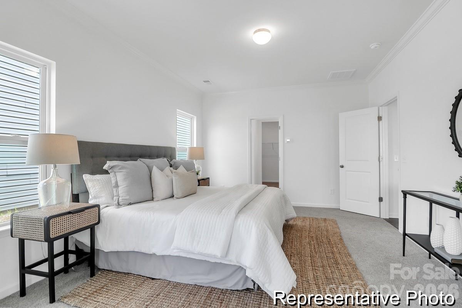
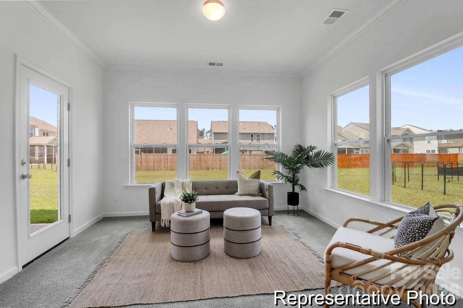
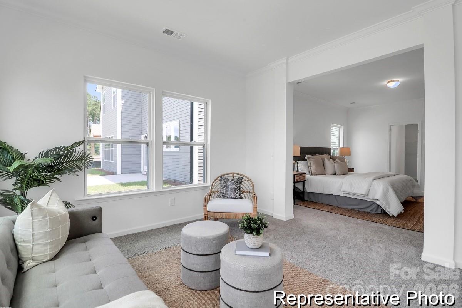
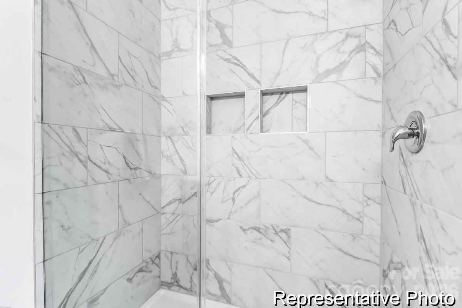
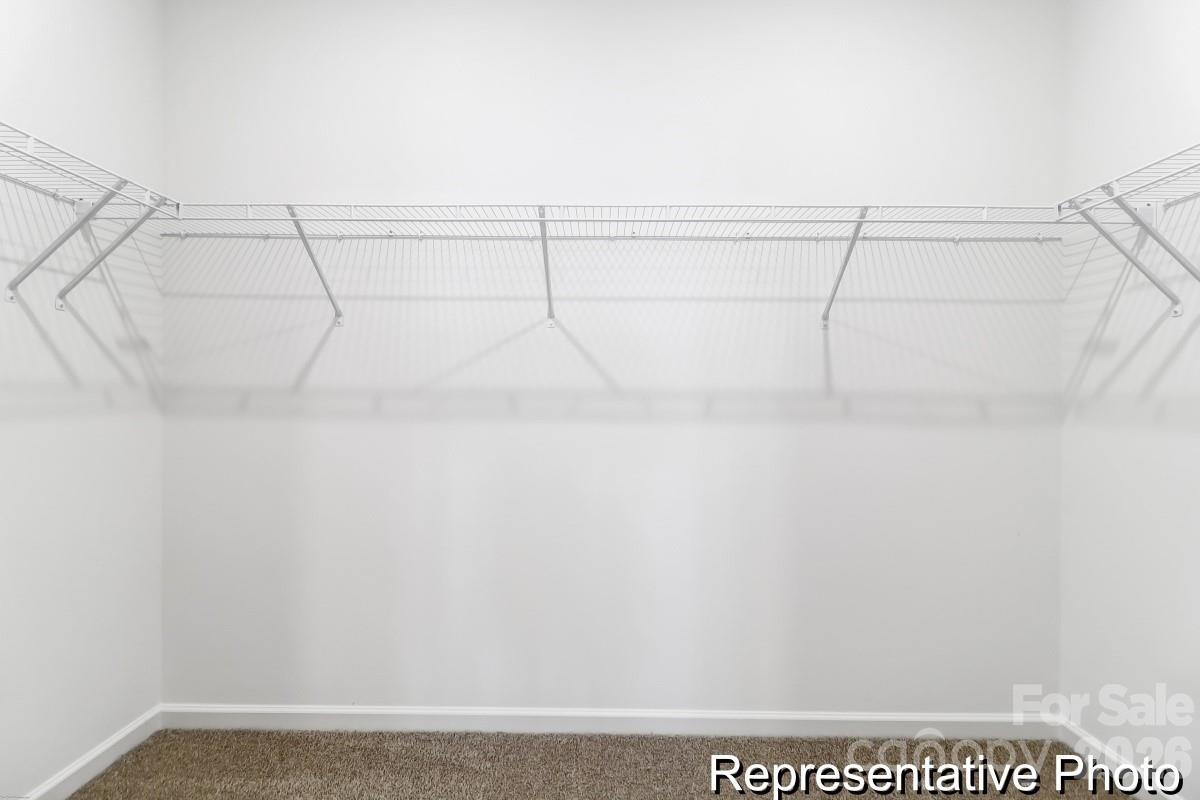
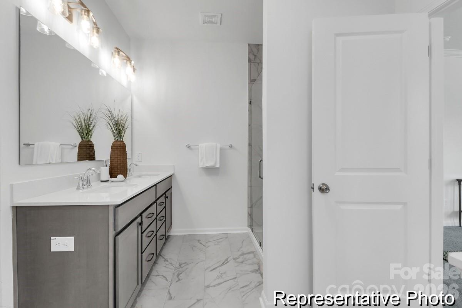
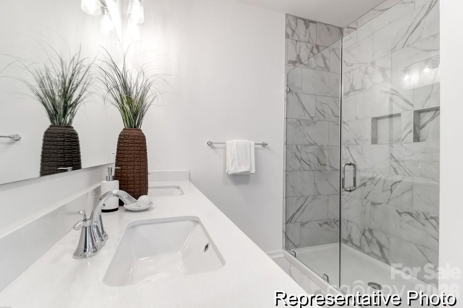
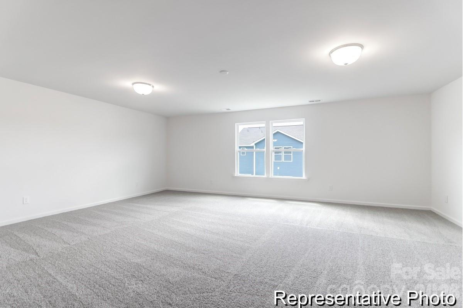
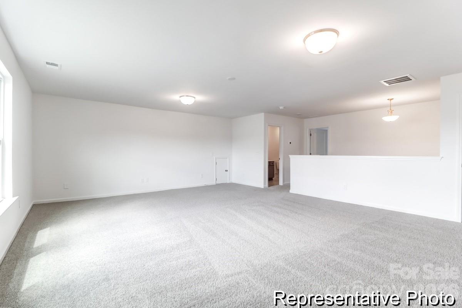
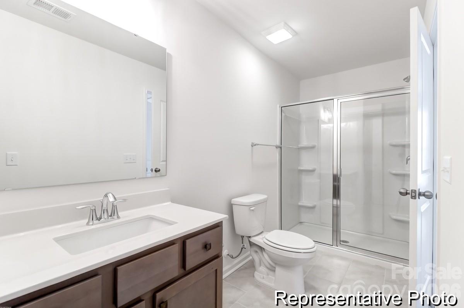
The Montcrest, is a thoughtfully designed semi-custom ranch home offering approximately 1,847 sq. ft. with 3 bedrooms and 3 bathrooms, delivering flexibility for a range of living needs. The foyer opens to a secondary bedroom and full bath, followed by a formal dining room that connects to a Butler's Pantry and a designer kitchen with nook--ideal for daily living and entertaining. The spacious Great Room offers an optional fireplace and seamless flow to the rear of the home. The primary suite is privately positioned and includes a well-appointed bath and large walk-in closet. A versatile third bedroom at the rear may also serve as a home office or flex space. Outdoor living is enhanced by a covered lanai, creating an inviting extension of the home. Set in the desirable Tillery Tradition community in Mt. Gilead--minutes from Lake Tillery, golf, parks, and trails--this home blends peaceful living with modern convenience. Don't miss this chance to own an upgraded home in a sought-after lakeside golf course community. Schedule your private tour today!

3
beds

2
baths

1,847 Sq.Ft. LIVING AREA

10,280.16 Sq.Ft. lot

Tommy Fahey

Tommy Fahey

Features & Amenities

Interior

  • total bedrooms3
  • Total bathrooms2
  • full bathrooms2
  • Laundry room Electric Dryer Hookup, Laundry Room, Main Level, Washer Hookup
  • Flooring Carpet, Laminate, Tile
  • Fireplace Electric, Great Room
  • APPLIANCES Dishwasher, Electric Cooktop, Electric Water Heater, Microwave, Plumbed For Ice Maker, Wall Oven
  • other interior Features Cable Prewire, Entrance Foyer, Kitchen Island, Open Floorplan, Walk-In Closet(s)

Area & Lot

  • Status Sold
  • Date Sold July 17, 2026
  • Living Area1,847 Sq.Ft.
  • Lot Area10,280.16 Sq.Ft.
  • MLS® ID4342204
  • TypeResidential
  • YEAR BUILT2025
  • Architecture StylesRanch
  • Elementary SchoolMount Gilead
  • Middle SchoolWest Montgomery
  • High SchoolMontgomery Central

Exterior

  • STORIES1
  • Garage Space2.0
  • water SourcePublic
  • roofArchitectural Shingle
  • parkingDriveway, Attached Garage, Garage Faces Front
  • HEAT TYPEElectric, Forced Air, Heat Pump
  • AIR CONDITIONINGCentral Air
  • sewerPublic Sewer
  • SubstructureSlab
  • security FeaturesCarbon Monoxide Detector(s), Smoke Detector(s)

Financial

  • Sales Price$367,400
  • HOA $300
View Virtual Tour

Work With Us

At Redbud Group, we understand that the home buying & selling process can be stressful. You want to make sure you are making the right move and getting the best price for your home. As always, we are here to help you take those first steps to buying or selling a home! Check out our home buying & selling tips and resources for in-depth information about the home buying & selling process.

Follow Me on Instagram