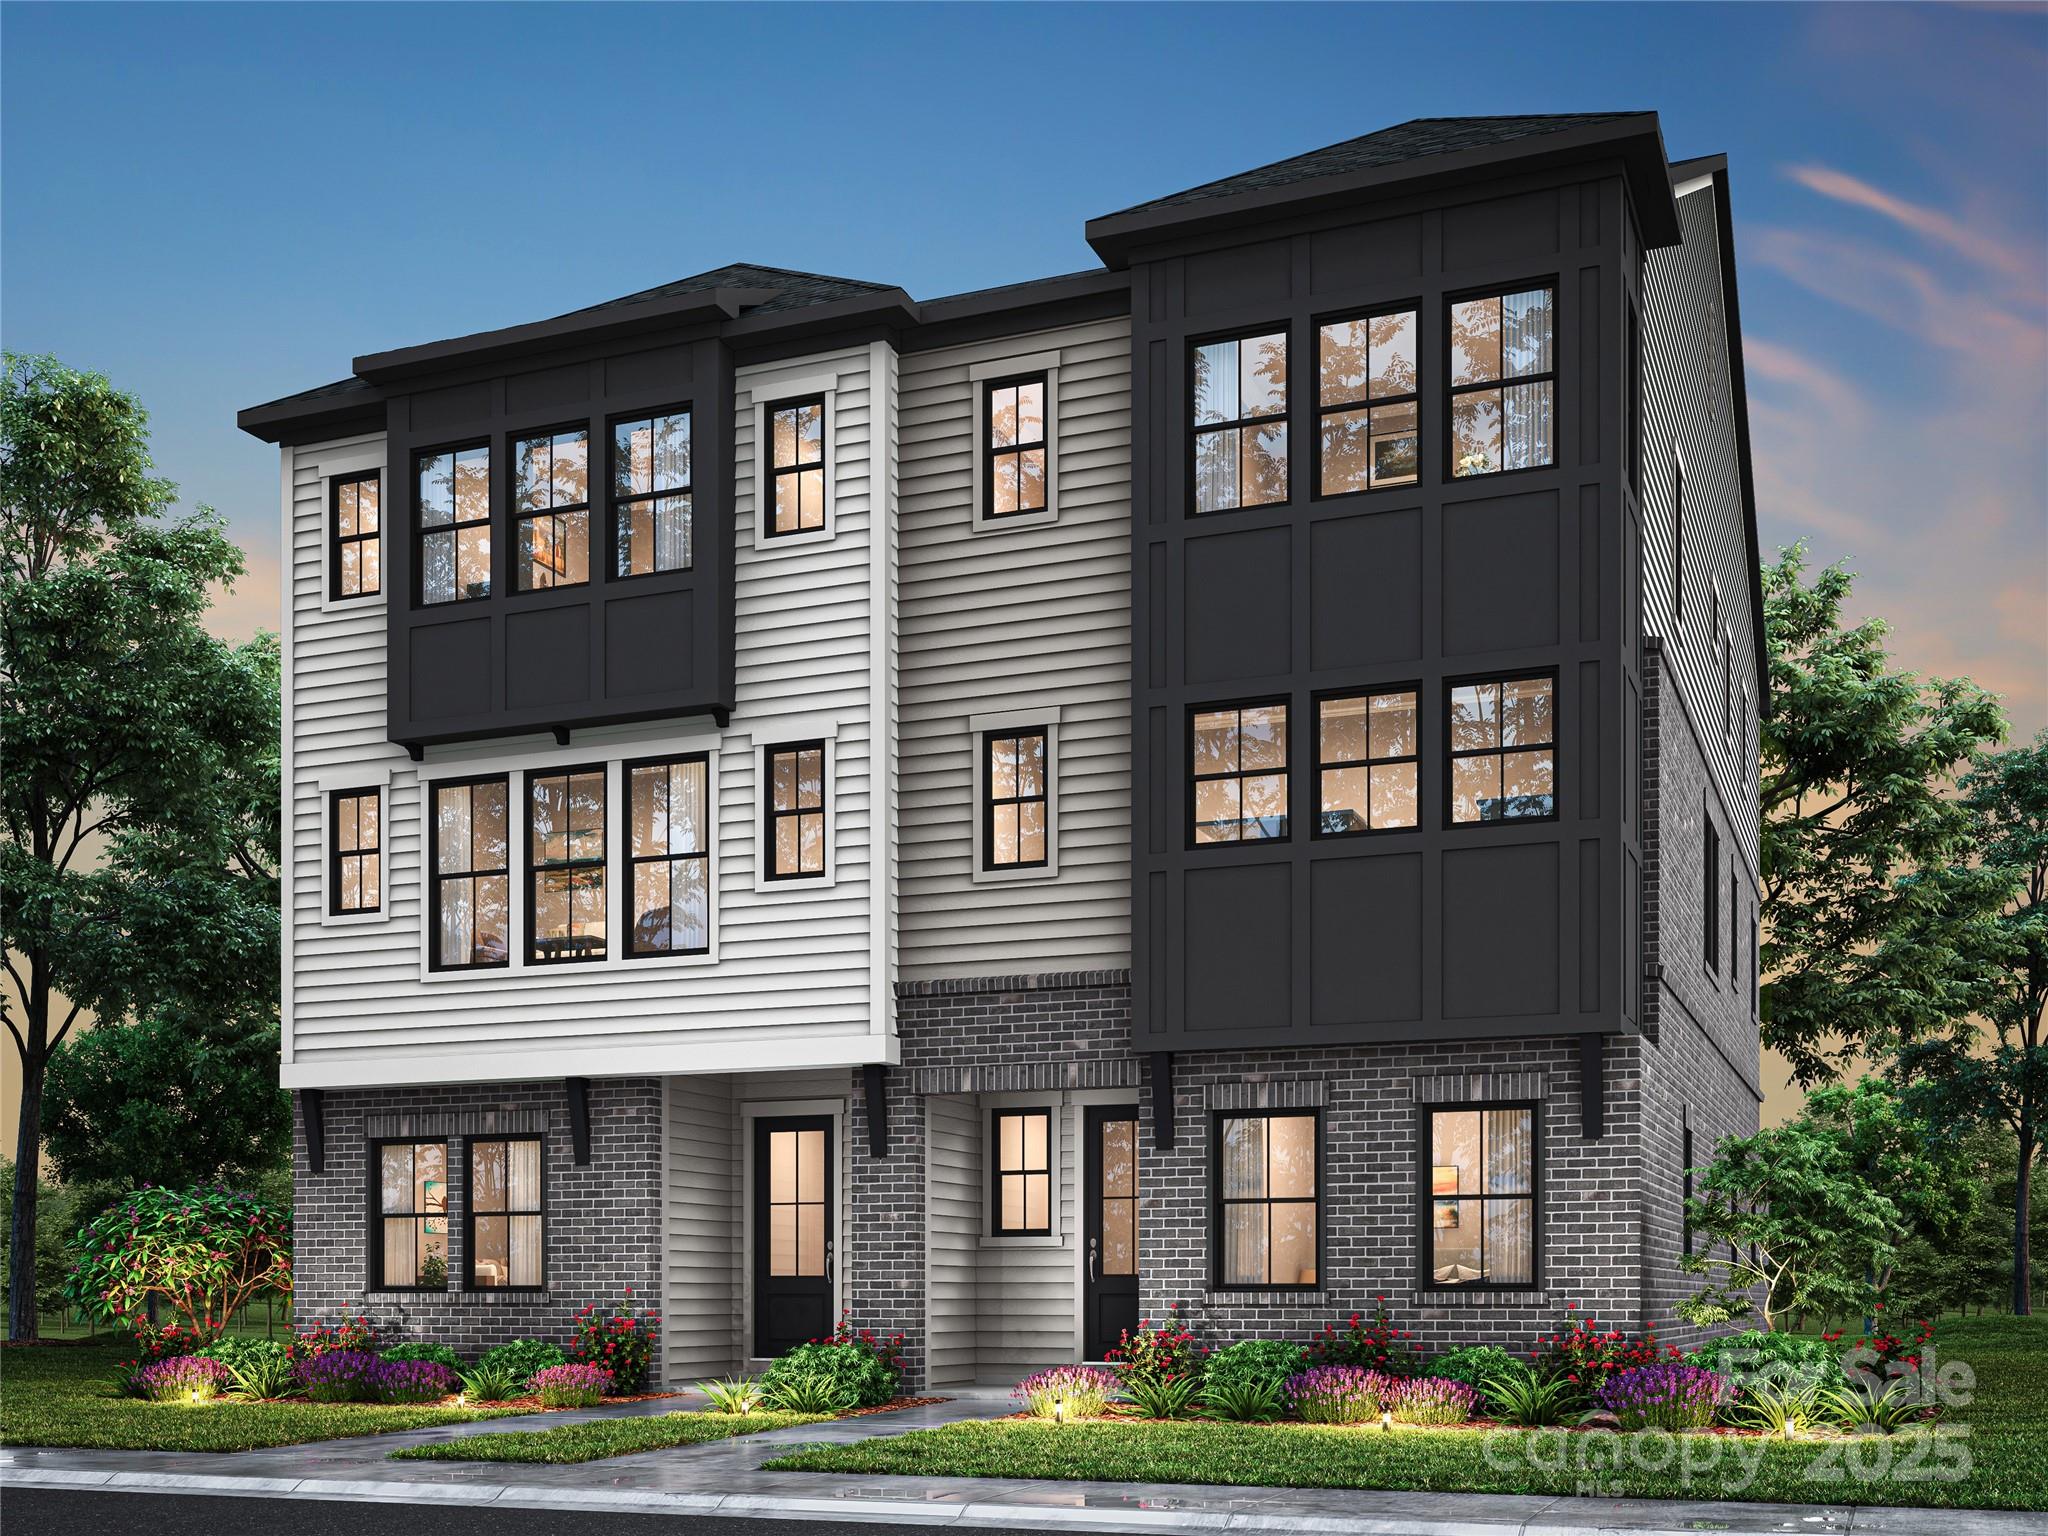
13014 Lucy Park Lane
SEE ALL PHOTOS
13014 Lucy Park Lane
Courtesy of TRI Pointe Homes INC, Brooke Fields-Christenburg Listing Contact: [email protected] 
Sold

13014 Lucy Park Lane

13014 Lucy Park Lane, Charlotte, NC 28277

$667,027
The Marquis | Homesite 13 | By Appointment Only
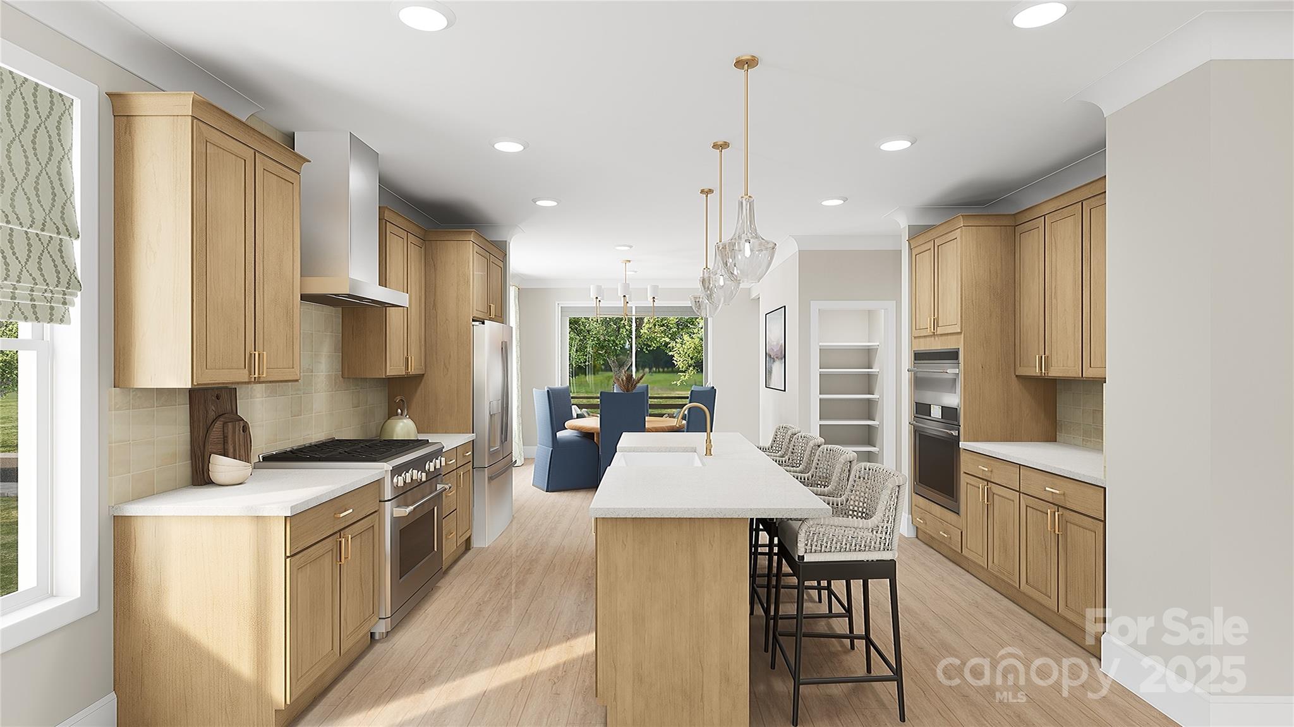
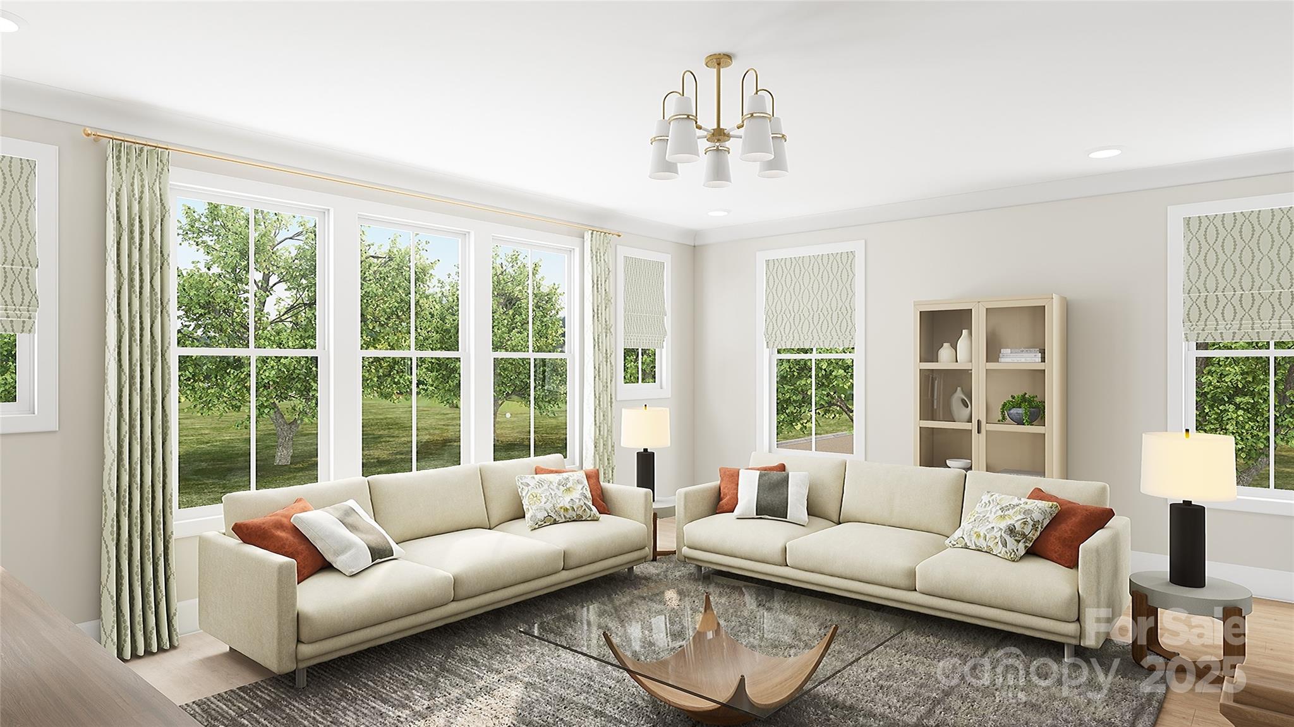
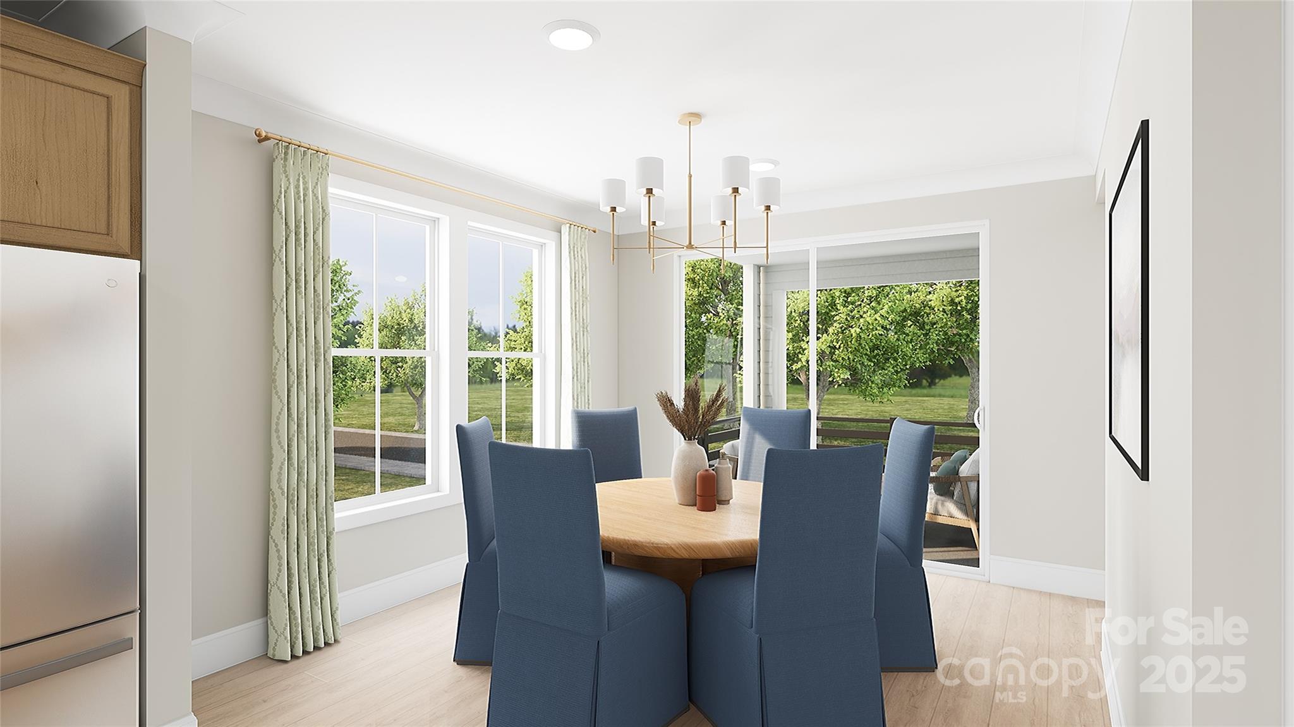
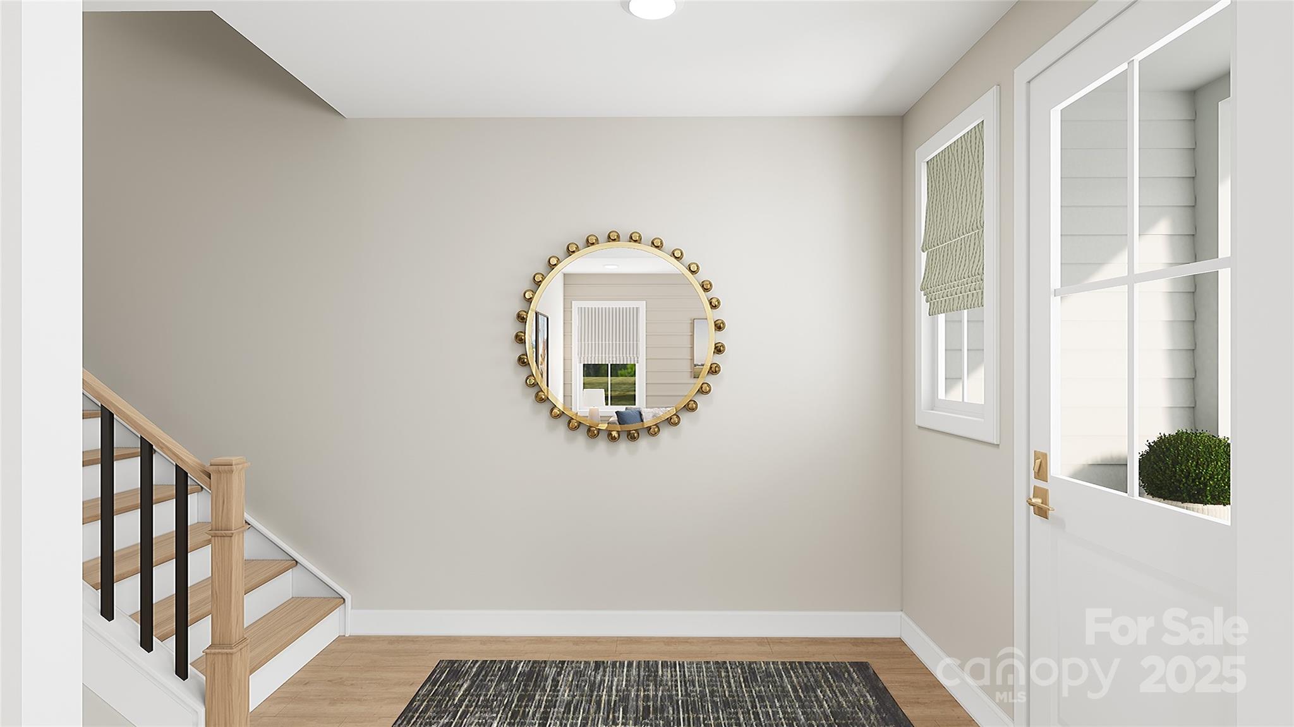
Full of possibility and Life-Changing Design. Ascend is a new community coming to Ballantyne with limitless potential. Get ready to make your dream home come to life with a one of a kind design process. From foundation to paint you'll be involved every step of the way.
Our team of expert designers will assist you in making your dreams become reality. Whether you need a first floor guest suite or flex space, a gourmet kitchen or outdoor fireplace, you have options!

This end-unit is the perfect place to plant roots. With top-rated schools, a boutique community, walkability, and functional floorplans Ascend checks all the boxes.

3
beds

4
baths

2,637 Sq.Ft. LIVING AREA

1,916.64 Sq.Ft. lot

Lindsay Patton

Lindsay Patton

Features & Amenities

Interior

  • total bedrooms3
  • Total bathrooms4
  • full bathrooms2
  • half bathrooms2
  • Laundry room Laundry Room
  • APPLIANCES Dishwasher, Disposal, Gas Cooktop, Gas Range, Microwave
  • other interior Features Attic Stairs Pulldown, Drop Zone, Kitchen Island, Open Floorplan, Pantry, Walk-In Closet(s), Walk-In Pantry

Area & Lot

  • Status Sold
  • Living Area2,637 Sq.Ft.
  • Lot Area1,916.64 Sq.Ft.
  • MLS® ID4315797
  • TypeTownhouse
  • YEAR BUILT2025
  • NeighborhoodCharlotte Markets
  • Architecture StylesModern
  • Elementary SchoolKnights View
  • Middle SchoolCommunity House
  • High SchoolArdrey Kell

Exterior

  • STORIES3
  • Garage Space2.0
  • water SourceCity
  • roofArchitectural Shingle
  • parkingAttached Garage
  • HEAT TYPEForced Air
  • AIR CONDITIONINGCentral Air
  • sewerPublic Sewer
  • SubstructureSlab
  • other exterior FeaturesLawn Maintenance

Financial

  • Sales Price$667,027
  • HOA $280/mo
  • Zoning UR2CD

Charlotte Markets

A vibrant, exciting, dynamic, enchanting boomtown full of diverse neighborhoods with tons to see and do.

Explore

Work With Us

At Redbud Group, we understand that the home buying & selling process can be stressful. You want to make sure you are making the right move and getting the best price for your home. As always, we are here to help you take those first steps to buying or selling a home! Check out our home buying & selling tips and resources for in-depth information about the home buying & selling process.

Follow Me on Instagram