
136 Griffin Street
136 Griffin Street
136 Griffin Street
136 Griffin Street
136 Griffin Street
136 Griffin Street
136 Griffin Street
136 Griffin Street
136 Griffin Street
136 Griffin Street
136 Griffin Street
136 Griffin Street
136 Griffin Street
136 Griffin Street
136 Griffin Street
136 Griffin Street
136 Griffin Street
136 Griffin Street
136 Griffin Street
136 Griffin Street
136 Griffin Street
136 Griffin Street
136 Griffin Street
136 Griffin Street
136 Griffin Street
136 Griffin Street
136 Griffin Street
136 Griffin Street
SEE ALL PHOTOS
136 Griffin Street
136 Griffin Street
136 Griffin Street
136 Griffin Street
136 Griffin Street
136 Griffin Street
136 Griffin Street
136 Griffin Street
136 Griffin Street
136 Griffin Street
136 Griffin Street
136 Griffin Street
136 Griffin Street
136 Griffin Street
136 Griffin Street
136 Griffin Street
136 Griffin Street
136 Griffin Street
136 Griffin Street
136 Griffin Street
136 Griffin Street
136 Griffin Street
136 Griffin Street
136 Griffin Street
136 Griffin Street
136 Griffin Street
136 Griffin Street
136 Griffin Street
Courtesy of RE/MAX Lifestyle, Tracey Duncan Listing Contact: [email protected] 
Sold

136 Griffin Street

136 Griffin Street, Stanley, NC 28164

$495,000
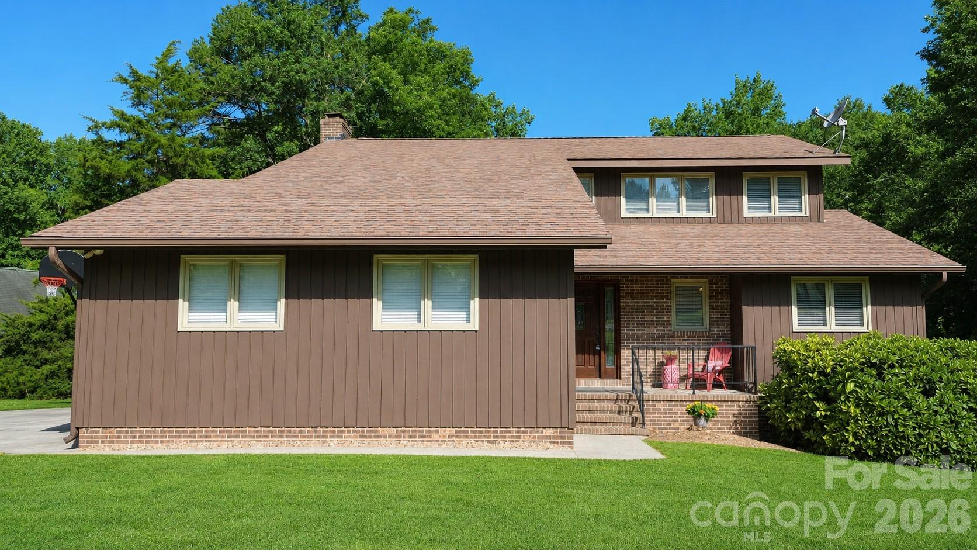
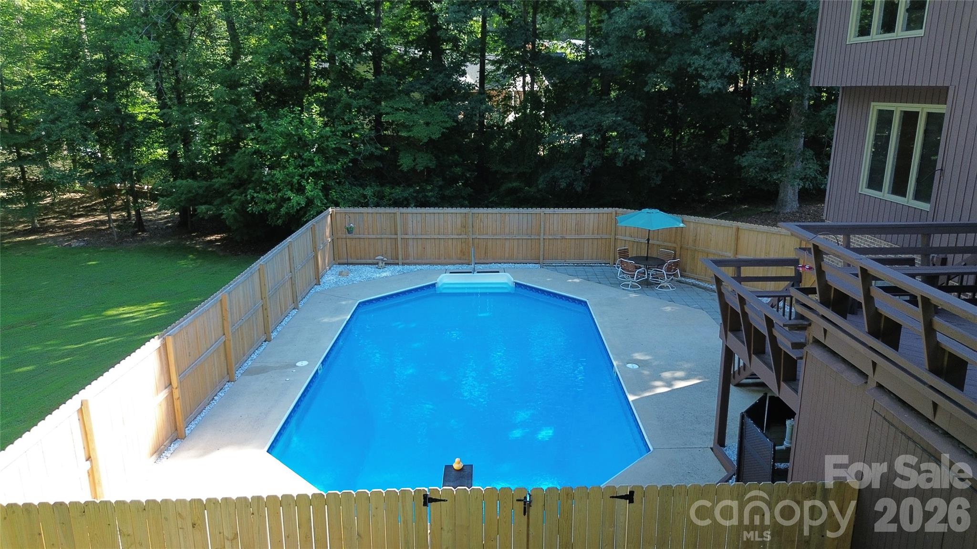
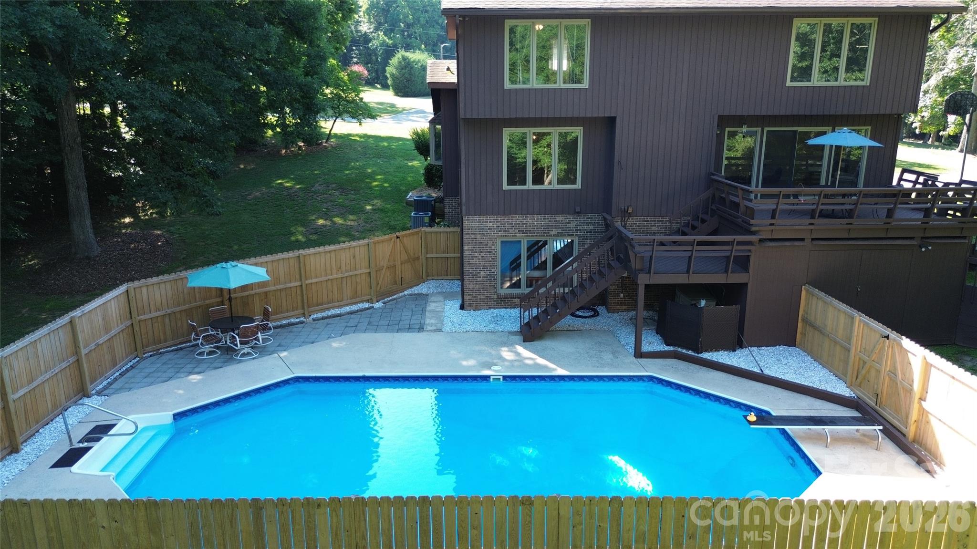
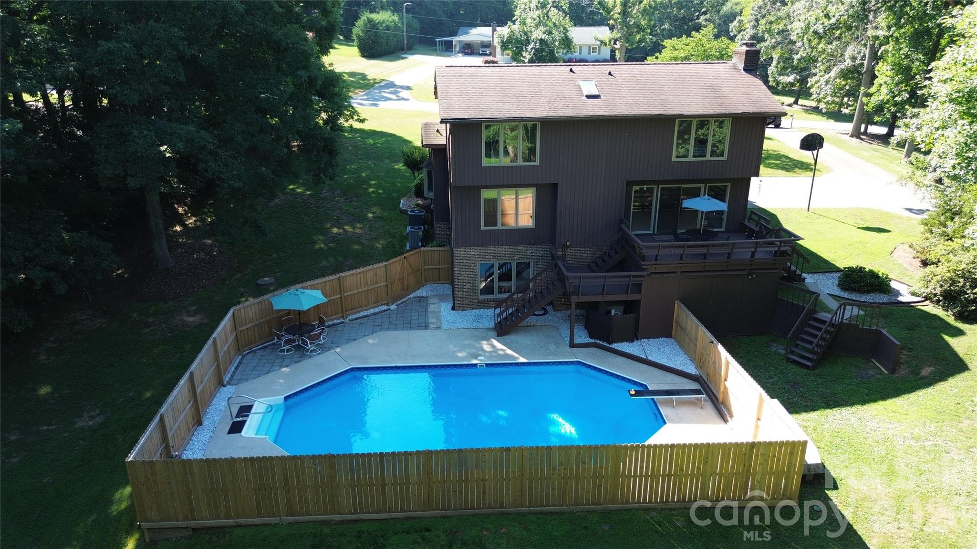
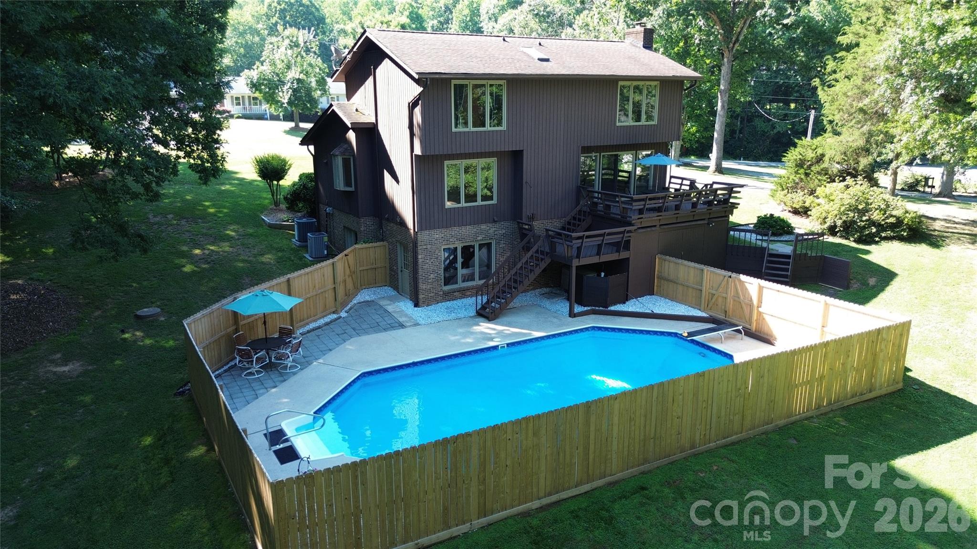
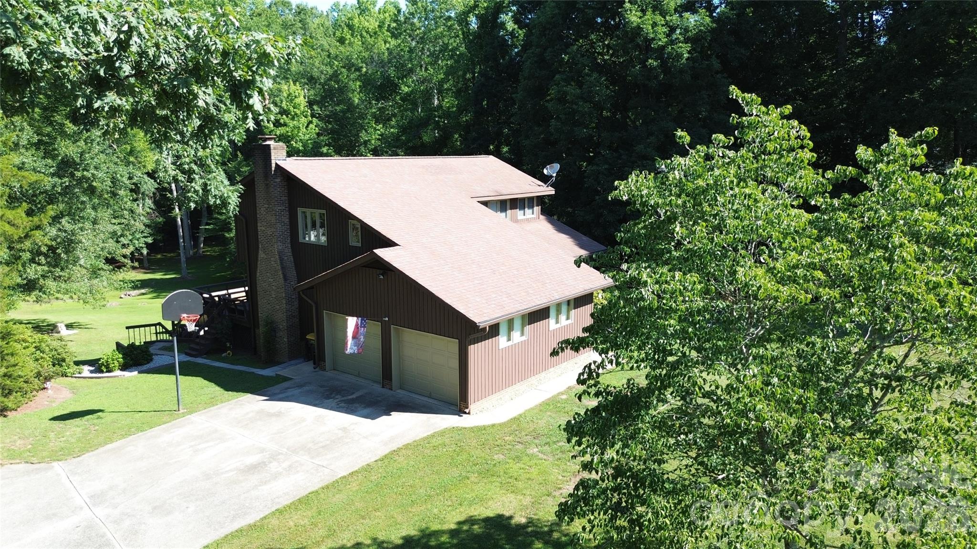
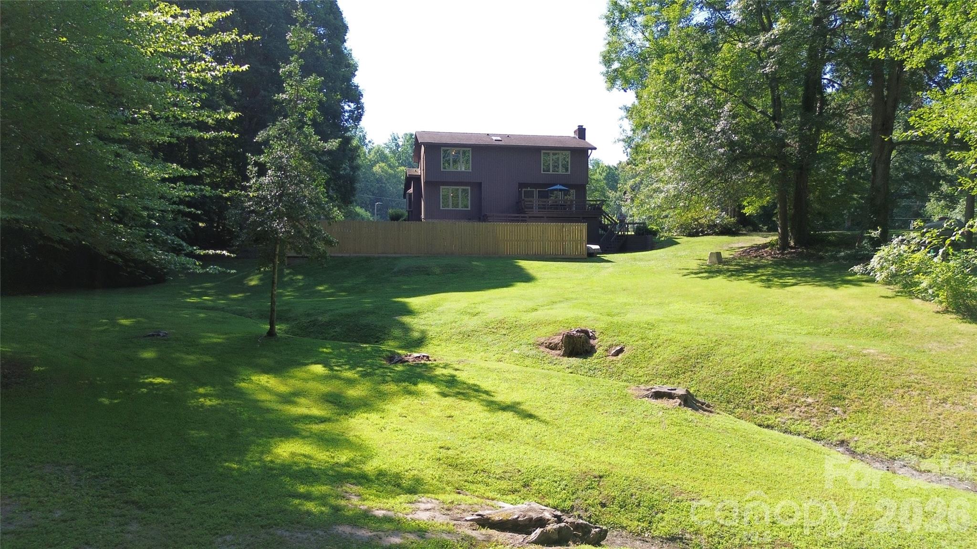
Looking for a home that offers space, privacy, and the perfect setup for entertaining? This one checks all the boxes. Situated on over an acre, the backyard is the star of the show with an 8-foot-deep in-ground pool, diving board, and recent updates including a new pump, sand filter, and cover--just in time to enjoy the season.
Conveniently located just off Hwy 16, you'll have an easy commute to Charlotte and Charlotte Douglas Airport while staying close to everything Lake Norman has to offer, from boating and dining to shopping and recreation.
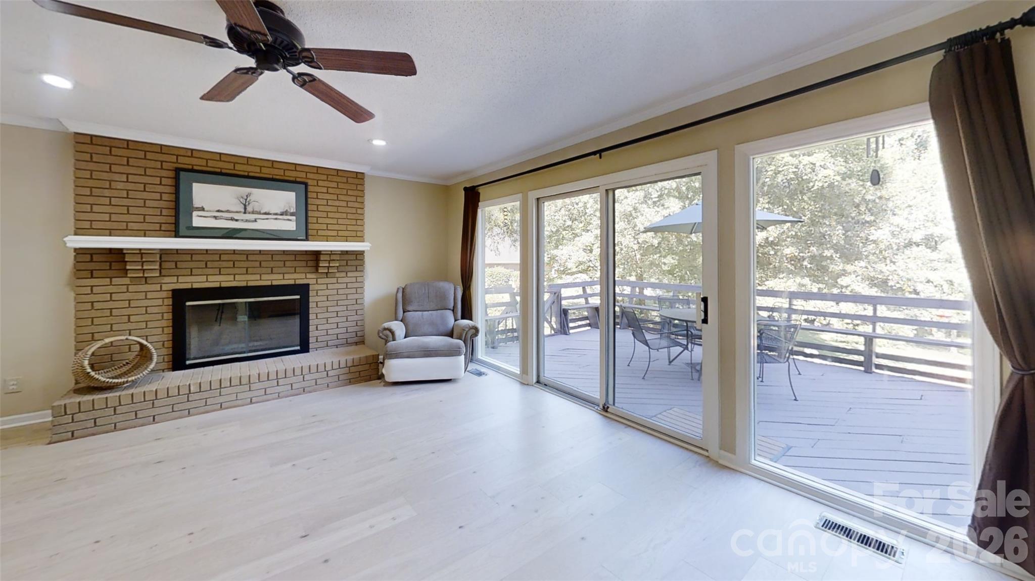
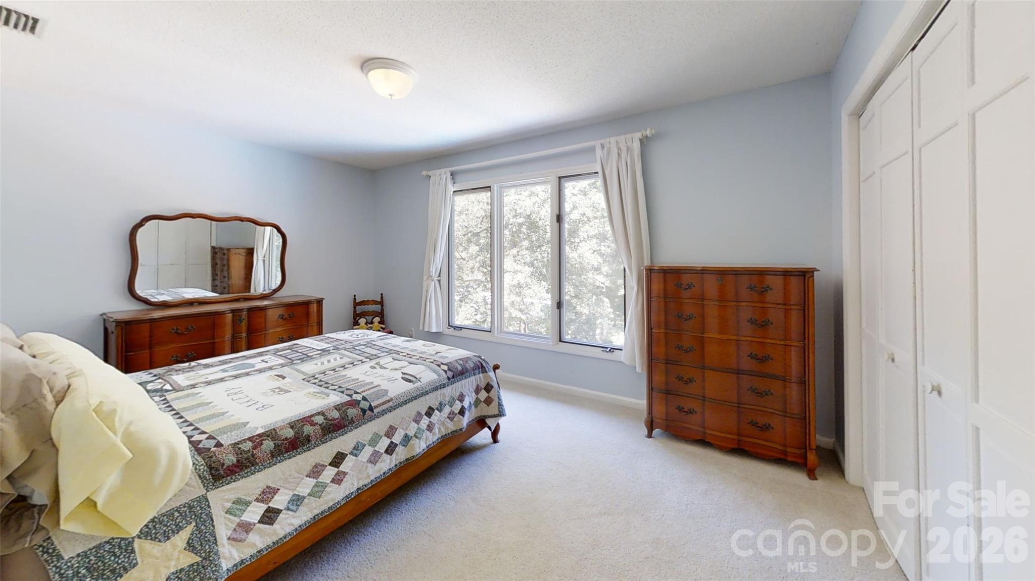
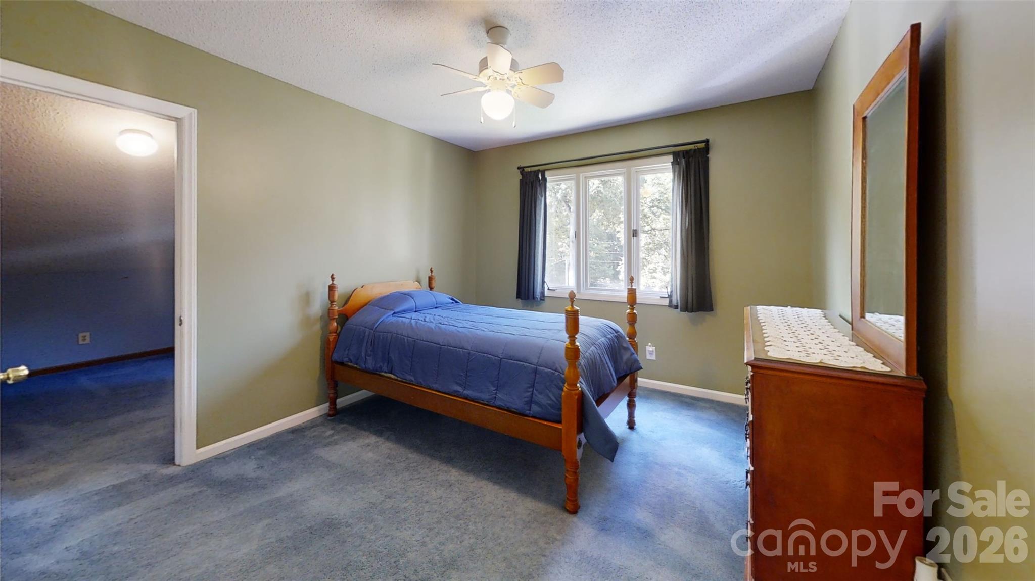
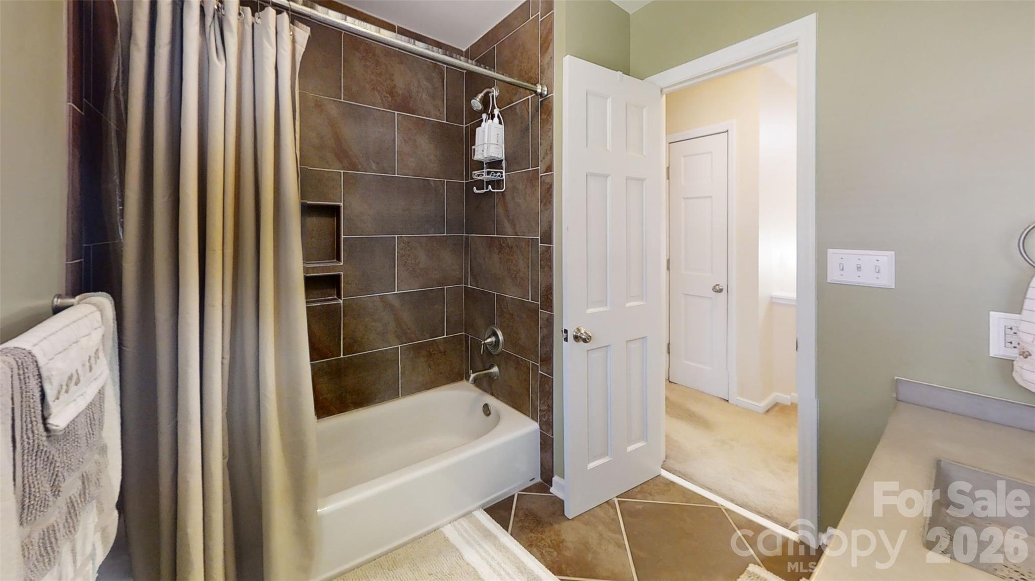
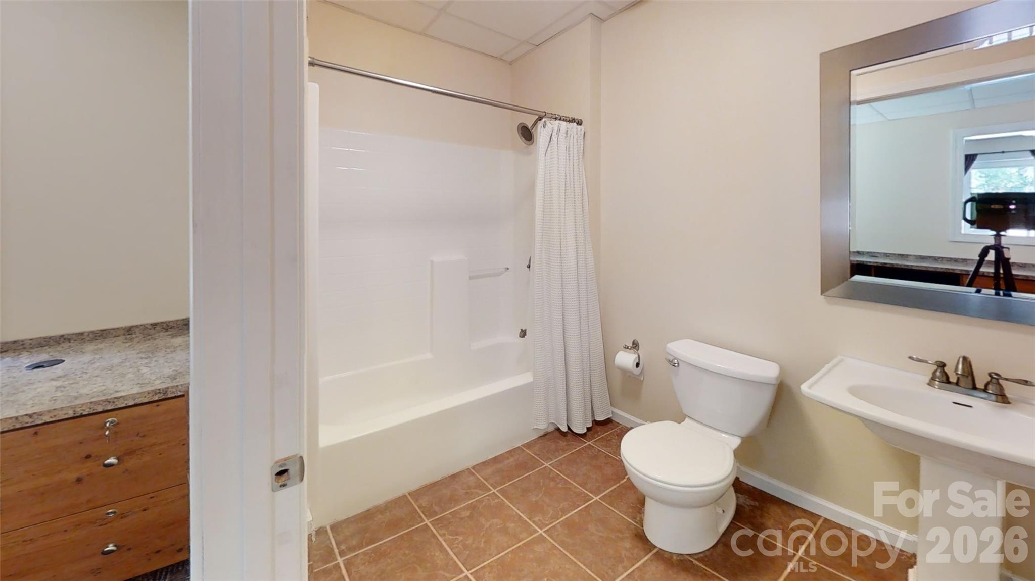
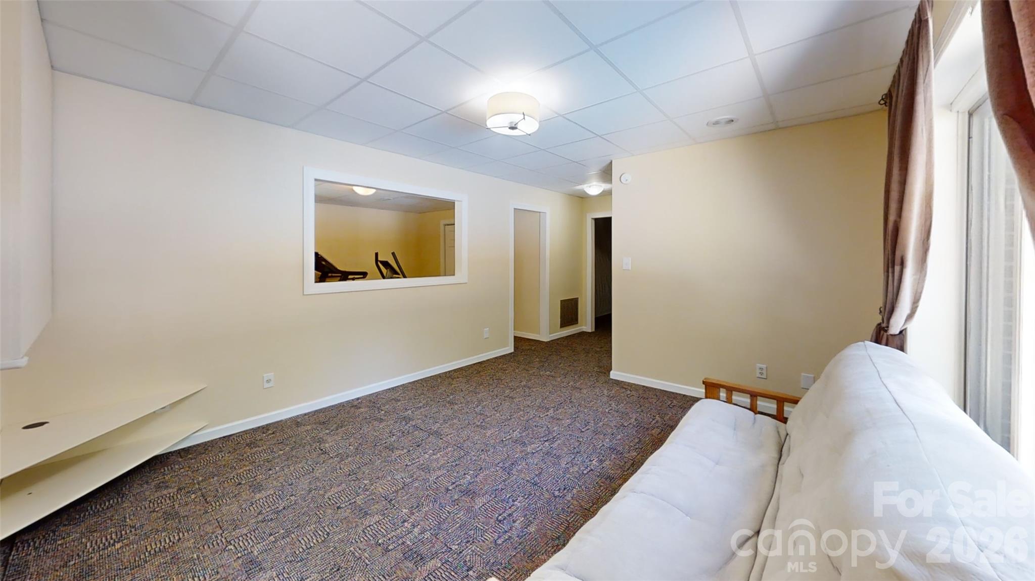

Inside, you'll find three levels of finished living space. The upper-level third bedroom includes an adjoining bonus room that's perfect for a playroom, teen hangout, home school space, or additional flex area. The finished basement offers even more room to spread out and includes a full bath with direct access from the pool area--ideal for guests coming in from a day by the water. A built-in desk creates the perfect spot for a home office, homework station, or crafting area. The current owners have also made significant investments for peace of mind, including a Dry Pro basement encapsulation system with a transferable lifetime warranty and a radon mitigation system already in place. Homes with this combination of acreage, privacy, pool, flexible living space, and convenient location don't come along often. Come see why this property is the perfect place to call home.

3
beds

4
baths

2,813 Sq.Ft. LIVING AREA

1.21 Acres lot

Seanlai Cochrane

Seanlai Cochrane

Features & Amenities

Interior

  • total bedrooms3
  • Total bathrooms4
  • full bathrooms3
  • half bathroom1
  • Laundry room Main Level
  • Flooring Carpet, Tile, Vinyl
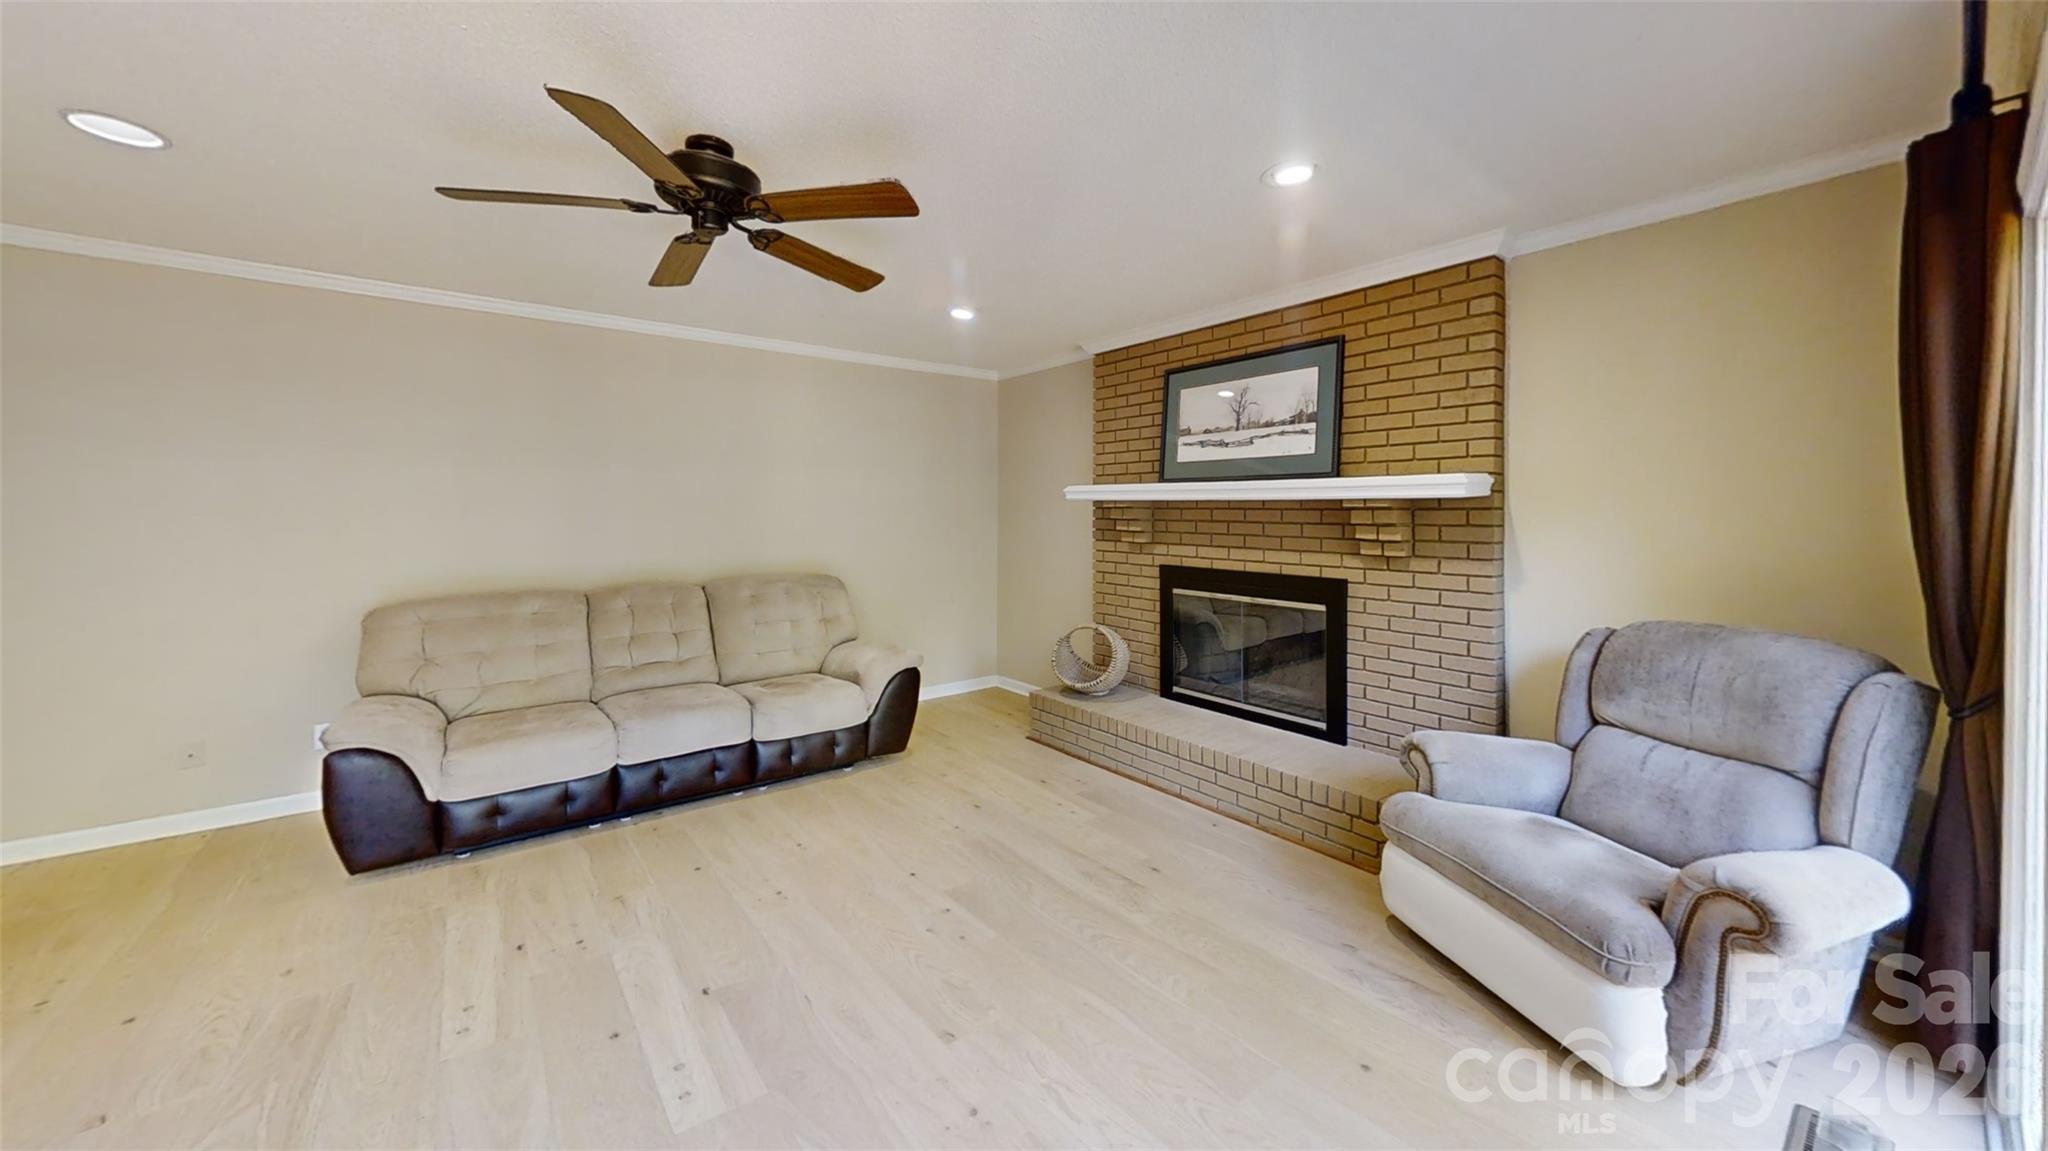
  • Fireplace Living Room, Wood Burning
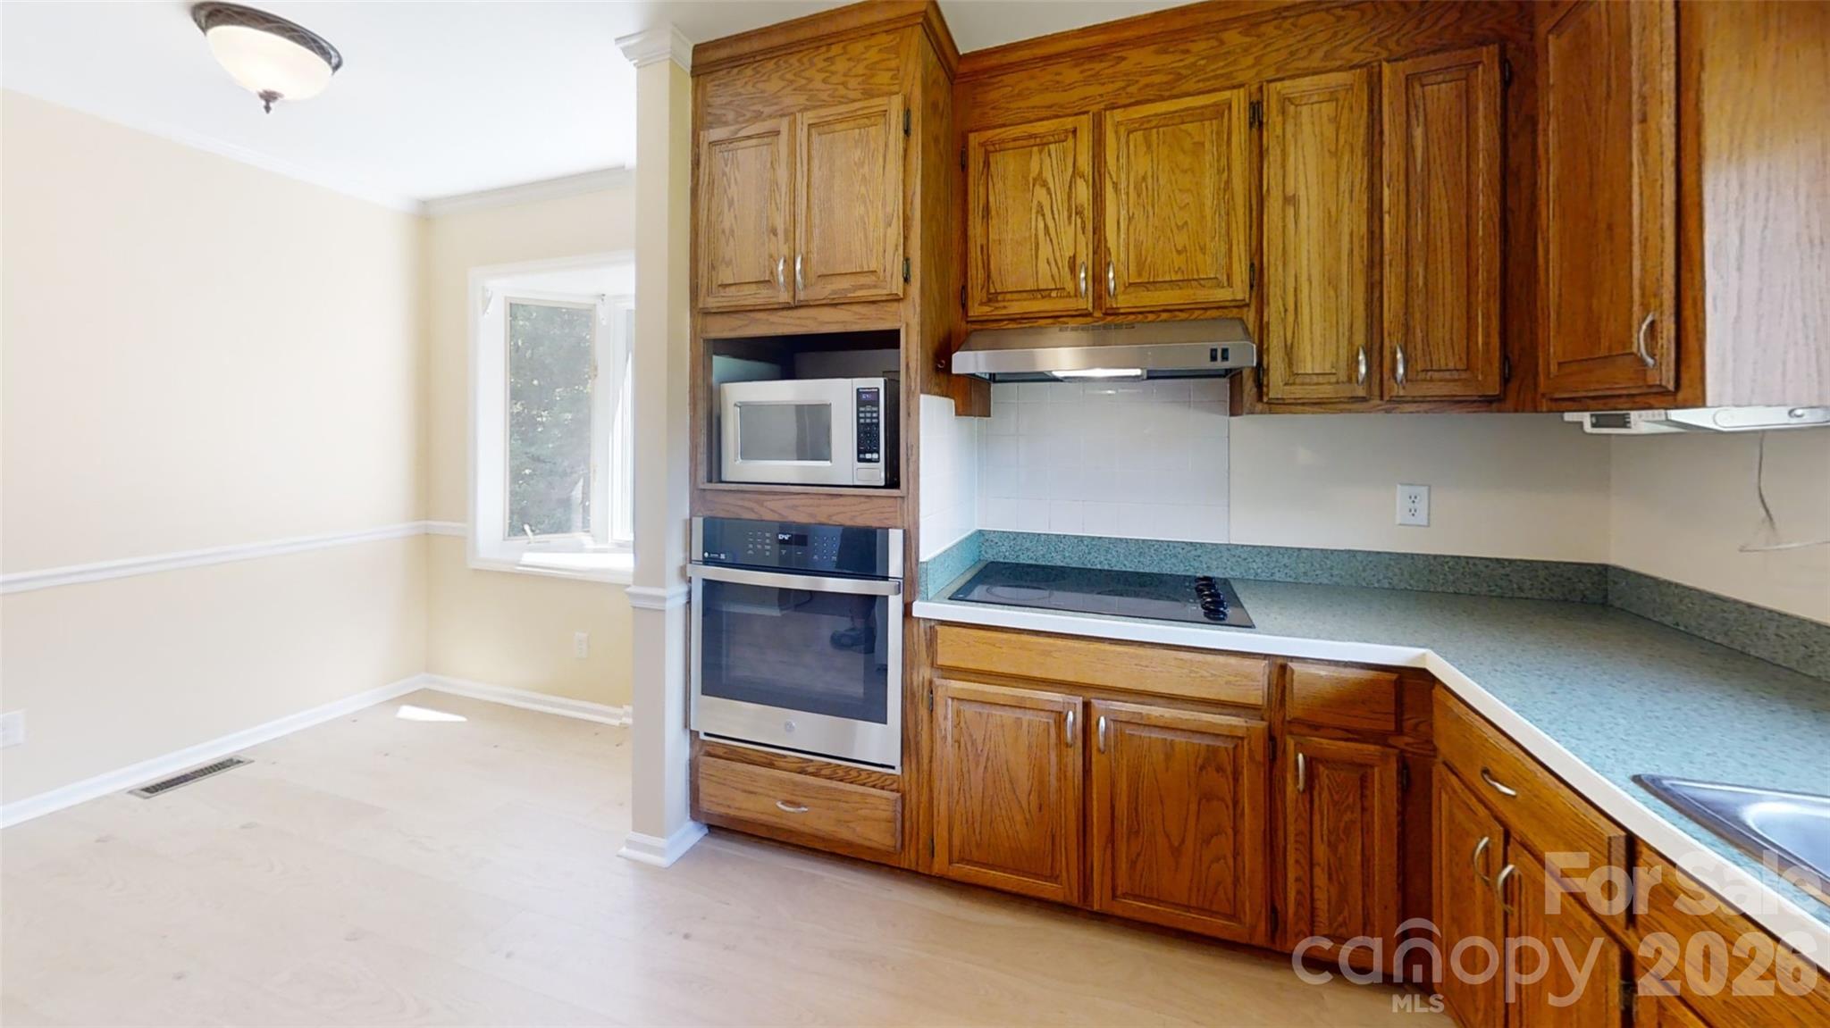
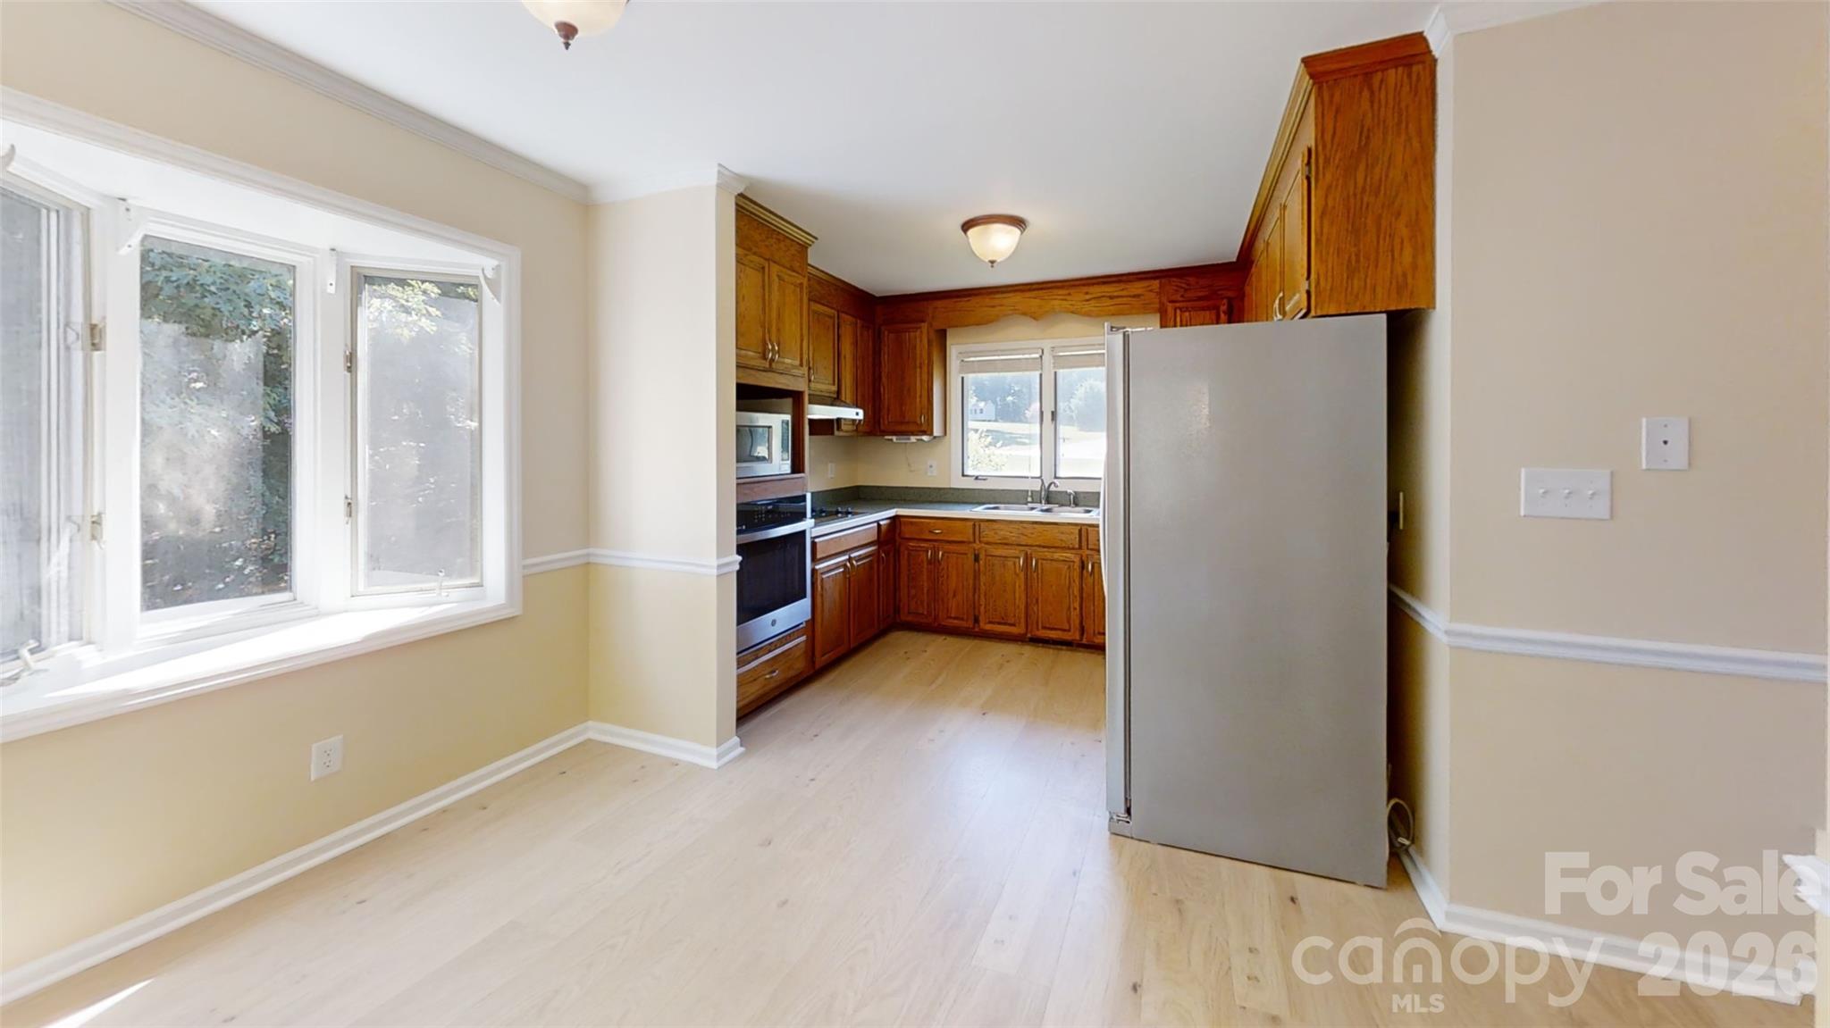
  • APPLIANCES Dishwasher, Refrigerator, Self Cleaning Oven, Wall Oven

Area & Lot

  • Status Sold
  • Date Sold July 21, 2026
  • Living Area2,813 Sq.Ft.
  • Lot Area1.21 Acres
  • MLS® ID4396539
  • TypeResidential
  • YEAR BUILT1989
  • Architecture StylesTraditional
  • Elementary SchoolPinewood Gaston
  • Middle SchoolStanley
  • High SchoolEast Gaston

Exterior

  • STORIES2
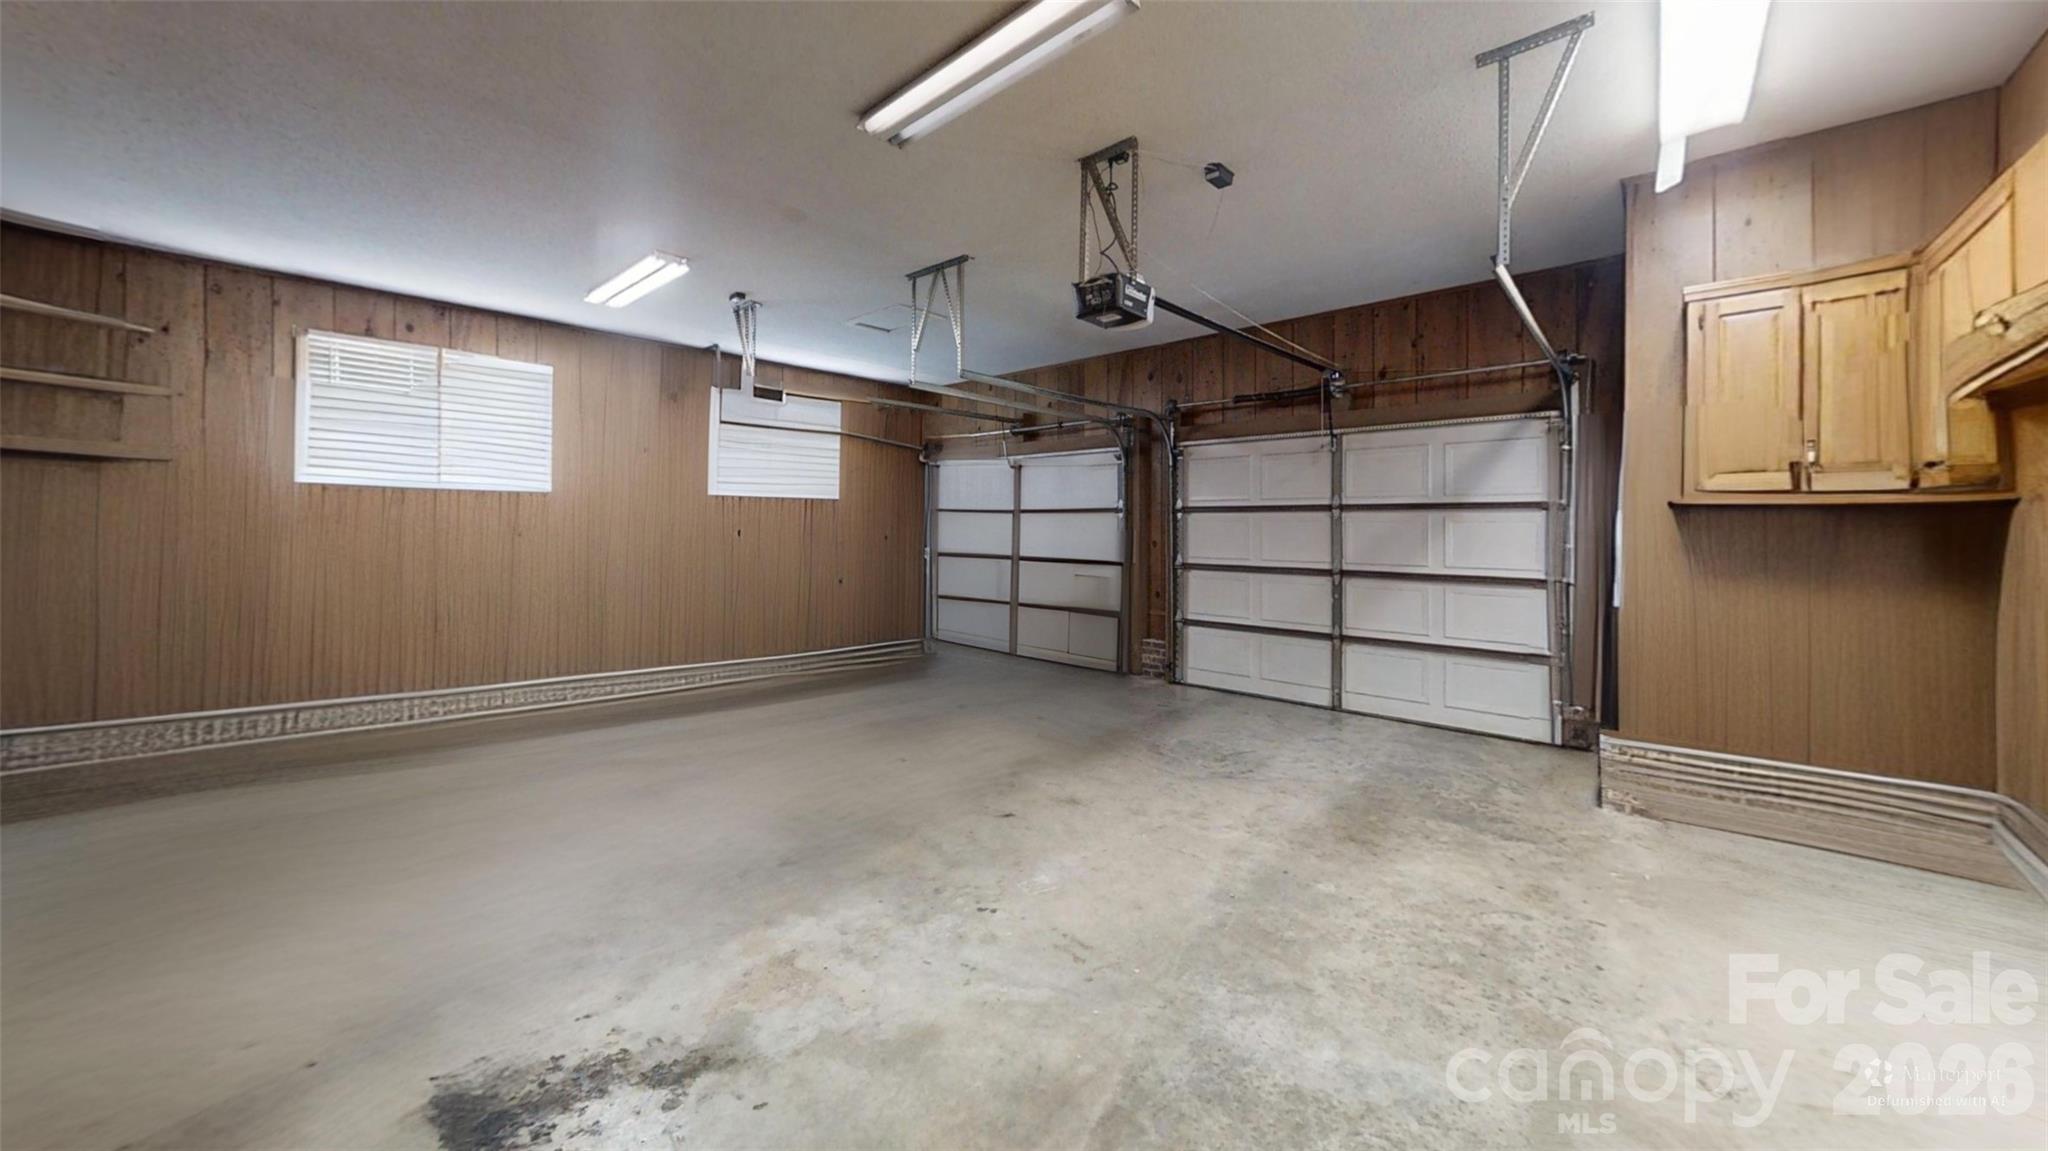
  • Garage Space2.0
  • water SourceWell
  • roofArchitectural Shingle
  • lot featuresCleared, Wooded
  • parkingDriveway, Garage Faces Side
  • HEAT TYPEHeat Pump
  • AIR CONDITIONINGCentral Air
  • sewerSeptic Installed
  • SubstructureBasement
  • security FeaturesCarbon Monoxide Detector(s), Radon Mitigation System, Smoke Detector(s)

Financial

  • Sales Price$495,000
View Virtual Tour

Work With Us

At Redbud Group, we understand that the home buying & selling process can be stressful. You want to make sure you are making the right move and getting the best price for your home. As always, we are here to help you take those first steps to buying or selling a home! Check out our home buying & selling tips and resources for in-depth information about the home buying & selling process.

Follow Me on Instagram