14125 Glaswick Drive
SEE ALL PHOTOS
14125 Glaswick Drive
Courtesy of Keller Williams South Park, Adam Bullock Listing Contact: [email protected] 
Coming Soon

14125 Glaswick Drive

14125 Glaswick Drive, Charlotte, NC 28278

$650,000
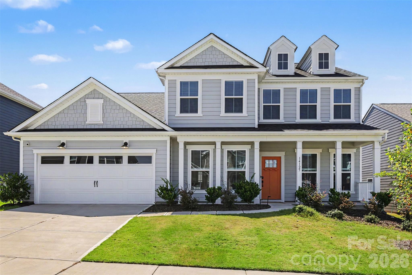
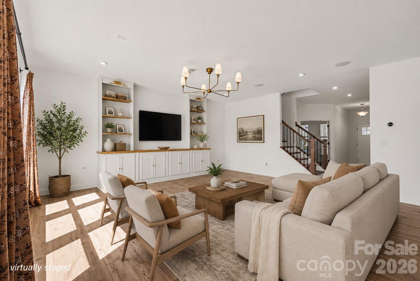
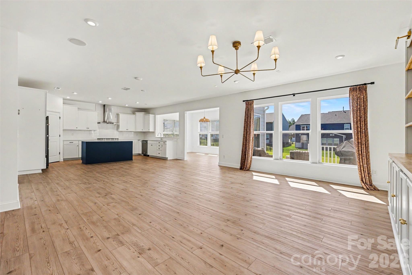
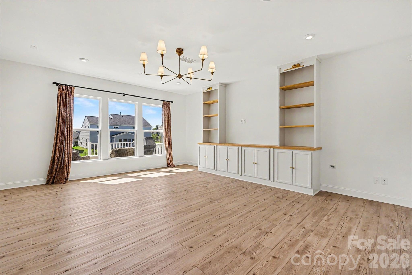
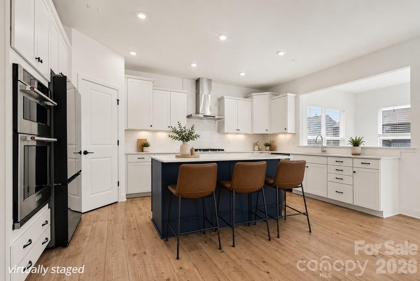
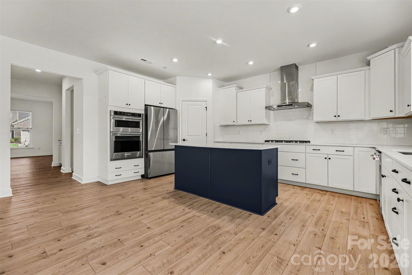
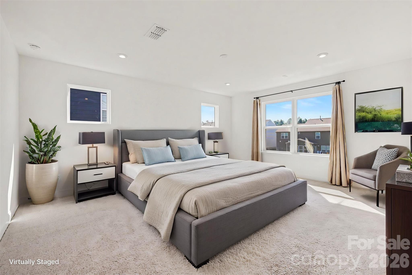
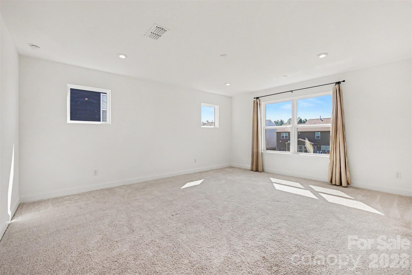
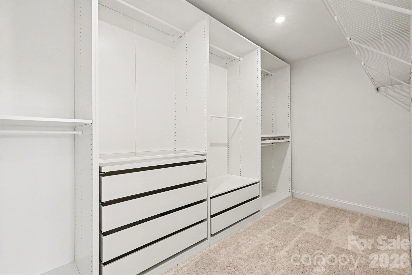
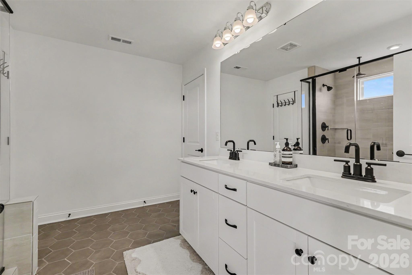
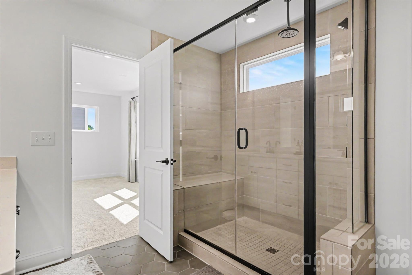
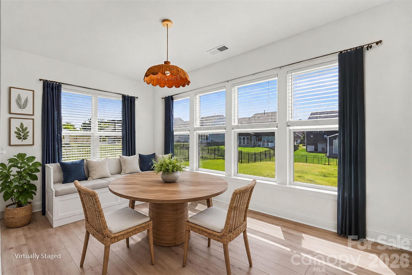
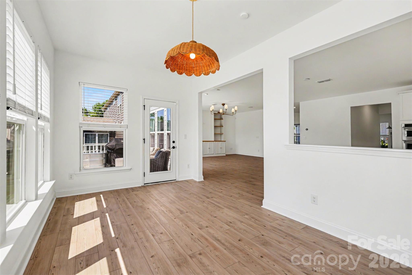
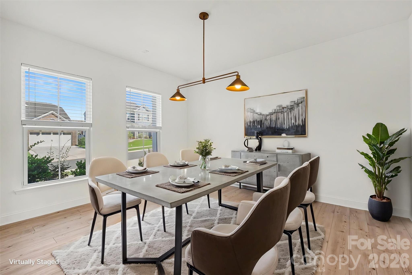
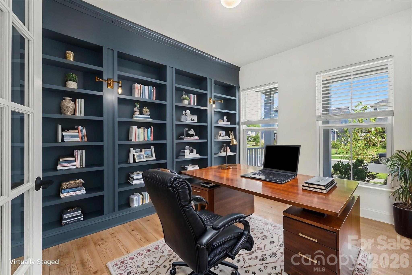
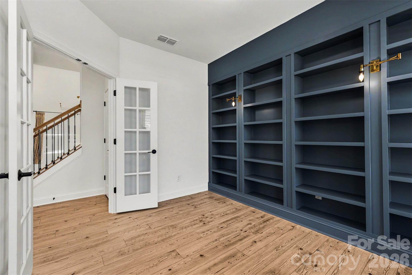
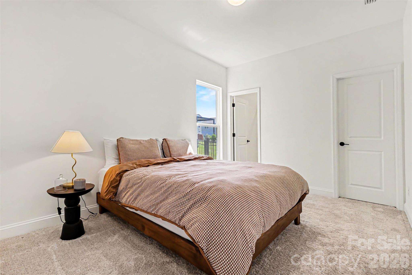
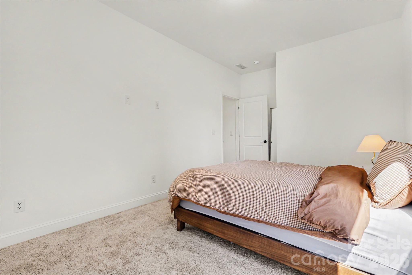
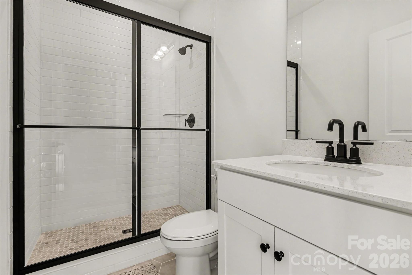
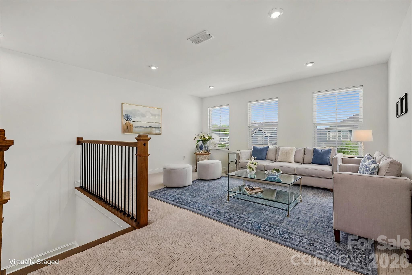
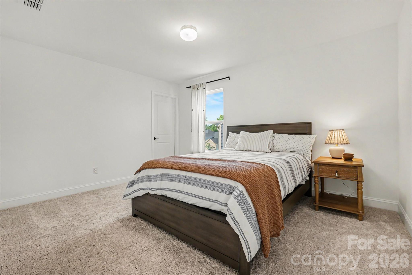
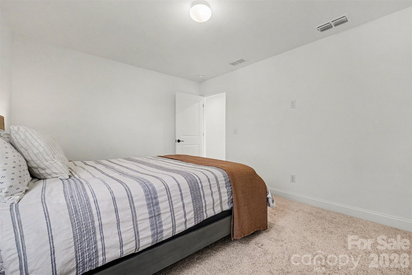
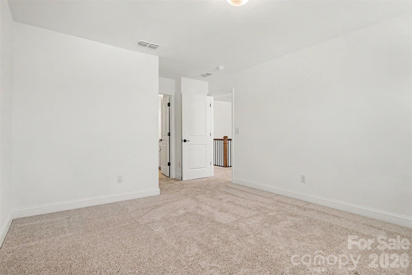
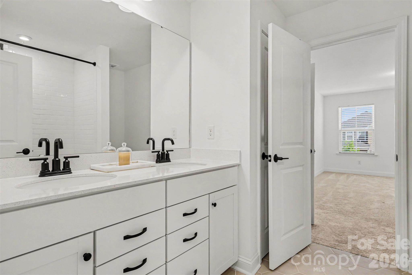
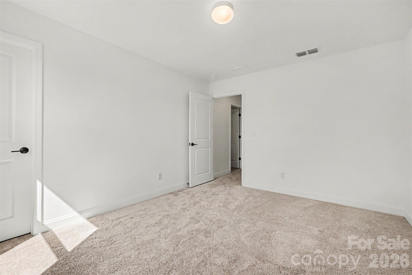
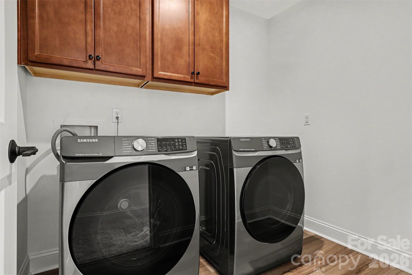
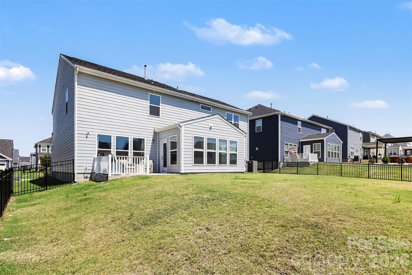
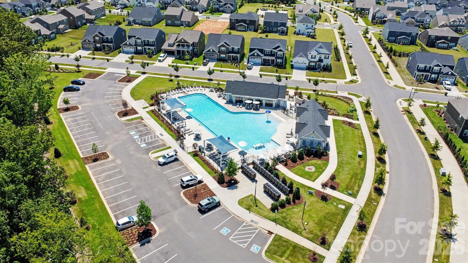
BEDROOM ON THE MAIN LEVEL - SINGLE OWNER! Welcome to the desirable Parkside Crossing neighborhood, where you'll enjoy amenities such as walking trails, community pool, outdoor fire pits, dog park, and has convenient access to shopping and dining in RiverGate. The 3,500+ sqft of living space has been beautifully maintained by a single owner with upgrades such as - A fully fenced backyard, updated ceiling lighting, wood stair tops, & custom Floor-To-Ceiling built-ins. The great room is highlighted by a custom Floor-to-Ceiling built-in entertainment center, free standing kitchen island, quartz countertops, sleek white tile backsplash, and LVP flooring that ties it all together perfectly. The Main Level also features a sunroom for a secondary dining area, a generously sized bedroom with en suite bathroom, formal dining room, and a private home office with French doors, gold fixtures, and custom built-in bookcases which makes a great first impression upon entry. The Upper Level offers 4 spacious bedrooms, a large secondary living area, and a Master Suite which is fully equipped with en-suite bathroom and walk- in closet, complete with a custom closet storage system. The secondary bedrooms are large and feature spacious walk-in closets, many with their own bathrooms, and the Upstairs laundry room means no more hauling clothes up and down the stairs. Outside, enjoy cool evenings from the patio overlooking the fully fenced backyard--perfect for relaxing or letting pets and kids play. Perfect for everyday living and within a community packed with amenities...this is a home you need to see in person. Also, take advantage of up to 1.5% credit towards closing costs or rate buy down when using preferred lender. Schedule your showing today!

7/18/2026 11:00AM - 1:00PM EDT

5
beds

4
baths

3,509 Sq.Ft. LIVING AREA

8,712 Sq.Ft. lot

Trent Corbin

Trent Corbin

Features & Amenities

Interior

  • total bedrooms5
  • Total bathrooms4
  • full bathrooms3
  • half bathroom1
  • Laundry room Electric Dryer Hookup, Laundry Room, Upper Level, Washer Hookup
  • Flooring Carpet, Tile, Wood
  • APPLIANCES Bar Fridge, Convection Microwave, Convection Oven, Dishwasher, Disposal, Double Oven, Dryer, Electric Oven, Electric Water Heater, ENERGY STAR Qualified Washer, ENERGY STAR Qualified Dishwasher, ENERGY STAR Qualified Dryer, ENERGY STAR Qualified Refrigerator, Exhaust Fan, Exhaust Hood, Filtration System, Freezer, Gas Cooktop, Gas Range, Microwave, Oven, Refrigerator, Refrigerator with Ice Maker, Self Cleaning Oven, Tankless Water Heater, Wall Oven, Washer, Washer/Dryer
  • other interior Features Attic Other, Attic Stairs Pulldown, Built-in Features, Cable Prewire, Drop Zone, Kitchen Island, Open Floorplan, Pantry, Split Bedroom, Storage, Walk-In Closet(s)

Area & Lot

  • Status Coming Soon
  • OPEN HOUSE

    7/18/2026 11:00AM - 1:00PM EDT

  • Living Area3,509 Sq.Ft.
  • Lot Area8,712 Sq.Ft.
  • MLS® ID4400797
  • TypeResidential
  • YEAR BUILT2023
  • Elementary SchoolWinget Park
  • Middle SchoolSouthwest
  • High SchoolPalisades

Exterior

  • STORIES2
  • Garage Space2.0
  • water SourceCity
  • utilitiesCable Available, Cable Connected, Electricity Connected, Fiber Optics, Natural Gas, Underground Power Lines, Wired Internet Available
  • roofArchitectural Shingle
  • lot featuresCleared
  • parkingElectric Vehicle Charging Station(s), Attached Garage, Garage Faces Front
  • HEAT TYPEForced Air
  • AIR CONDITIONINGCentral Air
  • sewerPublic Sewer
  • SubstructureSlab
  • security FeaturesSecurity System

Financial

  • Sales Price$650,000
  • HOA $300/3 mos
View Virtual Tour

Mortgage Calculator

Estimate your monthly mortgage payment, including the principal and interest, property taxes, and HOA. Adjust the values to generate a more accurate rate.

All estimates are provided for informational purposes only. Actual amounts may vary.
$0,000 Your Payment 20 15 65
$0,000 Your Payment

Work With Us

At Redbud Group, we understand that the home buying & selling process can be stressful. You want to make sure you are making the right move and getting the best price for your home. As always, we are here to help you take those first steps to buying or selling a home! Check out our home buying & selling tips and resources for in-depth information about the home buying & selling process.

Follow Me on Instagram