1419 Parkside Drive
1419 Parkside Drive
1419 Parkside Drive
1419 Parkside Drive
1419 Parkside Drive
1419 Parkside Drive
1419 Parkside Drive
1419 Parkside Drive
1419 Parkside Drive
1419 Parkside Drive
1419 Parkside Drive
1419 Parkside Drive
1419 Parkside Drive
1419 Parkside Drive
1419 Parkside Drive
1419 Parkside Drive
1419 Parkside Drive
1419 Parkside Drive
1419 Parkside Drive
1419 Parkside Drive
1419 Parkside Drive
1419 Parkside Drive
1419 Parkside Drive
1419 Parkside Drive
1419 Parkside Drive
1419 Parkside Drive
1419 Parkside Drive
1419 Parkside Drive
1419 Parkside Drive
1419 Parkside Drive
1419 Parkside Drive
SEE ALL PHOTOS
1419 Parkside Drive
1419 Parkside Drive
1419 Parkside Drive
1419 Parkside Drive
1419 Parkside Drive
1419 Parkside Drive
1419 Parkside Drive
1419 Parkside Drive
1419 Parkside Drive
1419 Parkside Drive
1419 Parkside Drive
1419 Parkside Drive
1419 Parkside Drive
1419 Parkside Drive
1419 Parkside Drive
1419 Parkside Drive
1419 Parkside Drive
1419 Parkside Drive
1419 Parkside Drive
1419 Parkside Drive
1419 Parkside Drive
1419 Parkside Drive
1419 Parkside Drive
1419 Parkside Drive
1419 Parkside Drive
1419 Parkside Drive
1419 Parkside Drive
1419 Parkside Drive
1419 Parkside Drive
1419 Parkside Drive
1419 Parkside Drive
Courtesy of Keller Williams South Park, Abby Bjelac Listing Contact: [email protected] 
For Sale

1419 Parkside Drive

1419 Parkside Drive, Wesley Chapel, NC 28110

$359,900
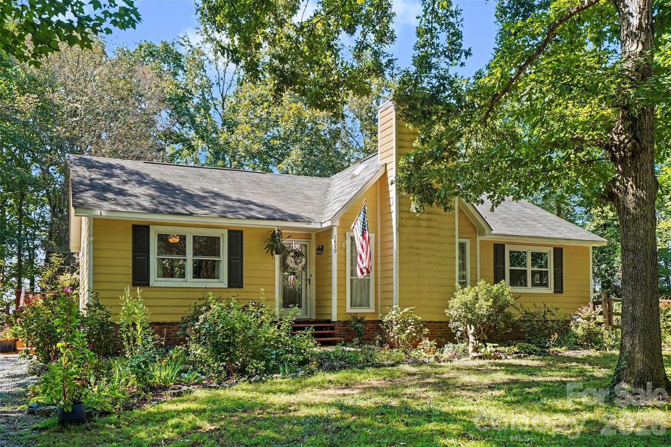
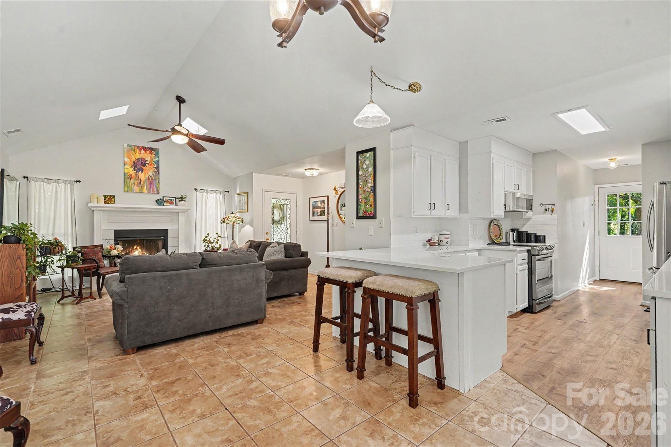
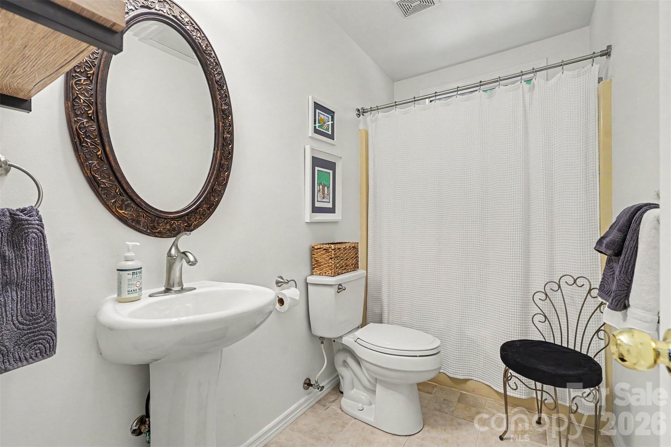
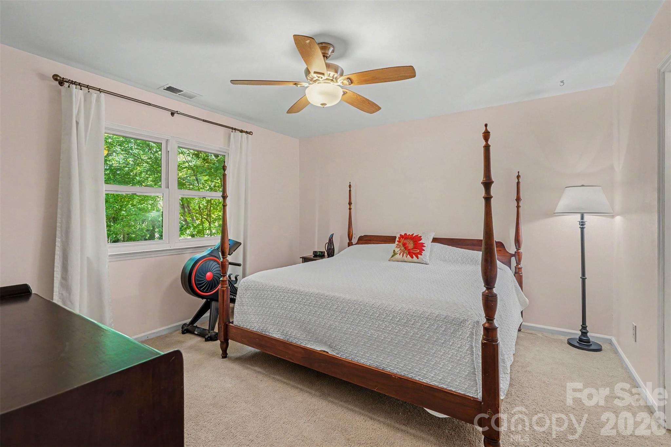
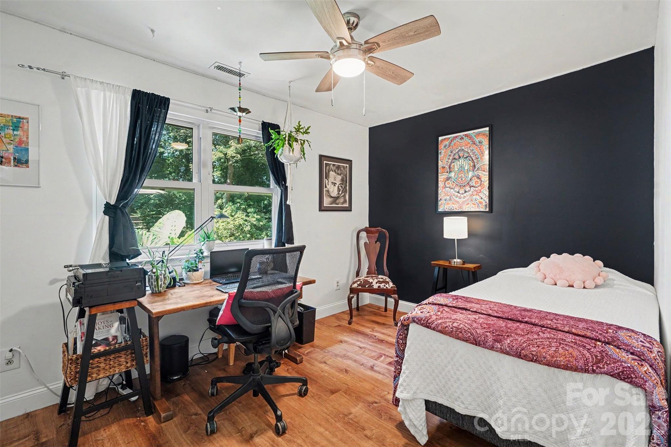
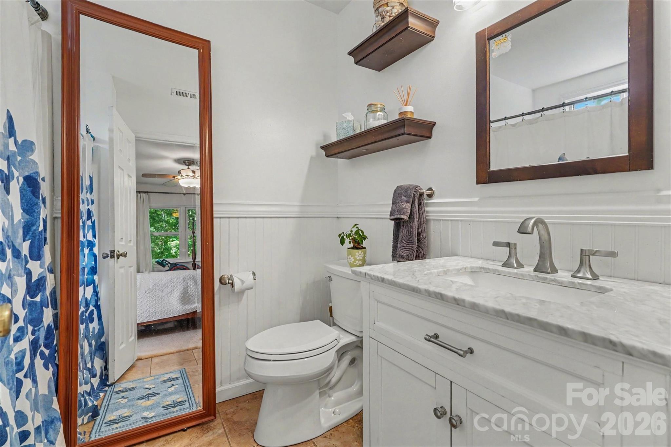
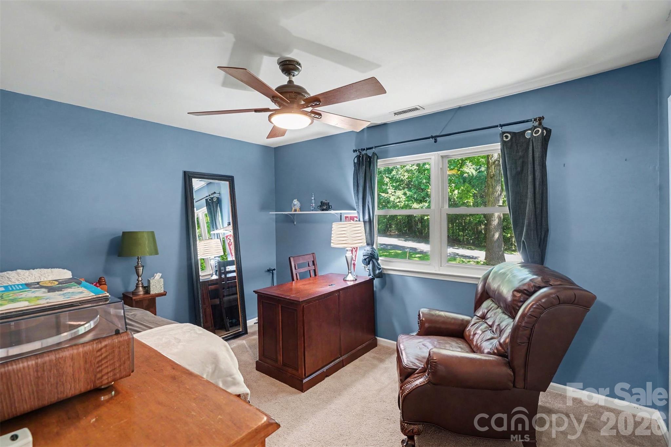
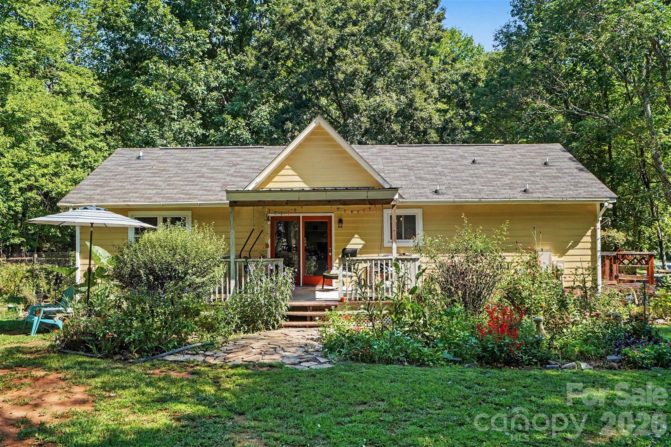
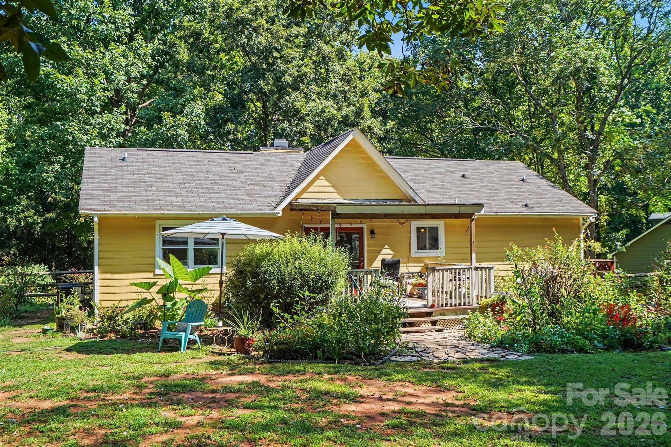
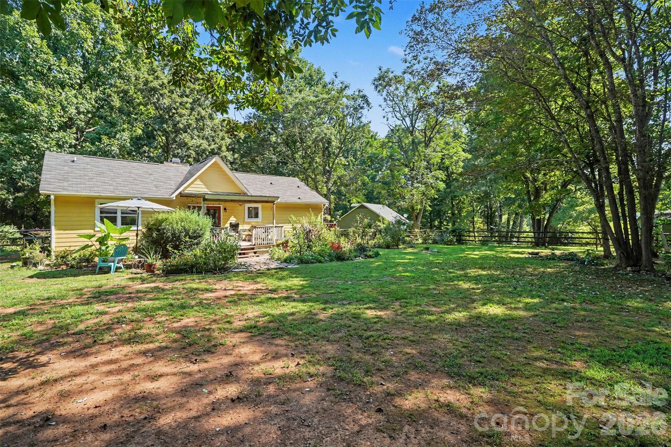
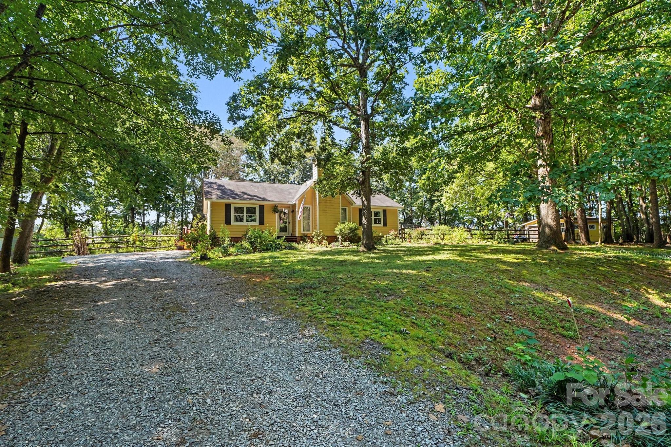
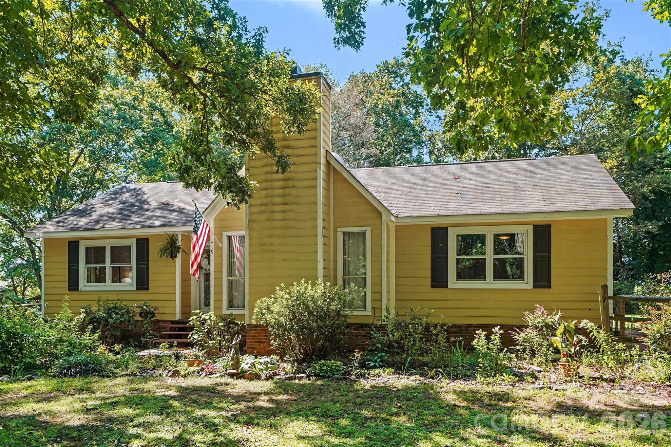
Set on approximately 0.8 acres in Wesley Chapel, this 3-bedroom, 2-bath home offers a combination of space, functionality, and breathing room that is increasingly hard to find. With 1,318 square feet of single-level living, the layout is comfortable and practical, while the generous lot creates room to enjoy the outdoors on your terms.

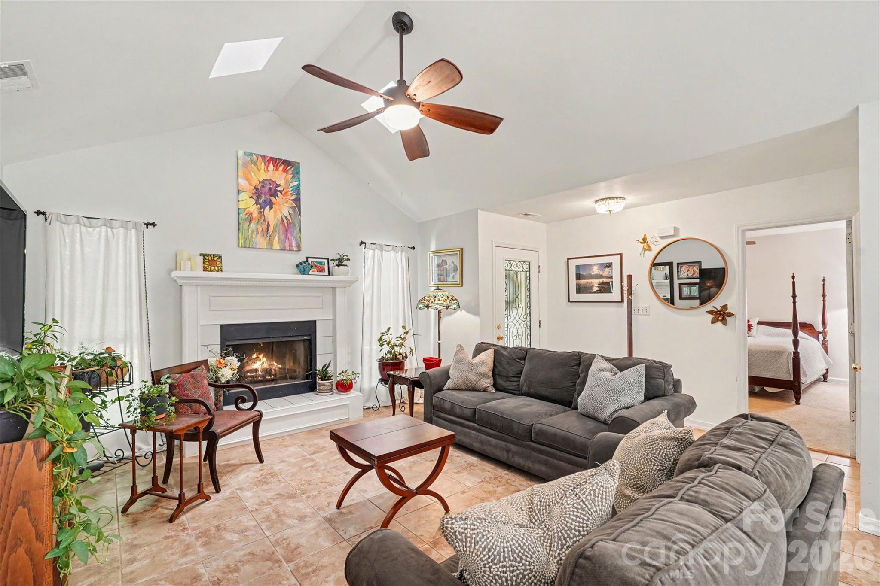
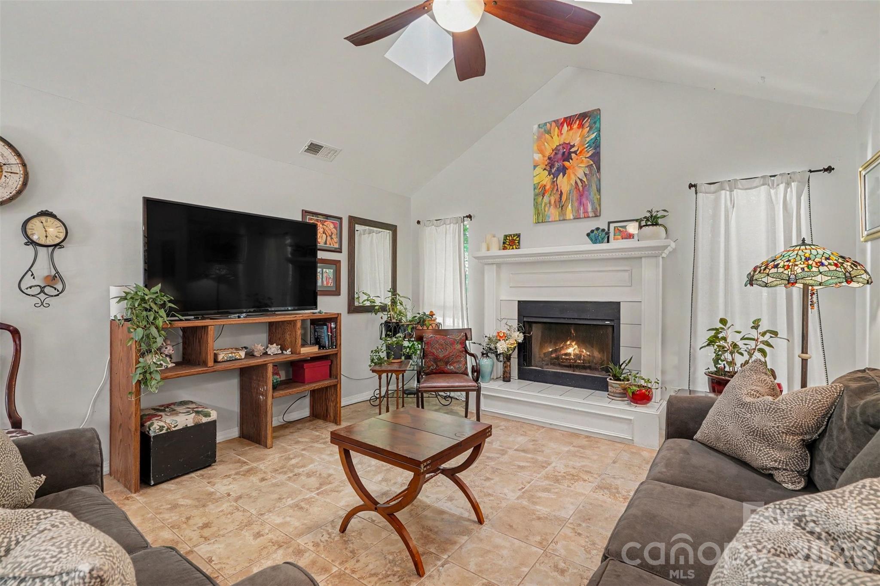
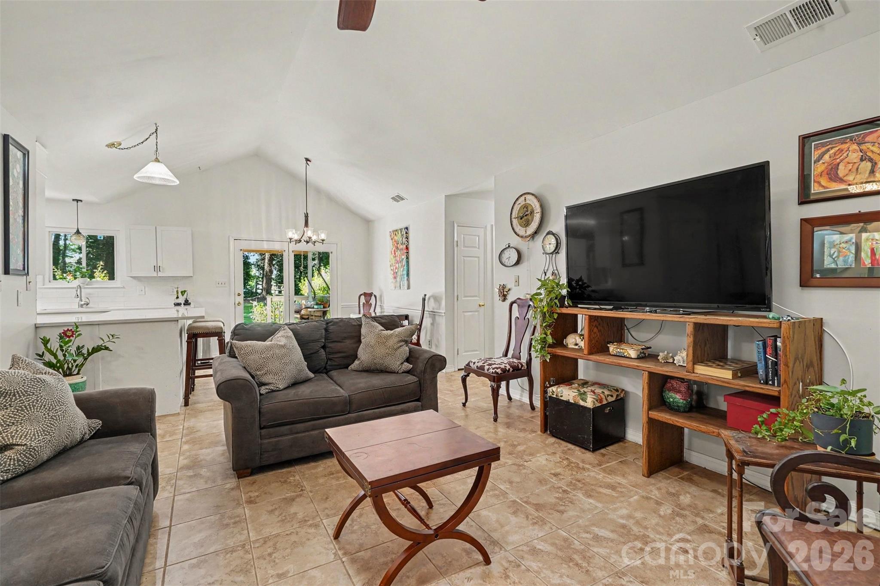
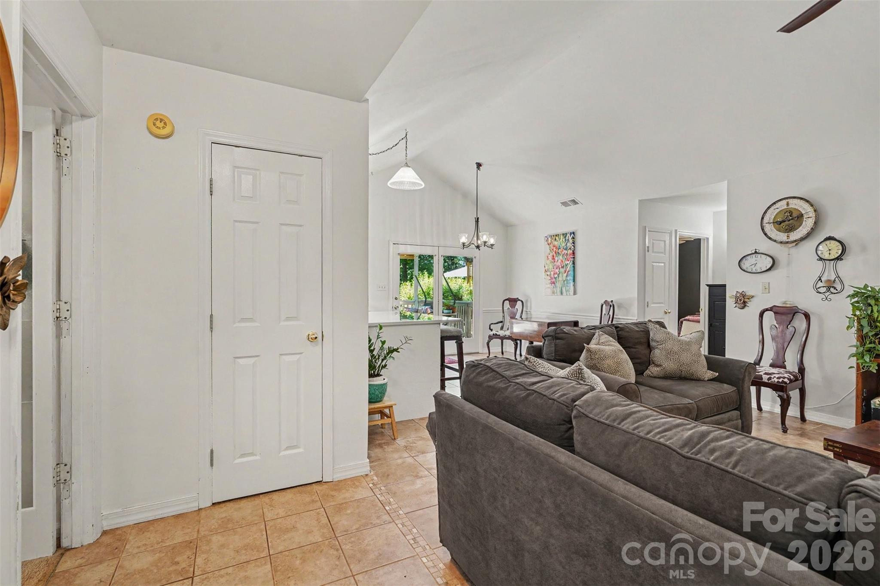
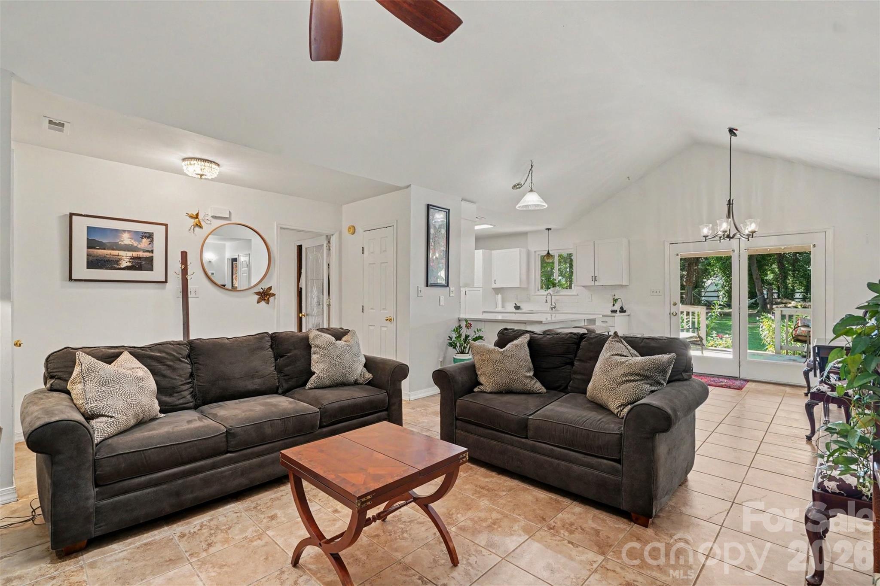
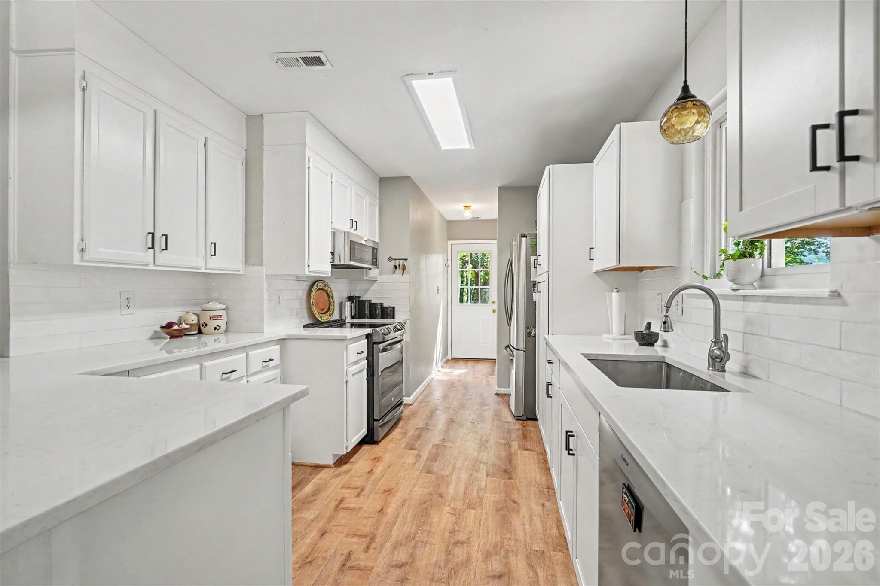
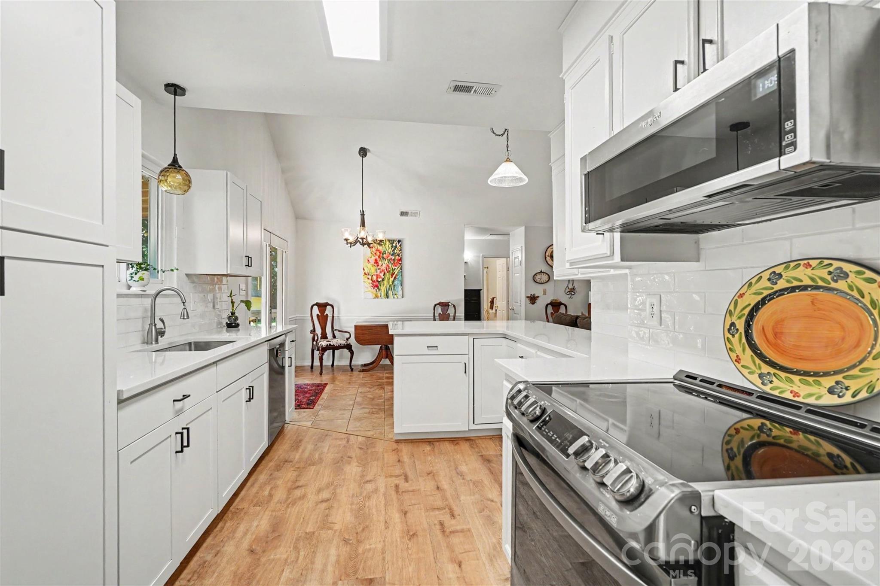
The home has been updated, giving the next owner the benefit of thoughtful improvements without sacrificing the character and functionality of the original home. At the center is a renovated kitchen, bringing a refreshed feel to one of the home's most important spaces. The adjoining living area features a fireplace that provides a natural gathering point and adds warmth and character to the space.

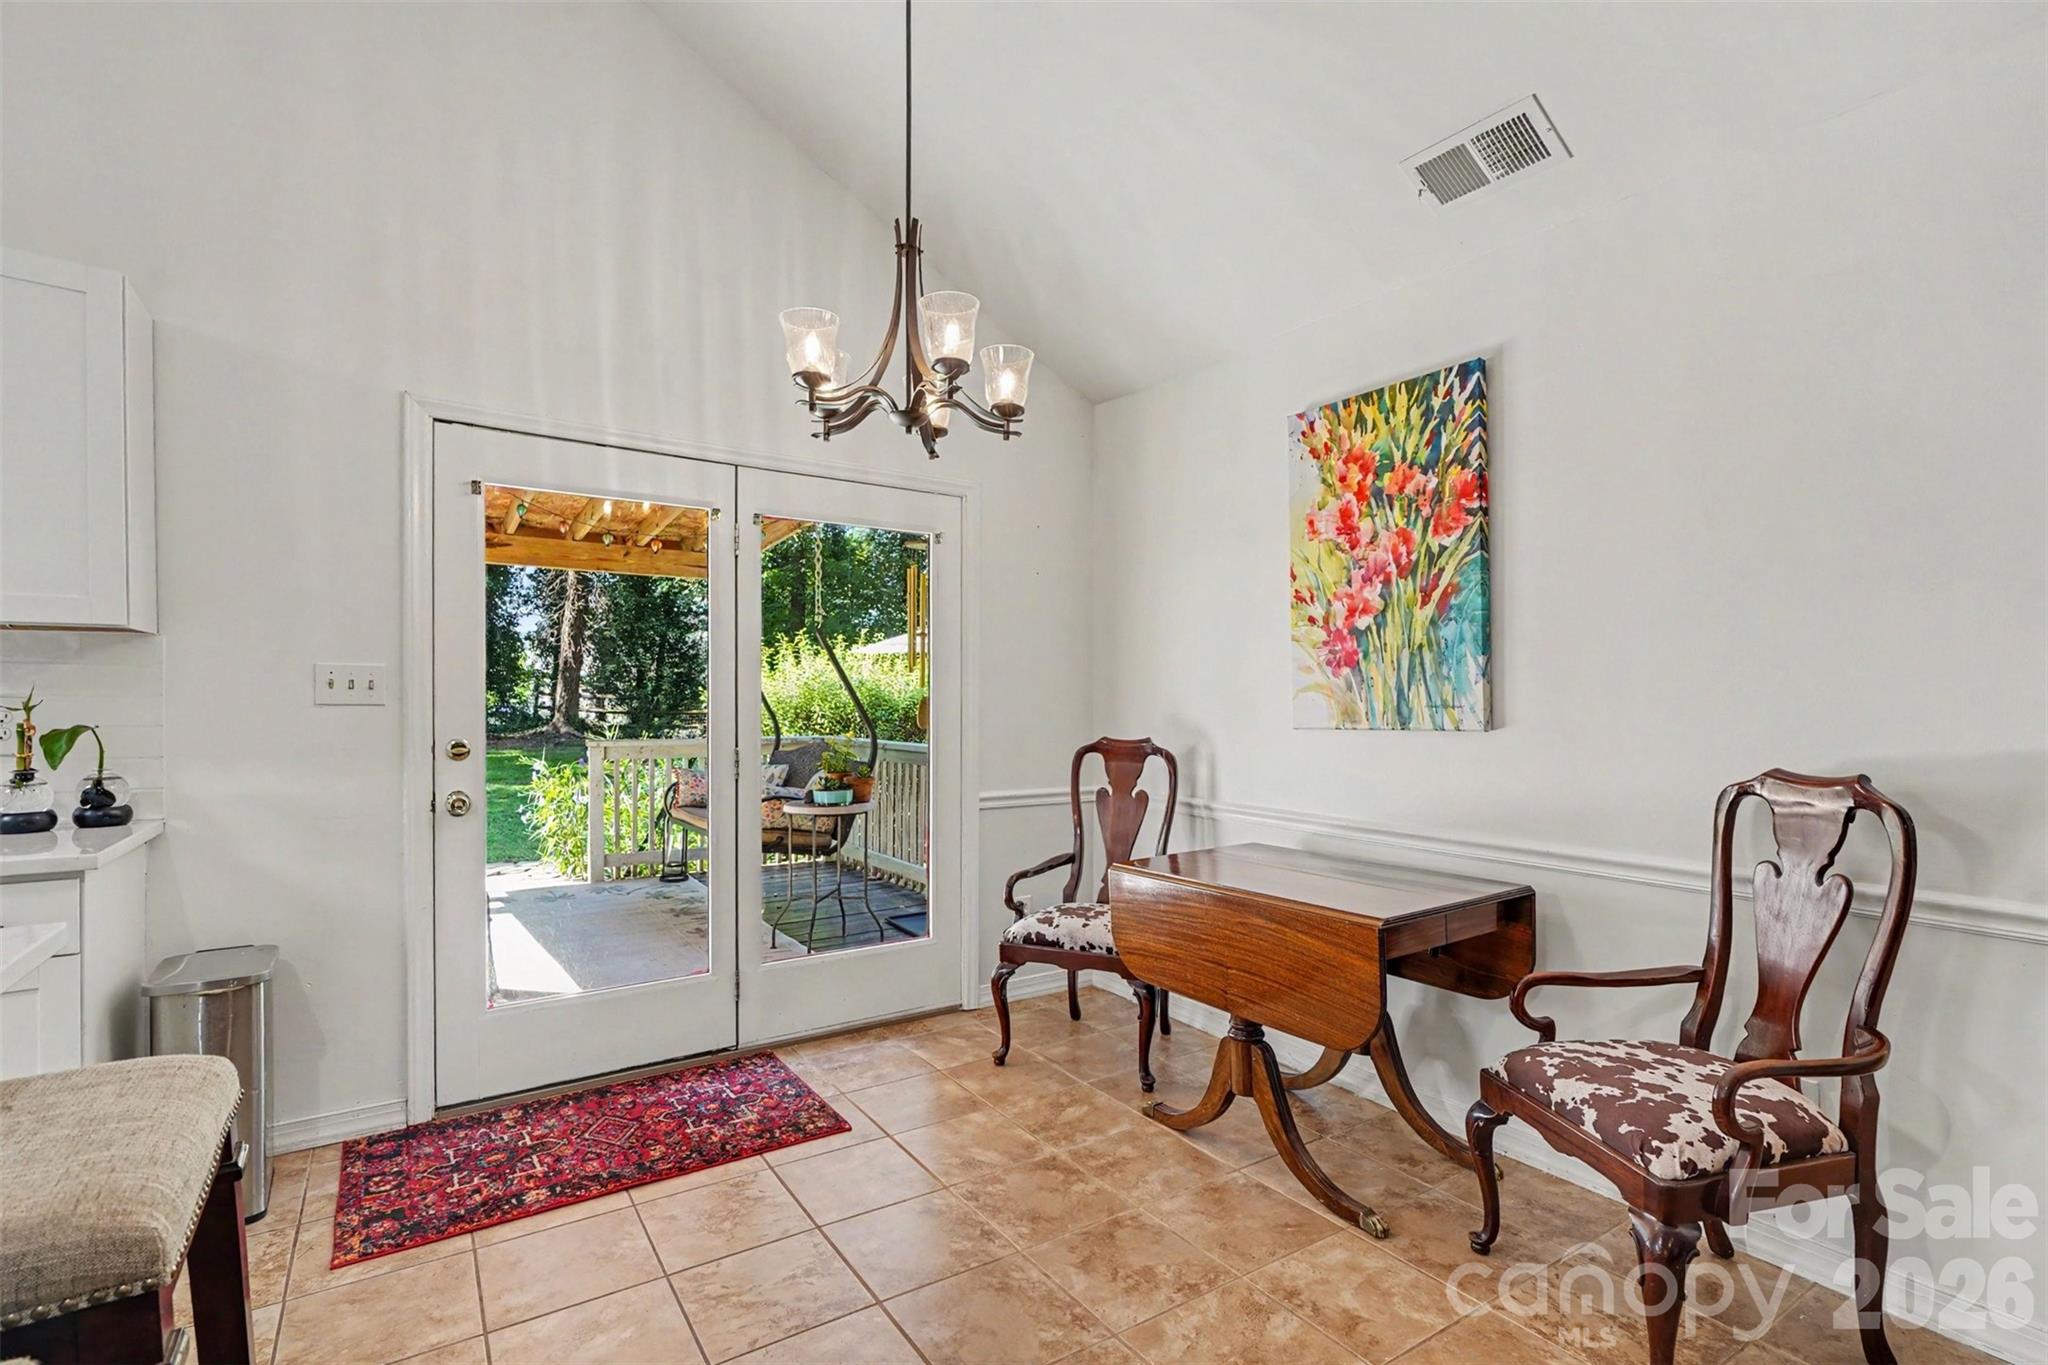
Throughout the home, a blend of tile, LVP, and carpet flooring offers a practical mix suited to everyday living. The home's single-story design keeps daily life convenient and accessible.

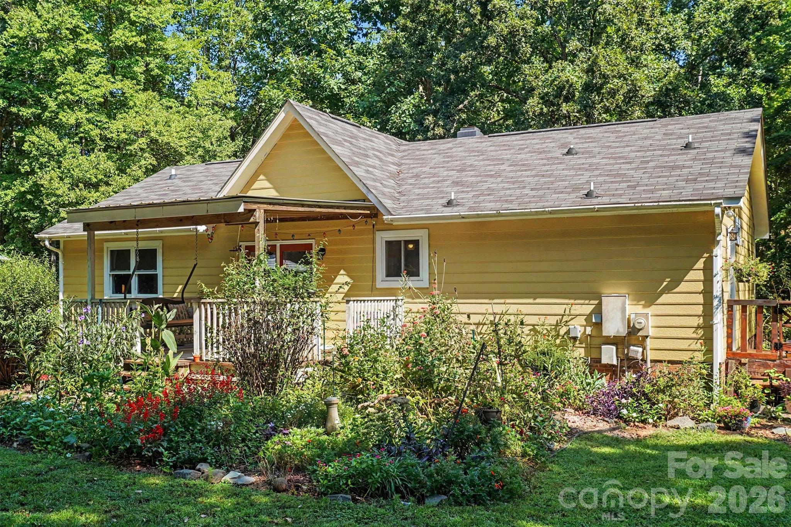
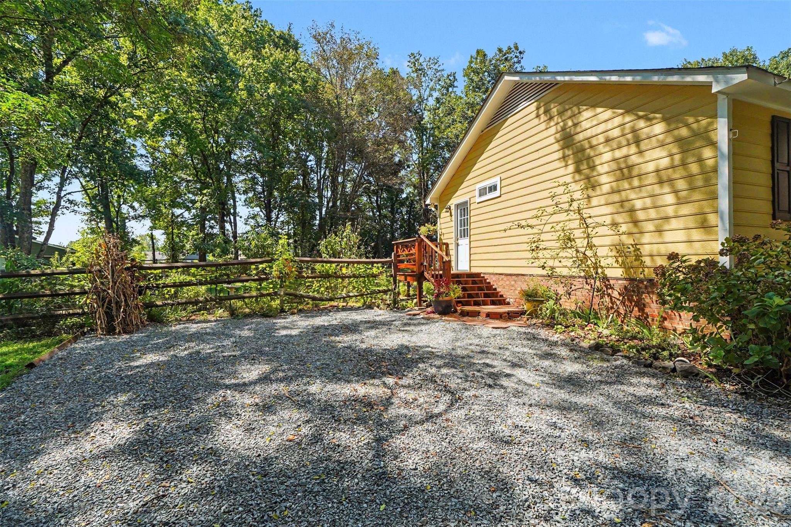
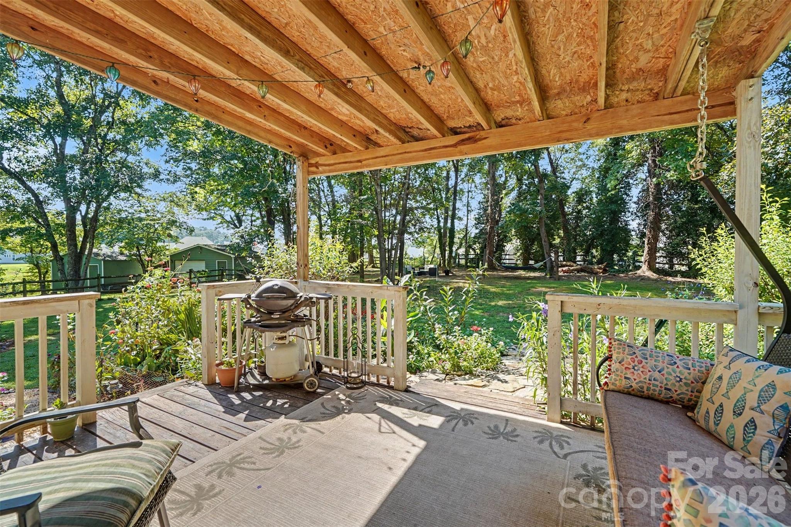
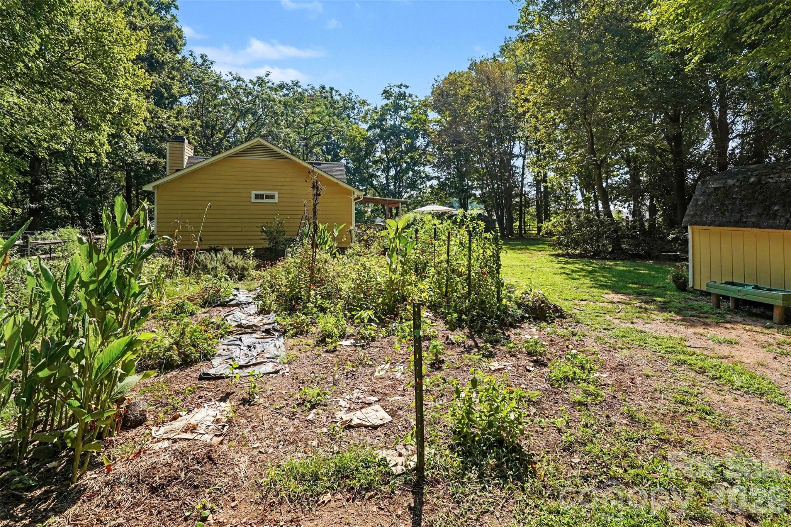
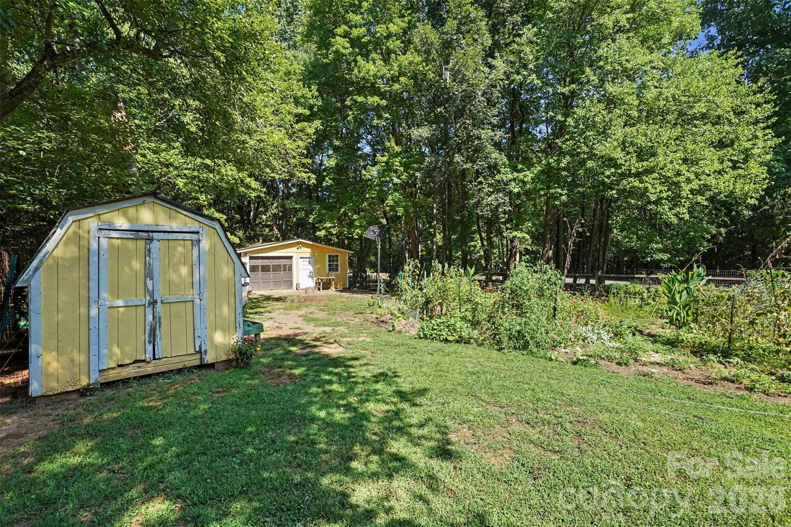
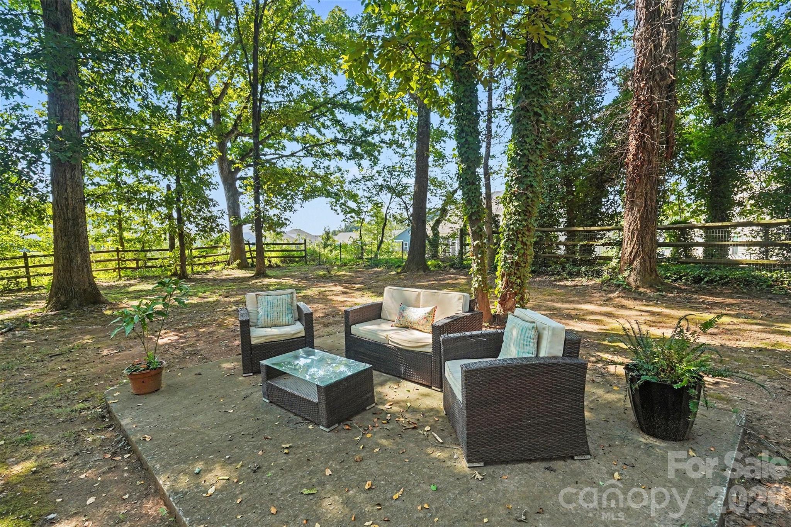
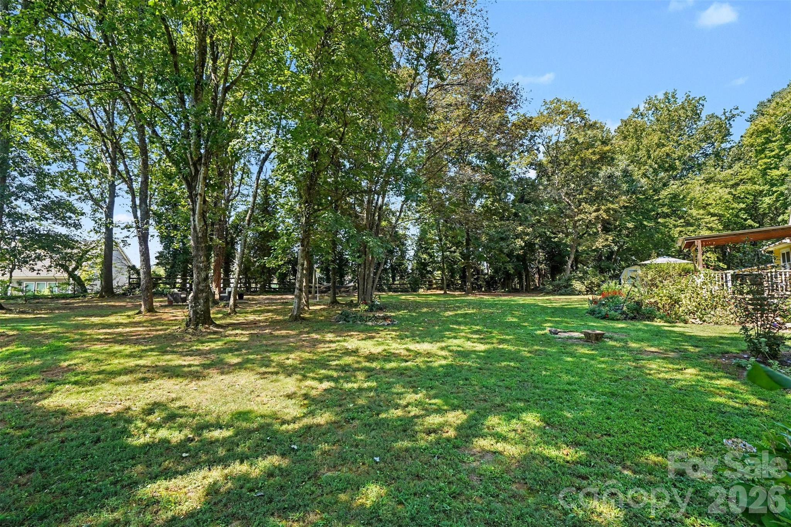
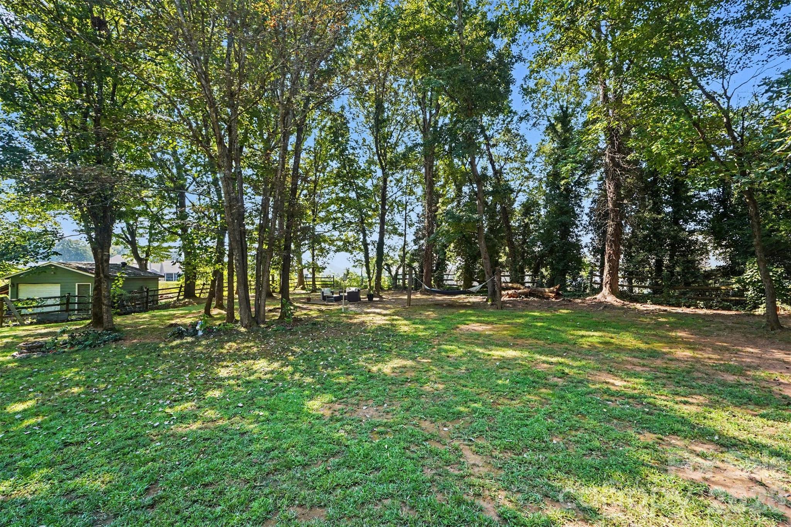
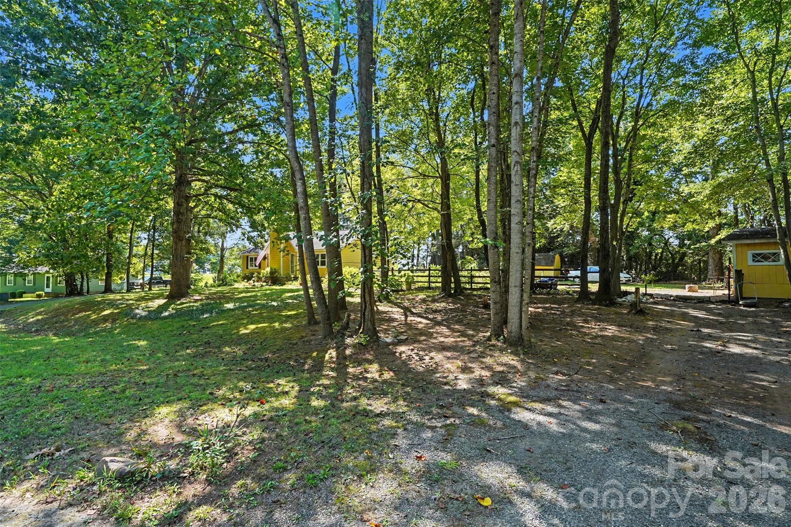
Outside is where the property really opens up. With approximately 0.8 acres and no HOA, you have greater freedom to use and enjoy your property in ways that simply aren't possible with a typical subdivision homesite. Whether you're looking for room to garden, entertain outdoors, pursue hobbies, create recreational space, or simply enjoy a little more breathing room, this property gives you options.

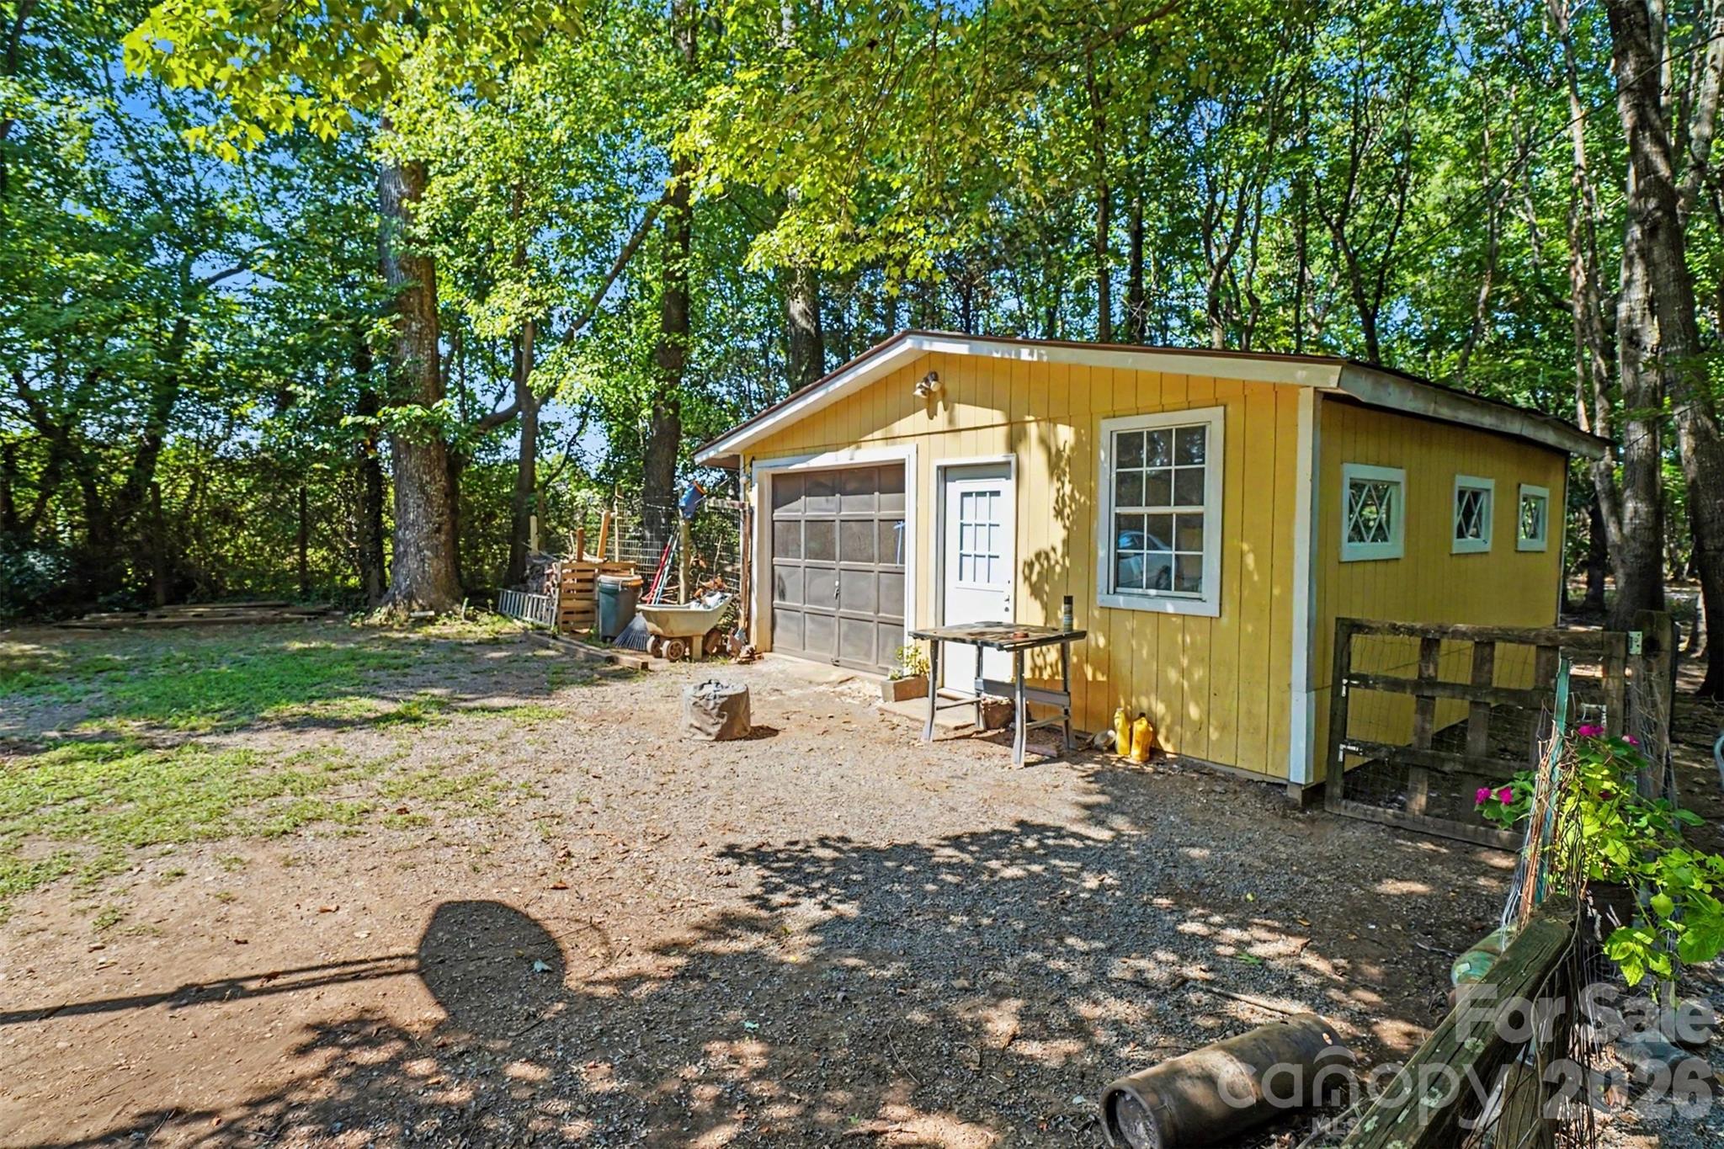
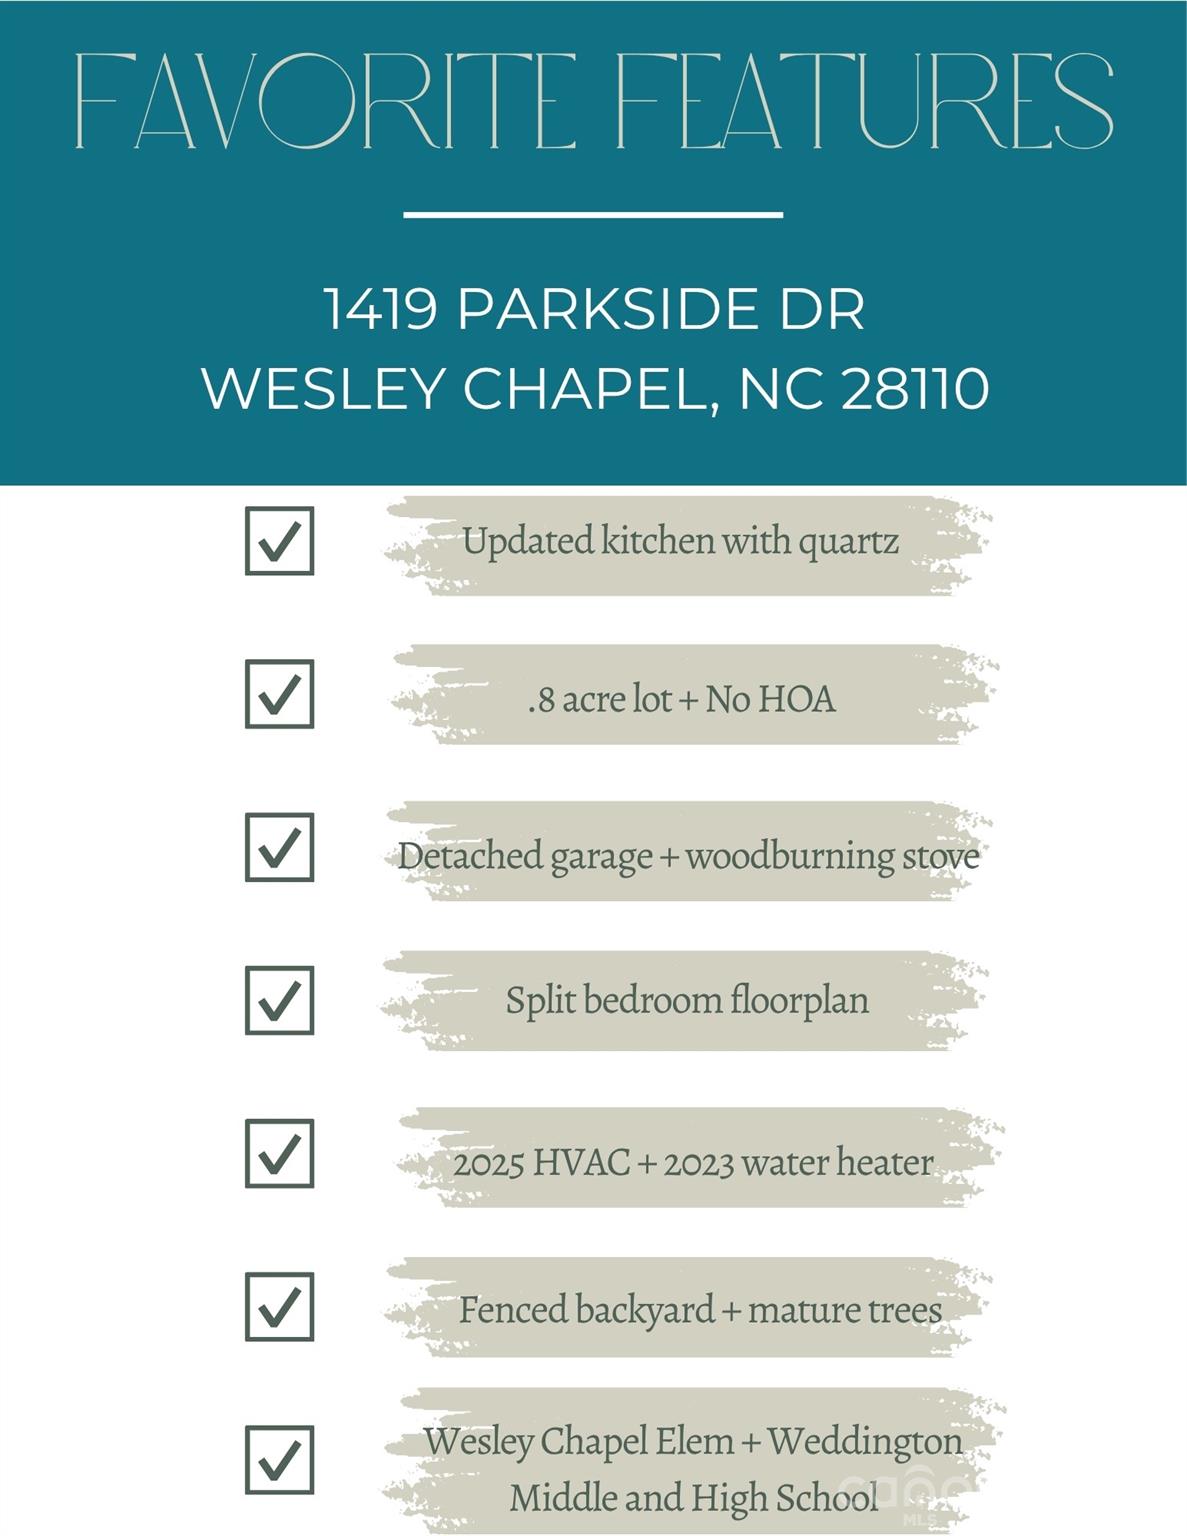
A detached garage with a wood-burning stove adds even more versatility for parking, storage, a workshop, or additional workspace. The combination of an updated home, renovated kitchen, substantial lot, and no HOA creates an appealing opportunity for buyers looking beyond the standard subdivision setting.

*Zoned for Wesley Chapel Elementary, Weddington Middle, and Weddington High School. HVAC 2025, water heater 2023, new window warranty (all but 4 are new), smooth ceilings, quartz counters*

Come experience the property in person and see how much possibility nearly an acre can offer!

3
beds

2
baths

1,318 Sq.Ft. LIVING AREA

0.8 Acres lot

Abby Bjelac

Abby Bjelac

Trent Corbin

Trent Corbin

Features & Amenities

Interior

  • total bedrooms3
  • Total bathrooms2
  • full bathrooms2
  • Laundry room Electric Dryer Hookup, In Hall, Laundry Closet, Main Level, Washer Hookup
  • Flooring Carpet, Tile, Vinyl
  • Fireplace Living Room, Outside, Wood Burning, Wood Burning Stove
  • APPLIANCES ENERGY STAR Qualified Dishwasher, ENERGY STAR Qualified Refrigerator, Induction Cooktop, Microwave, Oven, Refrigerator, Self Cleaning Oven
  • other interior Features Attic Other, Cable Prewire, Open Floorplan, Pantry

Area & Lot

  • Status For Sale
  • Living Area1,318 Sq.Ft.
  • Lot Area0.8 Acres
  • MLS® ID4420045
  • TypeResidential
  • YEAR BUILT1988
  • Architecture StylesRanch
  • Elementary SchoolWesley Chapel
  • Middle SchoolWeddington
  • High SchoolWeddington

Exterior

  • STORIES1
  • Garage Space1.0
  • water SourceCity
  • utilitiesCable Available, Cable Connected, Electricity Connected, Fiber Optics
  • lot featuresCul-De-Sac, Orchard(s), Wooded
  • parkingDetached Garage, Garage Shop, Parking Space(s)
  • HEAT TYPEForced Air, Heat Pump
  • AIR CONDITIONINGCeiling Fan(s), Central Air
  • sewerSeptic Installed
  • SubstructureSlab
  • security FeaturesSmoke Detector(s)
  • other exterior FeaturesStorage

Financial

  • Sales Price$359,900
  • Buyer Agency Compensation 2.5%
  • Zoning AL8
View Virtual Tour
image

Schedule a Showing

We would love to show you our beautiful property. Please select your preferred date and time below. An agent will be in touch shortly to confirm your appointment.

Schedule a Showing

We would love to show you our beautiful property. Please select your preferred date and time below. An agent will be in touch shortly to confirm your appointment.

Thank you for your interest in 1419 Parkside Drive, Wesley Chapel, NC 28110. We are reviewing your request and will be in touch shortly!

Mortgage Calculator

Estimate your monthly mortgage payment, including the principal and interest, property taxes, and HOA. Adjust the values to generate a more accurate rate.

All estimates are provided for informational purposes only. Actual amounts may vary.
$0,000 Your Payment 20 15 65
$0,000 Your Payment

Work With Us

At Redbud Group, we understand that the home buying & selling process can be stressful. You want to make sure you are making the right move and getting the best price for your home. As always, we are here to help you take those first steps to buying or selling a home! Check out our home buying & selling tips and resources for in-depth information about the home buying & selling process.

Follow Me on Instagram