142 Hansard Drive
142 Hansard Drive
142 Hansard Drive
142 Hansard Drive
142 Hansard Drive
142 Hansard Drive
142 Hansard Drive
142 Hansard Drive
142 Hansard Drive
142 Hansard Drive
142 Hansard Drive
142 Hansard Drive
142 Hansard Drive
142 Hansard Drive
142 Hansard Drive
142 Hansard Drive
142 Hansard Drive
142 Hansard Drive
142 Hansard Drive
142 Hansard Drive
142 Hansard Drive
142 Hansard Drive
SEE ALL PHOTOS
142 Hansard Drive
142 Hansard Drive
142 Hansard Drive
142 Hansard Drive
142 Hansard Drive
142 Hansard Drive
142 Hansard Drive
142 Hansard Drive
142 Hansard Drive
142 Hansard Drive
142 Hansard Drive
142 Hansard Drive
142 Hansard Drive
142 Hansard Drive
142 Hansard Drive
142 Hansard Drive
142 Hansard Drive
142 Hansard Drive
142 Hansard Drive
142 Hansard Drive
142 Hansard Drive
142 Hansard Drive
Courtesy of Better Homes and Garden Real Estate Paracle, Stephanie Brown Listing Contact: [email protected] 
Sold

142 Hansard Drive

142 Hansard Drive, Charlotte, NC 28214

$325,000
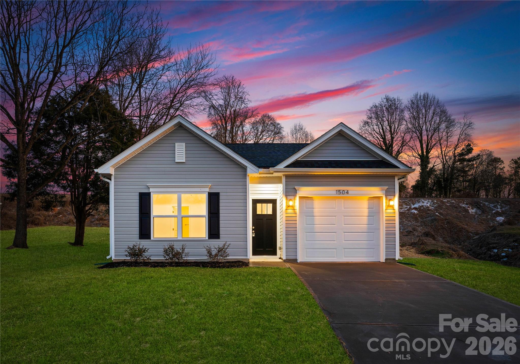
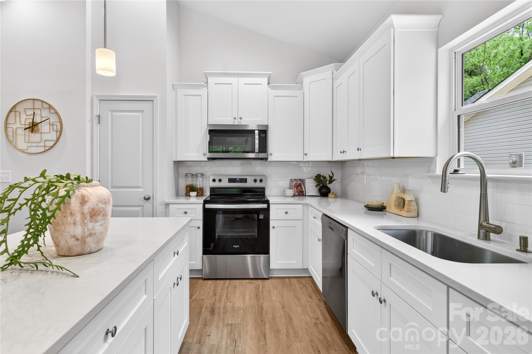
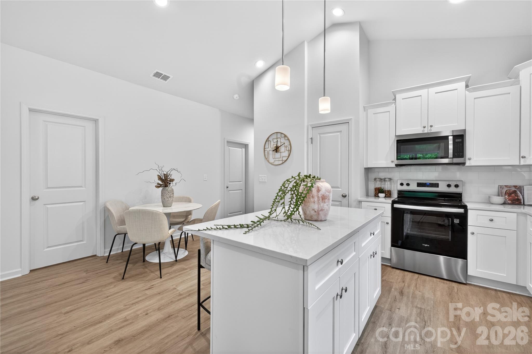
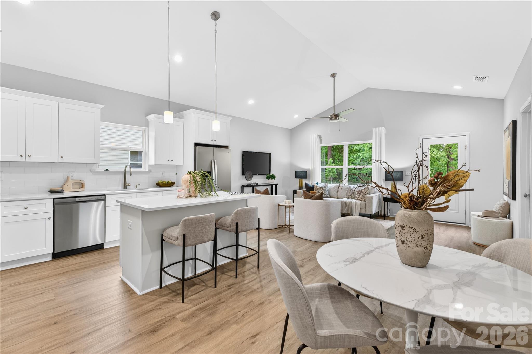
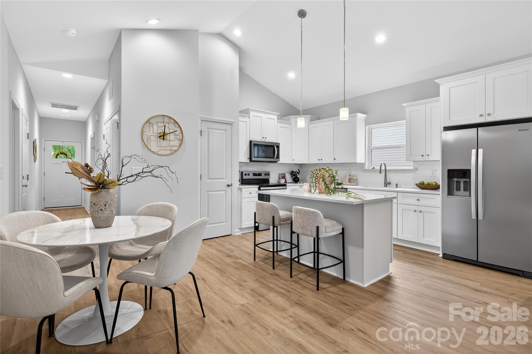
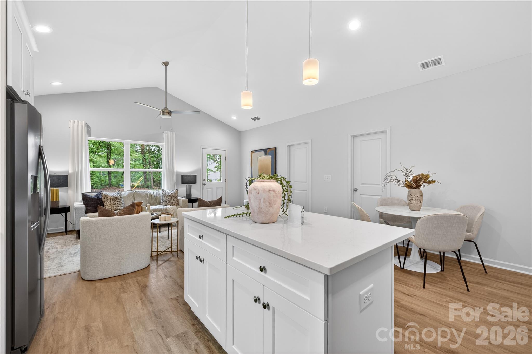
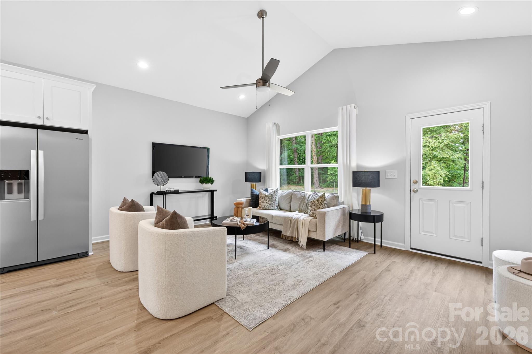
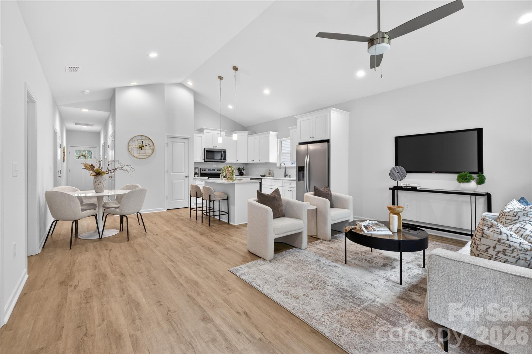
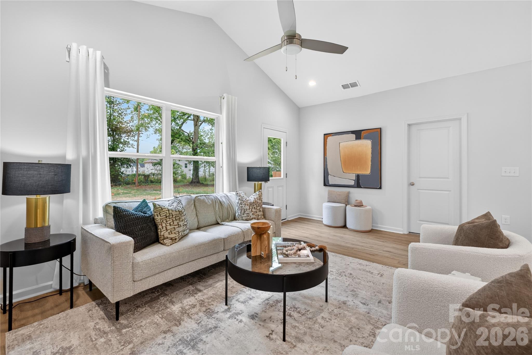
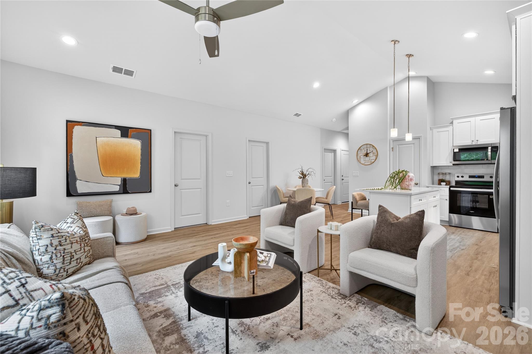
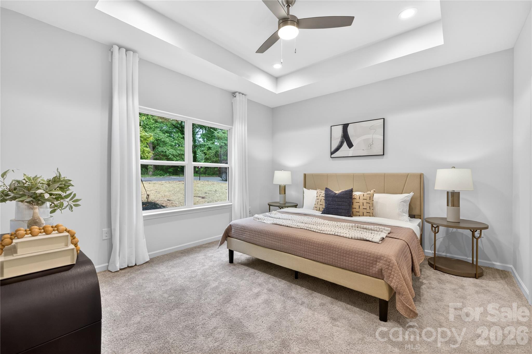
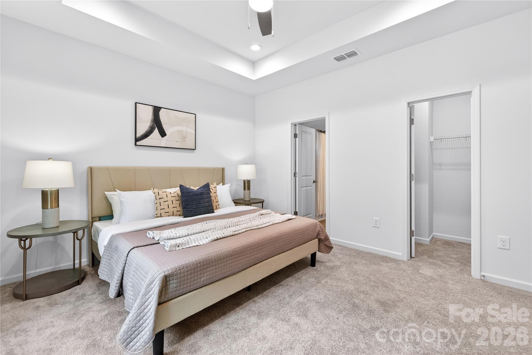
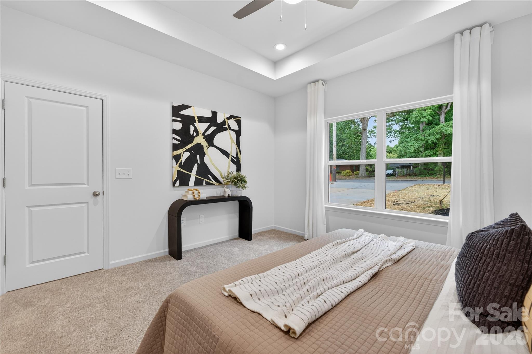
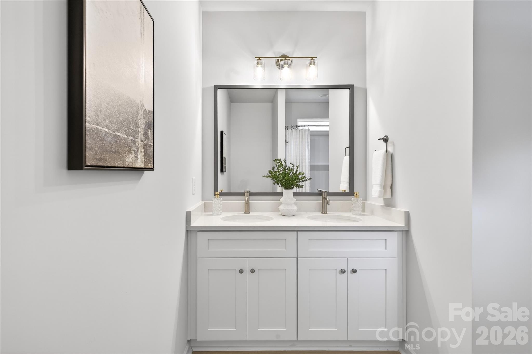
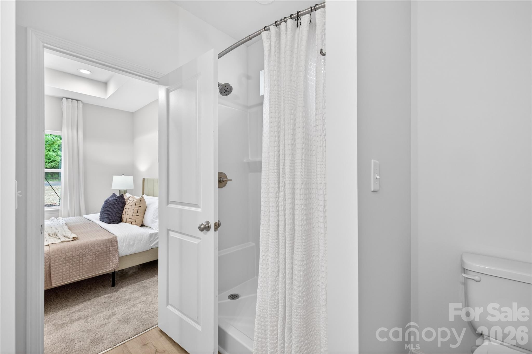
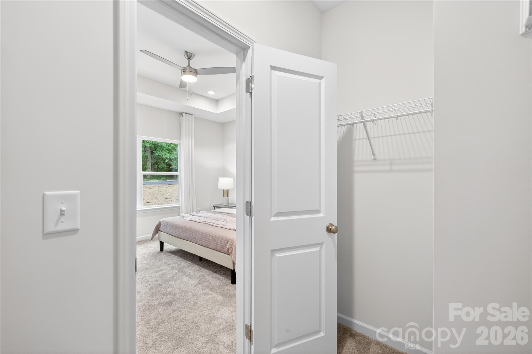
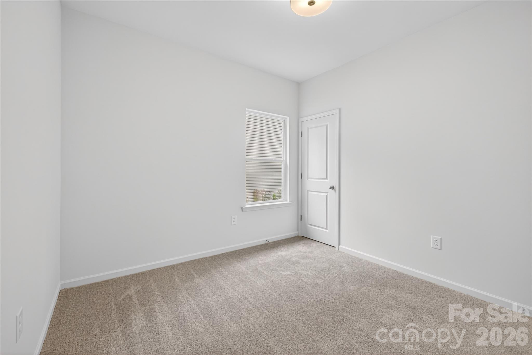
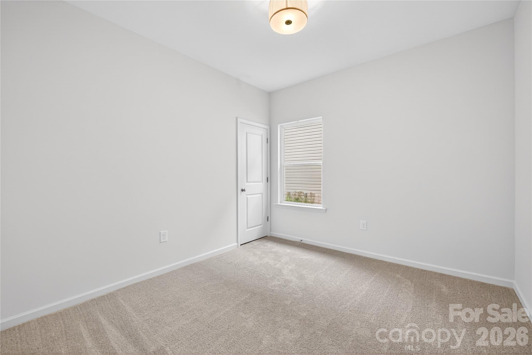
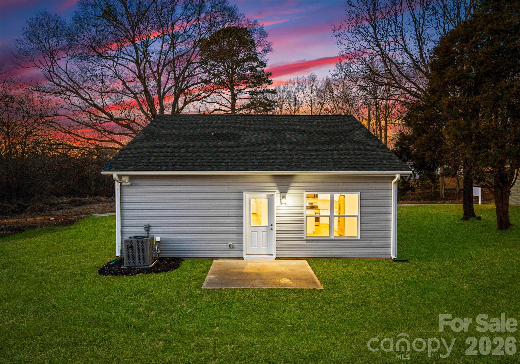
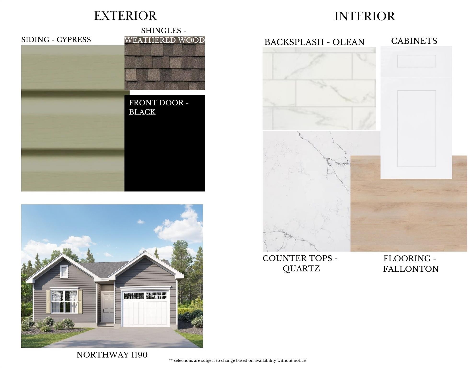
This new construction ranch home offers comfortable one-level living in a desirable west Charlotte location with convenient access to the Long Creek Greenway, nearby parks, shopping, dining, and major highways for an easy commute. The open layout features vaulted ceilings that create a bright, spacious feel, while the kitchen is equipped with quartz countertops, soft-close cabinetry, stainless steel appliances, and a large island overlooking the main living area. The private primary suite includes a walk-in closet and an en-suite bath, with two additional bedrooms providing flexibility for guests, a home office, or everyday living. Representative photos are shown; final finishes and features may vary.

3
beds

2
baths

1,199 Sq.Ft. LIVING AREA

4,965.84 Sq.Ft. lot

Niki  Neel

Niki Neel

Features & Amenities

Interior

  • total bedrooms3
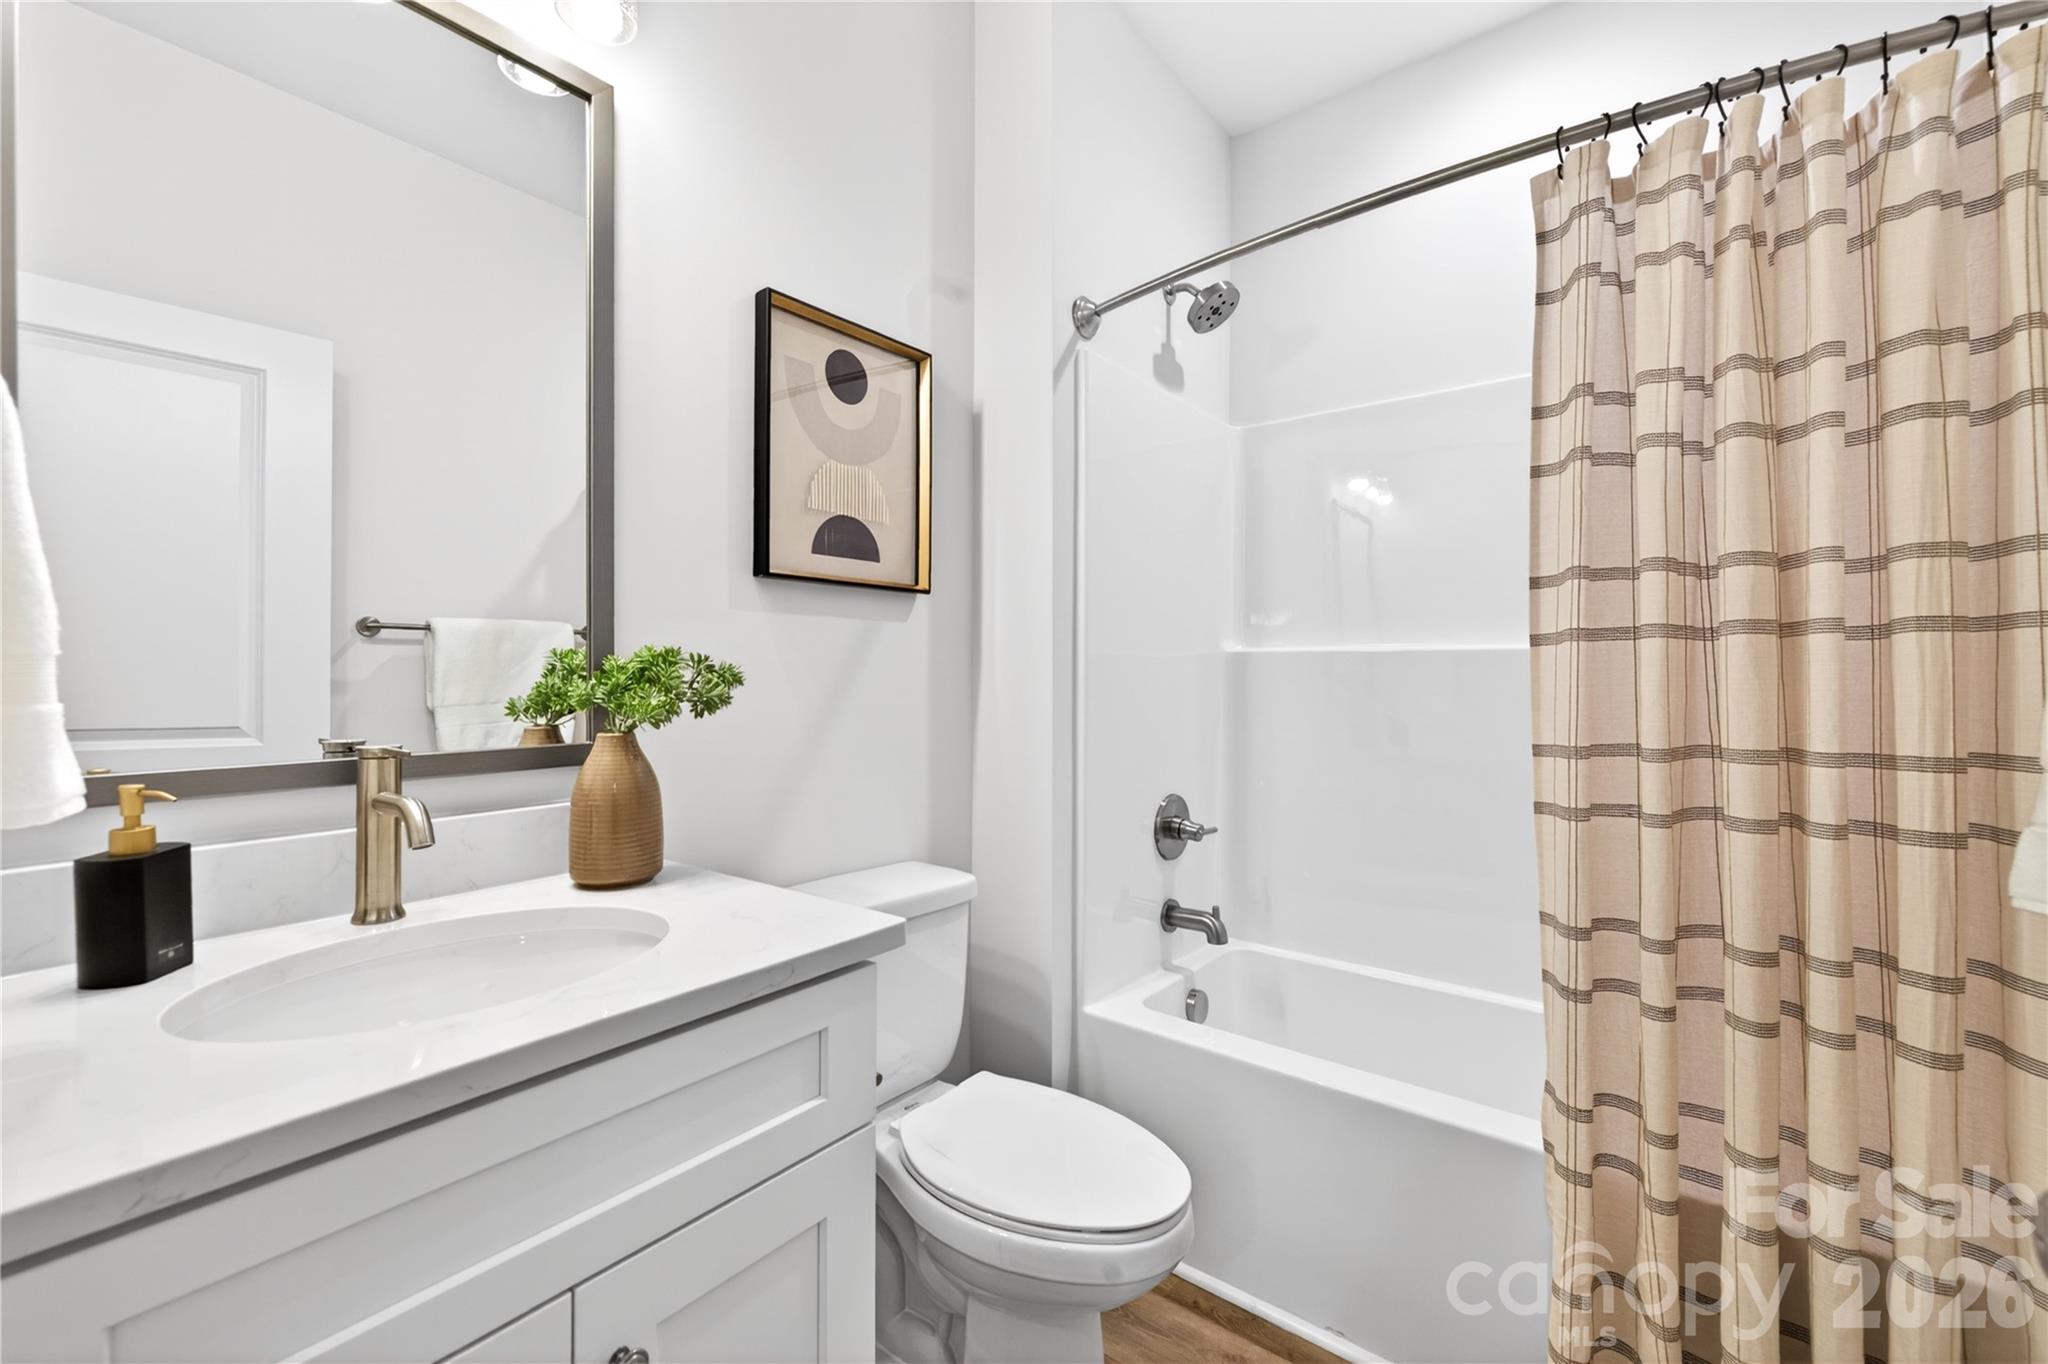
  • Total bathrooms2
  • full bathrooms2
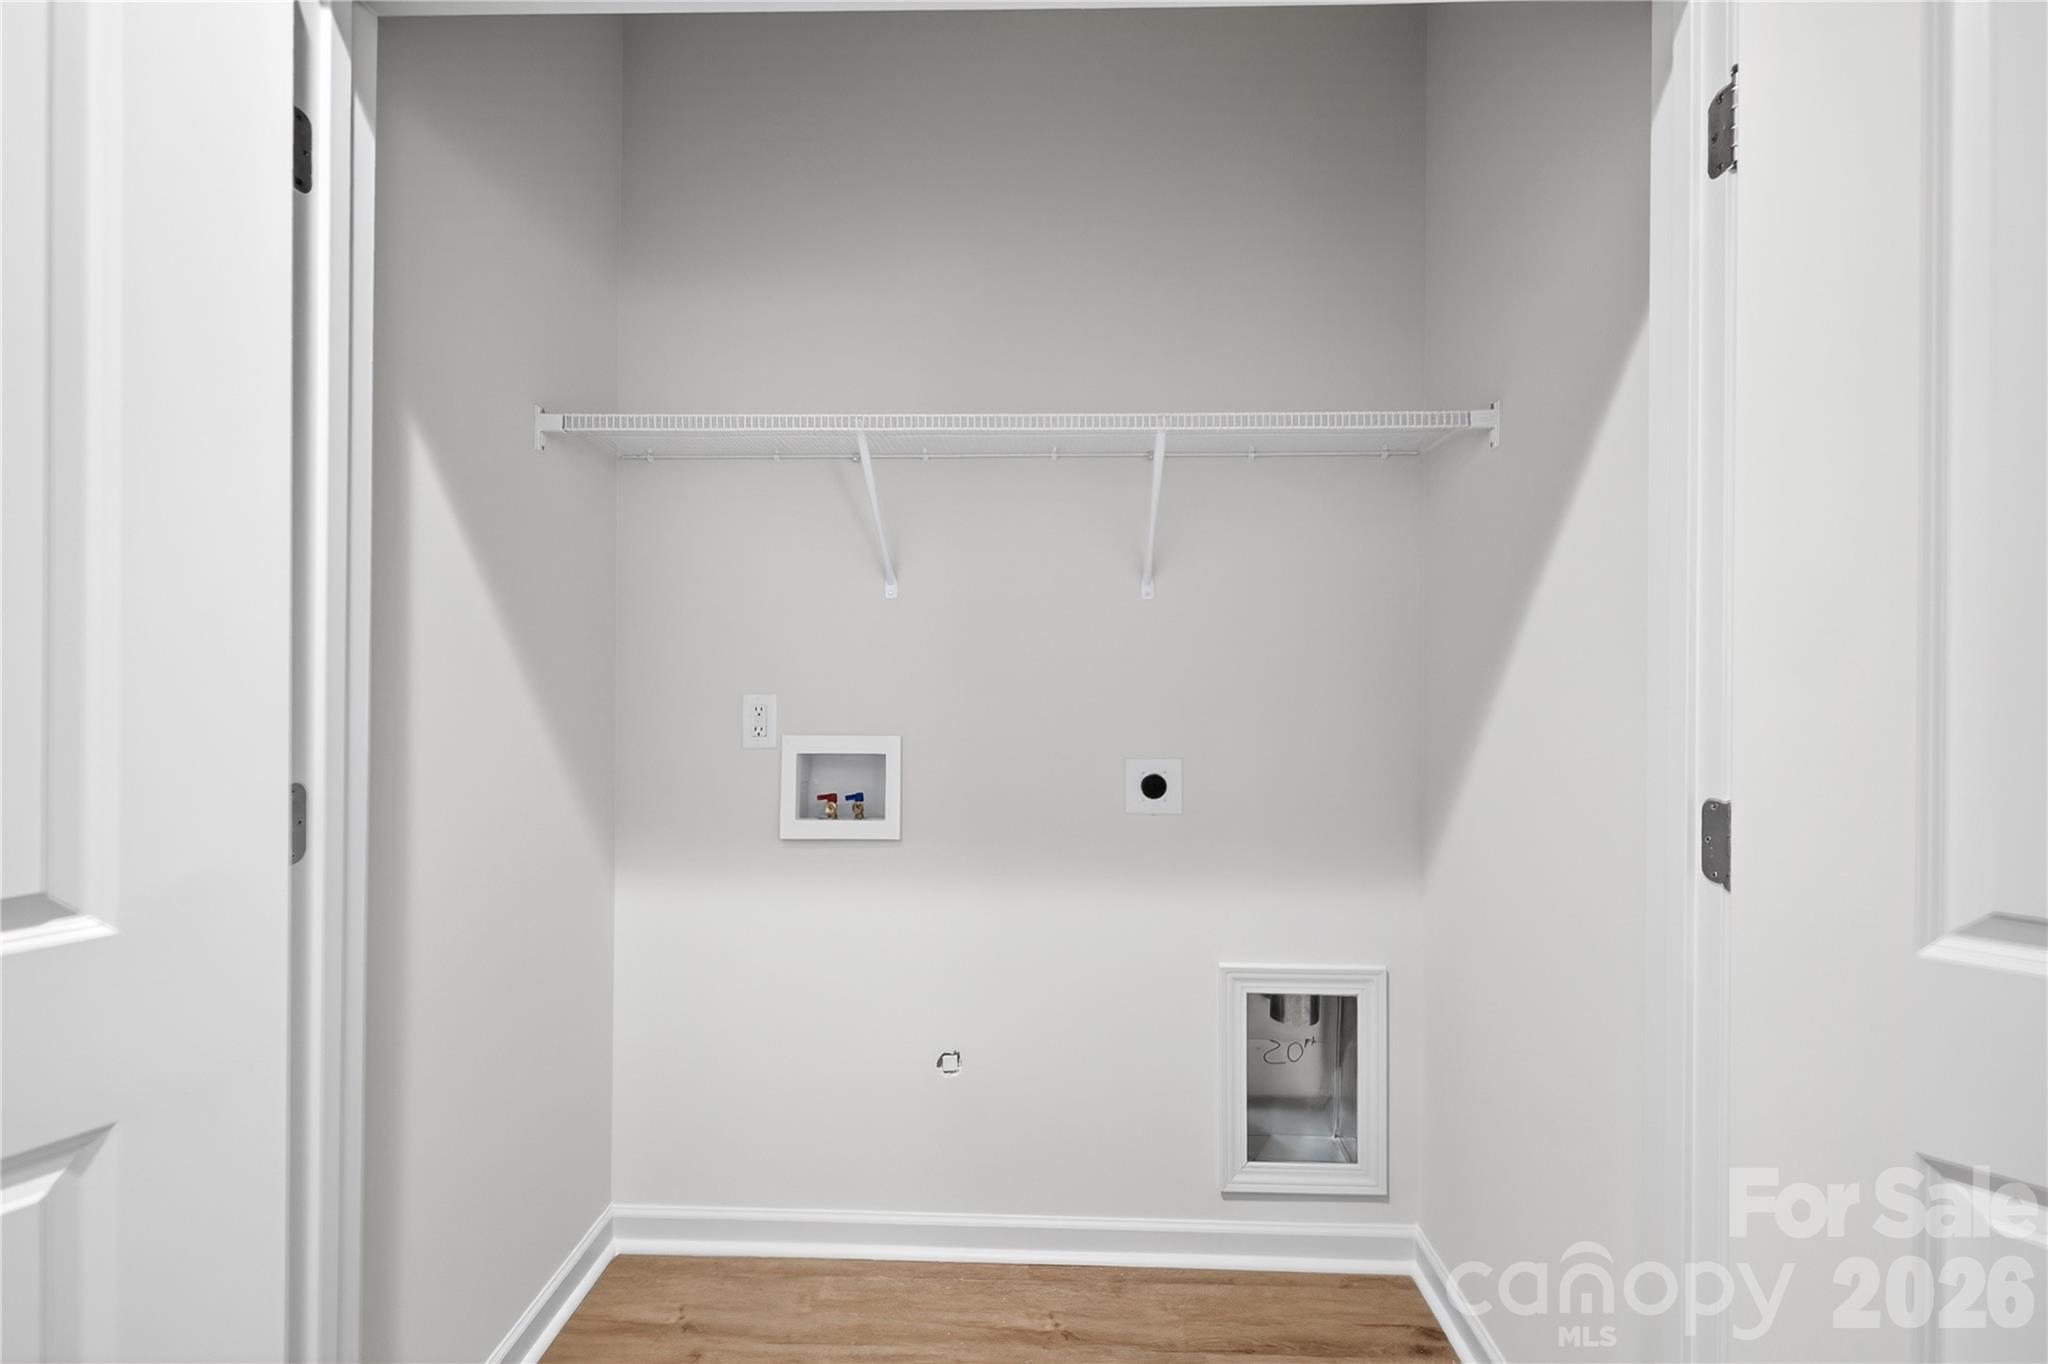
  • Laundry room Laundry Closet, Main Level
  • APPLIANCES Dishwasher, Disposal, Electric Range, Electric Water Heater, Microwave, Refrigerator

Area & Lot

  • Status Sold
  • Date Sold November 2, 2026
  • Living Area1,199 Sq.Ft.
  • Lot Area4,965.84 Sq.Ft.
  • MLS® ID4403807
  • TypeResidential
  • YEAR BUILT2026
  • NeighborhoodCharlotte Markets
  • Architecture StylesRanch
  • Elementary SchoolPaw Creek
  • Middle SchoolCoulwood STEM Academy
  • High SchoolWest Charlotte

Exterior

  • STORIES1
  • Garage Space1.0
  • water SourceCity
  • parkingDriveway, Attached Garage, Garage Faces Front
  • HEAT TYPEElectric, Heat Pump
  • AIR CONDITIONINGCeiling Fan(s), Central Air
  • sewerPublic Sewer
  • SubstructureSlab

Financial

  • Sales Price$325,000

Charlotte Markets

A vibrant, exciting, dynamic, enchanting boomtown full of diverse neighborhoods with tons to see and do.

Explore

Work With Us

At Redbud Group, we understand that the home buying & selling process can be stressful. You want to make sure you are making the right move and getting the best price for your home. As always, we are here to help you take those first steps to buying or selling a home! Check out our home buying & selling tips and resources for in-depth information about the home buying & selling process.

Follow Me on Instagram