1424 Wildflower Street
SEE ALL PHOTOS
1424 Wildflower Street
Courtesy of Meritage Homes of the Carolinas, Jimmy McClurg Listing Contact: [email protected] 
Sold

1424 Wildflower Street

1424 Wildflower Street, Newton, NC 28658

$337,000
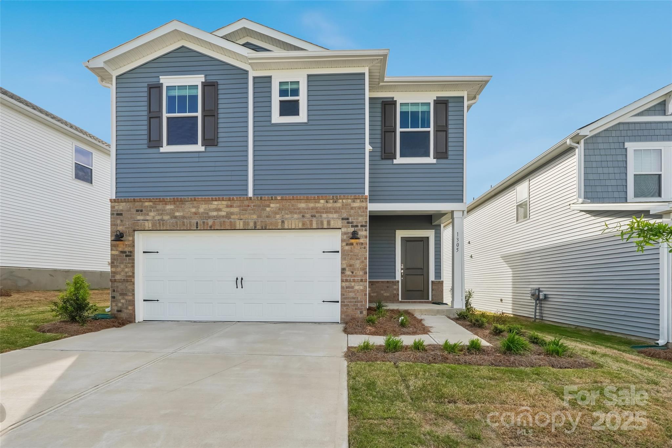
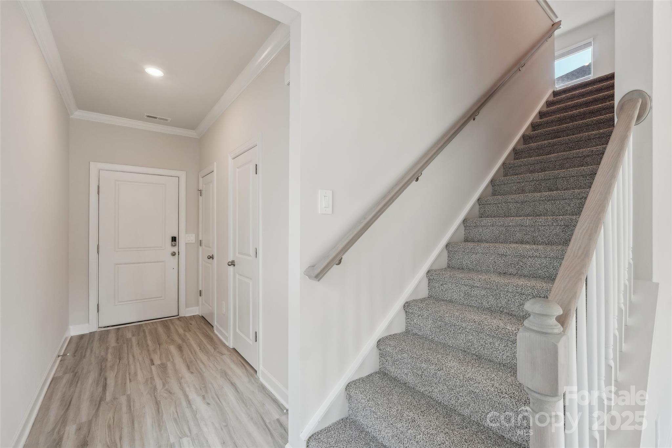
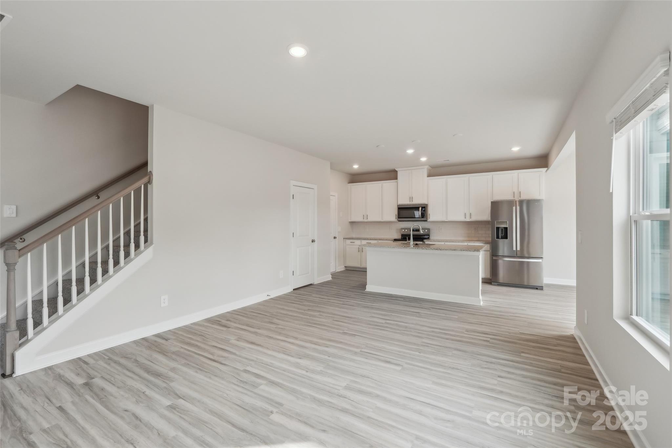
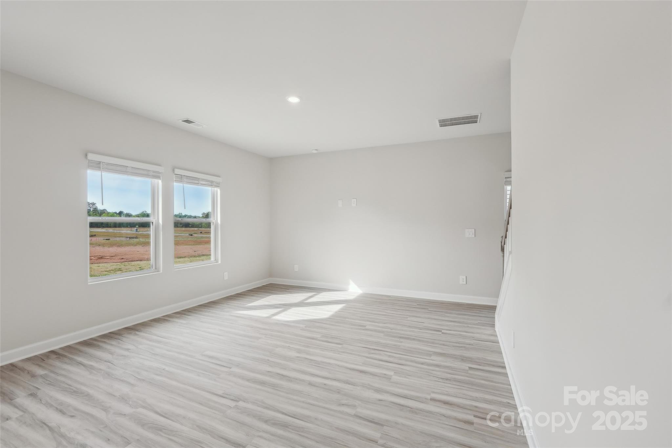
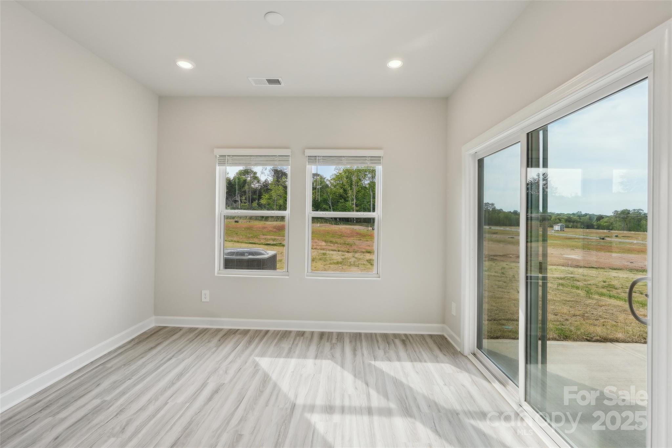
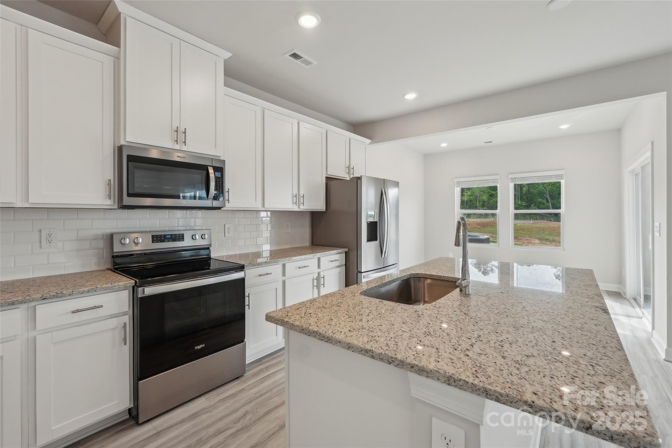
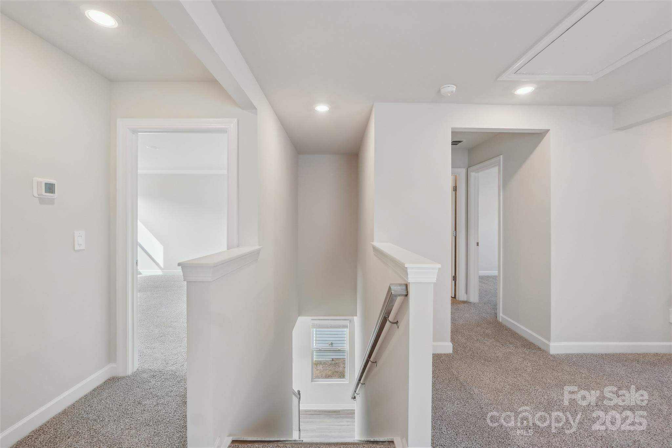
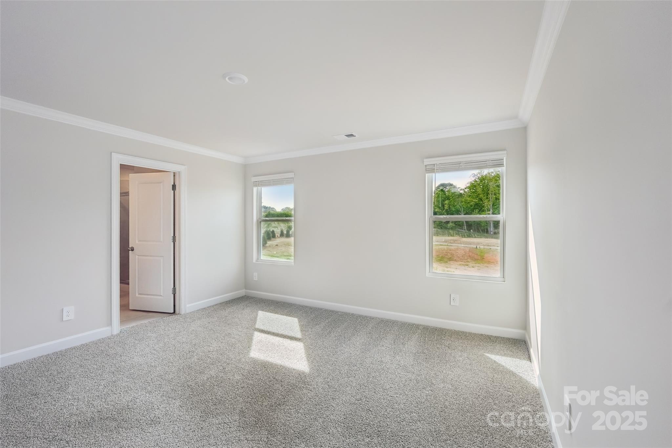
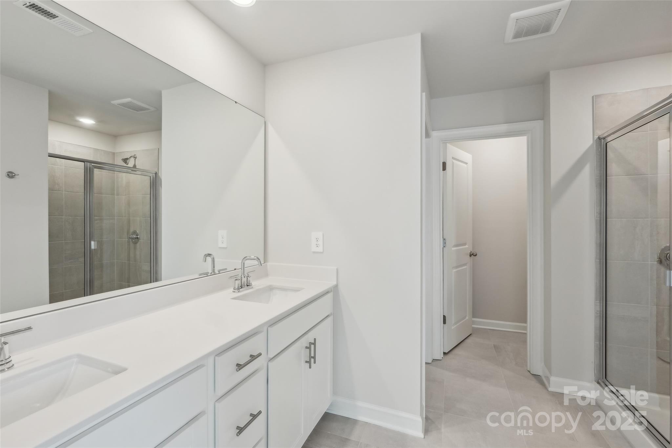
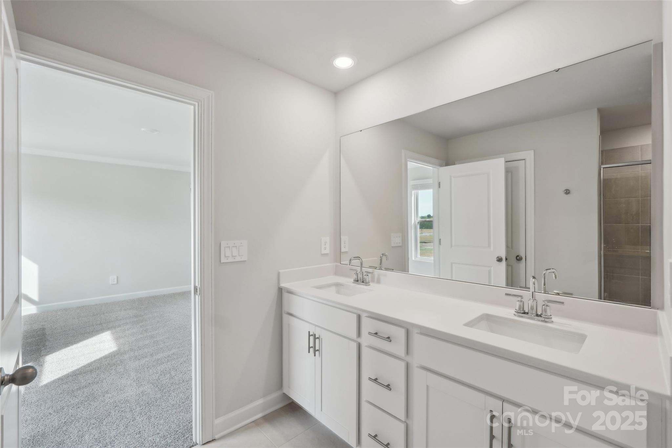
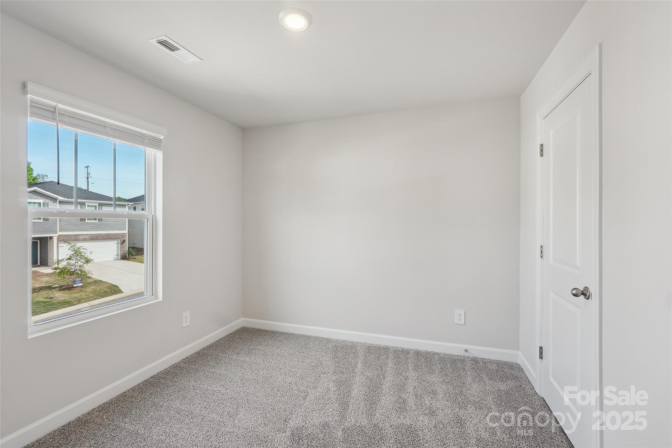
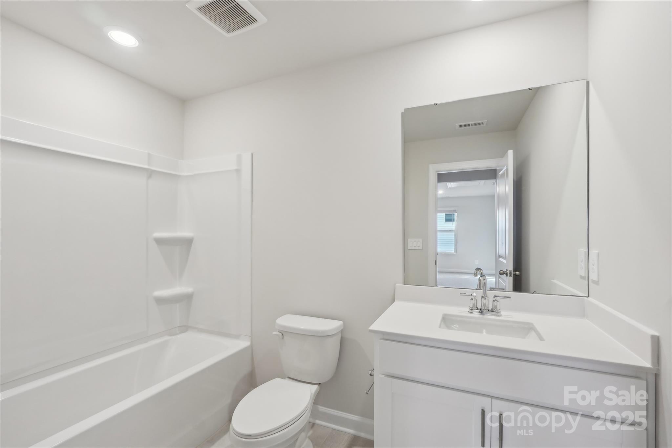
Brand new, energy-efficient home available by Jul 2025! Prep dinner at the kitchen island while catching up with guests in the open-concept living area. Upstairs, the loft makes an ideal media room. Across the hall, a spacious walk-in closet and dual-sink ensuite bath complement the primary suite. Now selling in Newton, our single-family homes offer energy-efficient features, eight different floorplan options, a full suite of new Whirlpool(r) appliances and whole home blinds. Newton is known for its community-oriented feel with an abundance of local parks, shops and entertainment. Tour the area today to see how you can call Buffalo Ridge home. Each of our homes is built with innovative, energy-efficient features designed to help you enjoy more savings, better health, real comfort and peace of mind.

3
beds

3
baths

1,749 Sq.Ft. LIVING AREA

6,098.4 Sq.Ft. lot

Charmaine Steele

Charmaine Steele

Features & Amenities

Interior

  • total bedrooms3
  • Total bathrooms3
  • full bathrooms2
  • half bathroom1
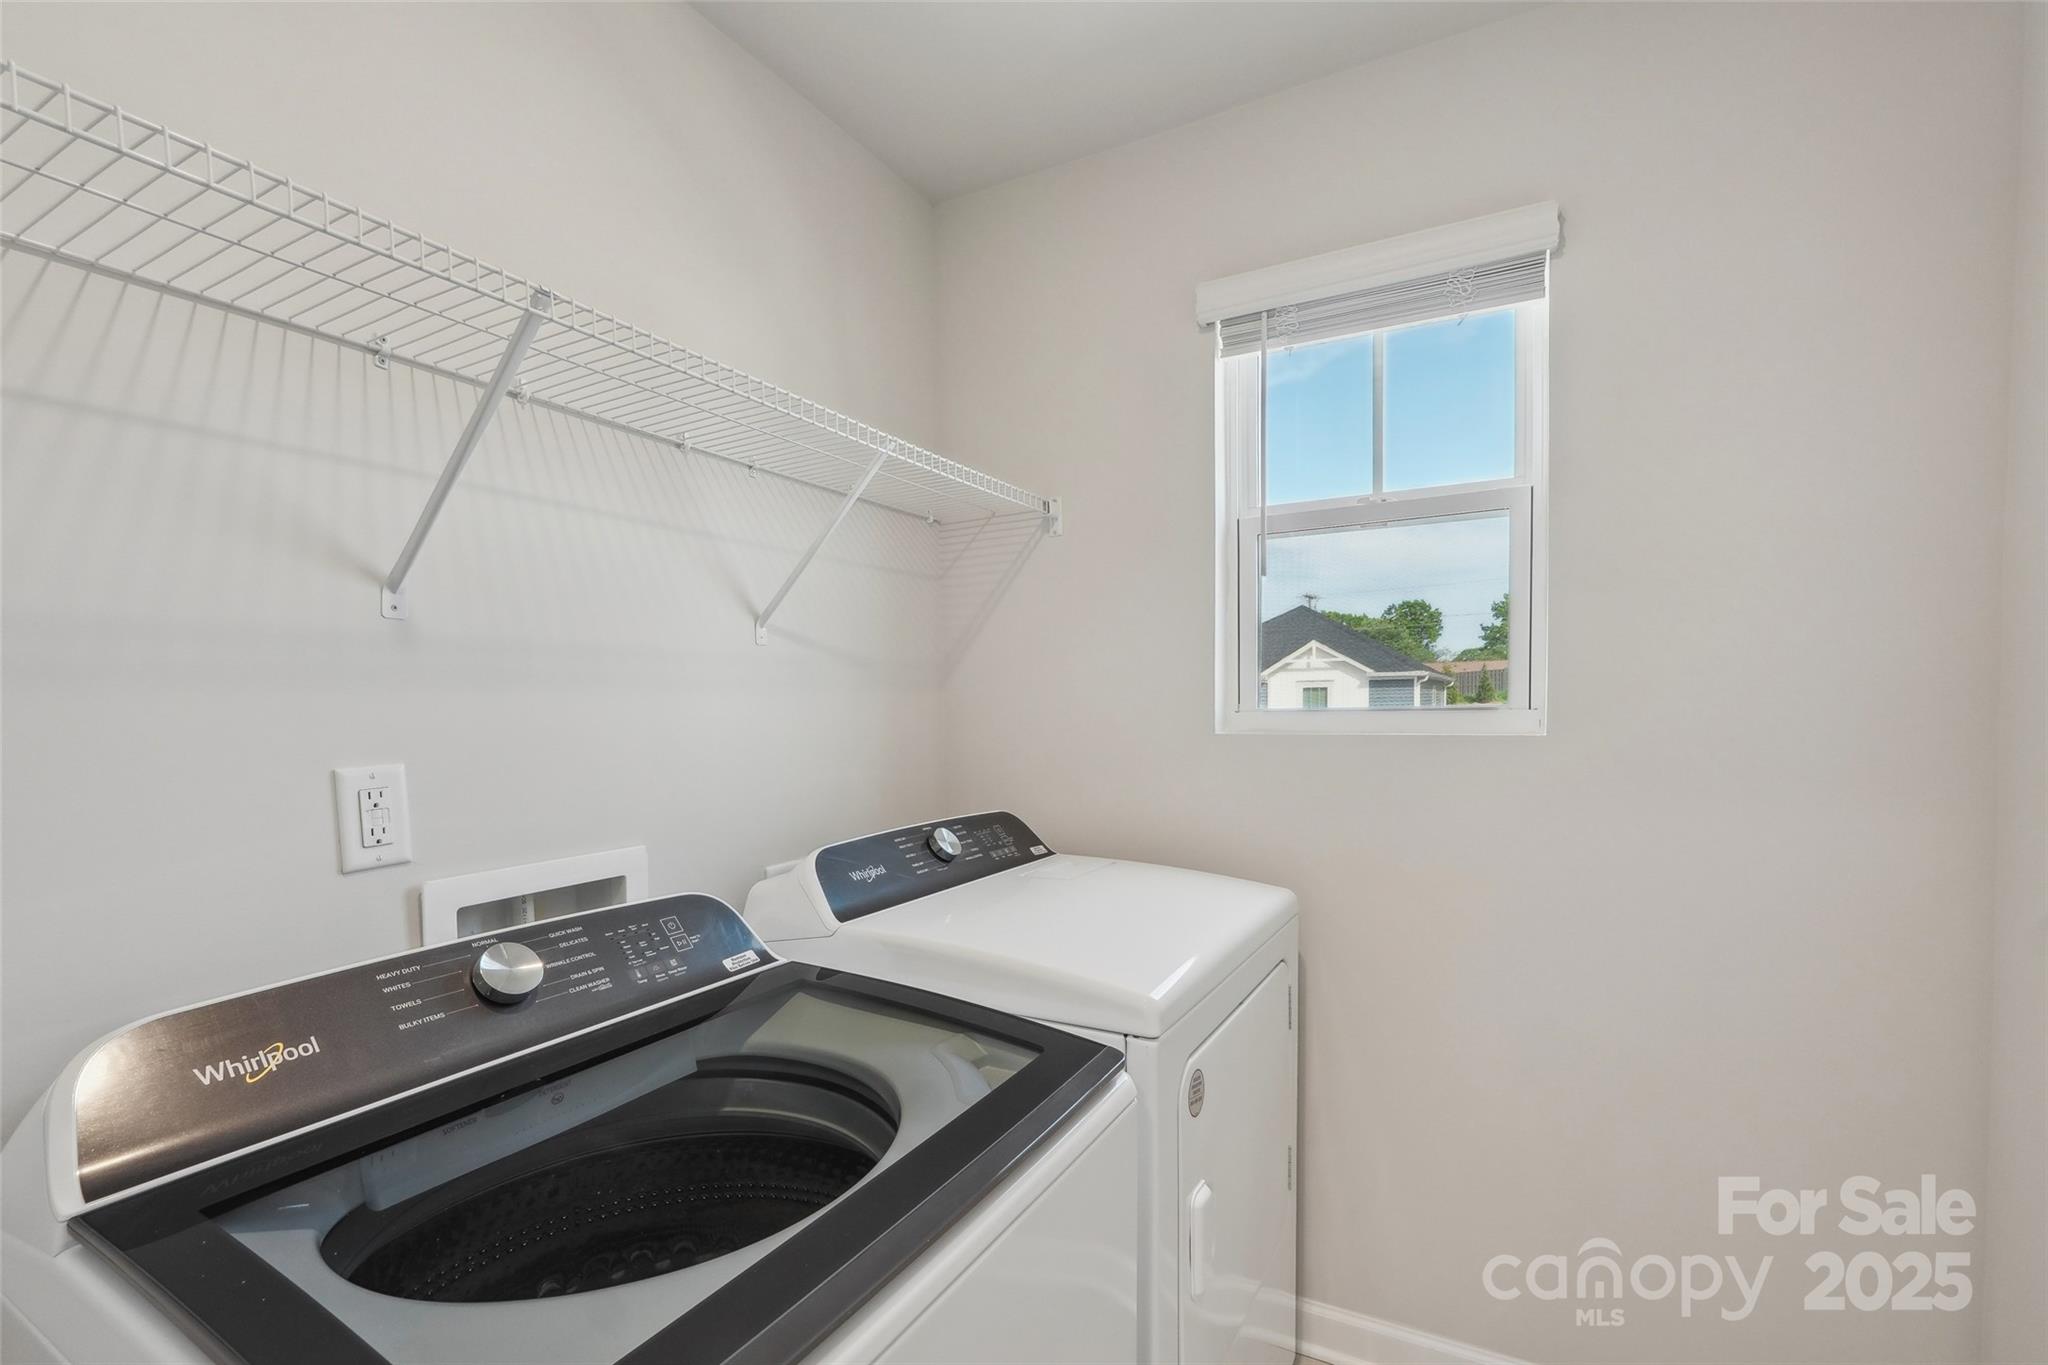
  • Laundry room Upper Level
  • Flooring Vinyl
  • APPLIANCES Dishwasher, Disposal, Microwave, Oven, Refrigerator with Ice Maker, Washer/Dryer
  • other interior Features Attic Stairs Pulldown, Cable Prewire, Kitchen Island, Open Floorplan, Pantry, Walk-In Closet(s), Walk-In Pantry

Area & Lot

  • Status Sold
  • Date Sold September 29, 2025
  • Living Area1,749 Sq.Ft.
  • Lot Area6,098.4 Sq.Ft.
  • MLS® ID4282411
  • TypeResidential
  • YEAR BUILT2025
  • Elementary SchoolMaiden
  • Middle SchoolMaiden
  • High SchoolMaiden

Exterior

  • STORIES2
  • Garage Space2.0
  • water SourceCity
  • roofShingle
  • parkingAttached Garage
  • HEAT TYPEENERGY STAR Qualified Equipment
  • AIR CONDITIONINGENERGY STAR Qualified Equipment
  • sewerPublic Sewer
  • SubstructureSlab

Financial

  • Sales Price$337,000
  • HOA $87/mo

Work With Us

At Redbud Group, we understand that the home buying & selling process can be stressful. You want to make sure you are making the right move and getting the best price for your home. As always, we are here to help you take those first steps to buying or selling a home! Check out our home buying & selling tips and resources for in-depth information about the home buying & selling process.

Follow Me on Instagram