15154 Puffin Court
15154 Puffin Court
15154 Puffin Court
15154 Puffin Court
15154 Puffin Court
15154 Puffin Court
15154 Puffin Court
15154 Puffin Court
15154 Puffin Court
15154 Puffin Court
15154 Puffin Court
15154 Puffin Court
15154 Puffin Court
15154 Puffin Court
15154 Puffin Court
15154 Puffin Court
15154 Puffin Court
15154 Puffin Court
15154 Puffin Court
15154 Puffin Court
15154 Puffin Court
15154 Puffin Court
15154 Puffin Court
15154 Puffin Court
15154 Puffin Court
15154 Puffin Court
15154 Puffin Court
15154 Puffin Court
15154 Puffin Court
15154 Puffin Court
SEE ALL PHOTOS
15154 Puffin Court
15154 Puffin Court
15154 Puffin Court
15154 Puffin Court
15154 Puffin Court
15154 Puffin Court
15154 Puffin Court
15154 Puffin Court
15154 Puffin Court
15154 Puffin Court
15154 Puffin Court
15154 Puffin Court
15154 Puffin Court
15154 Puffin Court
15154 Puffin Court
15154 Puffin Court
15154 Puffin Court
15154 Puffin Court
15154 Puffin Court
15154 Puffin Court
15154 Puffin Court
15154 Puffin Court
15154 Puffin Court
15154 Puffin Court
15154 Puffin Court
15154 Puffin Court
15154 Puffin Court
15154 Puffin Court
15154 Puffin Court
15154 Puffin Court
Courtesy of DR Horton Inc, Maria Wilhelm Listing Contact: [email protected] 
Sold

15154 Puffin Court

15154 Puffin Court, Charlotte, NC 28215

$439,000
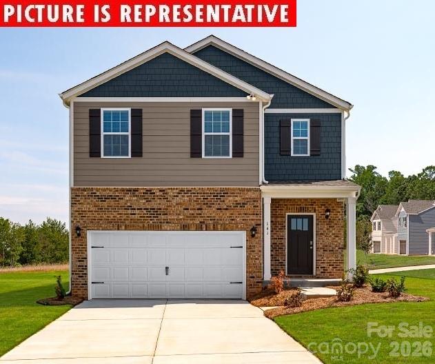
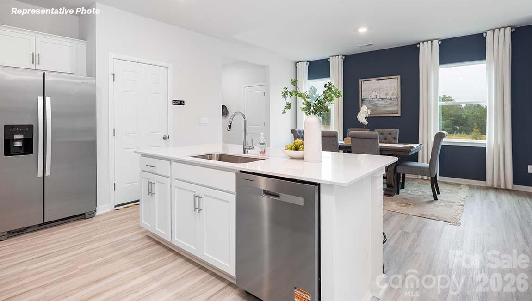
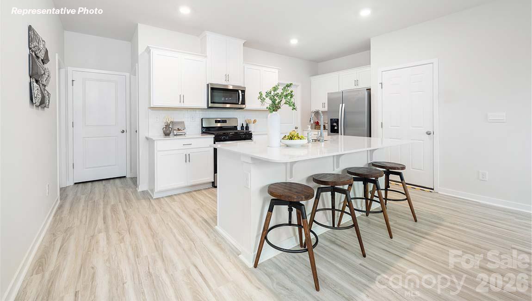
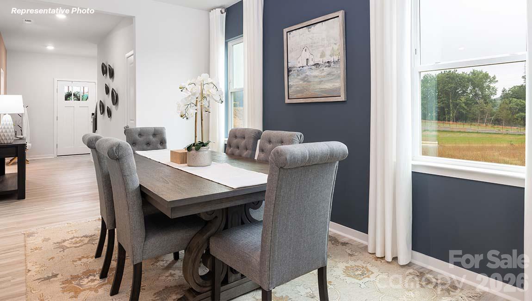
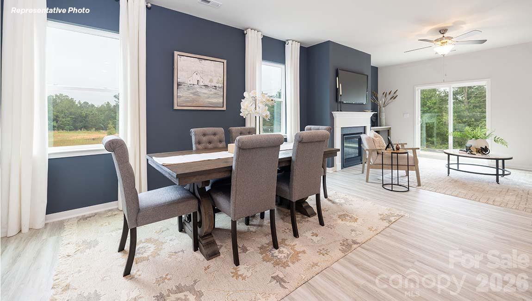
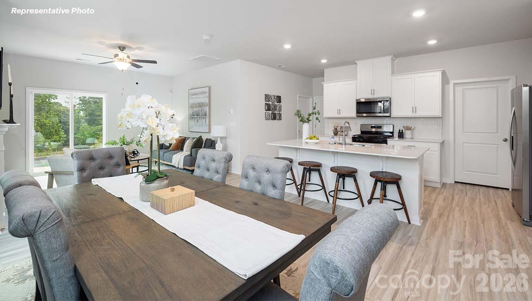
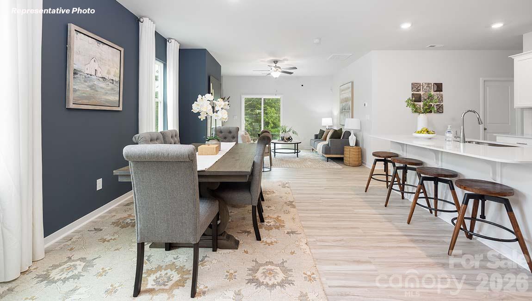
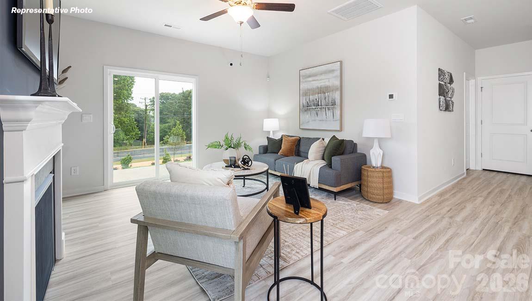
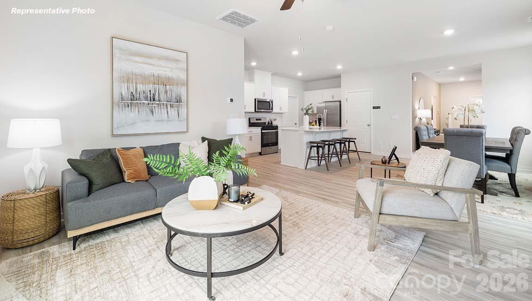
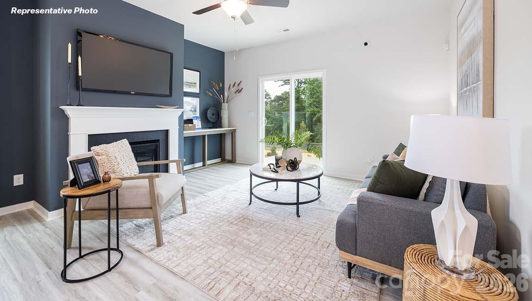
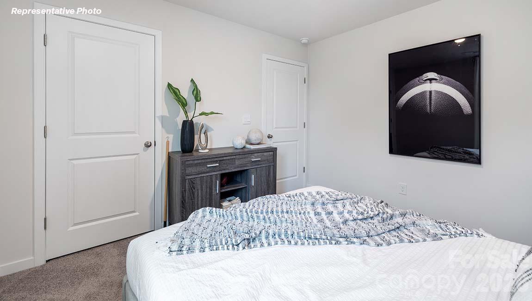
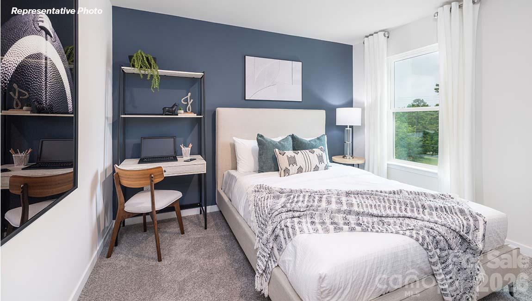
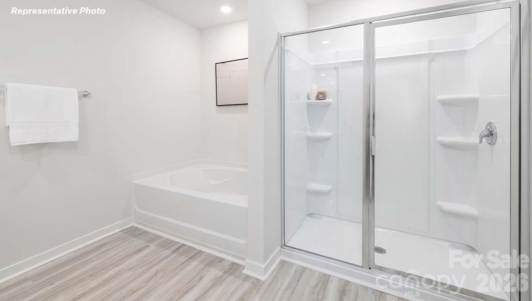
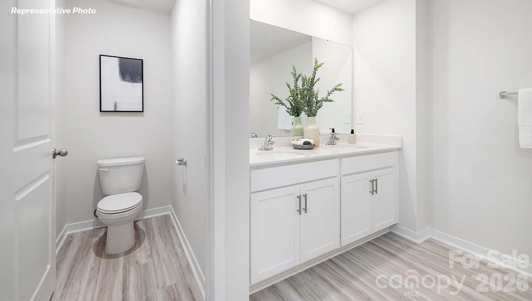
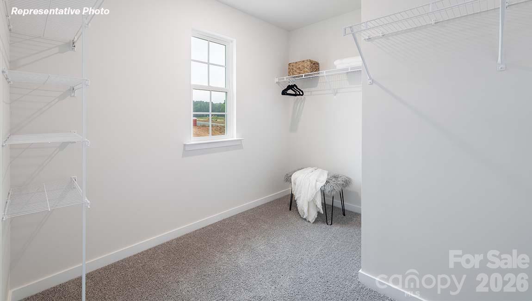
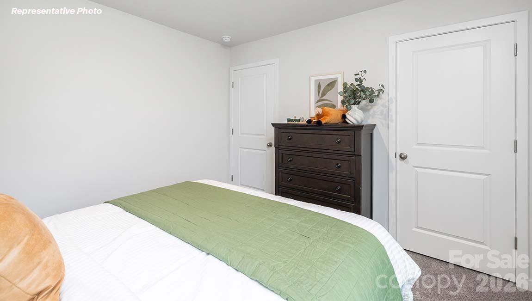
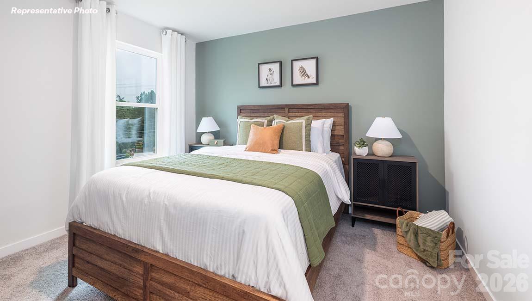
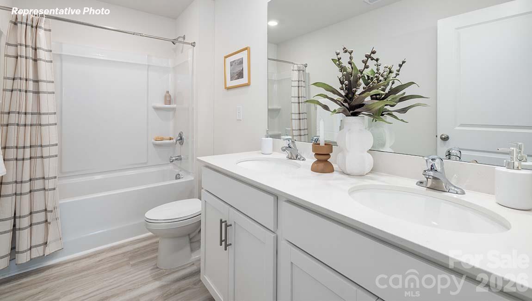
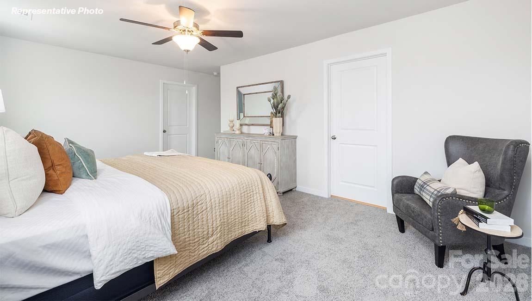
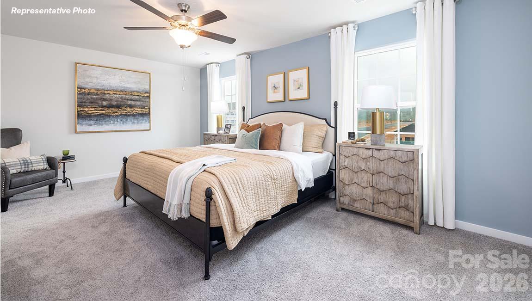
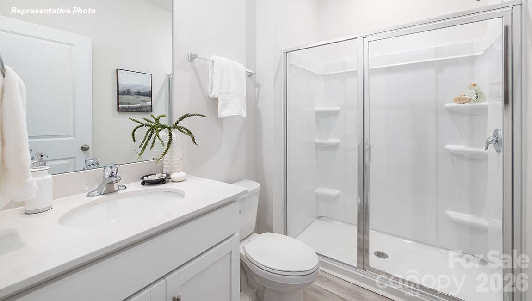
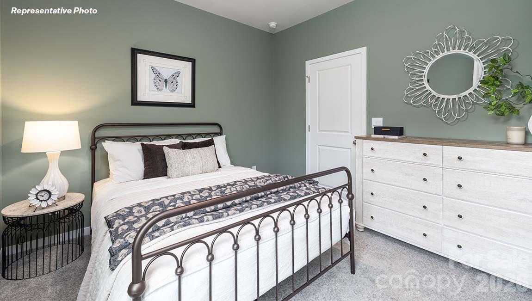
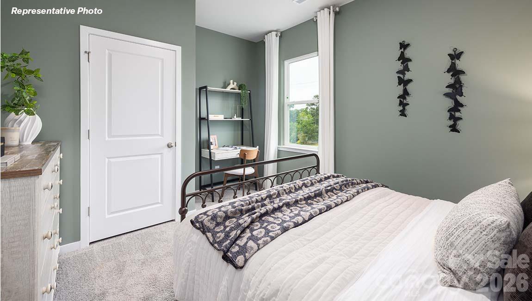
Popular Robie plan in our new Cardinal Creek community complete with pool and playground!! Beautiful kitchen with White Cabinets, Gas Range, White Quartz countertops, and tile backsplash! Guest bedroom and bathroom on main. Spacious family room with fireplace. Large Owner's Suite with great closet space and private bathroom. Great value for the area! Call today for updates!

5
beds

3
baths

2,368 Sq.Ft. LIVING AREA

5,227.2 Sq.Ft. lot

Morgan Stanford

Morgan Stanford

Features & Amenities

Interior

  • total bedrooms5
  • Total bathrooms3
  • full bathrooms3
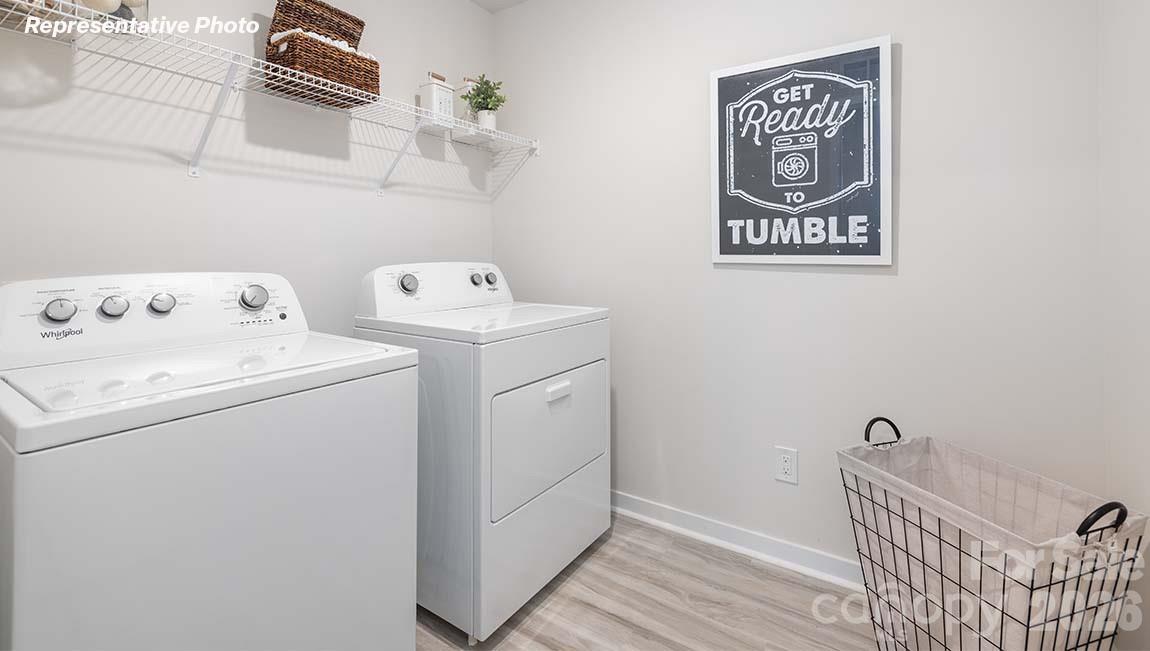
  • Laundry room Electric Dryer Hookup
  • Fireplace Family Room
  • APPLIANCES Dishwasher, Disposal, Gas Range, Microwave

Area & Lot

  • Status Sold
  • Date Sold August 14, 2026
  • Living Area2,368 Sq.Ft.
  • Lot Area5,227.2 Sq.Ft.
  • MLS® ID4349426
  • TypeResidential
  • YEAR BUILT2026
  • Elementary SchoolReedy Creek
  • Middle SchoolNorthridge
  • High SchoolRocky River

Exterior

  • STORIES2
  • Garage Space2.0
  • water SourceCity
  • parkingAttached Garage
  • HEAT TYPECentral
  • AIR CONDITIONINGCentral Air
  • sewerPublic Sewer
  • SubstructureSlab

Financial

  • Sales Price$439,000
  • HOA $218/3 mos
View Virtual Tour

Work With Us

At Redbud Group, we understand that the home buying & selling process can be stressful. You want to make sure you are making the right move and getting the best price for your home. As always, we are here to help you take those first steps to buying or selling a home! Check out our home buying & selling tips and resources for in-depth information about the home buying & selling process.

Follow Me on Instagram