1565 Banham Drive
1565 Banham Drive
1565 Banham Drive
1565 Banham Drive
1565 Banham Drive
1565 Banham Drive
1565 Banham Drive
1565 Banham Drive
1565 Banham Drive
1565 Banham Drive
1565 Banham Drive
1565 Banham Drive
1565 Banham Drive
1565 Banham Drive
1565 Banham Drive
1565 Banham Drive
1565 Banham Drive
1565 Banham Drive
1565 Banham Drive
1565 Banham Drive
1565 Banham Drive
1565 Banham Drive
1565 Banham Drive
1565 Banham Drive
1565 Banham Drive
1565 Banham Drive
1565 Banham Drive
1565 Banham Drive
1565 Banham Drive
SEE ALL PHOTOS
1565 Banham Drive
1565 Banham Drive
1565 Banham Drive
1565 Banham Drive
1565 Banham Drive
1565 Banham Drive
1565 Banham Drive
1565 Banham Drive
1565 Banham Drive
1565 Banham Drive
1565 Banham Drive
1565 Banham Drive
1565 Banham Drive
1565 Banham Drive
1565 Banham Drive
1565 Banham Drive
1565 Banham Drive
1565 Banham Drive
1565 Banham Drive
1565 Banham Drive
1565 Banham Drive
1565 Banham Drive
1565 Banham Drive
1565 Banham Drive
1565 Banham Drive
1565 Banham Drive
1565 Banham Drive
1565 Banham Drive
1565 Banham Drive
Courtesy of Keller Williams South Park, Annette Haffling Listing Contact: [email protected] 
For Sale

1565 Banham Drive

1565 Banham Drive, Indian Trail, NC 28079

$450,000
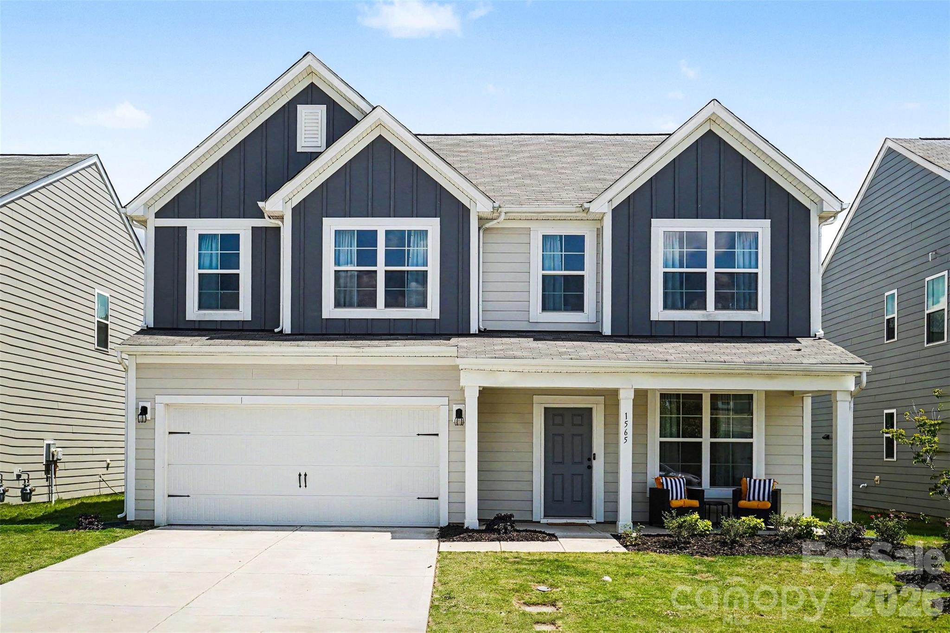
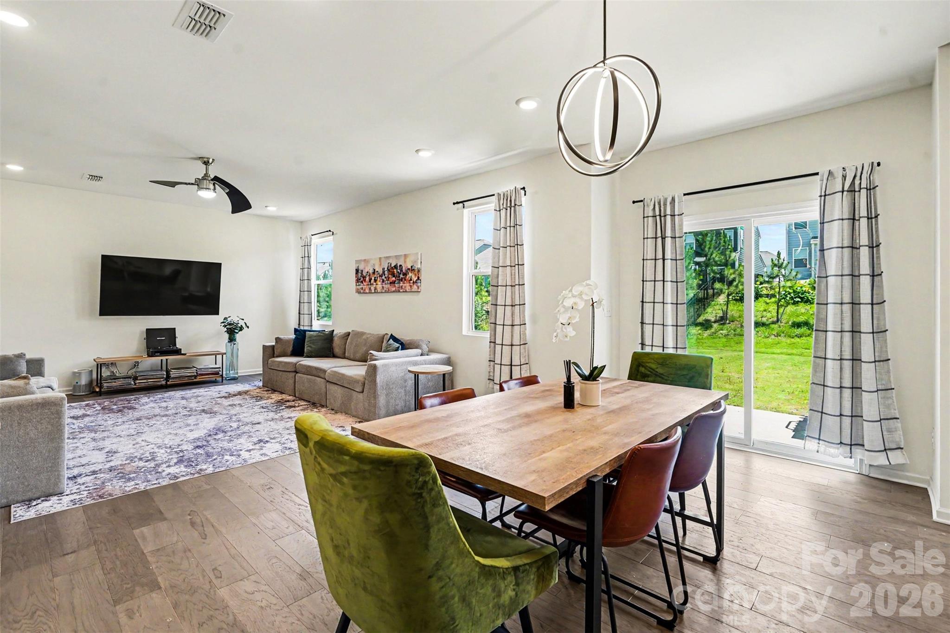
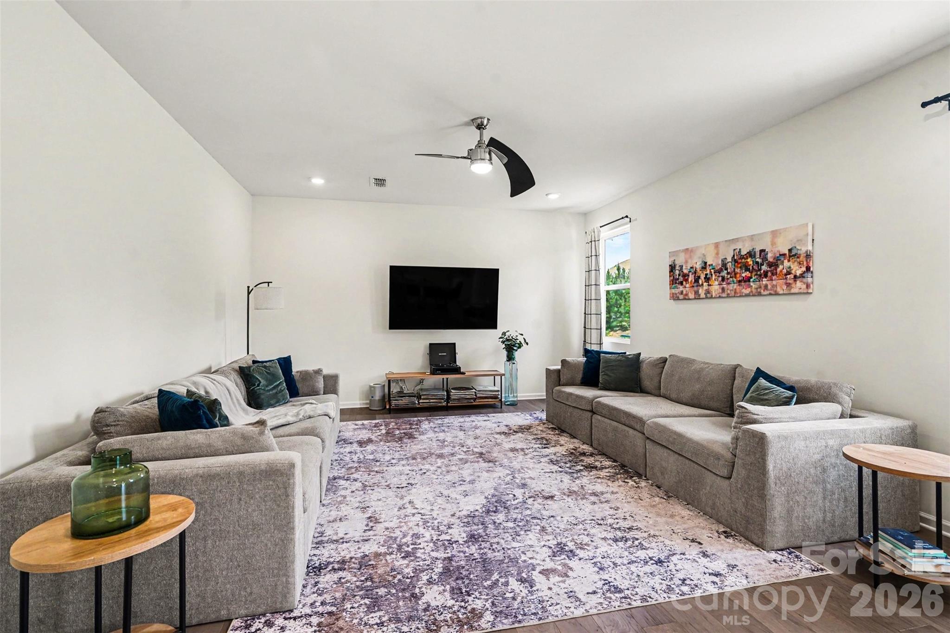
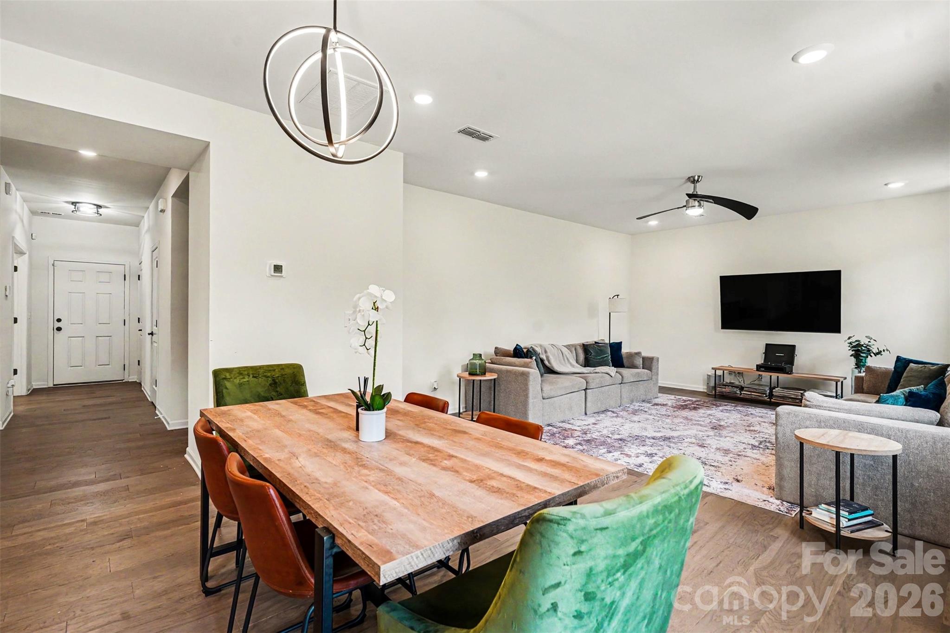
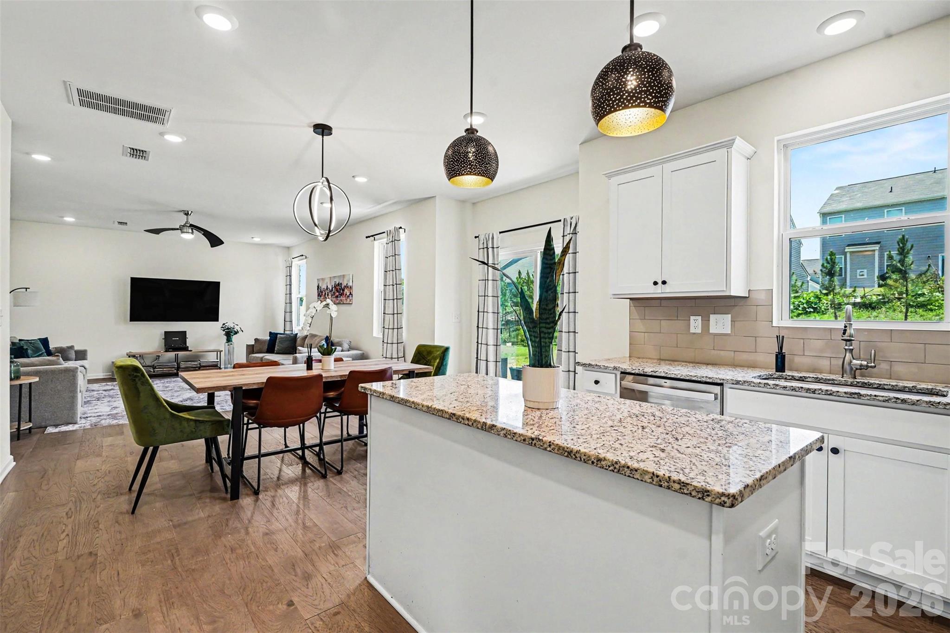
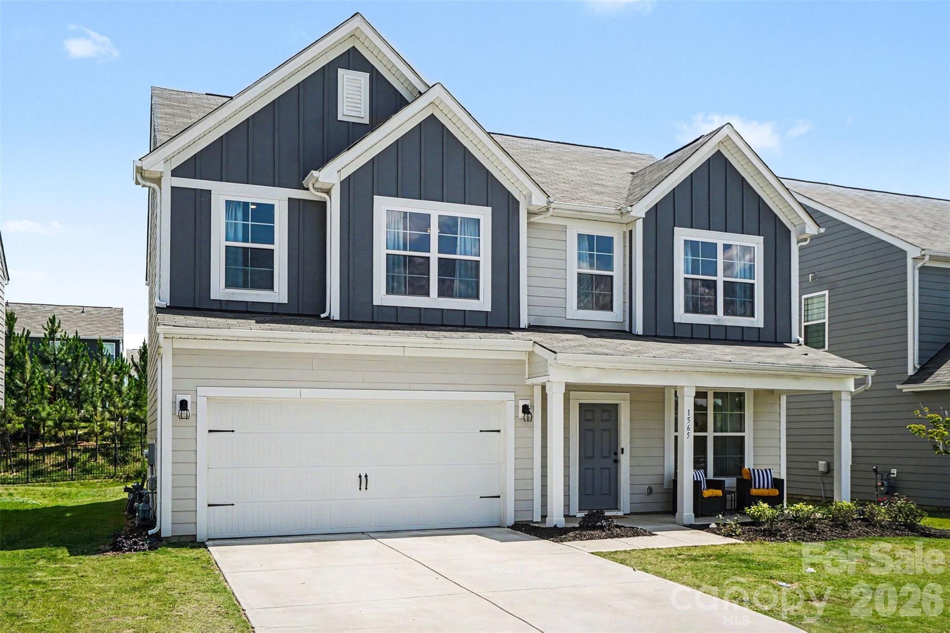
Welcome to 1565 Banham Drive, where modern design meets everyday comfort in Indian Trail's sought-after Stallings Brook community. Built in 2022, this beautifully maintained 4-bedroom, 2.5-bath home offers approximately 2,400 square feet of thoughtfully designed living space with an open floor plan that is both functional and inviting.

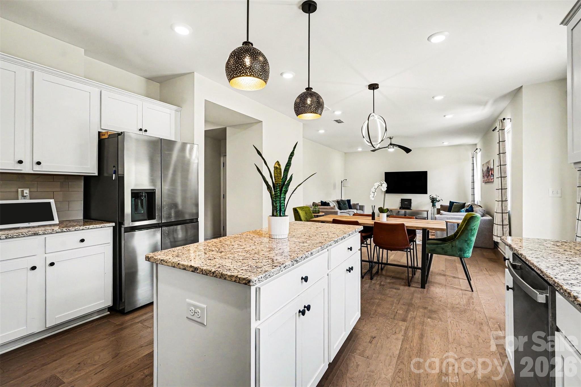
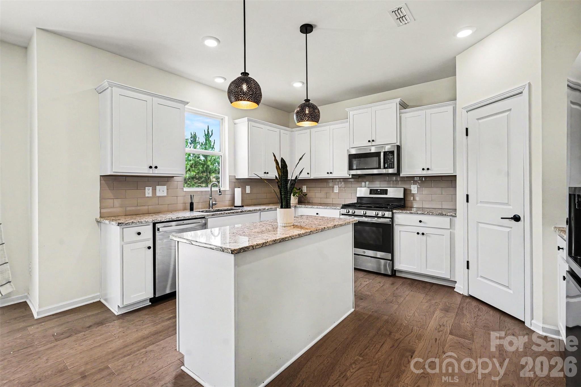
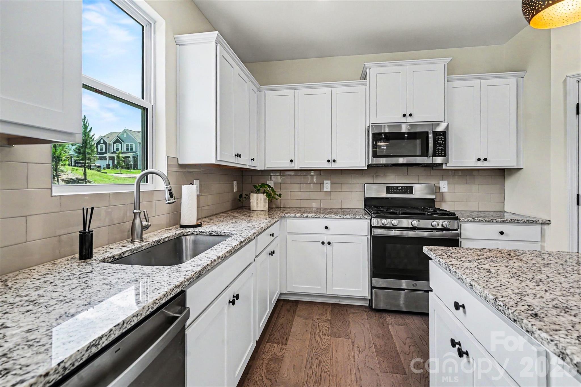
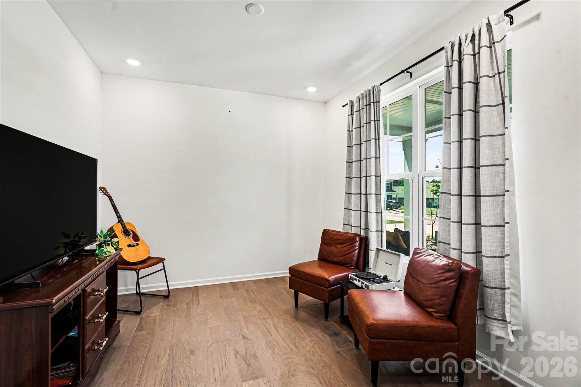
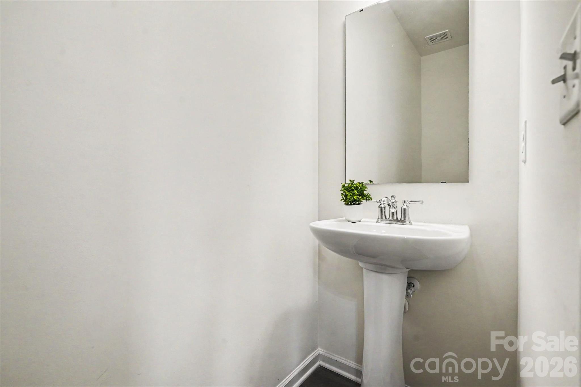
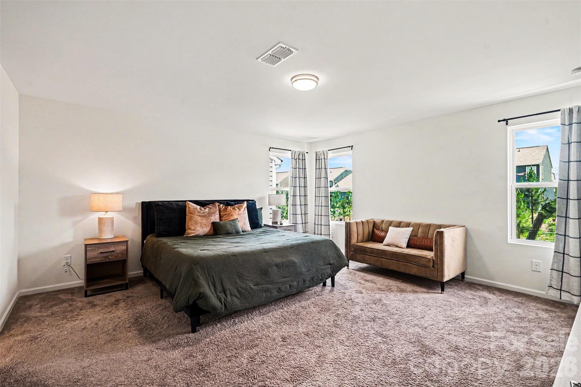
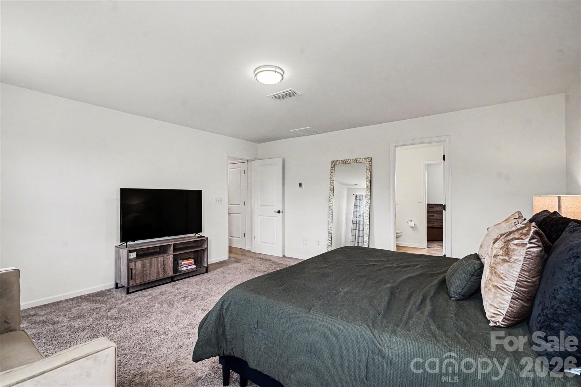
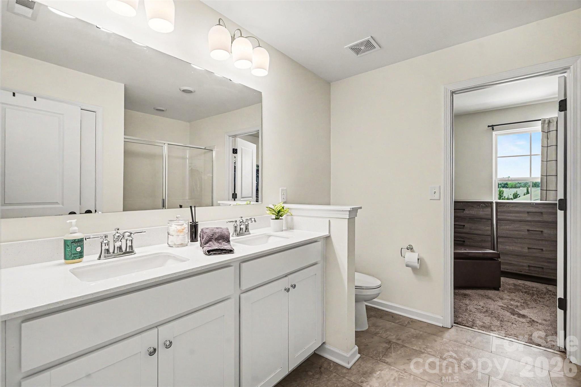
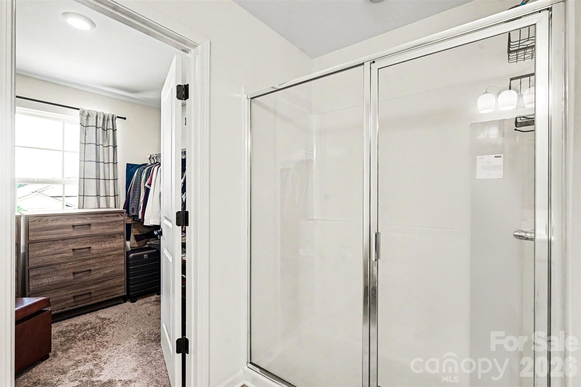
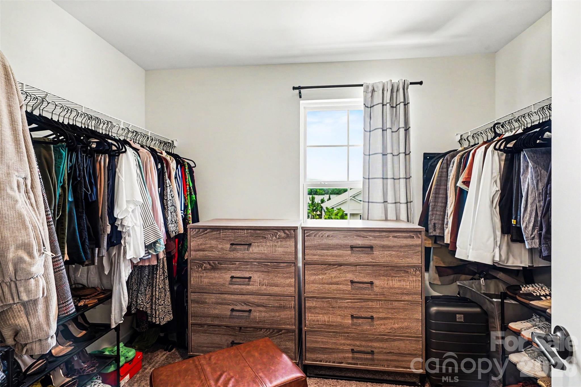
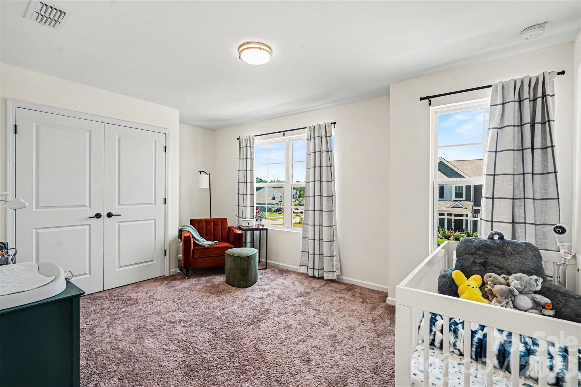
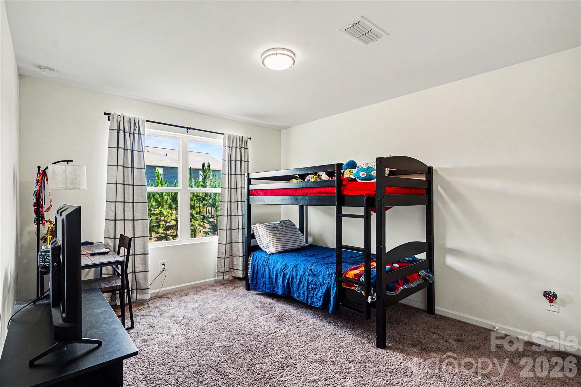
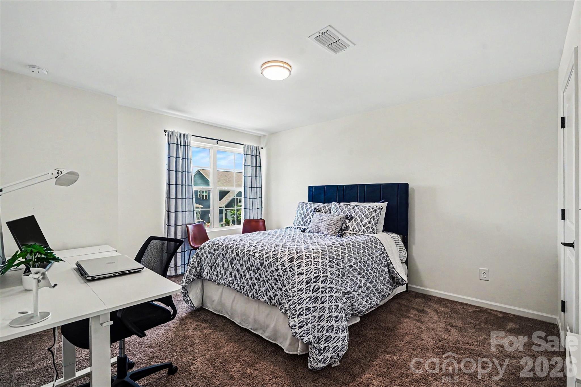
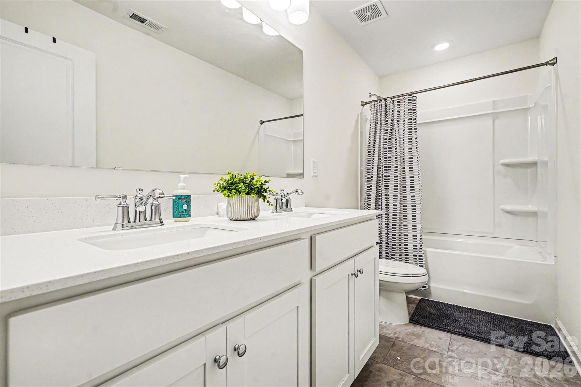
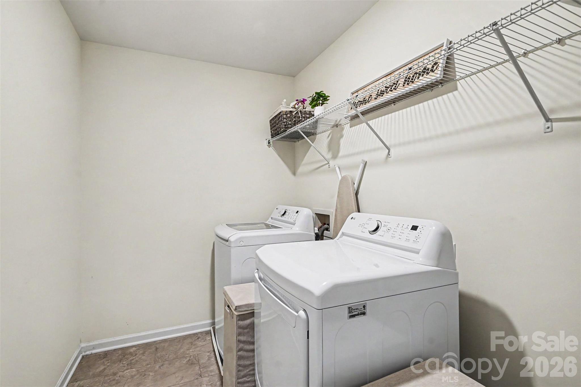
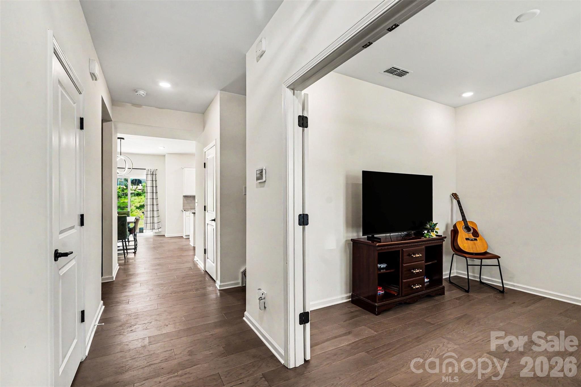
The main level features a private home office, spacious family room, dining area, and a well-appointed kitchen with a gas range, center island, walk-in pantry, and abundant cabinet and counter space--perfect for everyday living and entertaining. Upstairs, you'll find a generous primary suite with a large walk-in closet and private bath, three additional bedrooms, a full bath, and a conveniently located laundry room.

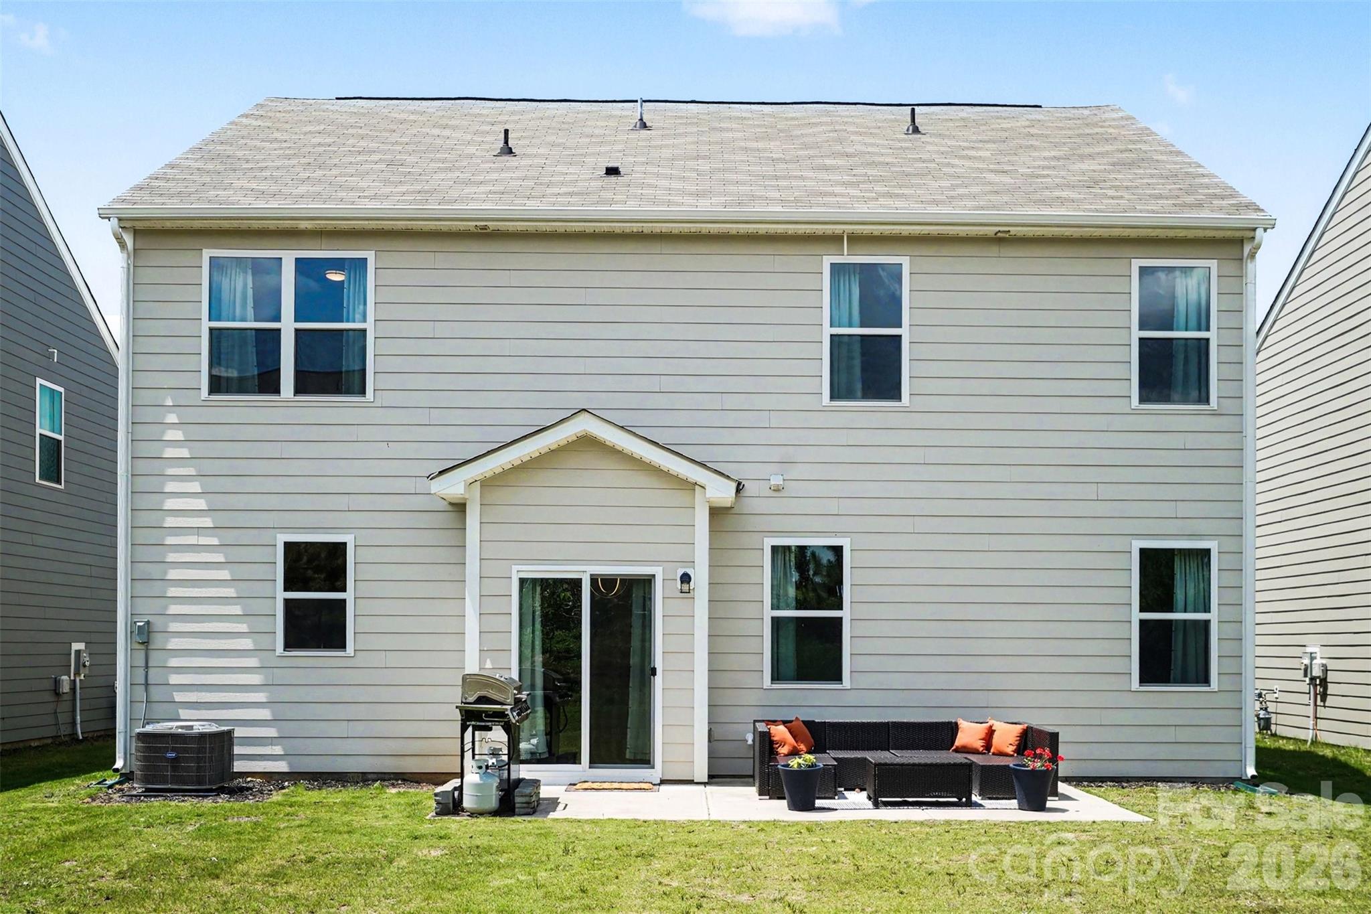
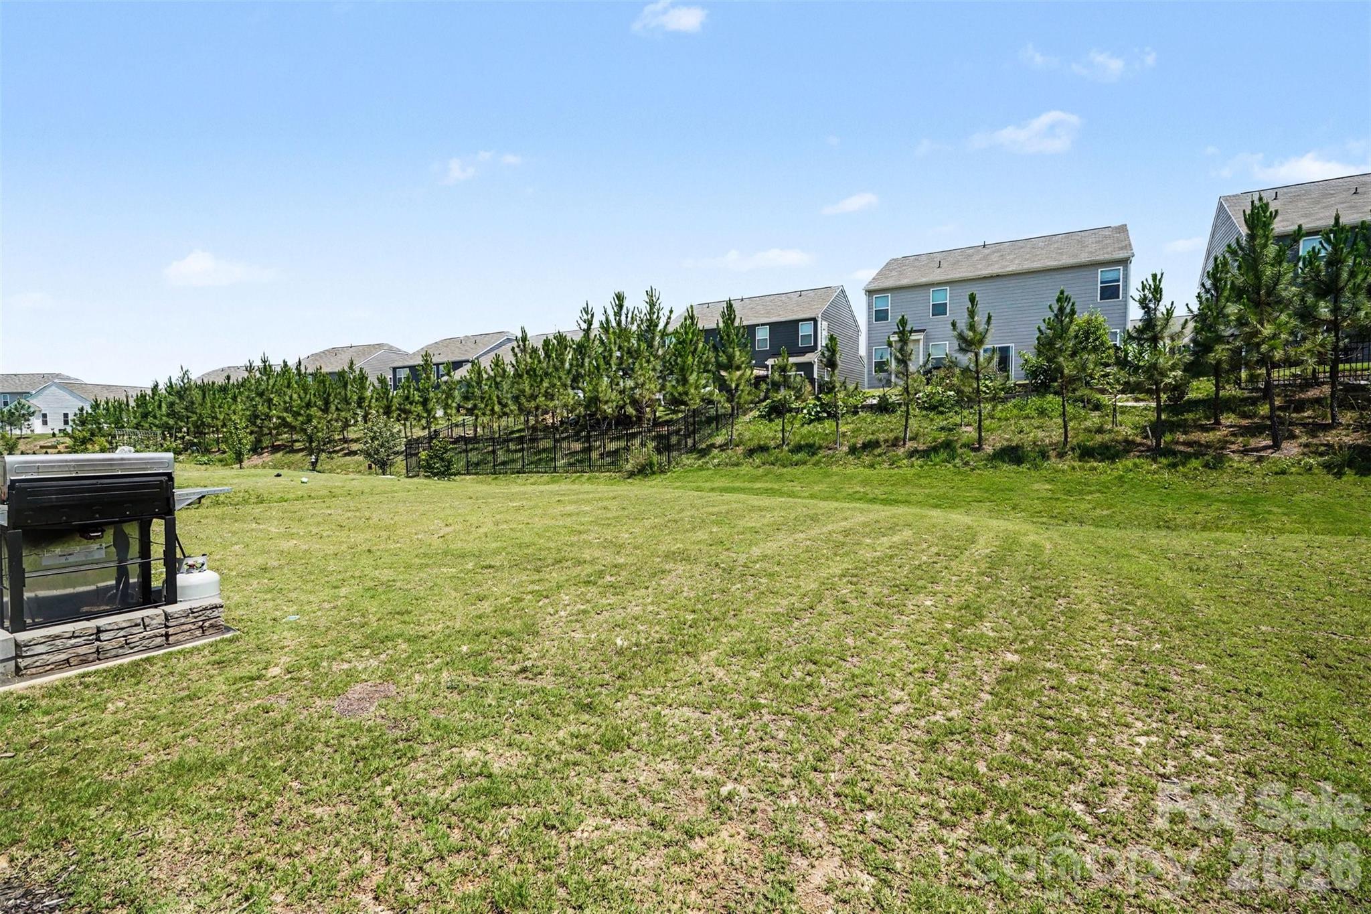
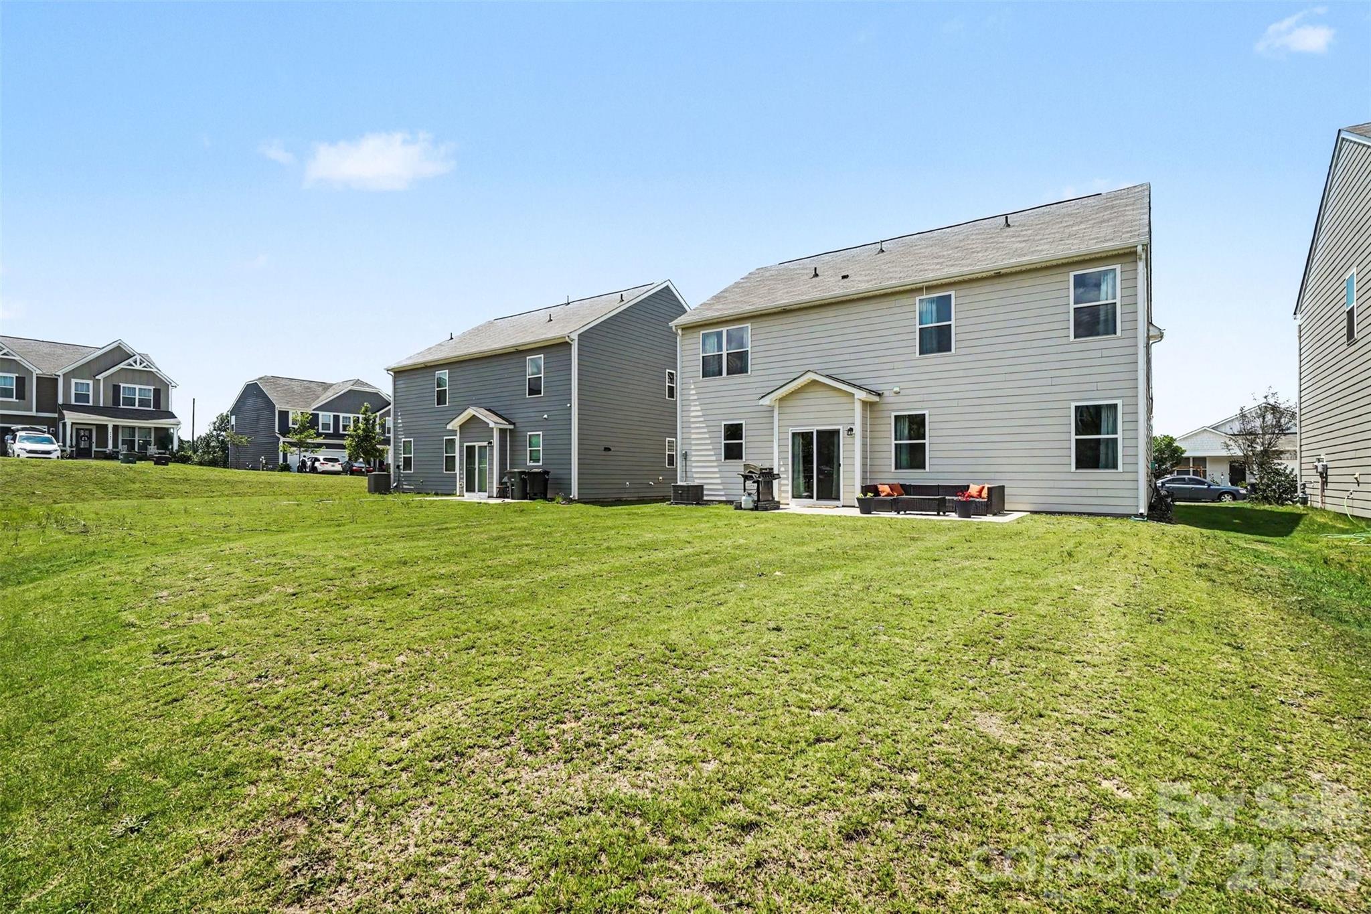
Step outside to enjoy the covered porch and patio overlooking a level backyard, offering space to relax, entertain, or play. An attached two-car garage provides additional storage and convenience.

Residents of Stallings Brook enjoy sidewalks, streetlights, a playground, picnic area, and convenient access to shopping, dining, parks, and major commuter routes.

Plus, buyers may receive up to a $4,500 closing cost credit when using the preferred lender (ask your agent for details).

Move-in ready and offering exceptional value compared to nearby new construction, this is an opportunity you won't want to miss.

4
beds

3
baths

2,457 Sq.Ft. LIVING AREA

6,490.44 Sq.Ft. lot

Annette Haffling

Annette Haffling

Trent Corbin

Trent Corbin

Features & Amenities

Interior

  • total bedrooms4
  • Total bathrooms3
  • full bathrooms2
  • half bathroom1
  • Laundry room Electric Dryer Hookup, Laundry Room, Upper Level, Washer Hookup
  • Flooring Carpet, Vinyl
  • APPLIANCES Dishwasher, Disposal, Gas Range, Microwave
  • other interior Features Attic Stairs Pulldown, Kitchen Island, Open Floorplan, Storage, Walk-In Closet(s), Walk-In Pantry

Area & Lot

  • Status For Sale
  • Living Area2,457 Sq.Ft.
  • Lot Area6,490.44 Sq.Ft.
  • MLS® ID4391061
  • TypeResidential
  • YEAR BUILT2022
  • Architecture StylesContemporary, Modern
  • Elementary SchoolPorter Ridge
  • Middle SchoolPorter Ridge
  • High SchoolPorter Ridge

Exterior

  • STORIES2
  • Garage Space2.0
  • water SourceCity
  • lot featuresLevel
  • parkingDriveway, Attached Garage
  • HEAT TYPECentral
  • AIR CONDITIONINGCentral Air
  • sewerPublic Sewer
  • SubstructureSlab
  • security FeaturesCarbon Monoxide Detector(s), Smoke Detector(s)

Financial

  • Sales Price$450,000
  • Buyer Agency Compensation 2.5%
  • HOA $225/3 mos
View Virtual Tour
image

Schedule a Showing

We would love to show you our beautiful property. Please select your preferred date and time below. An agent will be in touch shortly to confirm your appointment.

Schedule a Showing

We would love to show you our beautiful property. Please select your preferred date and time below. An agent will be in touch shortly to confirm your appointment.

Thank you for your interest in 1565 Banham Drive, Indian Trail, NC 28079. We are reviewing your request and will be in touch shortly!

Mortgage Calculator

Estimate your monthly mortgage payment, including the principal and interest, property taxes, and HOA. Adjust the values to generate a more accurate rate.

All estimates are provided for informational purposes only. Actual amounts may vary.
$0,000 Your Payment 20 15 65
$0,000 Your Payment

Work With Us

At Redbud Group, we understand that the home buying & selling process can be stressful. You want to make sure you are making the right move and getting the best price for your home. As always, we are here to help you take those first steps to buying or selling a home! Check out our home buying & selling tips and resources for in-depth information about the home buying & selling process.

Follow Me on Instagram