
1615 Main Street
Courtesy of Keller Williams South Park, Liz Koelling Listing Contact: [email protected] 
Coming Soon

1615 Main Street

1615 Main Street, Charlotte, NC 28204

$1,075,000
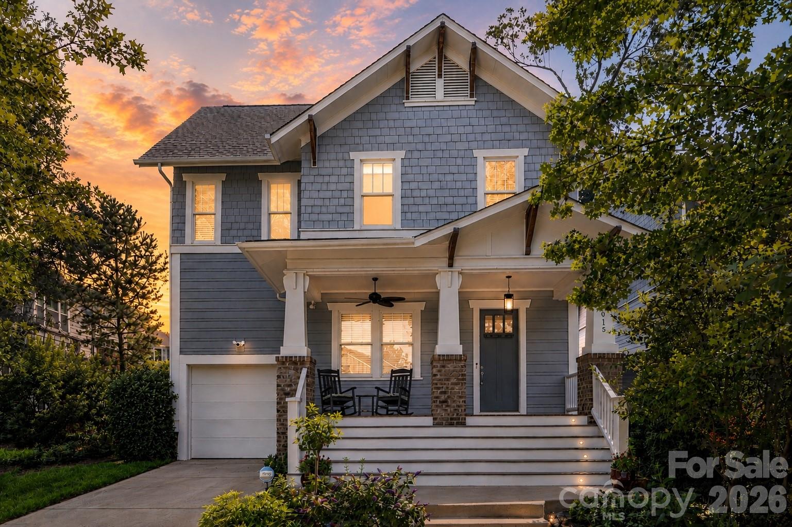
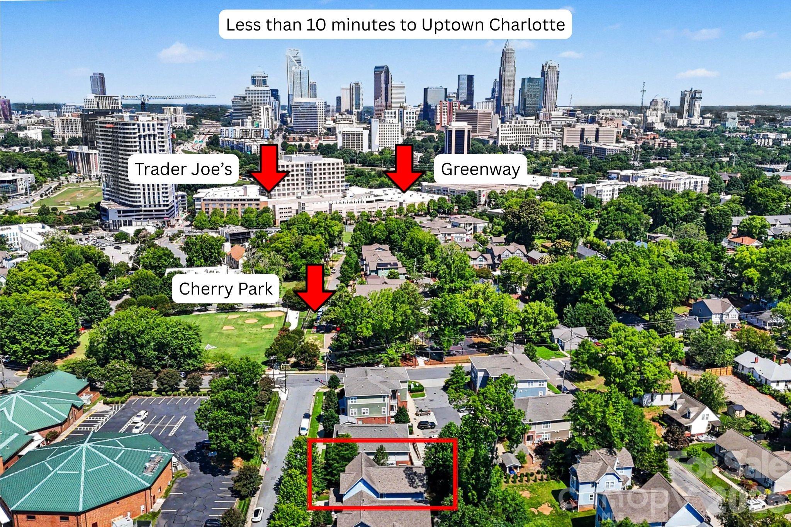
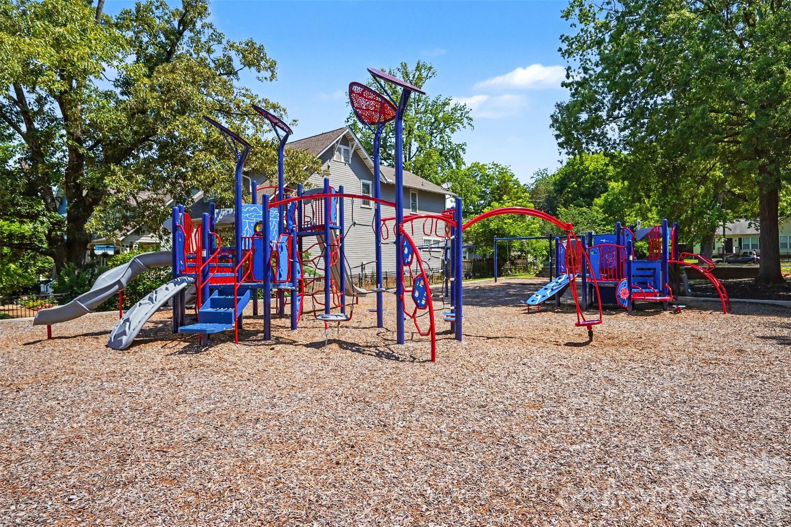
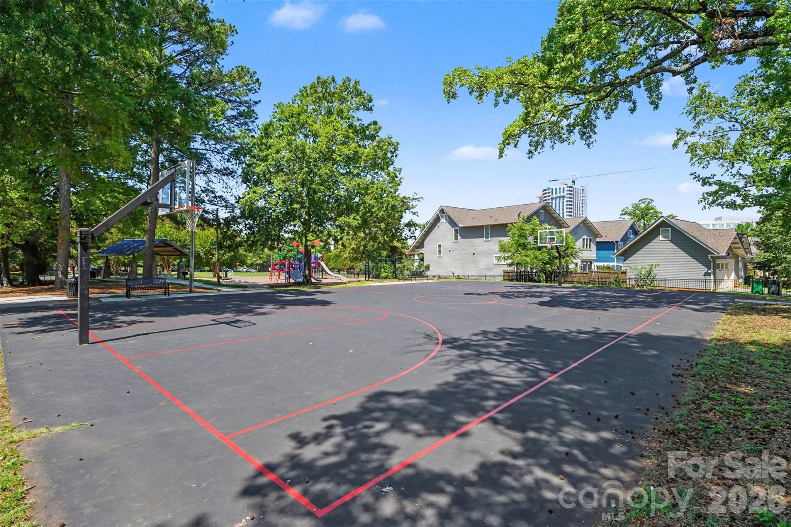
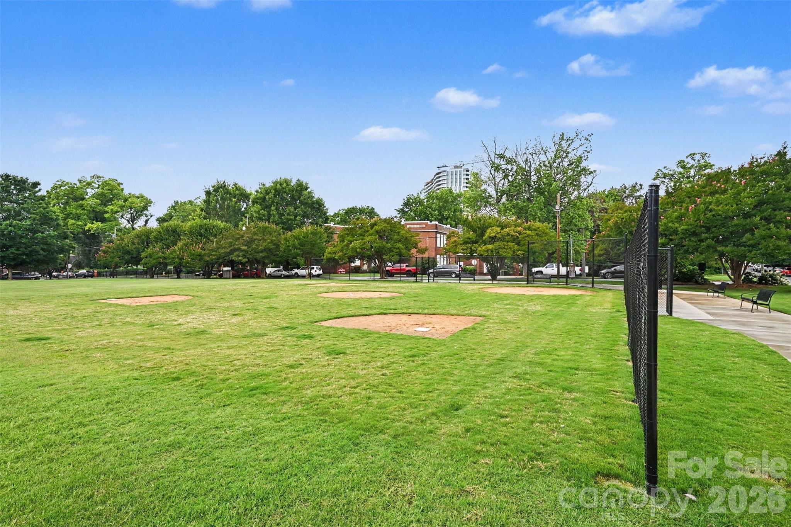
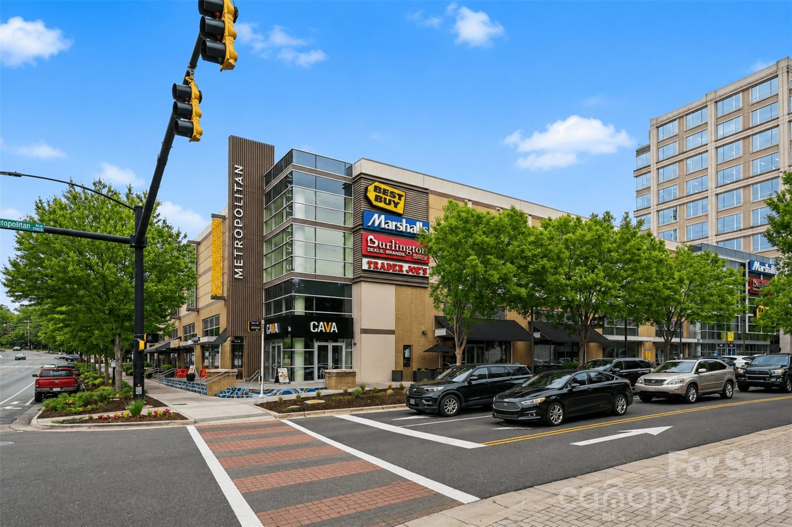
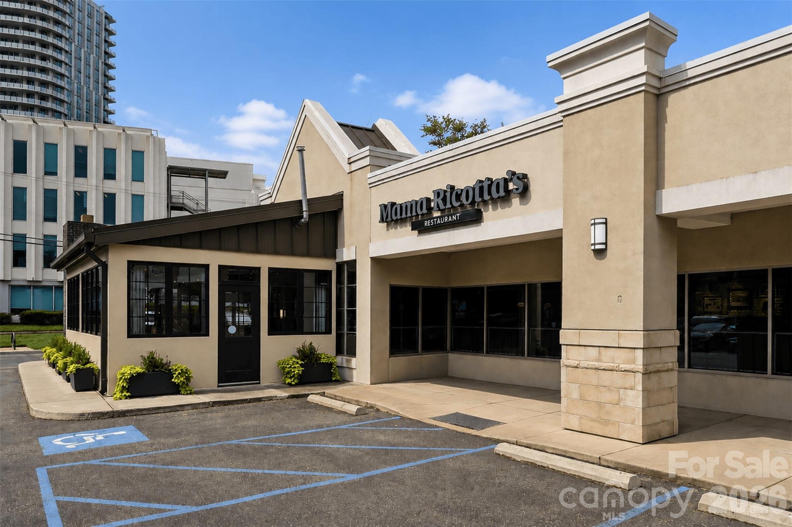
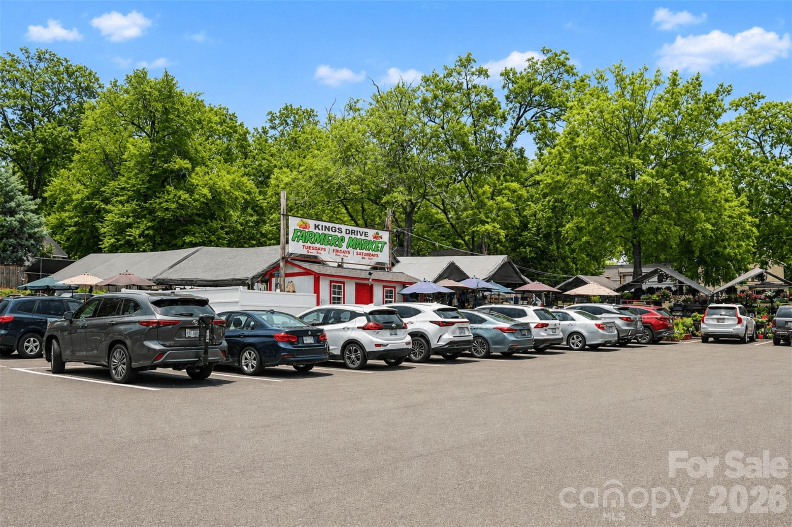
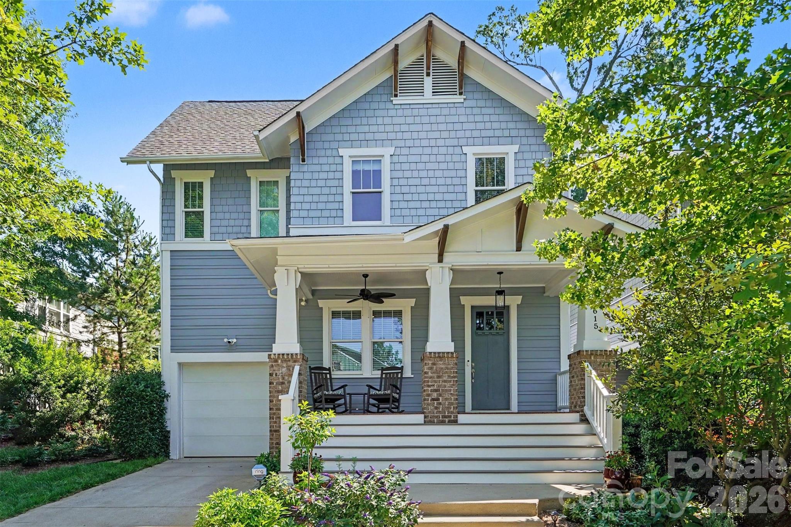
Located in the heart of Charlotte's historic Cherry neighborhood, this 4-bedroom, 3.5-bath craftsman offers the perfect blend of charm, convenience, and modern living. Enjoy an unbeatable location with Cherry Park at the end of the street and less than a 10-minute walk to Metropolitan dining and shopping including Trader Joe's, Little Sugar Creek Greenway, and the King Drive Farmers Market. Atrium Main and Novant Presbyterian Hospitals are both approximately a 15-minute walk away.

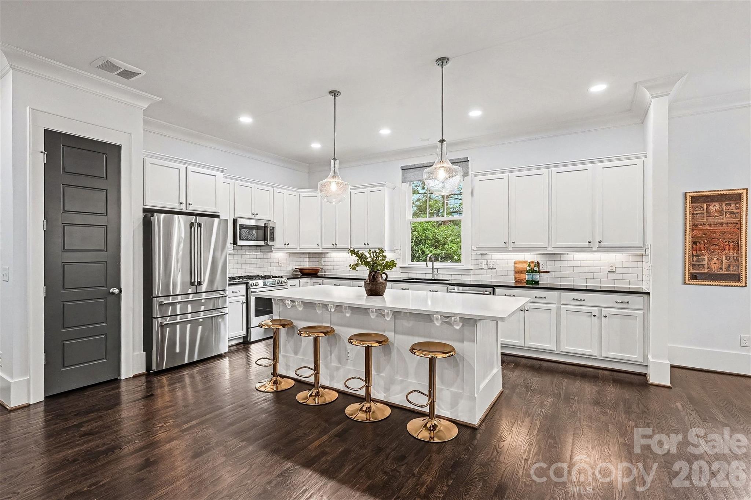
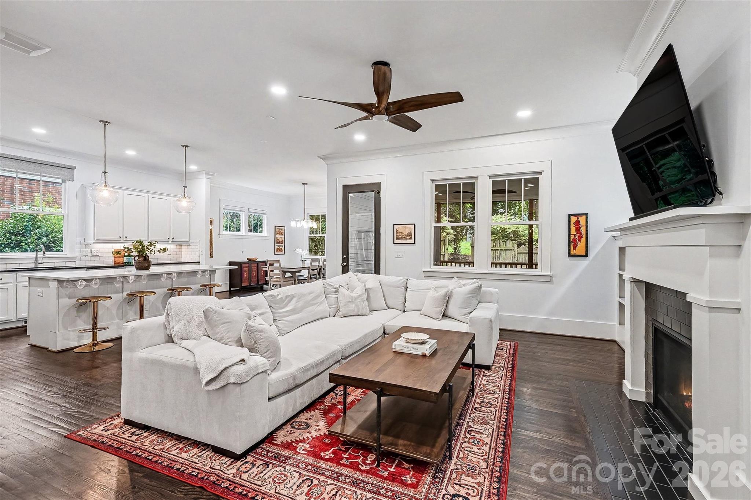
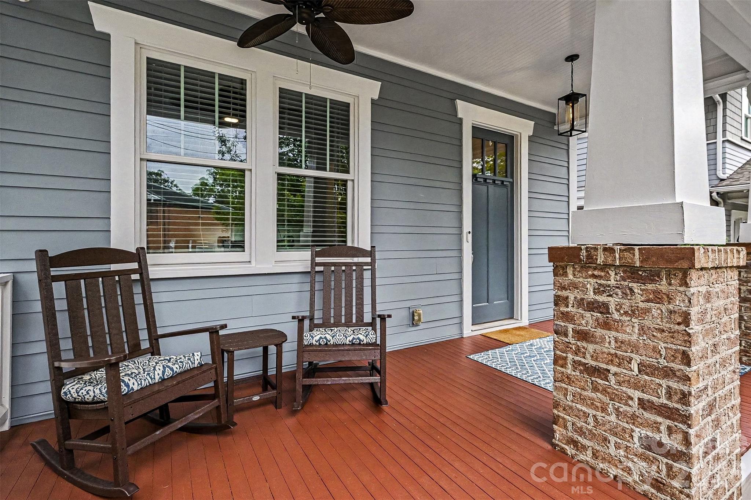
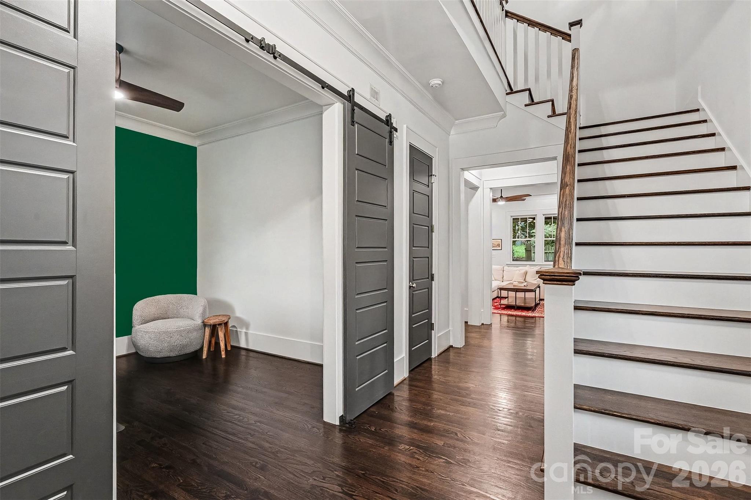

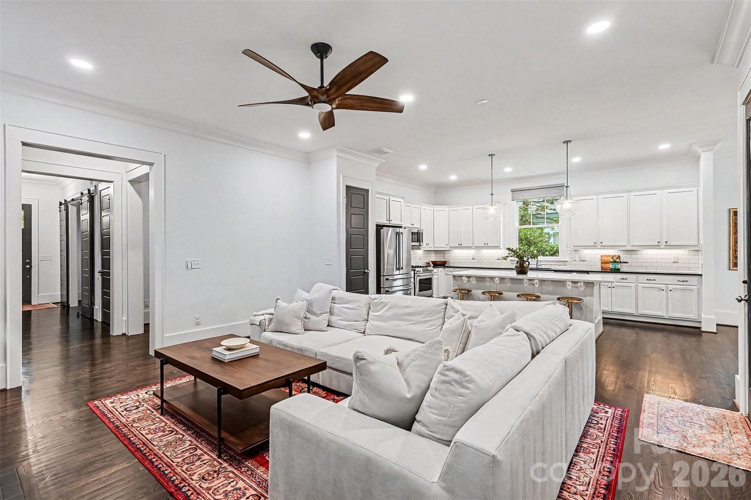
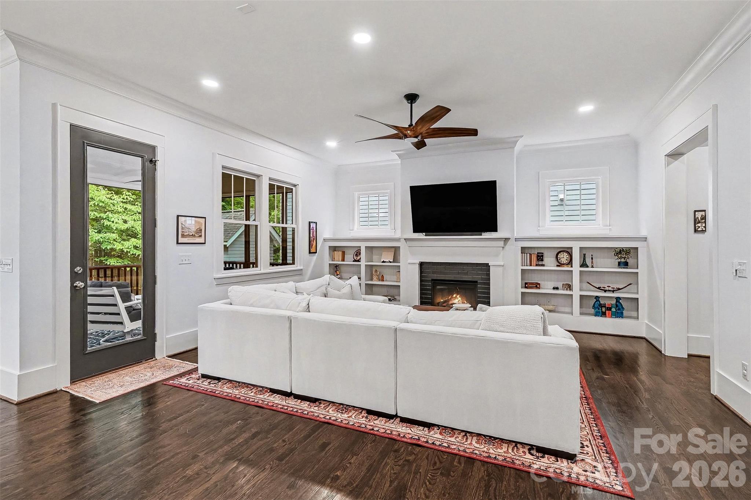
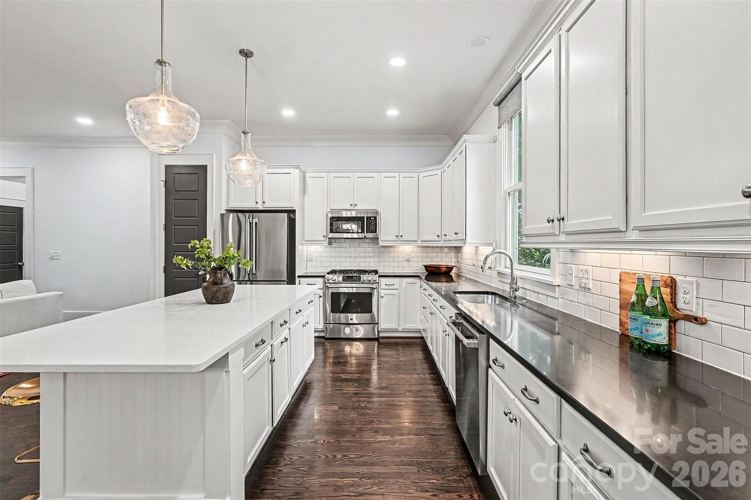
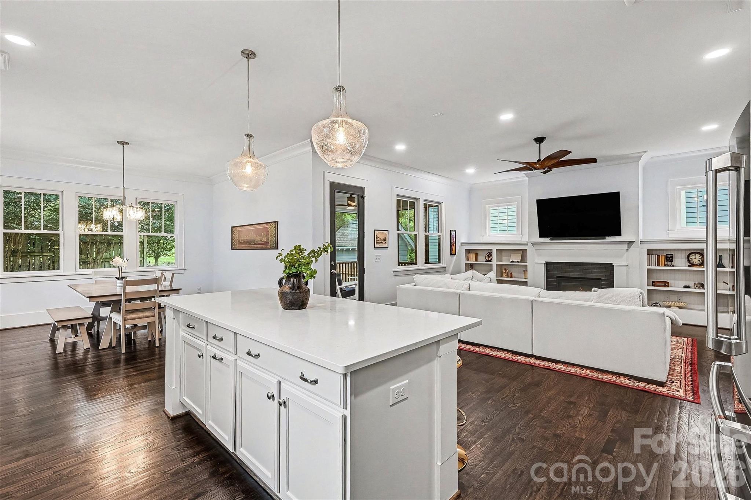
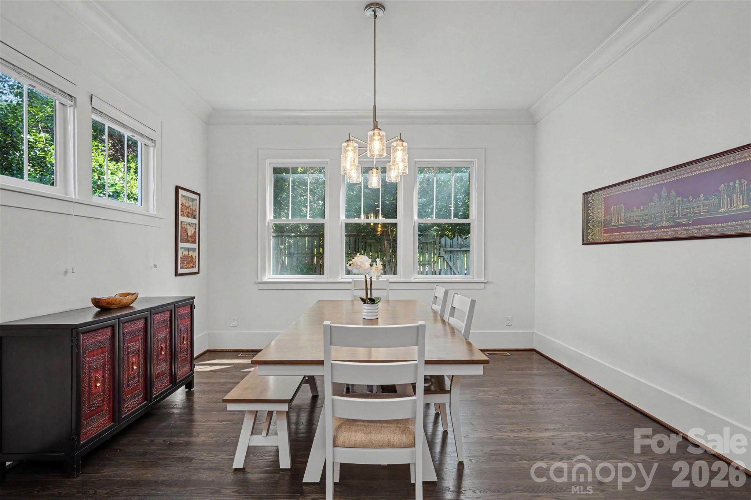
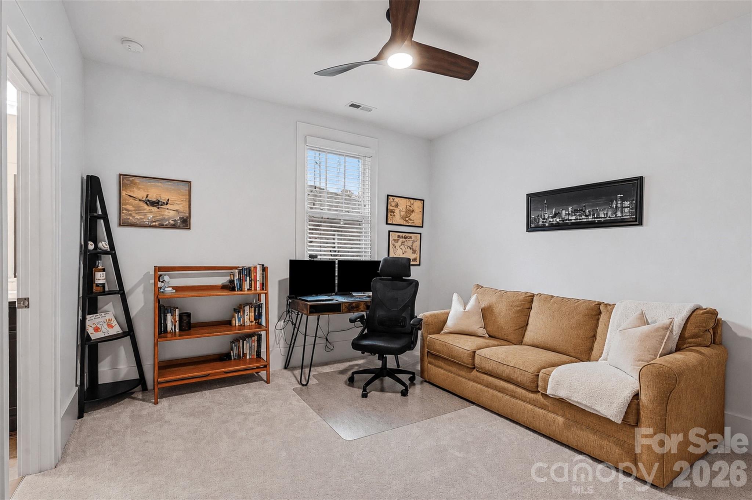
Inside, the two-story home features a welcoming front porch with new Trex decking on stairs, 10-foot ceilings, hardwood floors throughout the main level, and an open-concept layout designed for entertaining. The spacious living area with custom built-ins flows seamlessly into the kitchen and dining space overlooking the backyard. The kitchen is equipped with quartz countertops, ample prep space, practically new Cafe appliances, and an oversized island perfect for gathering. A dedicated home office provides an ideal work-from-home setup on the first floor.

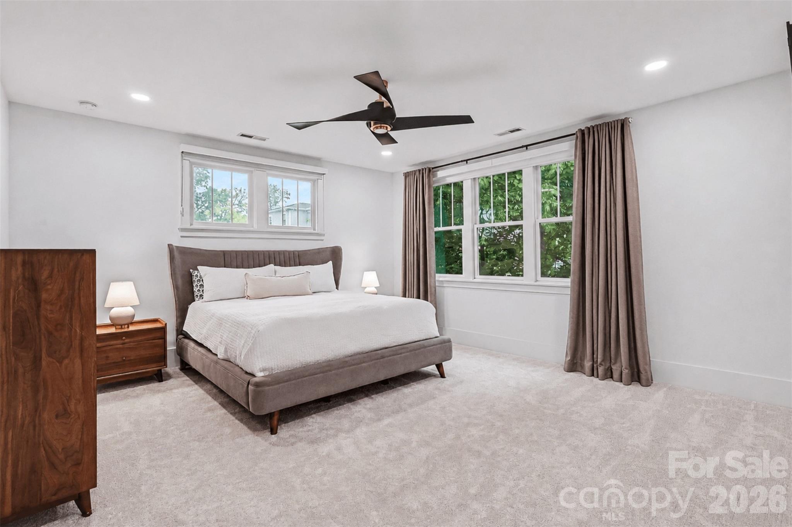
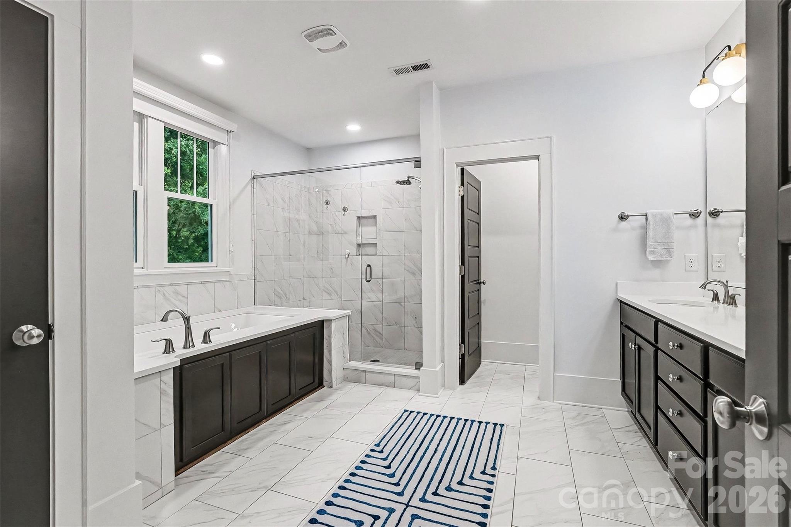
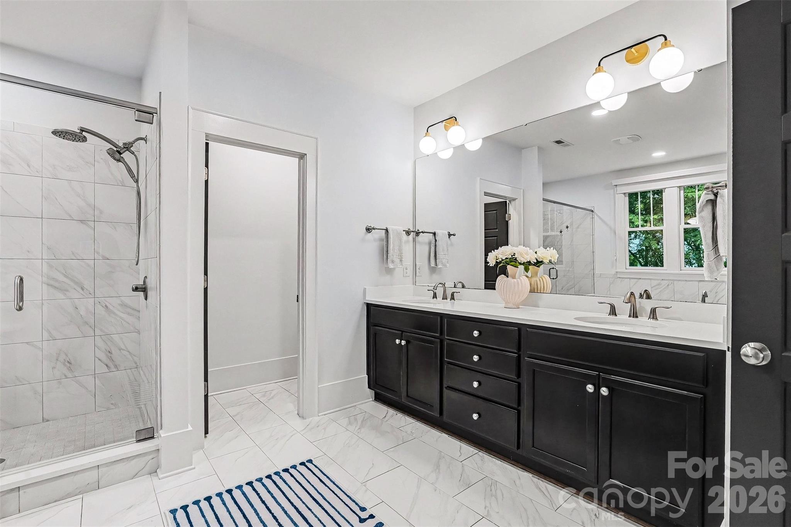
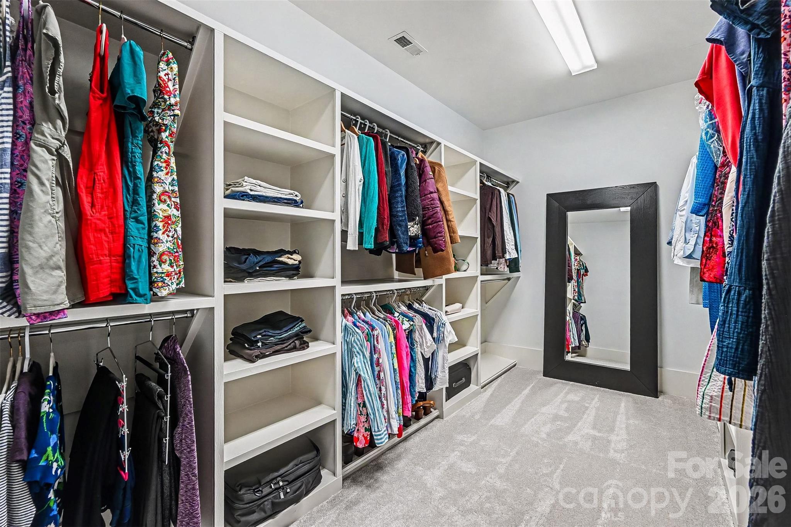
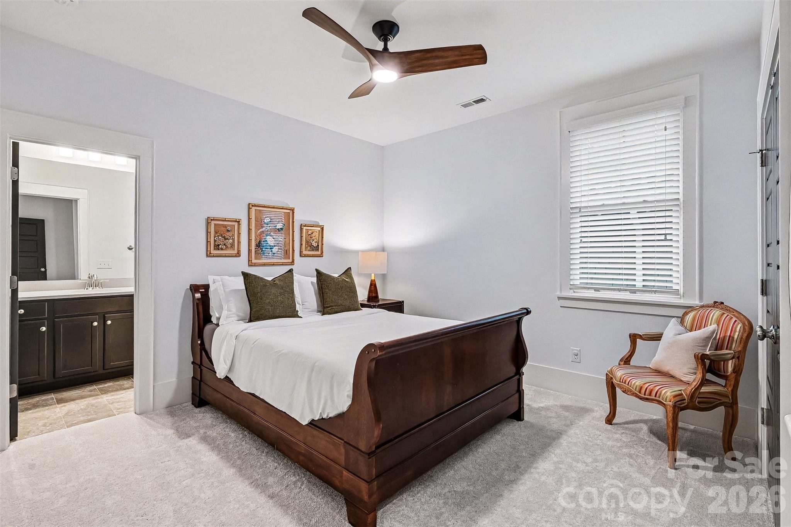
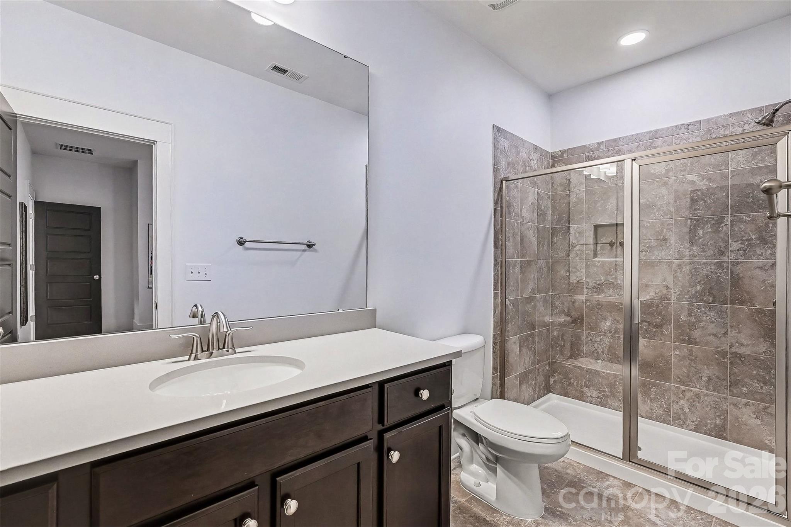
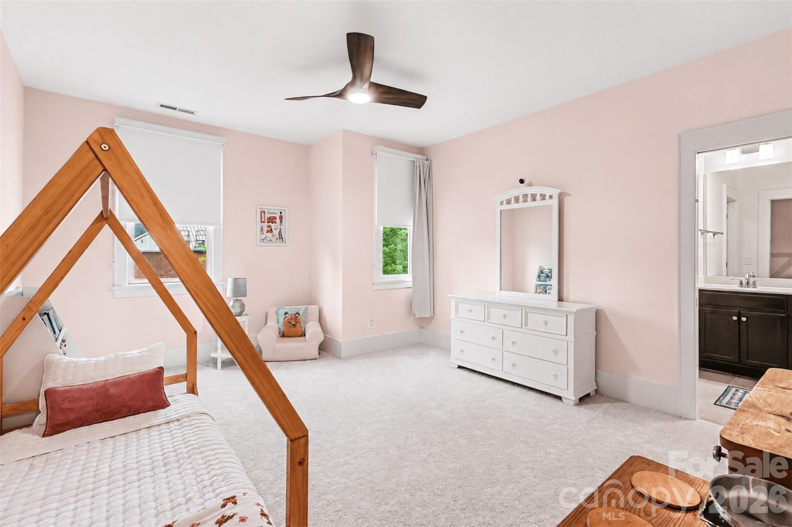
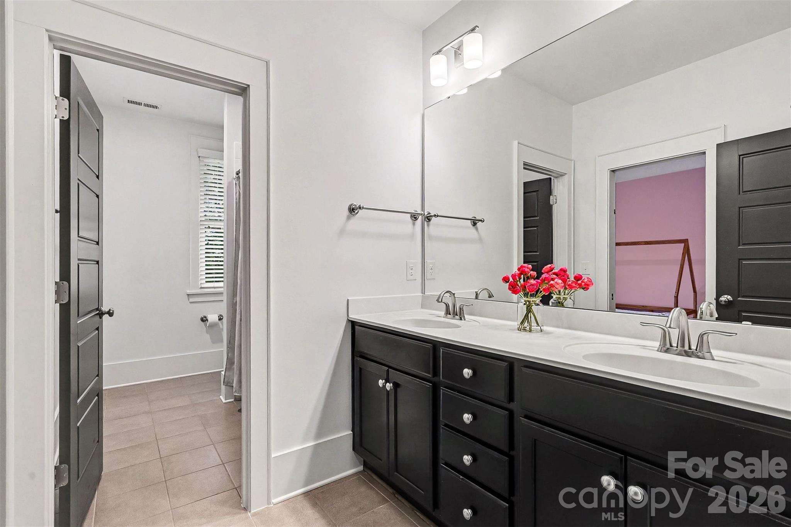
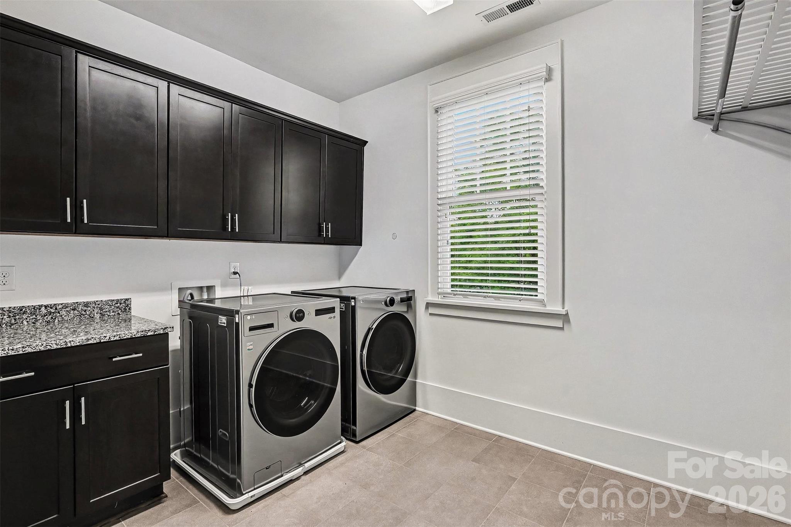
Upstairs, the spacious primary suite features a large walk-in closet with custom built-ins and a luxurious en-suite bath with a soaking tub, walk-in shower, and oversized linen closet. Three additional bedrooms, including one with a private en-suite bath, plus a large laundry room complete the upper level.

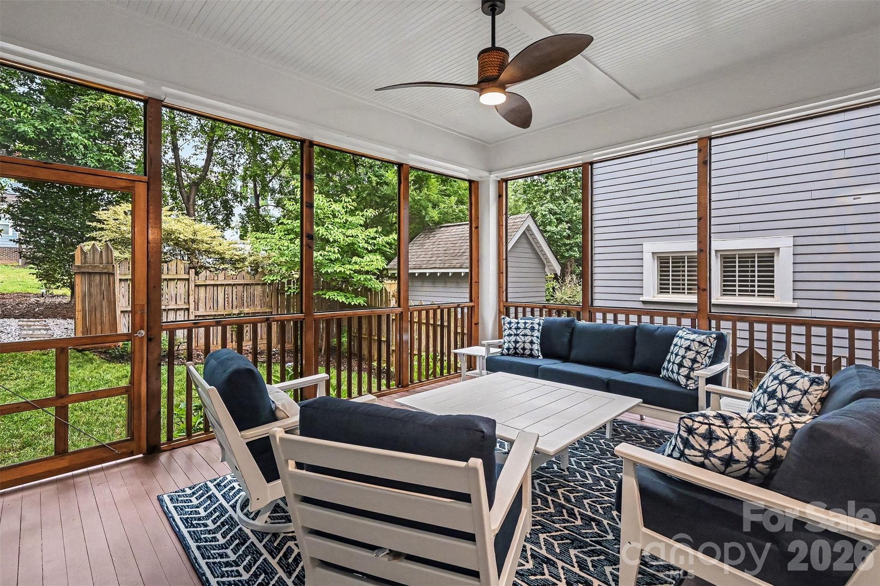
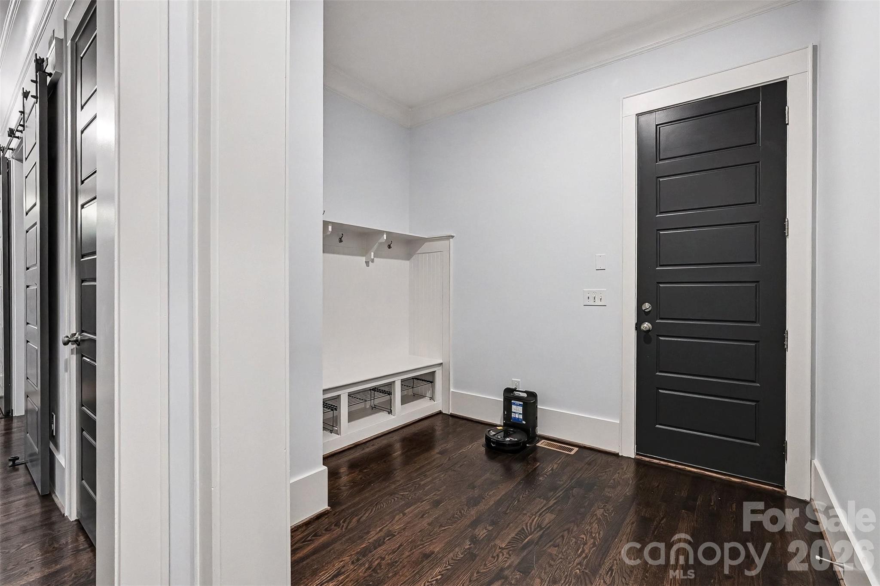
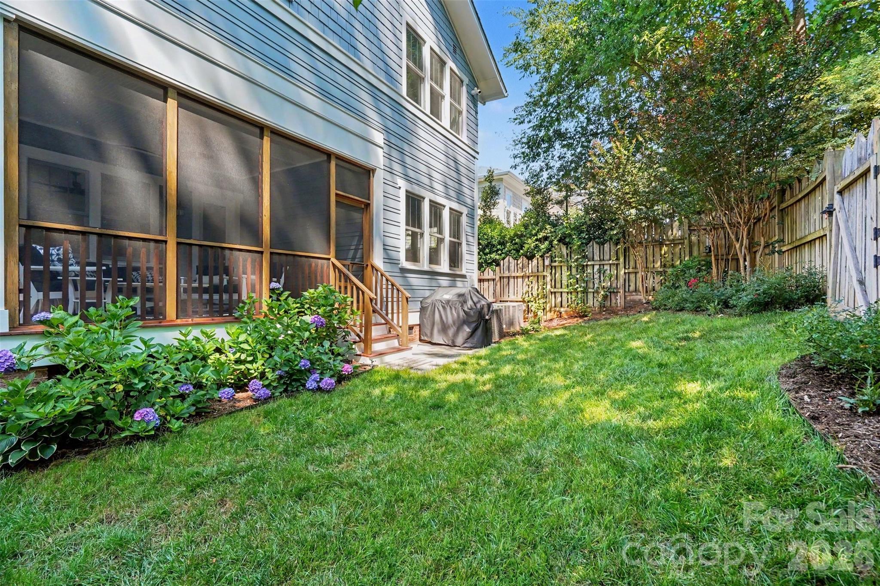
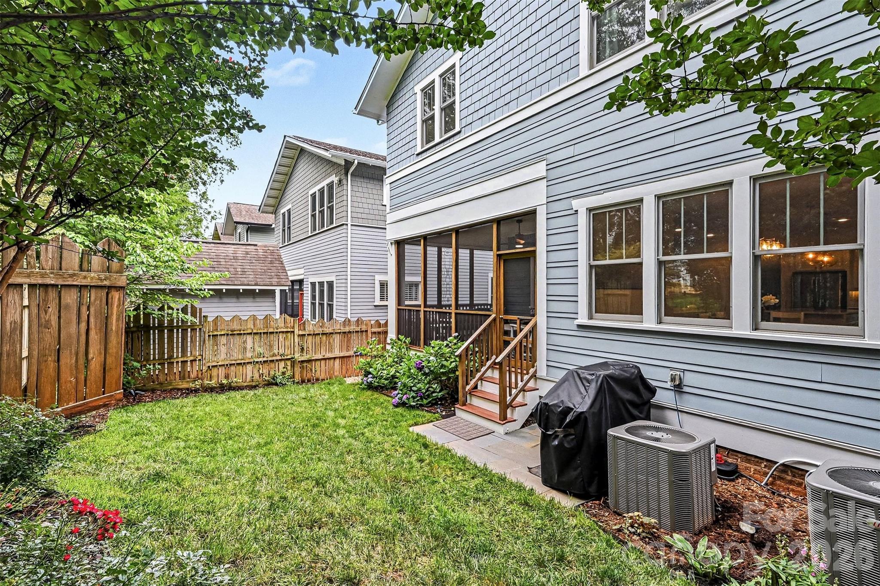
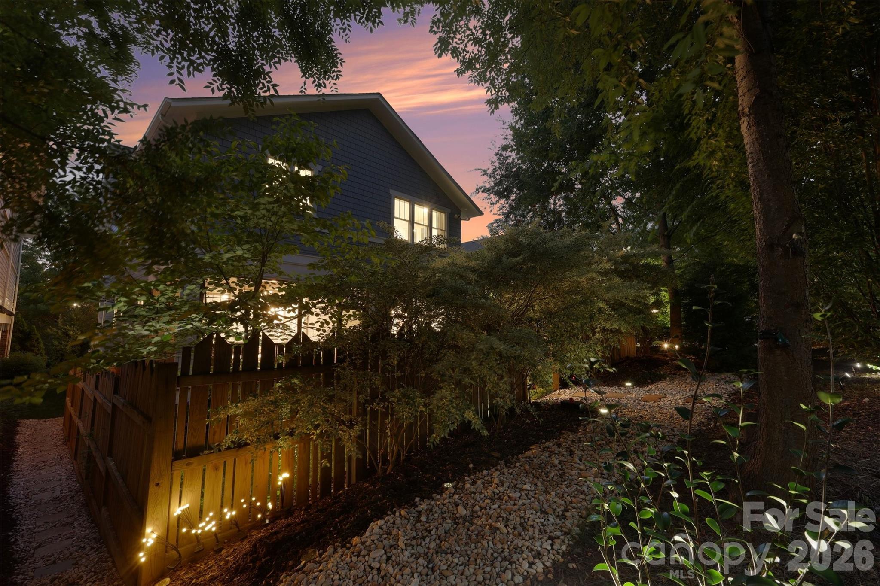
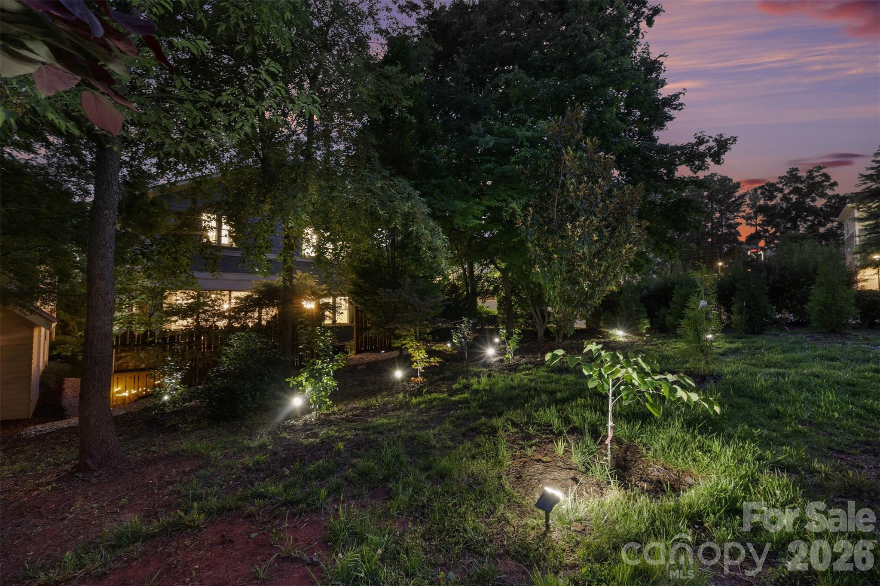
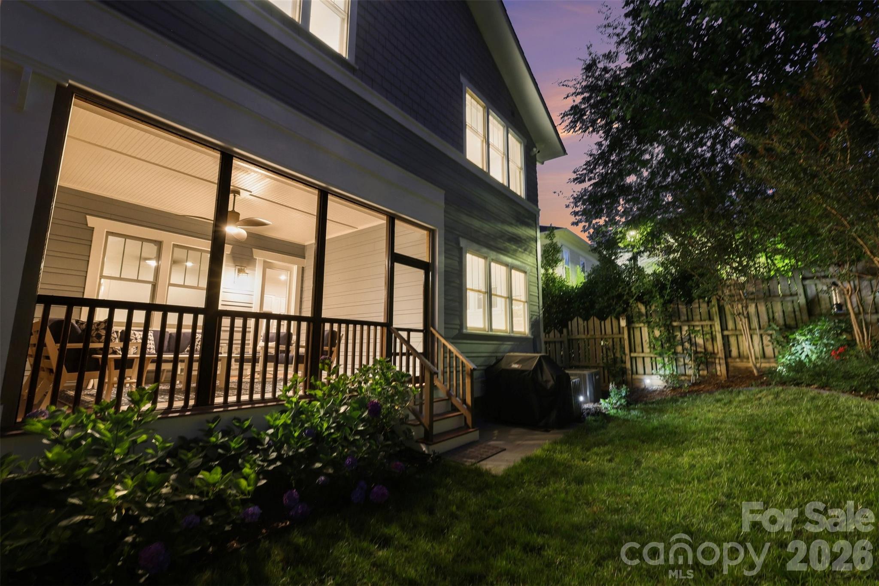
The generous one-car garage connects to an oversized mudroom with custom cabinetry for exceptional storage and organization. Step outside to enjoy the screened porch and beautifully landscaped backyard, with additional common green space just beyond the fence.

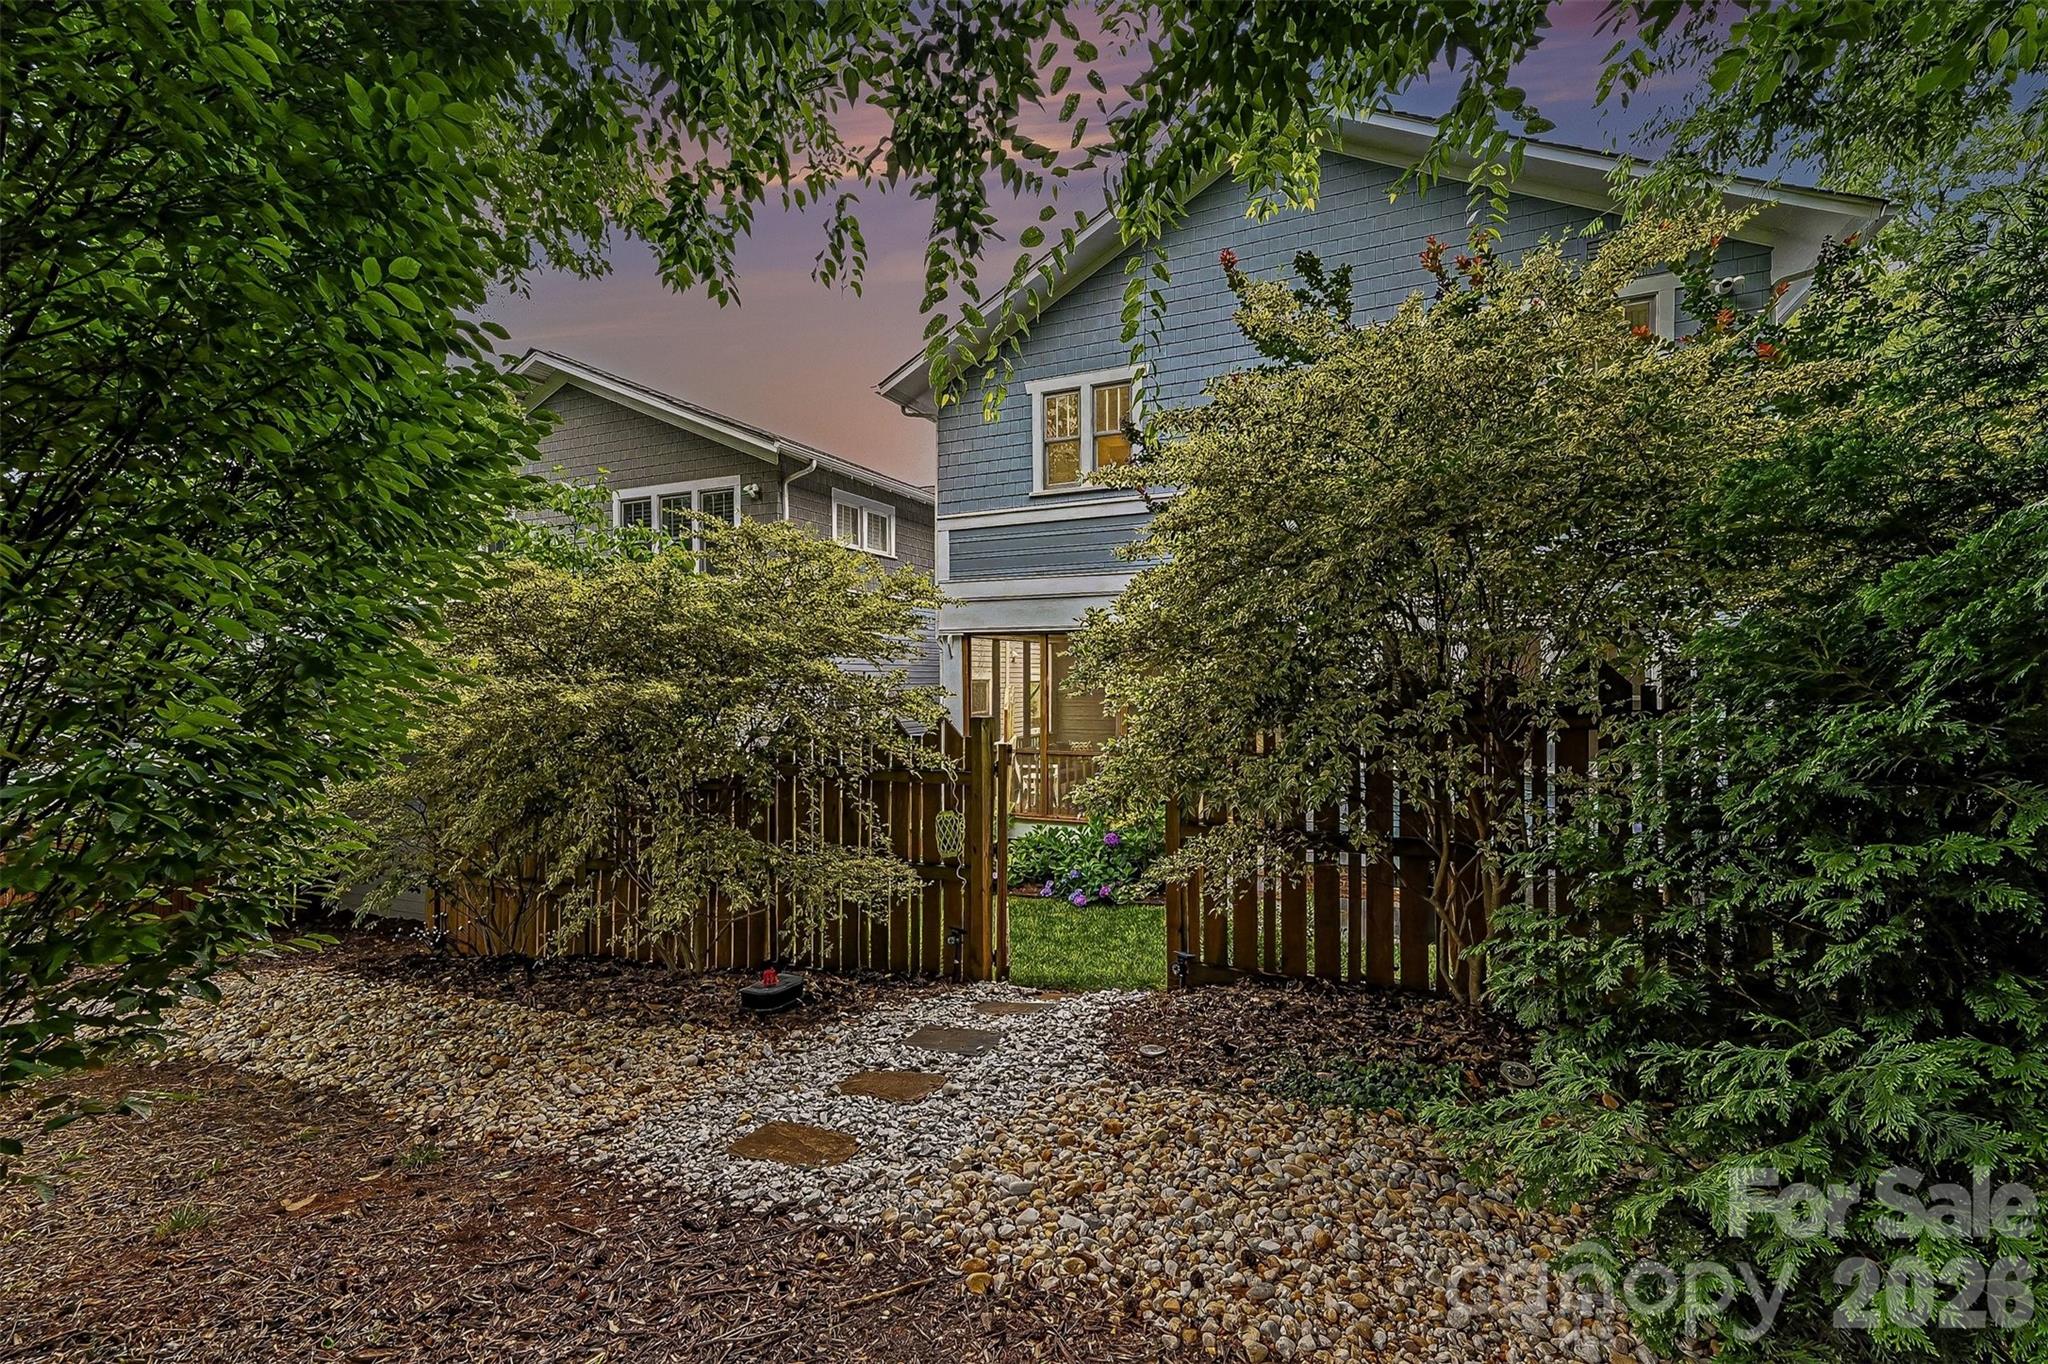
Recent seller improvements include updated light fixtures, extensive landscaping with Japanese maples and Green Giant arborvitaes for future privacy, full interior paint in 2025, French drains around the home, and new Trex decking on the front porch stairs. Roof replaced in 2016, carpet replaced in 2025. 1.5% Closing cost credit with preferred lender!

4
beds

4
baths

2,998 Sq.Ft. LIVING AREA

4,791.6 Sq.Ft. lot

Liz  Koelling

Liz Koelling

Trent Corbin

Trent Corbin

Features & Amenities

Interior

  • total bedrooms4
  • Total bathrooms4
  • full bathrooms3
  • half bathroom1
  • Laundry room Electric Dryer Hookup, Inside, Laundry Room, Upper Level, Washer Hookup
  • Flooring Carpet, Tile, Wood
  • Fireplace Gas Log, Gas Vented, Living Room
  • APPLIANCES Convection Oven, Dishwasher, Disposal, Dryer, Electric Water Heater, ENERGY STAR Qualified Dishwasher, ENERGY STAR Qualified Light Fixtures, ENERGY STAR Qualified Refrigerator, Exhaust Fan, Exhaust Hood, Filtration System, Freezer, Gas Cooktop, Gas Oven, Gas Range, Ice Maker, Microwave, Refrigerator with Ice Maker, Self Cleaning Oven, Washer
  • other interior Features Attic Stairs Pulldown, Built-in Features, Drop Zone, Entrance Foyer, Garden Tub, Kitchen Island, Open Floorplan, Pantry, Storage, Walk-In Closet(s)

Area & Lot

  • Status Coming Soon
  • Living Area2,998 Sq.Ft.
  • Lot Area4,791.6 Sq.Ft.
  • MLS® ID4386358
  • TypeResidential
  • YEAR BUILT2015
  • NeighborhoodCharlotte Markets
  • Architecture StylesArts and Crafts
  • Water FrontageNone
  • View DescriptionCity, Year Round
  • Elementary SchoolEastover
  • Middle SchoolSedgefield
  • High SchoolMyers Park

Exterior

  • STORIES2
  • Garage Space1.0
  • water SourceCity
  • utilitiesCable Available, Cable Connected, Electricity Connected, Fiber Optics, Natural Gas, Underground Power Lines, Underground Utilities, Wired Internet Available
  • roofArchitectural Shingle
  • lot featuresGreen Area, Wooded
  • parkingDriveway, Attached Garage, Garage Door Opener, Garage Faces Front
  • HEAT TYPECentral, Forced Air, Hot Water
  • AIR CONDITIONINGCeiling Fan(s), Central Air, Electric, Multi Units
  • sewerPublic Sewer
  • SubstructureCrawl Space
  • security FeaturesCarbon Monoxide Detector(s), Security System, Smoke Detector(s)

Financial

  • Sales Price$1,075,000
  • HOA $500/yr

Mortgage Calculator

Estimate your monthly mortgage payment, including the principal and interest, property taxes, and HOA. Adjust the values to generate a more accurate rate.

All estimates are provided for informational purposes only. Actual amounts may vary.
$0,000 Your Payment 20 15 65
$0,000 Your Payment

Charlotte Markets

A vibrant, exciting, dynamic, enchanting boomtown full of diverse neighborhoods with tons to see and do.

Explore

Work With Us

At Redbud Group, we understand that the home buying & selling process can be stressful. You want to make sure you are making the right move and getting the best price for your home. As always, we are here to help you take those first steps to buying or selling a home! Check out our home buying & selling tips and resources for in-depth information about the home buying & selling process.

Follow Me on Instagram