1636 Clooney Lane
1636 Clooney Lane
1636 Clooney Lane
1636 Clooney Lane
1636 Clooney Lane
1636 Clooney Lane
1636 Clooney Lane
1636 Clooney Lane
1636 Clooney Lane
1636 Clooney Lane
1636 Clooney Lane
1636 Clooney Lane
1636 Clooney Lane
1636 Clooney Lane
1636 Clooney Lane
1636 Clooney Lane
1636 Clooney Lane
1636 Clooney Lane
SEE ALL PHOTOS
1636 Clooney Lane
1636 Clooney Lane
1636 Clooney Lane
1636 Clooney Lane
1636 Clooney Lane
1636 Clooney Lane
1636 Clooney Lane
1636 Clooney Lane
1636 Clooney Lane
1636 Clooney Lane
1636 Clooney Lane
1636 Clooney Lane
1636 Clooney Lane
1636 Clooney Lane
1636 Clooney Lane
1636 Clooney Lane
1636 Clooney Lane
1636 Clooney Lane
Courtesy of Nestlewood Realty, LLC, Mike Boris Listing Contact: [email protected] 
Sold

1636 Clooney Lane

1636 Clooney Lane, Charlotte, NC 28262

$350,000
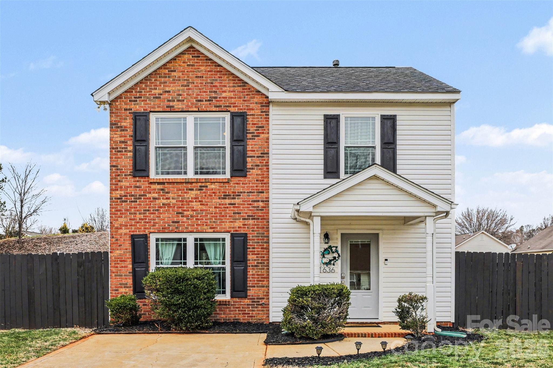
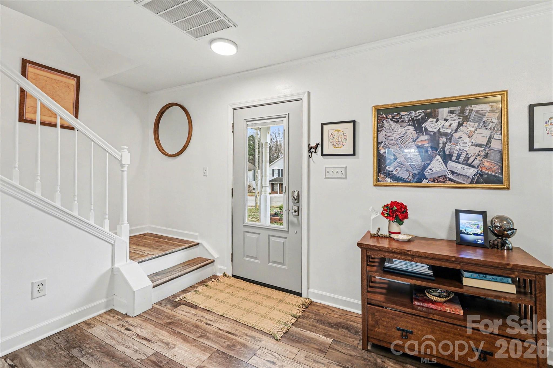
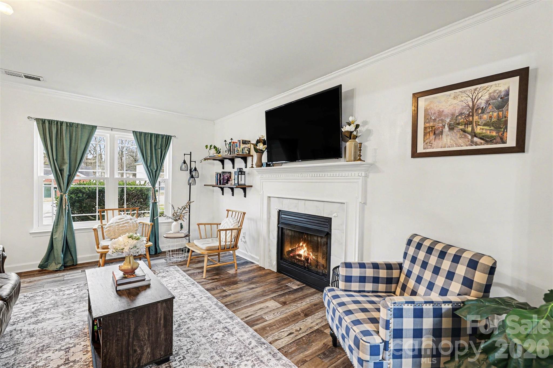
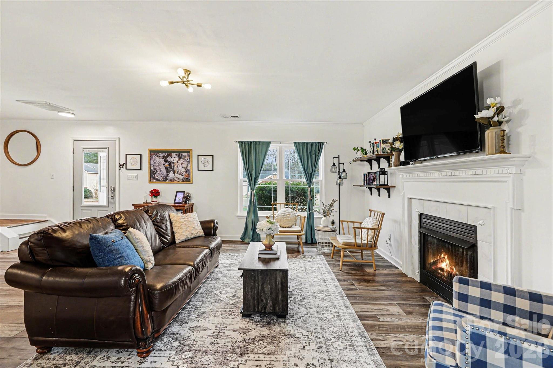
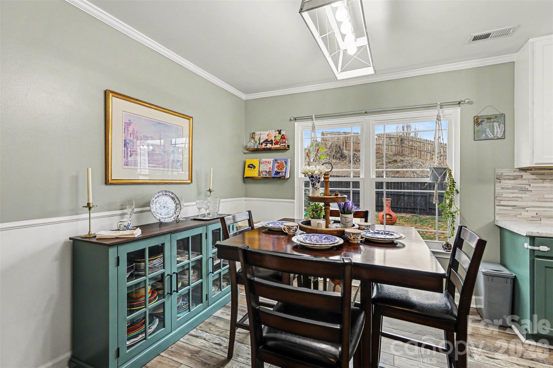
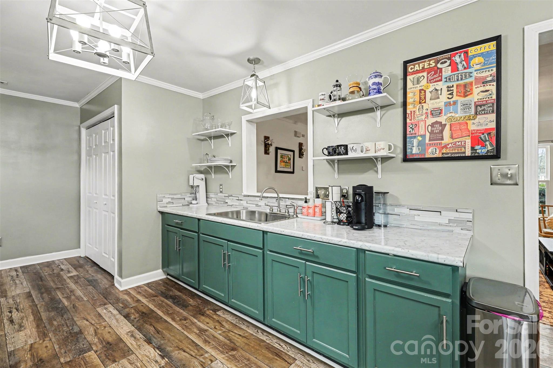
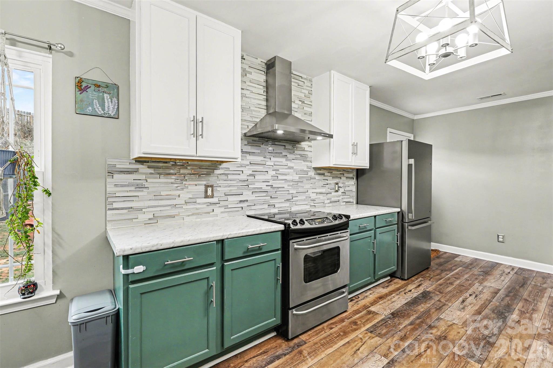
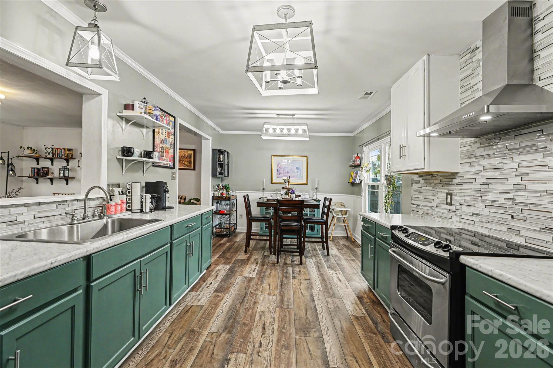
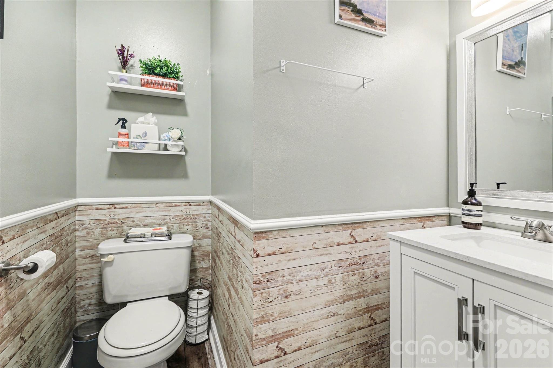
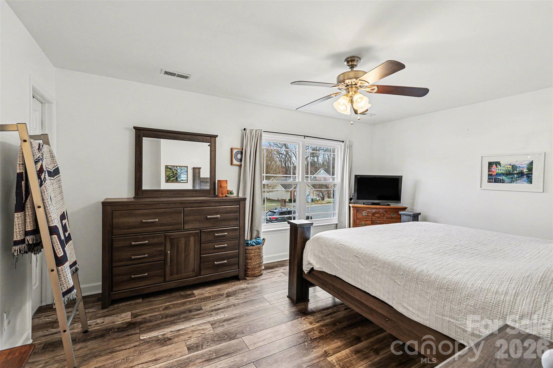
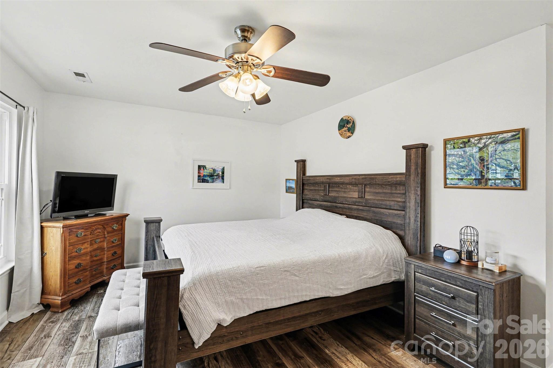
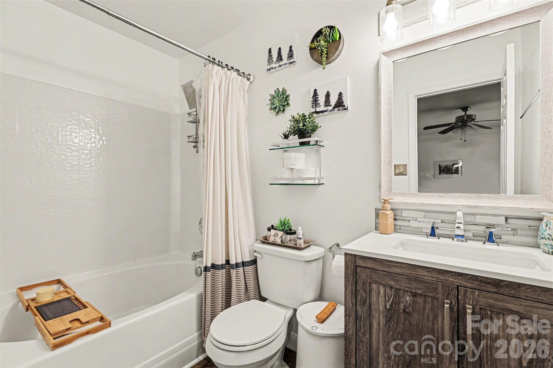
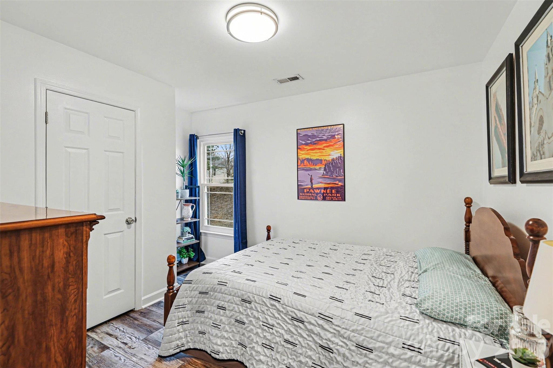
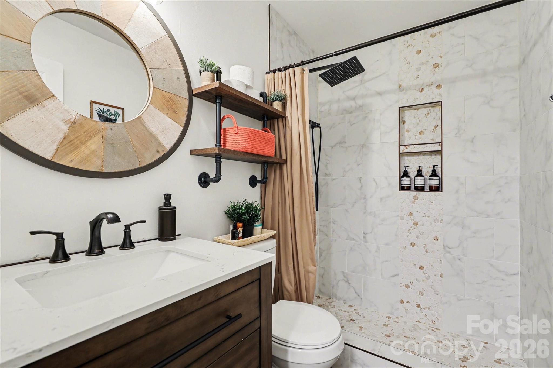
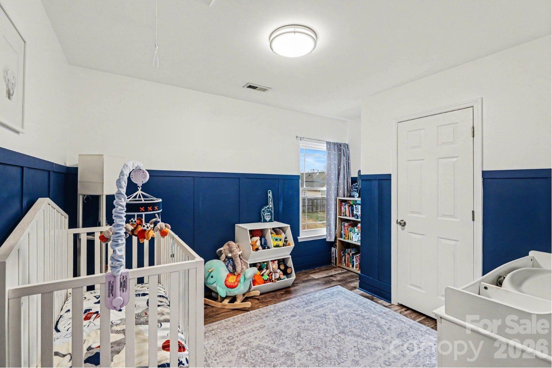
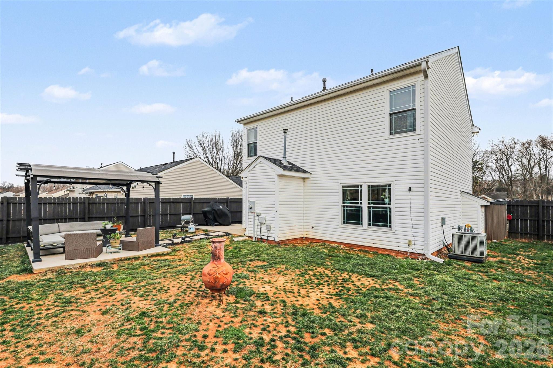
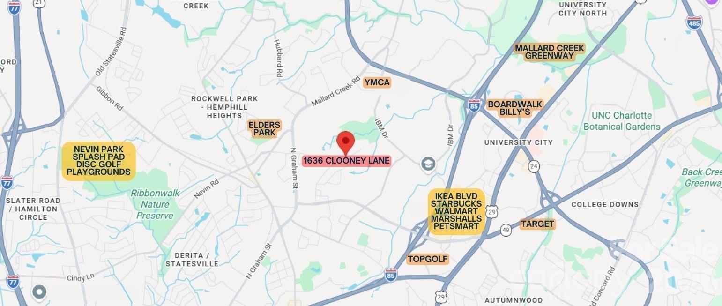
Welcome home to 1636 Clooney Lane in the vibrant University area of Charlotte -- where comfort, convenience, and beautiful updates come together perfectly. The layout flows easily from living to dining, with a pass-through over the sink that makes the kitchen feel open. Major updates provide peace of mind -- new windows and a new front door in 2024 improve energy efficiency and curb appeal, while the HVAC system was replaced in 2019, helping you avoid big-ticket surprises. LVP flooring throughout is perfect for pets and the wear of everyday life. For buyers thinking long-term, these improvements mean lower maintenance stress and better monthly utility performance. Outside, the fenced backyard is ideal for pets, kids, or simply enjoying your own private outdoor space. The large pergola patio adds character and creates a ready-made setting for entertaining or relaxed evenings under string lights. Located just minutes from I-85, commuting is simple, and you're close to shopping, dining, and the University area amenities -- making this home as practical as it is welcoming.

3
beds

3
baths

1,481 Sq.Ft. LIVING AREA

8,276.4 Sq.Ft. lot

Keith Magnuson

Keith Magnuson

Features & Amenities

Interior

  • total bedrooms3
  • Total bathrooms3
  • full bathrooms2
  • half bathroom1
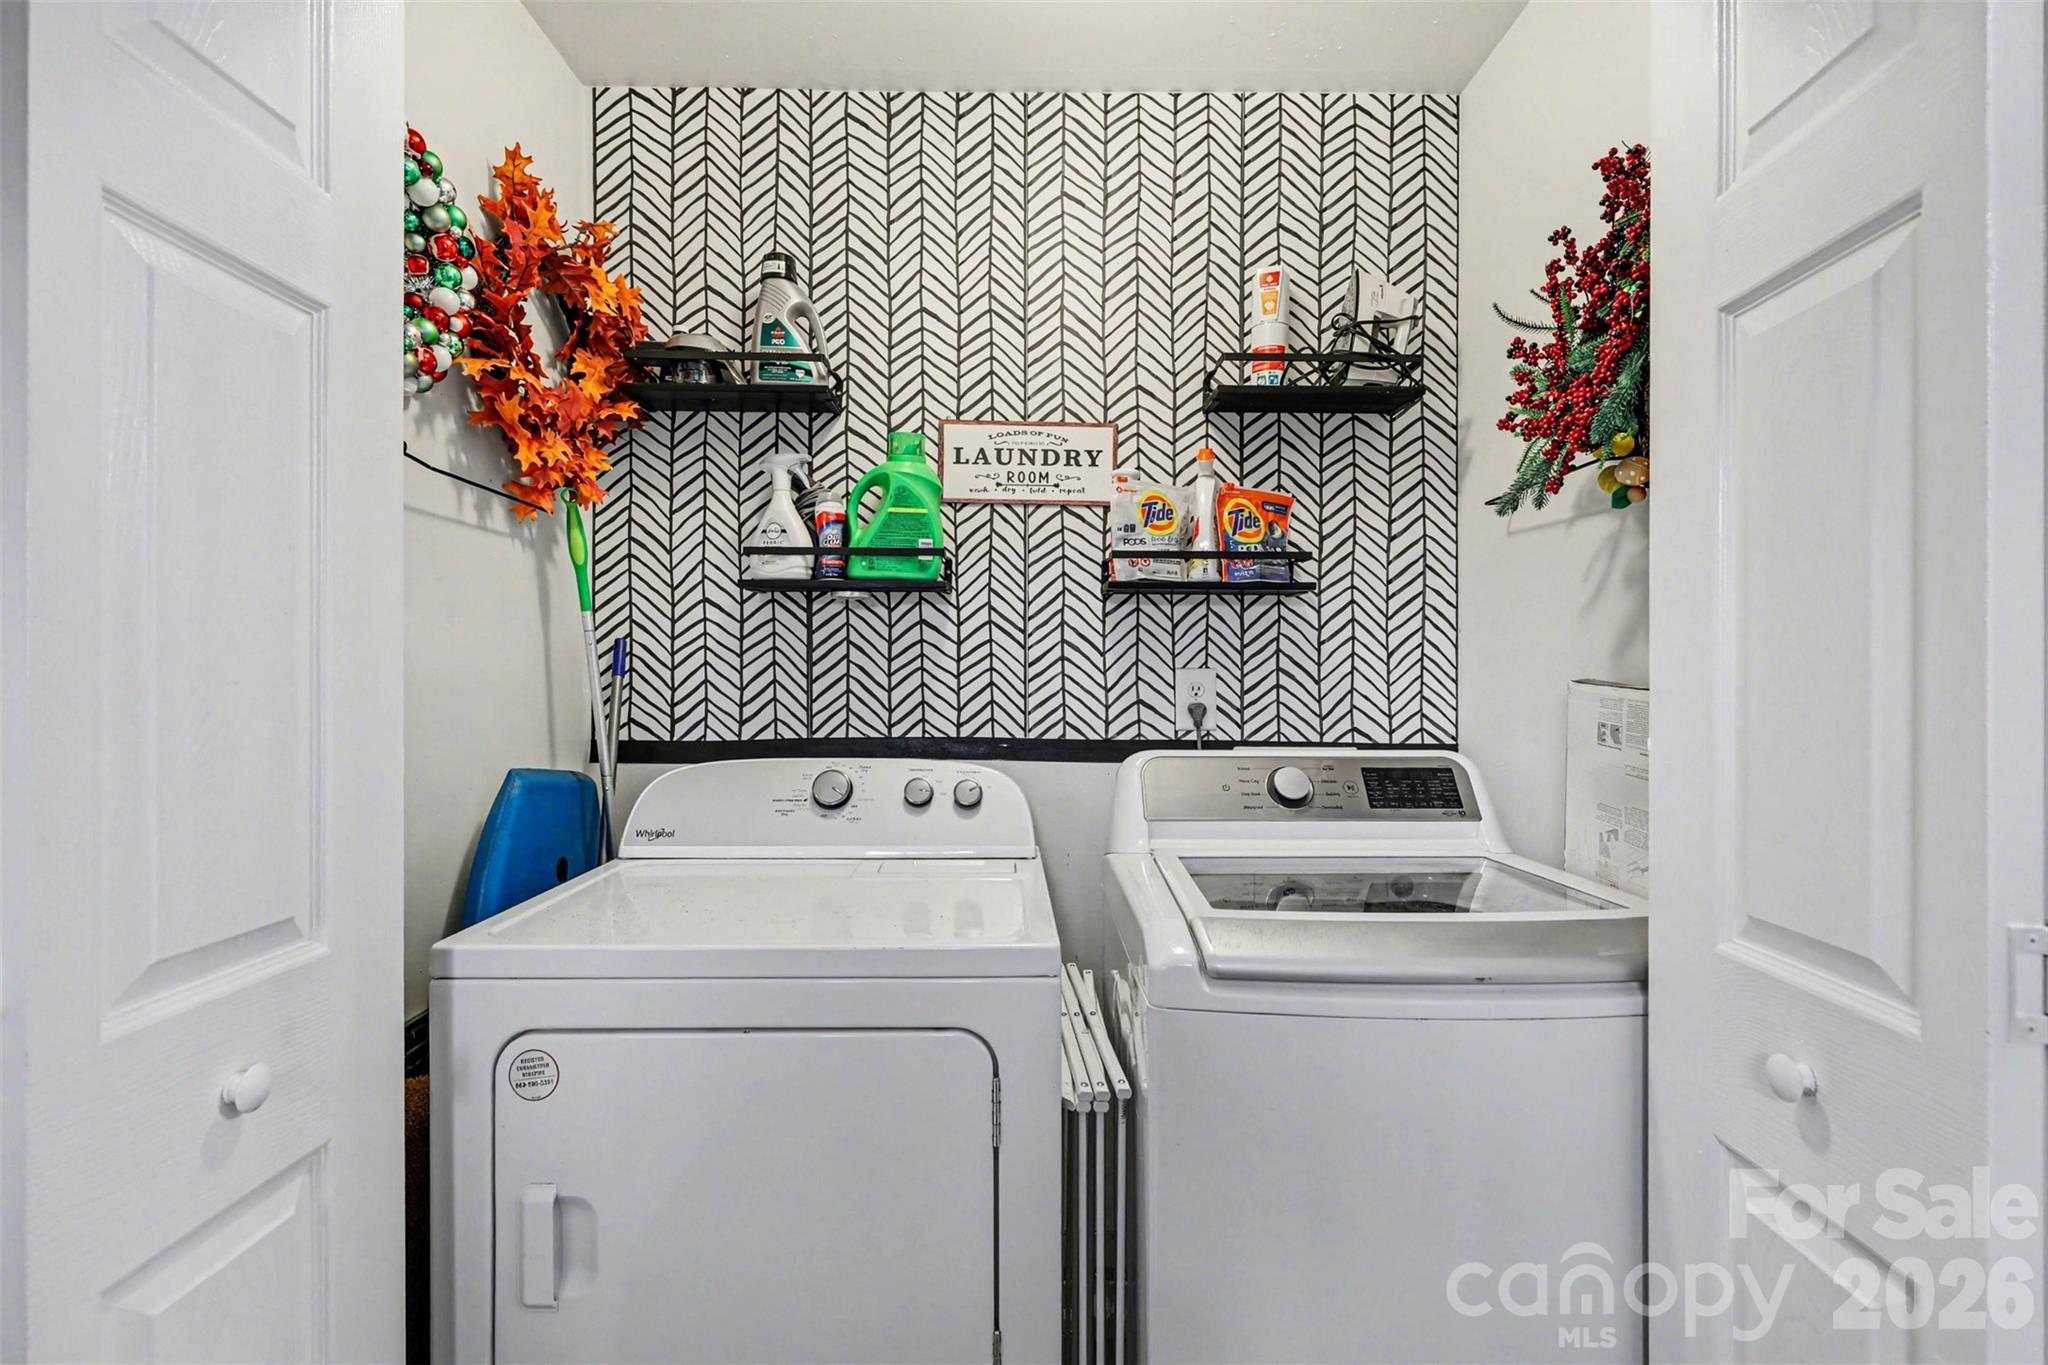
  • Laundry room Laundry Closet
  • Flooring Vinyl
  • Fireplace Family Room, Gas
  • APPLIANCES Electric Range, Refrigerator

Area & Lot

  • Status Sold
  • Living Area1,481 Sq.Ft.
  • Lot Area8,276.4 Sq.Ft.
  • MLS® ID4350925
  • TypeResidential
  • YEAR BUILT2002
  • NeighborhoodCharlotte Markets
  • Architecture StylesTransitional
  • Elementary SchoolUnspecified
  • Middle SchoolUnspecified
  • High SchoolUnspecified

Exterior

  • STORIES2
  • water SourceCity
  • roofArchitectural Shingle
  • lot featuresLevel
  • parkingDriveway
  • HEAT TYPECentral, Electric
  • AIR CONDITIONINGCentral Air
  • sewerPublic Sewer
  • SubstructureSlab

Financial

  • Sales Price$350,000

Charlotte Markets

A vibrant, exciting, dynamic, enchanting boomtown full of diverse neighborhoods with tons to see and do.

Explore

Work With Us

At Redbud Group, we understand that the home buying & selling process can be stressful. You want to make sure you are making the right move and getting the best price for your home. As always, we are here to help you take those first steps to buying or selling a home! Check out our home buying & selling tips and resources for in-depth information about the home buying & selling process.

Follow Me on Instagram