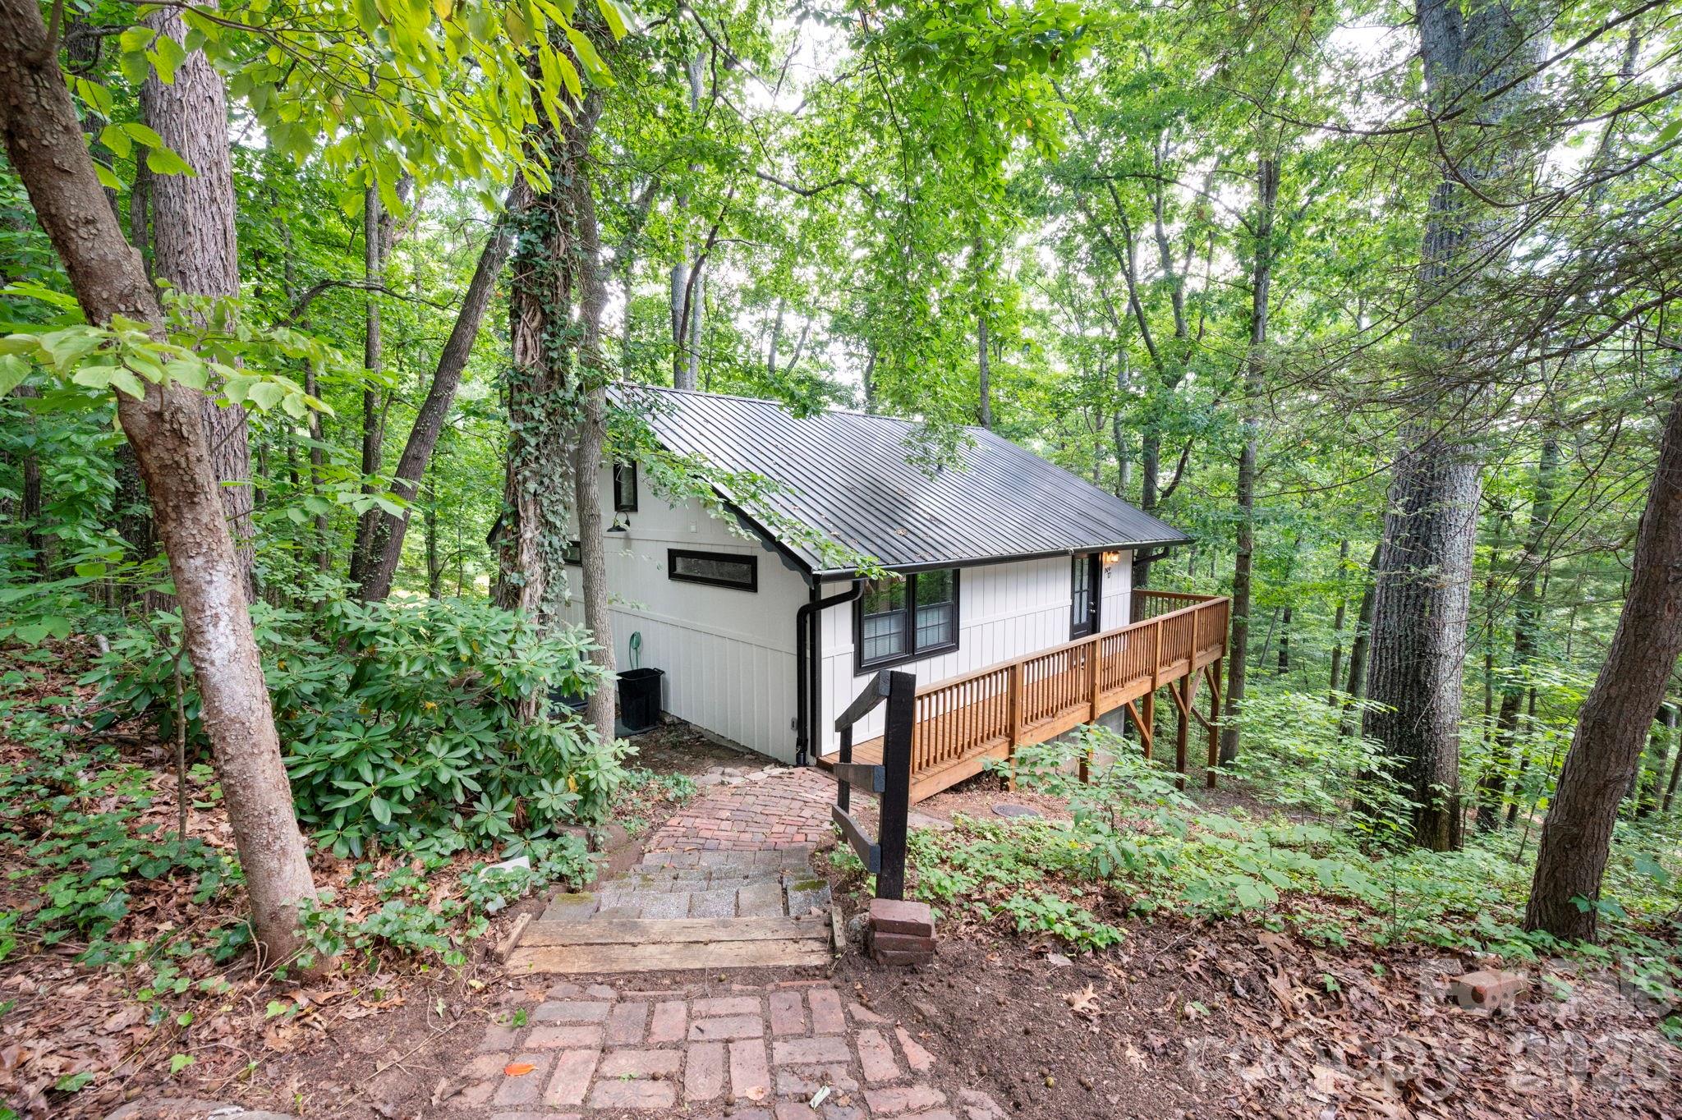
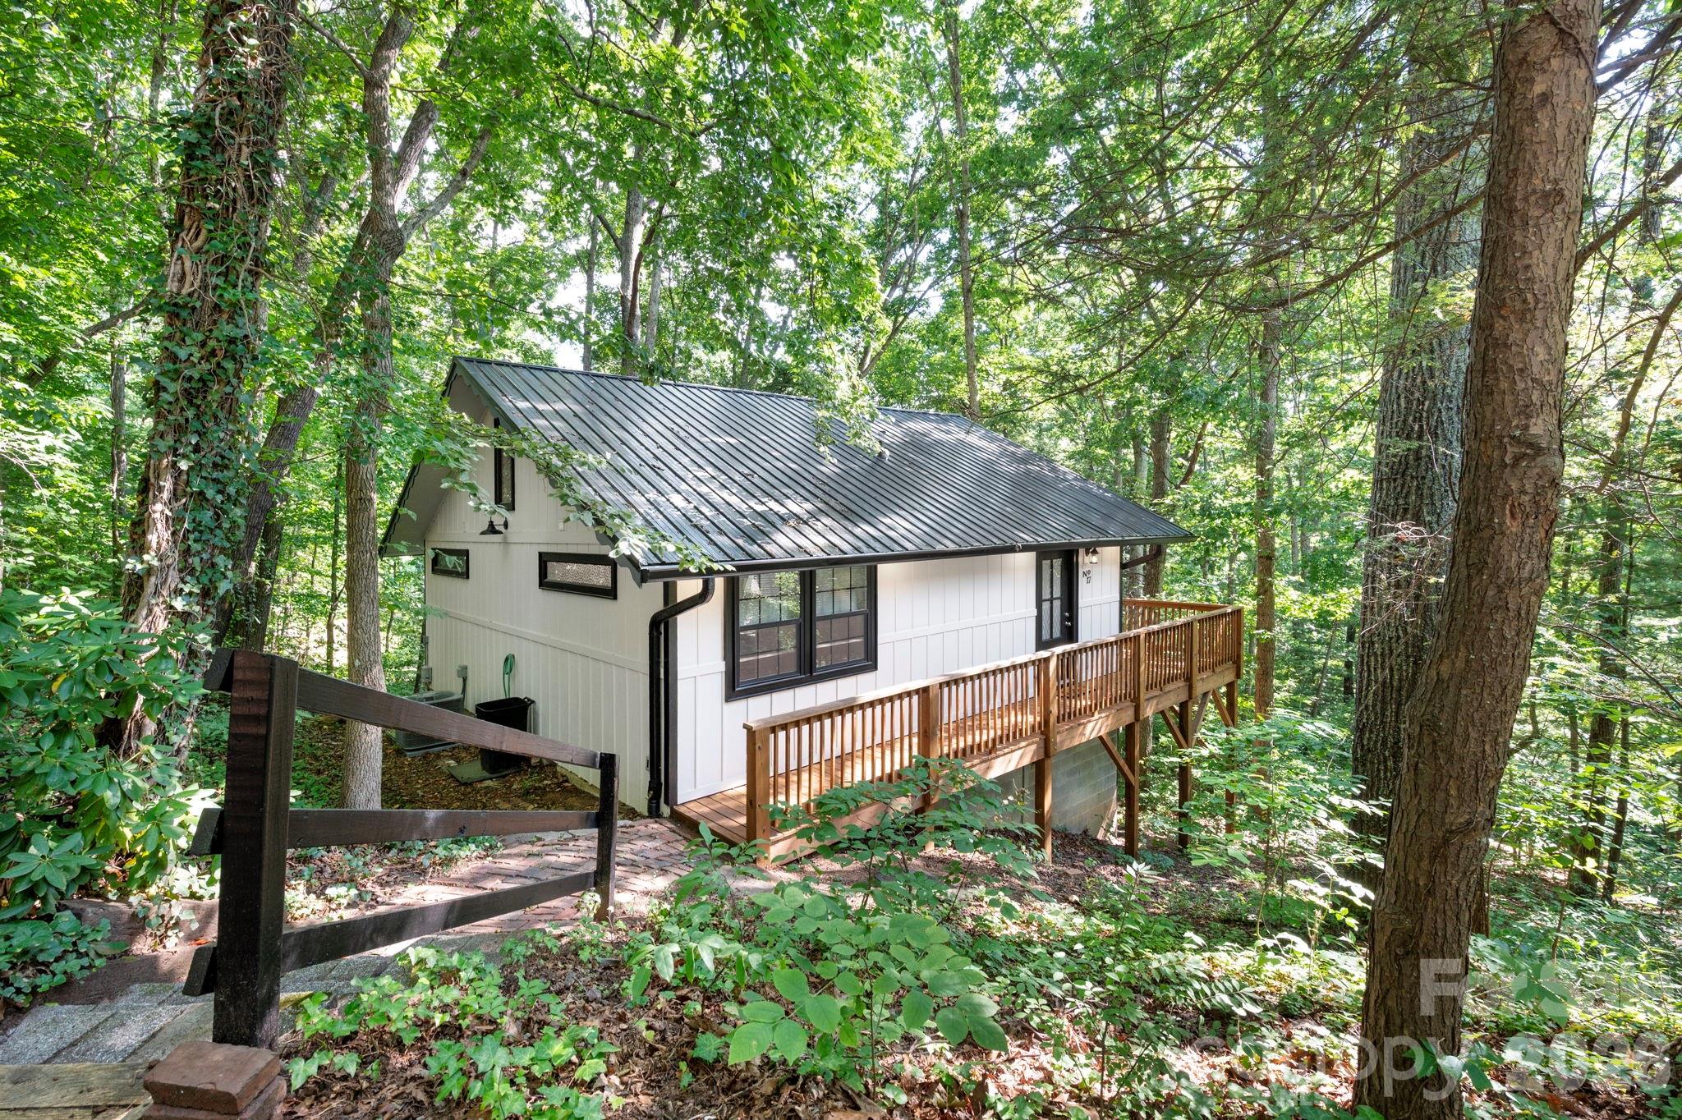
White cabin with a metal roof and elevated wooden deck among dense trees, reached by a brick path.
17 Woodhaven Place
17 Woodhaven Place
17 Woodhaven Place
17 Woodhaven Place
17 Woodhaven Place
17 Woodhaven Place
17 Woodhaven Place
17 Woodhaven Place
17 Woodhaven Place
17 Woodhaven Place
17 Woodhaven Place
17 Woodhaven Place
17 Woodhaven Place
17 Woodhaven Place
17 Woodhaven Place
17 Woodhaven Place
17 Woodhaven Place
17 Woodhaven Place
17 Woodhaven Place
17 Woodhaven Place
17 Woodhaven Place
17 Woodhaven Place
17 Woodhaven Place
17 Woodhaven Place
17 Woodhaven Place
17 Woodhaven Place
17 Woodhaven Place
17 Woodhaven Place
17 Woodhaven Place
17 Woodhaven Place
17 Woodhaven Place
17 Woodhaven Place
17 Woodhaven Place
17 Woodhaven Place
17 Woodhaven Place
17 Woodhaven Place
17 Woodhaven Place
SEE ALL PHOTOS
White cabin with a metal roof and elevated wooden deck among dense trees, reached by a brick path.
17 Woodhaven Place
17 Woodhaven Place
17 Woodhaven Place
17 Woodhaven Place
17 Woodhaven Place
17 Woodhaven Place
17 Woodhaven Place
17 Woodhaven Place
17 Woodhaven Place
17 Woodhaven Place
17 Woodhaven Place
17 Woodhaven Place
17 Woodhaven Place
17 Woodhaven Place
17 Woodhaven Place
17 Woodhaven Place
17 Woodhaven Place
17 Woodhaven Place
17 Woodhaven Place
17 Woodhaven Place
17 Woodhaven Place
17 Woodhaven Place
17 Woodhaven Place
17 Woodhaven Place
17 Woodhaven Place
17 Woodhaven Place
17 Woodhaven Place
17 Woodhaven Place
17 Woodhaven Place
17 Woodhaven Place
17 Woodhaven Place
17 Woodhaven Place
17 Woodhaven Place
17 Woodhaven Place
17 Woodhaven Place
17 Woodhaven Place
17 Woodhaven Place
Courtesy of Nest Realty Asheville, Karen Perry Listing Contact: [email protected] 
Sold

17 Woodhaven Place

17 Woodhaven Place, Asheville, NC 28805

$555,000
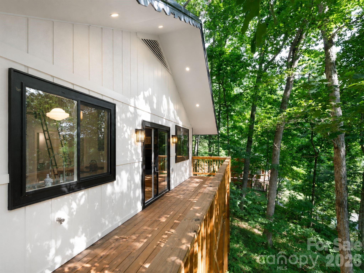
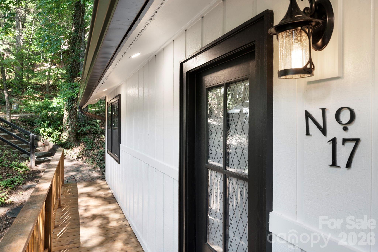
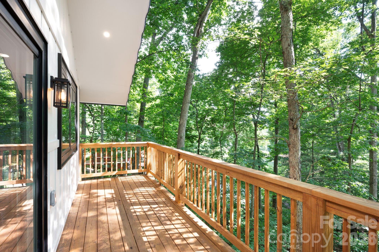
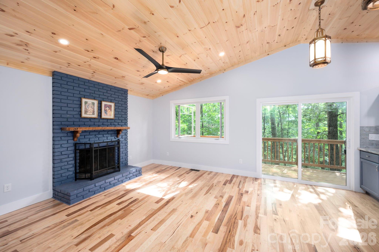
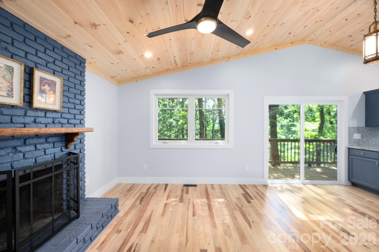
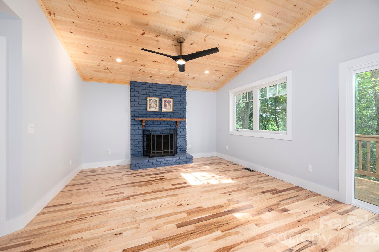
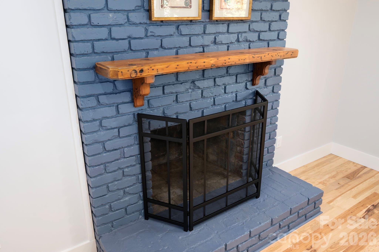
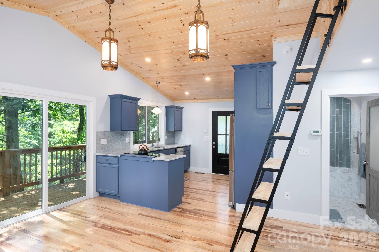
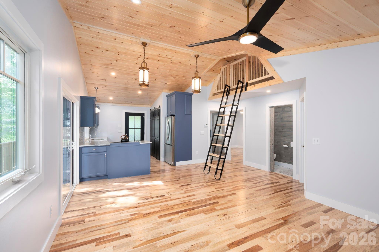
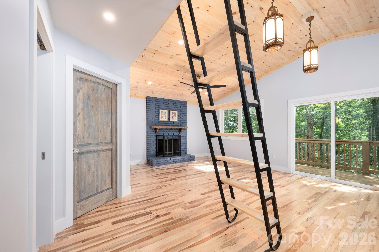
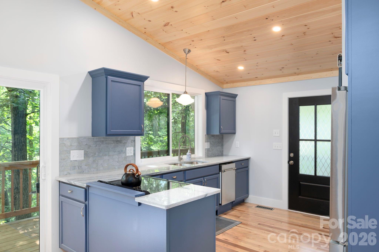
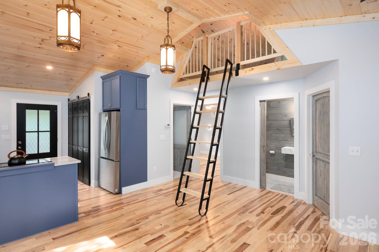
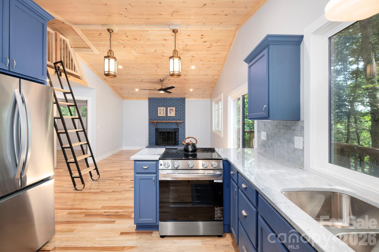
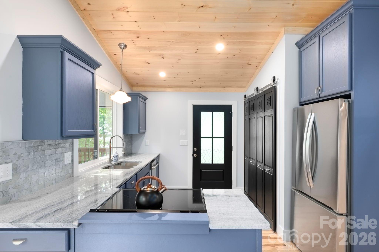
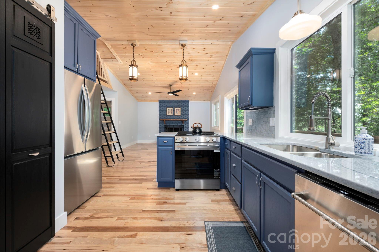
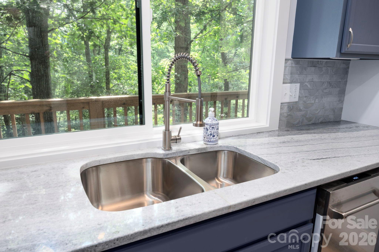
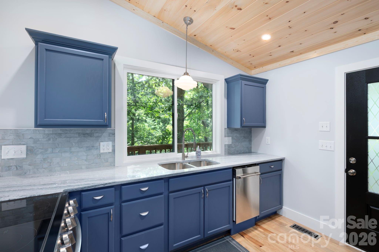
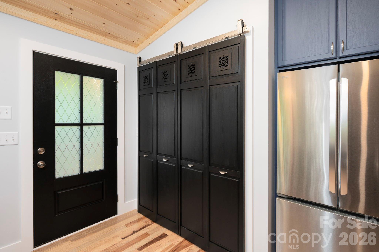
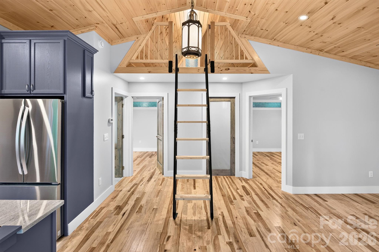
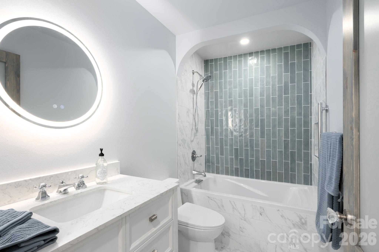
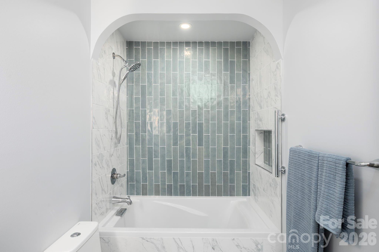
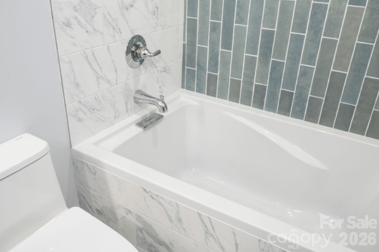
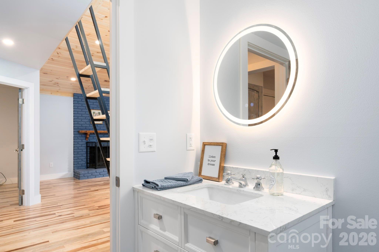
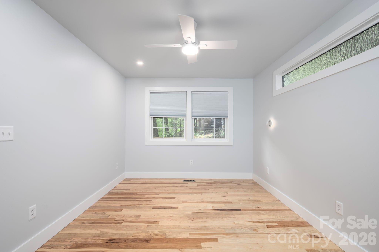
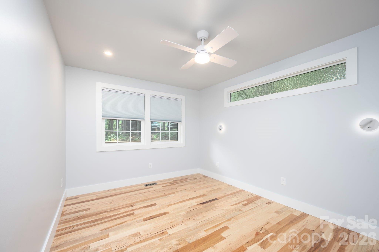
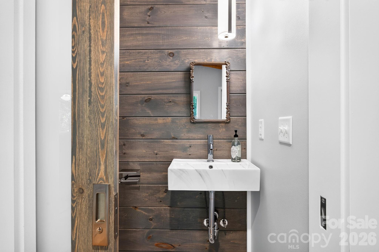
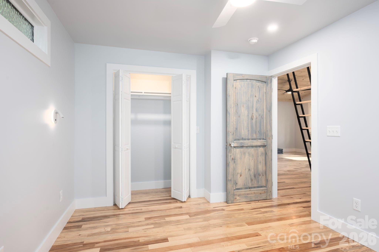
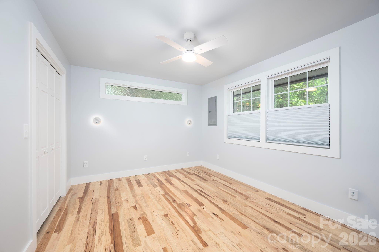
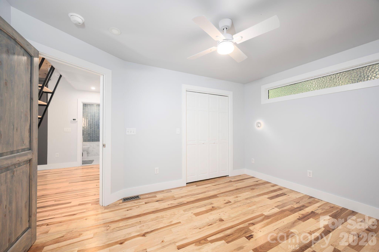
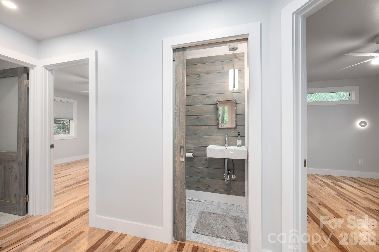
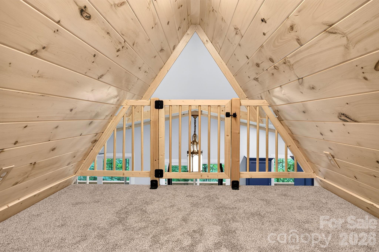
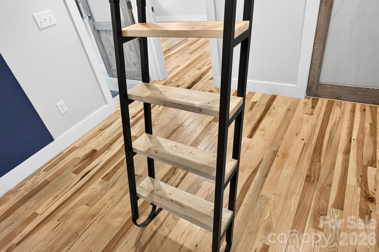
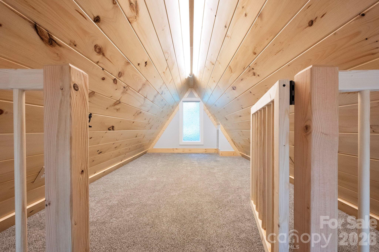
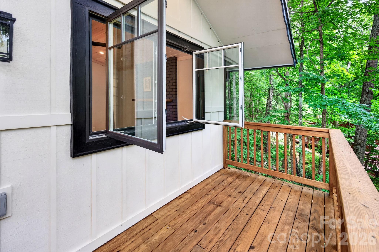
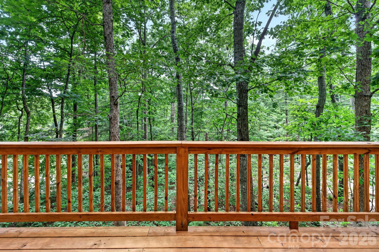
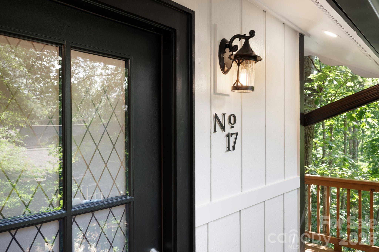
This beautifully reimagined home offers something increasingly rare in Asheville - privacy without sacrificing convenience. Welcome to Chunns Cove - known for its scenic landscape and lush native surroundings, this highly coveted location is one of the most sought-after in Asheville and only a short, 5-minute drive into Downtown. A down-to-the-stud renovation pairs timeless elements with thoughtful design to present this striking mountain retreat centered around a bright, open-concept, vaulted tongue-and-groove ceilings and a cozy, woodburning fireplace. Painted brick displays a pop of color and a sophisticated charm that is repeated across kitchen cabinetry. These paired elements blend seamlessly to compliment granite countertops, marbled tile, milk glass lighting and cool stainless steel fixtures and finishes. Hickory floors stretch throughout for a durable finish that will never shy away the word classic. Generously sized bedrooms provide a quiet retreat and enhanced views of the tree canopy. Wall sconces add touches of light and elevated transom windows create privacy and textural interest. A spa-inspired bath creates an at-home experience with a deep soaking tub, elegant, vertically laid sub-way tile, marble countertops, classic fixtures and dimmable LED lighting. The guest bath mimics tongue & groove details, pairing beautifully with the repeated use of washed stain across solid wood interior doors. Vintage inspired hardware adds a finishing touch. Classic mosaic tiles line bathroom floors for added continuity, taking the keen eye back to similar details along the kitchen backsplash. An industrial-style ladder adds a striking focal point to this spacious, open plan. Solid wood stair treads pair beautifully against hickory floors and the meticulously crafted custom wood railing and loft entry. Sleek black handrails hold visual weight repeating a very carefully selected color palette throughout this design masterpiece. Whimsical lighting adds the finishing touch to welcome meditation, yoga, reading, storage or even sleep. Cathedral-inspired chandeliers hang from the adjacent vaulted peak for an eye-catching detail seen from the loft, living area and outdoors. Oversized windows frame uninterrupted views of the surrounding trees to align with the fantastic connection to nature and private woodland setting that stretches across 0.42-acres. Board-and-batten siding pairs beautifully with a dramatic standing-seam metal roof and rich tones of solid wood decking. An expansive wrap-around deck opens living into the treetops - Ideal for those seeking cooler mountain temperatures and a setting that captures sun and filtered light which change beautifully throughout the day, or season. A simplistic lifestyle awaits the discerning home owner who longs for convenience, exceptional craftsmanship and a well-thought design. This is more than just a renovation - it is a carefully curated mountain home designed to complement its environment. It is a place where convenience and tranquility co-exist while nature becomes a part of everyday living. It is more than just a home - it is a space where every design detail breathes like a private escape to align with the sweet call of Asheville and surrounding mountains of Western North Carolina.

2
beds

2
baths

855 Sq.Ft. LIVING AREA

0.42 Acres lot

Andy Rogers

Andy Rogers

Features & Amenities

Interior

  • total bedrooms2
  • Total bathrooms2
  • full bathroom1
  • half bathroom1
  • Laundry room Electric Dryer Hookup, In Kitchen, Inside, Laundry Closet, Main Level, Washer Hookup
  • Flooring Carpet, Tile, Wood
  • Fireplace Living Room, Wood Burning
  • APPLIANCES Dishwasher, Disposal, Dryer, Electric Oven, Electric Range, Electric Water Heater, Refrigerator, Washer, Washer/Dryer
  • other interior Features Attic Finished, Attic Stairs Fixed, Storage, Other - See Remarks

Area & Lot

  • Status Sold
  • Date Sold October 14, 2026
  • Living Area855 Sq.Ft.
  • Lot Area0.42 Acres
  • MLS® ID4400391
  • TypeResidential
  • YEAR BUILT1973
  • Architecture StylesCottage, Modern
  • Water FrontageNone
  • Elementary SchoolHaw Creek
  • Middle SchoolAC Reynolds
  • High SchoolAC Reynolds

Exterior

  • STORIES1
  • water SourceCity, Public
  • utilitiesElectricity Connected, Wired Internet Available
  • roofMetal
  • lot featuresCul-De-Sac, Private, Sloped, Wooded
  • parkingOn Street
  • HEAT TYPEForced Air
  • AIR CONDITIONINGCeiling Fan(s), Heat Pump
  • sewerPublic Sewer
  • SubstructureCrawl Space, Permanent
  • security FeaturesSmoke Detector(s)

Financial

  • Sales Price$555,000
  • Zoning R-1
View Virtual Tour

Work With Us

At Redbud Group, we understand that the home buying & selling process can be stressful. You want to make sure you are making the right move and getting the best price for your home. As always, we are here to help you take those first steps to buying or selling a home! Check out our home buying & selling tips and resources for in-depth information about the home buying & selling process.

Follow Me on Instagram