19303 Pocono Lane
19303 Pocono Lane
19303 Pocono Lane
19303 Pocono Lane
19303 Pocono Lane
19303 Pocono Lane
19303 Pocono Lane
19303 Pocono Lane
19303 Pocono Lane
19303 Pocono Lane
19303 Pocono Lane
19303 Pocono Lane
19303 Pocono Lane
19303 Pocono Lane
19303 Pocono Lane
19303 Pocono Lane
19303 Pocono Lane
19303 Pocono Lane
19303 Pocono Lane
19303 Pocono Lane
19303 Pocono Lane
19303 Pocono Lane
19303 Pocono Lane
19303 Pocono Lane
19303 Pocono Lane
19303 Pocono Lane
19303 Pocono Lane
19303 Pocono Lane
19303 Pocono Lane
19303 Pocono Lane
19303 Pocono Lane
19303 Pocono Lane
19303 Pocono Lane
19303 Pocono Lane
19303 Pocono Lane
19303 Pocono Lane
19303 Pocono Lane
19303 Pocono Lane
19303 Pocono Lane
19303 Pocono Lane
19303 Pocono Lane
19303 Pocono Lane
19303 Pocono Lane
19303 Pocono Lane
19303 Pocono Lane
19303 Pocono Lane
SEE ALL PHOTOS
19303 Pocono Lane
19303 Pocono Lane
19303 Pocono Lane
19303 Pocono Lane
19303 Pocono Lane
19303 Pocono Lane
19303 Pocono Lane
19303 Pocono Lane
19303 Pocono Lane
19303 Pocono Lane
19303 Pocono Lane
19303 Pocono Lane
19303 Pocono Lane
19303 Pocono Lane
19303 Pocono Lane
19303 Pocono Lane
19303 Pocono Lane
19303 Pocono Lane
19303 Pocono Lane
19303 Pocono Lane
19303 Pocono Lane
19303 Pocono Lane
19303 Pocono Lane
19303 Pocono Lane
19303 Pocono Lane
19303 Pocono Lane
19303 Pocono Lane
19303 Pocono Lane
19303 Pocono Lane
19303 Pocono Lane
19303 Pocono Lane
19303 Pocono Lane
19303 Pocono Lane
19303 Pocono Lane
19303 Pocono Lane
19303 Pocono Lane
19303 Pocono Lane
19303 Pocono Lane
19303 Pocono Lane
19303 Pocono Lane
19303 Pocono Lane
19303 Pocono Lane
19303 Pocono Lane
19303 Pocono Lane
19303 Pocono Lane
19303 Pocono Lane
Courtesy of Real Broker, LLC, Erin Blanton Listing Contact: [email protected] 
Sold

19303 Pocono Lane

19303 Pocono Lane, Cornelius, NC 28031

$380,000
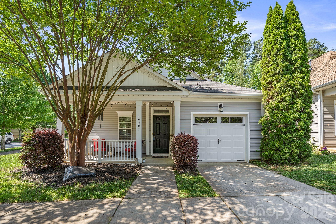
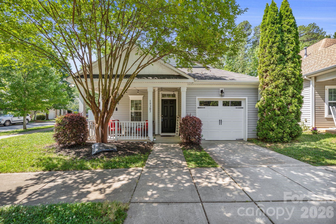
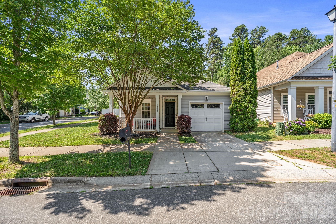
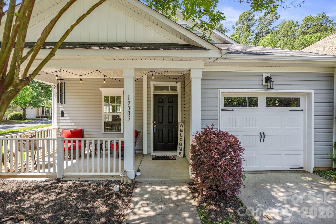
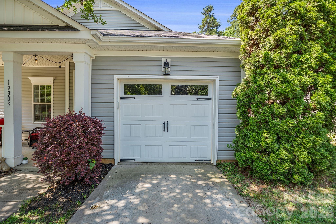
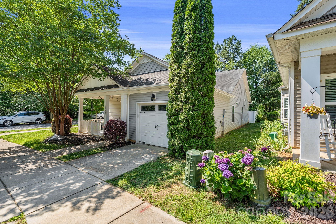
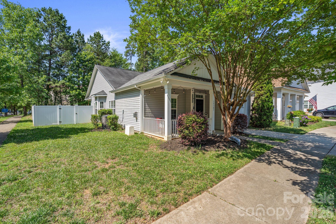
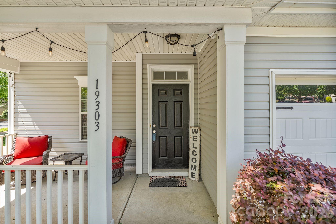
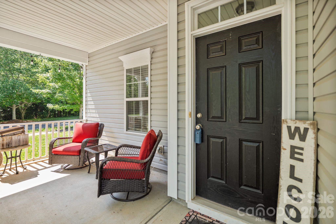
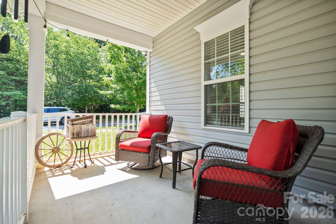
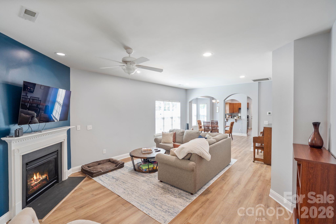
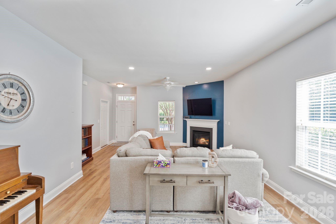
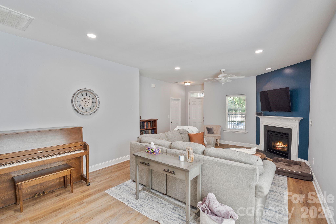
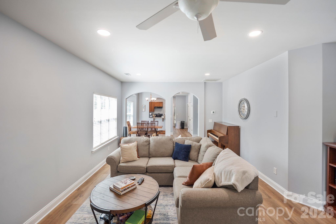
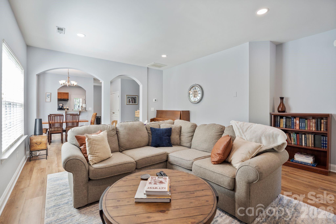
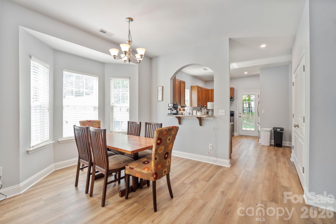
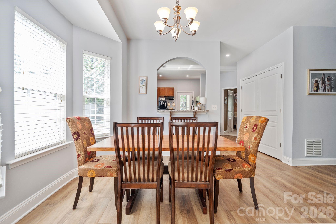
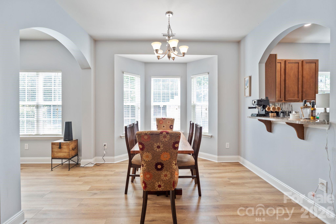
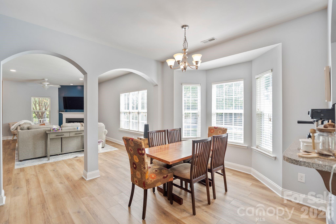
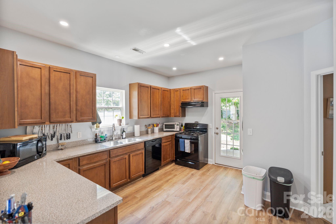
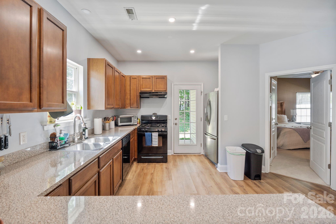
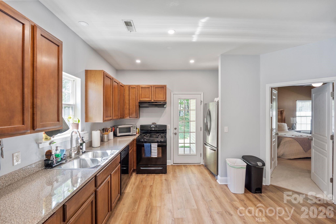
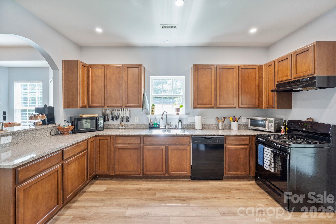
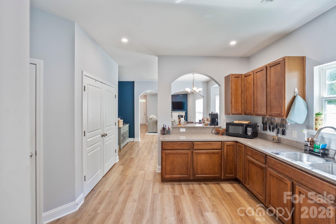
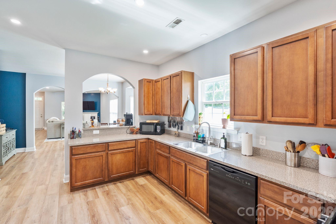
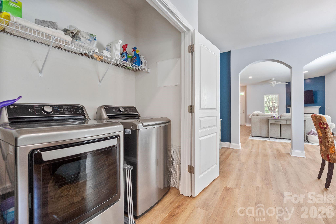
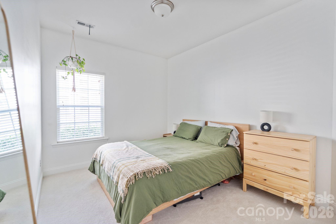
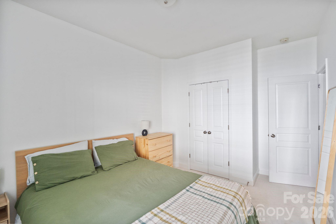
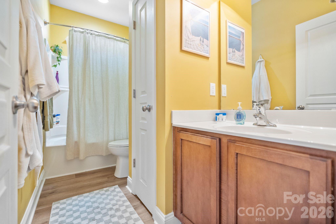
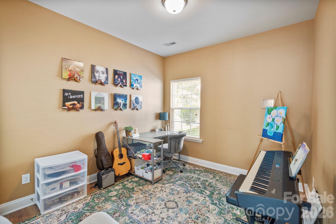
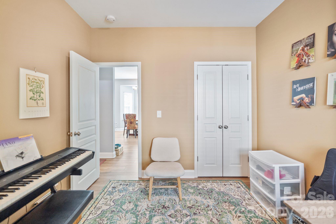
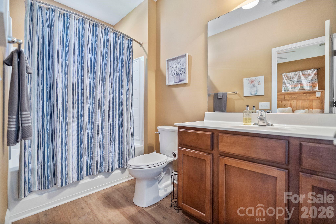
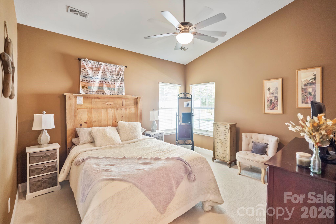
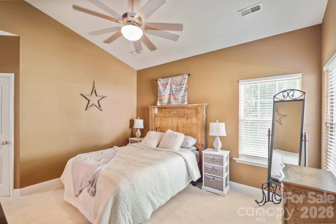
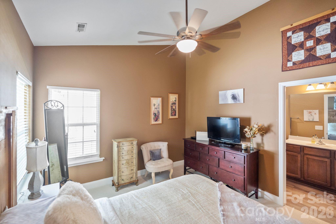
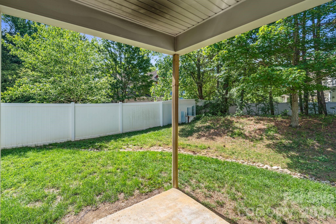
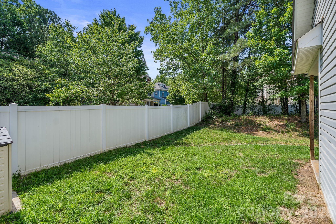
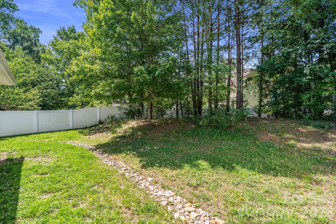
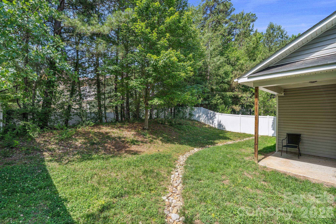
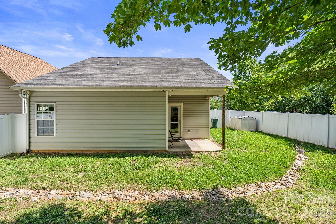
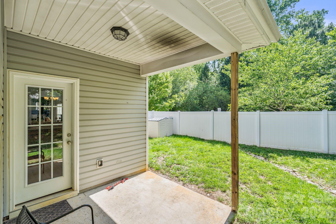
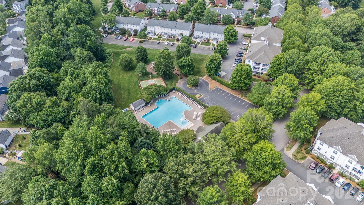
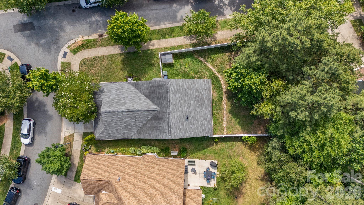
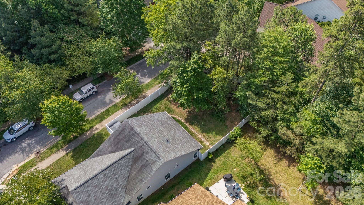
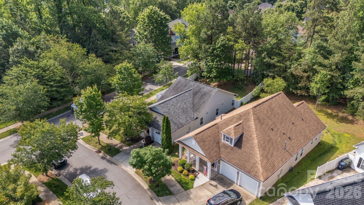
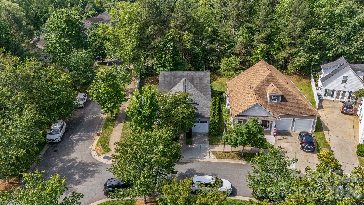
***MOTIVATED SELLER AND IS OFFERING A $5,000 CONSESSION!***. Welcome to 19303 Pocono Lane in Cornelius, a well-appointed 3-bedroom, 2-bath, 1,456 sq ft single-story home in the Heritage Green subdivision. Designed with comfortable main-level living in mind, this home features an open floorplan, split-bedroom layout, no interior steps, and mobility-friendly flooring. The living room offers a warm gathering space with a gas log fireplace, while the kitchen provides everyday functionality with a pantry, gas range, gas oven, dishwasher, disposal, refrigerator, and included washer/dryer conveniently positioned near the kitchen laundry area. The primary bedroom is located on the main level and includes a walk-in closet, with two additional bedrooms offering flexible space for guests, office use, or hobbies. Exterior features include vinyl siding, a covered front porch, rear porch, in-ground irrigation, and a fully fenced backyard with trees. Heritage Green offers desirable community amenities including a clubhouse, outdoor pool, playground, pond, sidewalks, streetlights, and walking trails, all within a well-established Cornelius location.

3
beds

2
baths

1,456 Sq.Ft. LIVING AREA

7,405.2 Sq.Ft. lot

Kristin Topoozian

Kristin Topoozian

Features & Amenities

Interior

  • total bedrooms3
  • Total bathrooms2
  • full bathrooms2
  • Laundry room Electric Dryer Hookup, In Kitchen, Laundry Closet, Main Level
  • Flooring Carpet, Vinyl
  • Fireplace Gas, Gas Log, Living Room
  • APPLIANCES Dishwasher, Disposal, Dryer, ENERGY STAR Qualified Washer, ENERGY STAR Qualified Dryer, ENERGY STAR Qualified Refrigerator, Exhaust Fan, Gas Oven, Gas Range, Plumbed For Ice Maker, Self Cleaning Oven, Washer/Dryer
  • other interior Features Attic Stairs Pulldown, Cable Prewire, Open Floorplan, Pantry, Split Bedroom, Storage, Walk-In Closet(s)

Area & Lot

  • Status Sold
  • Date Sold September 17, 2026
  • Living Area1,456 Sq.Ft.
  • Lot Area7,405.2 Sq.Ft.
  • MLS® ID4379962
  • TypeResidential
  • YEAR BUILT2010
  • Architecture StylesRanch
  • Elementary SchoolJ.V. Washam
  • Middle SchoolBailey
  • High SchoolWilliam Amos Hough

Exterior

  • STORIES1
  • Garage Space1.0
  • water SourceCity
  • utilitiesCable Available, Cable Connected, Electricity Connected, Natural Gas, Underground Power Lines, Underground Utilities, Wired Internet Available
  • roofComposition
  • lot featuresSloped, Wooded
  • parkingDriveway, Attached Garage, Garage Faces Front, Keypad Entry
  • HEAT TYPEForced Air, Heat Pump
  • AIR CONDITIONINGCeiling Fan(s), Central Air, Heat Pump
  • sewerPublic Sewer
  • SubstructureSlab
  • Disability FeaturesMobility Friendly Flooring, No Interior Steps
  • other exterior FeaturesIn-Ground Irrigation

Financial

  • Sales Price$380,000
  • HOA $186/3 mos
  • Zoning NR

Work With Us

At Redbud Group, we understand that the home buying & selling process can be stressful. You want to make sure you are making the right move and getting the best price for your home. As always, we are here to help you take those first steps to buying or selling a home! Check out our home buying & selling tips and resources for in-depth information about the home buying & selling process.

Follow Me on Instagram