2007 Karen Woods Lane
SEE ALL PHOTOS
2007 Karen Woods Lane
Courtesy of Keller Williams South Park, Ryan Massey Listing Contact: [email protected] 
For Sale

2007 Karen Woods Lane

2007 Karen Woods Lane, Charlotte, NC 28216

$440,000
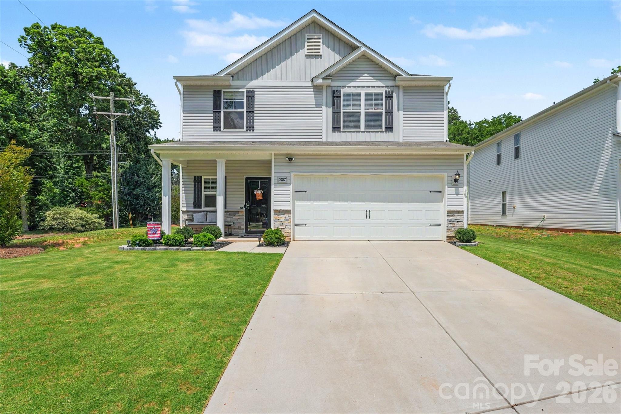
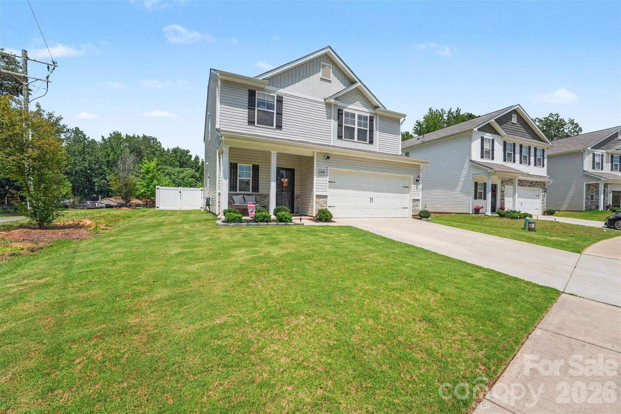
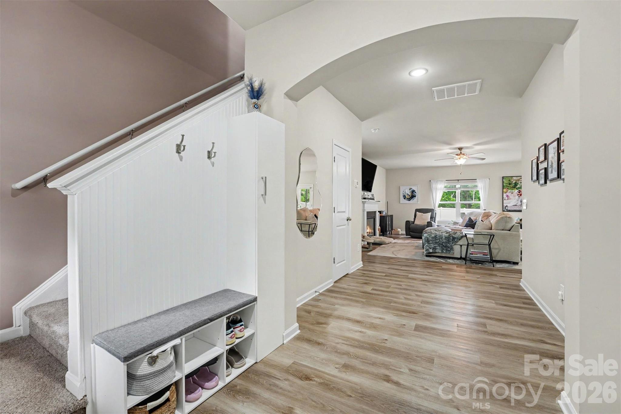
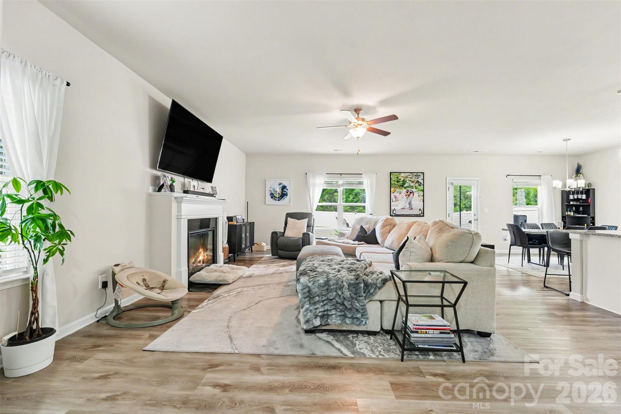
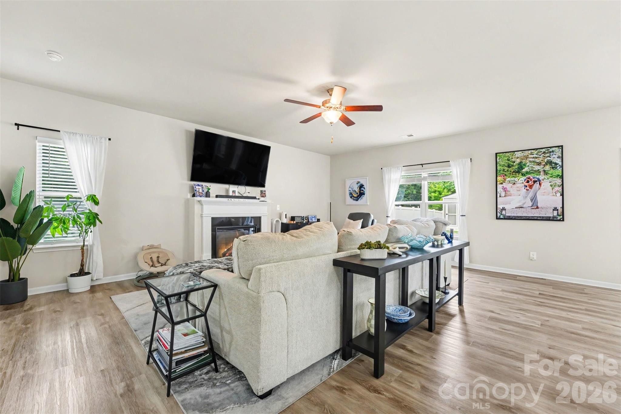
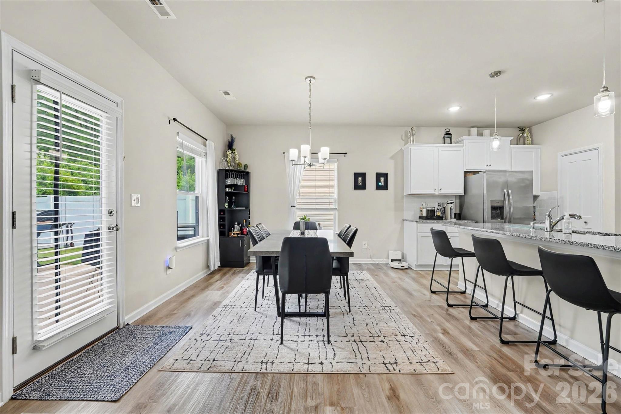
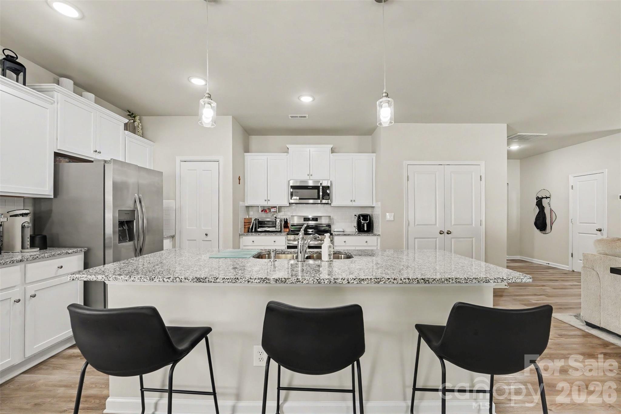
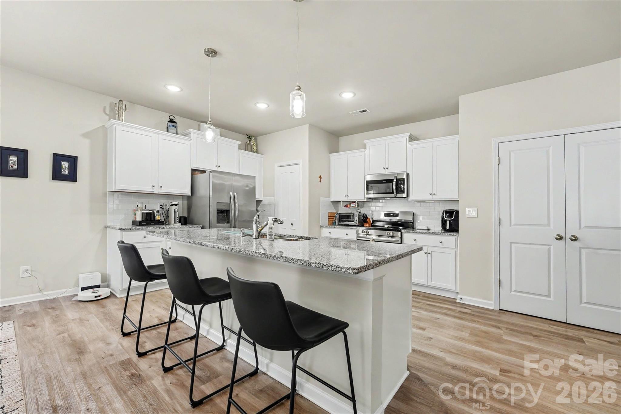
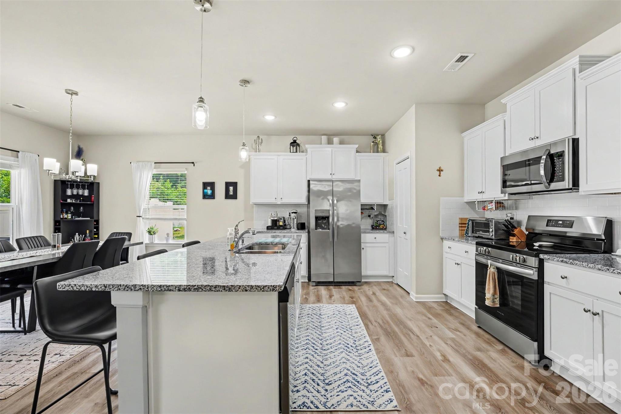
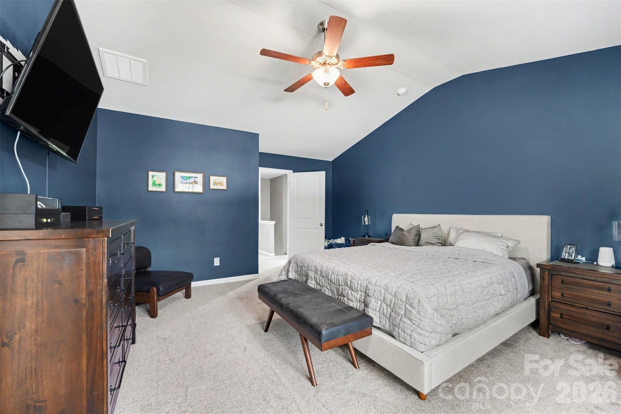
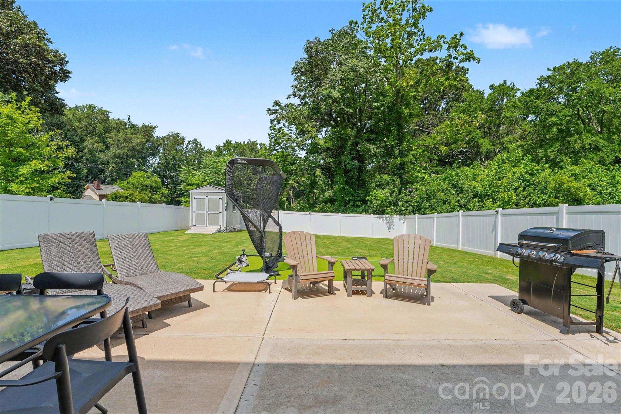
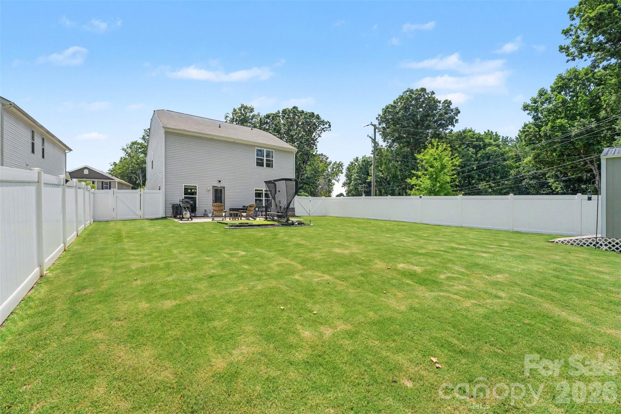
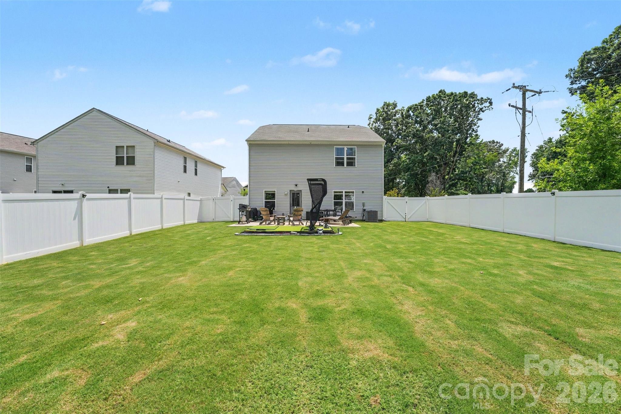
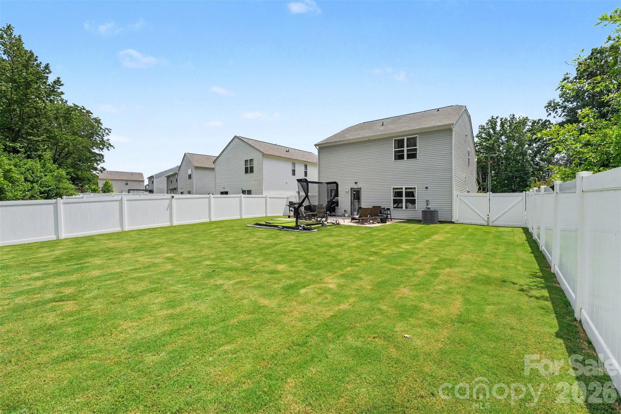
Welcome home! Built in 2023 and loaded with thoughtful upgrades, this beautifully designed home offers modern style, functional living, and exceptional outdoor space. The open-concept main level creates the perfect setting for everyday living and entertaining, featuring a spacious living room with a cozy fireplace and seamless flow into the kitchen and dining areas. A custom drop zone provides the ideal spot to keep backpacks, shoes, and everyday essentials organized, while abundant storage throughout the home ensures everything has its place. Step outside to enjoy the fully fenced backyard, complete with an extended patio and a low-maintenance synthetic turf flex area--perfect for relaxing, entertaining, or enjoying outdoor gatherings year-round.
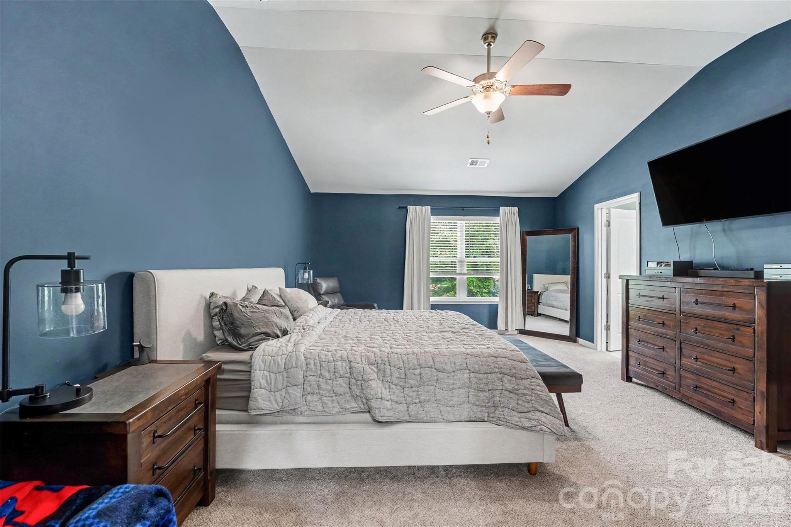
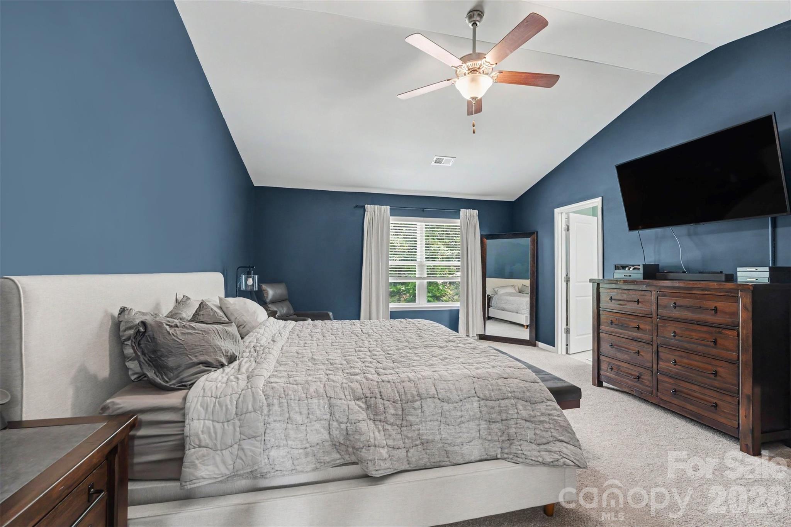
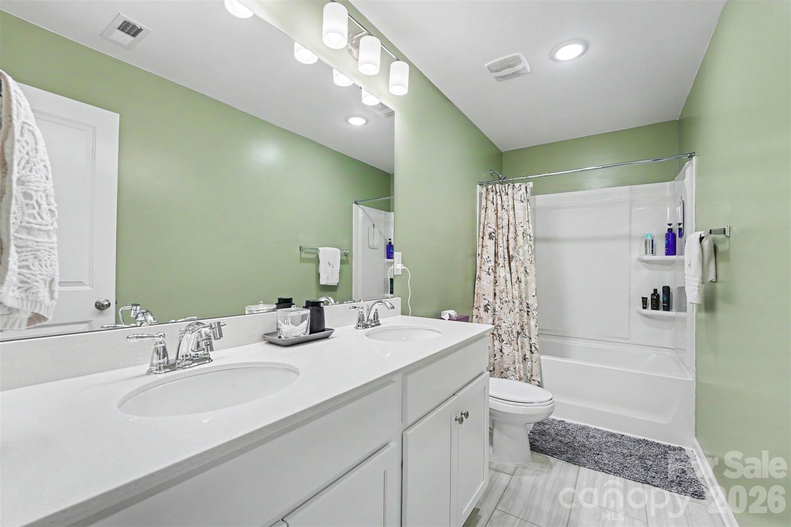
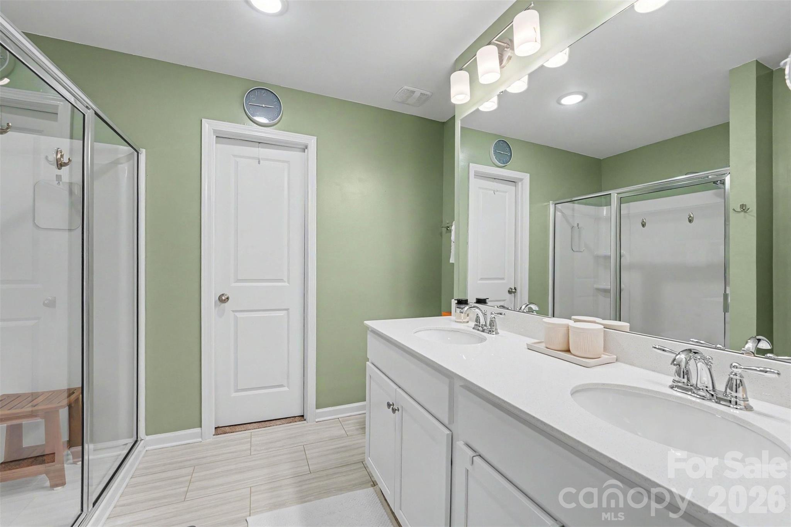
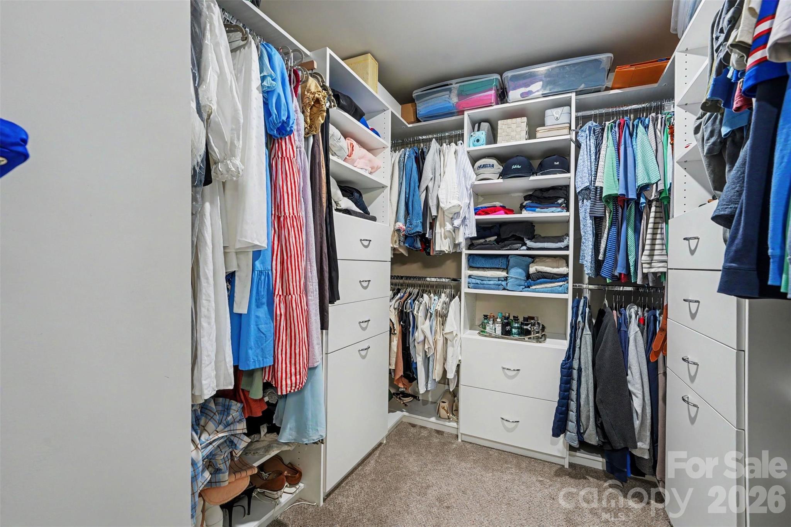
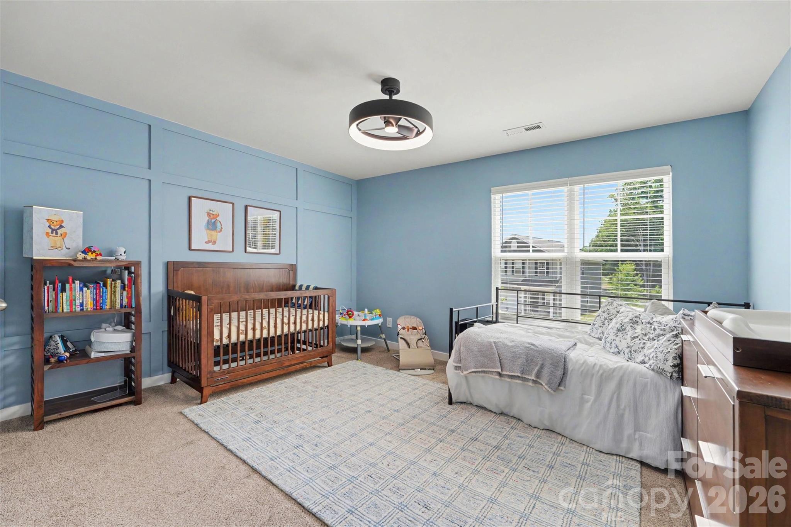
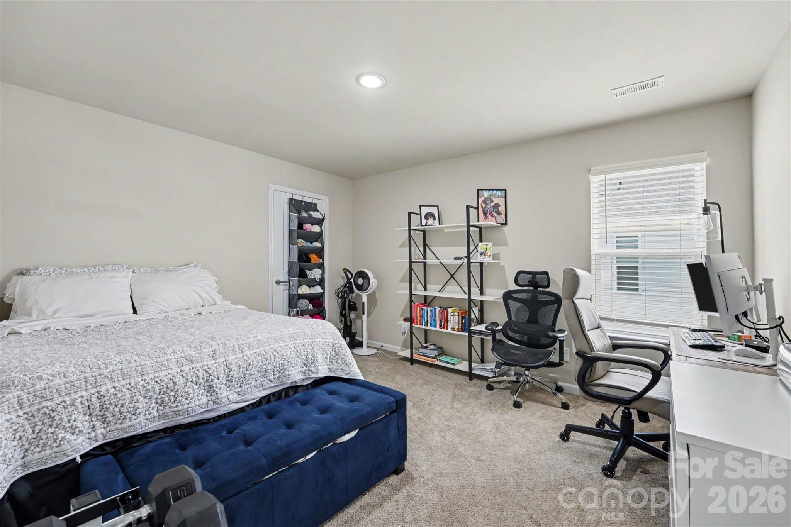
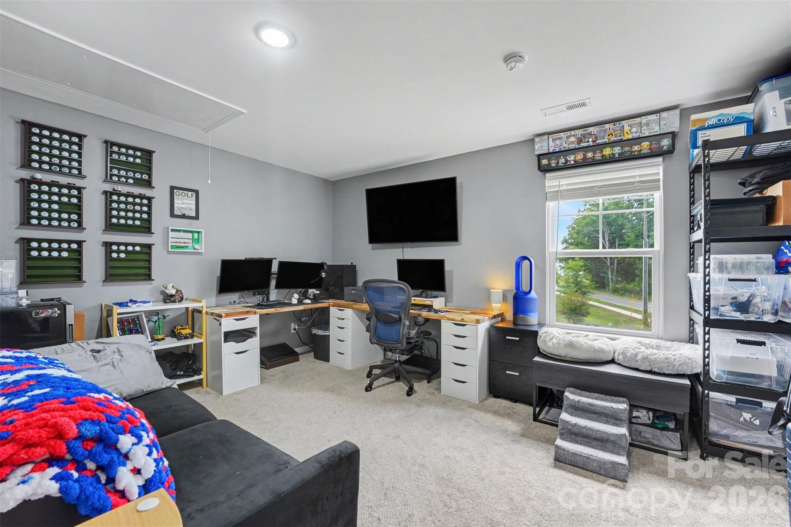
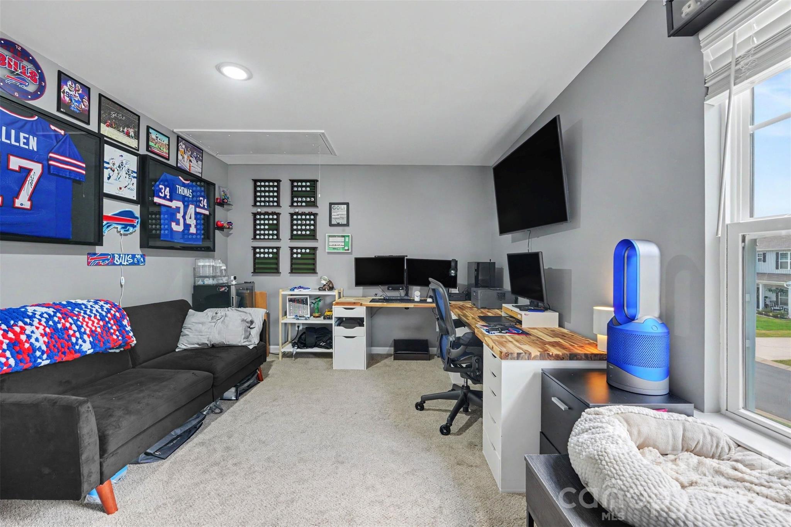
Upstairs, you'll find three generously sized bedrooms plus a versatile flex room that can easily serve as a home office, bonus room, playroom, or even a fourth bedroom. The spacious primary suite is highlighted by a large custom walk-in closet designed for both style and functionality. Additional highlights include a spacious two-car garage and a prime location with convenient access to both I-485 and I-77, making commuting and exploring all that the Charlotte area has to offer a breeze. With its nearly new construction, premium upgrades, flexible floor plan, and move-in-ready condition, this home offers the perfect blend of comfort, convenience, and modern living.

3
beds

3
baths

2,295 Sq.Ft. LIVING AREA

10,018.8 Sq.Ft. lot

Ryan Massey

Ryan Massey

Trent Corbin

Trent Corbin

Features & Amenities

Interior

  • total bedrooms3
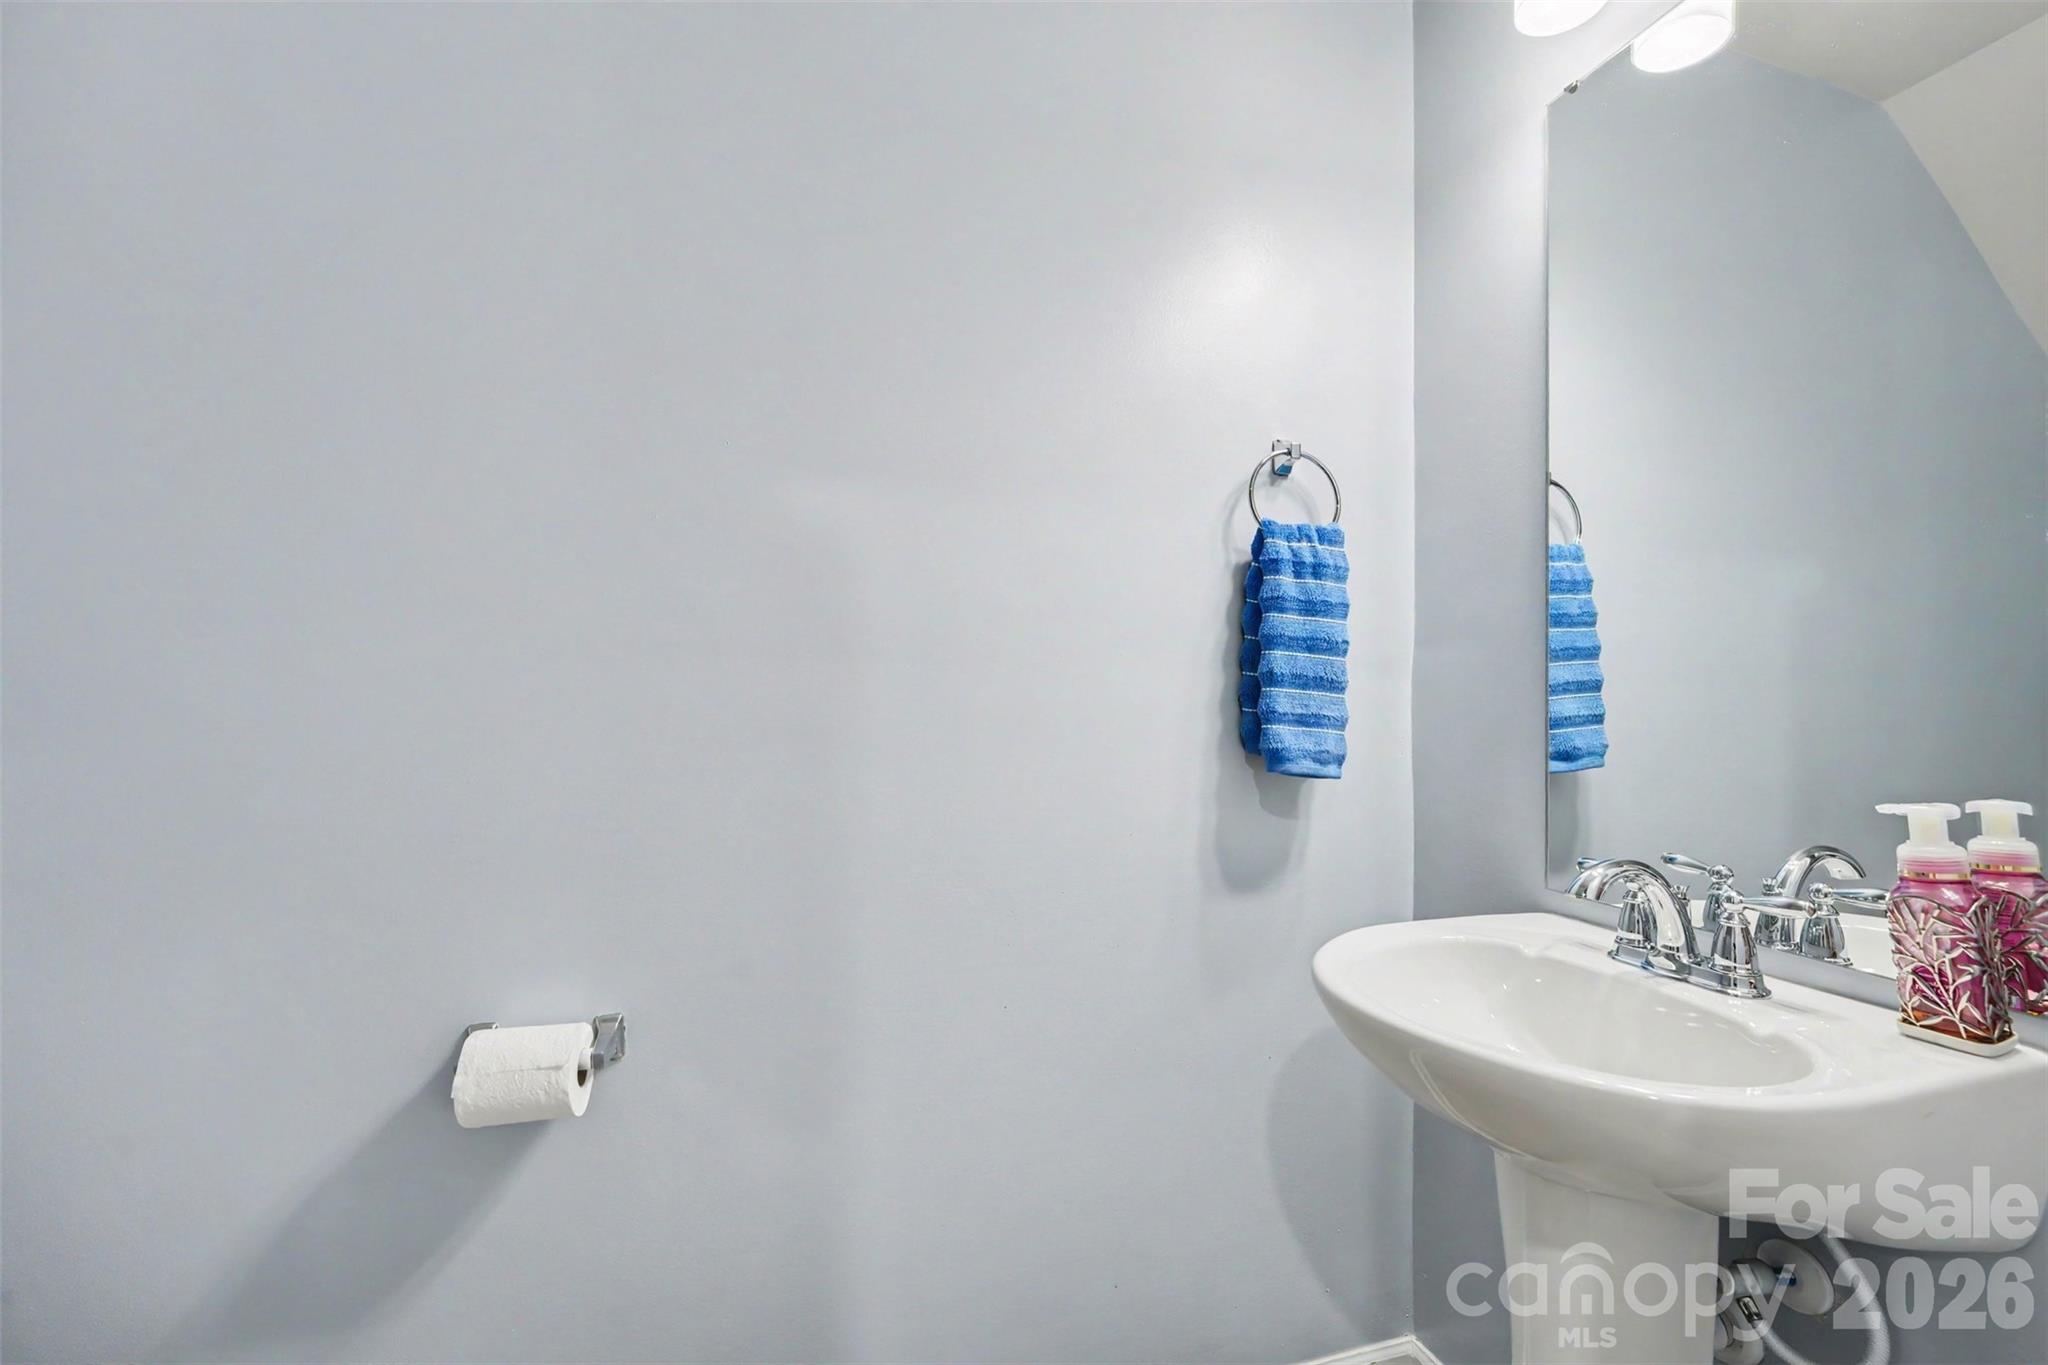
  • Total bathrooms3
  • full bathrooms2
  • half bathroom1
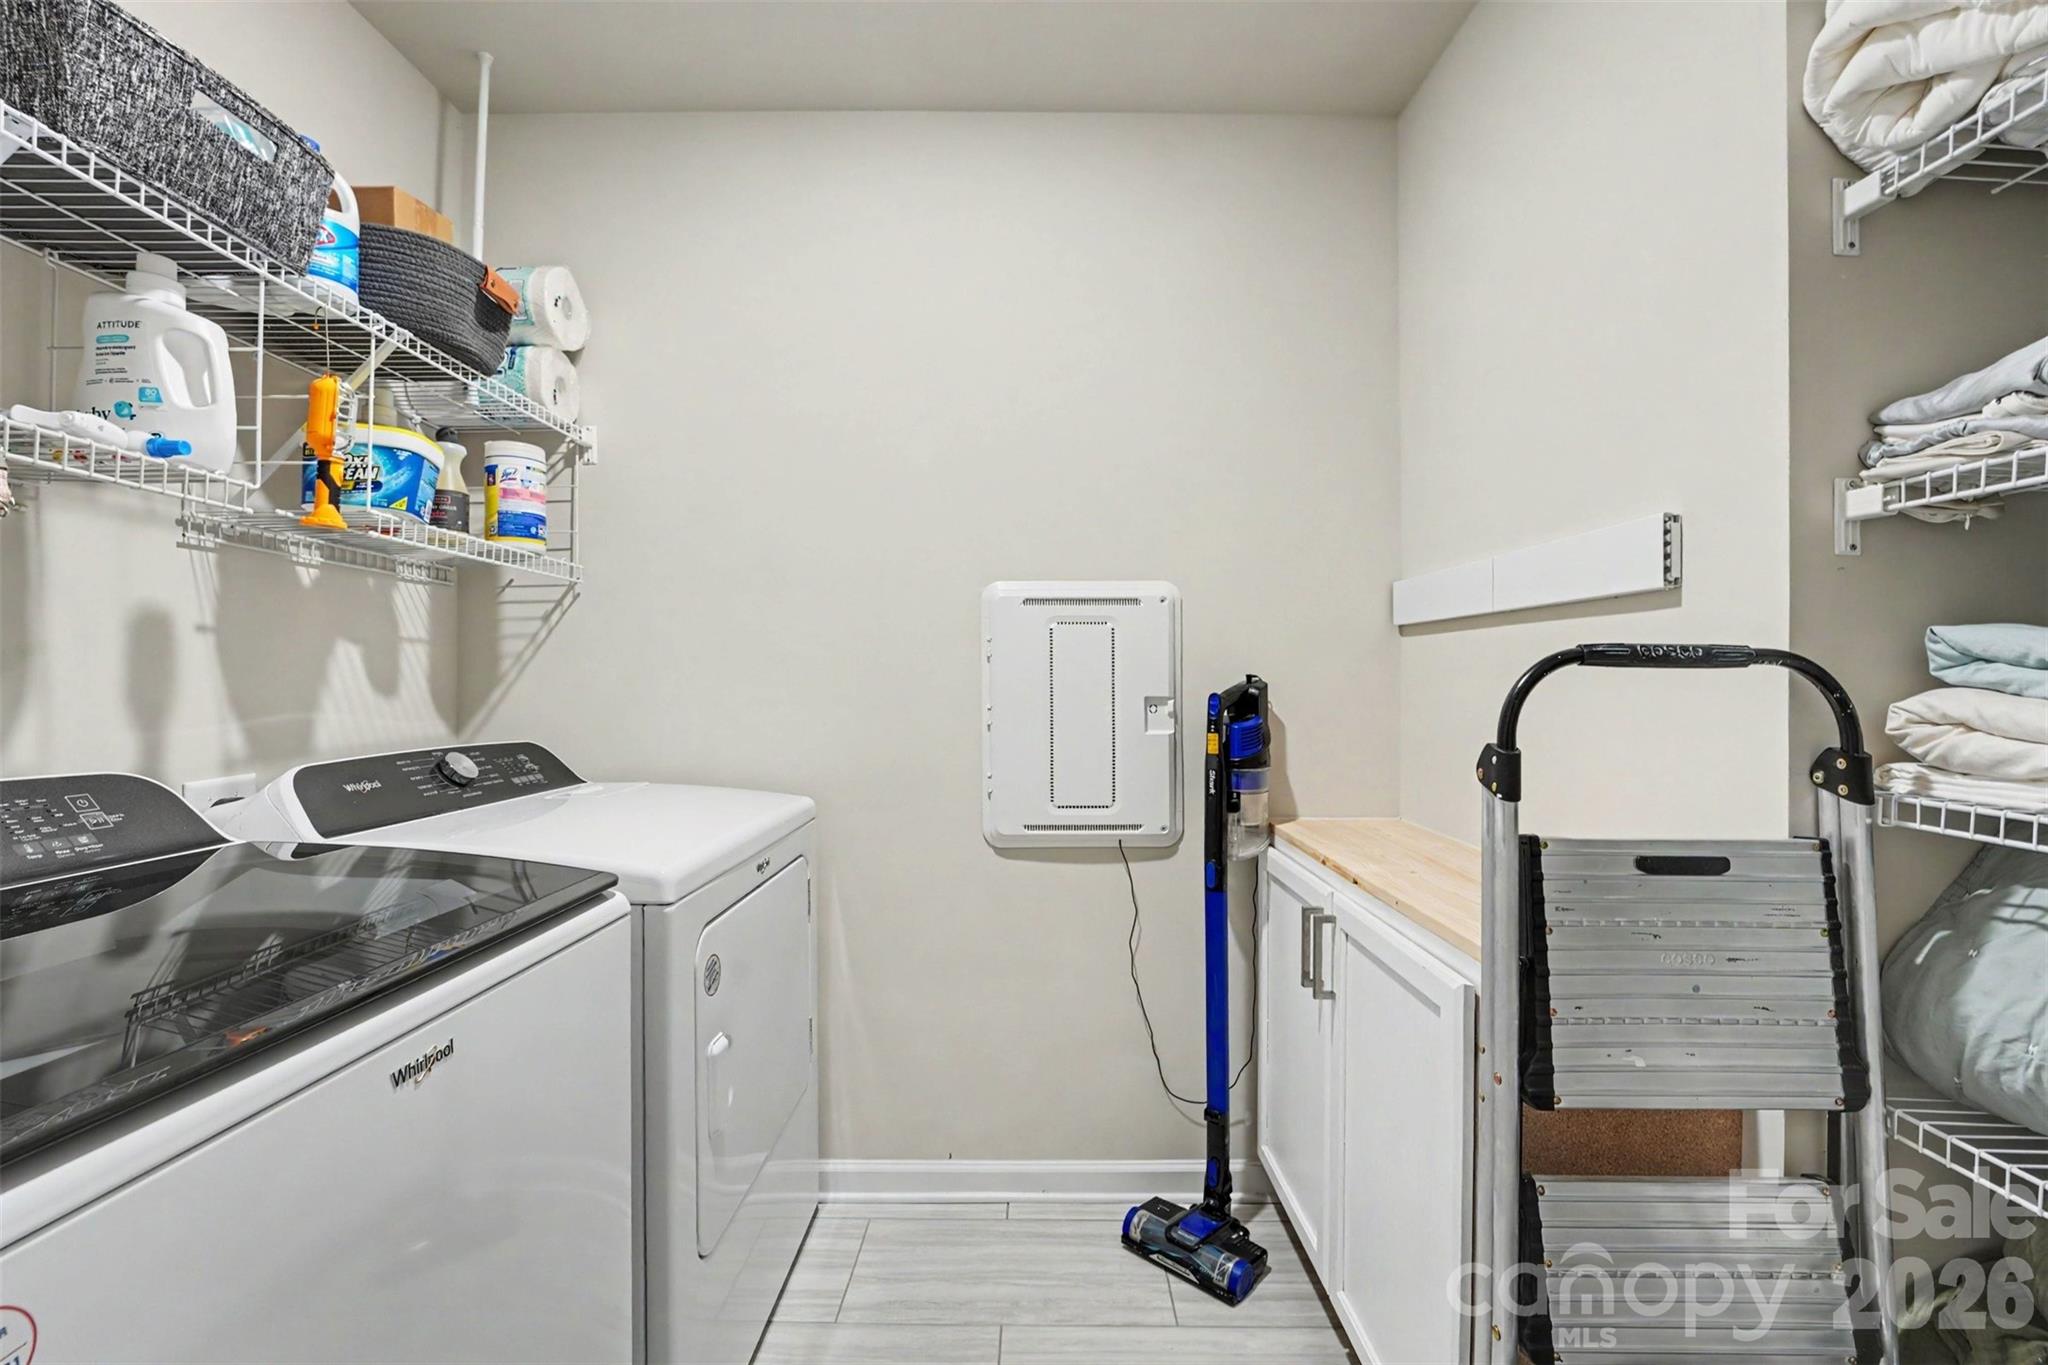
  • Laundry room Electric Dryer Hookup, In Hall, Inside, Laundry Room, Upper Level, Washer Hookup
  • Flooring Vinyl
  • Fireplace Electric, Family Room
  • APPLIANCES Bar Fridge, Dishwasher, Disposal, Electric Cooktop, Electric Oven, Electric Range, Electric Water Heater, Exhaust Fan, Freezer, Ice Maker, Microwave, Refrigerator, Refrigerator with Ice Maker
  • other interior Features Built-in Features, Kitchen Island, Open Floorplan, Pantry, Storage, Walk-In Closet(s), Walk-In Pantry

Area & Lot

  • Status For Sale
  • Living Area2,295 Sq.Ft.
  • Lot Area10,018.8 Sq.Ft.
  • MLS® ID4401308
  • TypeResidential
  • YEAR BUILT2023
  • Architecture StylesModern
  • Elementary SchoolUnspecified
  • Middle SchoolUnspecified
  • High SchoolUnspecified

Exterior

  • STORIES2
  • Garage Space2.0
  • water SourceCity
  • utilitiesElectricity Connected, Underground Utilities, Wired Internet Available
  • lot featuresEnd Unit, Level, Wooded
  • parkingDriveway, Attached Garage, Garage Door Opener, Garage Faces Front
  • HEAT TYPEElectric, Heat Pump, Hot Water
  • AIR CONDITIONINGCeiling Fan(s), Central Air, Electric
  • sewerPublic Sewer
  • SubstructureSlab

Financial

  • Sales Price$440,000
  • HOA $350/yr
View Virtual Tour
image

Schedule a Showing

We would love to show you our beautiful property. Please select your preferred date and time below. An agent will be in touch shortly to confirm your appointment.

Schedule a Showing

We would love to show you our beautiful property. Please select your preferred date and time below. An agent will be in touch shortly to confirm your appointment.

Thank you for your interest in 2007 Karen Woods Lane, Charlotte, NC 28216. We are reviewing your request and will be in touch shortly!

Mortgage Calculator

Estimate your monthly mortgage payment, including the principal and interest, property taxes, and HOA. Adjust the values to generate a more accurate rate.

All estimates are provided for informational purposes only. Actual amounts may vary.
$0,000 Your Payment 20 15 65
$0,000 Your Payment

Work With Us

At Redbud Group, we understand that the home buying & selling process can be stressful. You want to make sure you are making the right move and getting the best price for your home. As always, we are here to help you take those first steps to buying or selling a home! Check out our home buying & selling tips and resources for in-depth information about the home buying & selling process.

Follow Me on Instagram