2018 Gallinule Drive
SEE ALL PHOTOS
2018 Gallinule Drive
Courtesy of DR Horton Inc, Maria Wilhelm Listing Contact: [email protected] 
Sold

2018 Gallinule Drive

2018 Gallinule Drive, Indian Trail, NC 28079

$549,000
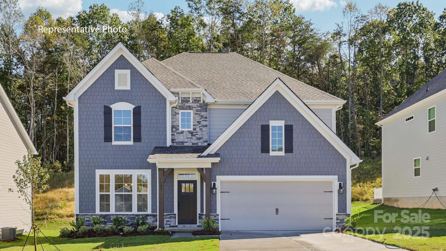
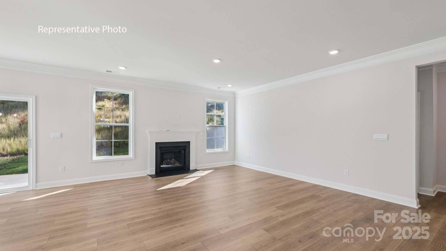
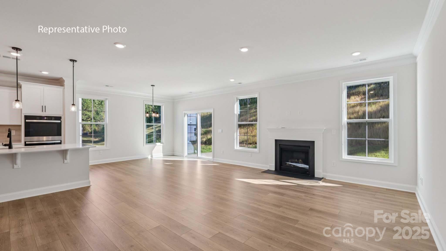
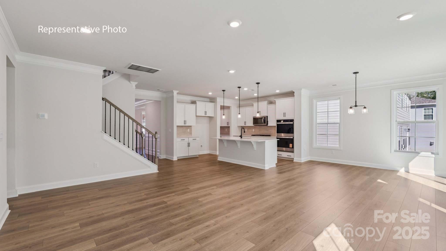
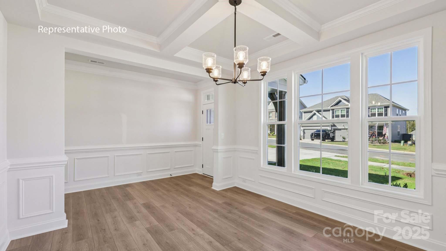
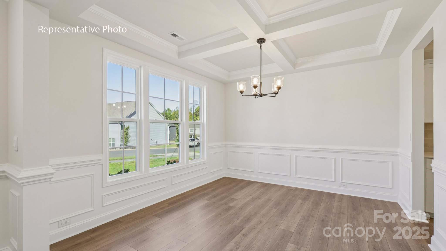
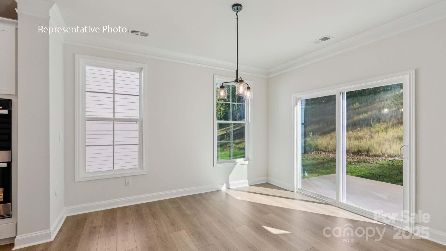
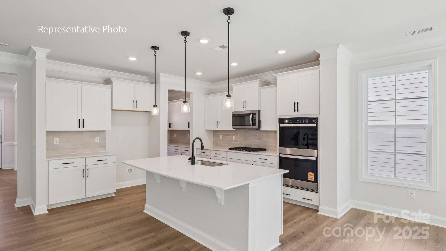
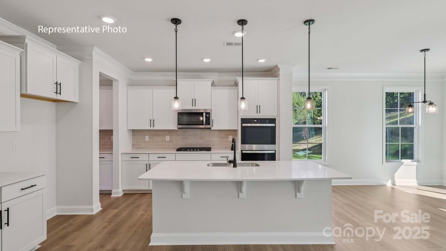
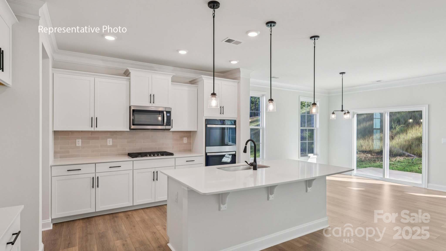
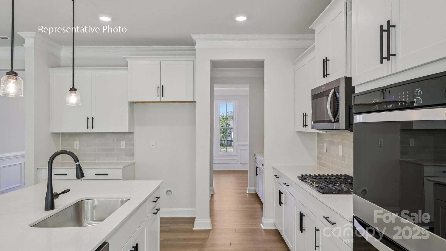
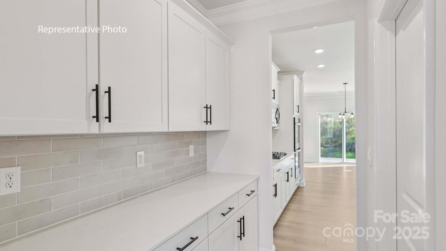
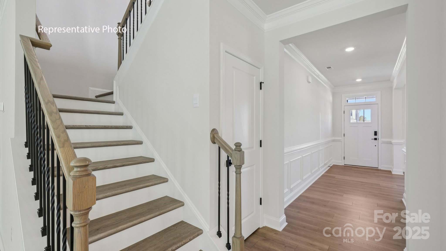
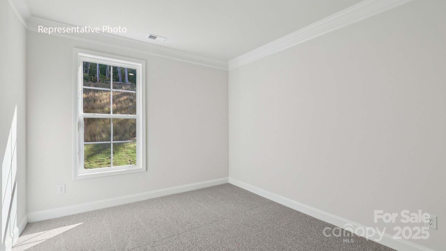
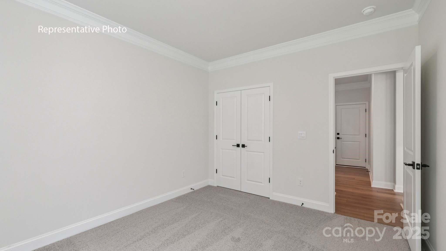
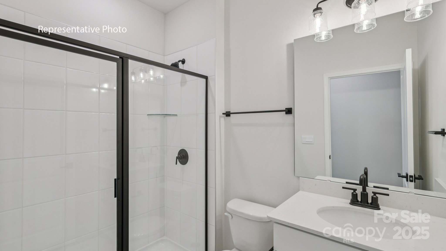
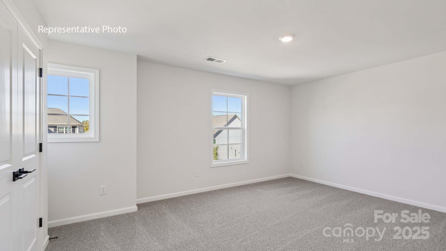
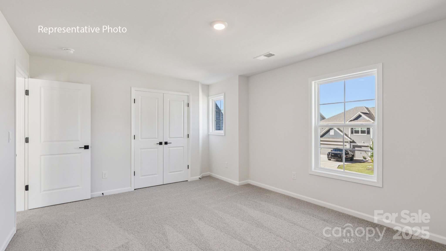
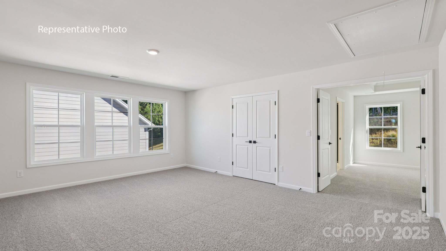
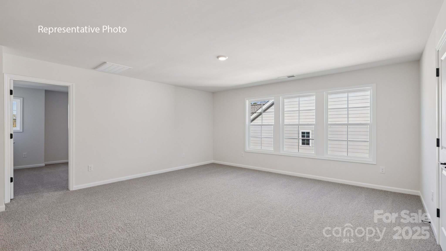
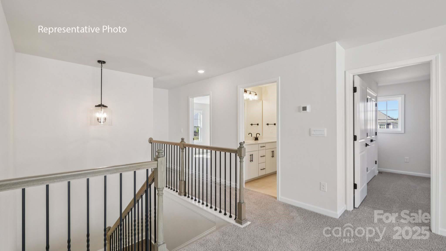
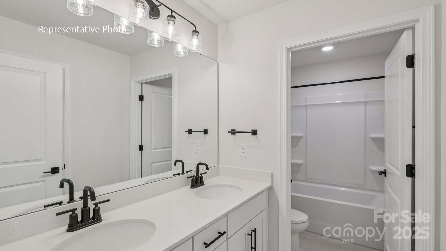
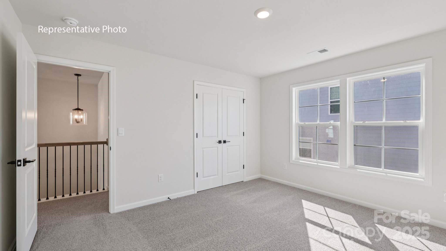
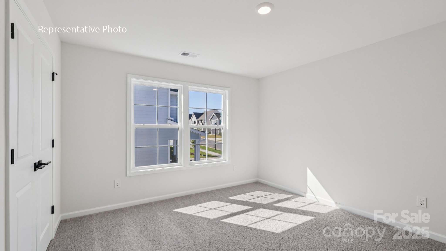
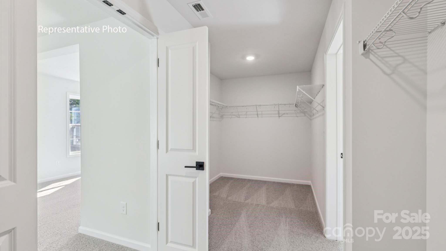
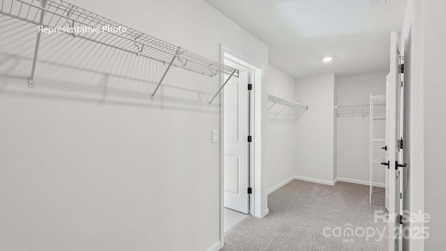
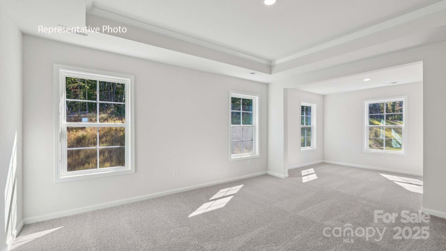
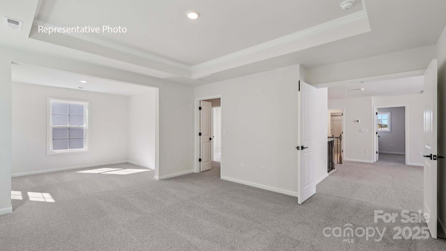
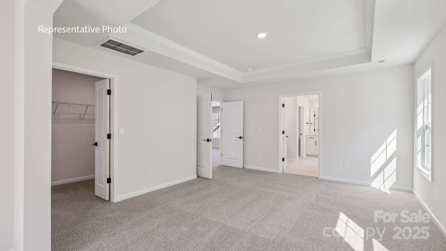
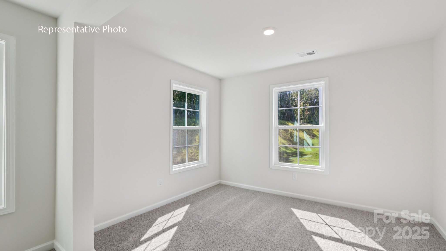
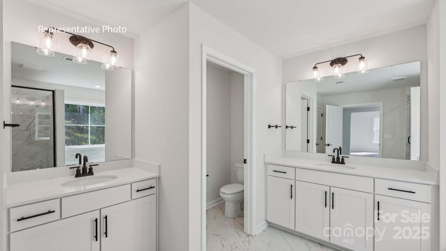
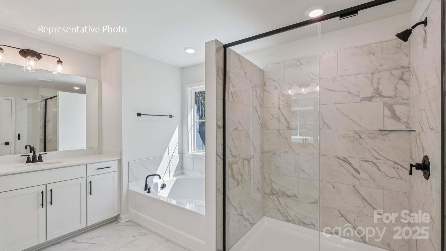
This exceptional home combines elegance, functionality, and modern design, offering a lavish living experience. The Hampshire offers 4 bedrooms, 3 bathrooms and a two-car garage. Step inside to discover an expansive living space that caters to the needs of modern living. The heart of this home is the gourmet kitchen, it features high-end stainless-steel appliances, elegant countertops, a center island, and abundant storage space. Escape to the primary suite, a spacious sanctuary completed with a comfortable bedroom area, en-suite bathroom and a seated shower, and dual vanity. It also includes a walk-in closet and a sitting room. In addition to the primary suite, the Hampshire offers multiple bedrooms, ensuring privacy and comfort for every member of the household. Flex rooms can be customized to fit your specific needs. With its impressive features and versatile living spaces this home is sure to exceed your expectations. Do not miss this opportunity to make this home yours.

4
beds

3
baths

3,130 Sq.Ft. LIVING AREA

10,149.48 Sq.Ft. lot

Niki  Neel

Niki Neel

Features & Amenities

Interior

  • total bedrooms4
  • Total bathrooms3
  • full bathrooms3
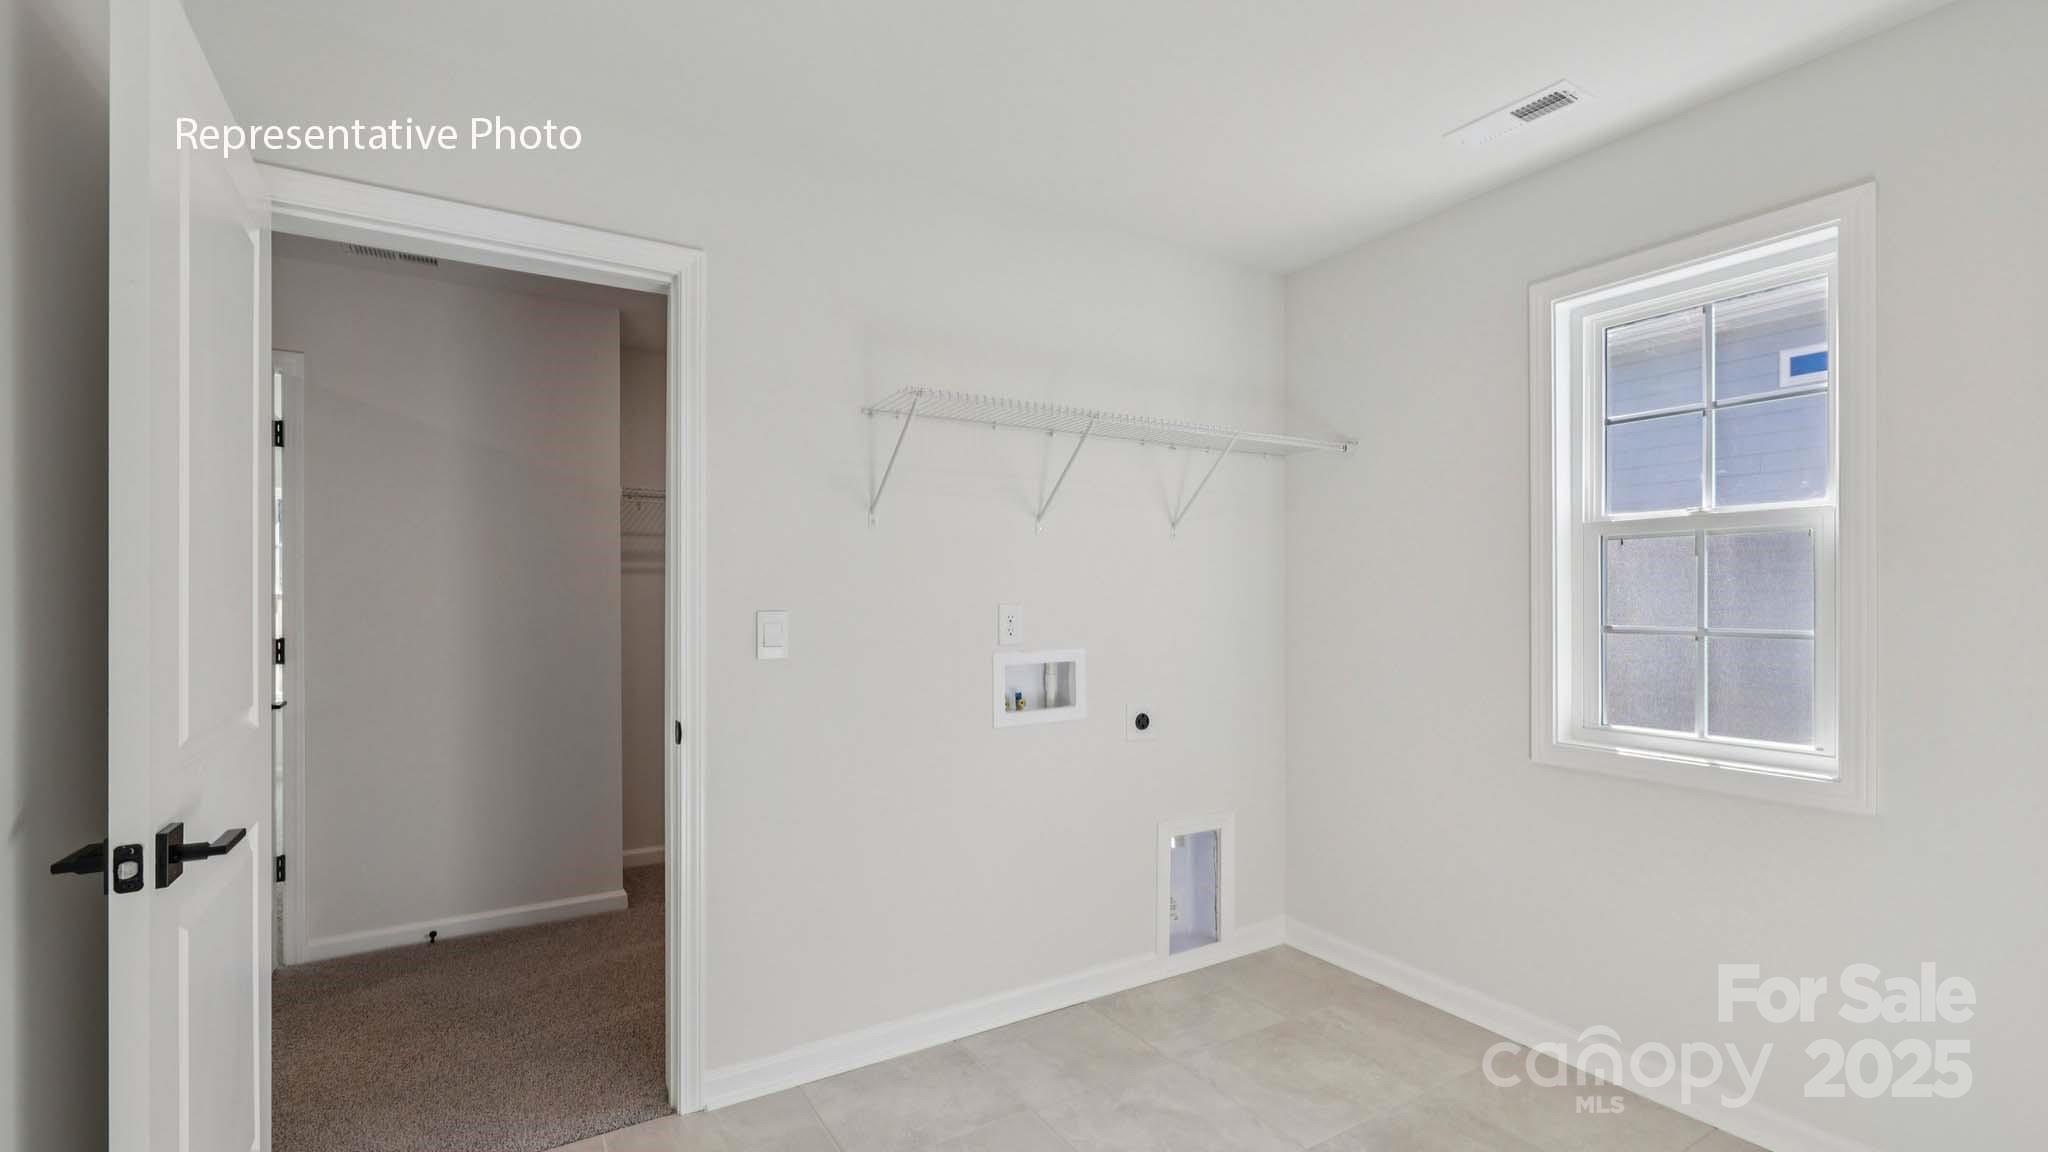
  • Laundry room Electric Dryer Hookup, Upper Level, Washer Hookup
  • Flooring Carpet, Laminate, Vinyl
  • Fireplace Family Room
  • APPLIANCES Dishwasher, Disposal, Gas Cooktop, Gas Water Heater, Microwave, Plumbed For Ice Maker
  • other interior Features Attic Stairs Pulldown, Cable Prewire, Kitchen Island, Open Floorplan, Walk-In Closet(s), Walk-In Pantry

Area & Lot

  • Status Sold
  • Living Area3,130 Sq.Ft.
  • Lot Area10,149.48 Sq.Ft.
  • MLS® ID4328099
  • TypeResidential
  • YEAR BUILT2026
  • Architecture StylesTraditional
  • Elementary SchoolUnspecified
  • Middle SchoolUnspecified
  • High SchoolUnspecified

Exterior

  • STORIES2
  • Garage Space2.0
  • water SourceCounty Water
  • roofArchitectural Shingle
  • parkingAttached Garage, Garage Door Opener
  • HEAT TYPEElectric, Forced Air, Heat Pump
  • AIR CONDITIONINGCentral Air
  • sewerCounty Sewer
  • SubstructureSlab
  • security FeaturesCarbon Monoxide Detector(s)

Financial

  • Sales Price$549,000
  • HOA $204/3 mos
  • Zoning CZ-SF5
View Virtual Tour

Work With Us

At Redbud Group, we understand that the home buying & selling process can be stressful. You want to make sure you are making the right move and getting the best price for your home. As always, we are here to help you take those first steps to buying or selling a home! Check out our home buying & selling tips and resources for in-depth information about the home buying & selling process.

Follow Me on Instagram