2019 Hackney Street
2019 Hackney Street
2019 Hackney Street
2019 Hackney Street
2019 Hackney Street
2019 Hackney Street
SEE ALL PHOTOS
2019 Hackney Street
2019 Hackney Street
2019 Hackney Street
2019 Hackney Street
2019 Hackney Street
2019 Hackney Street
Courtesy of M/I Homes, Josh Allen Listing Contact: [email protected] 
Sold

2019 Hackney Street

2019 Hackney Street, Huntersville, NC 28078

$769,990
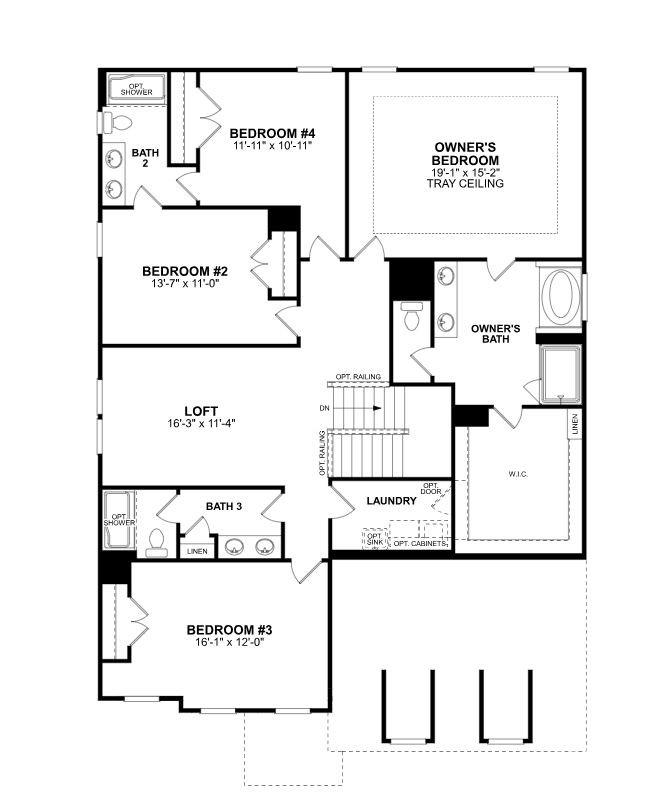
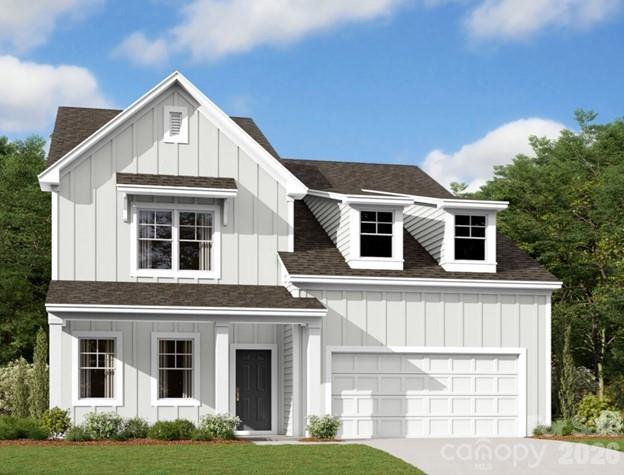
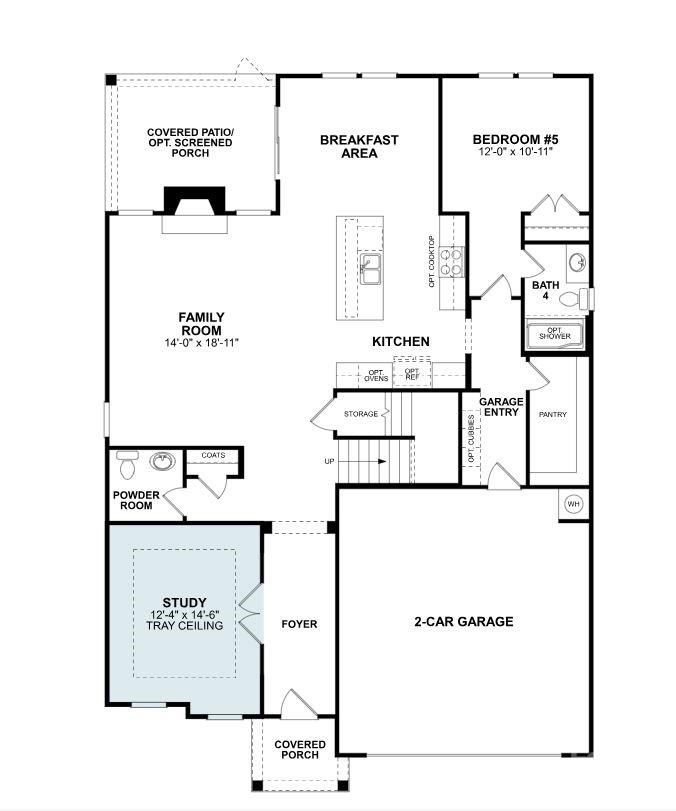
Welcome to the Blair! Walking in from the front covered porch you are greeted with a warm and inviting foyer. Just off to the side is a private study, complete with glass paned French doors for added privacy. The home opens up into your family room, kitchen and breakfast area. The family room is spacious and is complete with a gas fireplace for those cooler nights. The kitchen is fit for a chef, featuring a gas cooktop with an overhead exhaust hood, stainless steel appliances, quartz countertops and a kitchen island with a sink. The breakfast area provides enough space to sit down and enjoy meals. Through the French doors is a spacious deck with stairs leading down to your backyard. The main level of this home is finished with 5" crown molding and easily maintainable EVP flooring. finishing this level is a main level guest suite with a private bathroom to ensure your guests have their own private space. Heading downstairs you will find an unfinished basement that allows you to customize into your own personal space. Going up to the upper level of the home, you will be greeted with a large loft that provides an extra space to entertain or relax. There are three secondary bedrooms and two secondary bathrooms to ensure everyone has the space they need to unwind. The Owner's suite is fit for royalty with accents such as a tray ceiling, crown molding and LED lighting. The en-suite feels like walking into your own personal spa. With a separate tiled decked garden tub, tiled shower, dual vanity and a private toilet area, everyone will have enough space to get ready in the mornings. The walk-in closet is sure to accommodate any size wardrobe and is conveniently connected to the laundry room to make laundry days a breeze. Welcome to your new home!
5
beds

5
baths

3,314 Sq.Ft. LIVING AREA

7,927.92 Sq.Ft. lot

Bob Schiff

Bob Schiff

Features & Amenities

Interior

  • total bedrooms5
  • Total bathrooms5
  • full bathrooms4
  • half bathroom1
  • Laundry room Laundry Room, Upper Level, Washer Hookup
  • Flooring Carpet, Tile, Vinyl
  • Fireplace Family Room, Gas Log
  • APPLIANCES Convection Oven, Dishwasher, Disposal, Exhaust Hood, Gas Cooktop, Microwave, Plumbed For Ice Maker, Wall Oven
  • other interior Features Attic Stairs Pulldown, Cable Prewire, Drop Zone, Entrance Foyer, Kitchen Island, Open Floorplan, Storage, Walk-In Closet(s), Walk-In Pantry

Area & Lot

  • Status Sold
  • Date Sold September 24, 2026
  • Living Area3,314 Sq.Ft.
  • Lot Area7,927.92 Sq.Ft.
  • MLS® ID4345177
  • TypeResidential
  • YEAR BUILT2026
  • NeighborhoodHuntersville
  • Architecture StylesTransitional
  • Elementary SchoolHuntersville
  • Middle SchoolBailey
  • High SchoolWilliam Amos Hough

Exterior

  • STORIES2
  • Garage Space2.0
  • water SourceCity
  • utilitiesCable Available, Natural Gas
  • roofArchitectural Shingle
  • parkingDriveway, Attached Garage, Garage Door Opener, Garage Faces Front
  • HEAT TYPEForced Air, Zoned
  • AIR CONDITIONINGElectric, Zoned
  • sewerPublic Sewer
  • SubstructureBasement
  • security FeaturesCarbon Monoxide Detector(s), Smoke Detector(s)

Financial

  • Sales Price$769,990
  • HOA $327/3 mos
  • Zoning T-20

Huntersville

Explore

Work With Us

At Redbud Group, we understand that the home buying & selling process can be stressful. You want to make sure you are making the right move and getting the best price for your home. As always, we are here to help you take those first steps to buying or selling a home! Check out our home buying & selling tips and resources for in-depth information about the home buying & selling process.

Follow Me on Instagram