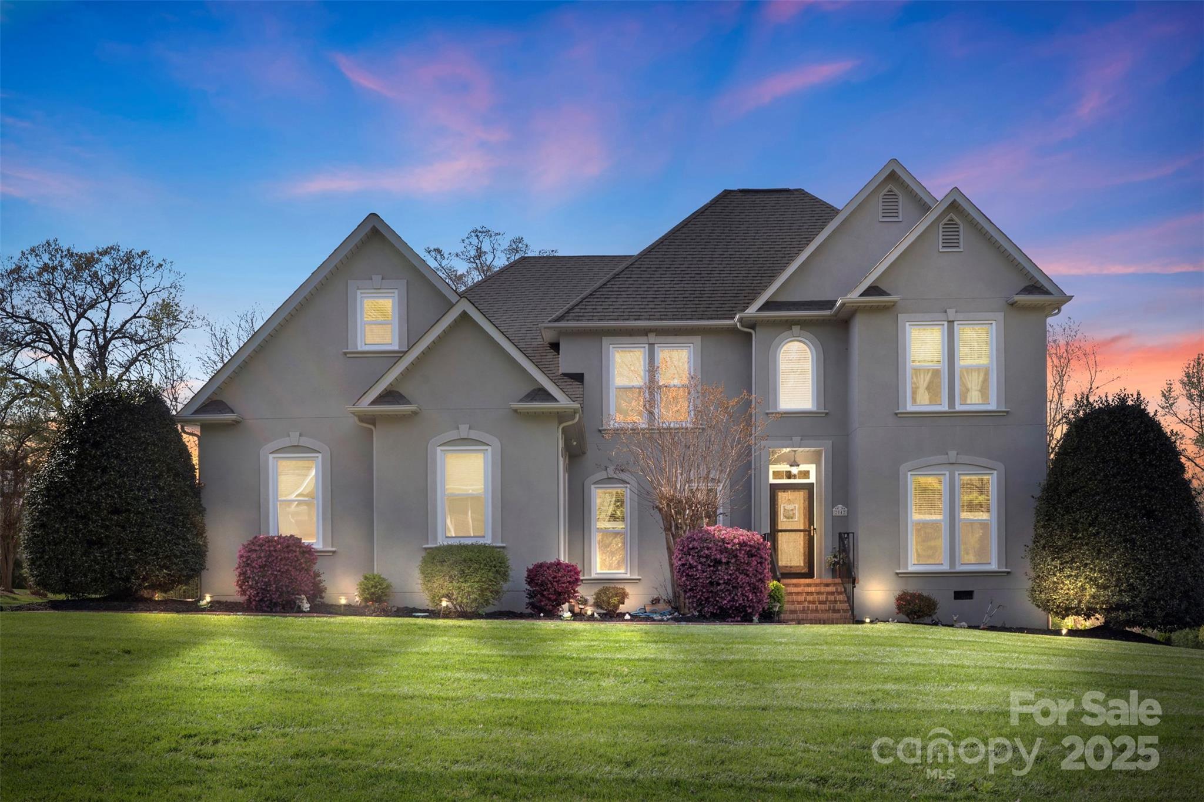
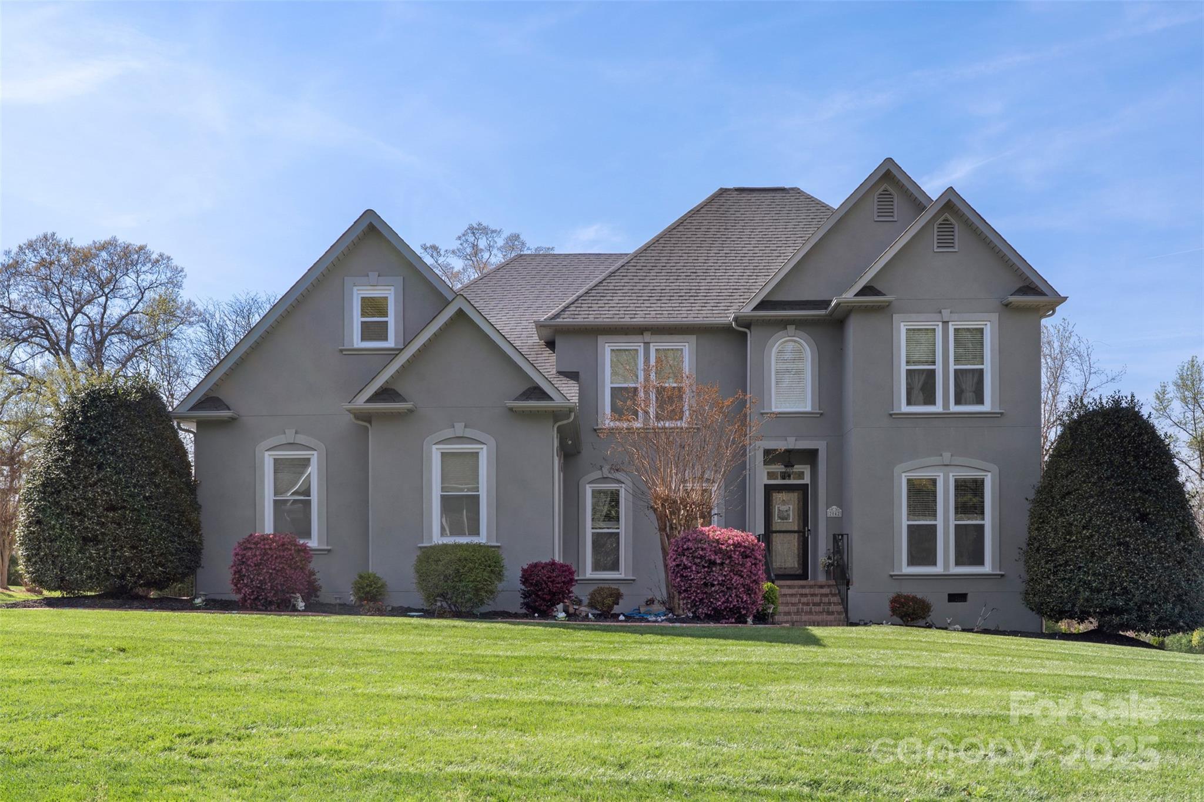
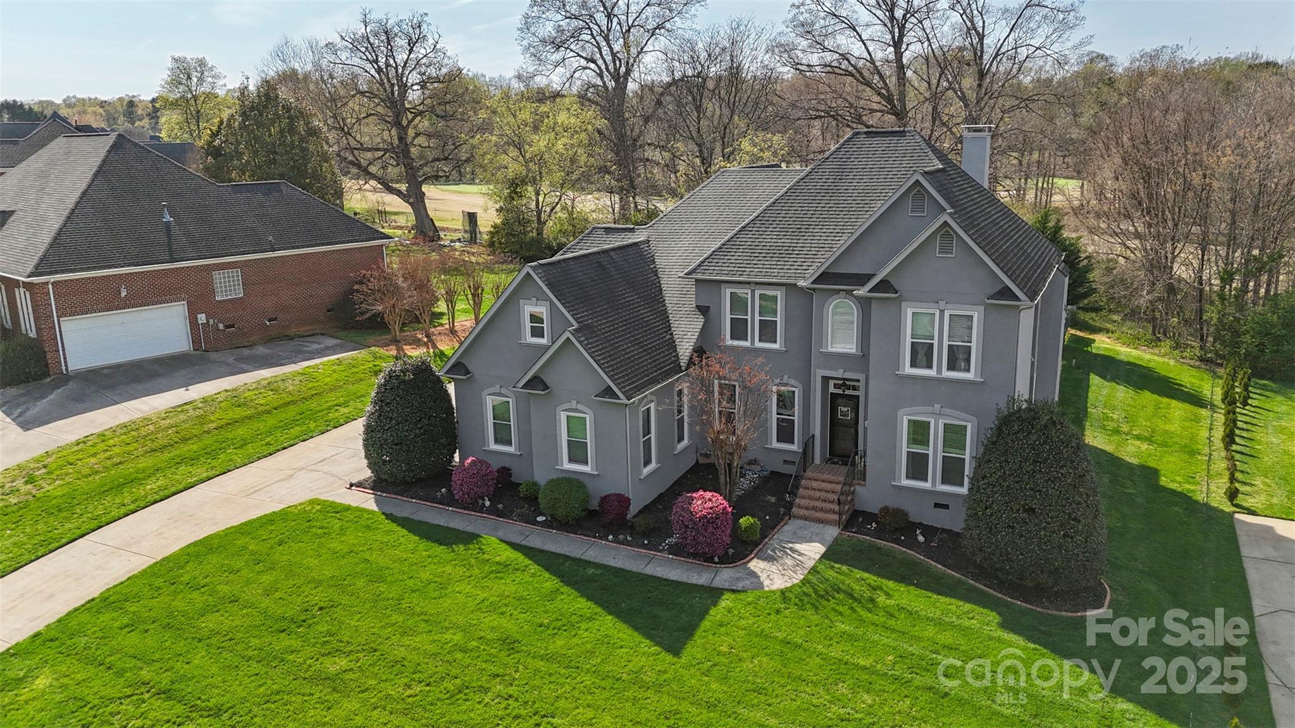
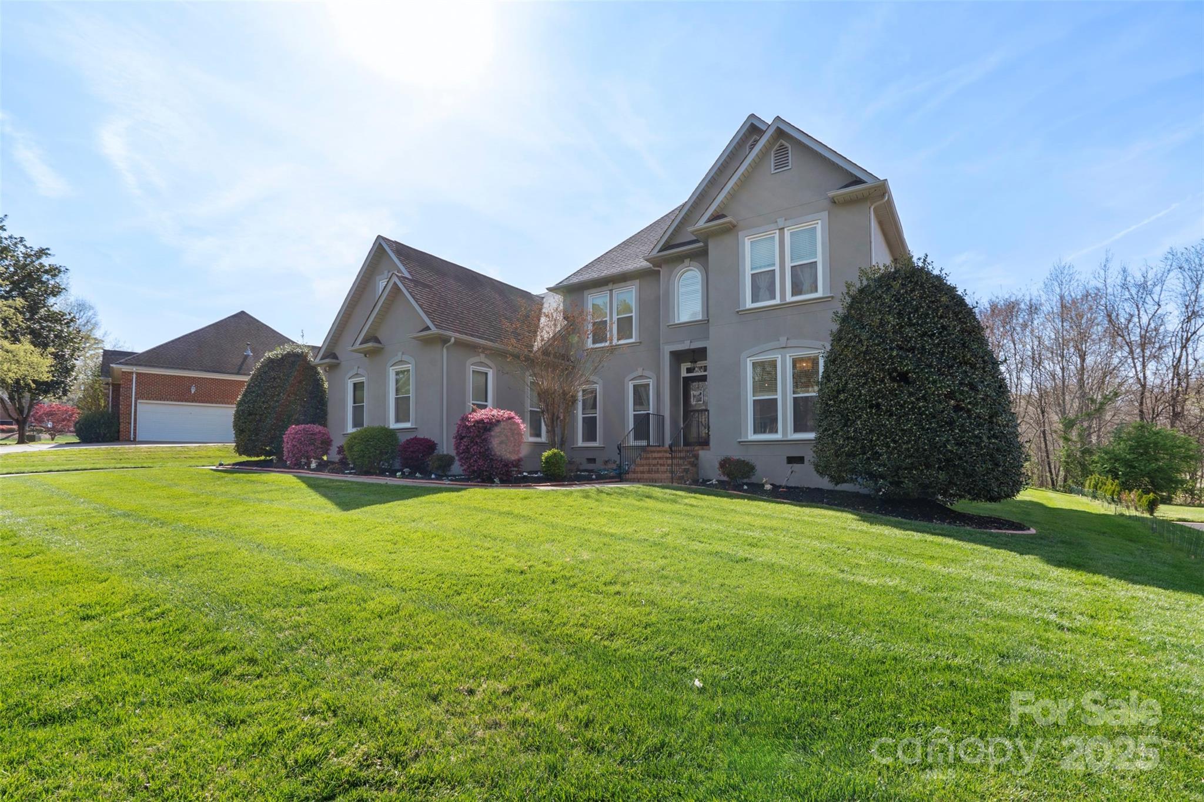
Gray two-story home with gabled roof and glowing windows at dusk, framed by a broad lawn and landscaped shrubs.
2042 Caernarfon Lane
SEE ALL PHOTOS
Gray two-story home with gabled roof and glowing windows at dusk, framed by a broad lawn and landscaped shrubs.
2042 Caernarfon Lane
Courtesy of Keller Williams South Park, John Bolos Listing Contact: [email protected] 
Sold

2042 Caernarfon Lane

2042 Caernarfon Lane, Matthews, NC 28104

$710,000
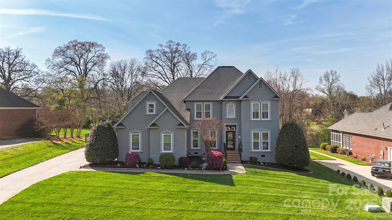
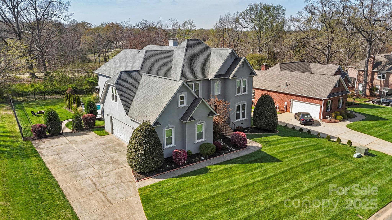
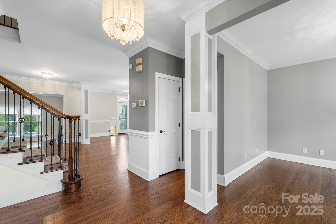
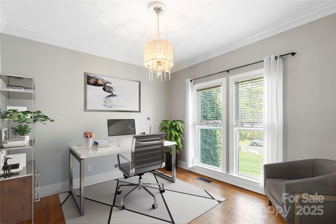
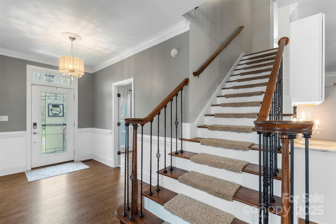
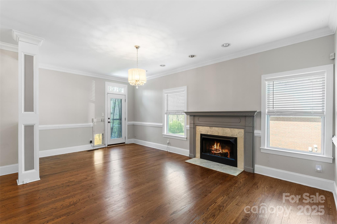
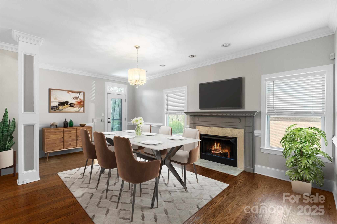
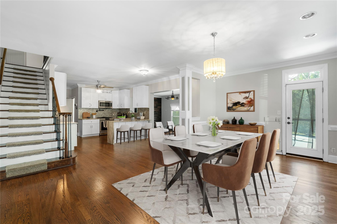
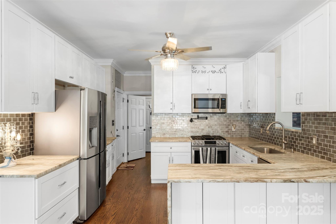
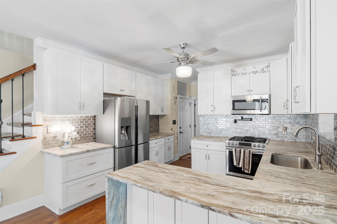
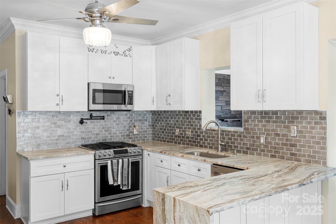
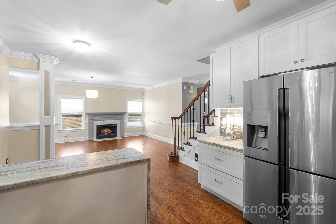
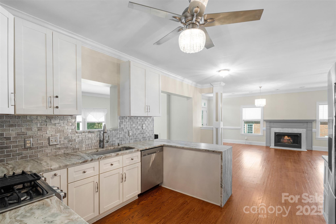
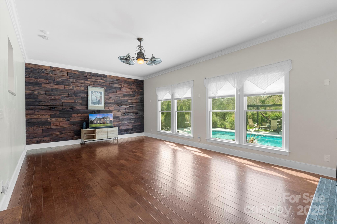
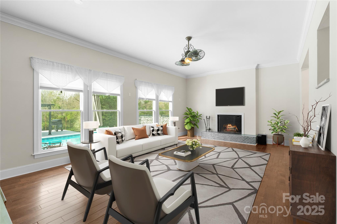
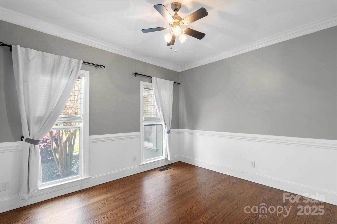
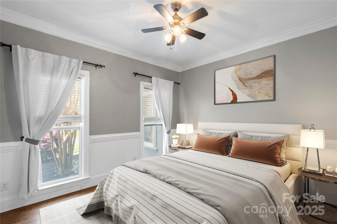
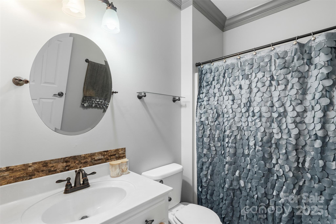
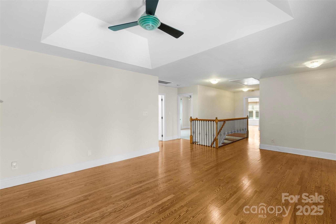
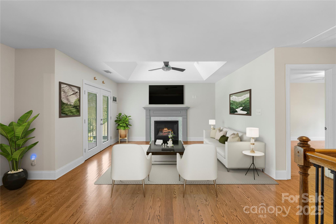
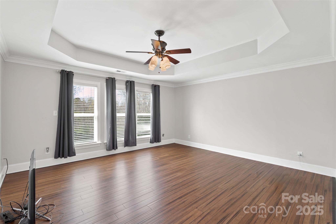
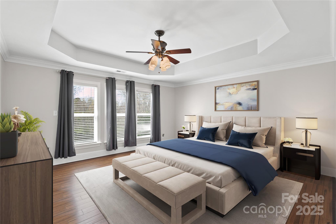
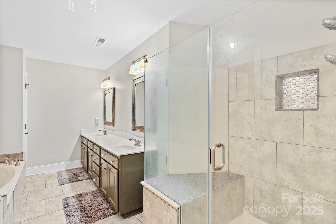
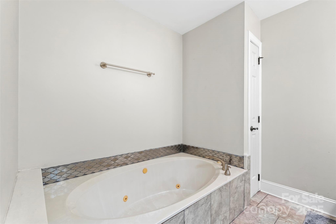
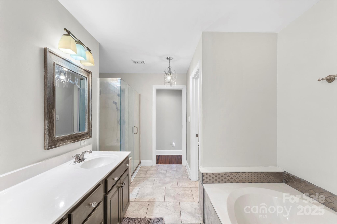
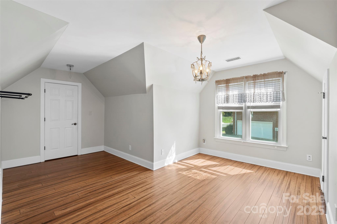
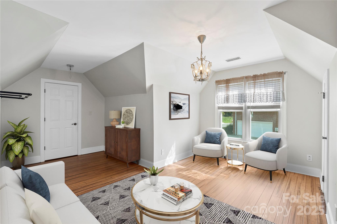
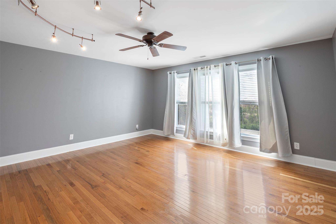
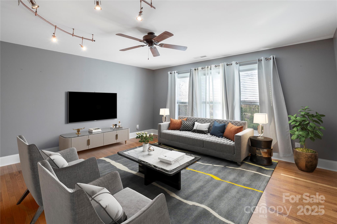
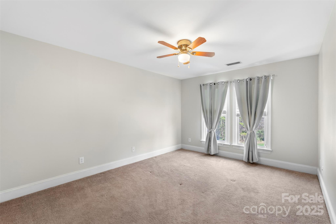
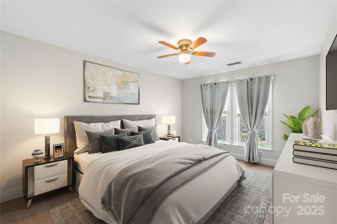
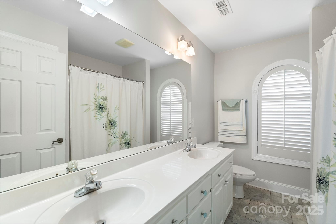
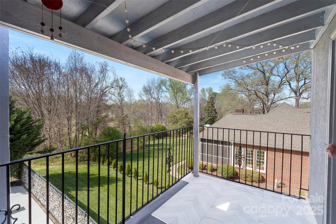
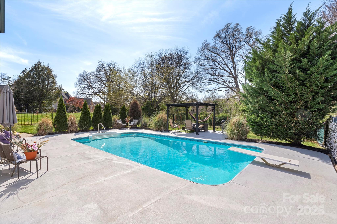
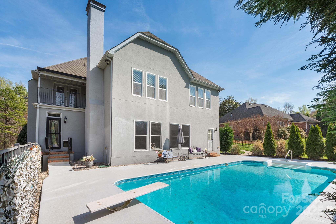
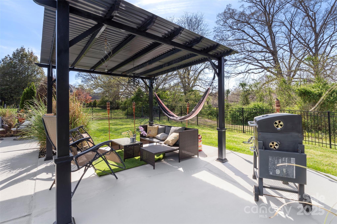
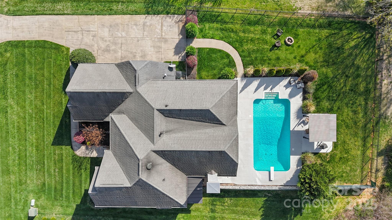
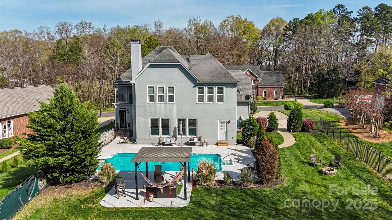
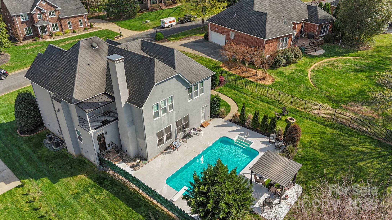
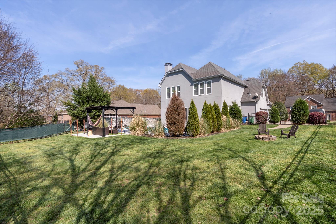
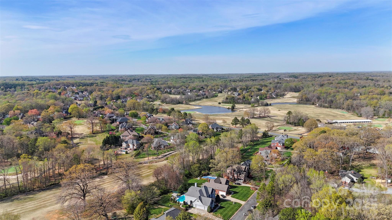
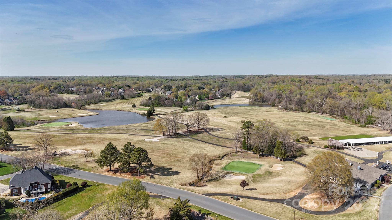
Experience luxury living at its finest in this stunning 5-bedroom, 3.5-bathroom home, overlooking the lush fairways of the 10th hole. This residence offers an exceptional lifestyle with a spacious, open-concept design, ideal for both entertaining and everyday living. Step outside to your private oasis with a PRIVATE IN-GROUND POOL surrounded by a beautifully landscaped patio--perfect for relaxation or hosting guests. Whether lounging by the pool, enjoying a sunset over the golf course, or entertaining on the patio, the outdoor living spaces are second to none. Inside, the home offers five generously sized bedrooms, including a luxurious master suite with a spa-inspired ensuite. The home is complemented by top-tier finishes and thoughtful details, elevating the overall ambiance and providing the perfect backdrop for a refined lifestyle. This home features an electric vehicle charging station in the garage, perfect for modern, eco-conscious buyers who value convenience and sustainability.

5
beds

4
baths

3,618 Sq.Ft. LIVING AREA

0.37 Acres lot

Vicki Copeland

Vicki Copeland

Features & Amenities

Interior

  • total bedrooms5
  • Total bathrooms4
  • full bathrooms3
  • half bathroom1
  • Laundry room Gas Dryer Hookup, Utility Room, Main Level
  • Flooring Carpet, Tile, Vinyl, Wood
  • Fireplace Bonus Room, Family Room, Great Room
  • APPLIANCES Convection Oven, Dishwasher, Exhaust Fan, Exhaust Hood, Gas Cooktop, Gas Water Heater, Microwave, Plumbed For Ice Maker, Self Cleaning Oven, Wall Oven
  • other interior Features Attic Other, Attic Stairs Pulldown, Cable Prewire, Open Floorplan, Walk-In Closet(s)

Area & Lot

  • Status Sold
  • Date Sold May 16, 2025
  • Living Area3,618 Sq.Ft.
  • Lot Area0.37 Acres
  • MLS® ID4237574
  • TypeResidential
  • YEAR BUILT1996
  • View DescriptionGolf Course
  • Elementary SchoolStallings
  • Middle SchoolPorter Ridge
  • High SchoolPorter Ridge

Exterior

  • STORIES2
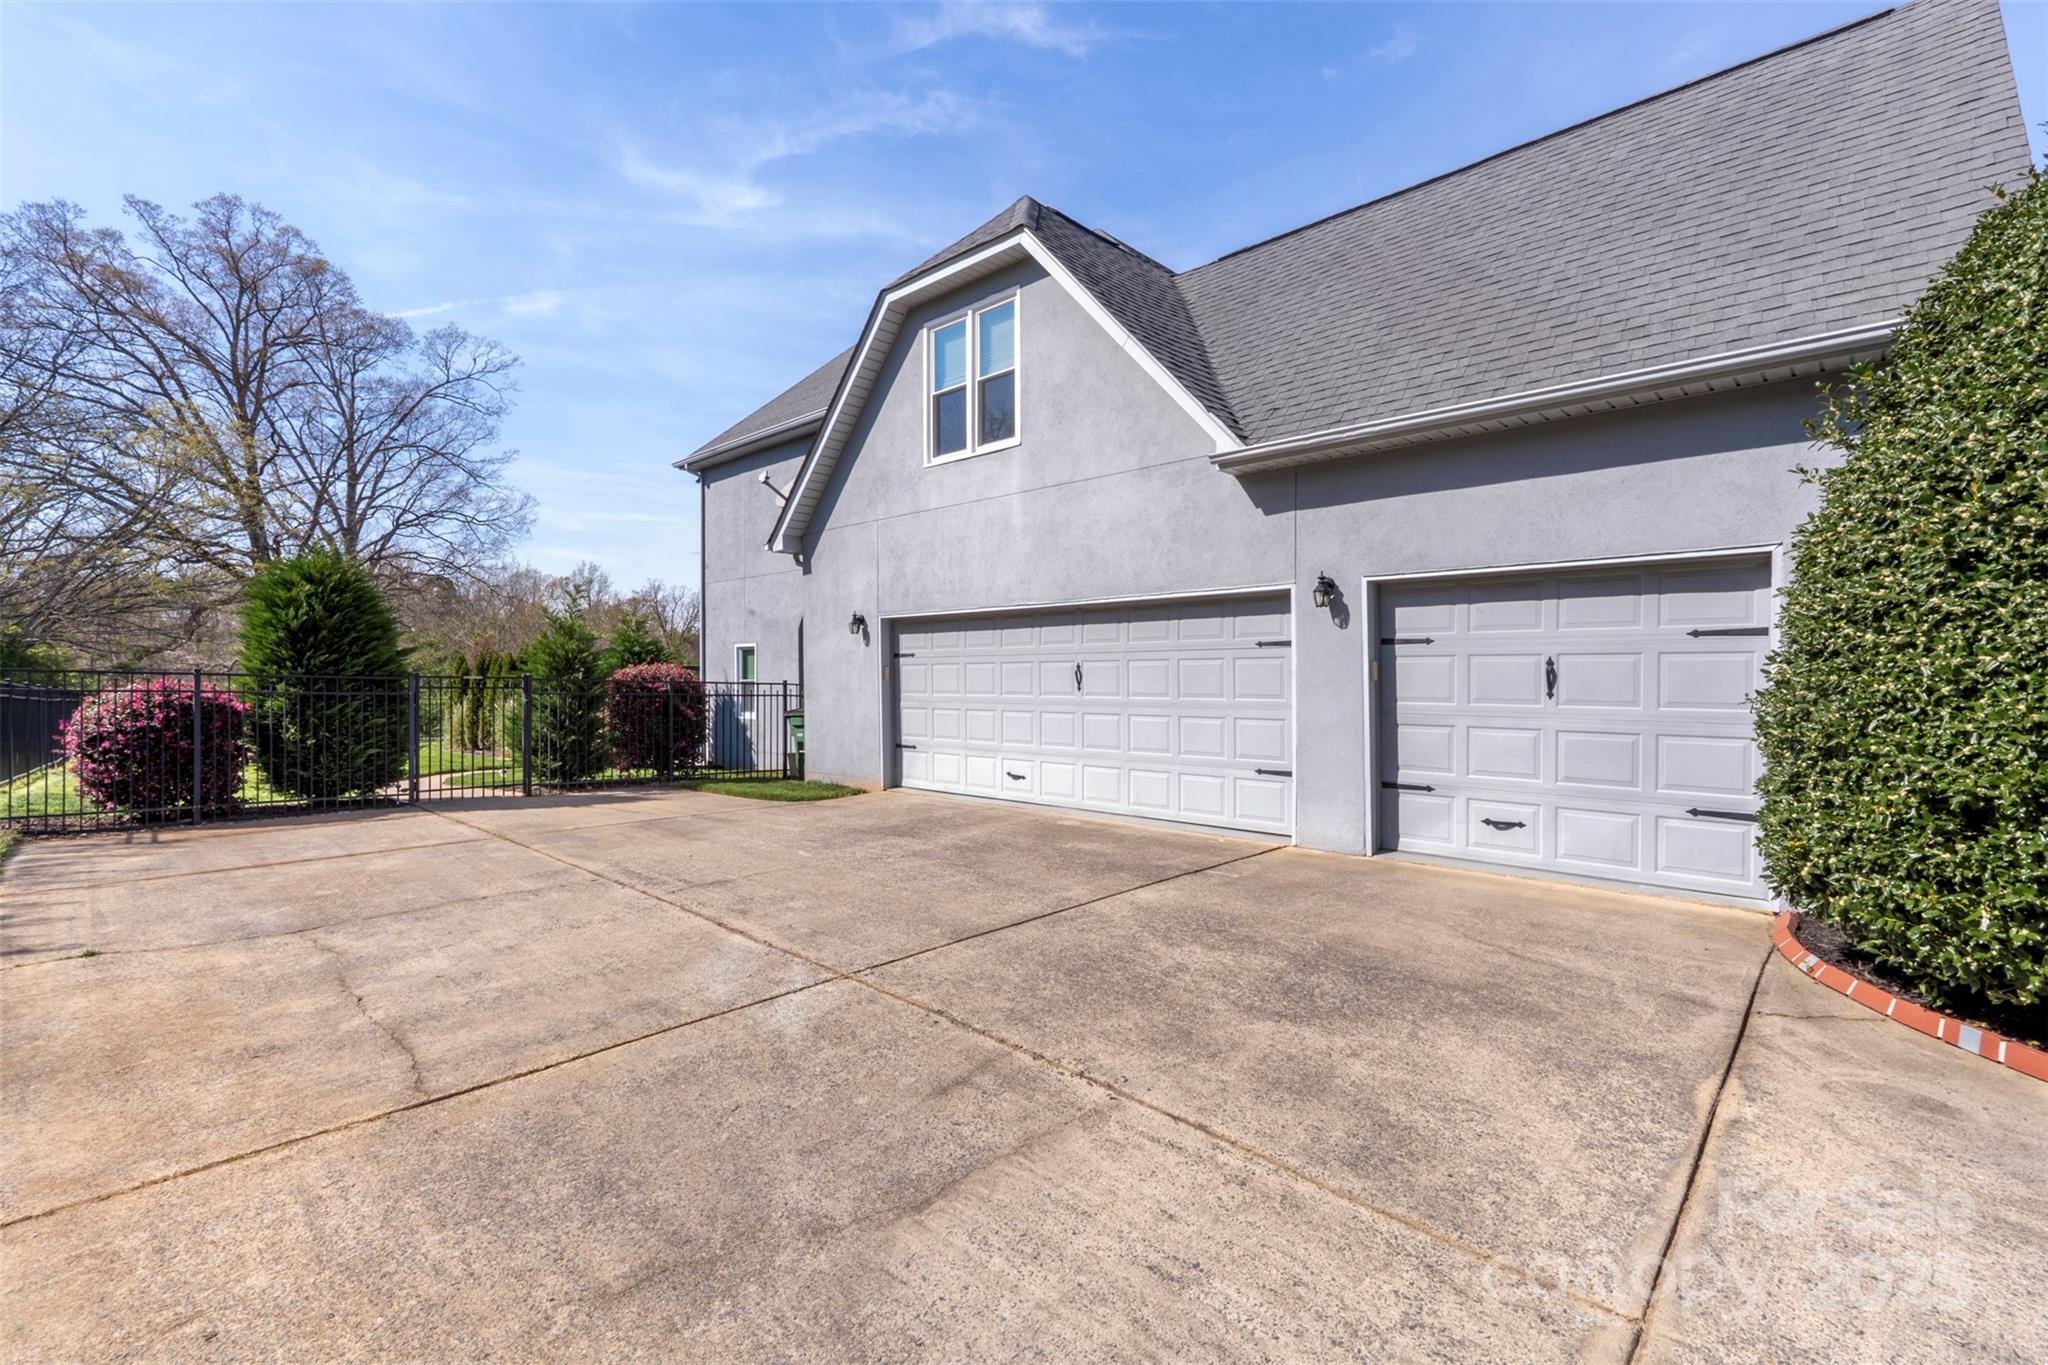
  • Garage Space3.0
  • water SourceCounty Water
  • utilitiesCable Available, Natural Gas
  • roofComposition, Metal
  • lot featuresLevel, On Golf Course
  • parkingAttached Garage, Garage Door Opener
  • HEAT TYPEForced Air, Natural Gas, Zoned
  • AIR CONDITIONINGCeiling Fan(s), Central Air, Zoned
  • sewerCounty Sewer
  • SubstructureCrawl Space, Slab
  • security FeaturesCarbon Monoxide Detector(s)

Financial

  • Sales Price$710,000
  • HOA $510/yr
  • Zoning AQ8
View Virtual Tour

Work With Us

At Redbud Group, we understand that the home buying & selling process can be stressful. You want to make sure you are making the right move and getting the best price for your home. As always, we are here to help you take those first steps to buying or selling a home! Check out our home buying & selling tips and resources for in-depth information about the home buying & selling process.

Follow Me on Instagram