208 Falcon Drive
208 Falcon Drive
208 Falcon Drive
208 Falcon Drive
208 Falcon Drive
208 Falcon Drive
208 Falcon Drive
208 Falcon Drive
208 Falcon Drive
208 Falcon Drive
208 Falcon Drive
208 Falcon Drive
208 Falcon Drive
208 Falcon Drive
208 Falcon Drive
208 Falcon Drive
208 Falcon Drive
208 Falcon Drive
208 Falcon Drive
208 Falcon Drive
208 Falcon Drive
208 Falcon Drive
208 Falcon Drive
208 Falcon Drive
208 Falcon Drive
208 Falcon Drive
208 Falcon Drive
208 Falcon Drive
208 Falcon Drive
208 Falcon Drive
208 Falcon Drive
208 Falcon Drive
208 Falcon Drive
208 Falcon Drive
208 Falcon Drive
208 Falcon Drive
208 Falcon Drive
208 Falcon Drive
208 Falcon Drive
208 Falcon Drive
208 Falcon Drive
SEE ALL PHOTOS
208 Falcon Drive
208 Falcon Drive
208 Falcon Drive
208 Falcon Drive
208 Falcon Drive
208 Falcon Drive
208 Falcon Drive
208 Falcon Drive
208 Falcon Drive
208 Falcon Drive
208 Falcon Drive
208 Falcon Drive
208 Falcon Drive
208 Falcon Drive
208 Falcon Drive
208 Falcon Drive
208 Falcon Drive
208 Falcon Drive
208 Falcon Drive
208 Falcon Drive
208 Falcon Drive
208 Falcon Drive
208 Falcon Drive
208 Falcon Drive
208 Falcon Drive
208 Falcon Drive
208 Falcon Drive
208 Falcon Drive
208 Falcon Drive
208 Falcon Drive
208 Falcon Drive
208 Falcon Drive
208 Falcon Drive
208 Falcon Drive
208 Falcon Drive
208 Falcon Drive
208 Falcon Drive
208 Falcon Drive
208 Falcon Drive
208 Falcon Drive
208 Falcon Drive
Courtesy of Howard Hanna Allen Tate Concord, Noelle Donovan Baranuk Listing Contact: [email protected] 
Sold

208 Falcon Drive

208 Falcon Drive, Concord, NC 28025

$695,000
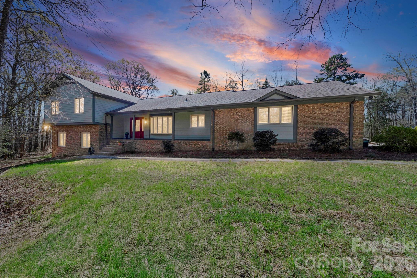
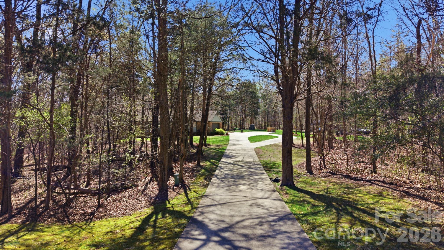
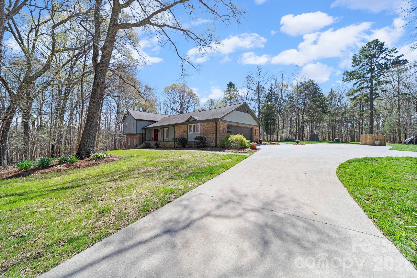
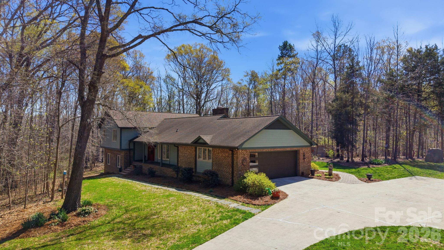
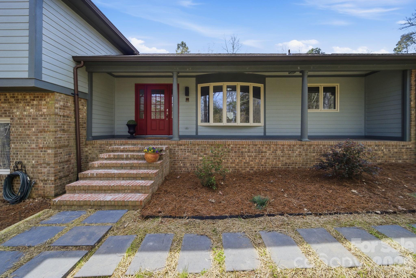
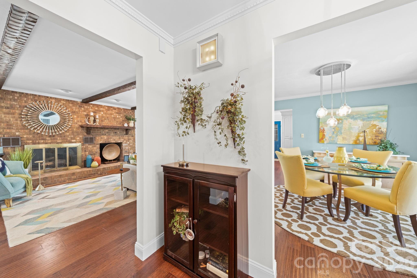
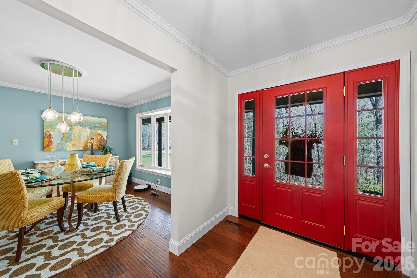
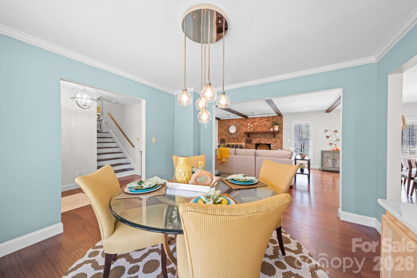
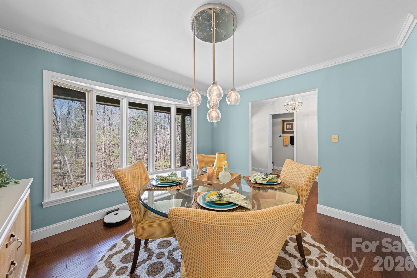
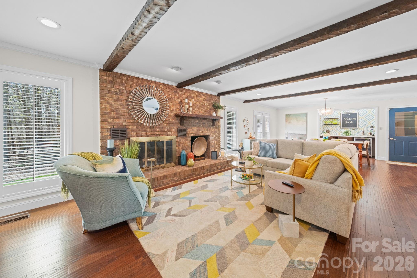
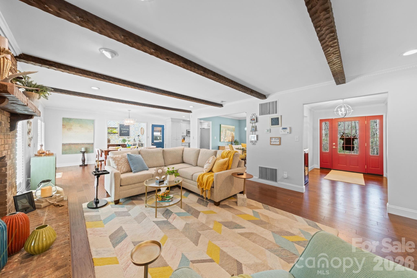
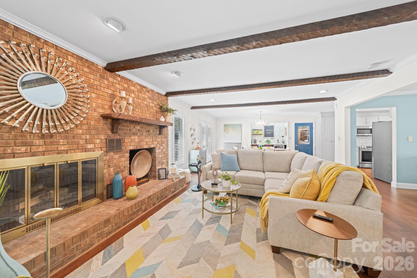
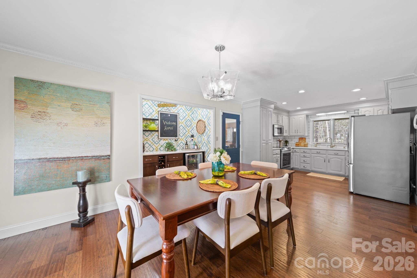
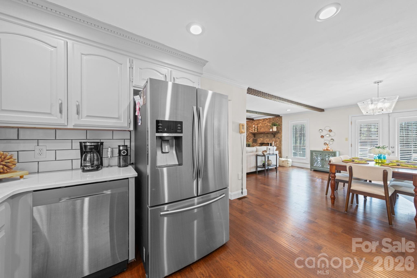
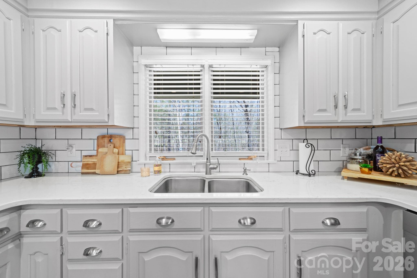
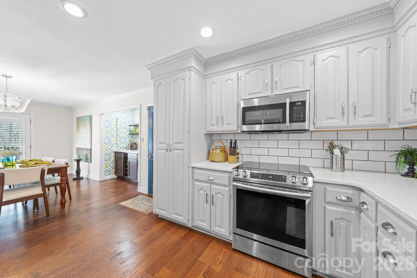
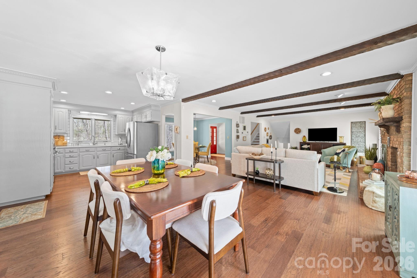
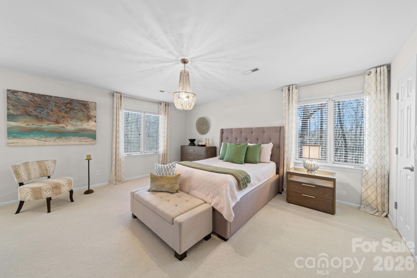
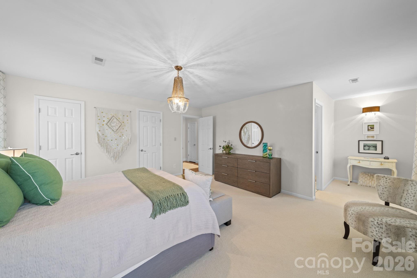
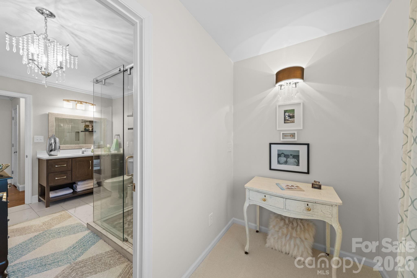
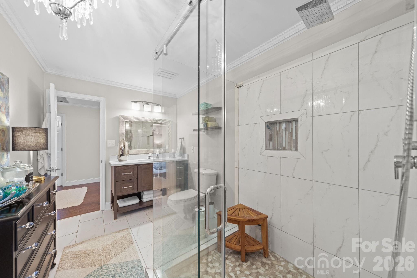
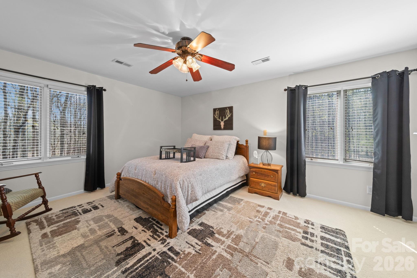

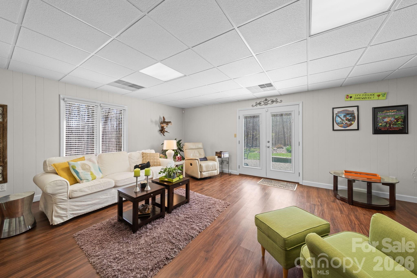
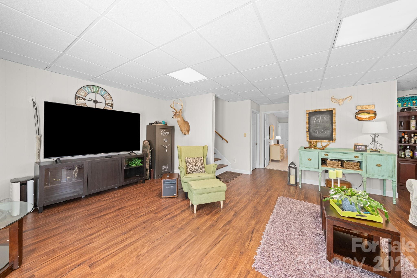
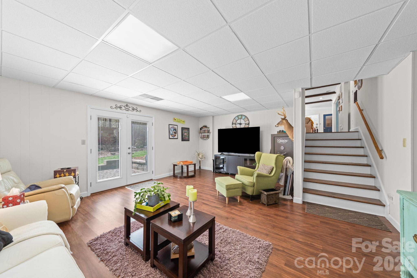
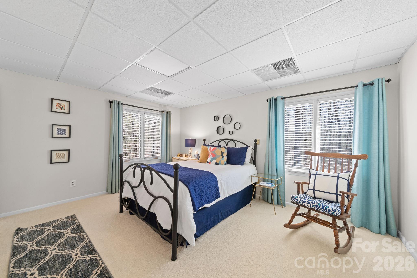
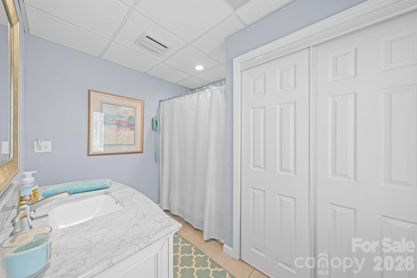
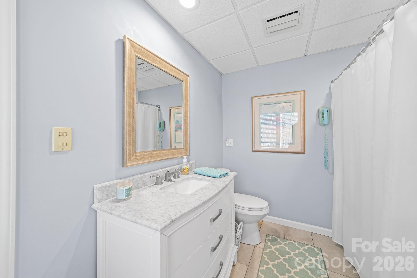
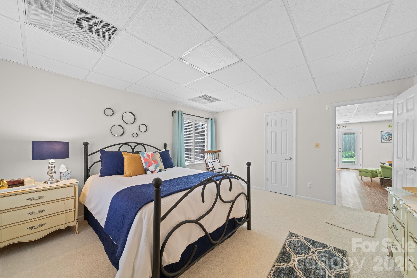
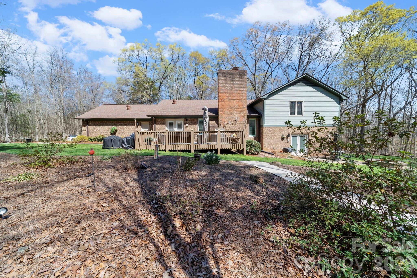
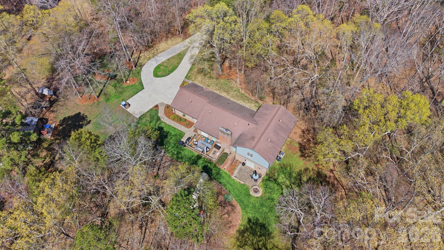
Fall in love with the peaceful privacy and natural beauty of 208 Falcon Drive, perfectly situated on 5.16 wooded acres where nature surrounds you and everyday life feels like a retreat. This beautifully updated home offers the rare combination of modern comfort, inviting living spaces, and room to truly unwind. The thoughtfully designed split-level layout provides the best of both worlds--open, connected living spaces for gathering and entertaining, while still offering separation and privacy for bedrooms and quiet spaces. The main living area features a spacious open floor plan filled with natural light and anchored by a warm, cozy fireplace that makes the family room the heart of the home. Just steps away, the dining area is designed for effortless hosting. It features a built-in beverage cooler and serving station, plus an additional dining space perfect for larger crowds or more formal meals, holidays, or game nights with friends and family. One of the standout features of this home is its incredibly flexible bedroom layout. With 3 bedrooms and 2.5 baths, the home offers two potential primary suites --one on the upper level and another on the lower level, making it ideal for multi-generational living, guests, or a
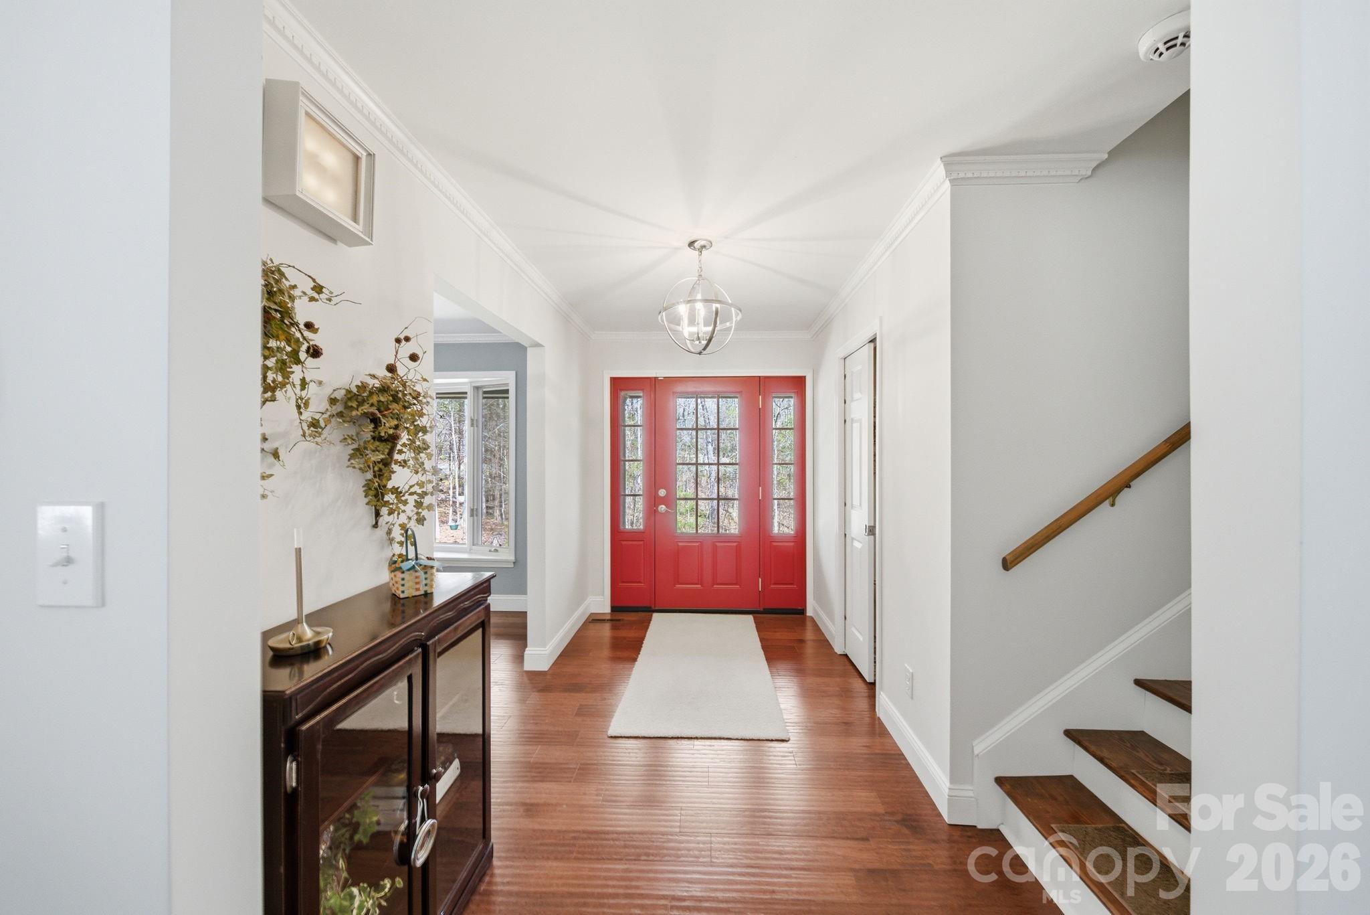
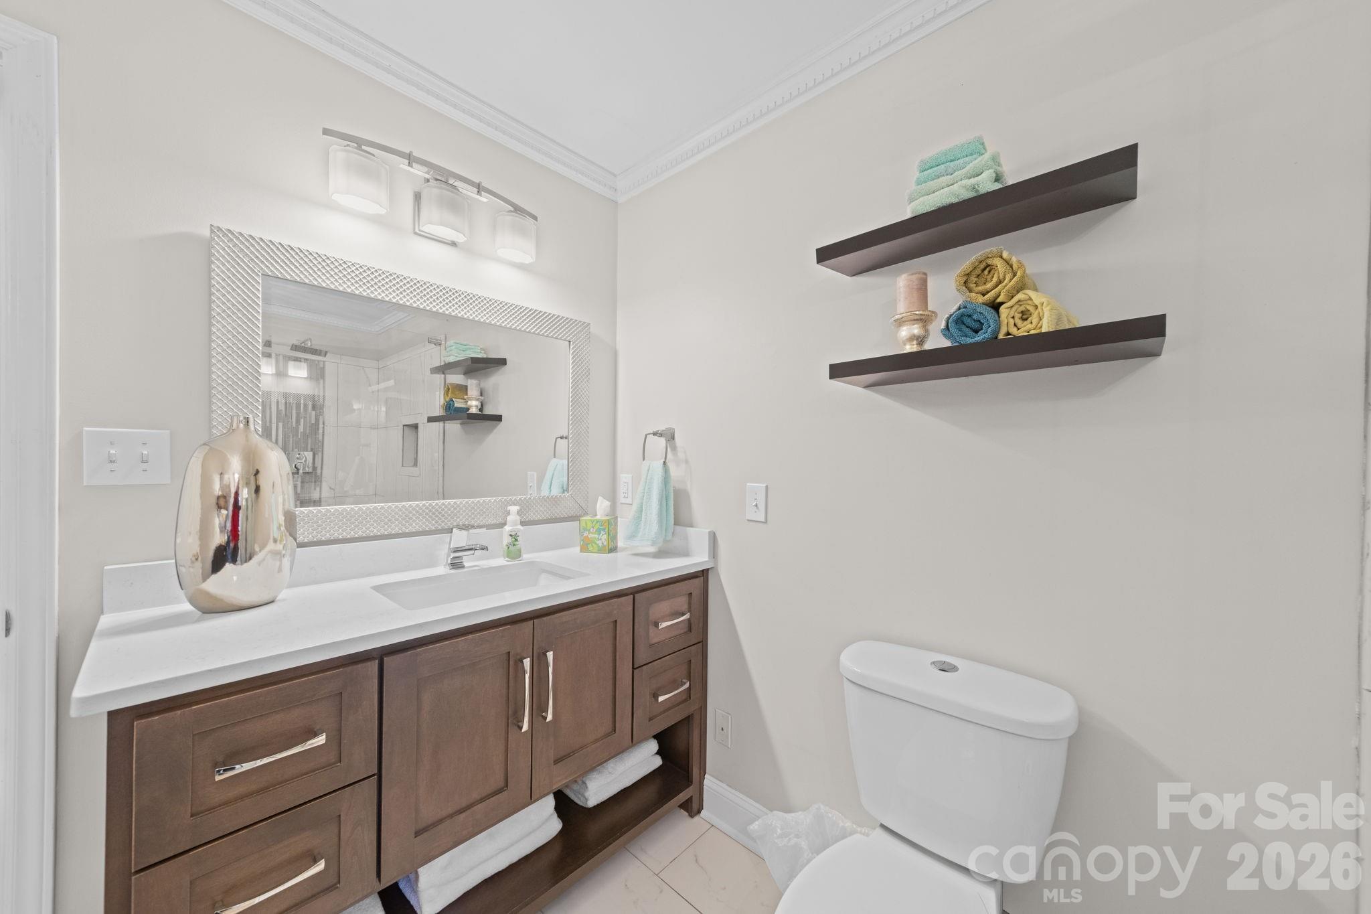
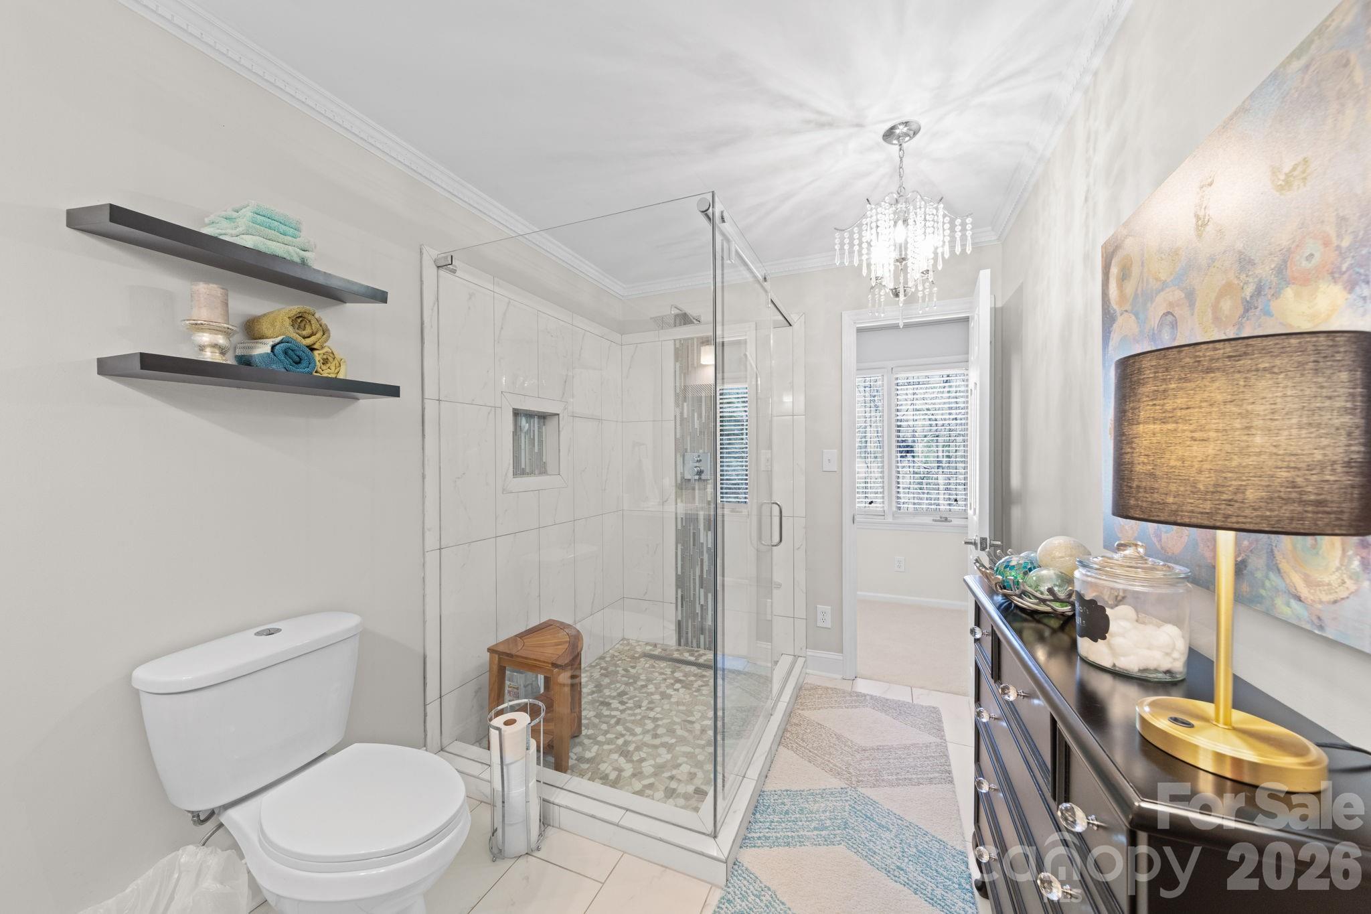
private owner's retreat. The upper-level primary bathroom was fully remodeled in 2021, creating a relaxing, spa-like escape at the end of the day. The interior also features wide staircases that add both style and functionality, making the home feel open and easy to navigate between levels. Additional upgrades throughout the
home provide comfort, efficiency, and convenience.
DON'T OVERLOOK THESE NOTABLE UPGRADES:
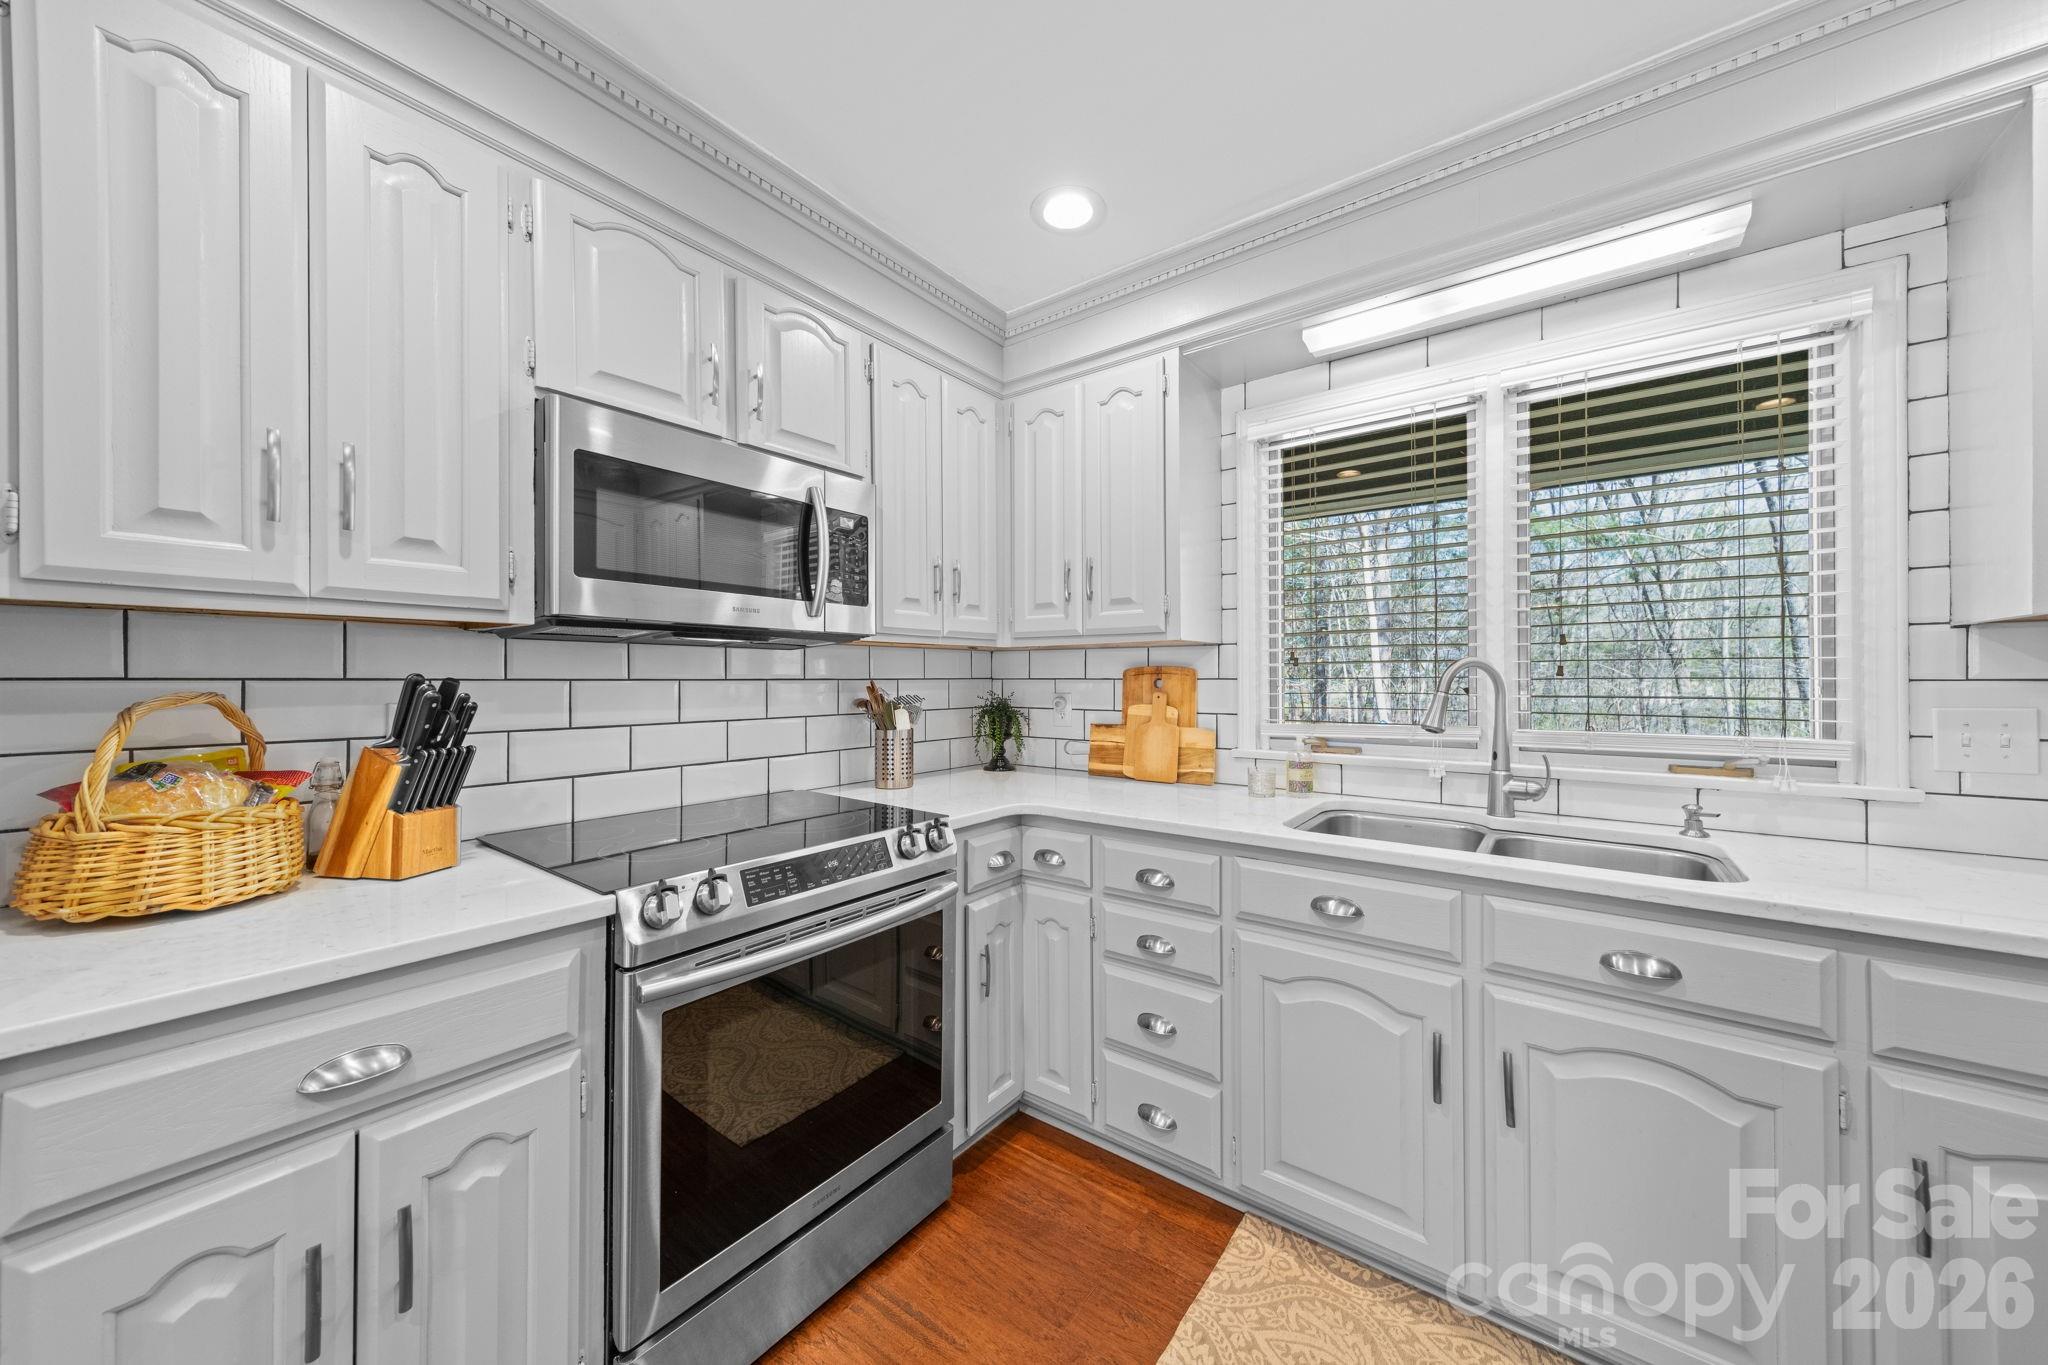
* 2017: OPEN-CONCEPT RENOVATION, DESIGNER LIGHTING, RECESSED
LIGHTING IN THE MAIN LIVING AND KITCHEN AREAS, WINDOW
WRAPPING, AND A TRANE HVAC SYSTEM
* 2018: BACKYARD BRICK PAVER PATIO INSTALLATION
* 2021: PRIMARY BATH REMODEL, PLUS NEW GARAGE DOOR AND
GUTTERS
* 2022: SECOND GOODMAN HVAC SYSTEM ADDED FOR ENHANCED
CLIMATE CONTROL
* 2024: PULLMAN CENTRAL VACUUM SYSTEM AND NEW WELL INSTALLED
* 2025: NEW HOT WATER HEATER AND BRAND-NEW DECK OFF THE MAIN
LIVING AREA
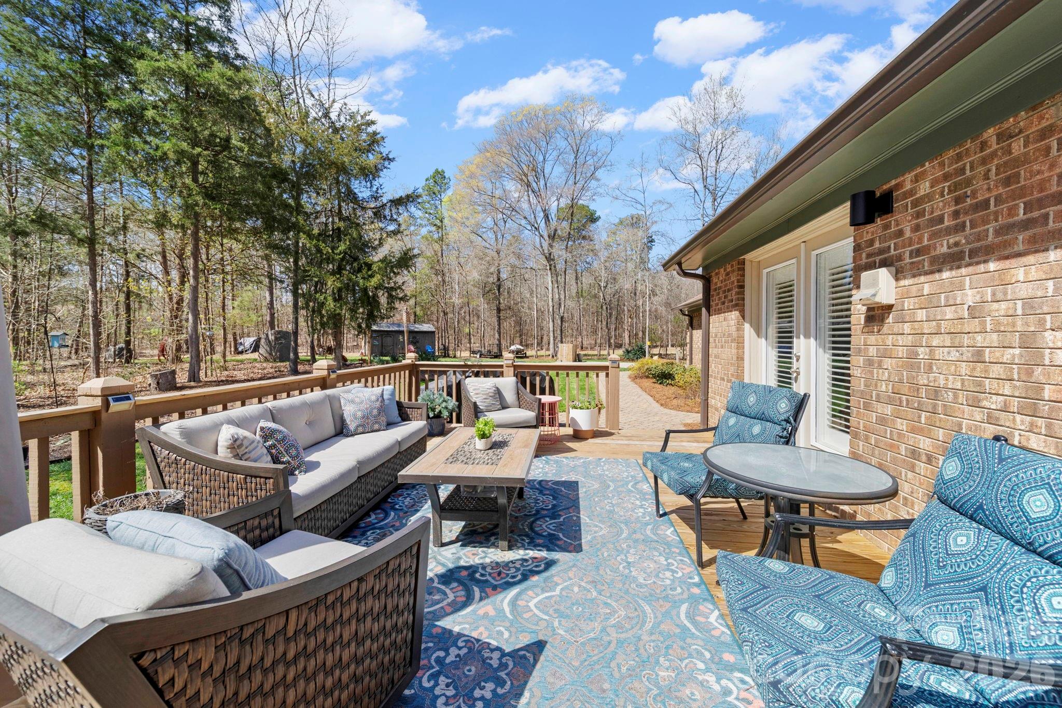
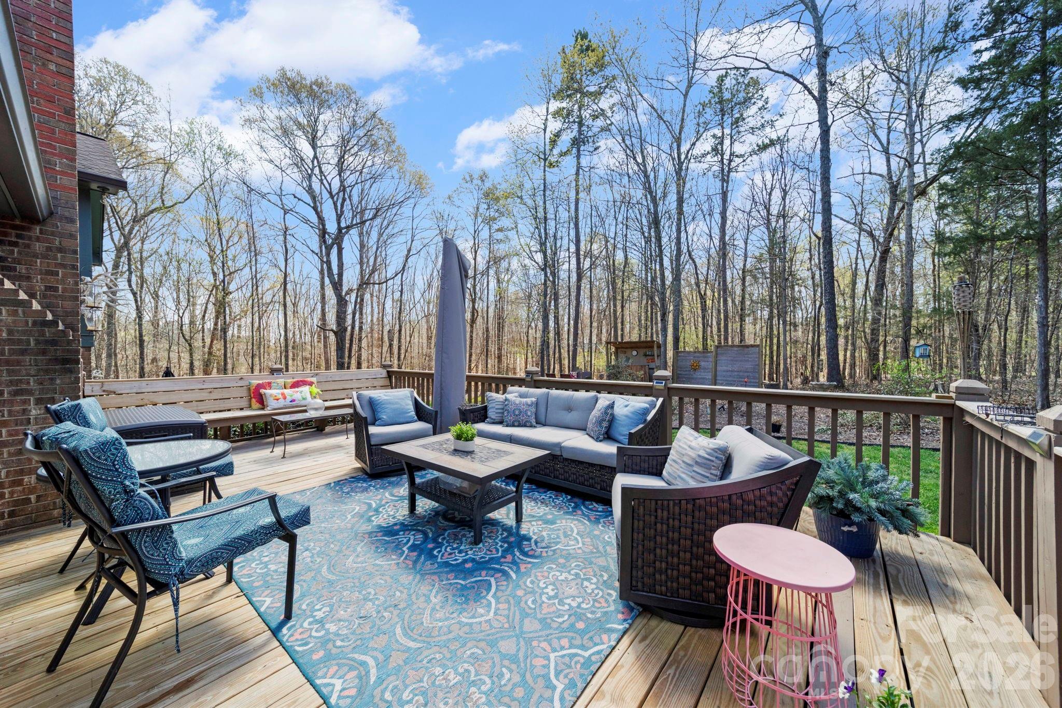
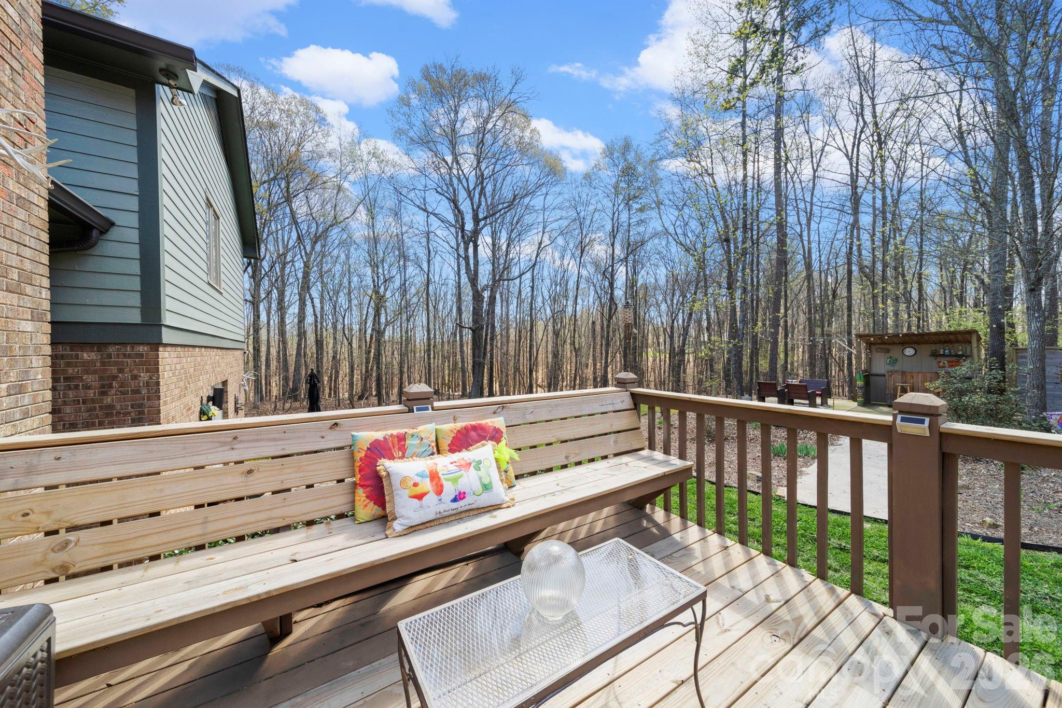
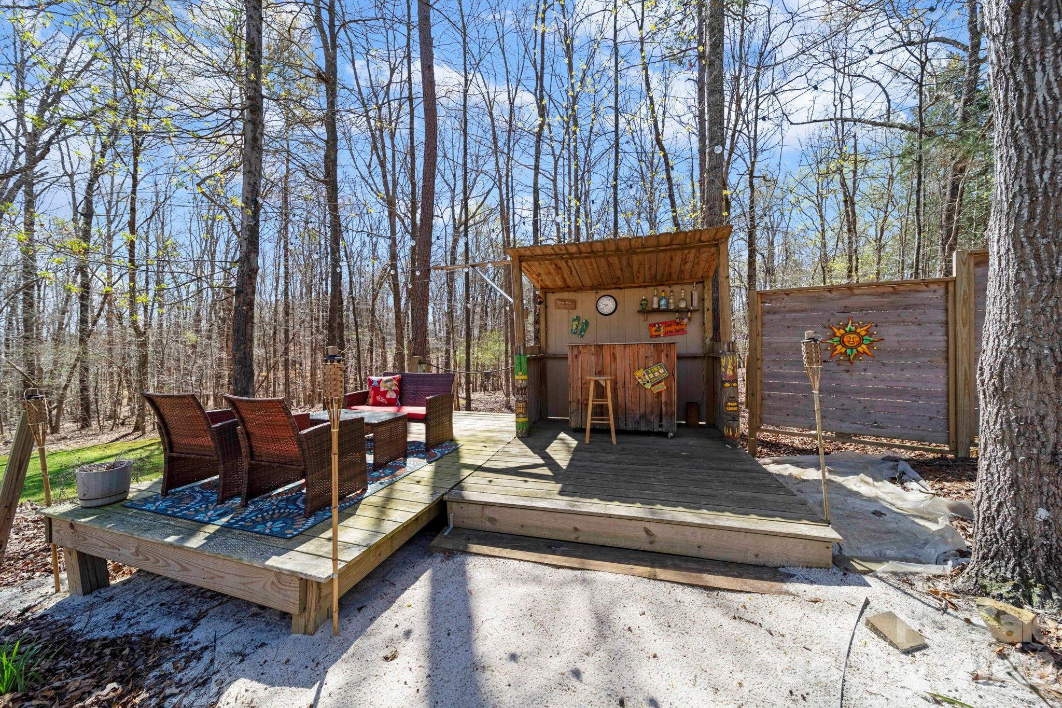
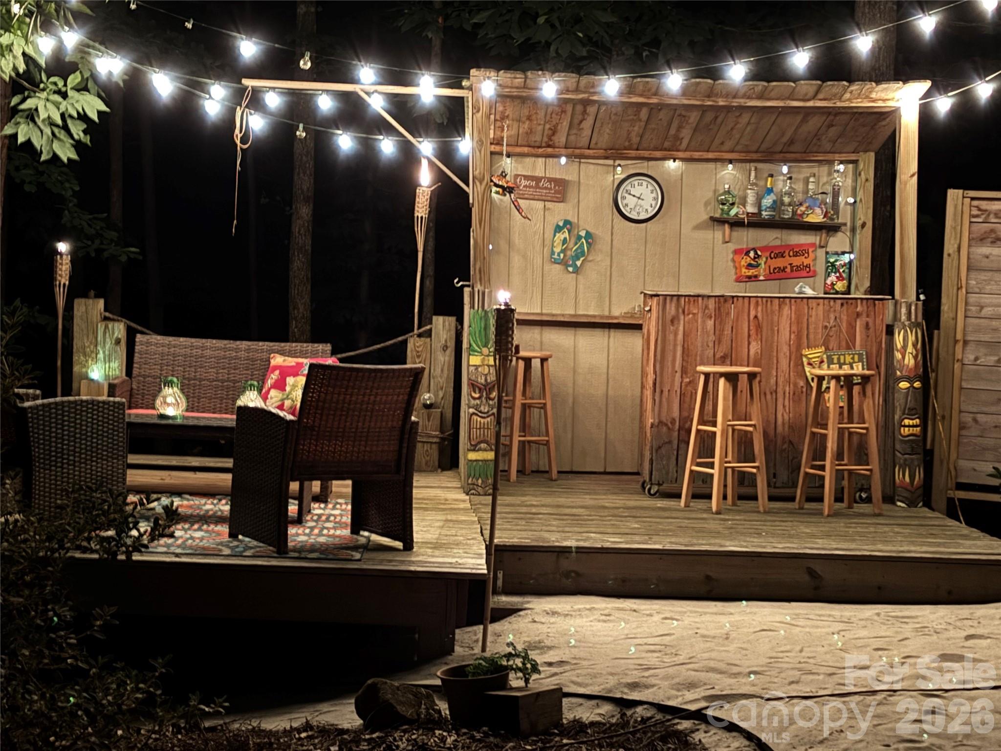
STEP OUTSIDE AND DISCOVER A BACKYARD DESIGNED FOR MAKING MEMORIES YEAR-ROUND. ENJOY EVENINGS AROUND THE FIRE PIT UNDER THE STARS, RELAX ON THE SPACIOUS DECK OVERLOOKING THE WOODS, OR GATHER WITH FRIENDS ON THE BRICK PAVER PATIO AND TIKI HUT. THERE'S ALSO GARDEN SPACE FOR THOSE WHO LOVE TO GROW THEIR OWN FLOWERS OR VEGETABLES, AND PLENTY OF ROOM TO EXPLORE AND ENJOY THE OUTDOORS. THE EXISTING WELL PROVIDES IRRIGATION, HELPING KEEP THE LANDSCAPE THRIVING. WHETHER YOU'RE HOSTING GATHERINGS INDOORS, ENJOYING QUIET MORNINGS OVERLOOKING THE WOODS, OR RELAXING BY THE FIRE AFTER A LONG DAY, 208 FALCON DRIVE OFFERS A LIFESTYLE THAT
BLENDS COMFORT, PRIVACY, AND EXCEPTIONAL UPGRADES IN A TRULY SPECIAL SETTING.

3
beds

3
baths

2,889 Sq.Ft. LIVING AREA

5.16 Acres lot

Dacquin  Curry

Dacquin Curry

Features & Amenities

Interior

  • total bedrooms3
  • Total bathrooms3
  • full bathrooms2
  • half bathroom1
  • Laundry room Inside, Laundry Room, Lower Level
  • Flooring Carpet, Laminate, Tile
  • Fireplace Great Room, Wood Burning
  • APPLIANCES Dishwasher, Electric Range

Area & Lot

  • Status Sold
  • Date Sold July 29, 2026
  • Living Area2,889 Sq.Ft.
  • Lot Area5.16 Acres
  • MLS® ID4359614
  • TypeResidential
  • YEAR BUILT1979
  • Elementary SchoolRocky River
  • Middle SchoolC.C. Griffin
  • High SchoolCentral Cabarrus

Exterior

  • STORIES3
  • Garage Space2.0
  • water SourceWell
  • roofArchitectural Shingle
  • lot featuresWooded
  • parkingCircular Driveway, Driveway, Attached Garage, Garage Faces Side
  • HEAT TYPECentral
  • AIR CONDITIONINGCentral Air
  • sewerSeptic Installed
  • SubstructureCrawl Space
  • other exterior FeaturesStorage

Financial

  • Sales Price$695,000
  • Zoning LDR
View Virtual Tour

Work With Us

At Redbud Group, we understand that the home buying & selling process can be stressful. You want to make sure you are making the right move and getting the best price for your home. As always, we are here to help you take those first steps to buying or selling a home! Check out our home buying & selling tips and resources for in-depth information about the home buying & selling process.

Follow Me on Instagram