
2125 Southend Drive Unit: 427
SEE ALL PHOTOS
2125 Southend Drive Unit: 427
Courtesy of Brandon Lawn Real Estate LLC, Catherine Houghland Listing Contact: [email protected] 
Sold

2125 Southend Drive Unit: 427

2125 Southend Drive Unit: 427, Charlotte, NC 28203

$305,022
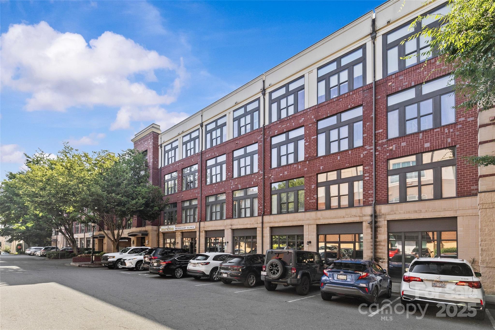
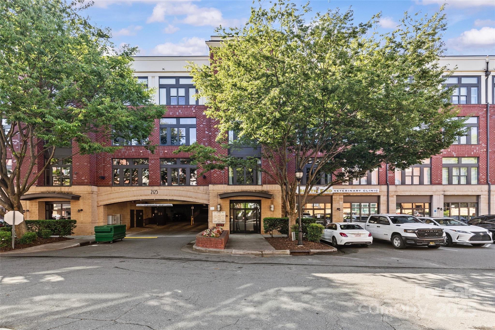
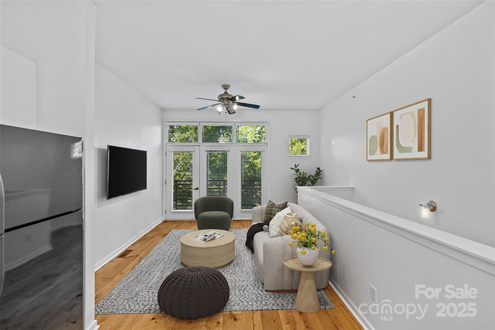
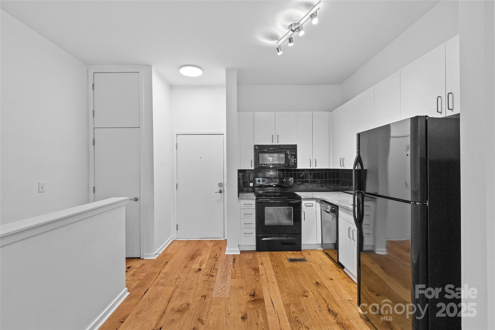
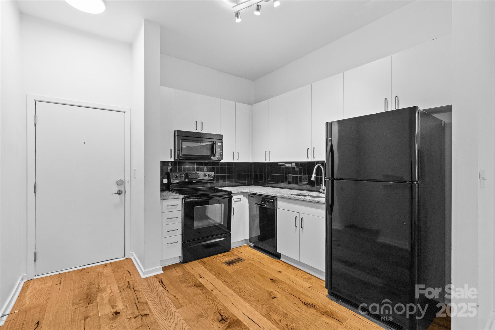
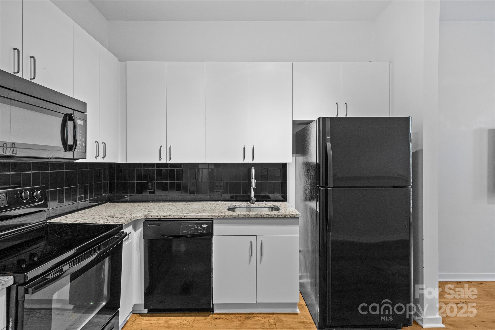
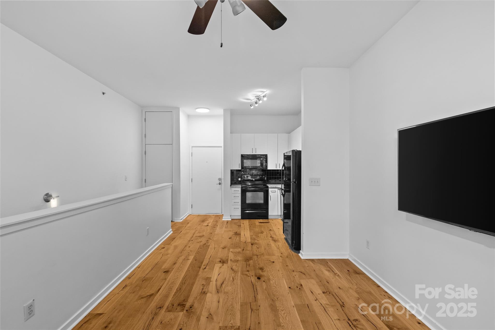
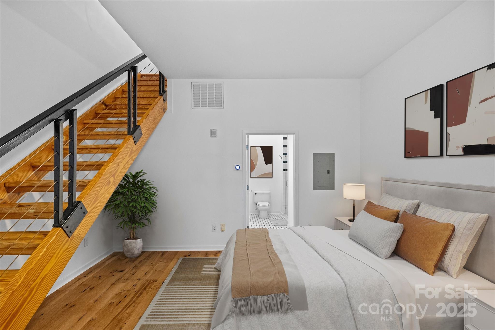
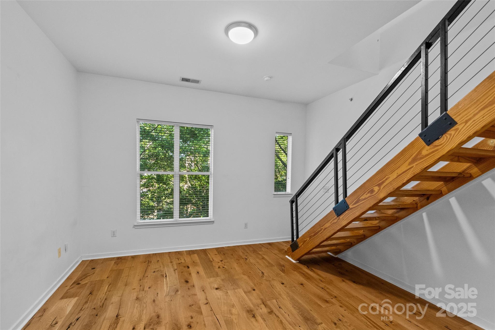
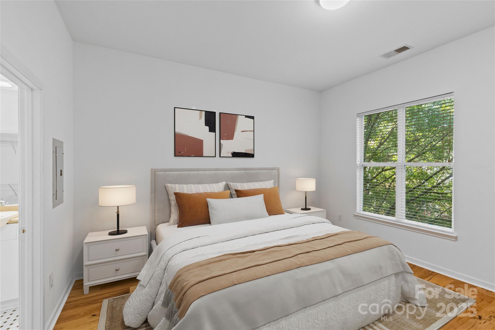
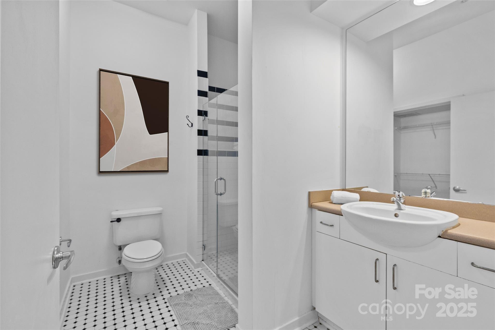
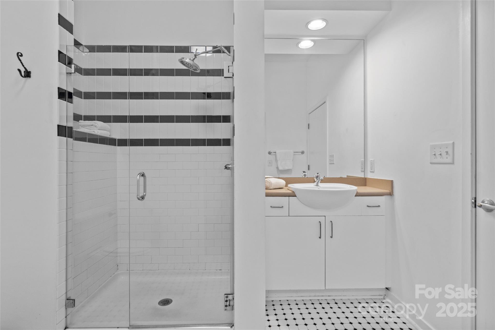
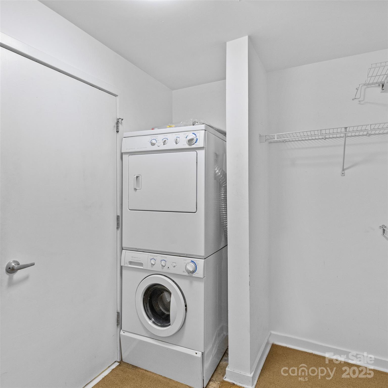
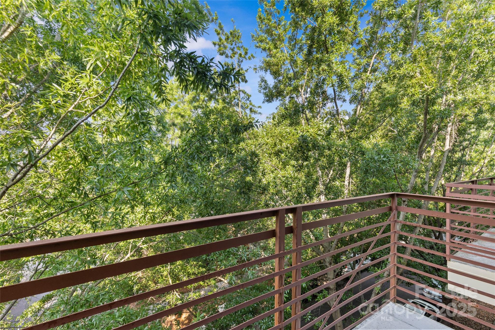
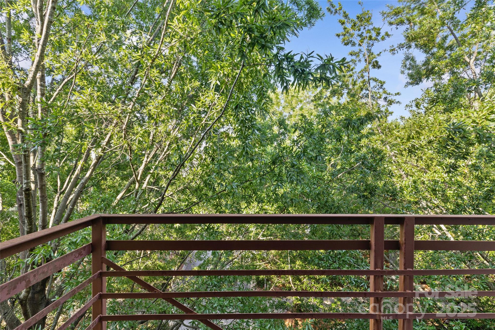
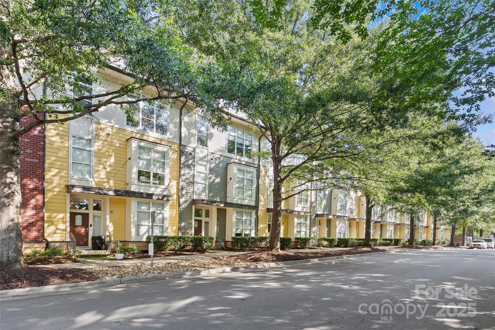
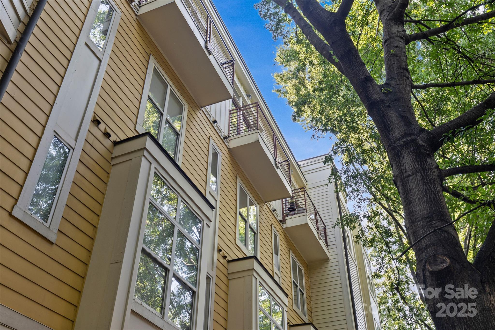
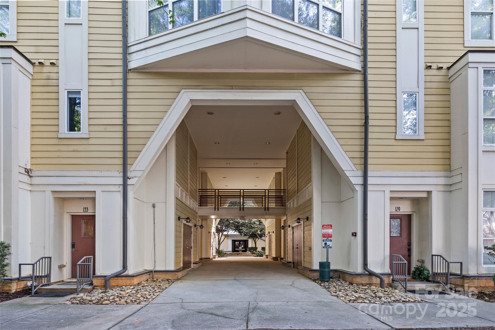
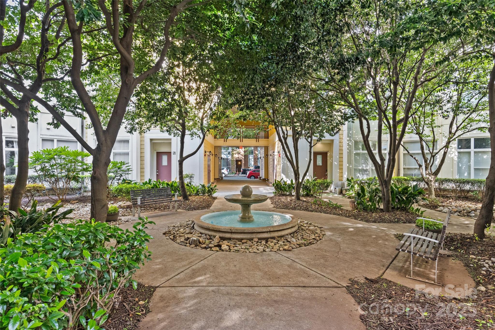
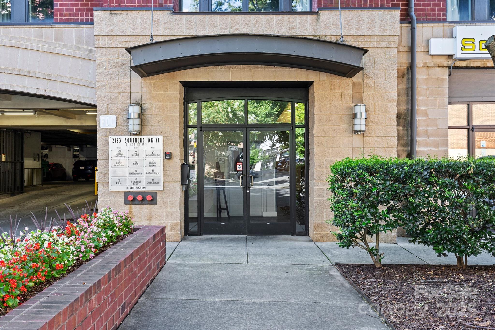
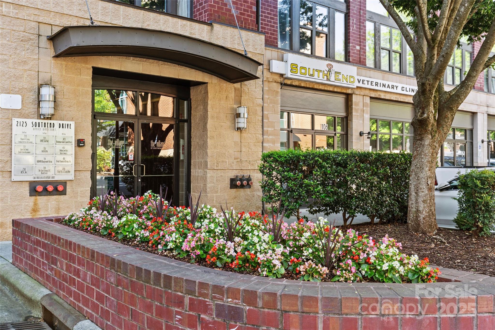
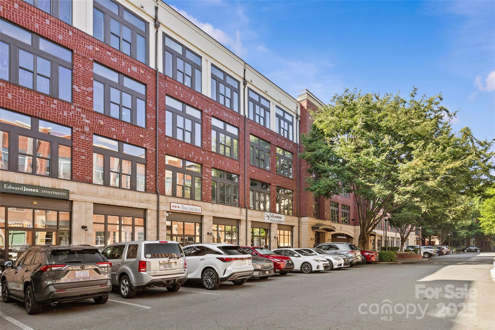
Experience vibrant South End living with unbeatable access to shops, dining, and entertainment! This top-floor unit in the sought-after Village of South End is filled with natural light and offers a unique two-story layout. The main level features an open-concept kitchen and living area with a balcony, 10-foot ceilings, neutral paint, and beautiful updated flooring throughout. Downstairs, you'll find a spacious bedroom, full bathroom, and a convenient stackable washer and dryer.

1
bed

1
bath

684 Sq.Ft. LIVING AREA

Michelle Ton

Michelle Ton

Features & Amenities

Interior

  • total bedrooms1
  • Total bathroom1
  • full bathroom1
  • Laundry room In Unit, Laundry Closet, Lower Level
  • APPLIANCES Dishwasher, Electric Range, Microwave, Refrigerator, Washer/Dryer
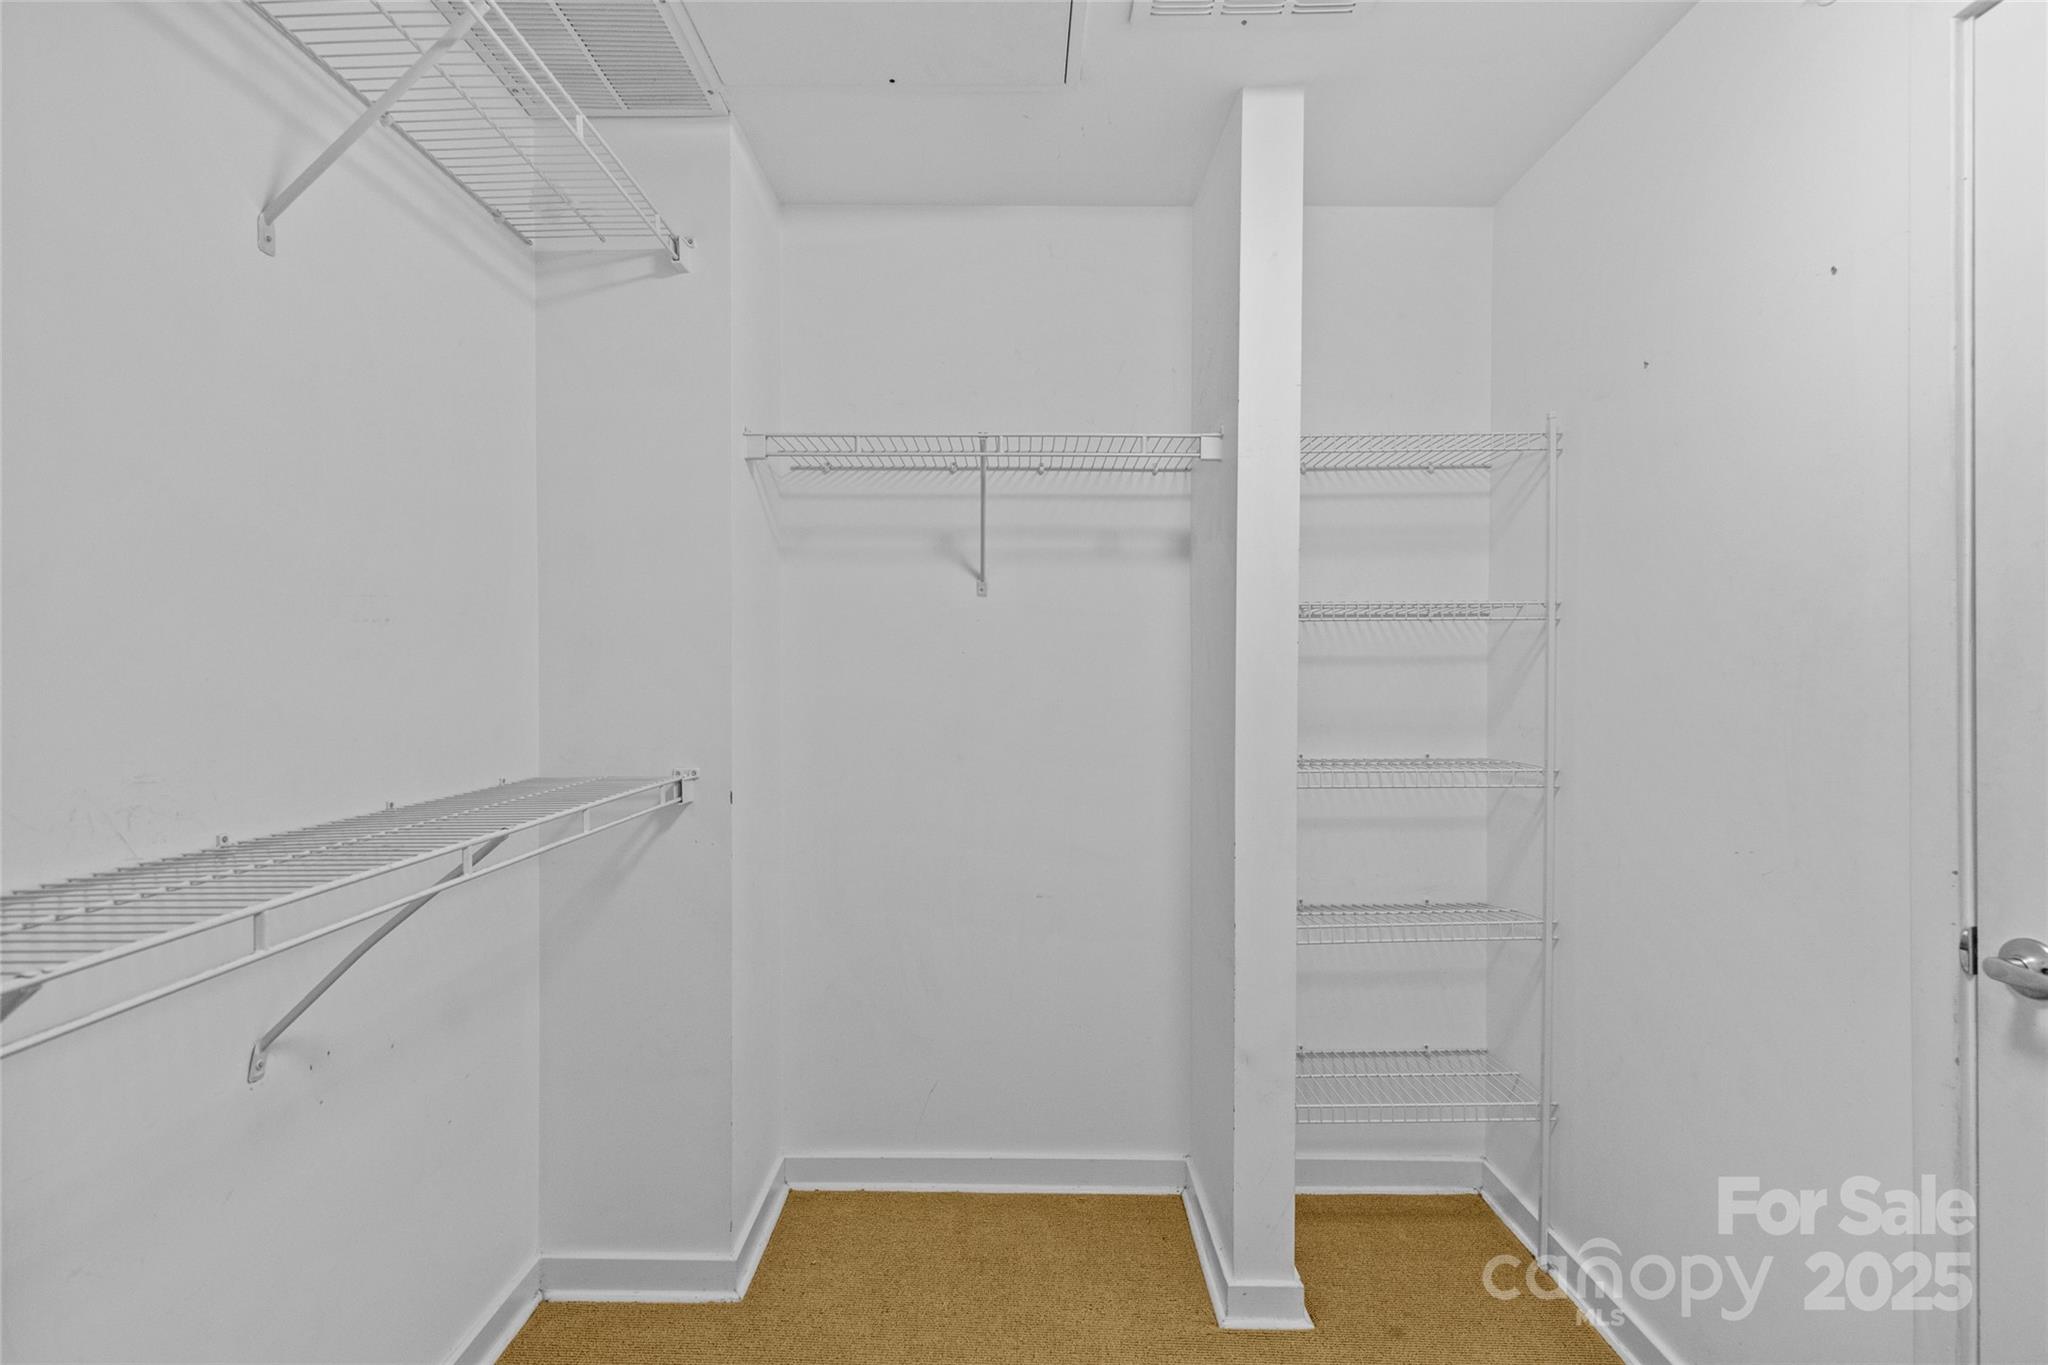
  • other interior Features Open Floorplan, Walk-In Closet(s)

Area & Lot

  • Status Sold
  • Living Area684 Sq.Ft.
  • MLS® ID4280314
  • TypeCondo
  • YEAR BUILT2004
  • NeighborhoodCharlotte Markets
  • Water FrontageNone
  • Elementary SchoolDilworth
  • Middle SchoolSedgefield
  • High SchoolMyers Park

Exterior

  • STORIES2
  • water SourceCity
  • parkingParking Garage
  • HEAT TYPEHeat Pump
  • AIR CONDITIONINGCeiling Fan(s), Central Air
  • sewerPublic Sewer
  • SubstructureSlab

Financial

  • Sales Price$305,022
  • HOA $263/mo

Charlotte Markets

A vibrant, exciting, dynamic, enchanting boomtown full of diverse neighborhoods with tons to see and do.

Explore

Work With Us

At Redbud Group, we understand that the home buying & selling process can be stressful. You want to make sure you are making the right move and getting the best price for your home. As always, we are here to help you take those first steps to buying or selling a home! Check out our home buying & selling tips and resources for in-depth information about the home buying & selling process.

Follow Me on Instagram