2238 Lanza Drive
2238 Lanza Drive
2238 Lanza Drive
2238 Lanza Drive
2238 Lanza Drive
2238 Lanza Drive
2238 Lanza Drive
2238 Lanza Drive
2238 Lanza Drive
2238 Lanza Drive
2238 Lanza Drive
2238 Lanza Drive
2238 Lanza Drive
2238 Lanza Drive
2238 Lanza Drive
2238 Lanza Drive
2238 Lanza Drive
2238 Lanza Drive
2238 Lanza Drive
2238 Lanza Drive
2238 Lanza Drive
2238 Lanza Drive
2238 Lanza Drive
2238 Lanza Drive
SEE ALL PHOTOS
2238 Lanza Drive
2238 Lanza Drive
2238 Lanza Drive
2238 Lanza Drive
2238 Lanza Drive
2238 Lanza Drive
2238 Lanza Drive
2238 Lanza Drive
2238 Lanza Drive
2238 Lanza Drive
2238 Lanza Drive
2238 Lanza Drive
2238 Lanza Drive
2238 Lanza Drive
2238 Lanza Drive
2238 Lanza Drive
2238 Lanza Drive
2238 Lanza Drive
2238 Lanza Drive
2238 Lanza Drive
2238 Lanza Drive
2238 Lanza Drive
2238 Lanza Drive
2238 Lanza Drive
Courtesy of Morrison Group LLC, Kay Morrison Listing Contact: [email protected] 
Sold

2238 Lanza Drive

2238 Lanza Drive, Charlotte, NC 28215

$360,000
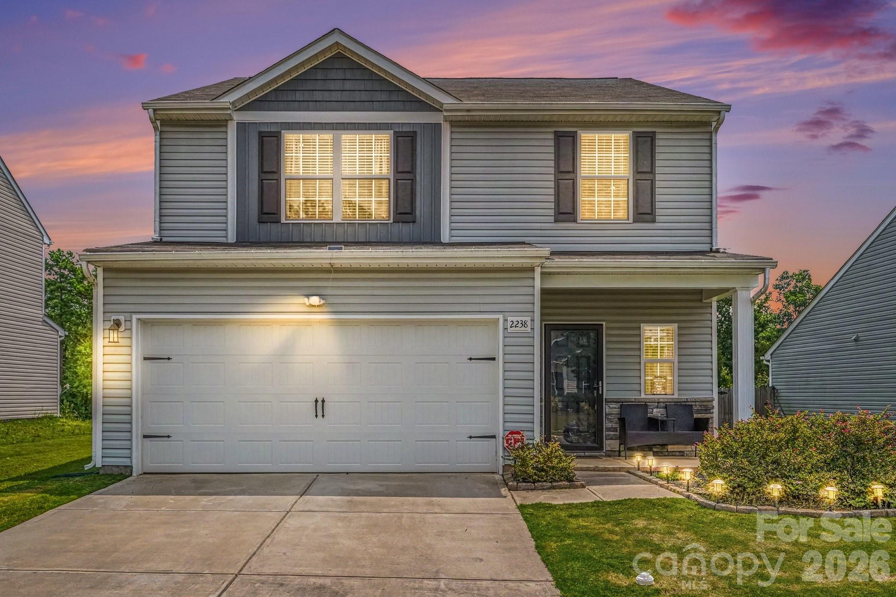
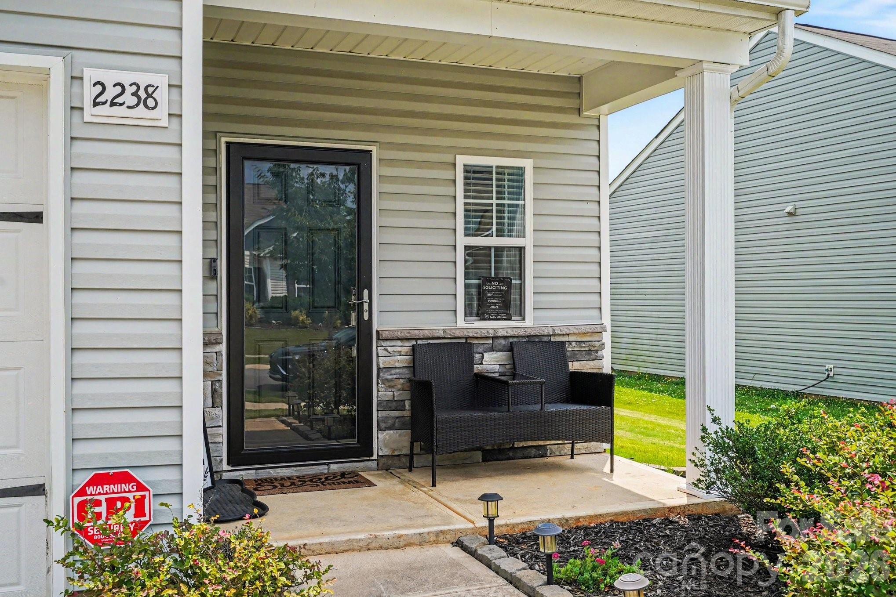
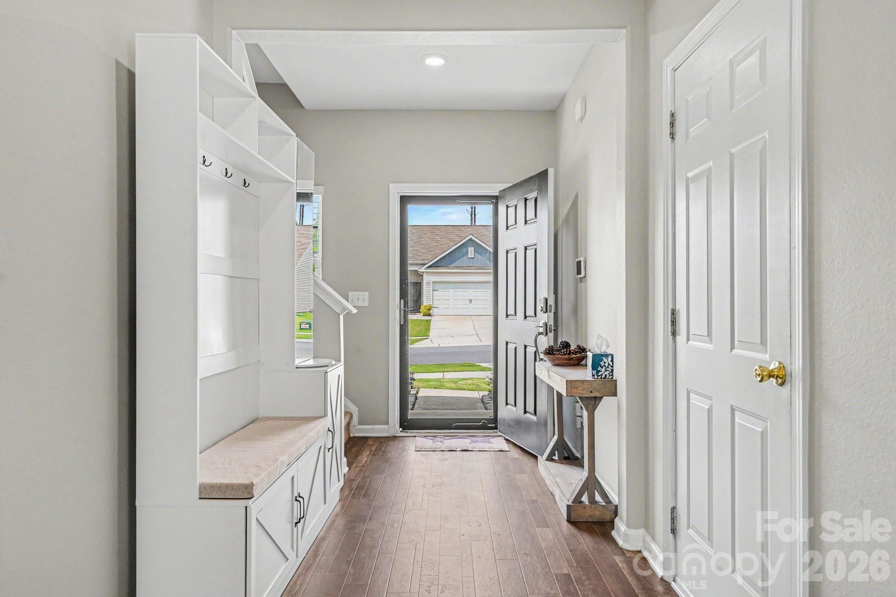
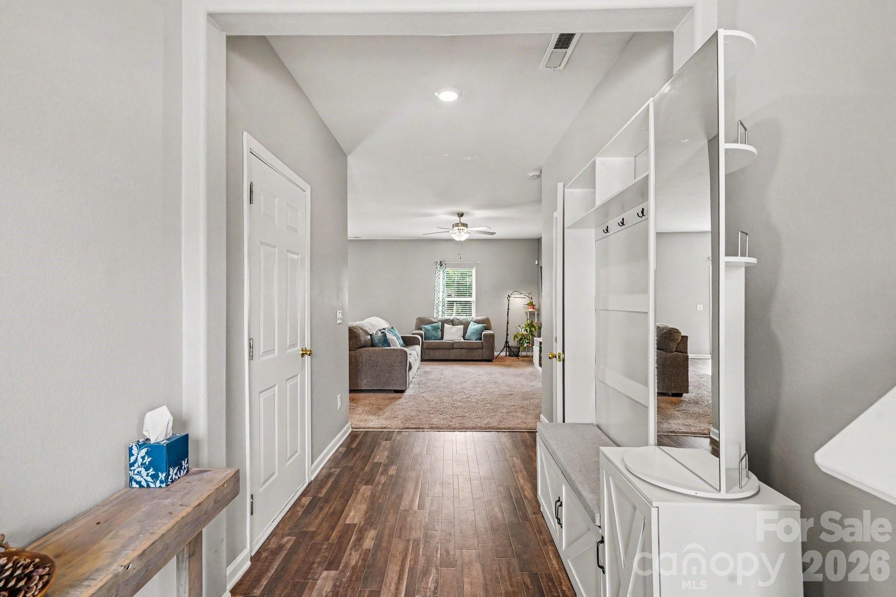
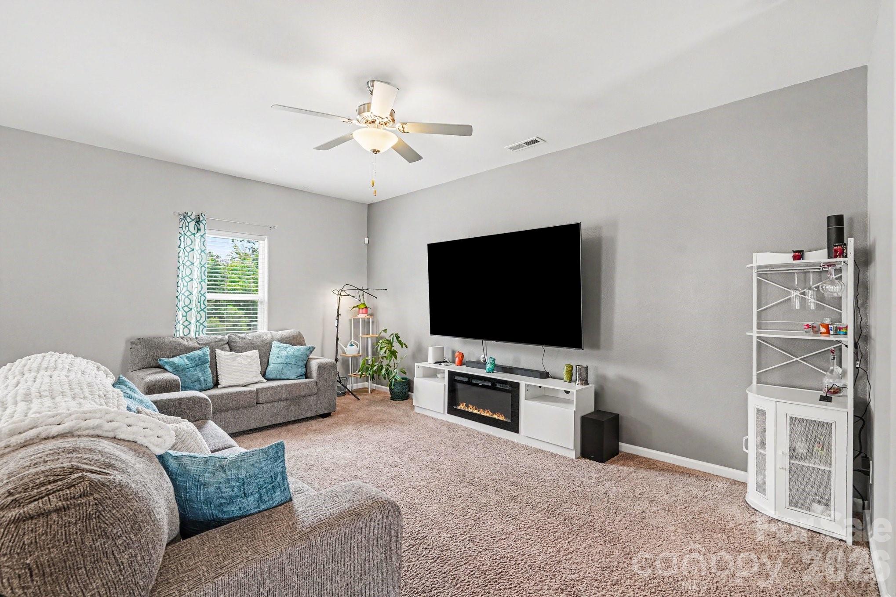
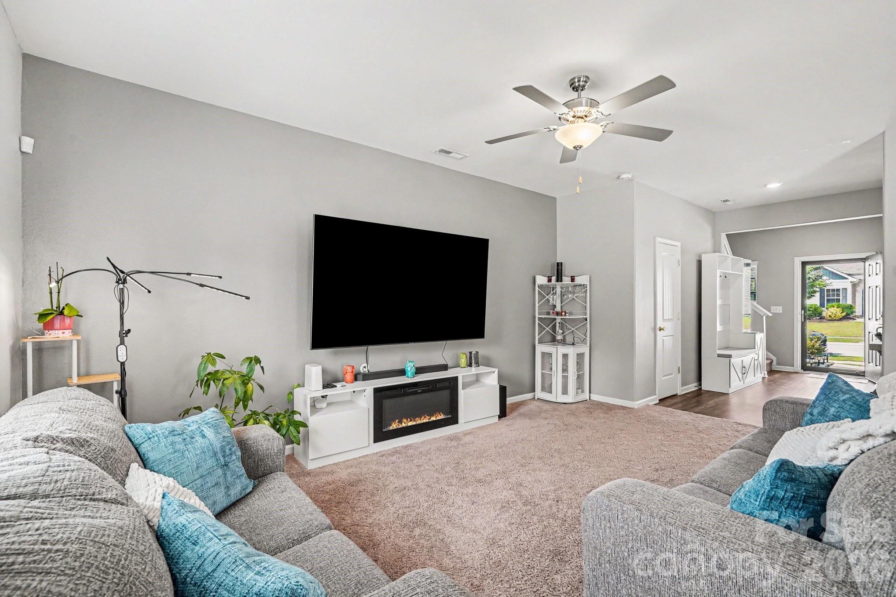
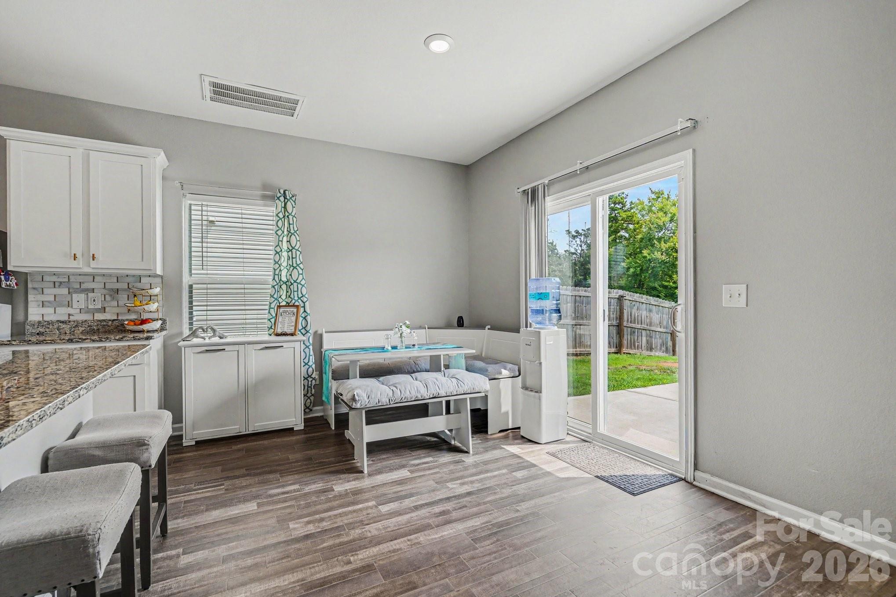
Welcome home to 2238 Lanza Drive! This beautifully maintained 4-bedroom, 2.5-bath home offers the perfect combination of space, style, and affordability in one of Charlotte's growing communities. From the moment you step inside, you'll appreciate the inviting foyer, luxury vinyl plank flooring, and bright open-concept layout designed for today's lifestyle.

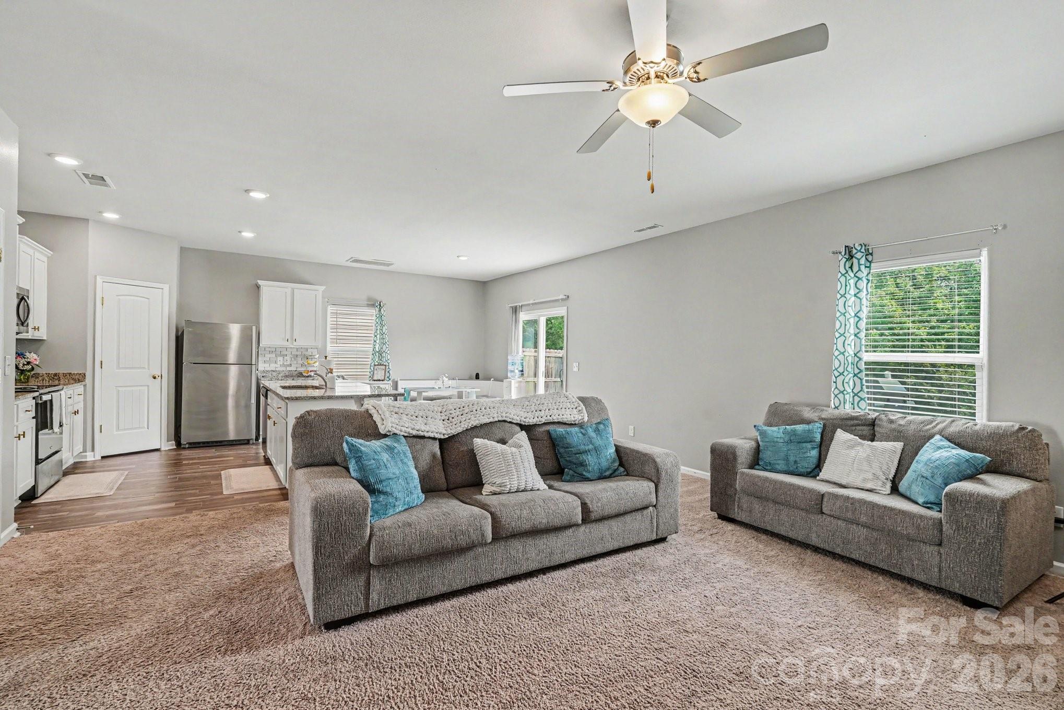
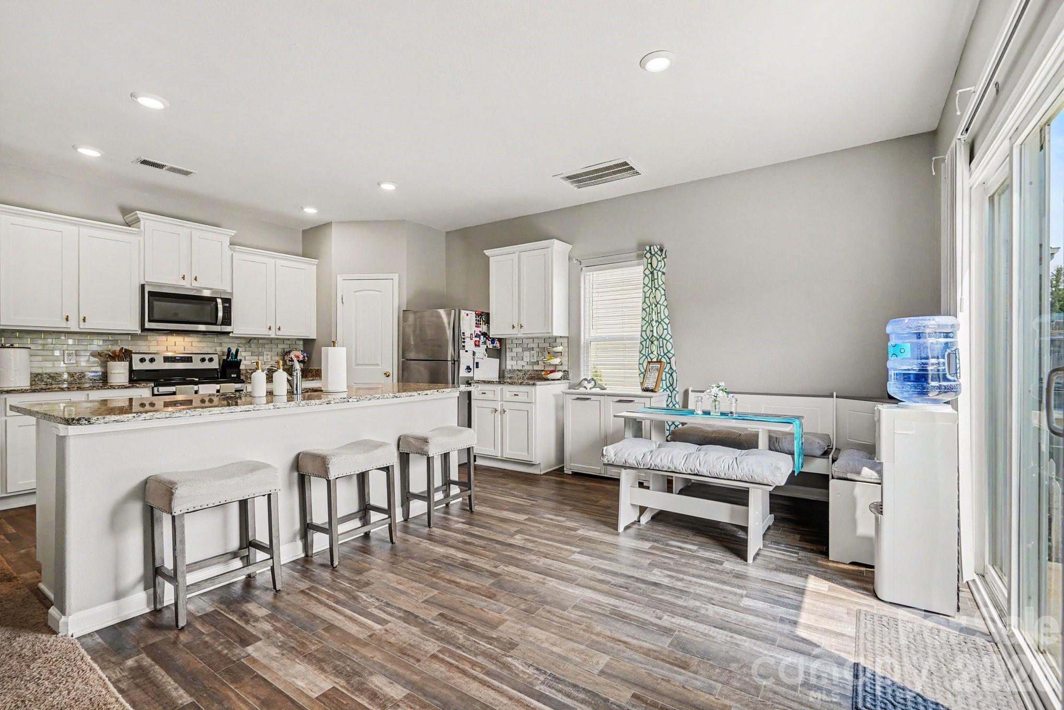
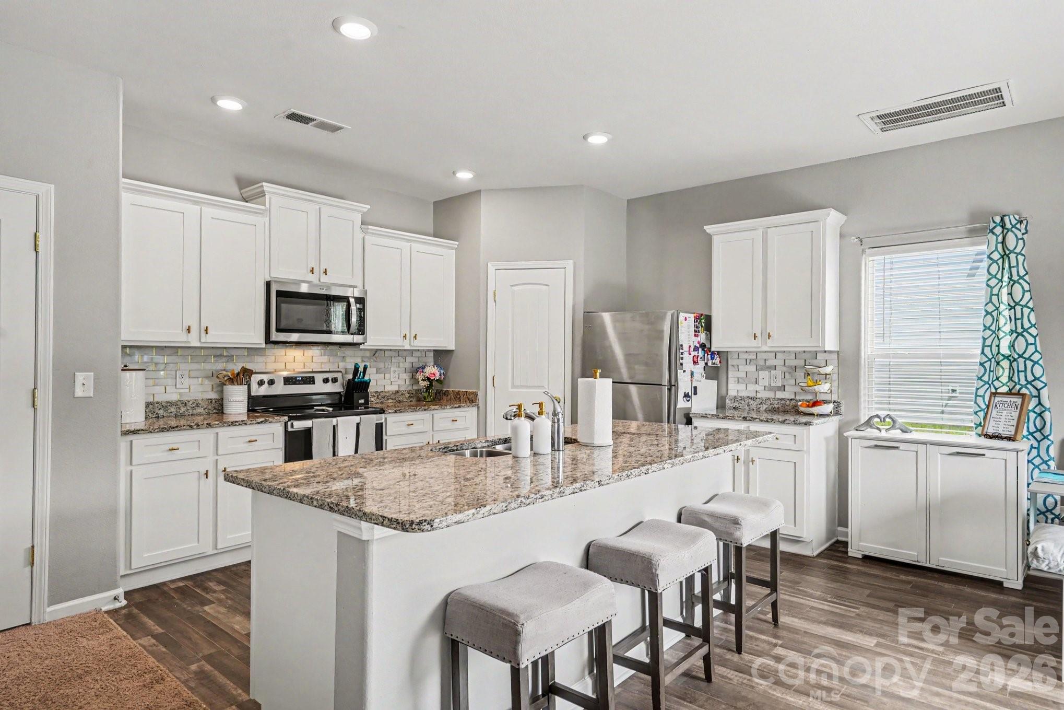
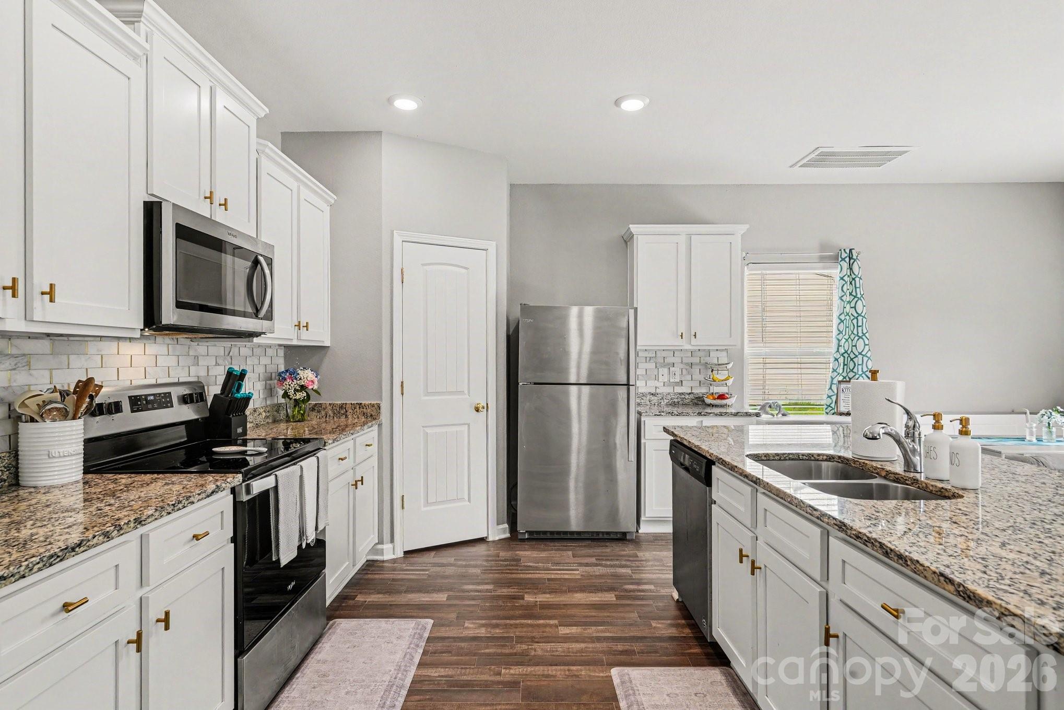
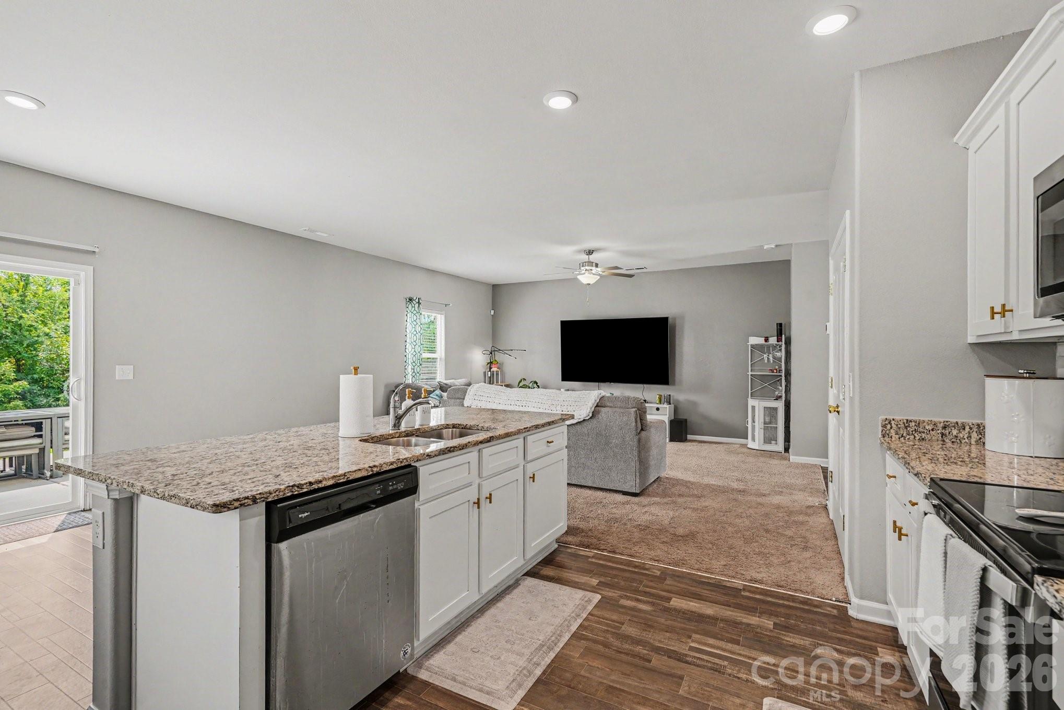
The spacious kitchen features granite countertops, white cabinetry, stainless steel appliances, abundant cabinet space, a large center island with seating, and a walk-in pantry--all flowing seamlessly into the oversized family room, making entertaining effortless.

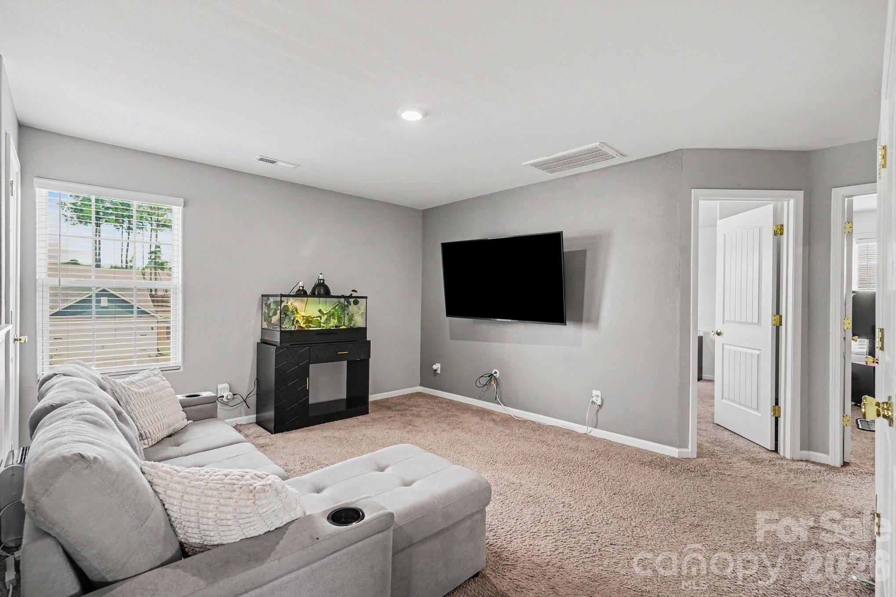
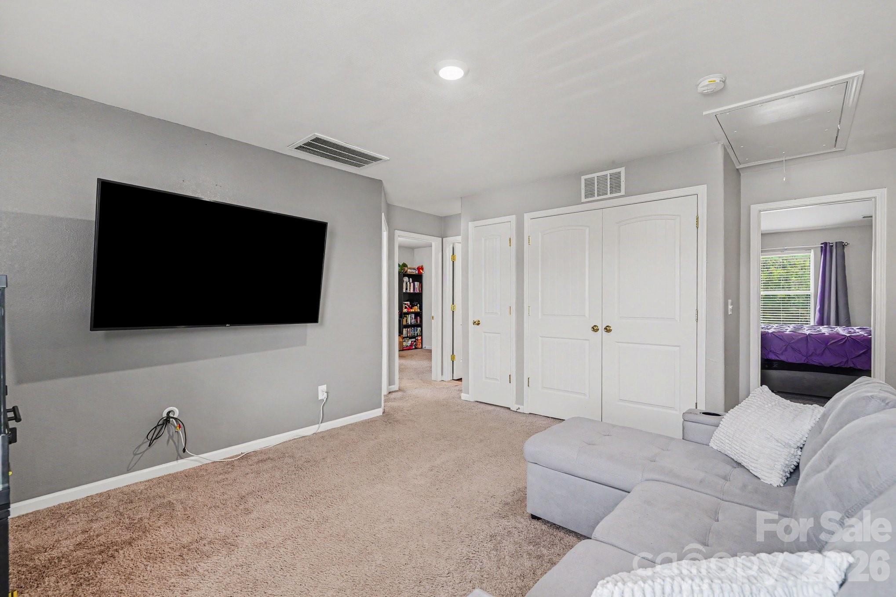
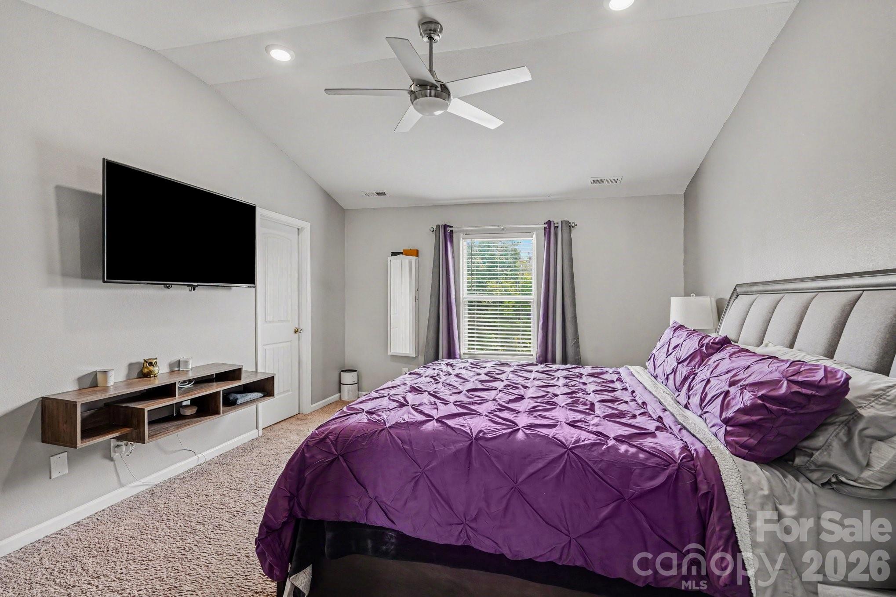
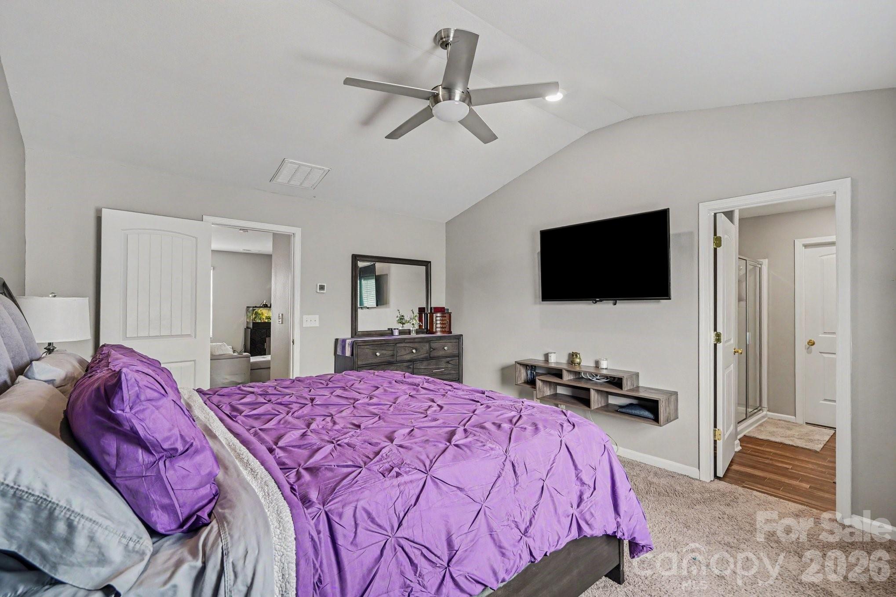
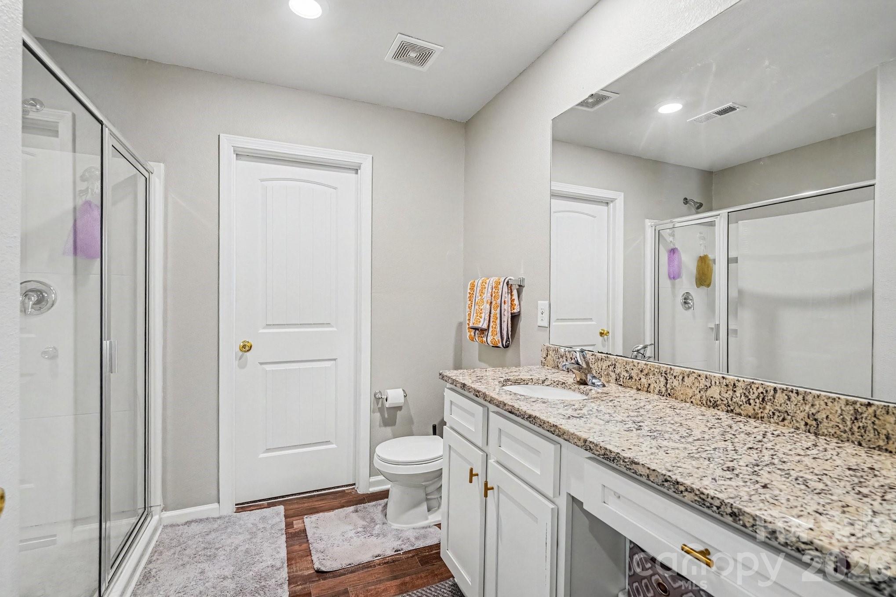
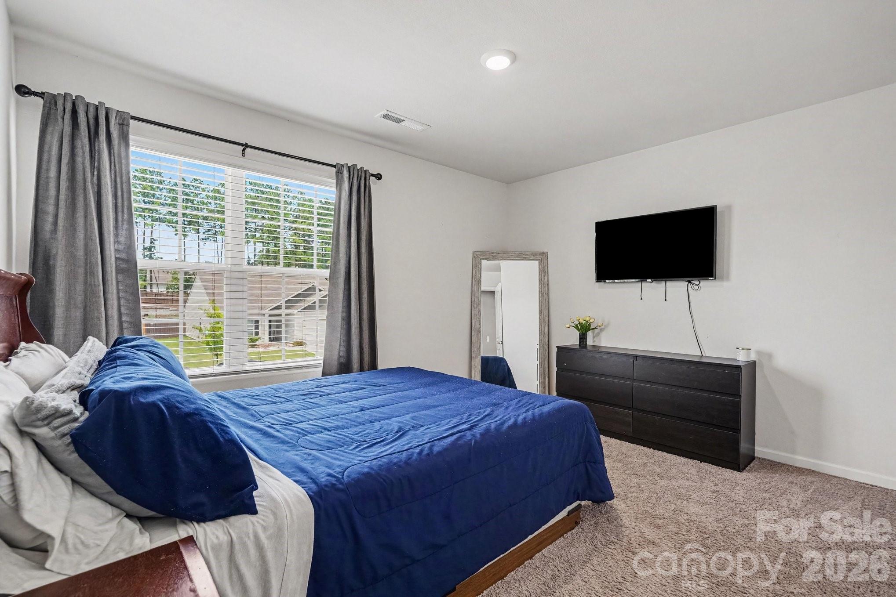
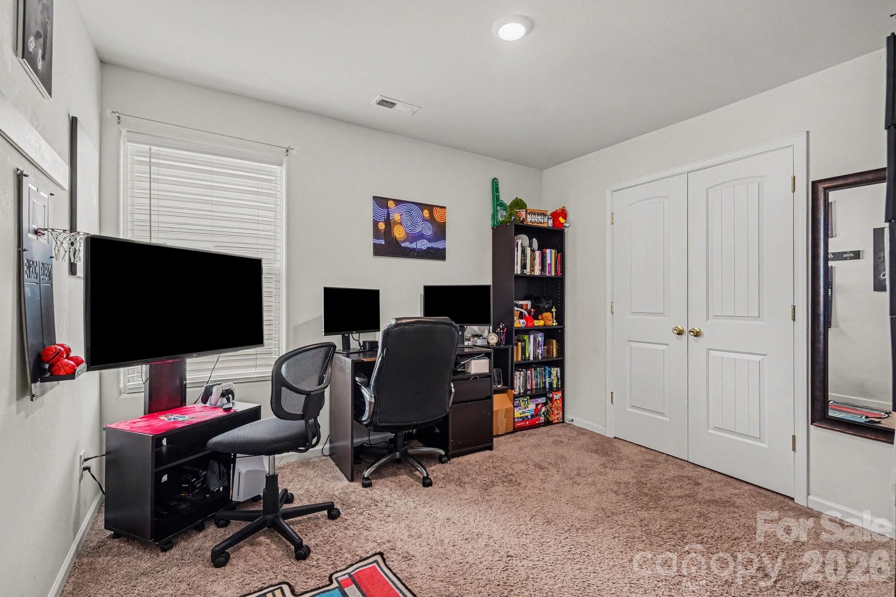
Upstairs you'll discover a generous loft that can easily serve as a media room, home office, playroom, or second living area. The spacious owner's suite offers a private retreat with an ensuite bath, dual vanity, walk-in shower, and large walk-in closet. Three additional bedrooms provide plenty of room for family, guests, or work-from-home flexibility.

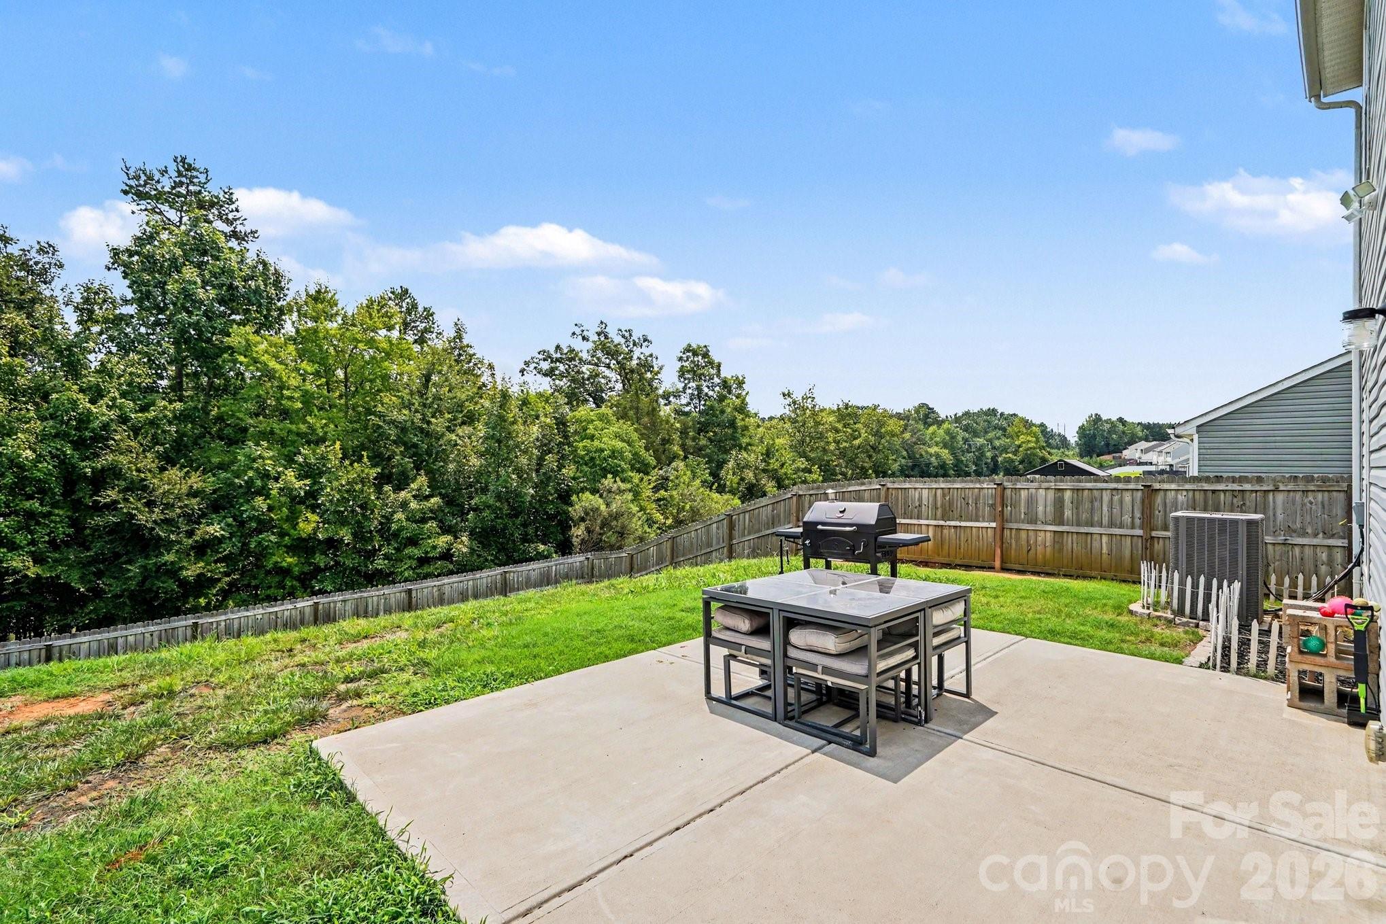
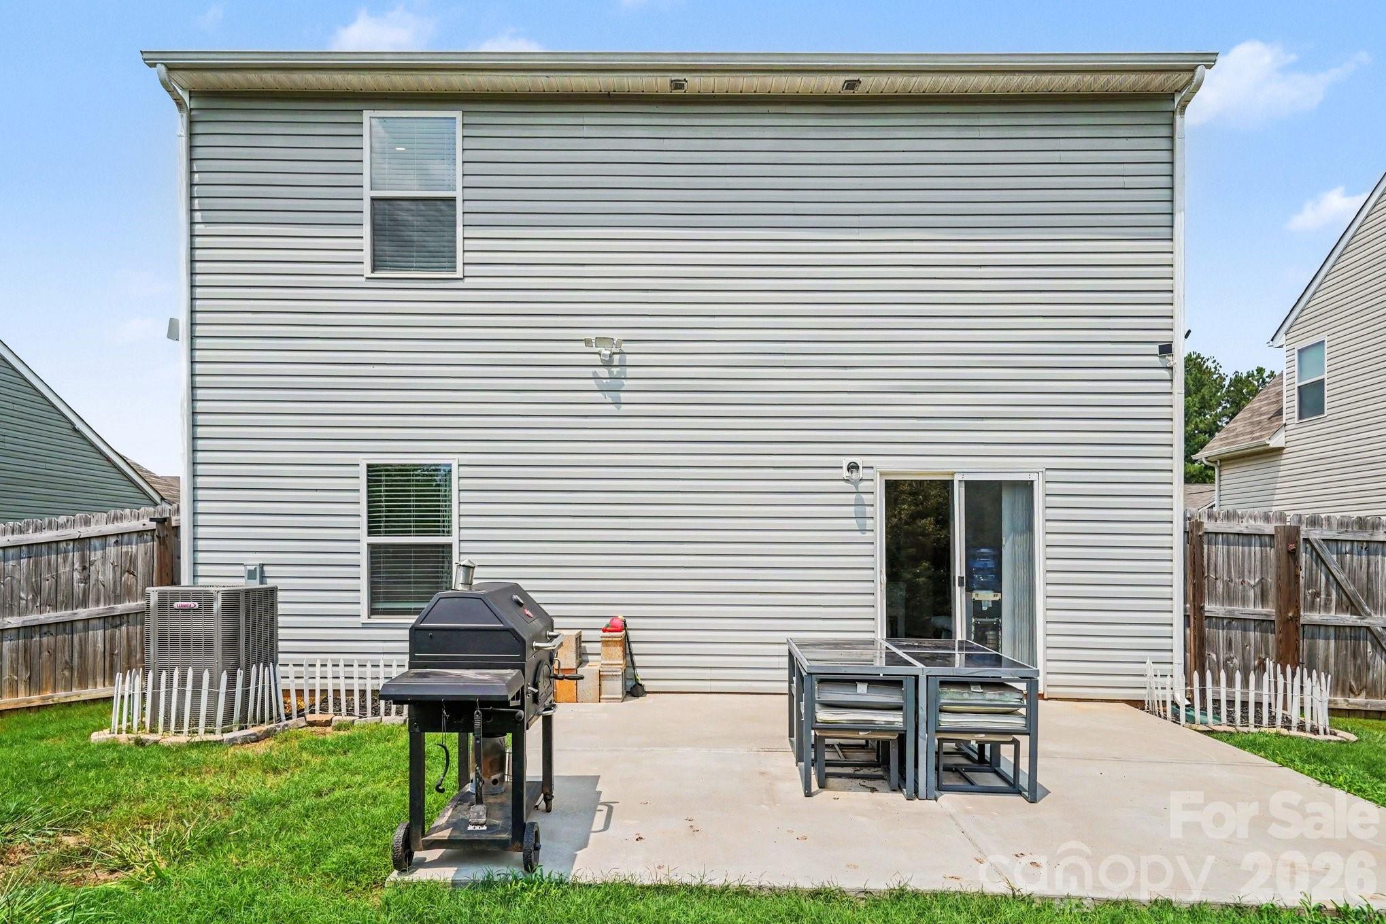
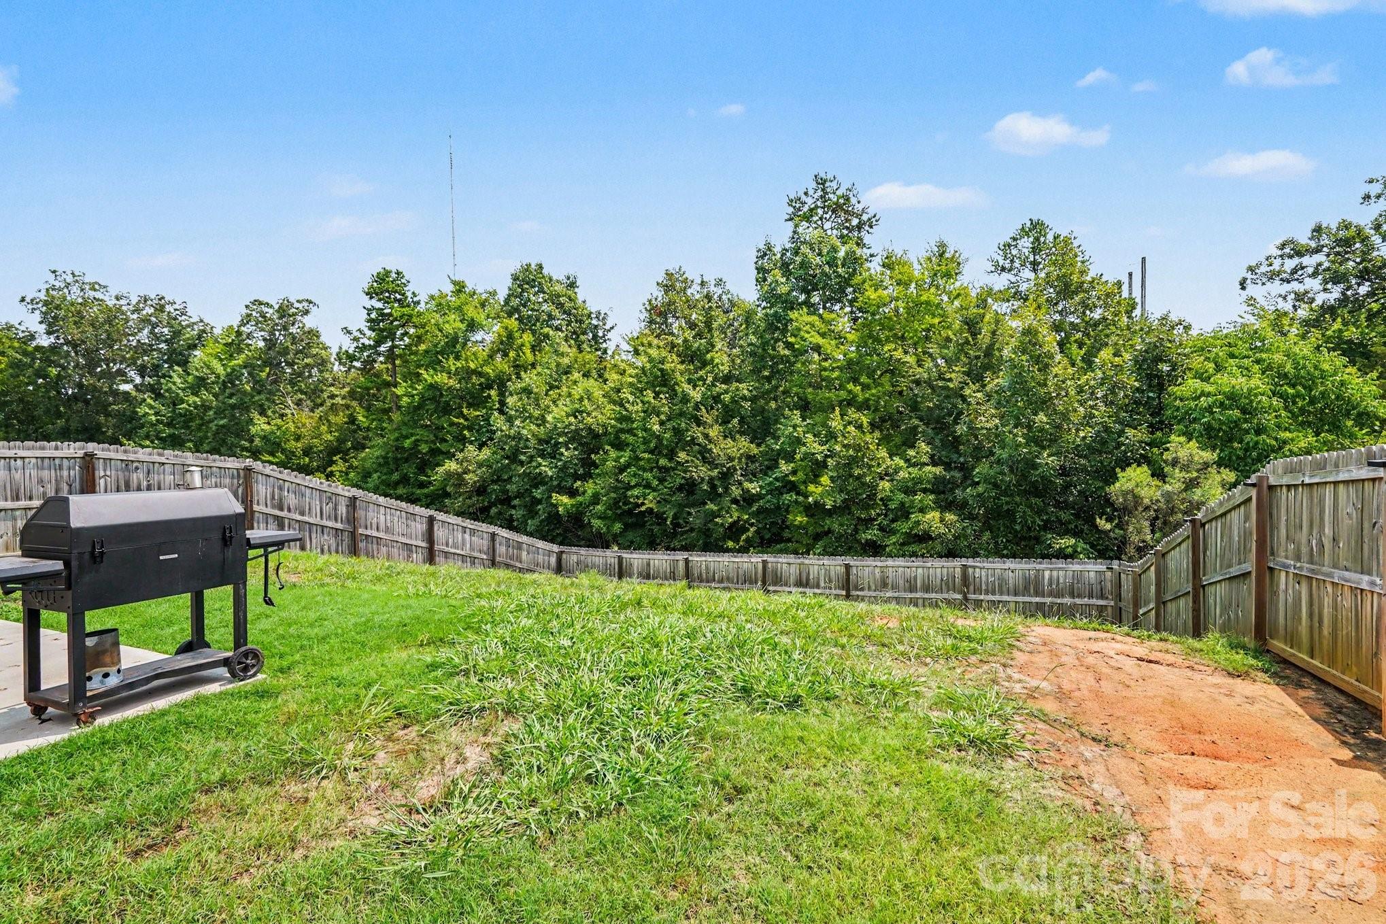
Step outside to enjoy your private fenced backyard that backs to mature trees--offering peaceful views with no neighbors directly behind you.

Home qualifies for $10,000.00 grant and 100% financing, please contact listing agent for more details.

Don't miss this incredible opportunity--schedule your private showing today before someone else calls this beautiful home theirs!

3
beds

3
baths

1,809 Sq.Ft. LIVING AREA

8,232.84 Sq.Ft. lot

Annette Haffling

Annette Haffling

Features & Amenities

Interior

  • total bedrooms3
  • Total bathrooms3
  • full bathrooms2
  • half bathroom1
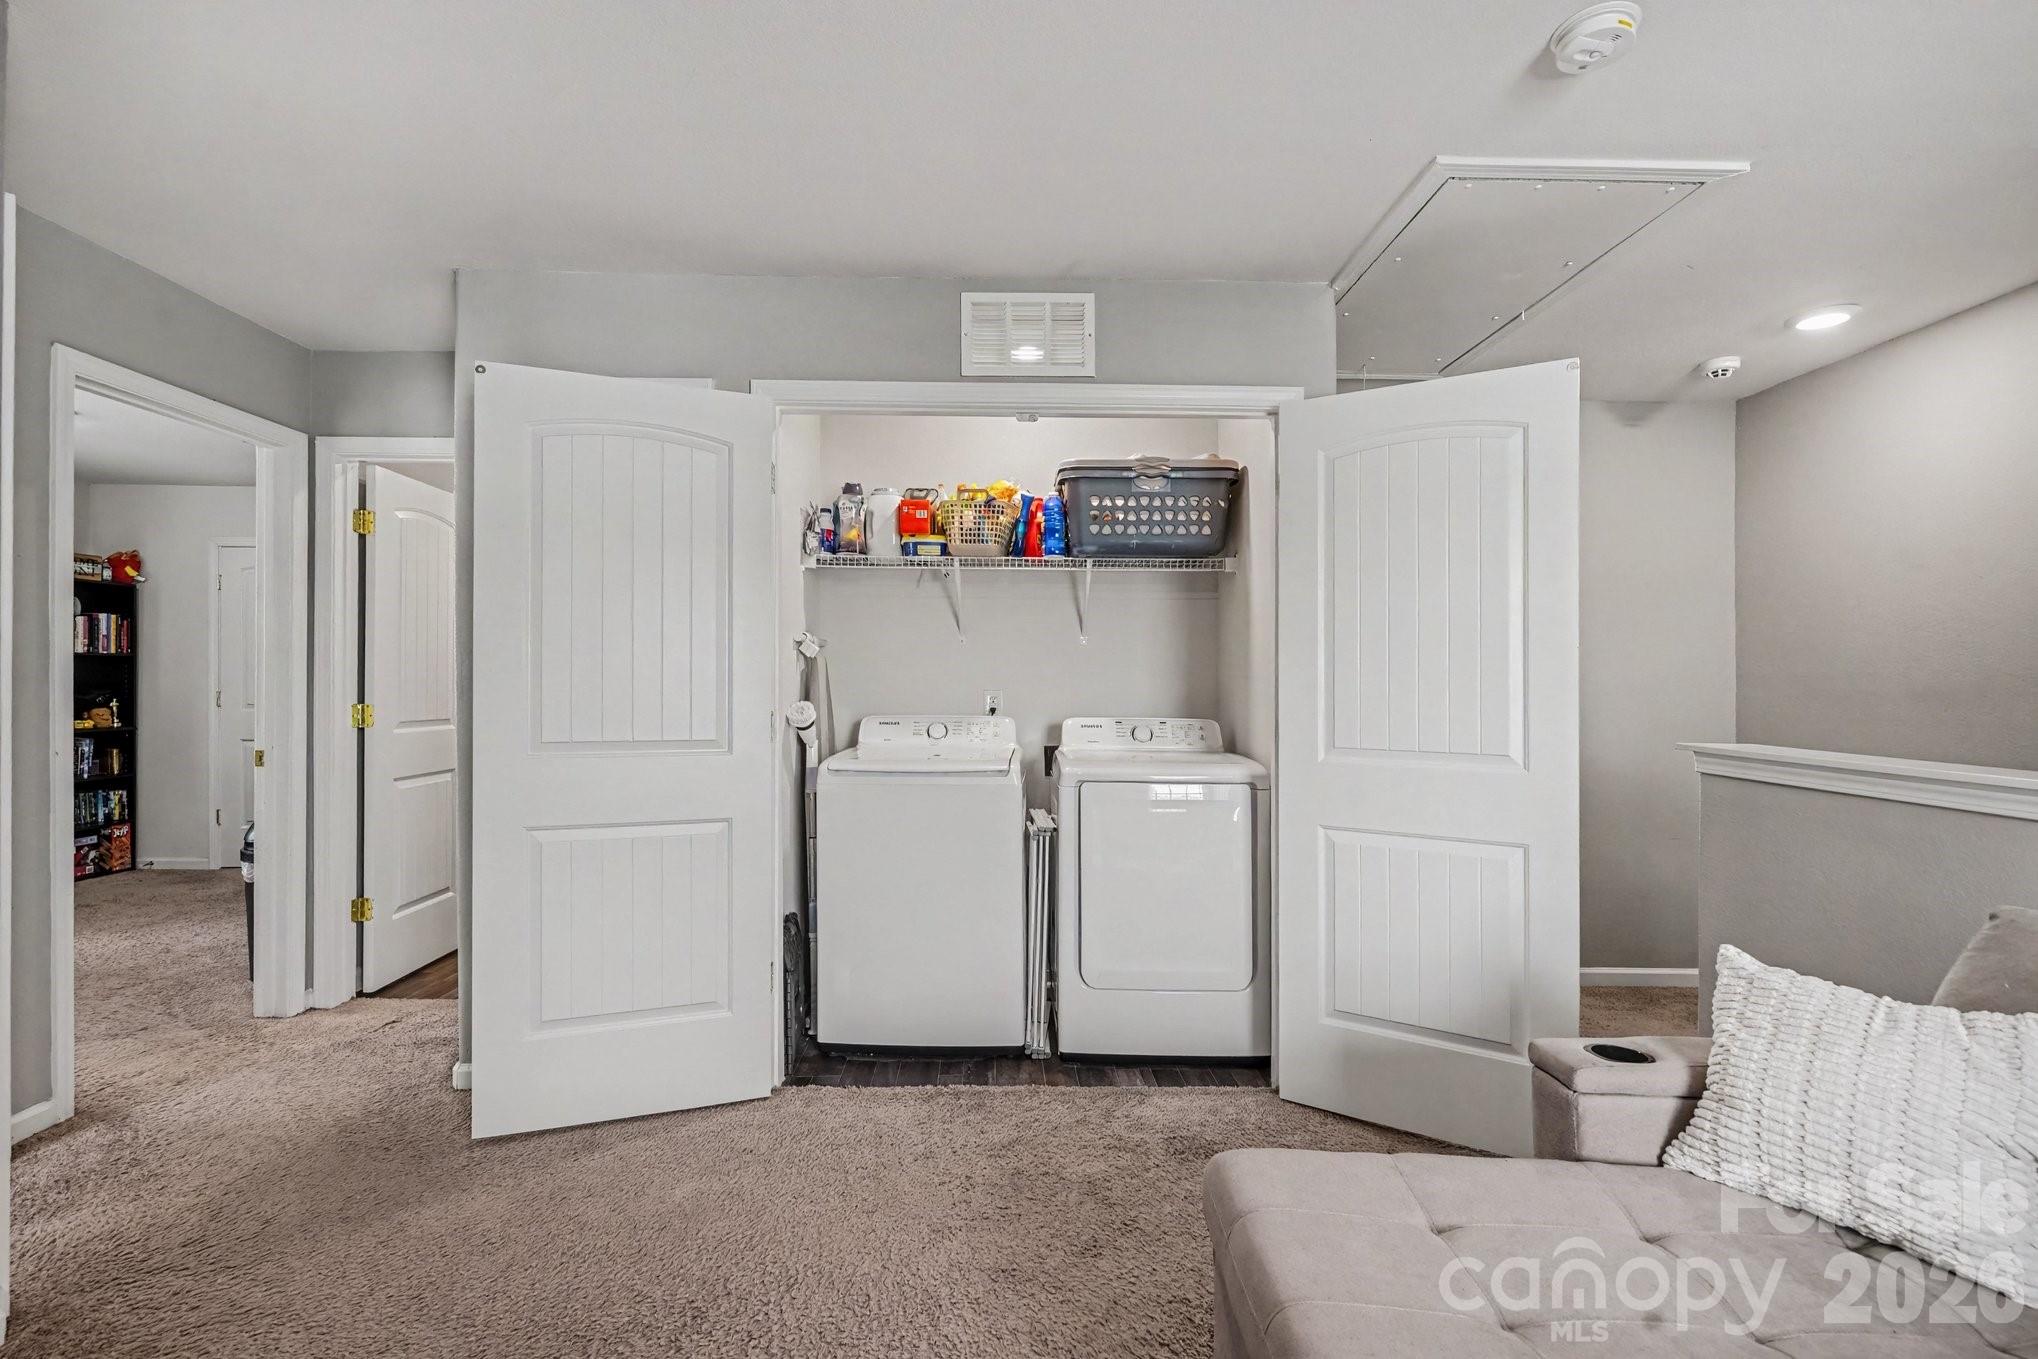
  • Laundry room Laundry Closet
  • Flooring Carpet, Vinyl
  • Fireplace Family Room
  • APPLIANCES Convection Oven, Dishwasher, Disposal, Electric Range, Electric Water Heater, Exhaust Fan, Microwave, Refrigerator, Washer/Dryer
  • other interior Features Cable Prewire, Entrance Foyer, Kitchen Island, Open Floorplan, Pantry, Split Bedroom, Storage, Walk-In Closet(s), Walk-In Pantry

Area & Lot

  • Status Sold
  • Date Sold November 2, 2026
  • Living Area1,809 Sq.Ft.
  • Lot Area8,232.84 Sq.Ft.
  • MLS® ID4403763
  • TypeResidential
  • YEAR BUILT2021
  • Architecture StylesContemporary
  • Elementary SchoolUnspecified
  • Middle SchoolUnspecified
  • High SchoolUnspecified

Exterior

  • STORIES2
  • Garage Space2.0
  • water SourceCity
  • utilitiesCable Available, Fiber Optics
  • roofArchitectural Shingle
  • lot featuresCleared
  • parkingDriveway, Attached Garage
  • HEAT TYPECentral, Electric, Heat Pump
  • AIR CONDITIONINGCeiling Fan(s), Central Air, Heat Pump
  • sewerPublic Sewer
  • SubstructureSlab
  • security FeaturesCarbon Monoxide Detector(s)

Financial

  • Sales Price$360,000

Work With Us

At Redbud Group, we understand that the home buying & selling process can be stressful. You want to make sure you are making the right move and getting the best price for your home. As always, we are here to help you take those first steps to buying or selling a home! Check out our home buying & selling tips and resources for in-depth information about the home buying & selling process.

Follow Me on Instagram