2241 Beauty Street
2241 Beauty Street
2241 Beauty Street
2241 Beauty Street
2241 Beauty Street
2241 Beauty Street
2241 Beauty Street
2241 Beauty Street
2241 Beauty Street
2241 Beauty Street
2241 Beauty Street
2241 Beauty Street
2241 Beauty Street
2241 Beauty Street
2241 Beauty Street
2241 Beauty Street
2241 Beauty Street
2241 Beauty Street
2241 Beauty Street
2241 Beauty Street
2241 Beauty Street
2241 Beauty Street
2241 Beauty Street
2241 Beauty Street
2241 Beauty Street
2241 Beauty Street
2241 Beauty Street
2241 Beauty Street
2241 Beauty Street
2241 Beauty Street
2241 Beauty Street
2241 Beauty Street
2241 Beauty Street
2241 Beauty Street
2241 Beauty Street
2241 Beauty Street
SEE ALL PHOTOS
2241 Beauty Street
2241 Beauty Street
2241 Beauty Street
2241 Beauty Street
2241 Beauty Street
2241 Beauty Street
2241 Beauty Street
2241 Beauty Street
2241 Beauty Street
2241 Beauty Street
2241 Beauty Street
2241 Beauty Street
2241 Beauty Street
2241 Beauty Street
2241 Beauty Street
2241 Beauty Street
2241 Beauty Street
2241 Beauty Street
2241 Beauty Street
2241 Beauty Street
2241 Beauty Street
2241 Beauty Street
2241 Beauty Street
2241 Beauty Street
2241 Beauty Street
2241 Beauty Street
2241 Beauty Street
2241 Beauty Street
2241 Beauty Street
2241 Beauty Street
2241 Beauty Street
2241 Beauty Street
2241 Beauty Street
2241 Beauty Street
2241 Beauty Street
2241 Beauty Street
Courtesy of EXP Realty LLC Ballantyne, Brandon Davis Listing Contact: 980-446-4848 
Sold

2241 Beauty Street

2241 Beauty Street, Statesville, NC 28625

$248,000
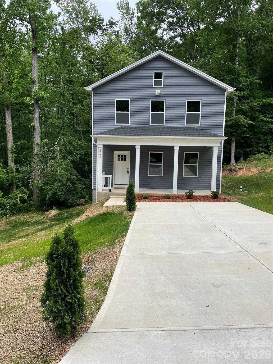
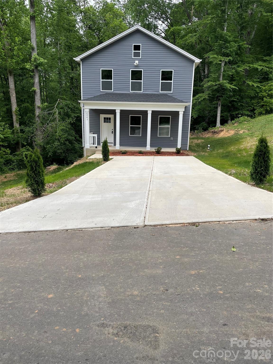
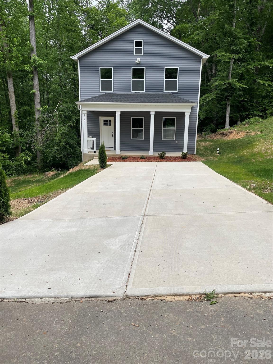
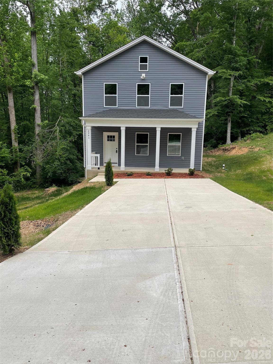
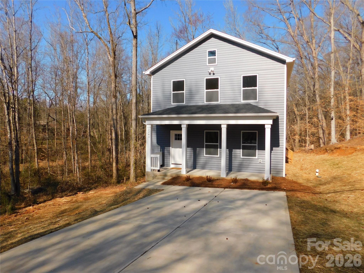
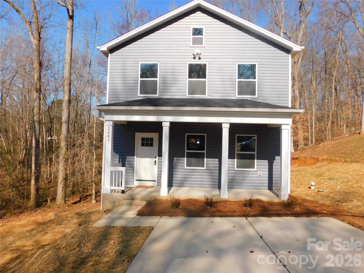
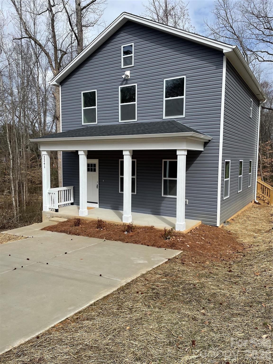
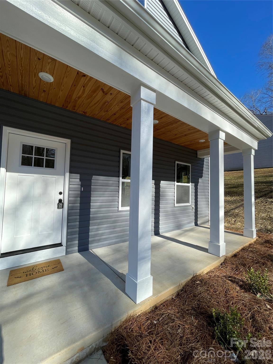
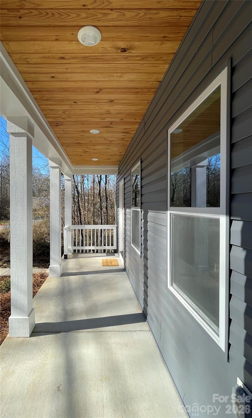
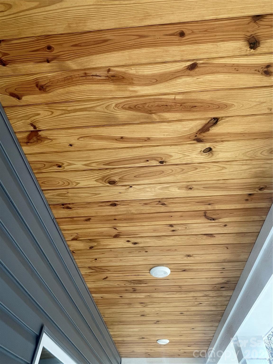
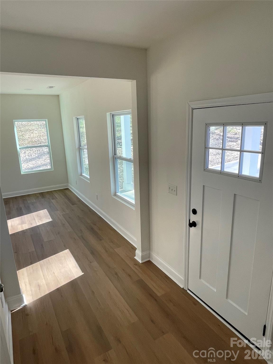
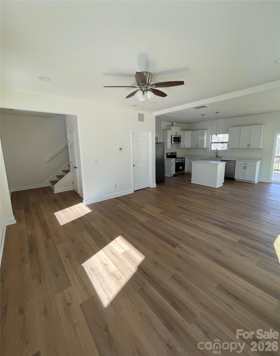
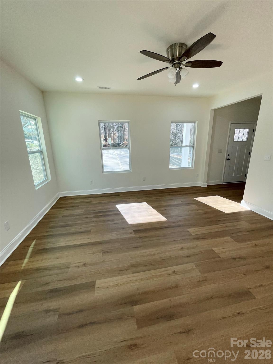
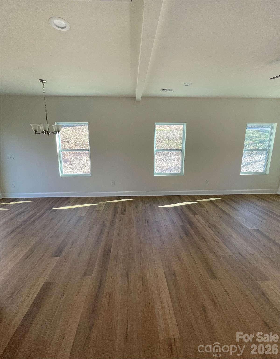
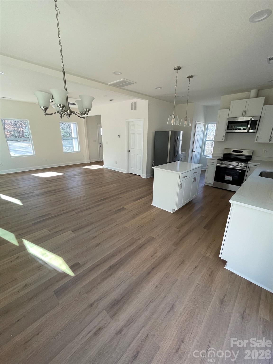
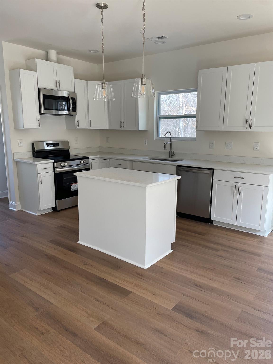
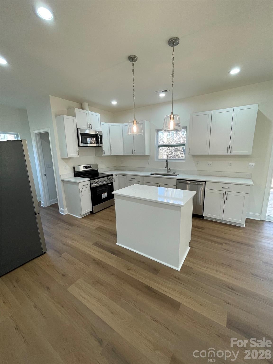
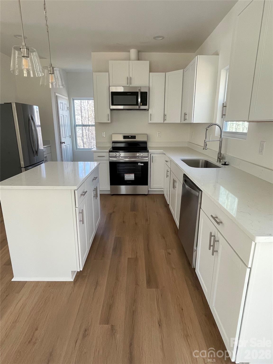
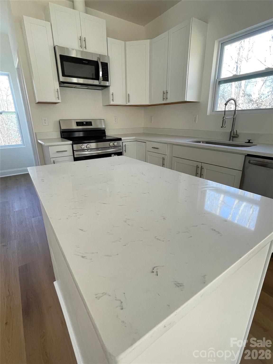
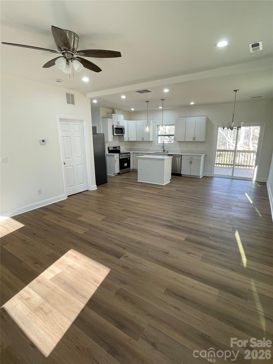
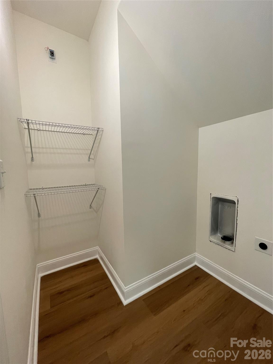
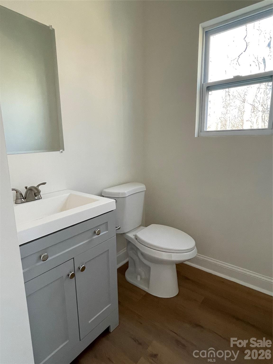
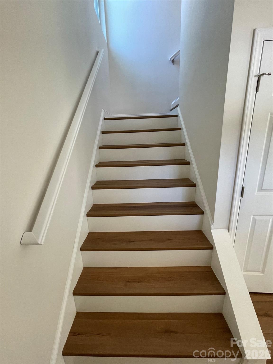
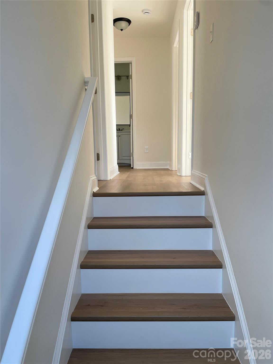
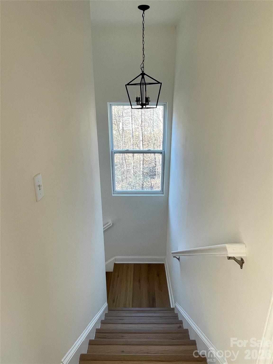
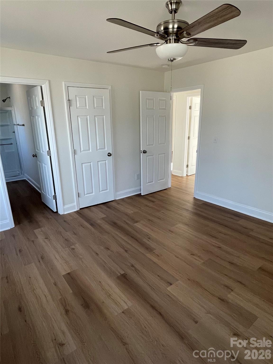
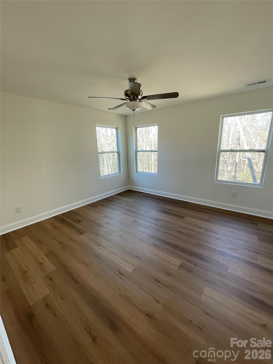
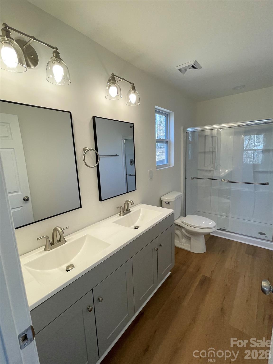
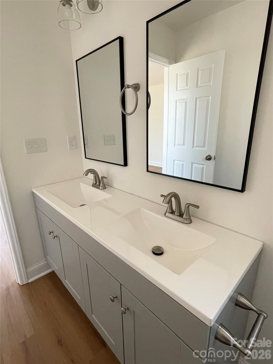
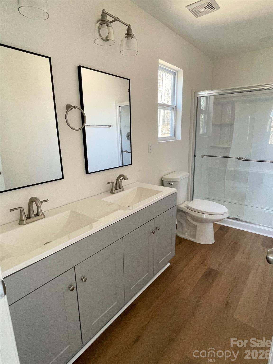
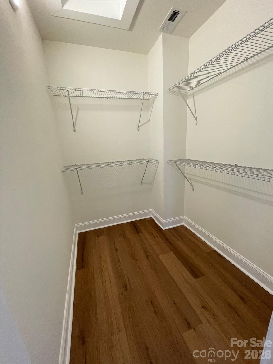
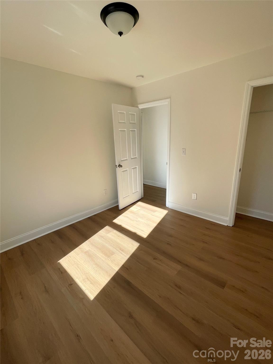
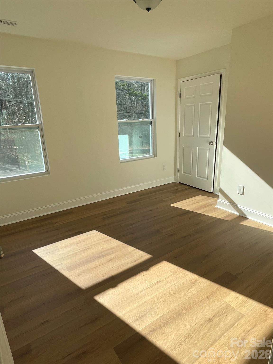
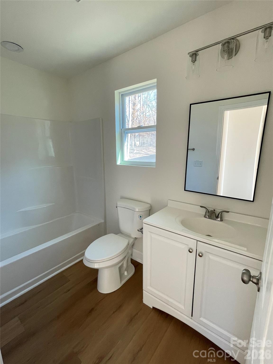
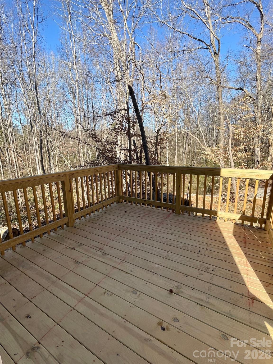
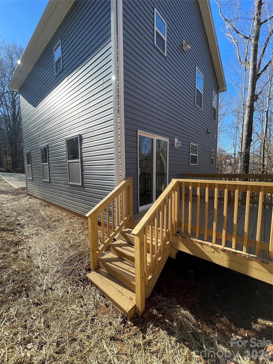
BACK ON MARKET - No fault of sellers. Perfection - The story behind this New Construction home. This 2-story home has an open floor plan that gives you the space to fulfill your every need. As you arrive you are welcomed by a front porch with a wood plank ceiling setting the tone for the thoughtful details found throughout the home. As you enter the front door into an inviting foyer that naturally draws you further inside, the vinyl floors immediately catches your attention. The flooring continues seamlessly throughout the entire home. The amount of details that are handcrafted into this home are endless. Natural light fills every corner of the house, highlighting the craftsmanship and attention to detail throughout. The spacious living room with 9 ft ceilings flows effortlessly into the kitchen, creating the perfect setting for entertaining and gathering. The kitchen features solid surface countertops and a large island that gives you that granite like finish. All completed with stainless steel appliances. Want to brighten it up some more? You have recessed lighting to show off that bright and modern living space. Just off the dining room, you have a charming wood deck to enjoy your backyard and extend your space outdoors. The main level also includes a dedicated laundry room with additional storage for everyday convenience, but it doesn't stop there. The second level is enhanced by a modern chandelier and more natural light to see every detail. The master bedroom has a huge walk in closet and a private bathroom with dual sinks. You also have two additional bedrooms and a second full bathroom. With its convenient location near major retailers and the thoughtful use of space throughout, this home is truly beautiful inside and out. Go ahead, schedule your showing and come experience it for yourself before it's gone. Floodplain located at the rear of the property.

3
beds

3
baths

1,408 Sq.Ft. LIVING AREA

0.26 Acres lot

Charmaine Steele

Charmaine Steele

Features & Amenities

Interior

  • total bedrooms3
  • Total bathrooms3
  • full bathrooms2
  • half bathroom1
  • Laundry room Electric Dryer Hookup, Laundry Room, Lower Level, Washer Hookup
  • Flooring Vinyl
  • APPLIANCES Dishwasher, Electric Range, Microwave, Refrigerator

Area & Lot

  • Status Sold
  • Date Sold June 25, 2026
  • Living Area1,408 Sq.Ft.
  • Lot Area0.26 Acres
  • MLS® ID4340606
  • TypeResidential
  • YEAR BUILT2026
  • Elementary SchoolUnspecified
  • Middle SchoolUnspecified
  • High SchoolUnspecified

Exterior

  • STORIES2
  • water SourceCity
  • lot featuresFlood Plain/Bottom Land, Sloped, Wooded
  • parkingDriveway
  • HEAT TYPEHeat Pump
  • AIR CONDITIONINGCeiling Fan(s), Central Air
  • sewerPublic Sewer
  • SubstructureCrawl Space

Financial

  • Sales Price$248,000

Work With Us

At Redbud Group, we understand that the home buying & selling process can be stressful. You want to make sure you are making the right move and getting the best price for your home. As always, we are here to help you take those first steps to buying or selling a home! Check out our home buying & selling tips and resources for in-depth information about the home buying & selling process.

Follow Me on Instagram