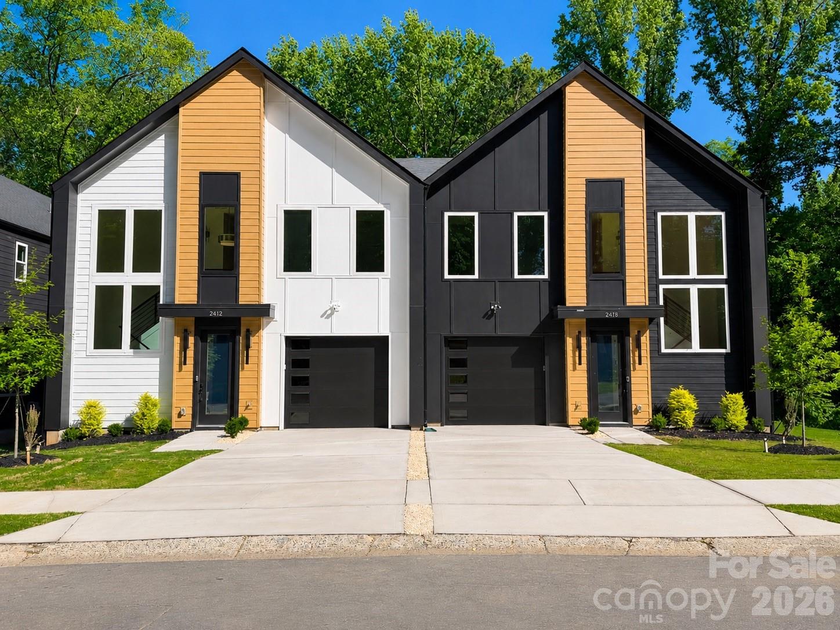
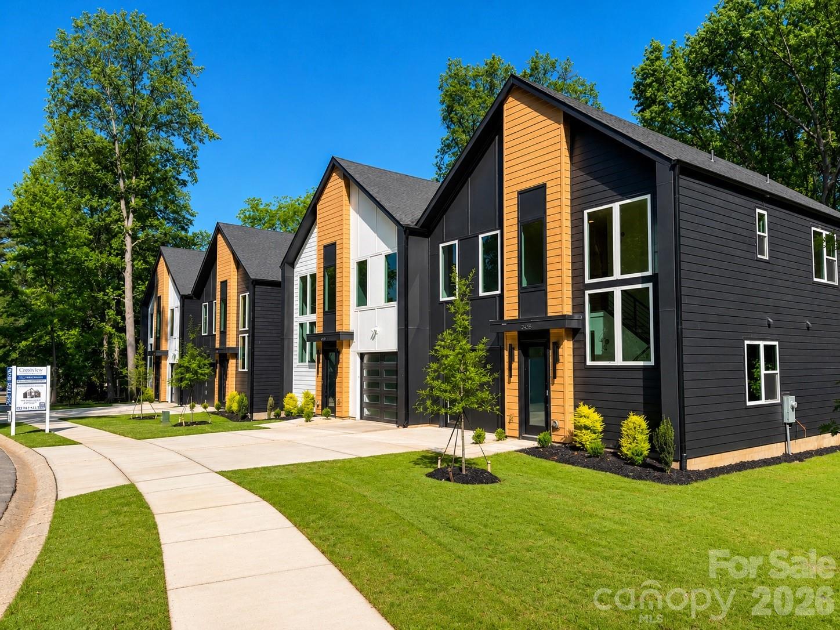
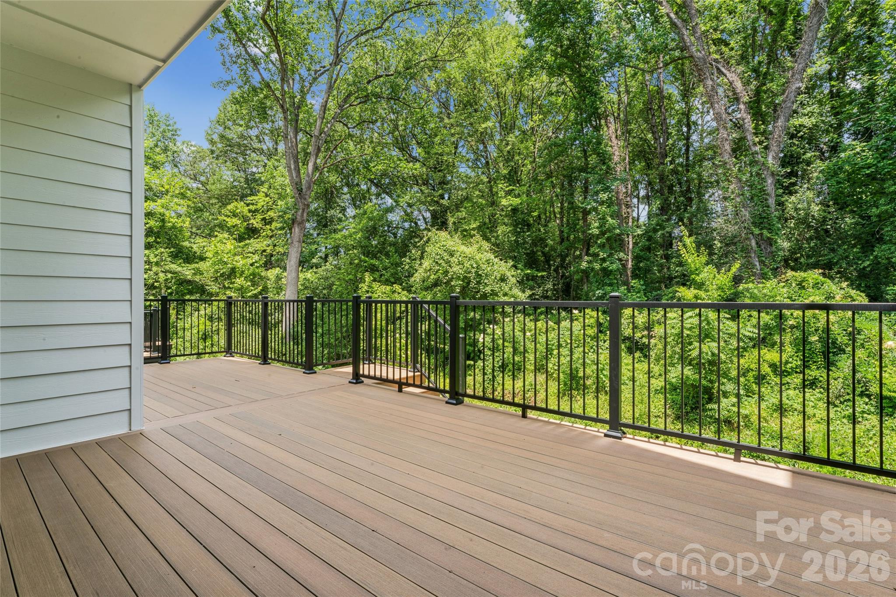
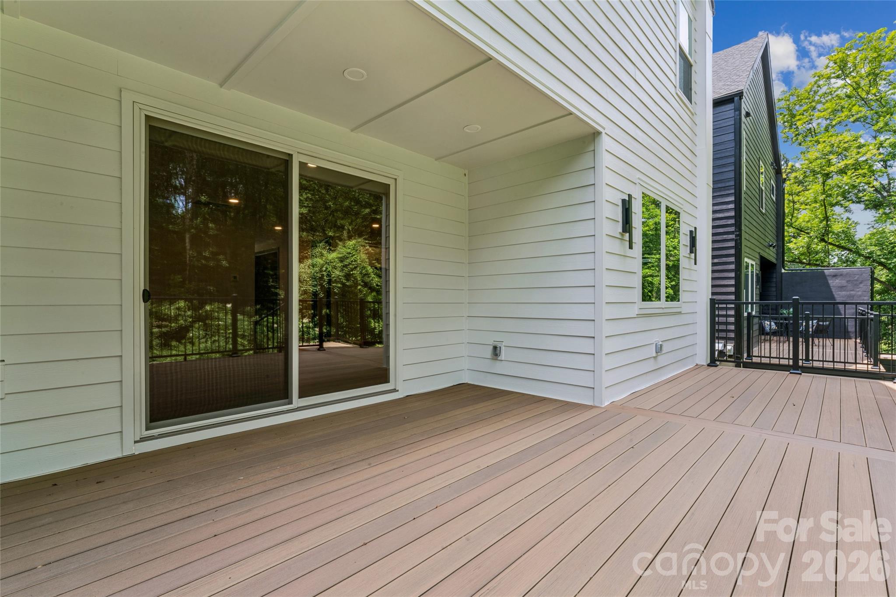
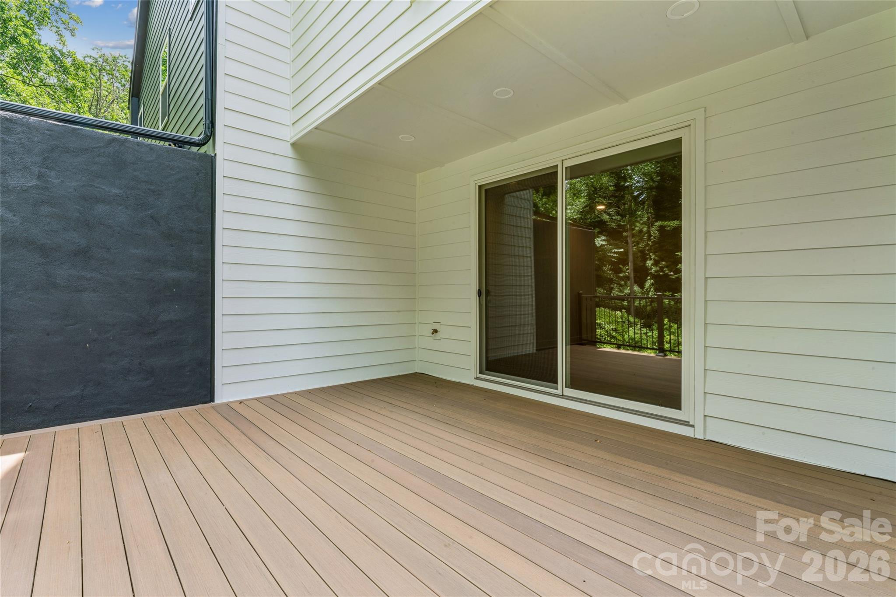
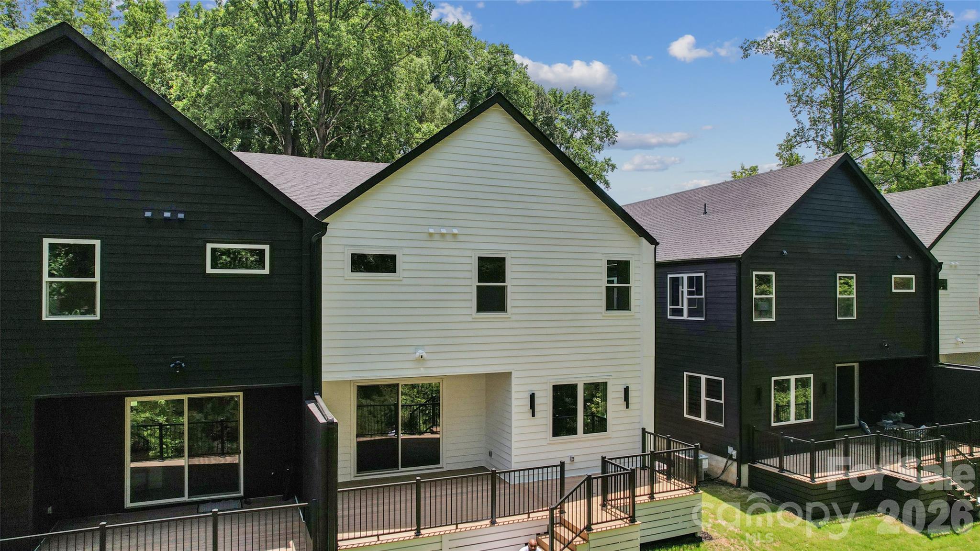
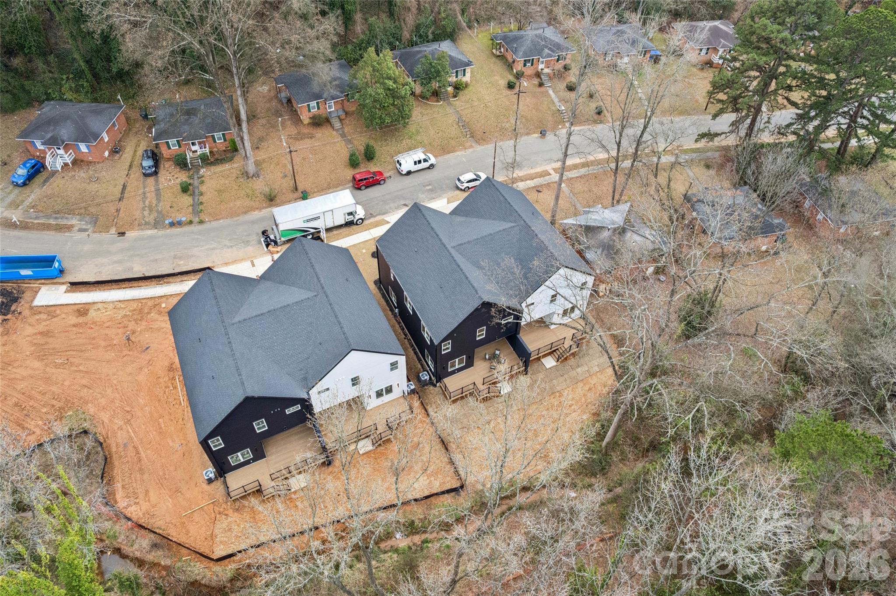
Two modern attached homes with contrasting black and white facades and ochre accents.
2412 Crestview Drive
SEE ALL PHOTOS
Two modern attached homes with contrasting black and white facades and ochre accents.
2412 Crestview Drive
Courtesy of Better Homes and Gardens Real Estate Paracle, Brian Jordan Listing Contact: [email protected] 
Sold

2412 Crestview Drive

2412 Crestview Drive, Charlotte, NC 28216

$573,000
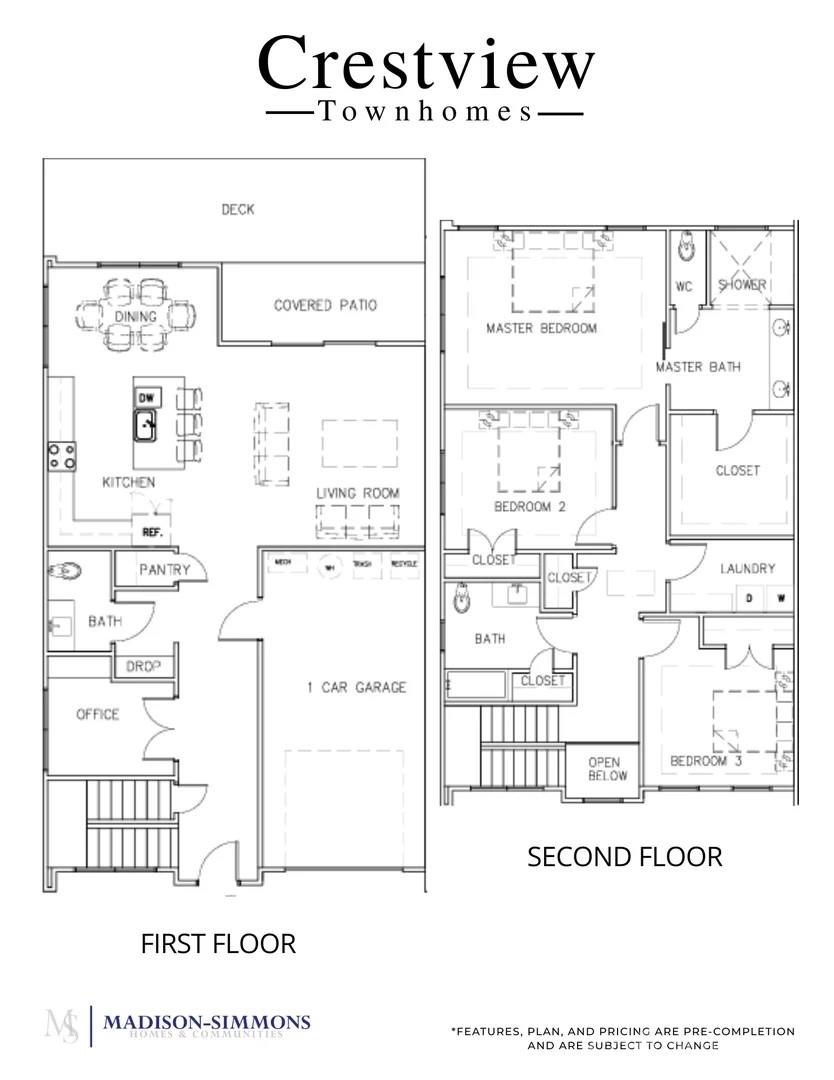
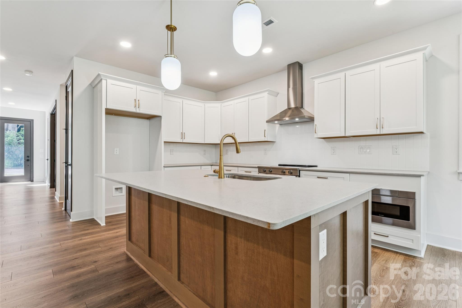
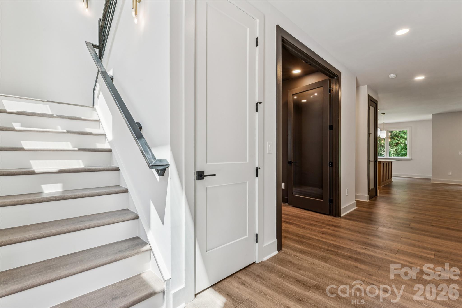
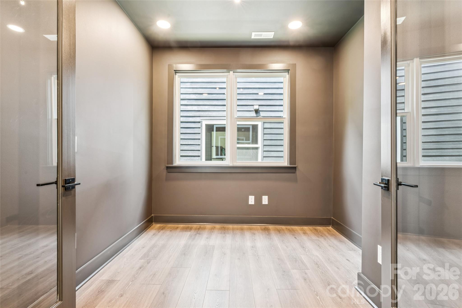
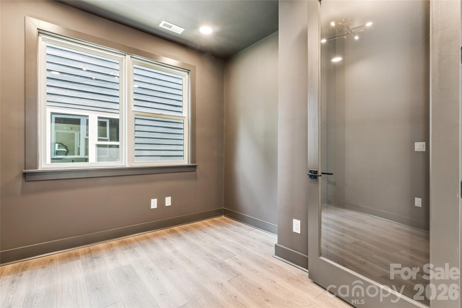
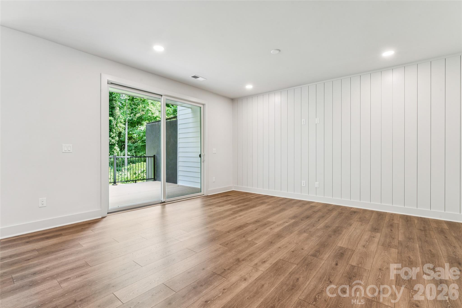
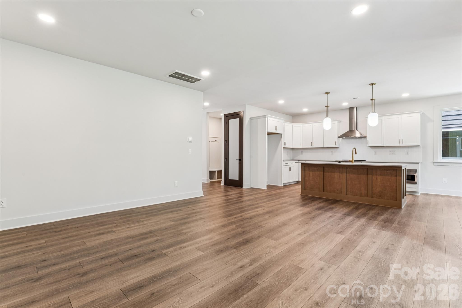
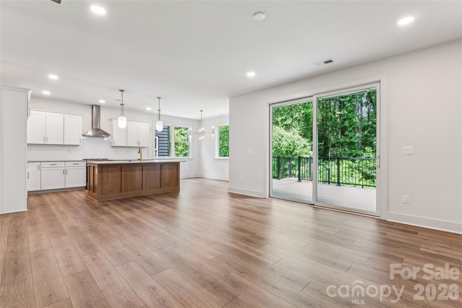
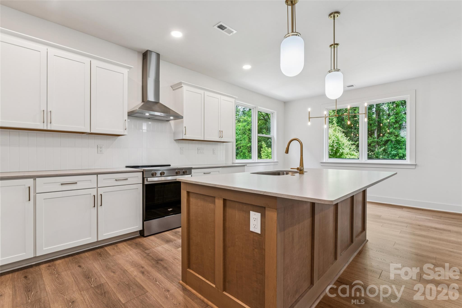
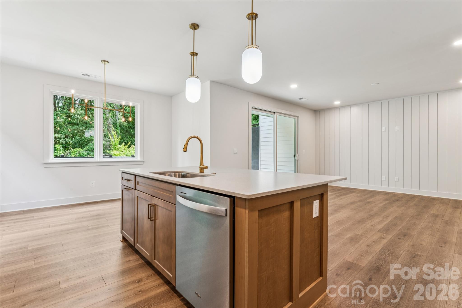
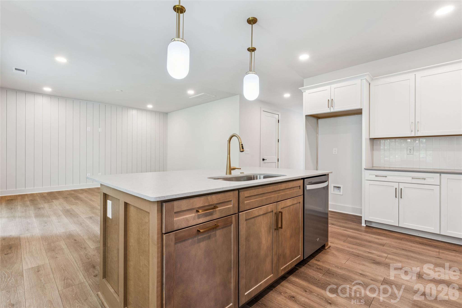
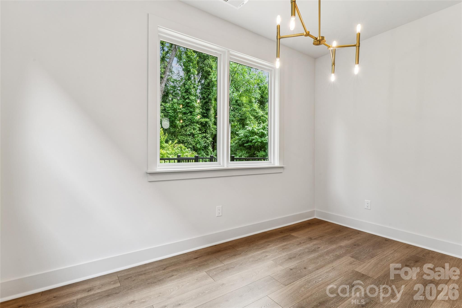
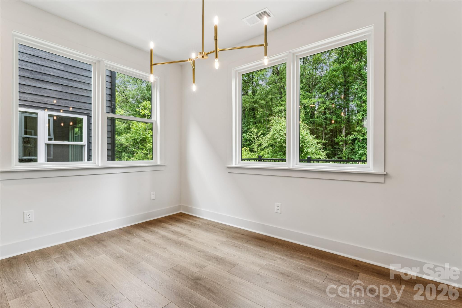
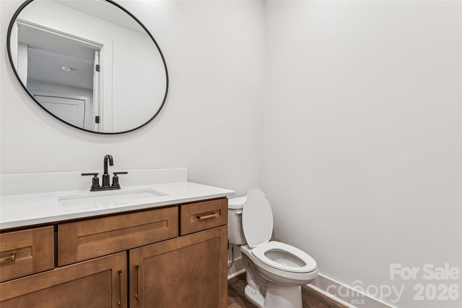
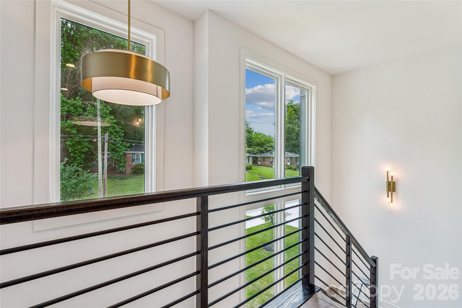
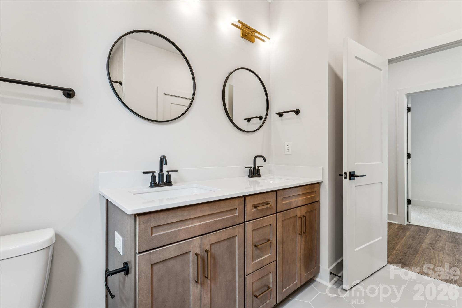
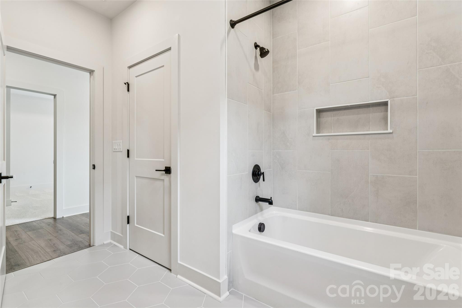
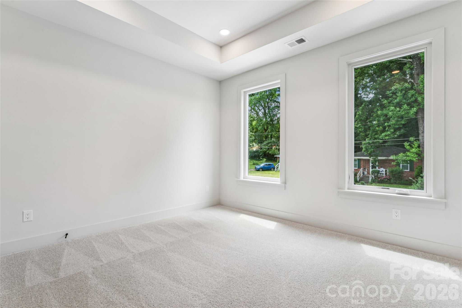
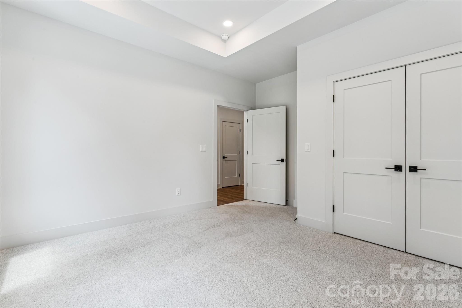
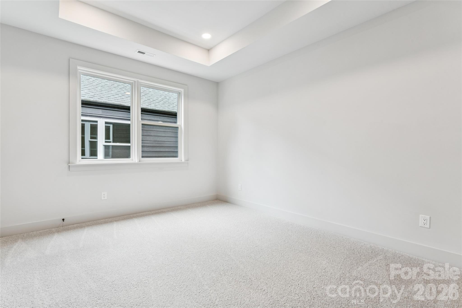
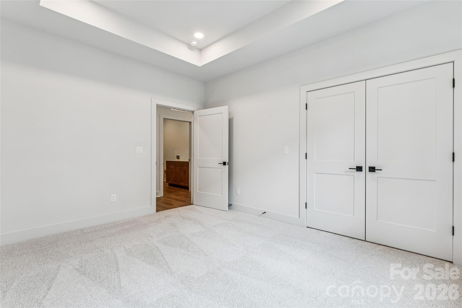
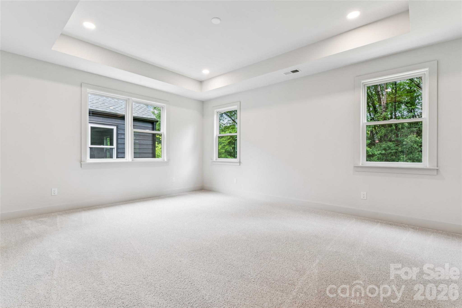
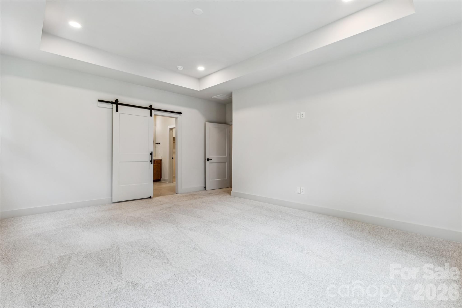
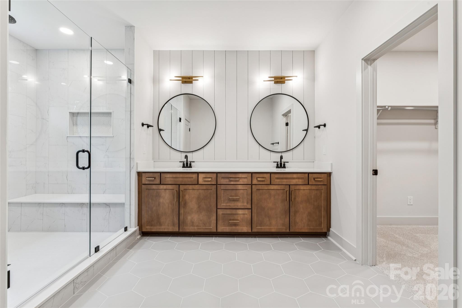
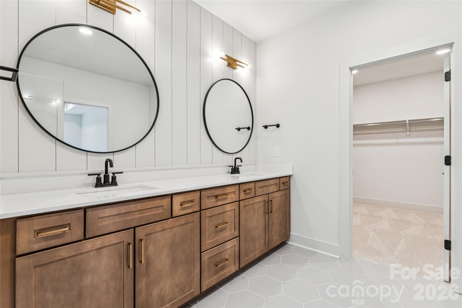
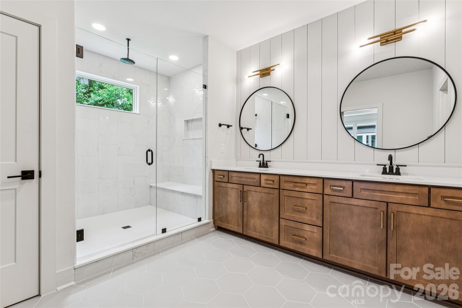
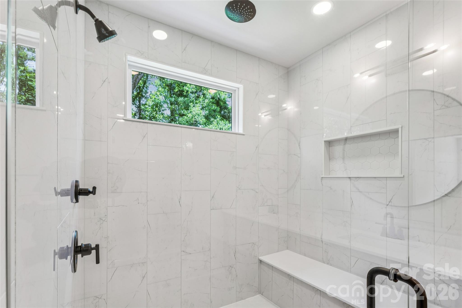
LAST QUICK MOVE-IN! NOT all Charlotte townhomes are created equal, and 2412 Crestview Drive makes that clear from the moment you arrive. Tucked within an exclusive community of just six Duet-style homes, this address offers something increasingly rare in the city: genuine privacy. A protected tree save wraps the rear of the property, giving you a natural backdrop that buffers the noise, softens the view, and creates the kind of quiet that most in-town buyers have stopped expecting. WHAT sets this home apart goes beyond the setting. Built by Madison-Simmons Homes, a local Charlotte builder with deep roots in the community and a hands-on approach to quality that shows in every detail, this isn't production builder standard. The craftsmanship is intentional, the finishes are elevated, and the difference is something you feel the moment you walk through the door. INSIDE, the 2,317 sq ft Crestview Plan offers three bedrooms plus a dedicated office, two and a half baths, and an open-concept main living area anchored by a chef-inspired kitchen with a generous quartz island and tray ceilings overhead. Premium Revwood flooring runs through the main level, and every finish was chosen with longevity and livability in mind. UPSTAIRS, the primary suite is a genuine retreat. Spacious and serene, it features a spa-inspired ensuite with an oversized shower and upscale finishes that turn a nightly routine into something worth savoring. OUTSIDE, a private deck looks out over the trees, a covered patio sits below, and an attached one-car garage adds everyday convenience. Andersen soundproof windows throughout keep the outside world where it belongs. ALL of this, minutes from Uptown Charlotte, South End, and easy access to I-85. Homes in this community are selling. Schedule your showing today.

3
beds

3
baths

2,317 Sq.Ft. LIVING AREA

5,662.8 Sq.Ft. lot

David Jordan

David Jordan

Features & Amenities

Interior

  • total bedrooms3
  • Total bathrooms3
  • full bathrooms2
  • half bathroom1
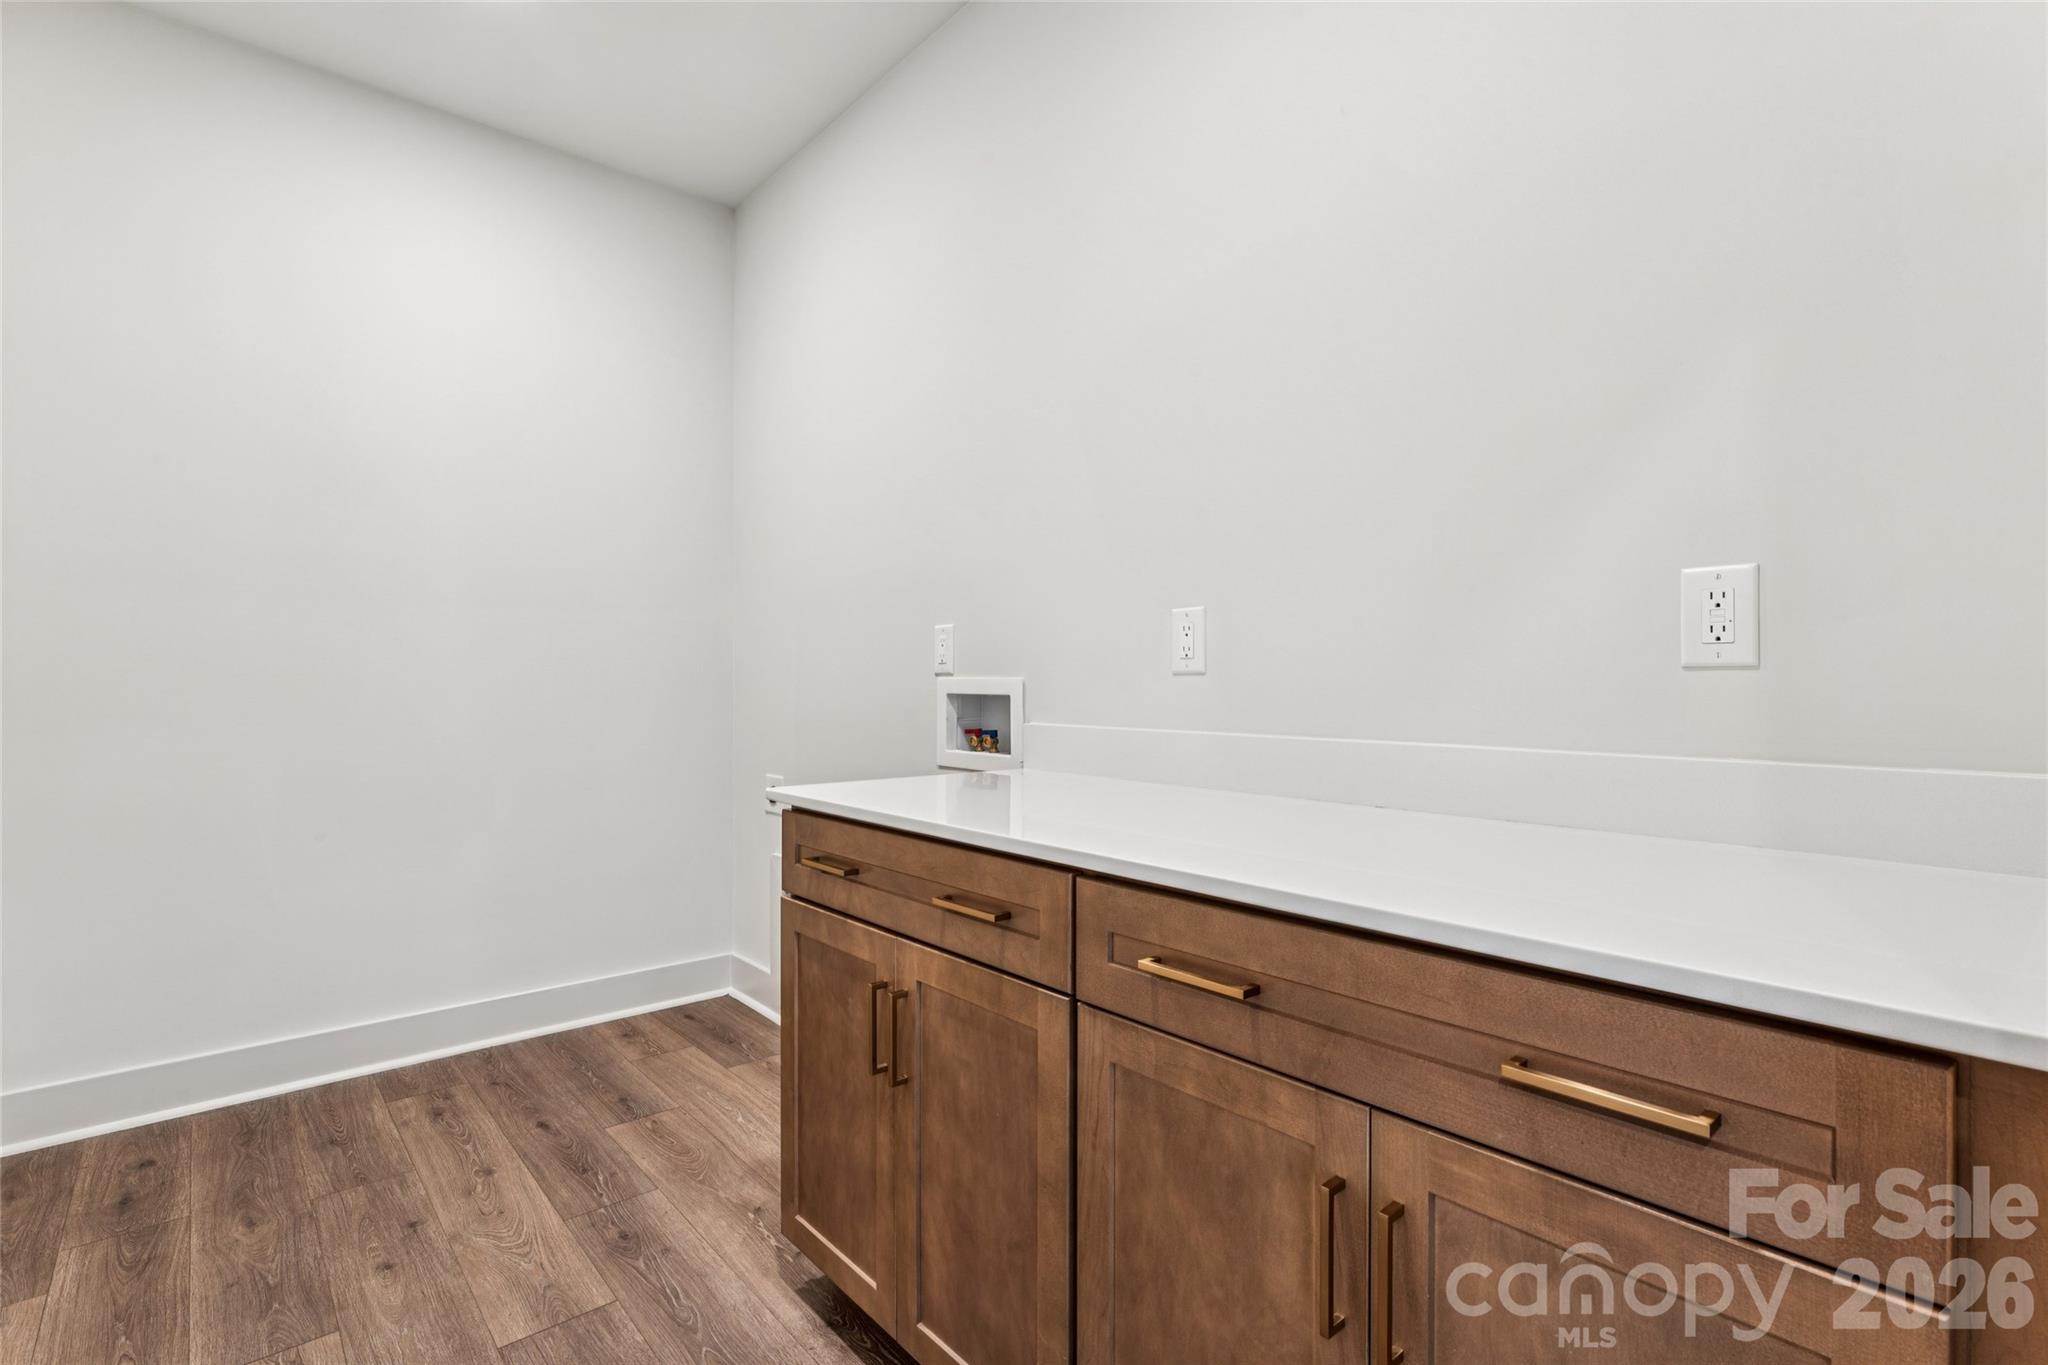
  • Laundry room Laundry Room
  • Flooring Vinyl
  • APPLIANCES Dishwasher, Electric Cooktop, Electric Water Heater, Microwave
  • other interior Features Attic Stairs Pulldown

Area & Lot

  • Status Sold
  • Date Sold October 14, 2026
  • Living Area2,317 Sq.Ft.
  • Lot Area5,662.8 Sq.Ft.
  • MLS® ID4332817
  • TypeTownhouse
  • YEAR BUILT2026
  • NeighborhoodCharlotte Markets
  • Elementary SchoolBruns Avenue
  • Middle SchoolRanson
  • High SchoolWest Charlotte

Exterior

  • STORIES2
  • Garage Space1.0
  • water SourceCity
  • roofArchitectural Shingle
  • parkingAttached Garage
  • HEAT TYPEElectric
  • AIR CONDITIONINGCentral Air
  • sewerPublic Sewer
  • SubstructureSlab
  • security FeaturesCarbon Monoxide Detector(s), Smoke Detector(s)

Financial

  • Sales Price$573,000
View Virtual Tour

Charlotte Markets

A vibrant, exciting, dynamic, enchanting boomtown full of diverse neighborhoods with tons to see and do.

Explore

Work With Us

At Redbud Group, we understand that the home buying & selling process can be stressful. You want to make sure you are making the right move and getting the best price for your home. As always, we are here to help you take those first steps to buying or selling a home! Check out our home buying & selling tips and resources for in-depth information about the home buying & selling process.

Follow Me on Instagram