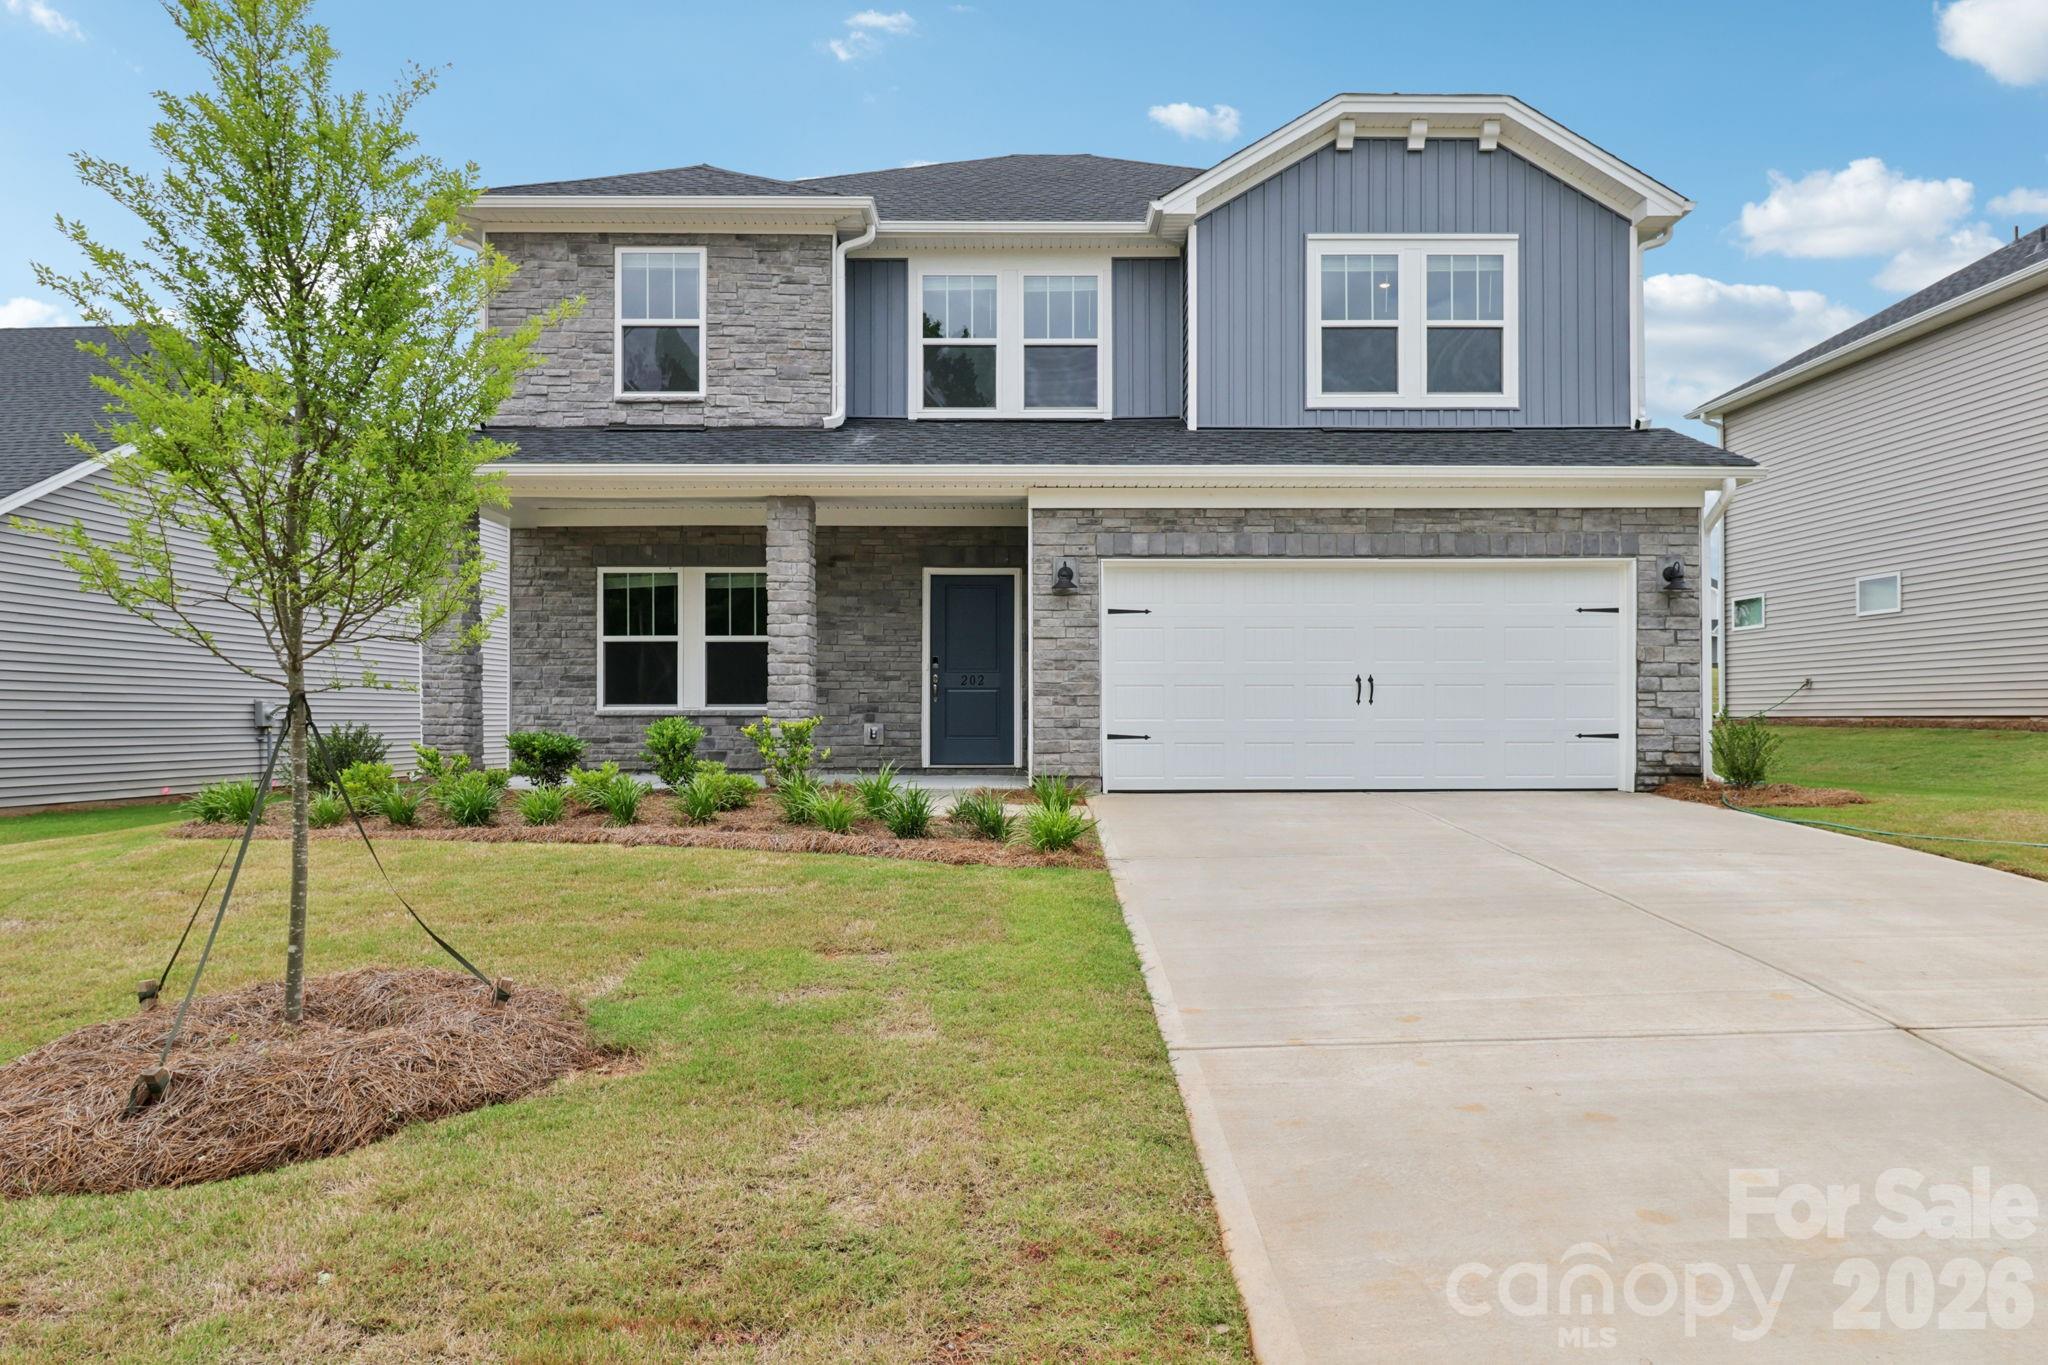
2446 Chartwell Street
SEE ALL PHOTOS
2446 Chartwell Street
Courtesy of Meritage Homes of the Carolinas, Jimmy McClurg Listing Contact: [email protected] 
Sold

2446 Chartwell Street

2446 Chartwell Street, Stanley, NC 28164

$398,000
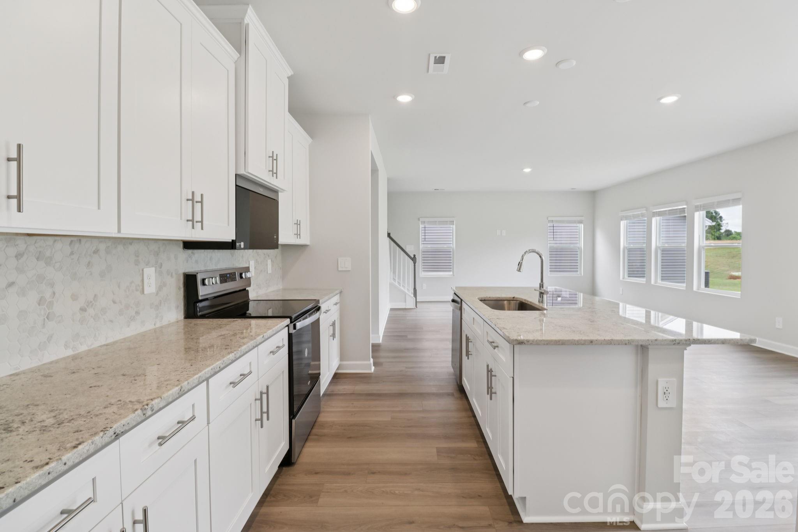
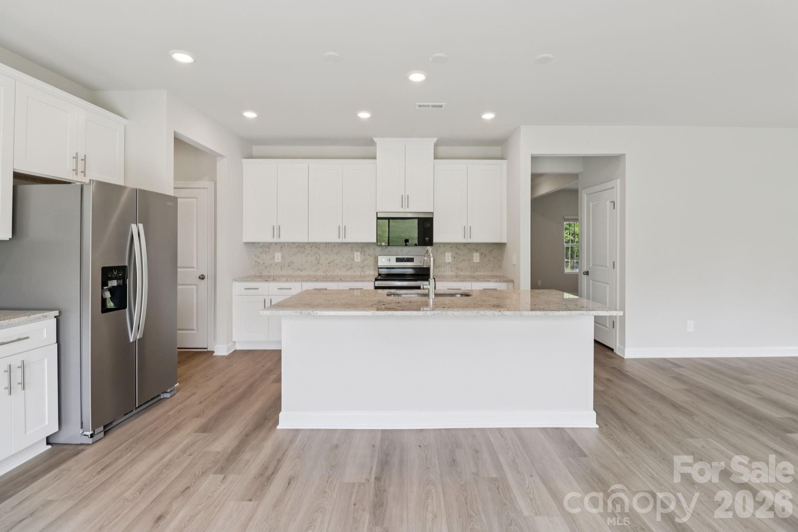
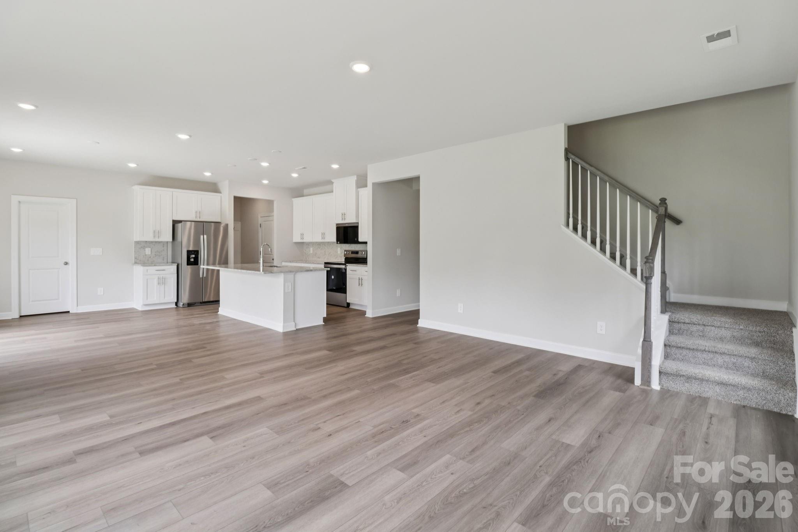
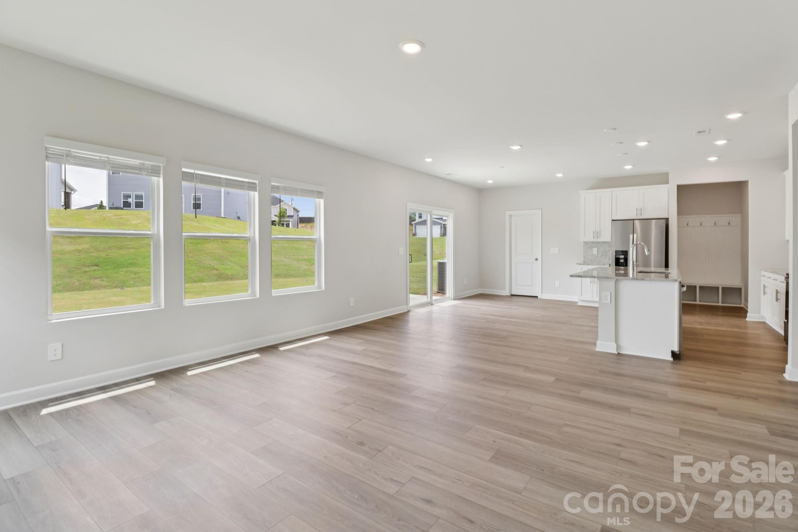
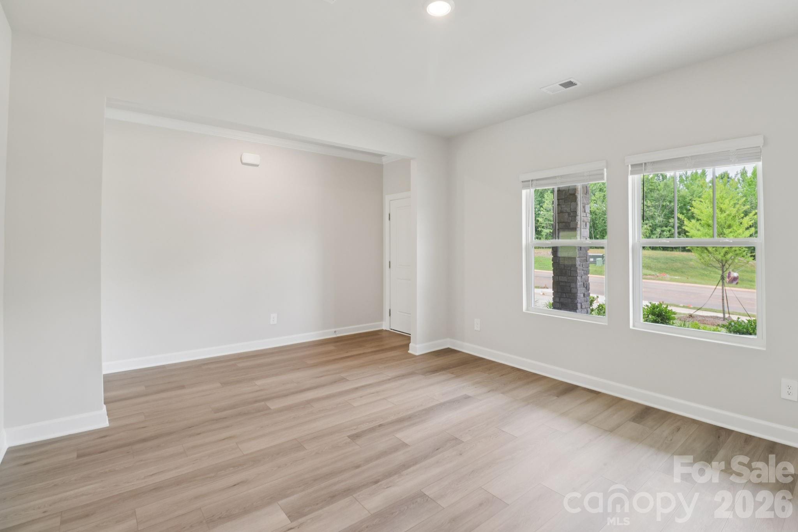
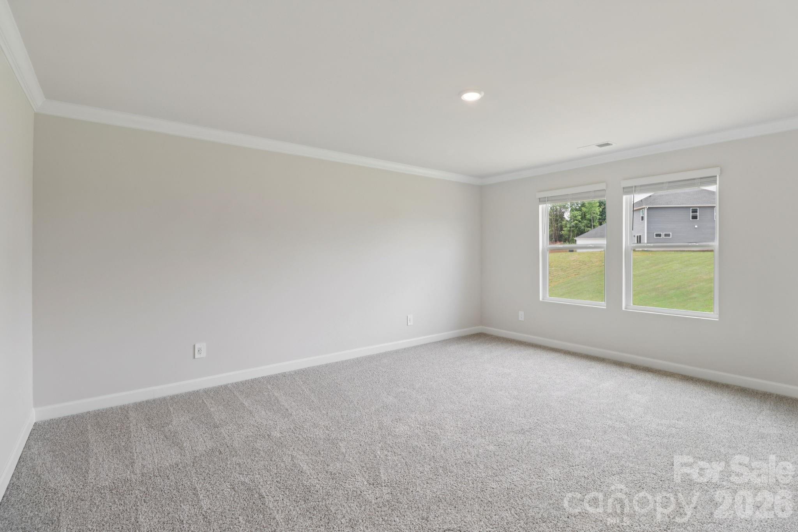
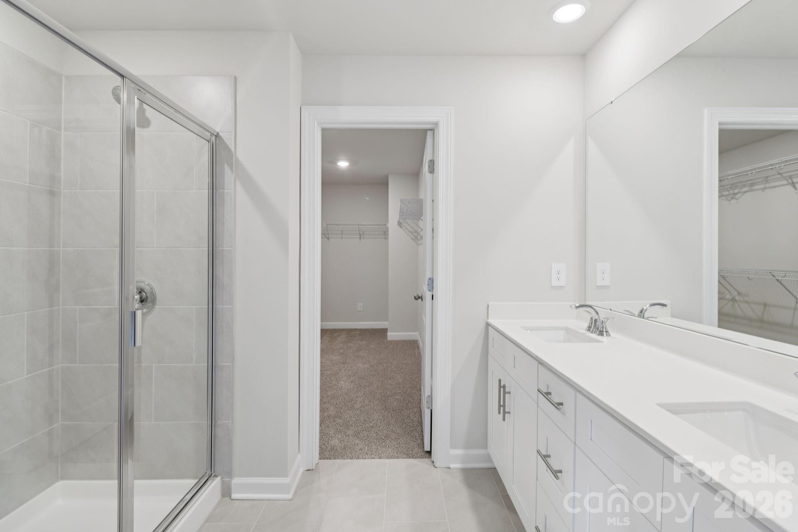
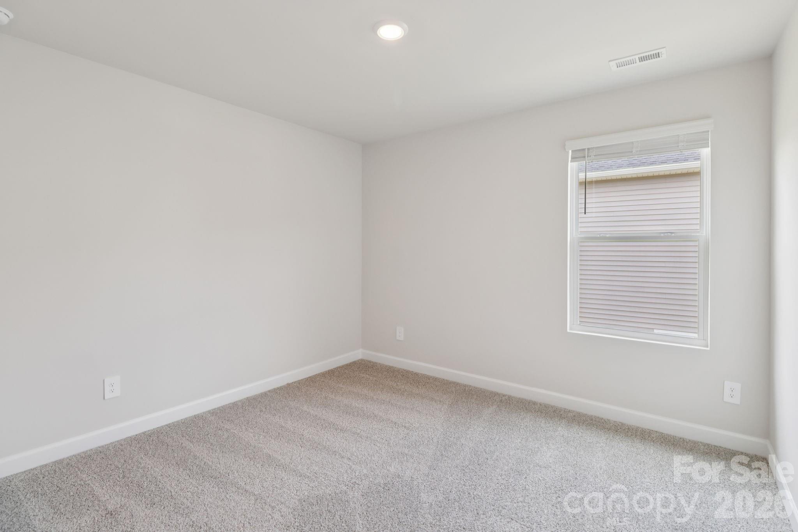
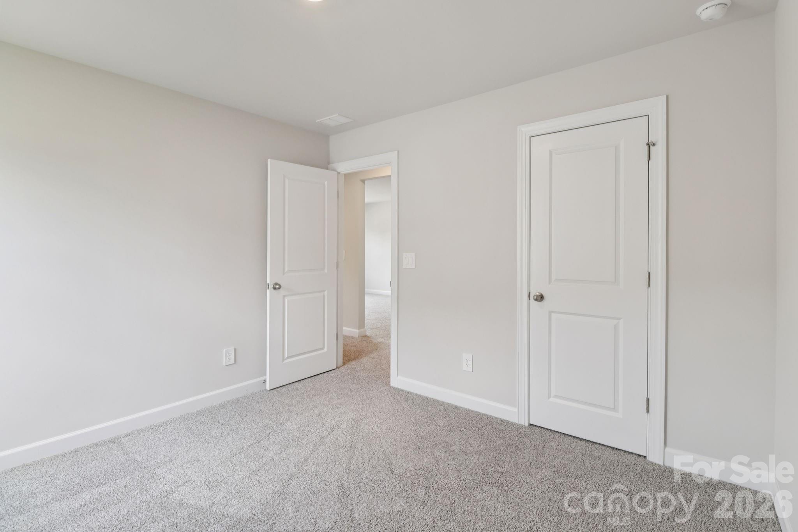
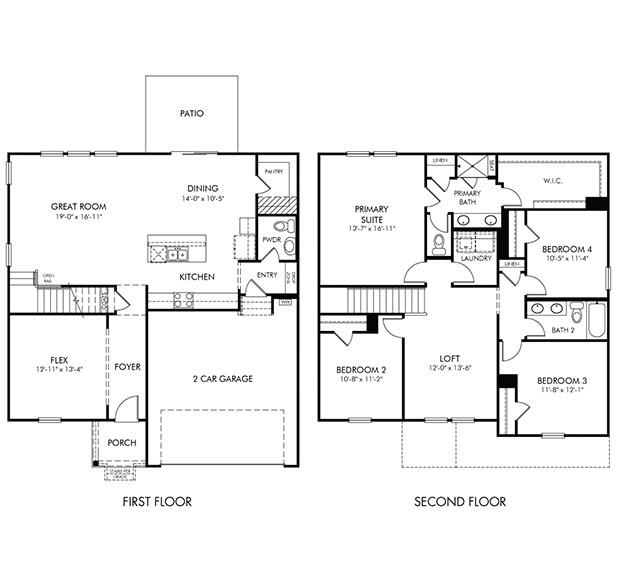
Brand new, energy-efficient home available April! Prepare dinner in the open-concept kitchen while staying connected with kids or guests in the great room. Secluded from the generous secondary bedrooms, the primary suite offers dual sinks and a large walk-in closet. Located in Stanley, you'll find a variety of ranch and two-story single-family homes with energy-efficient features and unique open-concept floorplans for every lifestyle. Homeowners can enjoy the easy access to shopping, dining and entertainment available in Downtown Stanley and Mt. Holly. Check out nearby towns to see what draws people to the small-town living vibe in Stanley. Join the community and learn how you can call Harper Landing home. Each of our homes is built with innovative, energy-efficient features designed to help you enjoy more savings, better health, real comfort and peace of mind.

4
beds

3
baths

2,345 Sq.Ft. LIVING AREA

8,276.4 Sq.Ft. lot

Charmaine Steele

Charmaine Steele

Features & Amenities

Interior

  • total bedrooms4
  • Total bathrooms3
  • full bathrooms2
  • half bathroom1
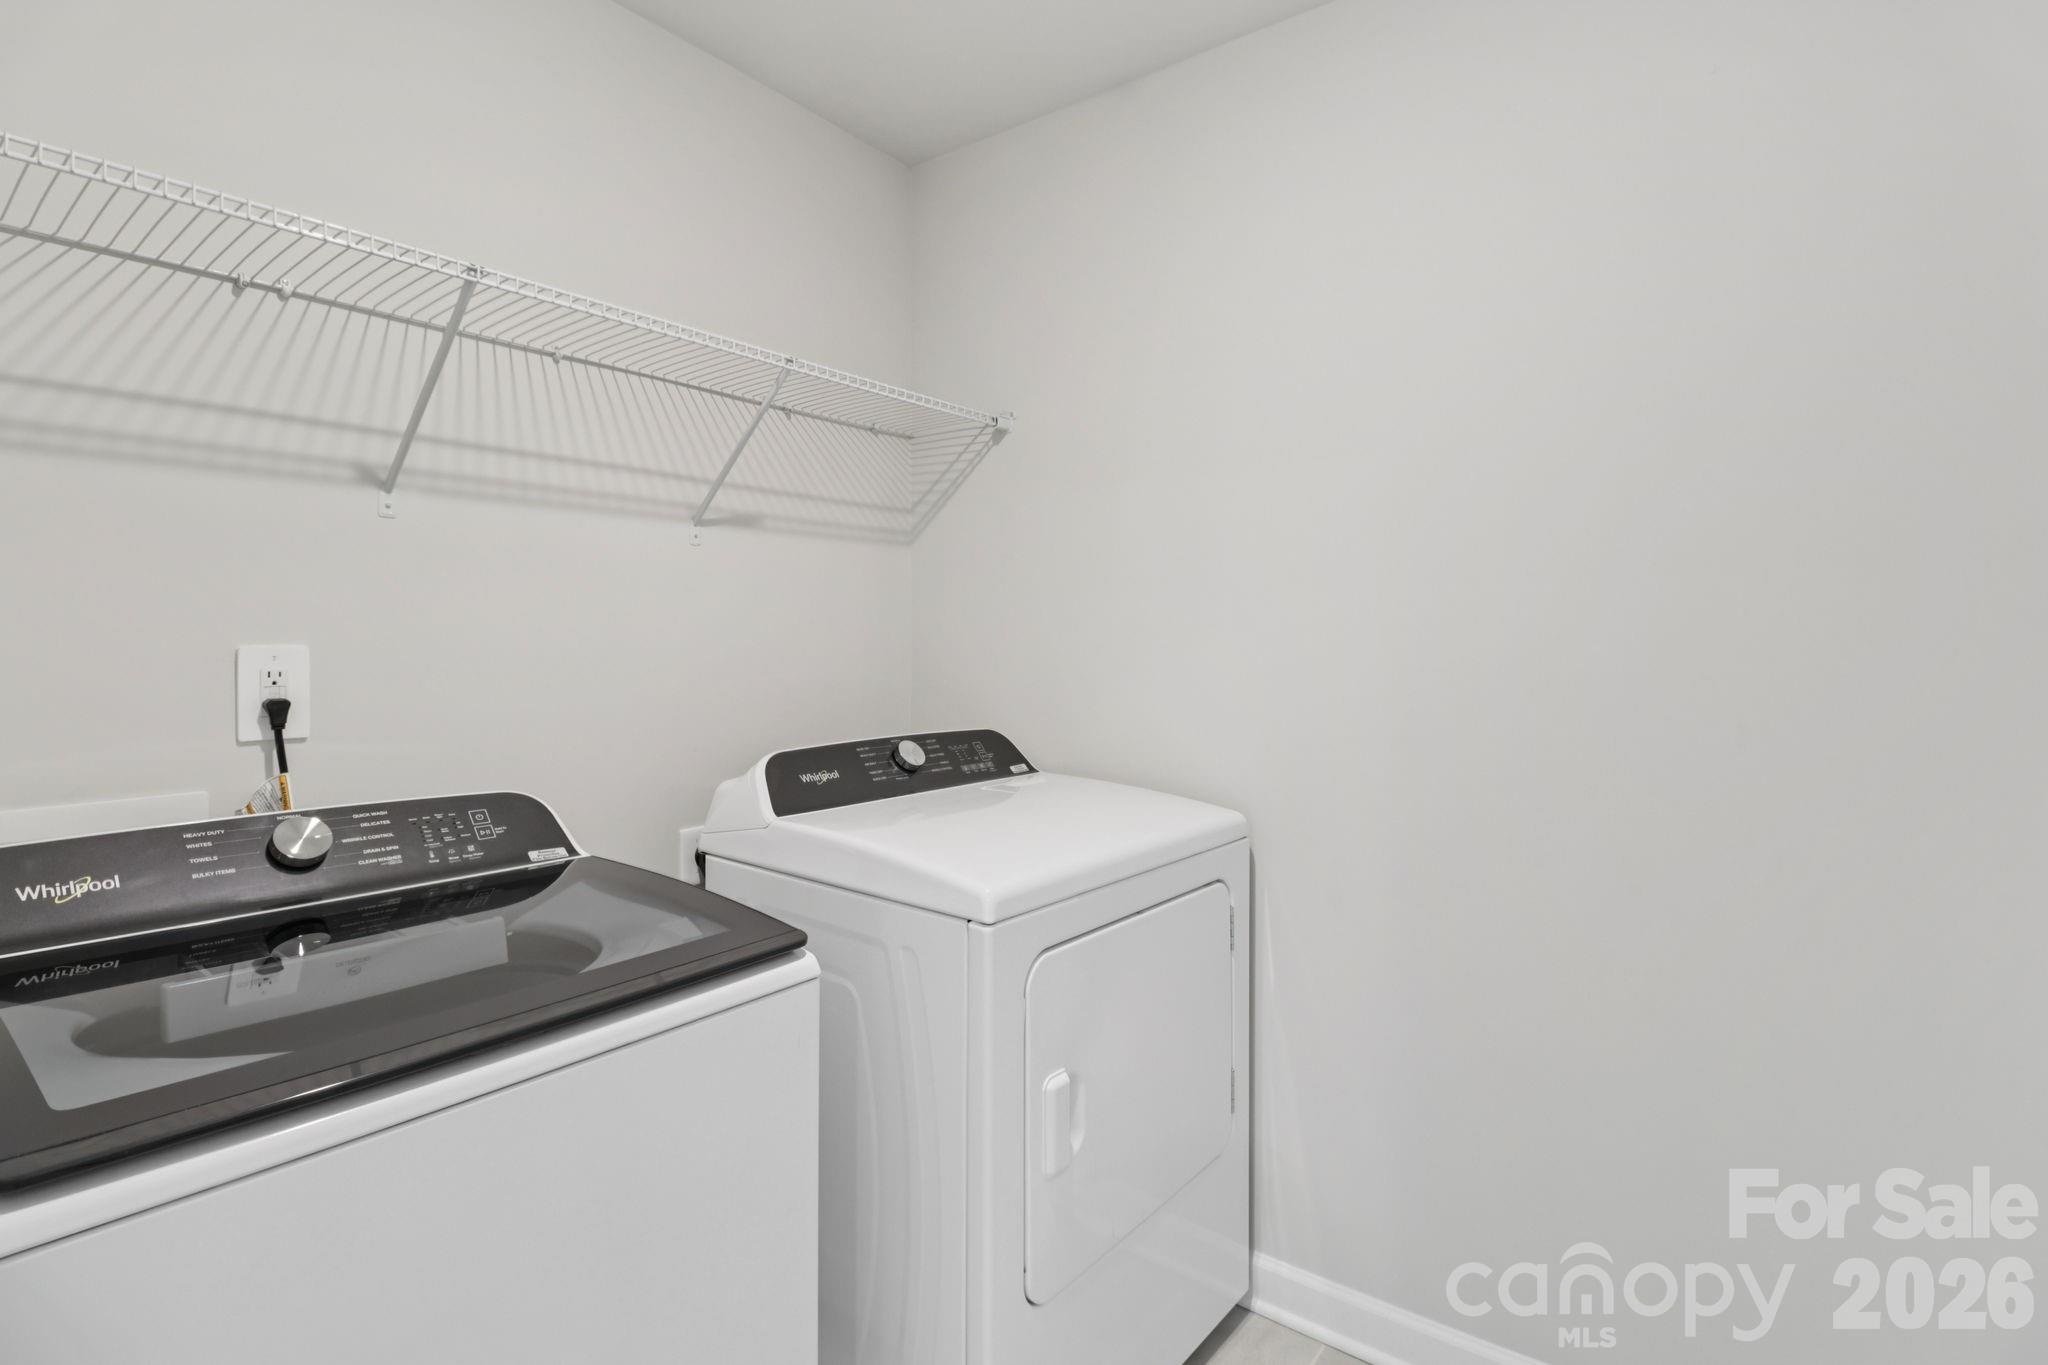
  • Laundry room Upper Level
  • Flooring Vinyl
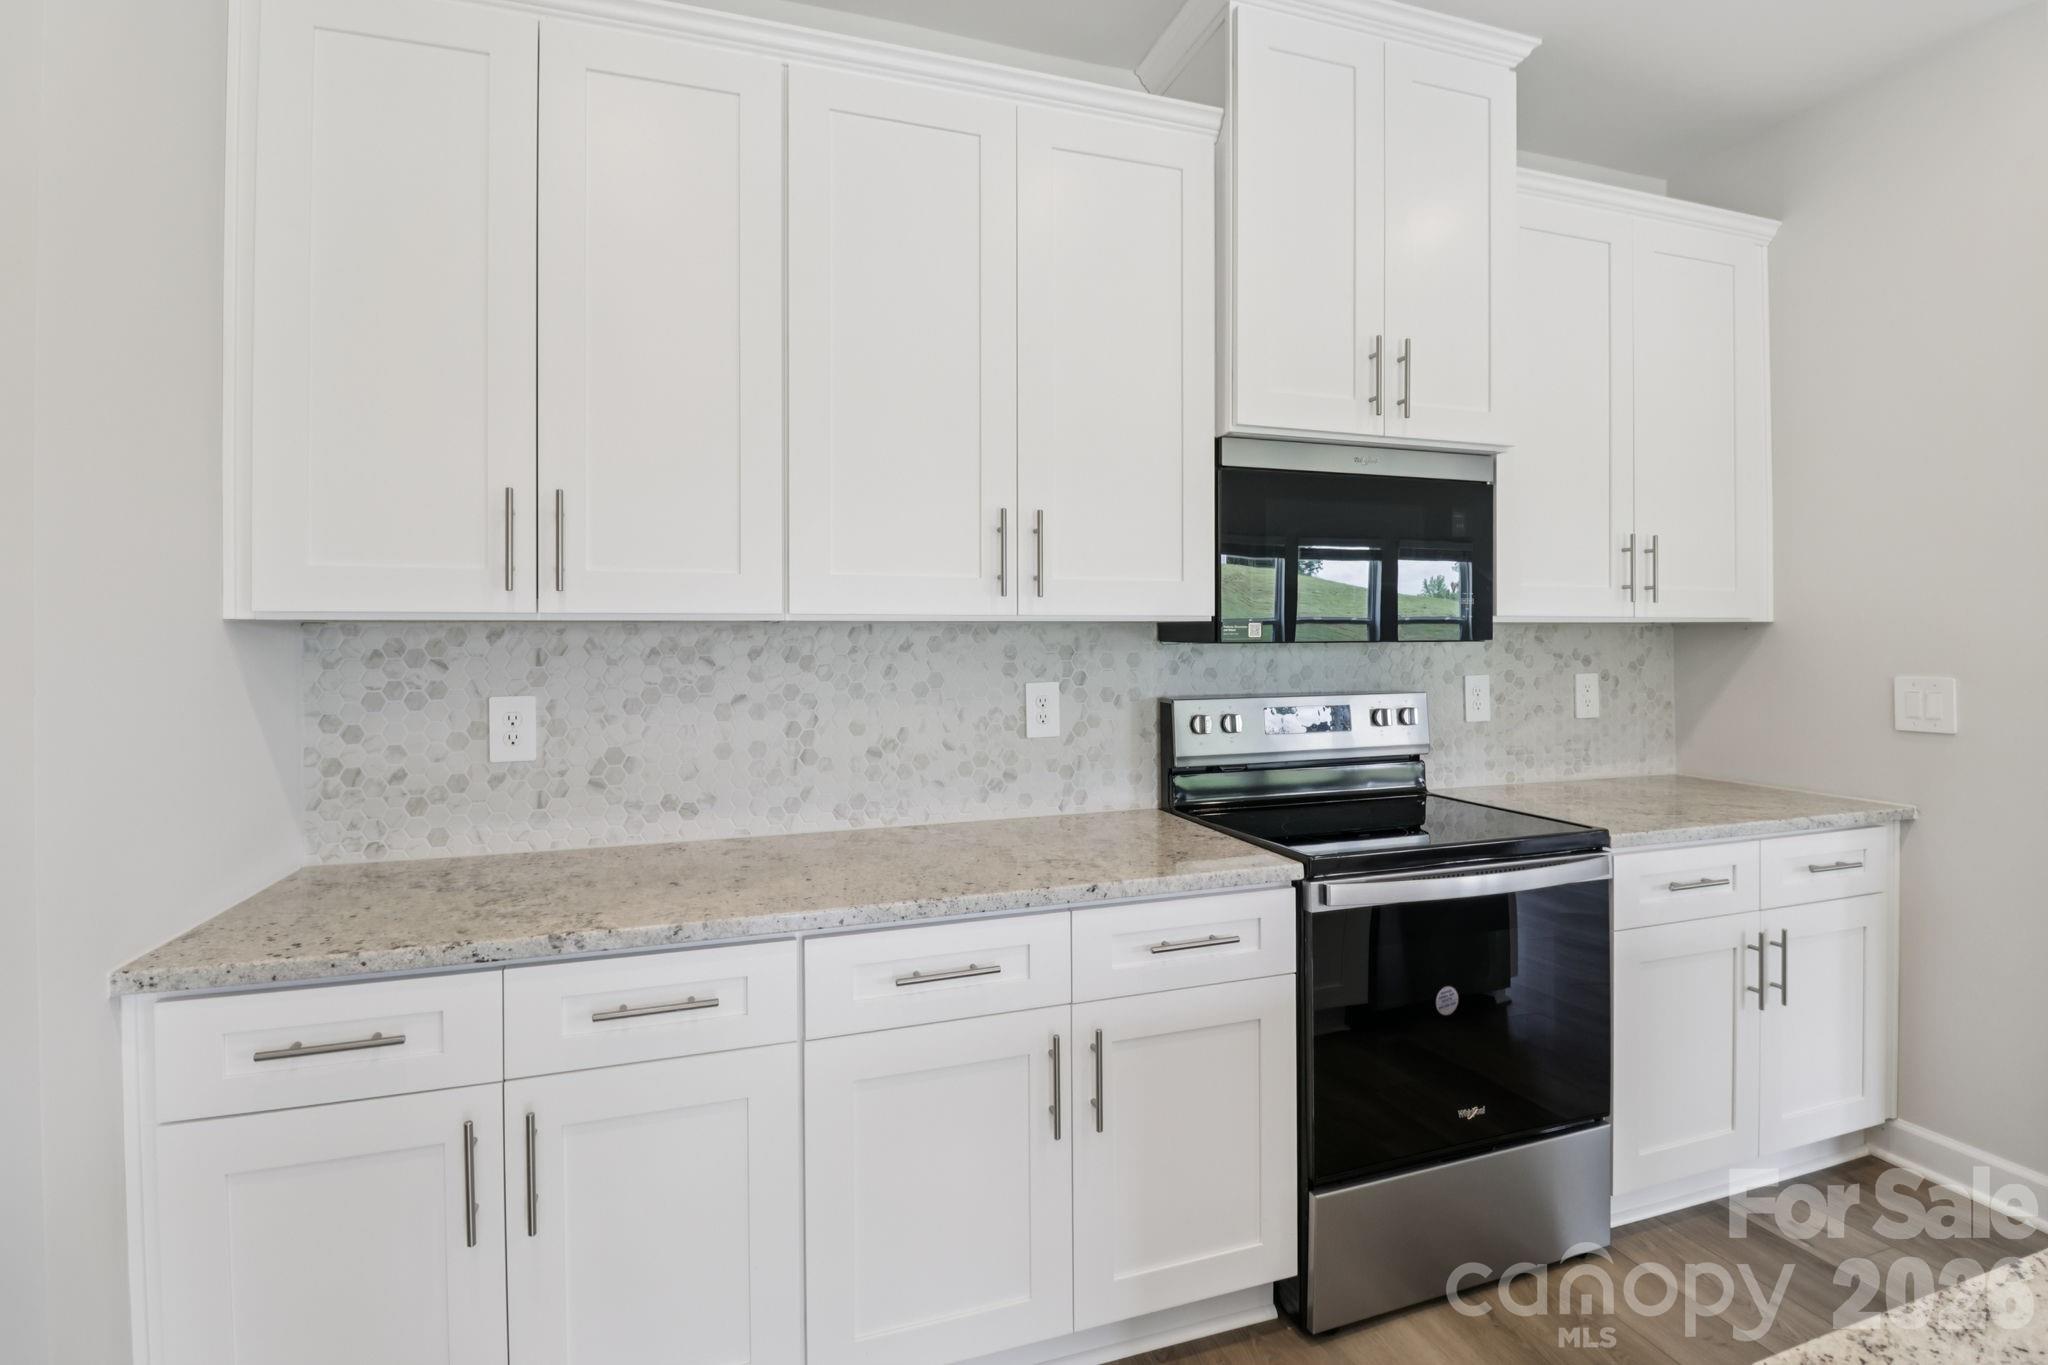
  • APPLIANCES Dishwasher, Disposal, Microwave, Oven, Refrigerator with Ice Maker, Washer/Dryer
  • other interior Features Cable Prewire, Pantry, Walk-In Closet(s)

Area & Lot

  • Status Sold
  • Date Sold June 16, 2026
  • Living Area2,345 Sq.Ft.
  • Lot Area8,276.4 Sq.Ft.
  • MLS® ID4364028
  • TypeResidential
  • YEAR BUILT2026
  • Architecture StylesRanch
  • Elementary SchoolSpringfield
  • Middle SchoolStanley
  • High SchoolEast Gaston

Exterior

  • STORIES2
  • Garage Space2.0
  • water SourceCity
  • roofArchitectural Shingle
  • parkingAttached Garage
  • HEAT TYPEENERGY STAR Qualified Equipment, Heat Pump
  • AIR CONDITIONINGCentral Air, ENERGY STAR Qualified Equipment, Heat Pump
  • sewerPublic Sewer
  • SubstructureSlab

Financial

  • Sales Price$398,000
  • HOA $100/mo

Work With Us

At Redbud Group, we understand that the home buying & selling process can be stressful. You want to make sure you are making the right move and getting the best price for your home. As always, we are here to help you take those first steps to buying or selling a home! Check out our home buying & selling tips and resources for in-depth information about the home buying & selling process.

Follow Me on Instagram