2458 Judson Drive Unit: 48
SEE ALL PHOTOS
2458 Judson Drive Unit: 48
Courtesy of Eastwood Homes, Michael Conley Listing Contact: [email protected] 
Sold

2458 Judson Drive Unit: 48

2458 Judson Drive Unit: 48, Gastonia, NC 28054

$469,000
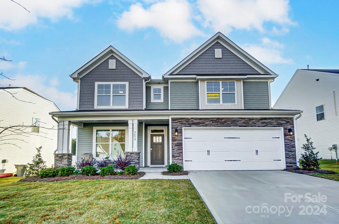
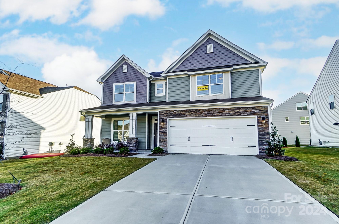
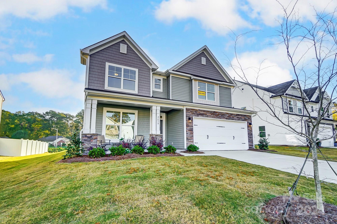
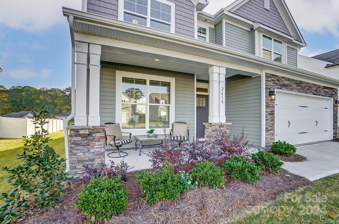
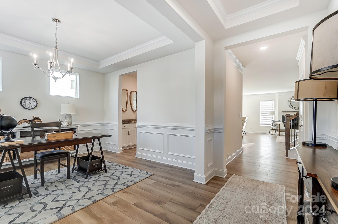
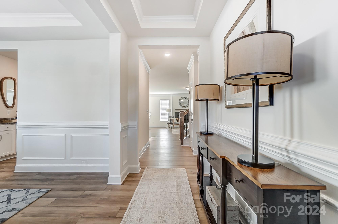
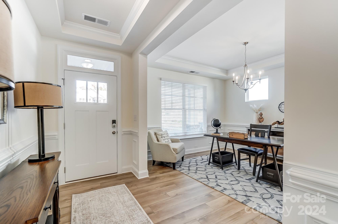
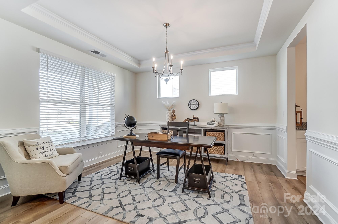
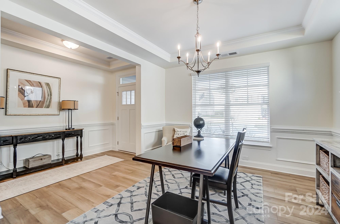
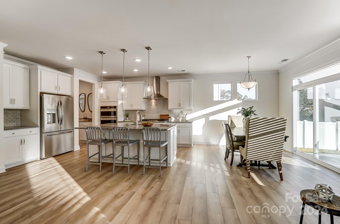
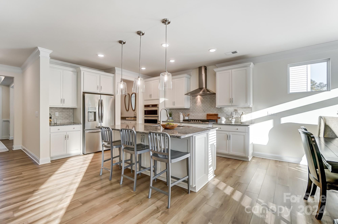
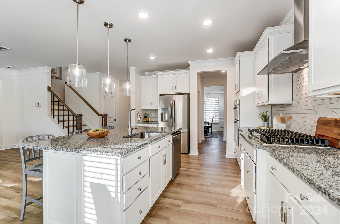
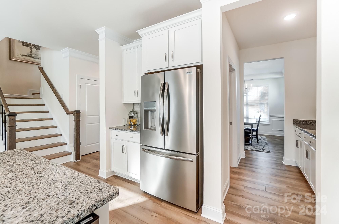
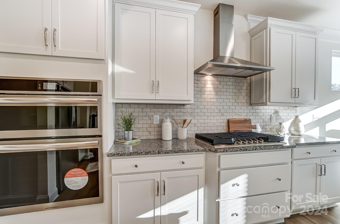
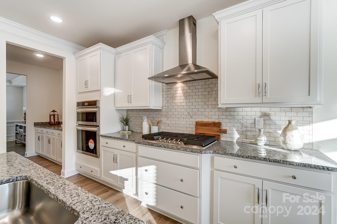
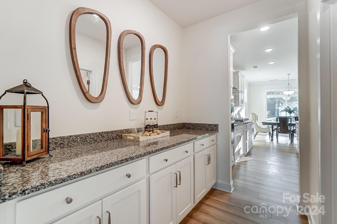
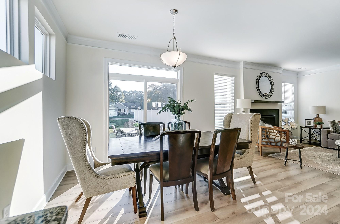
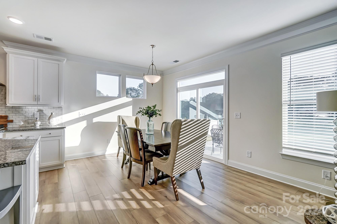
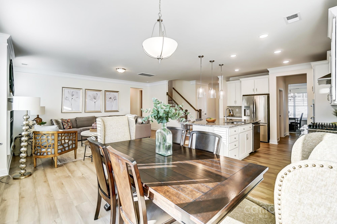
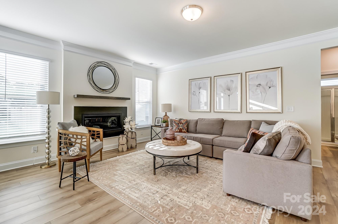
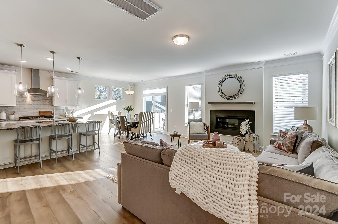
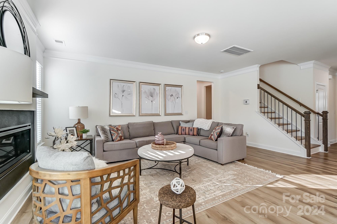
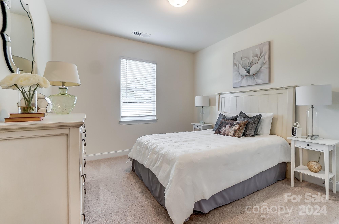
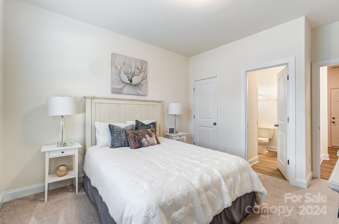
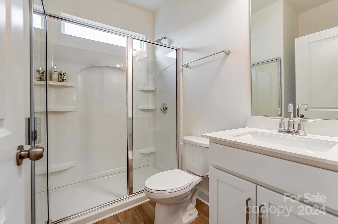
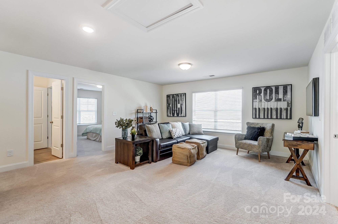
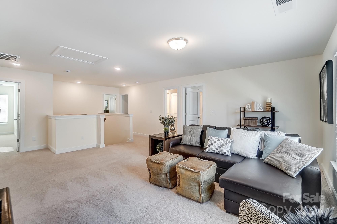
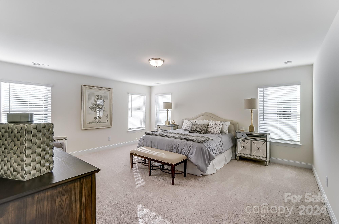
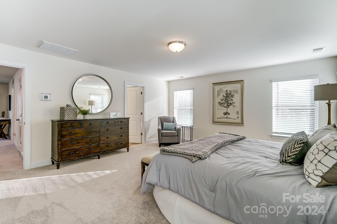
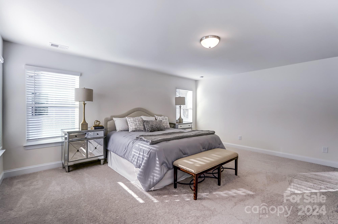
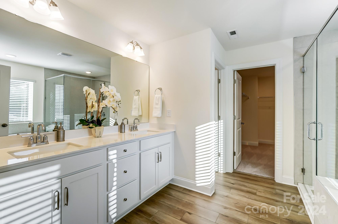
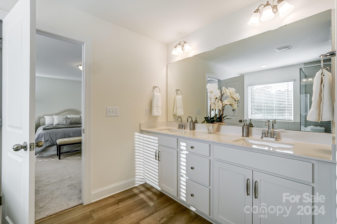
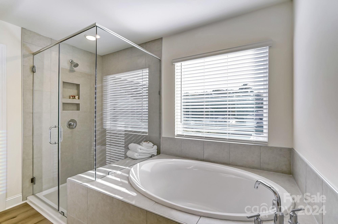
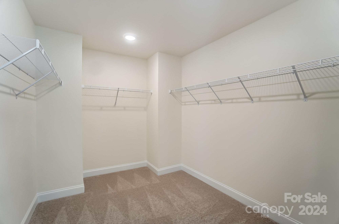
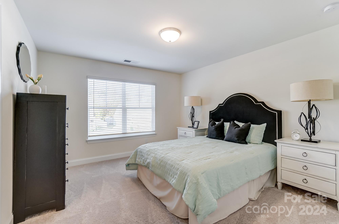
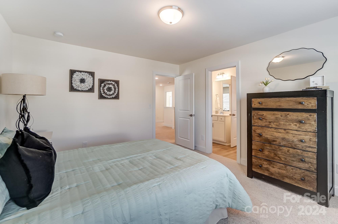
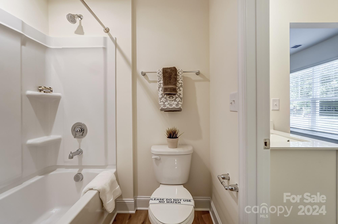
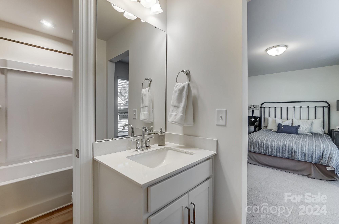
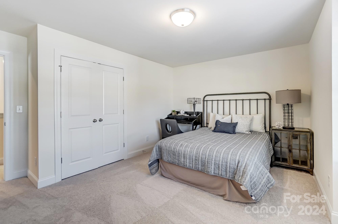
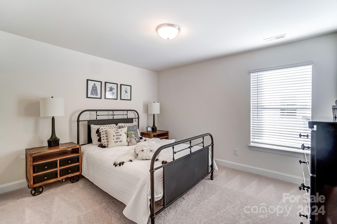
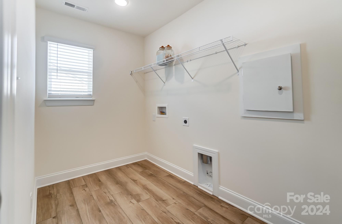
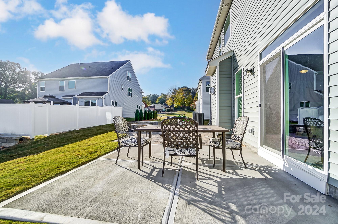
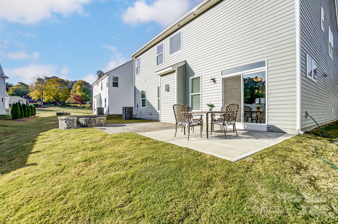
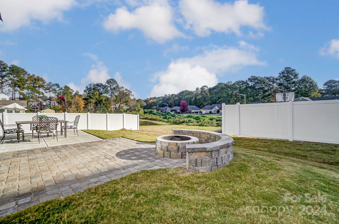
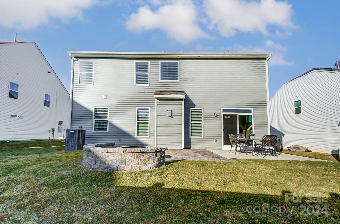
This 2-story Davidson plan has 5 bedrooms and 3 full baths. The beautiful kitchen and butler's pantry have white cabinets, granite counters, a ceramic tile backsplash, and stainless appliances including a gas cooktop and wall oven. The main level also features a guest bedroom and full bath with a 5-FT shower, a formal dining room and a family room with fireplace with slate surround. Beautiful and durable EVP flooring runs throughout the main living spaces. The second floor features the primary suite and 3 secondary bedrooms, along with a loft and laundry room. The primary bathroom has a luxury bath with garden tub and separate tile shower and all bathrooms feature quartz countertops. Enjoy the outdoors on the spacious front porch and rear paver patio with firepit and seating wall.

5
beds

3
baths

3,059 Sq.Ft. LIVING AREA

8,276.4 Sq.Ft. lot

Charmaine Steele

Charmaine Steele

Features & Amenities

Interior

  • total bedrooms5
  • Total bathrooms3
  • full bathrooms3
  • Laundry room Electric Dryer Hookup, Laundry Room, Upper Level
  • Flooring Carpet, Vinyl
  • Fireplace Family Room, Gas Vented
  • APPLIANCES Dishwasher, Disposal, Electric Water Heater, Exhaust Hood, Gas Cooktop, Microwave, Plumbed For Ice Maker, Self Cleaning Oven, Wall Oven
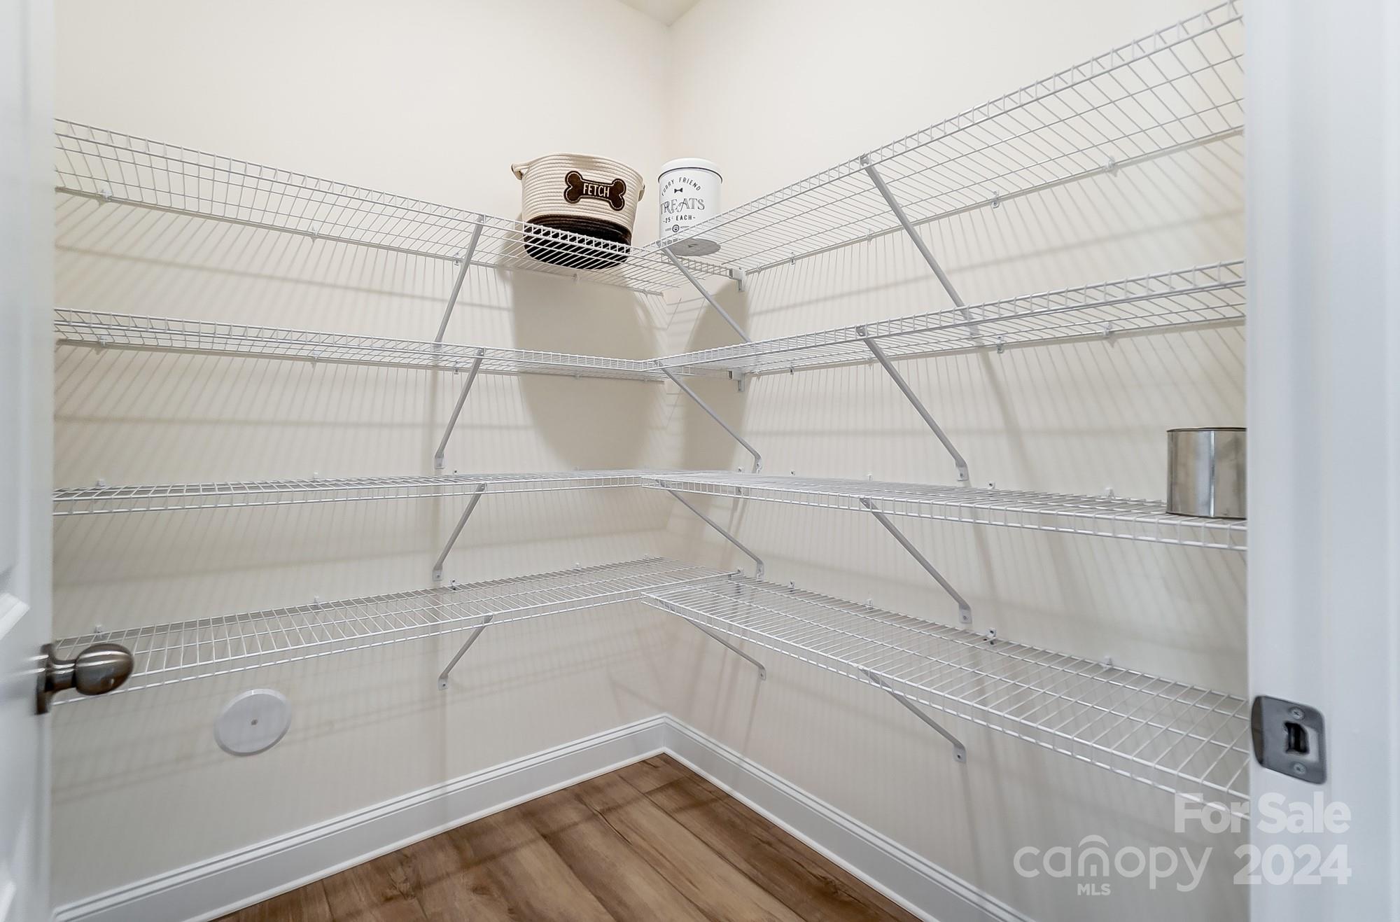
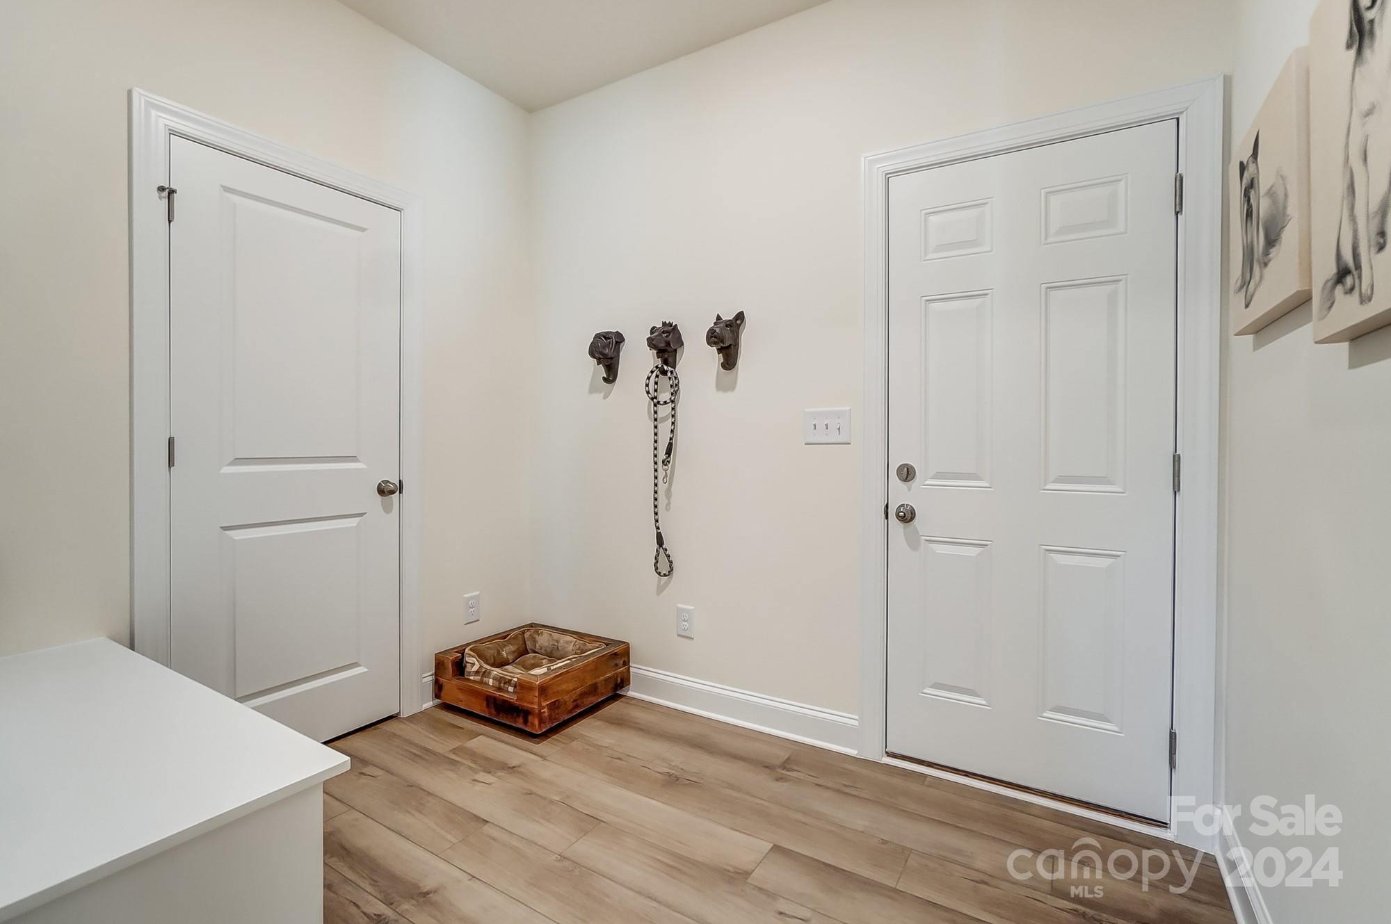
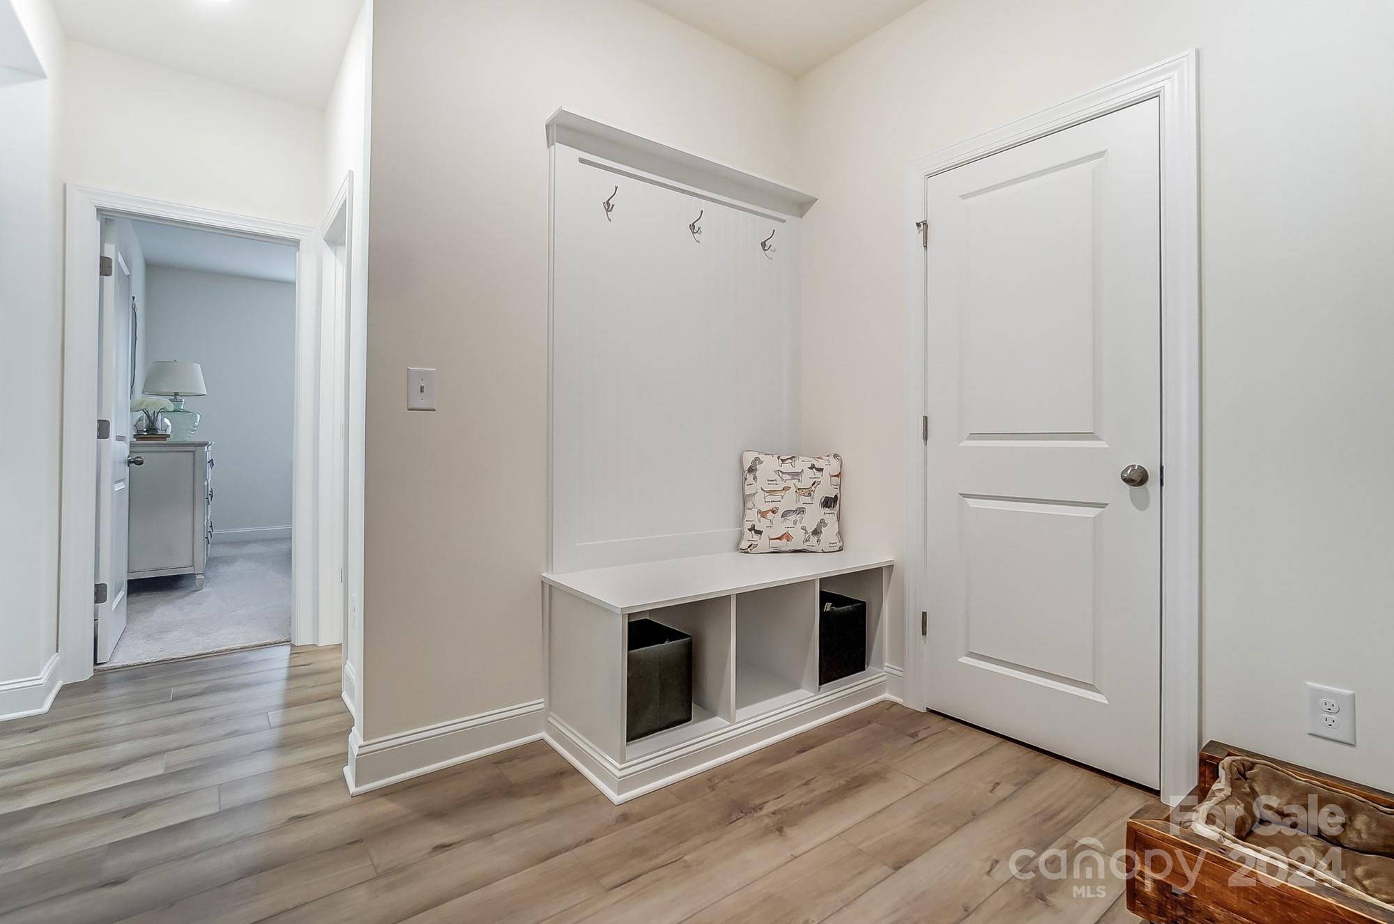
  • other interior Features Cable Prewire, Drop Zone, Entrance Foyer, Garden Tub, Kitchen Island, Walk-In Closet(s), Walk-In Pantry

Area & Lot

  • Status Sold
  • Date Sold January 3, 2025
  • Living Area3,059 Sq.Ft.
  • Lot Area8,276.4 Sq.Ft.
  • MLS® ID4158828
  • TypeResidential
  • YEAR BUILT2024
  • Elementary SchoolRobinson
  • Middle SchoolGrier
  • High SchoolAshbrook

Exterior

  • STORIES2
  • Garage Space2.0
  • water SourceCity
  • roofComposition
  • parkingDriveway, Attached Garage, Garage Door Opener
  • HEAT TYPEForced Air, Natural Gas
  • AIR CONDITIONINGCentral Air
  • sewerPublic Sewer
  • SubstructureSlab
  • security FeaturesCarbon Monoxide Detector(s)
  • other exterior FeaturesFire Pit

Financial

  • Sales Price$469,000
  • HOA $400/yr
  • Zoning RS8

Work With Us

At Redbud Group, we understand that the home buying & selling process can be stressful. You want to make sure you are making the right move and getting the best price for your home. As always, we are here to help you take those first steps to buying or selling a home! Check out our home buying & selling tips and resources for in-depth information about the home buying & selling process.

Follow Me on Instagram