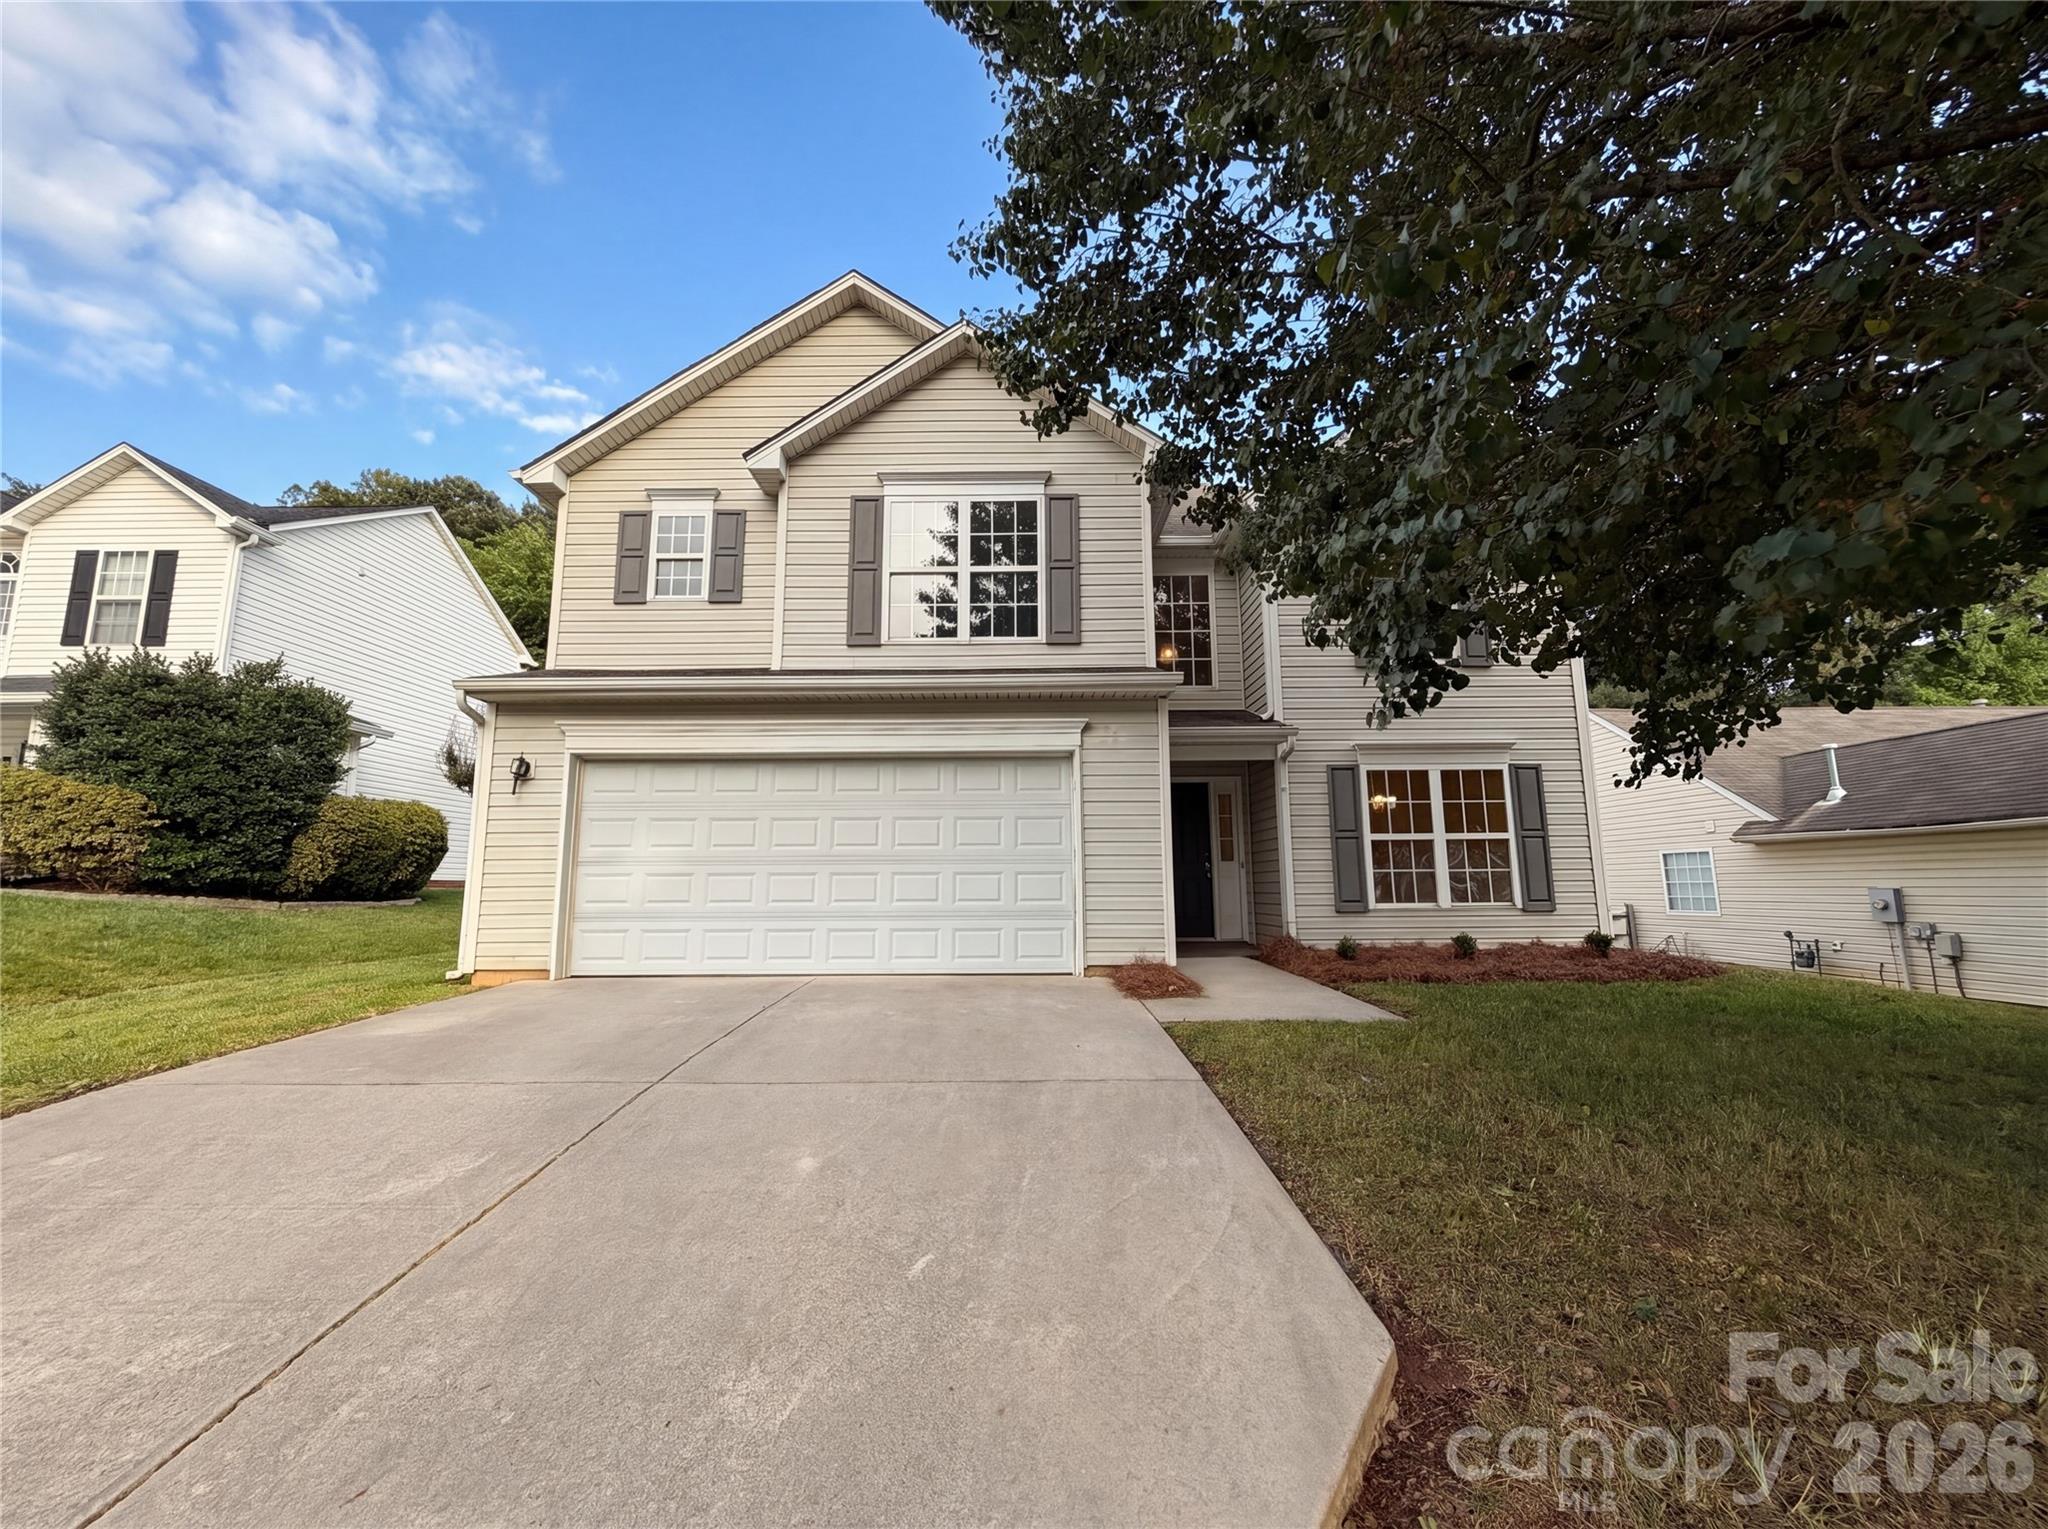
2779 Island Point Drive NW
SEE ALL PHOTOS
2779 Island Point Drive NW
Courtesy of Opendoor Brokerage LLC, Regina Toner Listing Contact: [email protected] 
Sold

2779 Island Point Drive NW

2779 Island Point Drive NW, Concord, NC 28027

$345,000
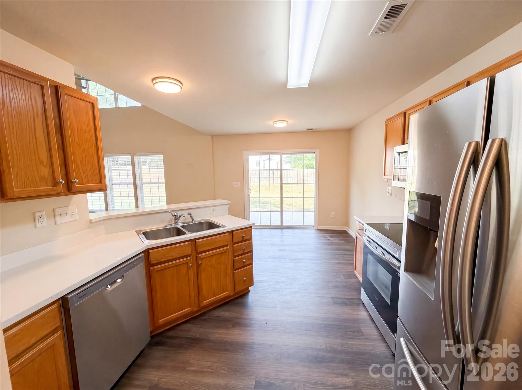
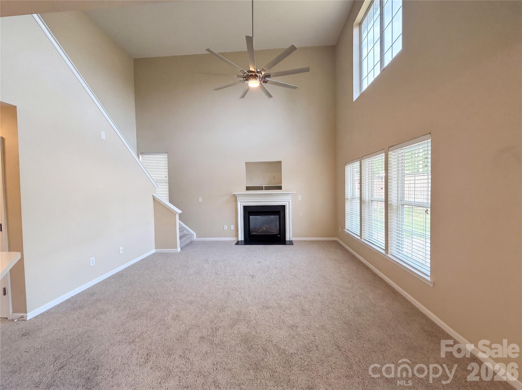
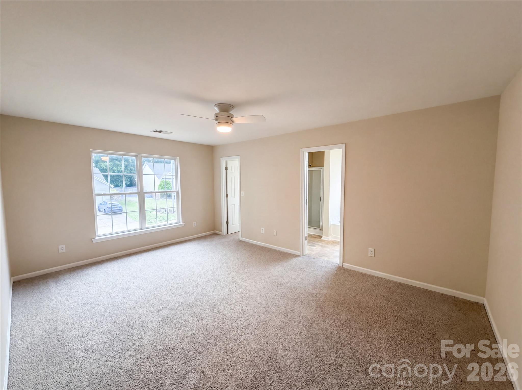
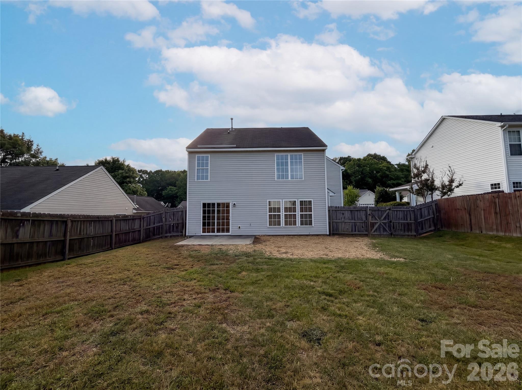
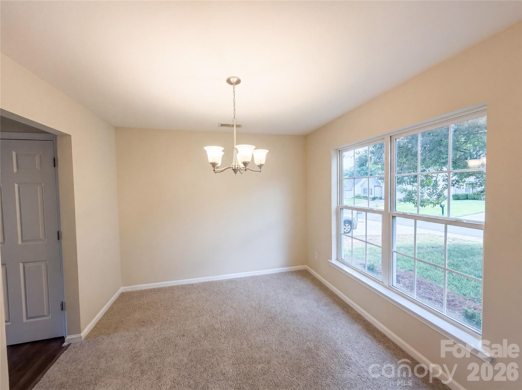
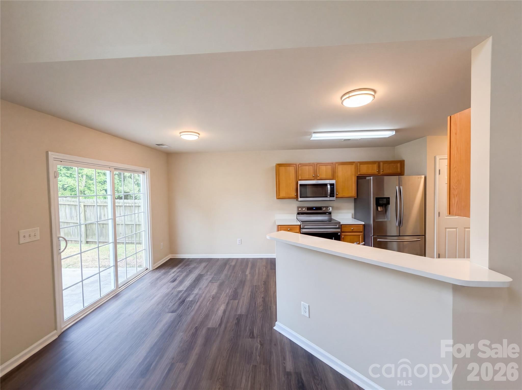
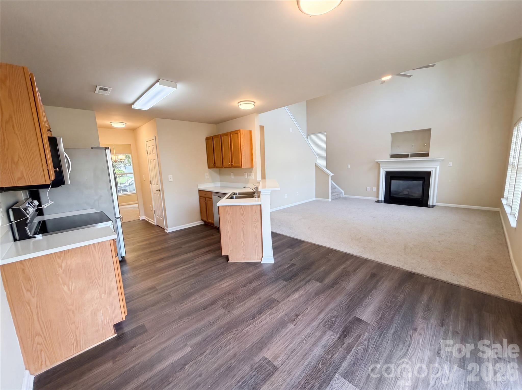
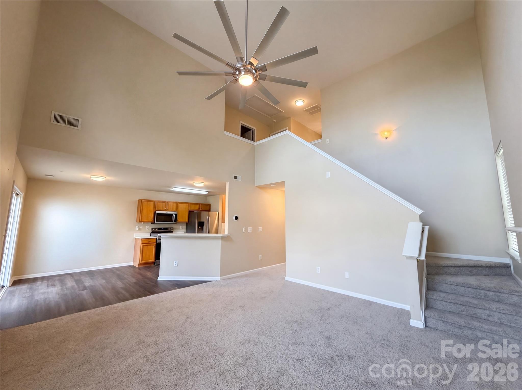
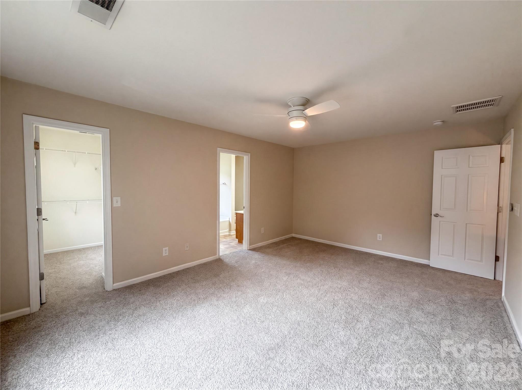
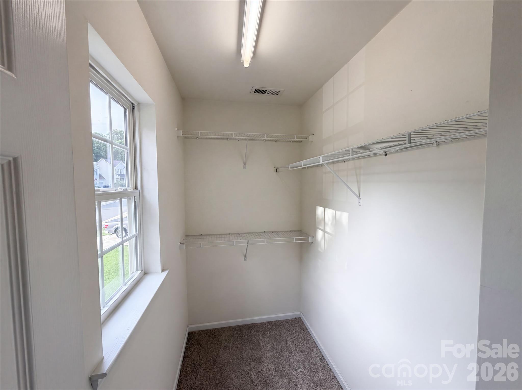
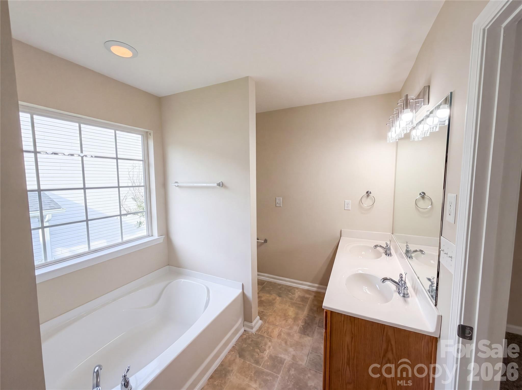
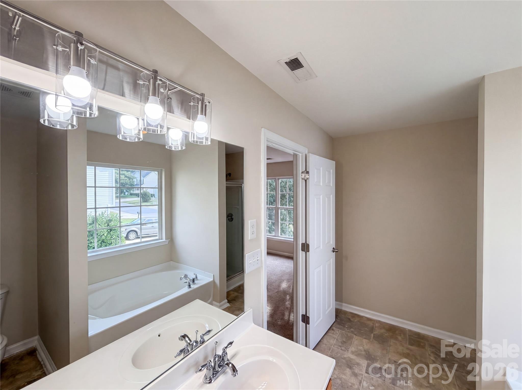
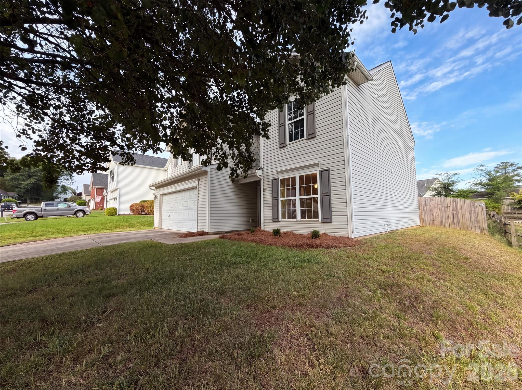
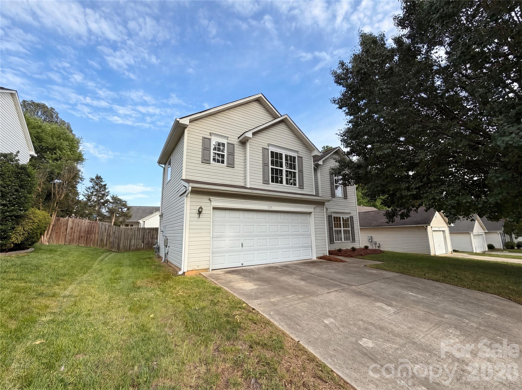
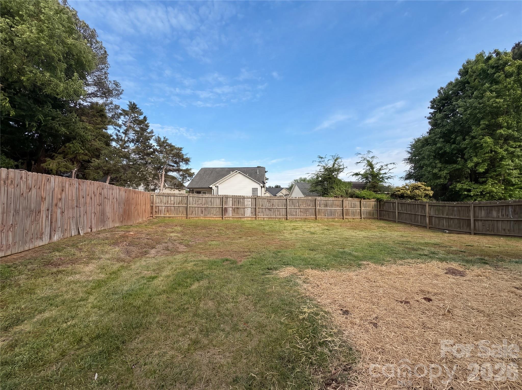
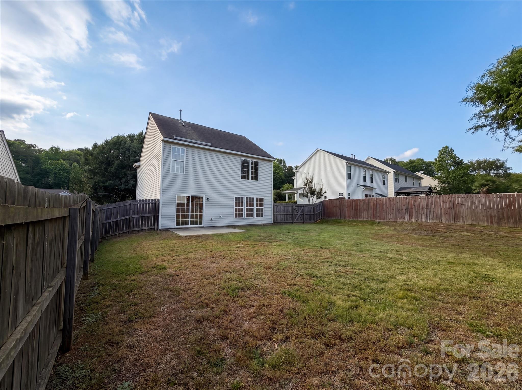
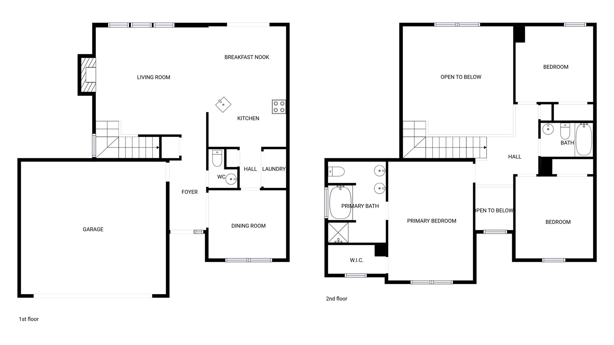
Meet 2779 Island Point Dr NW, designed for comfort and practical living. A central fireplace anchors the main area, while the kitchen contains all stainless steel appliances. The primary bedroom features a walk in closet, and its bathroom includes double sinks, a separate tub, and a shower. Outside, a patio extends to a fully fenced in backyard for relaxation. This property embodies comfort and purposeful design.. Included 100-Day Home Warranty with buyer activation

3
beds

3
baths

1,626 Sq.Ft. LIVING AREA

6,969.6 Sq.Ft. lot

Jenn Moore

Jenn Moore

Features & Amenities

Interior

  • total bedrooms3
  • Total bathrooms3
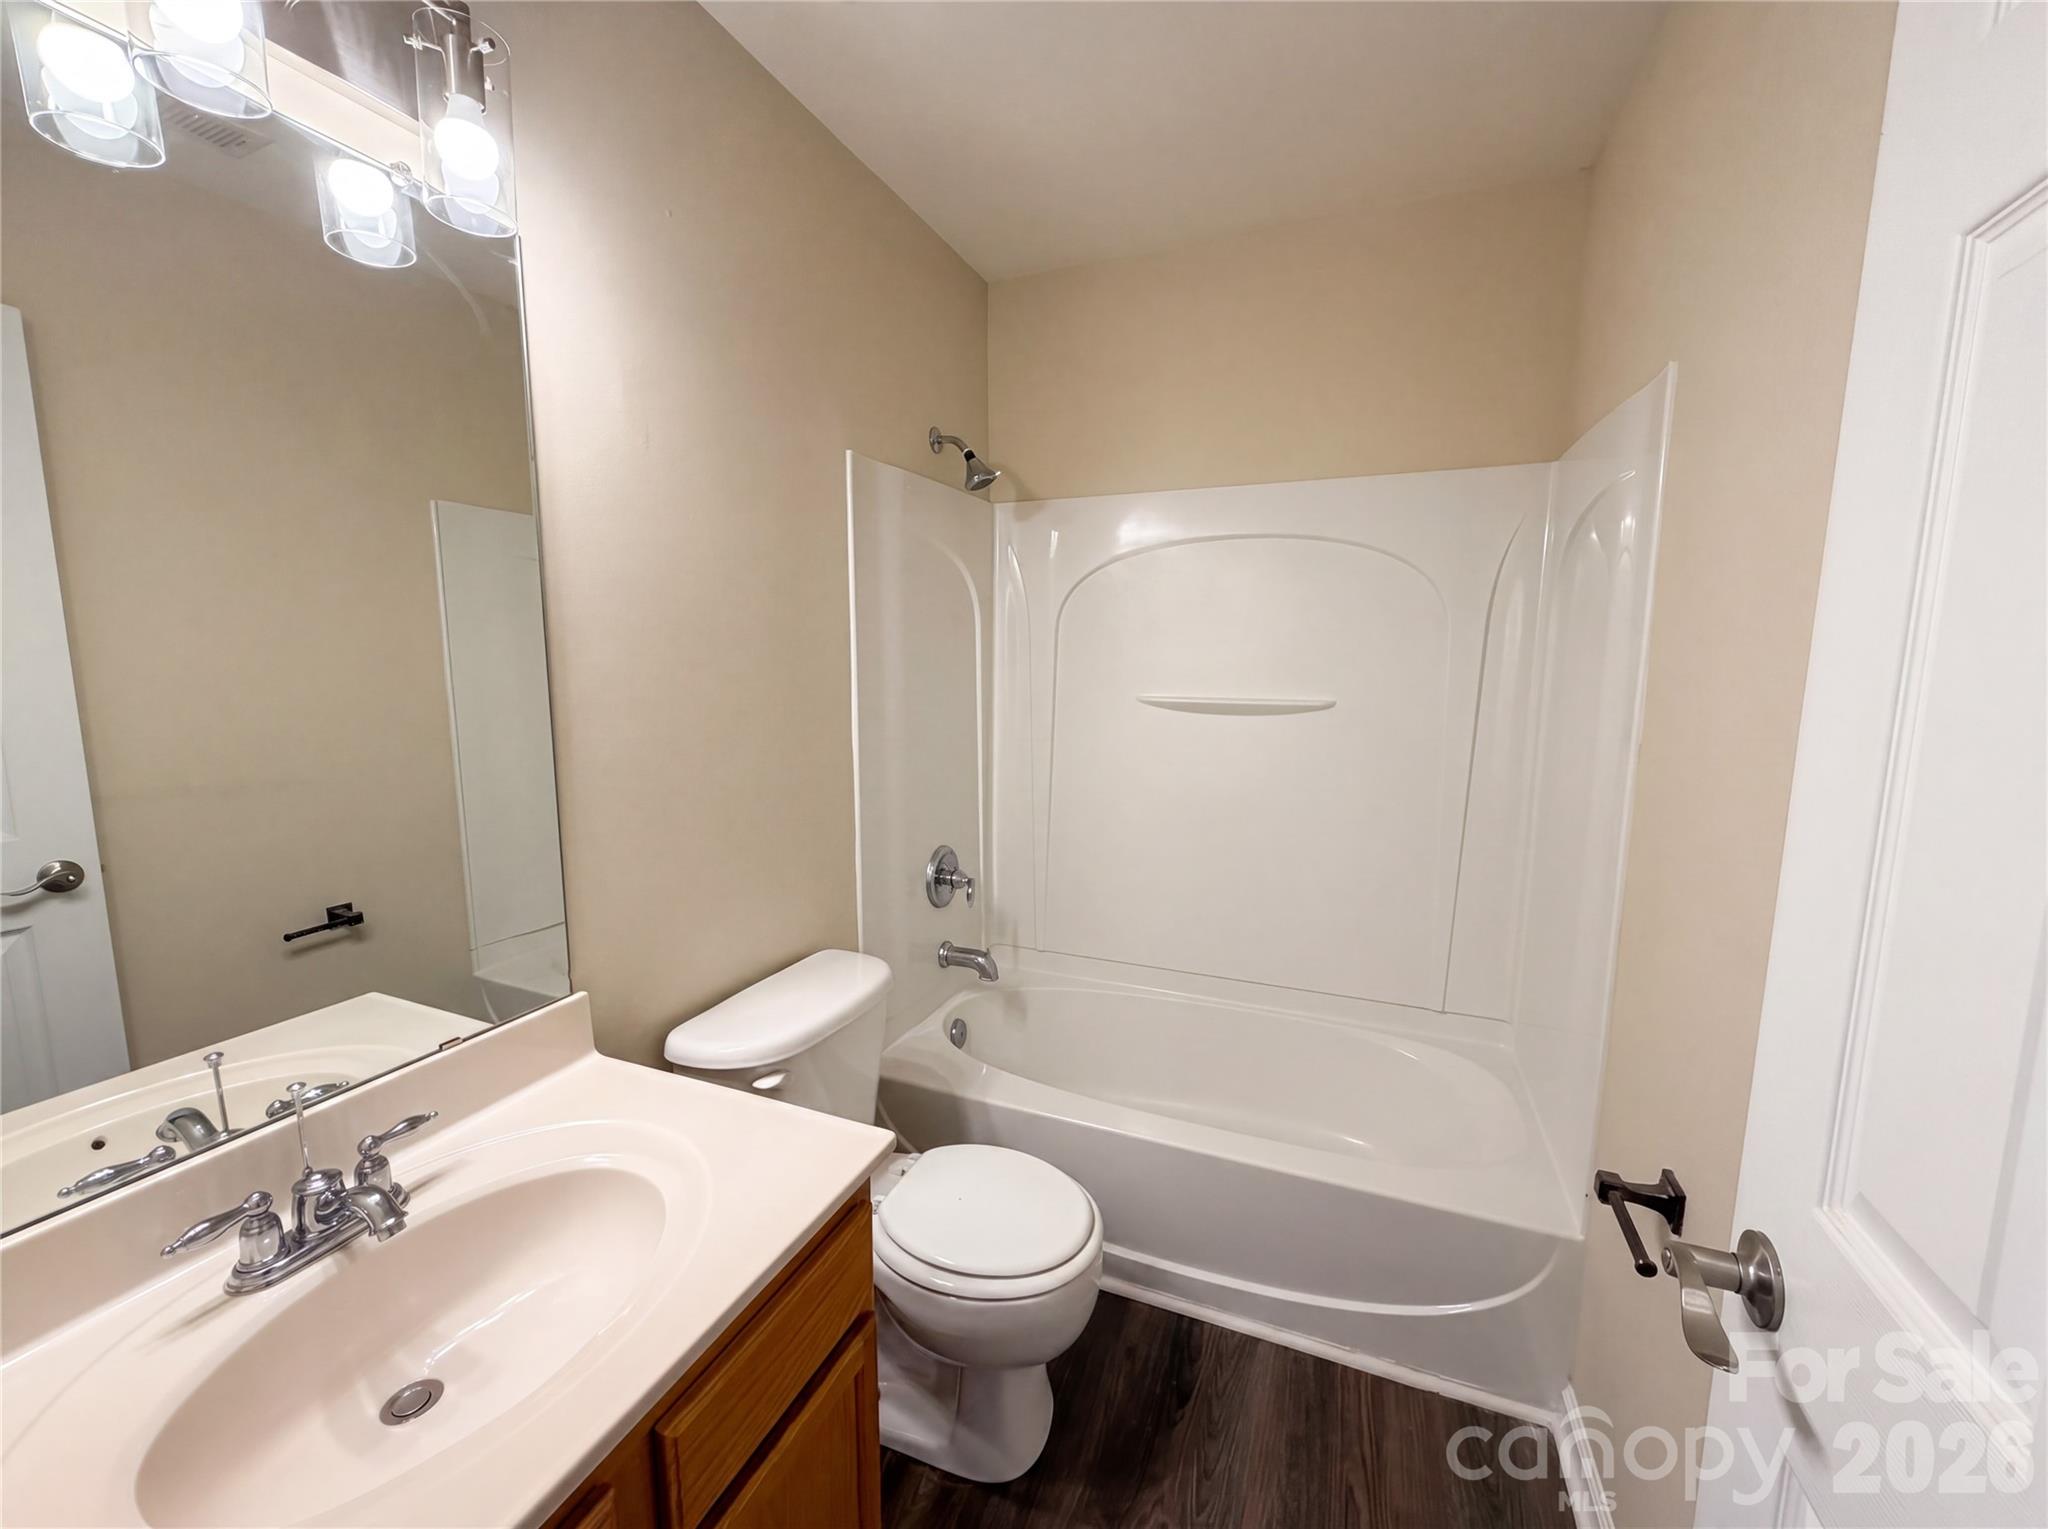
  • full bathrooms2
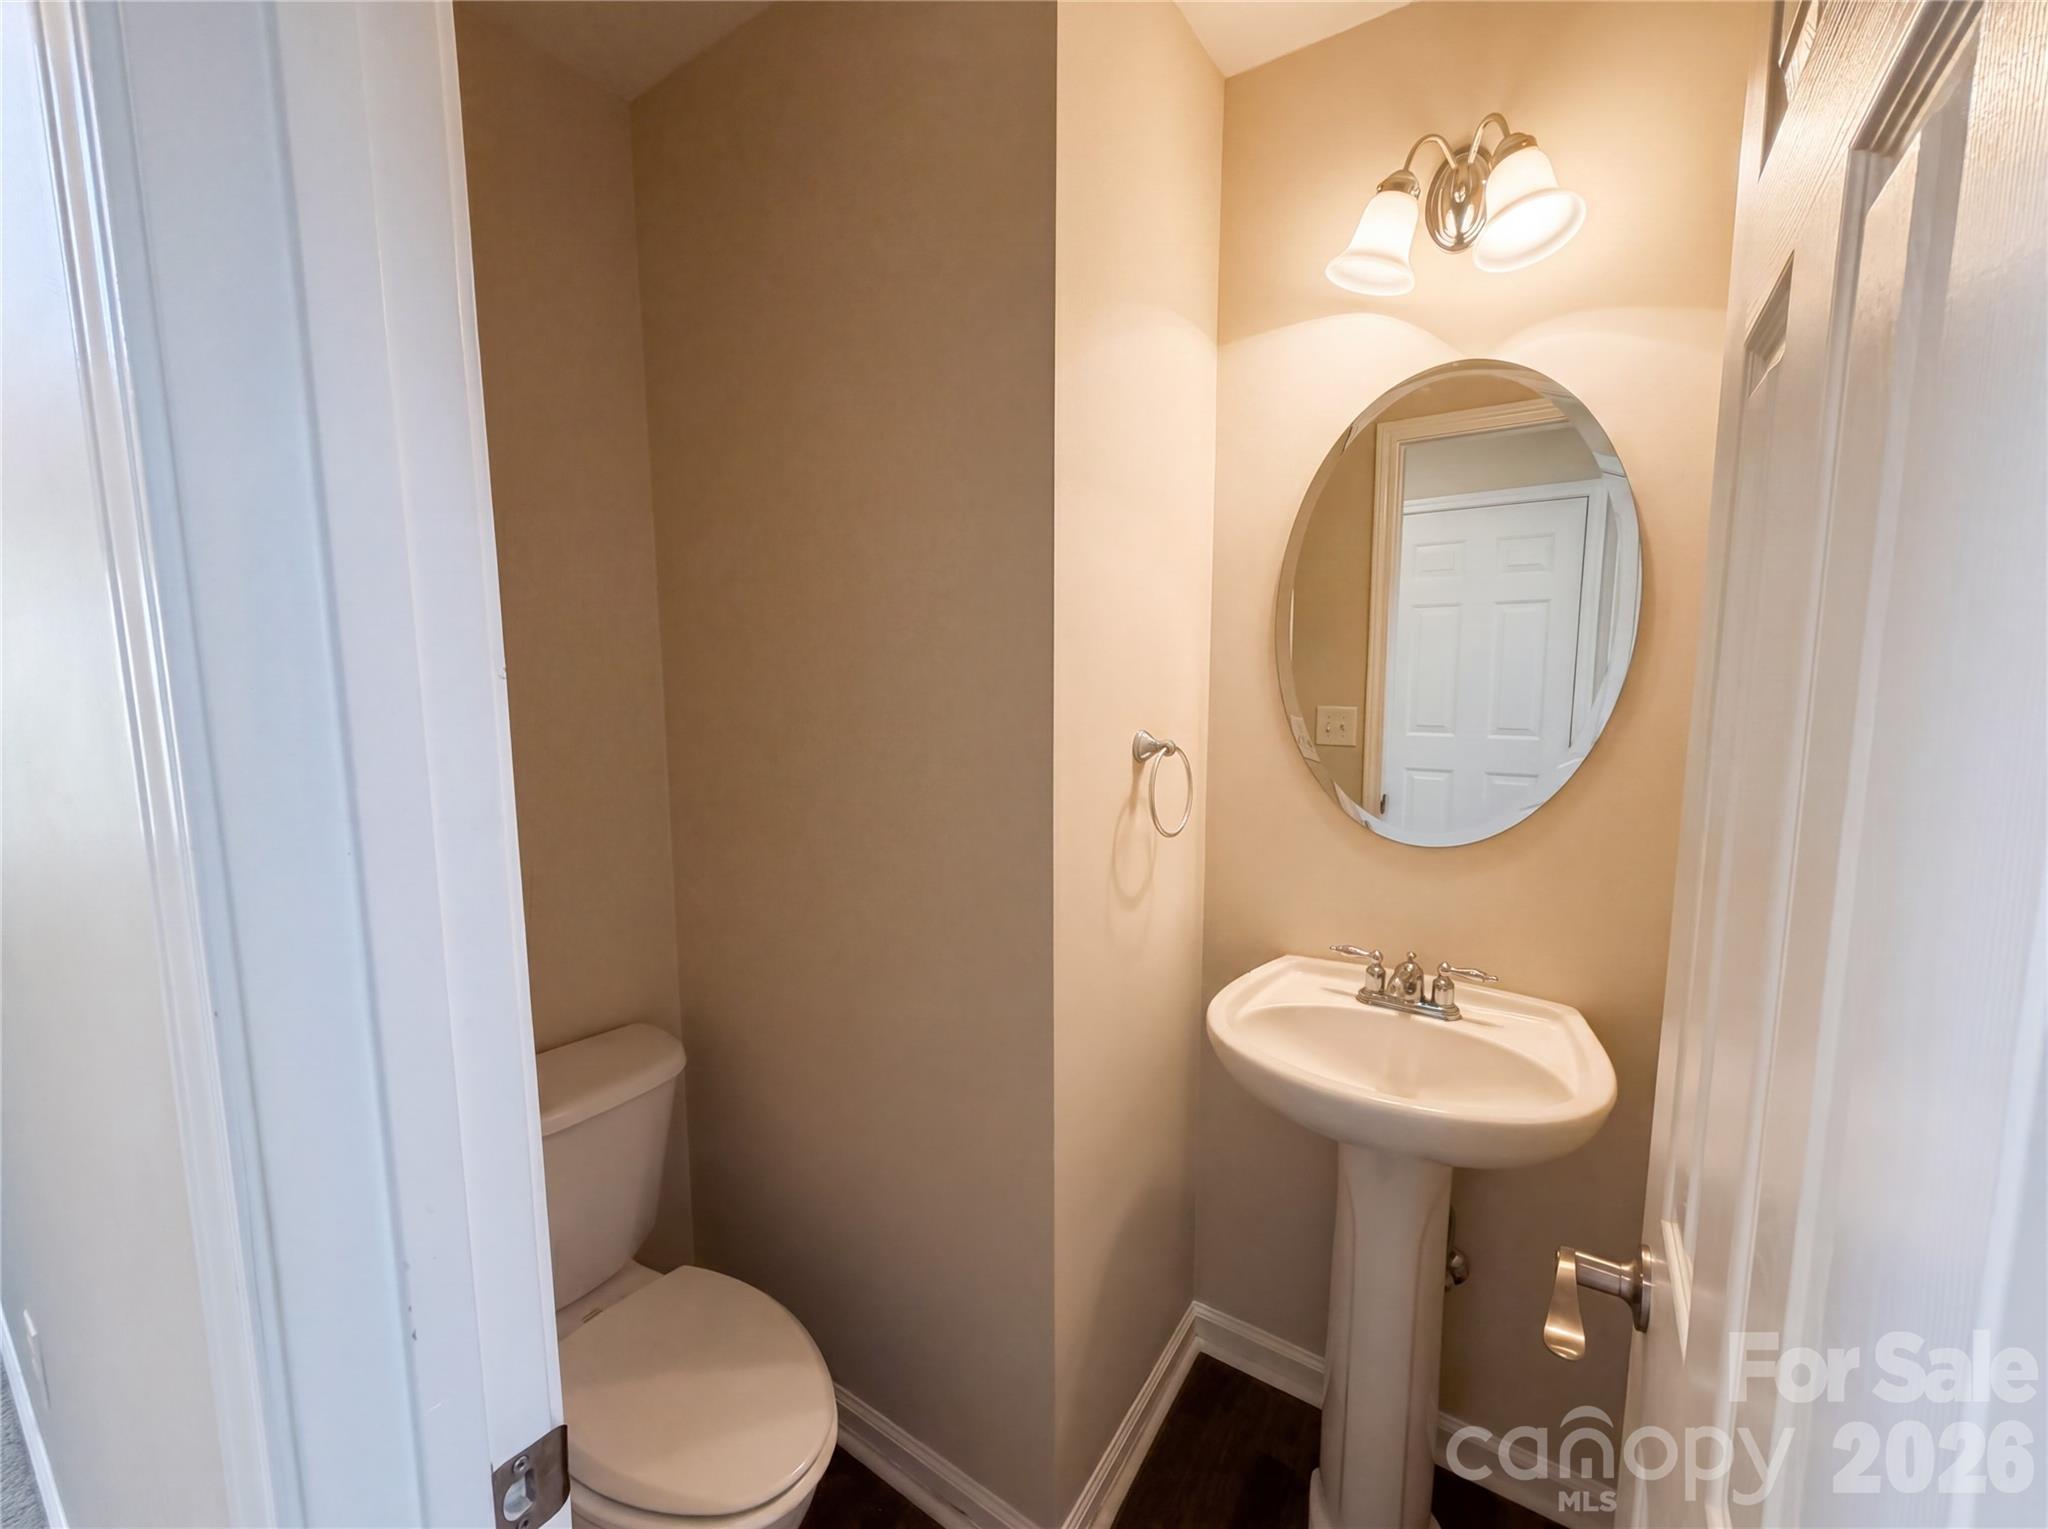
  • half bathroom1
  • Laundry room In Basement
  • Flooring Carpet, Vinyl
  • Fireplace Gas
  • APPLIANCES Dishwasher, Electric Range, Microwave

Area & Lot

  • Status Sold
  • Date Sold August 5, 2026
  • Living Area1,626 Sq.Ft.
  • Lot Area6,969.6 Sq.Ft.
  • MLS® ID4380249
  • TypeResidential
  • YEAR BUILT2003
  • NeighborhoodConcord
  • Elementary SchoolCarl A. Furr
  • Middle SchoolRoberta Road
  • High SchoolJay M. Robinson

Exterior

  • STORIES2
  • Garage Space2.0
  • water SourcePublic
  • roofComposition
  • parkingDriveway, Attached Garage, Parking Space(s)
  • HEAT TYPECentral, Heat Pump, Natural Gas
  • AIR CONDITIONINGCentral Air
  • sewerPublic Sewer
  • SubstructureSlab

Financial

  • Sales Price$345,000
  • Zoning RC

Concord

Concord offers residents a relaxed urban lifestyle with a small, hometown feel.

Explore

Work With Us

At Redbud Group, we understand that the home buying & selling process can be stressful. You want to make sure you are making the right move and getting the best price for your home. As always, we are here to help you take those first steps to buying or selling a home! Check out our home buying & selling tips and resources for in-depth information about the home buying & selling process.

Follow Me on Instagram