
2829 Attaberry Drive
SEE ALL PHOTOS
2829 Attaberry Drive
Courtesy of Savvy + Co Real Estate, Jeff King Listing Contact: [email protected] 
Sold

2829 Attaberry Drive

2829 Attaberry Drive, Charlotte, NC 28205

$1,388,000
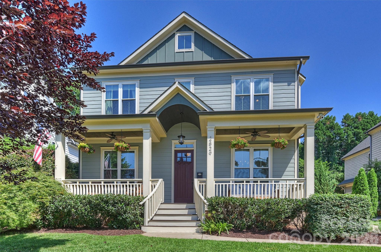
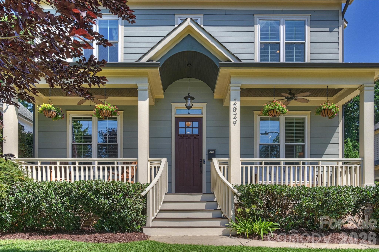
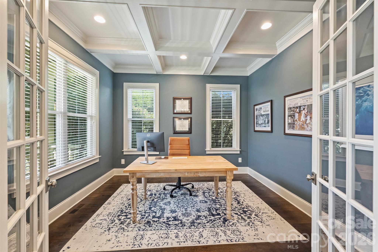
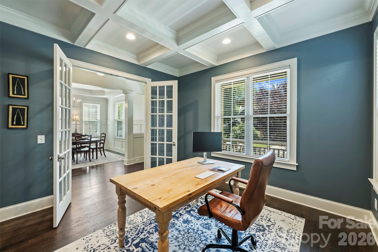
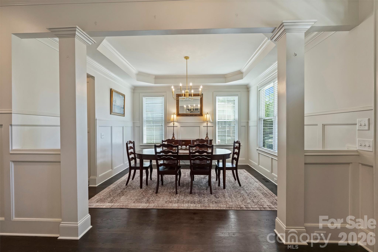
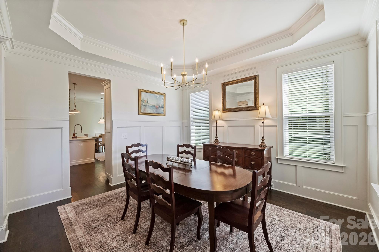
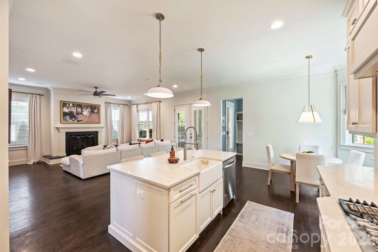
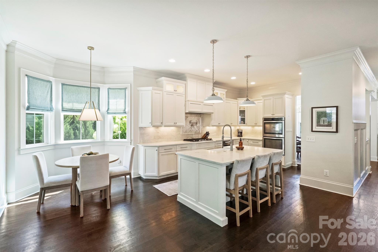
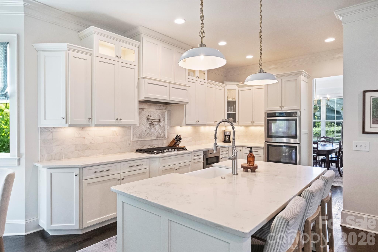
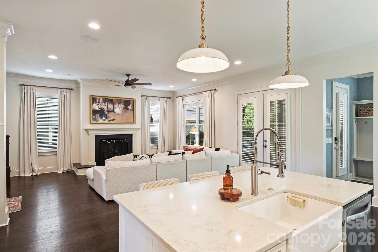
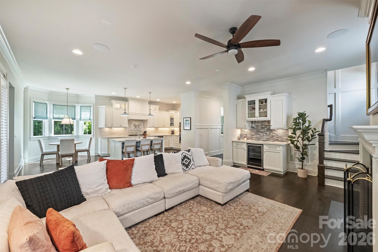
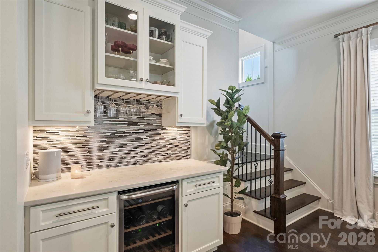
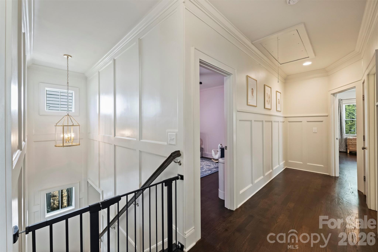
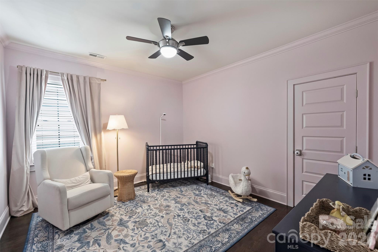
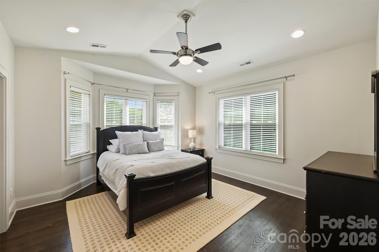
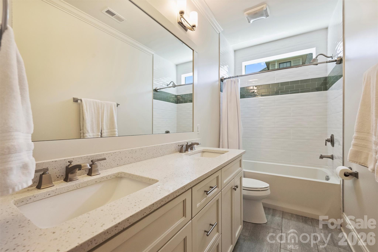
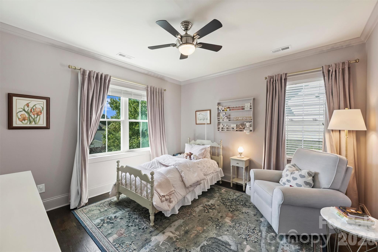
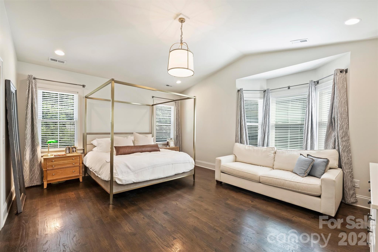
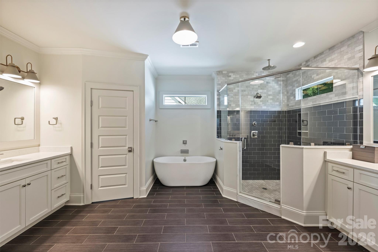
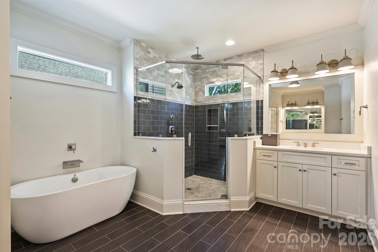
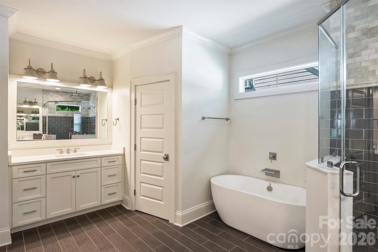
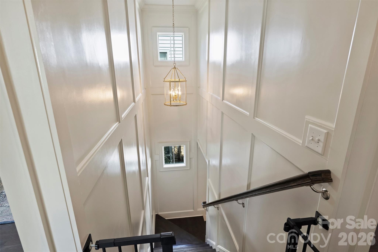
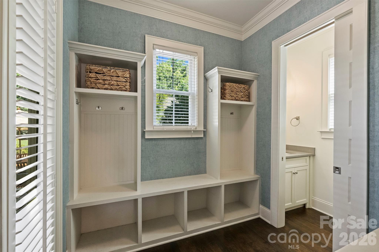
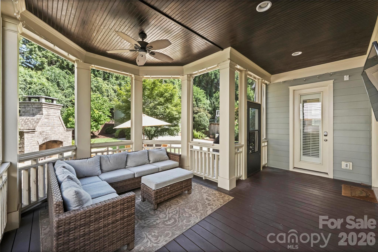
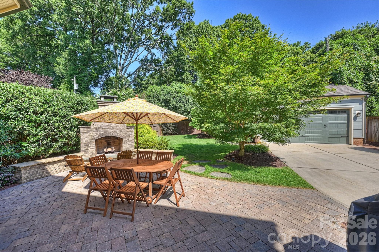
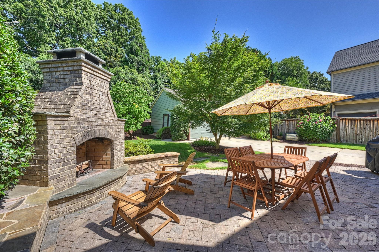
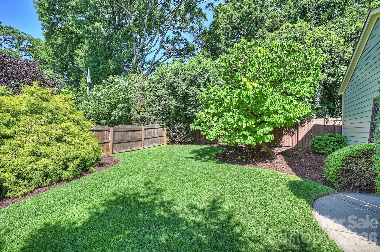
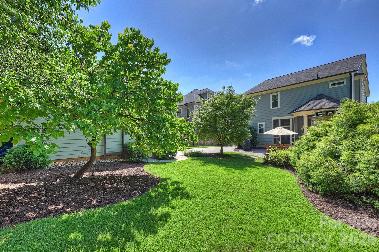
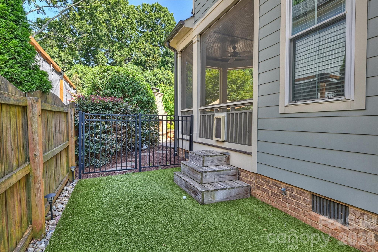
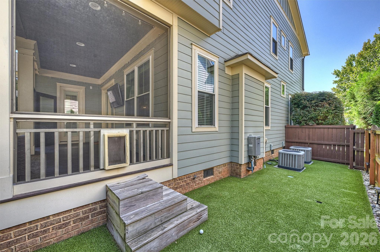
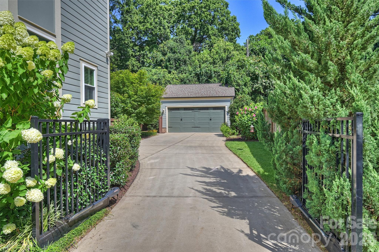
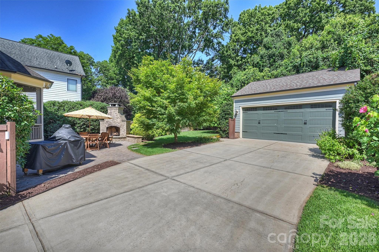
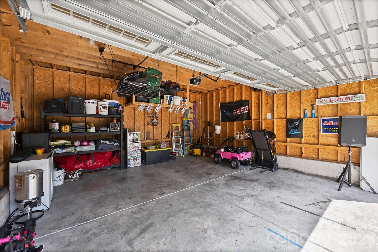
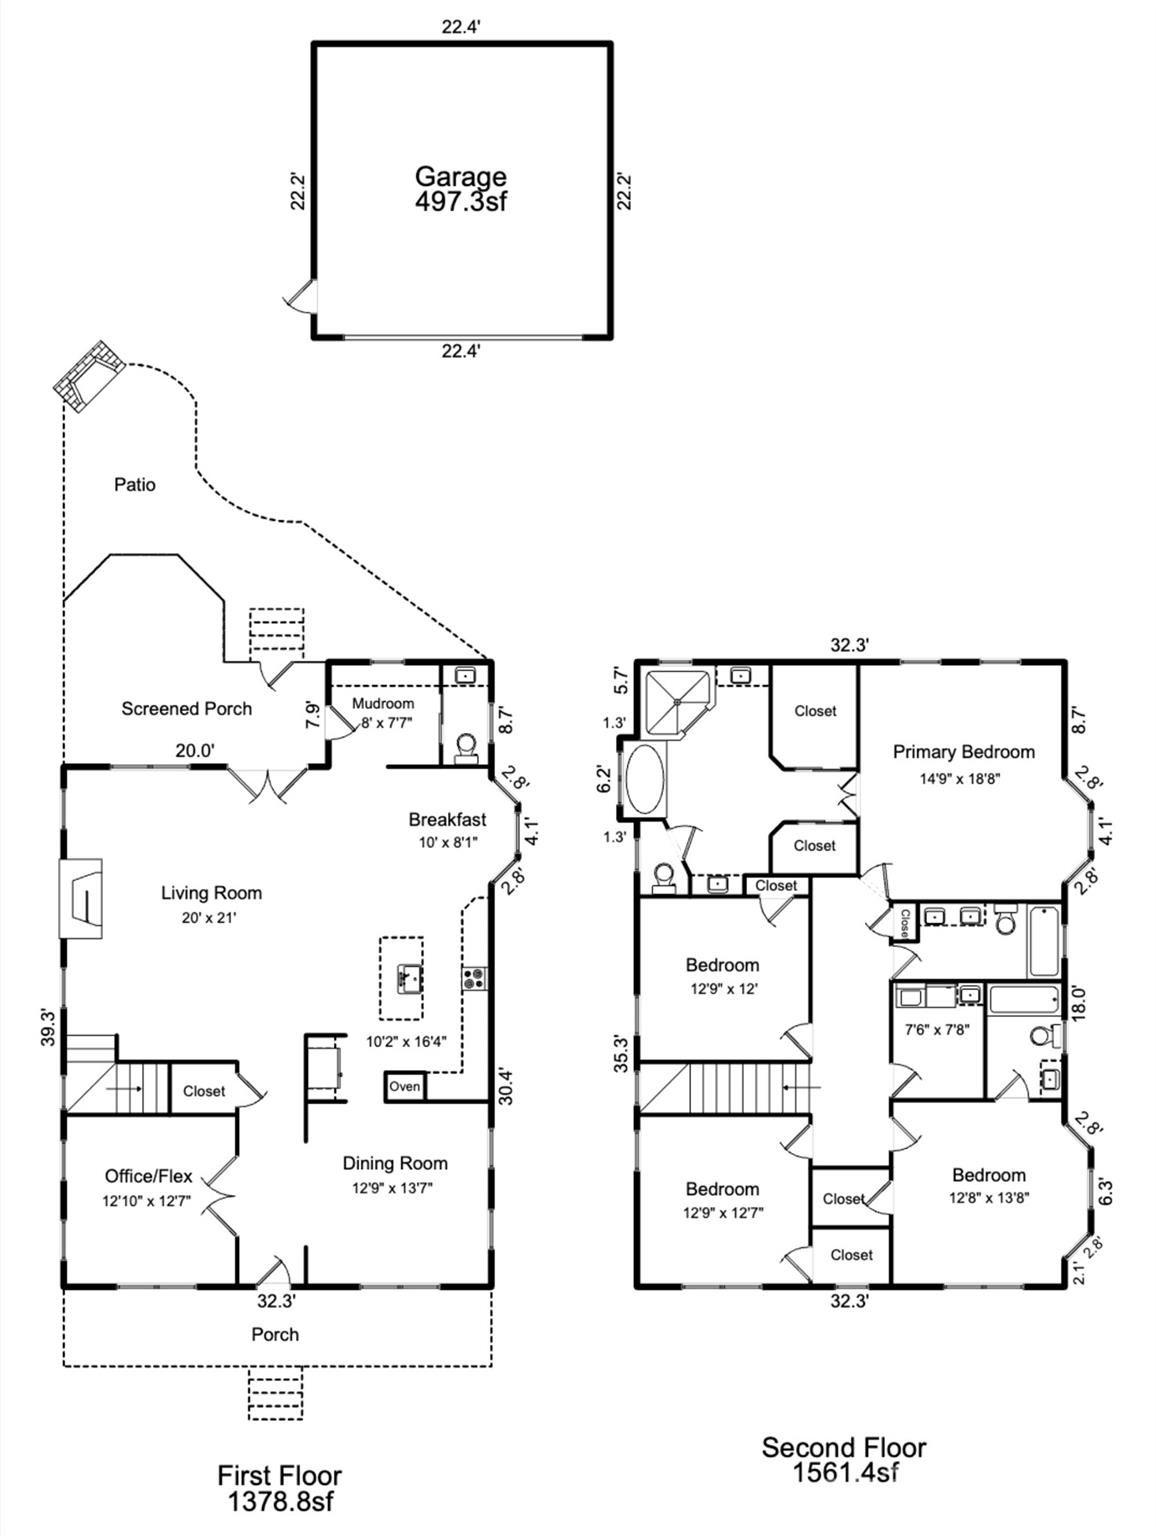
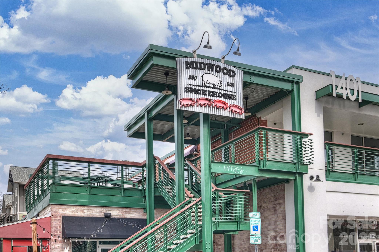
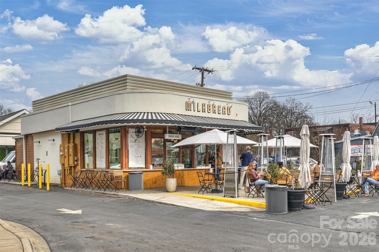
The Wait Is Finally Over! If You've Been Dreaming Of Upgrading Into Nearly 3,000 Square Feet In The Heart Of Plaza Midwood, This Is The One You've Been Waiting For! 2829 Attaberry Dr. Offers An Incredible Floor Plan, Exceptional Outdoor Living, And The Quintessential Arts & Crafts Charm You Love! Designed With Everyday Living And Entertaining In Mind, The Main Level Features A Formal Dining Room, Sunny Breakfast Nook, Spacious Kitchen With A Large Center Island Overlooking The Open Living Room, And A Dedicated Home Office. Just Off The Detached Garage You'll Find A Thoughtfully Designed Mudroom Complete With Custom Drop Zone, Built-Ins, And Designer Wallpaper--The Perfect Place For Backpacks, Shoes, And Everyday Organization. Step Outside To Your Private Backyard Retreat! Enjoy Year-Round Living On The Screened Porch With Plenty Of Space To Relax, Which Opens To A Stunning Paver Patio Featuring A Built-In Outdoor Fireplace. The Beautifully Landscaped, Fully Fenced Backyard Is Enhanced By An Electric Security Gate Leading To The Detached Garage, Creating The Perfect Combination Of Privacy, Beauty, And Function. Upstairs, You'll Find An Impressive Primary Retreat Along With Three Additional Bedrooms And A Total Of Three Full Bathrooms, Providing Plenty Of Space For Family And Guests. Elegant Coffered Ceilings, Detailed Trim Work, Plantation Shutters, Recessed Lighting, Updated Designer Fixtures, Fresh Paint, And Timeless Finishes Elevate Every Room Throughout The Home. Love To Entertain? Built-In Cabinetry With A Beverage Refrigerator And Wine Storage Makes Hosting Friends And Family Effortless. Outside, The Charming Full-Length Covered Front Porch With Ceiling Fans Is Made For Morning Coffee, Evening Cocktails, And Rocking Chairs While Enjoying One Of Plaza Midwood's Most Picturesque Streets. Surrounded By Beautiful Bungalows And High-End Custom Homes, This Location Is Top-Knotch. Just A Short Walk To Midwood Park And Minutes From Plaza Midwood's Favorite Restaurants, Breweries, Coffee Shops, The NoDa Arts District, And Everything That Makes This One Of Charlotte's Most Coveted Neighborhoods. Four Bedrooms, A Dedicated Office, Incredible Indoor And Outdoor Living Spaces, Exceptional Curb Appeal, And An Unbeatable Plaza Midwood Location At Approximately $1.3 Million-- WOW!. Drive By. Fall In Love. Then Call Your Agent And Schedule Your Showing Before It's Gone!

4
beds

4
baths

2,940 Sq.Ft. LIVING AREA

8,712 Sq.Ft. lot

Features & Amenities

Interior

  • total bedrooms4
  • Total bathrooms4
  • full bathrooms3
  • half bathroom1
  • Laundry room Laundry Room, Upper Level
  • Flooring Tile, Wood
  • Fireplace Family Room, Gas Unvented, Outside
  • APPLIANCES Bar Fridge, Convection Oven, Dishwasher, Disposal, Double Oven, Gas Cooktop, Gas Water Heater, Microwave, Refrigerator, Wall Oven
  • other interior Features Breakfast Bar, Built-in Features, Drop Zone, Entrance Foyer, Kitchen Island, Open Floorplan, Walk-In Closet(s)

Area & Lot

  • Status Sold
  • Date Sold September 11, 2026
  • Living Area2,940 Sq.Ft.
  • Lot Area8,712 Sq.Ft.
  • MLS® ID4406233
  • TypeResidential
  • YEAR BUILT2015
  • NeighborhoodCharlotte Markets
  • Architecture StylesArts and Crafts, Traditional
  • Elementary SchoolVilla Heights
  • Middle SchoolEastway
  • High SchoolGaringer

Exterior

  • STORIES2
  • Garage Space2.0
  • water SourceCity
  • roofArchitectural Shingle
  • lot featuresGreen Area, Level, Private, Wooded
  • parkingDriveway, Detached Garage
  • HEAT TYPEForced Air, Heat Pump, Natural Gas
  • AIR CONDITIONINGCentral Air, Zoned
  • sewerPublic Sewer
  • SubstructureCrawl Space
  • other exterior FeaturesFire Pit

Financial

  • Sales Price$1,388,000

Charlotte Markets

A vibrant, exciting, dynamic, enchanting boomtown full of diverse neighborhoods with tons to see and do.

Explore

Work With Us

At Redbud Group, we understand that the home buying & selling process can be stressful. You want to make sure you are making the right move and getting the best price for your home. As always, we are here to help you take those first steps to buying or selling a home! Check out our home buying & selling tips and resources for in-depth information about the home buying & selling process.

Follow Me on Instagram