2841 Statesville Avenue
SEE ALL PHOTOS
2841 Statesville Avenue
Courtesy of Keller Williams South Park, Dante Pinto Listing Contact: [email protected] 
For Sale

2841 Statesville Avenue

2841 Statesville Avenue, Charlotte, NC 28206

$407,000
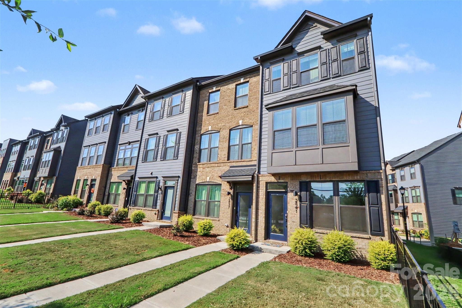
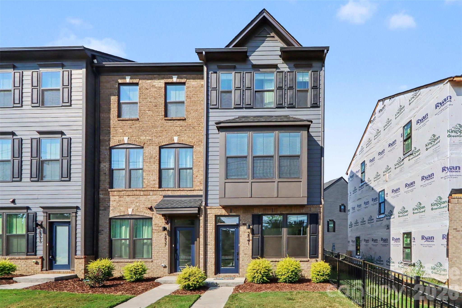
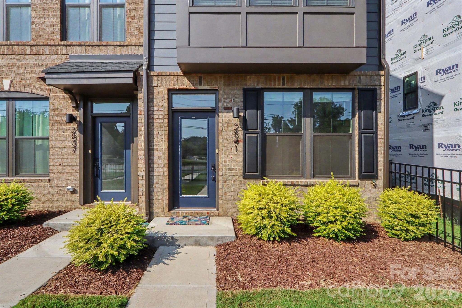
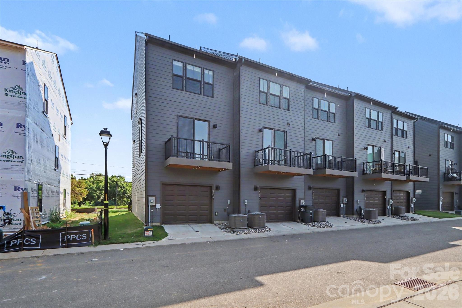
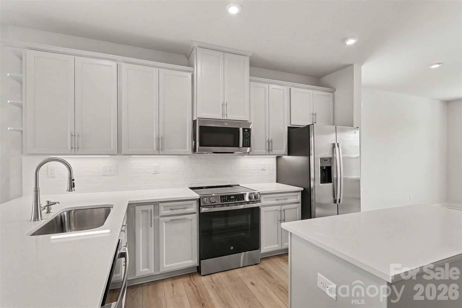
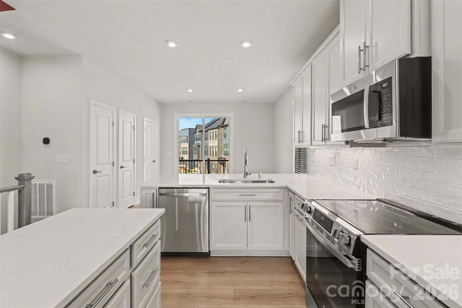
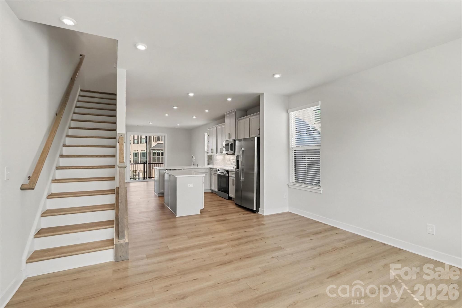
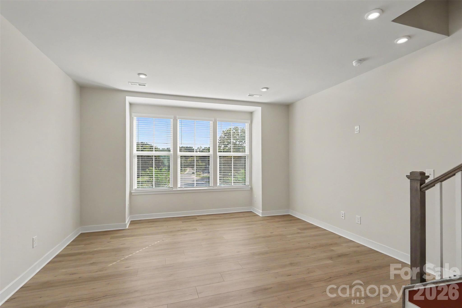
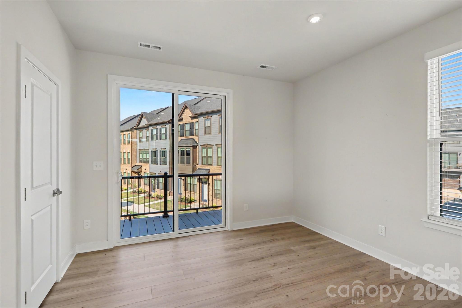
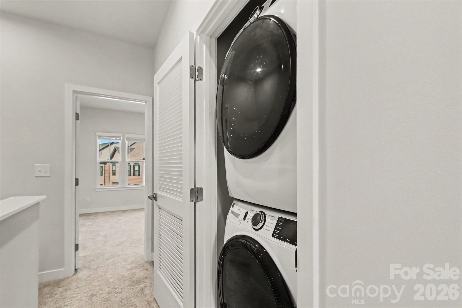
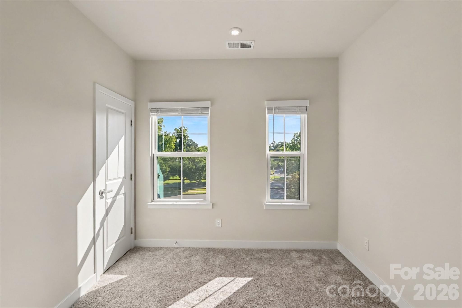
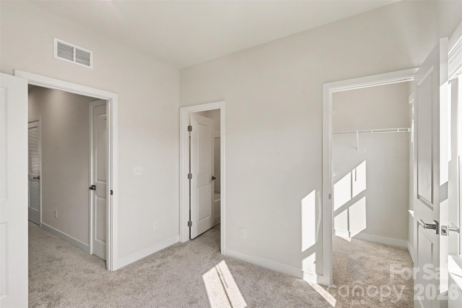
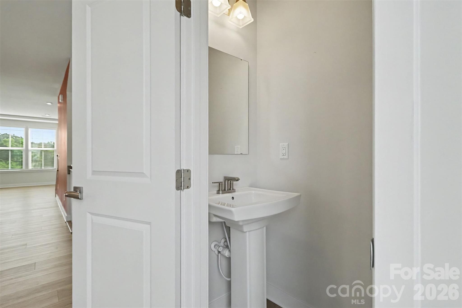
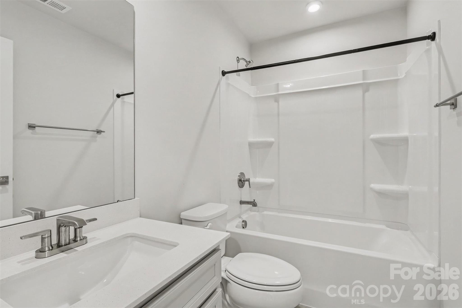
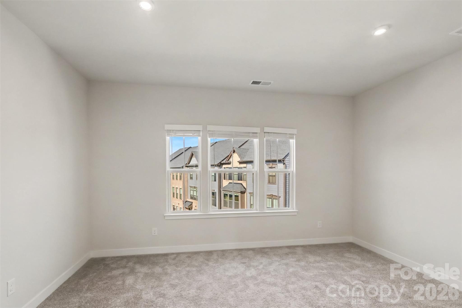
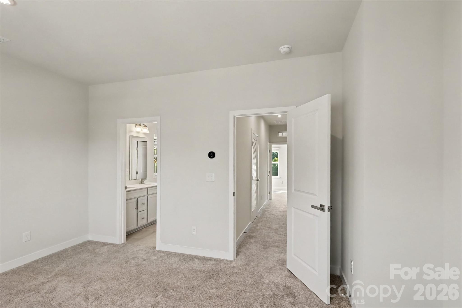
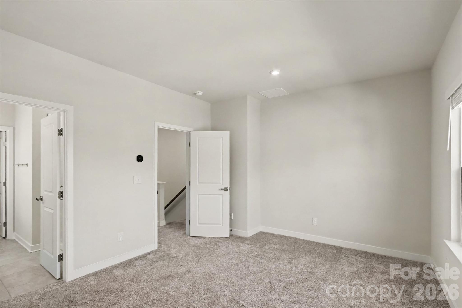
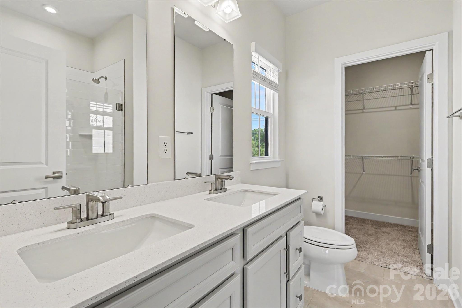
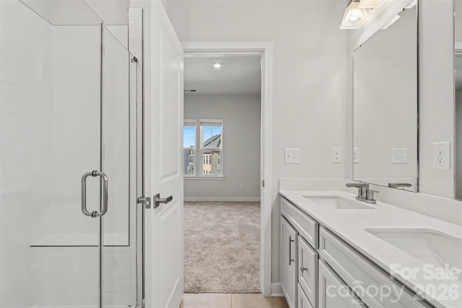
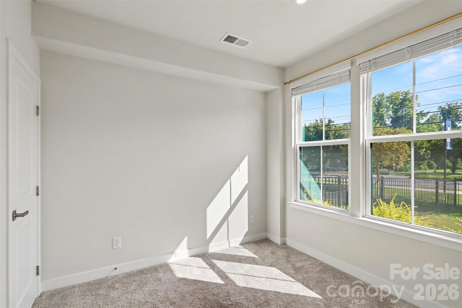
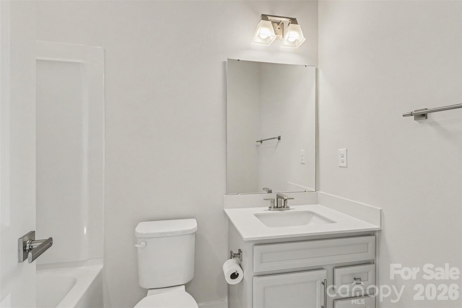
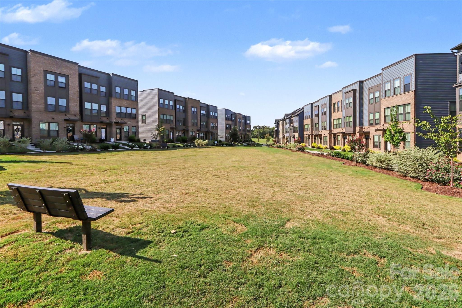
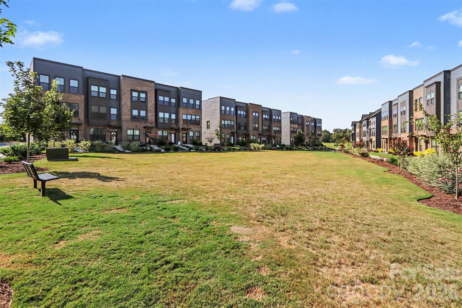
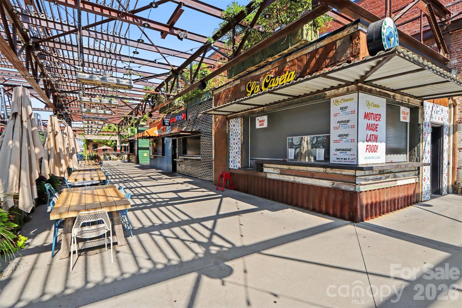
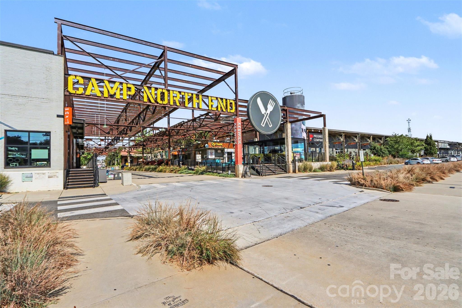
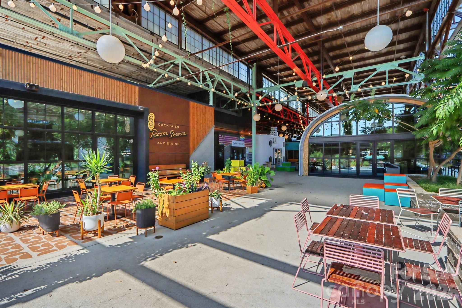
The seller is offering $3,000 toward the buyer's closing costs with an accepted offer. Welcome home to this end unit in Northerly Townhomes, where low-maintenance living meets room to spread out. There are three bedrooms and three and a half baths across three stories, with a third bedroom and full bath on the lower level. The main level has the kitchen, living and dining space, and a half bath. Upstairs are the primary bedroom, a second bedroom, two full baths and the laundry closet with a stacked washer and dryer, so laundry day stays close to the bedrooms. Appliances are like-new, and the main level has vinyl plank flooring. HOA dues are $206 a month and cover exterior maintenance and landscaping, so you can trade the mower for time doing what you actually want to do. Parking is a one car garage plus a concrete driveway. Camp North End is about 4 minutes away, with NoDa and Uptown about 9. Conventional, FHA and VA financing are accepted, and buyers may be eligible for down payment assistance through local lenders. Buyers are not required to use any particular lender. Come walk through and see how it feels.

3
beds

4
baths

1,621 Sq.Ft. LIVING AREA

1,306.8 Sq.Ft. lot

Dante Pinto

Dante Pinto

Trent Corbin

Trent Corbin

Features & Amenities

Interior

  • total bedrooms3
  • Total bathrooms4
  • full bathrooms3
  • half bathroom1
  • Laundry room Laundry Closet, Third Level
  • APPLIANCES Dishwasher, Disposal, Electric Oven, Electric Range, Electric Water Heater, Freezer, Microwave, Refrigerator with Ice Maker

Area & Lot

  • Status For Sale
  • Living Area1,621 Sq.Ft.
  • Lot Area1,306.8 Sq.Ft.
  • MLS® ID4425972
  • TypeTownhouse
  • YEAR BUILT2024
  • NeighborhoodCharlotte Markets
  • Elementary SchoolBruns Avenue
  • Middle SchoolRanson
  • High SchoolWest Charlotte

Exterior

  • STORIES3
  • Garage Space1.0
  • water SourceCity
  • parkingDriveway, Attached Garage, Detached Garage
  • HEAT TYPEForced Air
  • AIR CONDITIONINGCentral Air
  • sewerPublic Sewer
  • SubstructureSlab

Financial

  • Sales Price$407,000
  • Buyer Agency Compensation 2.5%
  • HOA $206/mo
View Virtual Tour
image

Schedule a Showing

We would love to show you our beautiful property. Please select your preferred date and time below. An agent will be in touch shortly to confirm your appointment.

Schedule a Showing

We would love to show you our beautiful property. Please select your preferred date and time below. An agent will be in touch shortly to confirm your appointment.

Thank you for your interest in 2841 Statesville Avenue, Charlotte, NC 28206. We are reviewing your request and will be in touch shortly!

Mortgage Calculator

Estimate your monthly mortgage payment, including the principal and interest, property taxes, and HOA. Adjust the values to generate a more accurate rate.

All estimates are provided for informational purposes only. Actual amounts may vary.
$0,000 Your Payment 20 15 65
$0,000 Your Payment

Charlotte Markets

A vibrant, exciting, dynamic, enchanting boomtown full of diverse neighborhoods with tons to see and do.

Explore

Work With Us

At Redbud Group, we understand that the home buying & selling process can be stressful. You want to make sure you are making the right move and getting the best price for your home. As always, we are here to help you take those first steps to buying or selling a home! Check out our home buying & selling tips and resources for in-depth information about the home buying & selling process.

Follow Me on Instagram