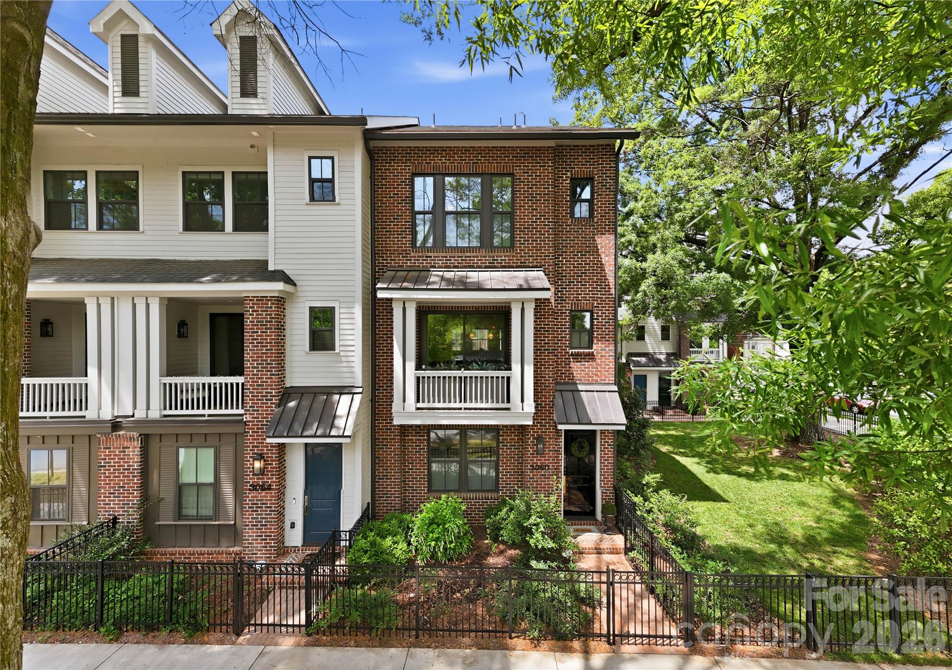
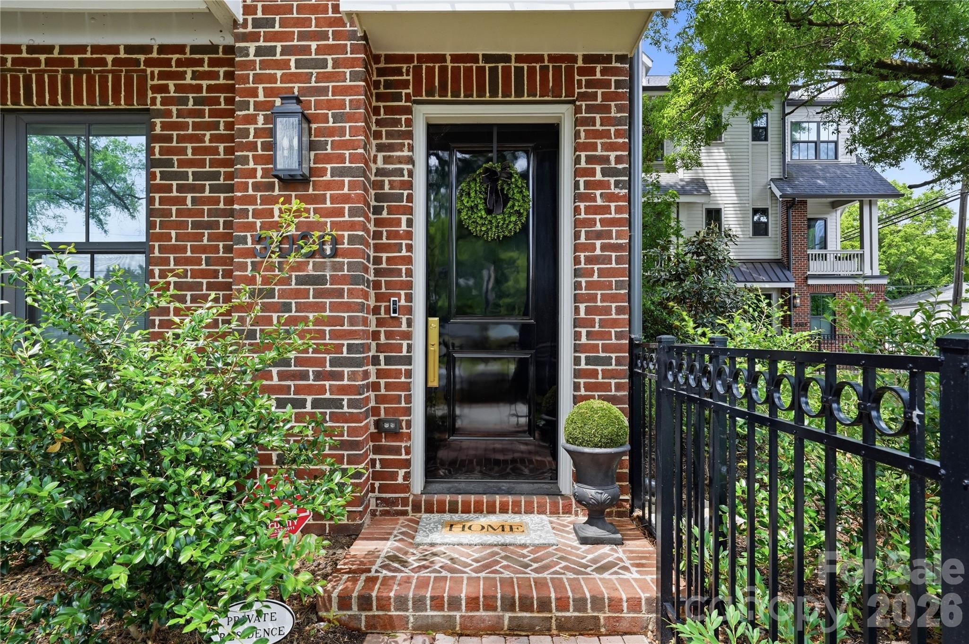
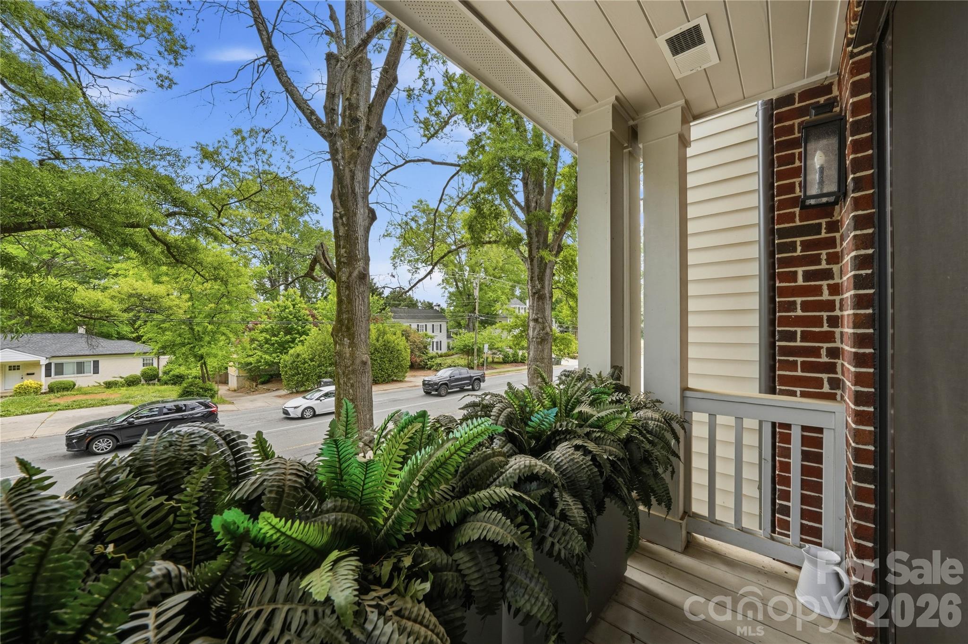
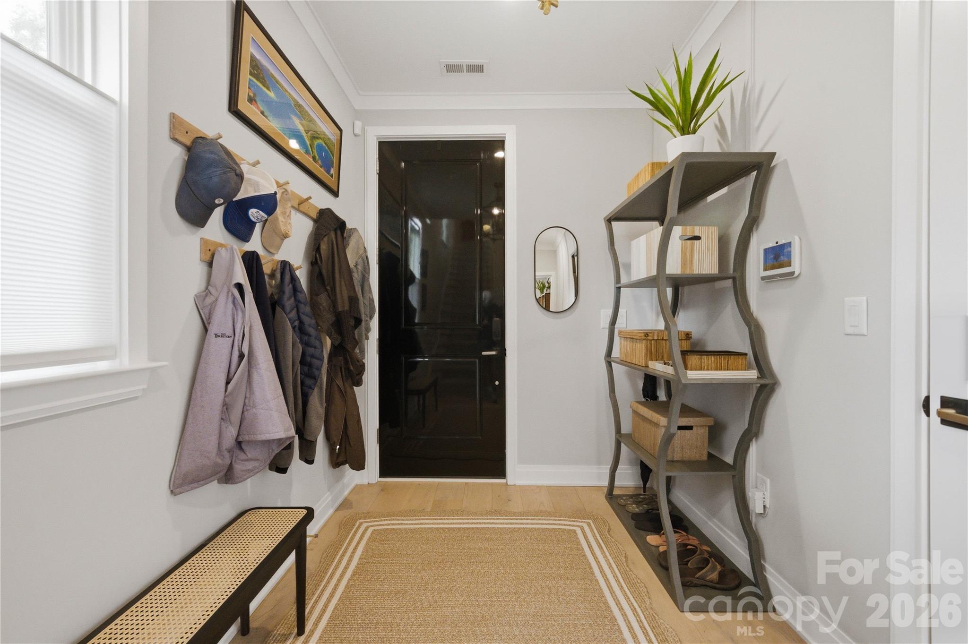
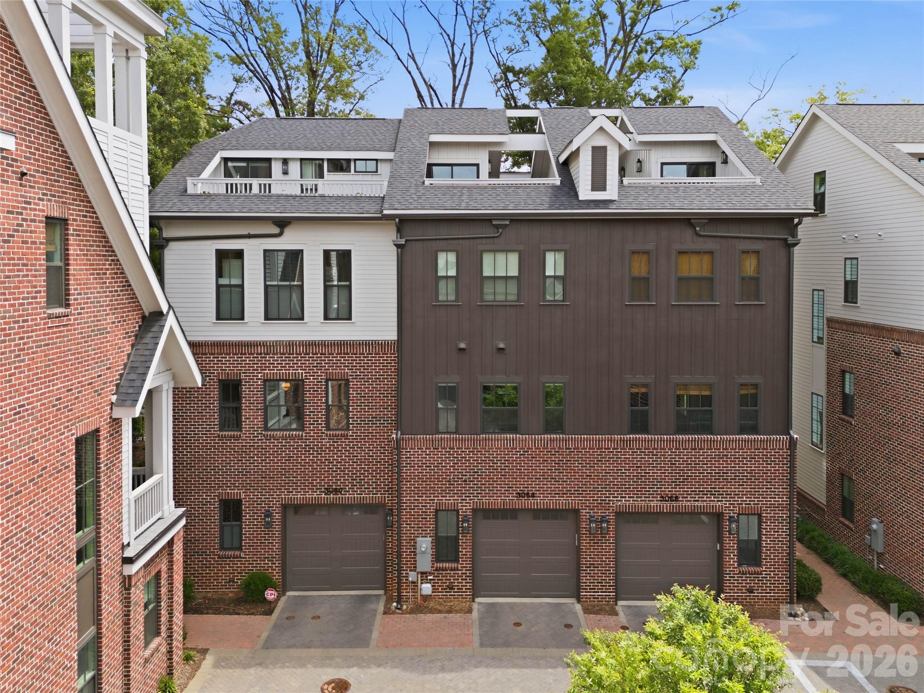
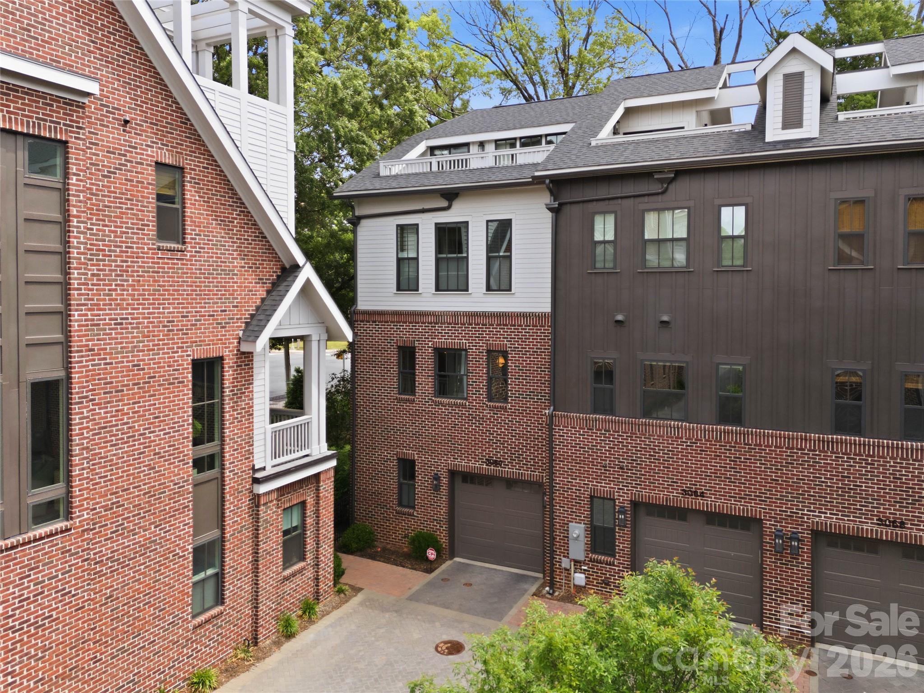
Townhouse with red-brick and white-sided facades, covered porches, and a fenced front garden.
3060 Selwyn Avenue
3060 Selwyn Avenue
3060 Selwyn Avenue
3060 Selwyn Avenue
3060 Selwyn Avenue
3060 Selwyn Avenue
3060 Selwyn Avenue
3060 Selwyn Avenue
3060 Selwyn Avenue
3060 Selwyn Avenue
3060 Selwyn Avenue
3060 Selwyn Avenue
3060 Selwyn Avenue
3060 Selwyn Avenue
3060 Selwyn Avenue
3060 Selwyn Avenue
3060 Selwyn Avenue
3060 Selwyn Avenue
3060 Selwyn Avenue
3060 Selwyn Avenue
3060 Selwyn Avenue
3060 Selwyn Avenue
3060 Selwyn Avenue
3060 Selwyn Avenue
3060 Selwyn Avenue
3060 Selwyn Avenue
3060 Selwyn Avenue
3060 Selwyn Avenue
3060 Selwyn Avenue
3060 Selwyn Avenue
3060 Selwyn Avenue
3060 Selwyn Avenue
3060 Selwyn Avenue
3060 Selwyn Avenue
3060 Selwyn Avenue
3060 Selwyn Avenue
3060 Selwyn Avenue
3060 Selwyn Avenue
3060 Selwyn Avenue
3060 Selwyn Avenue
3060 Selwyn Avenue
3060 Selwyn Avenue
3060 Selwyn Avenue
3060 Selwyn Avenue
3060 Selwyn Avenue
3060 Selwyn Avenue
3060 Selwyn Avenue
SEE ALL PHOTOS
Townhouse with red-brick and white-sided facades, covered porches, and a fenced front garden.
3060 Selwyn Avenue
3060 Selwyn Avenue
3060 Selwyn Avenue
3060 Selwyn Avenue
3060 Selwyn Avenue
3060 Selwyn Avenue
3060 Selwyn Avenue
3060 Selwyn Avenue
3060 Selwyn Avenue
3060 Selwyn Avenue
3060 Selwyn Avenue
3060 Selwyn Avenue
3060 Selwyn Avenue
3060 Selwyn Avenue
3060 Selwyn Avenue
3060 Selwyn Avenue
3060 Selwyn Avenue
3060 Selwyn Avenue
3060 Selwyn Avenue
3060 Selwyn Avenue
3060 Selwyn Avenue
3060 Selwyn Avenue
3060 Selwyn Avenue
3060 Selwyn Avenue
3060 Selwyn Avenue
3060 Selwyn Avenue
3060 Selwyn Avenue
3060 Selwyn Avenue
3060 Selwyn Avenue
3060 Selwyn Avenue
3060 Selwyn Avenue
3060 Selwyn Avenue
3060 Selwyn Avenue
3060 Selwyn Avenue
3060 Selwyn Avenue
3060 Selwyn Avenue
3060 Selwyn Avenue
3060 Selwyn Avenue
3060 Selwyn Avenue
3060 Selwyn Avenue
3060 Selwyn Avenue
3060 Selwyn Avenue
3060 Selwyn Avenue
3060 Selwyn Avenue
3060 Selwyn Avenue
3060 Selwyn Avenue
3060 Selwyn Avenue
Courtesy of Ivester Jackson Christie's, Patty Shropshire Listing Contact: [email protected] 
Sold

3060 Selwyn Avenue

3060 Selwyn Avenue, Charlotte, NC 28209

$1,145,000
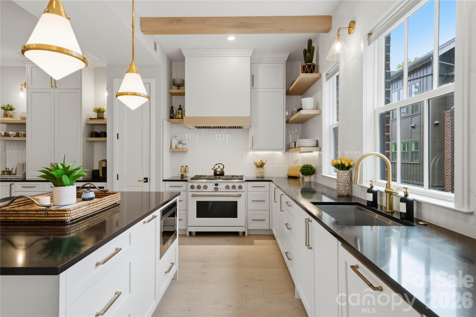
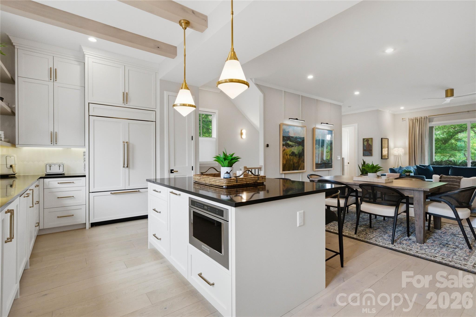
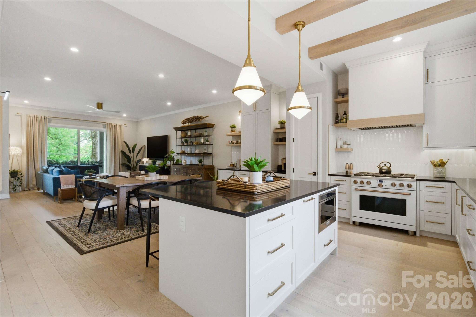
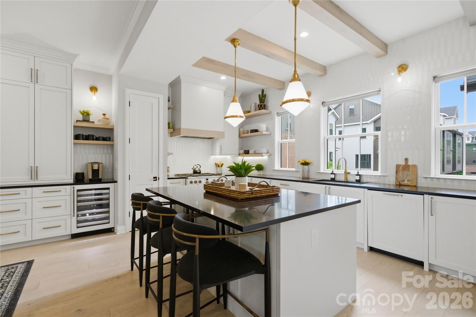
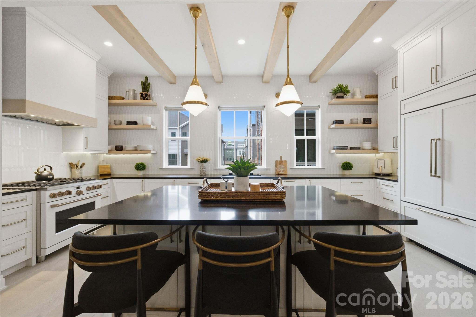
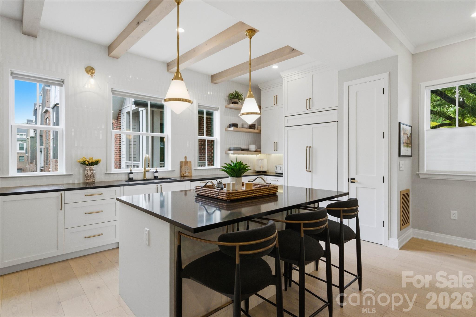
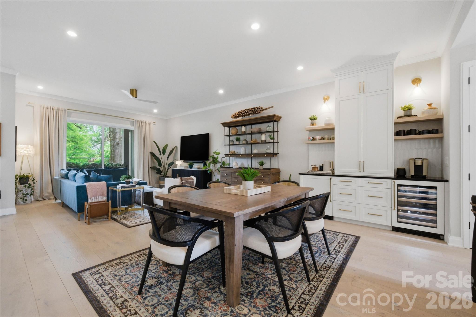
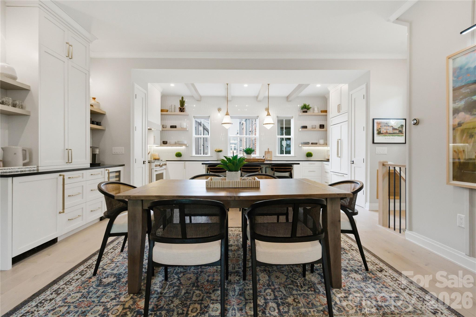
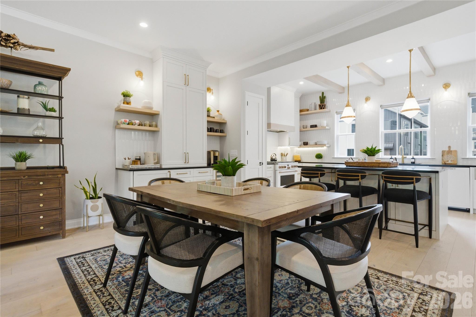
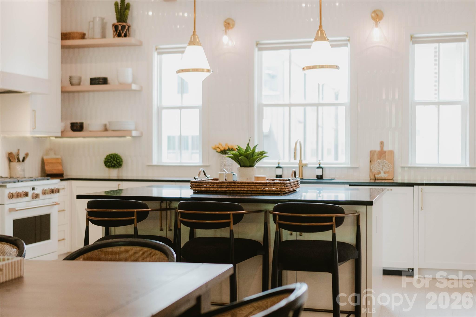
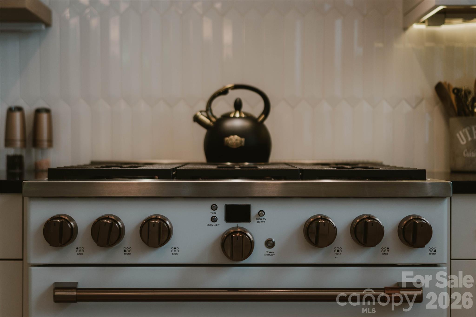
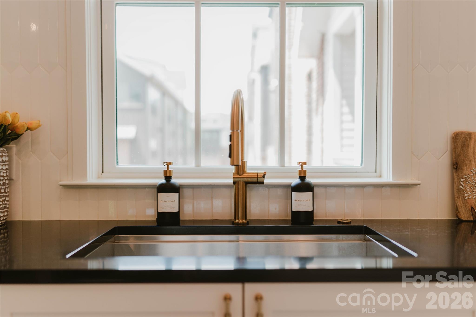
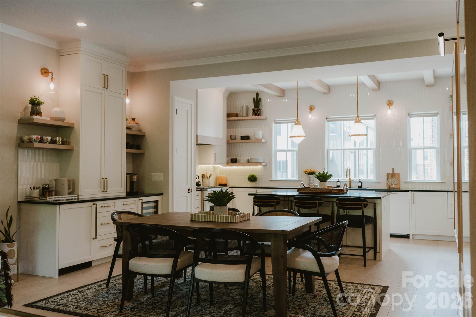
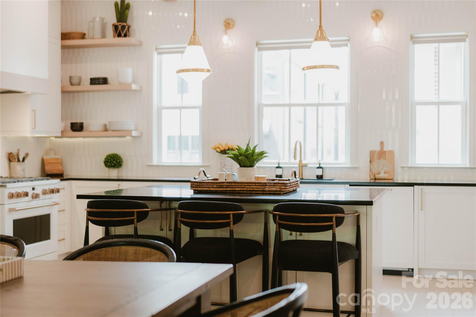
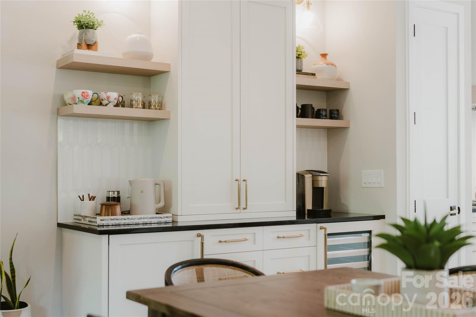
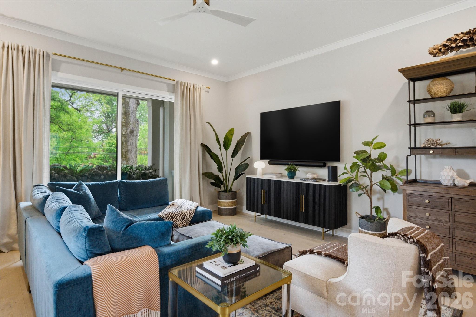
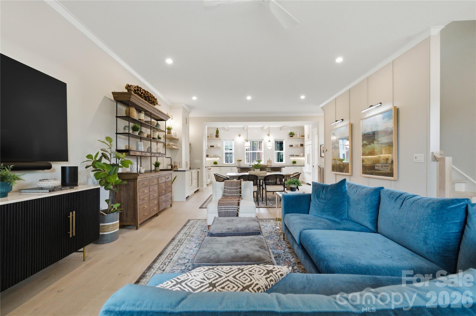
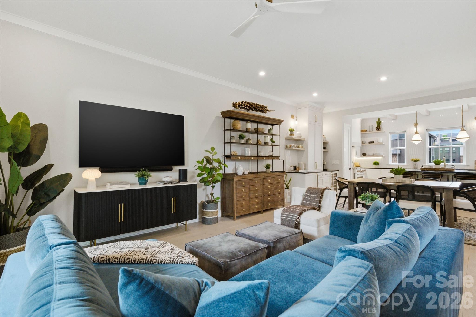
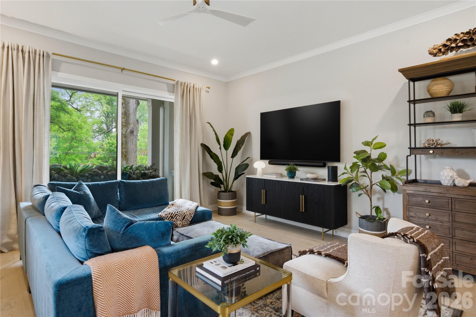
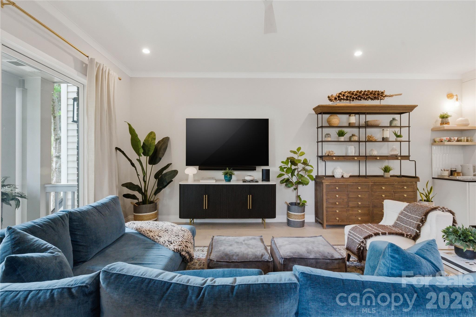
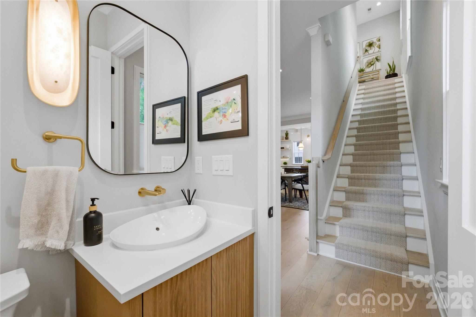
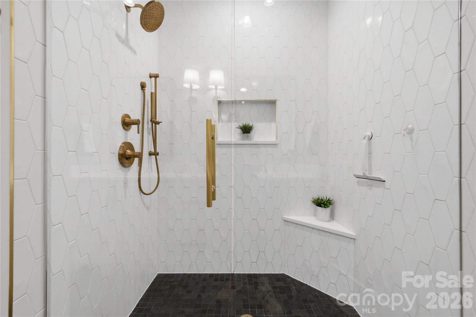
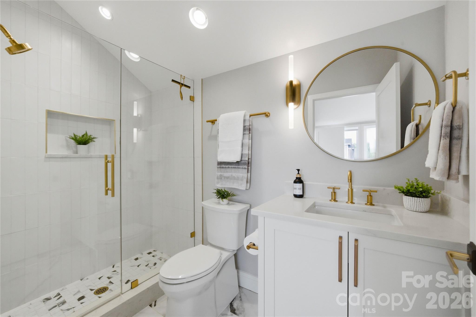
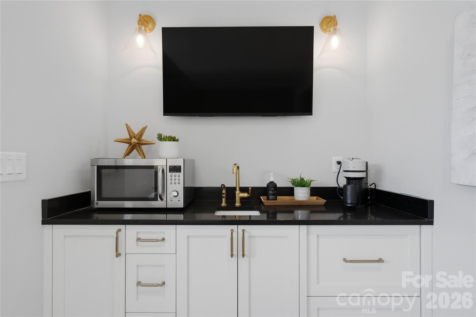
Luxury meets thoughtful design in this beautiful 3-bedroom + office, 3.5-bath townhome in one of Myers Park's most desirable locations. Every detail has been carefully curated to elevate both style and function, creating a home that feels custom from top to bottom. The main level showcases a stunning chef's kitchen featuring quartz countertops, a designer KitchenAid Cafe white oven, a custom cabinet-front refrigerator, and an expanded layout with both a butler's pantry and a dedicated beverage center. Two pantries provide exceptional storage, along with under-island cabinetry designed for maximum functionality. Designer finishes continue throughout with beautiful wood beams, full-height tile backsplash extending to the ceiling, and an open-concept living space filled with natural light.
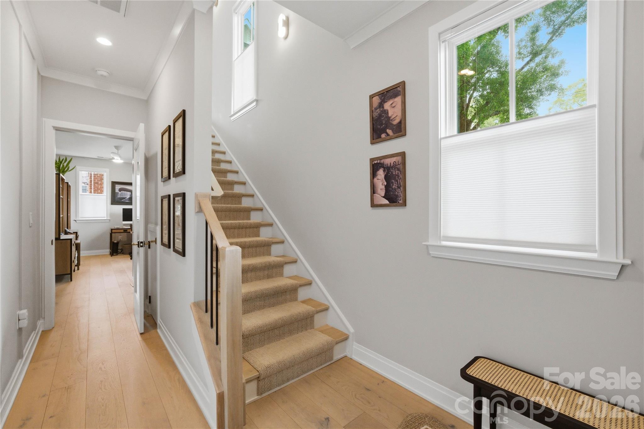
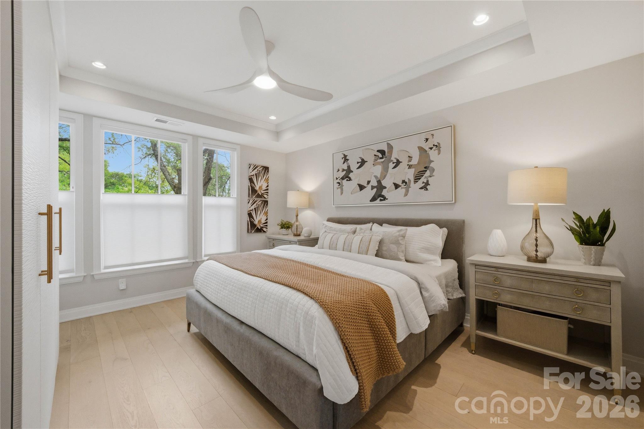
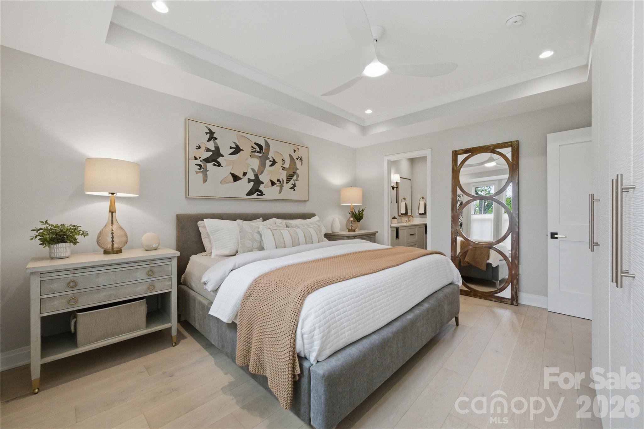
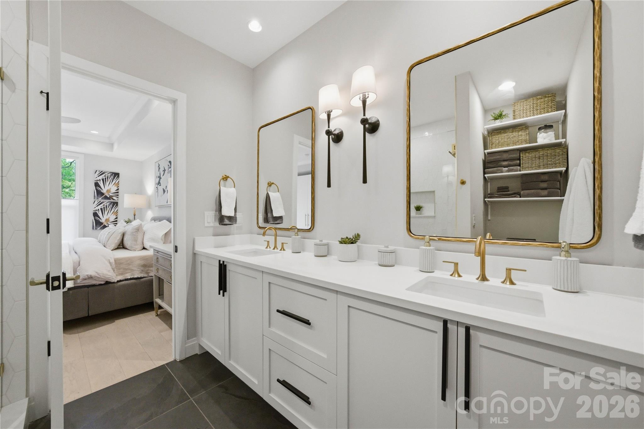
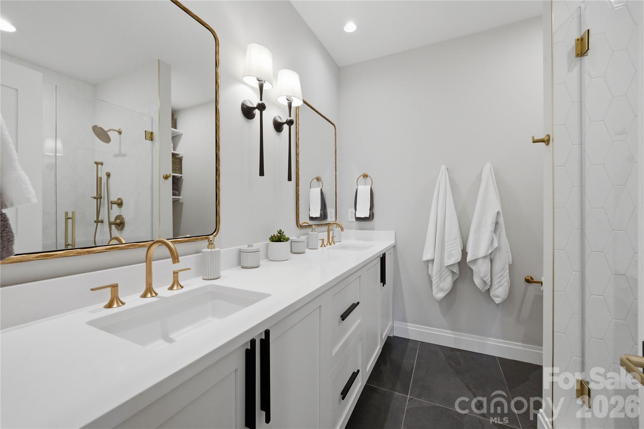
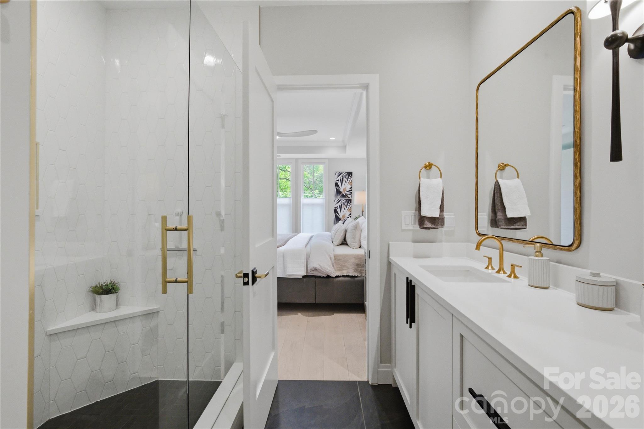
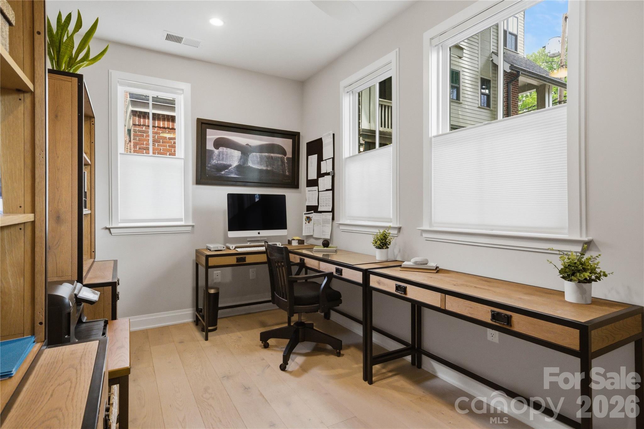
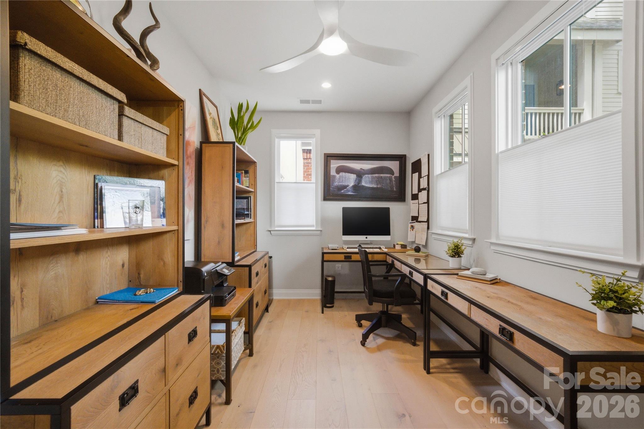
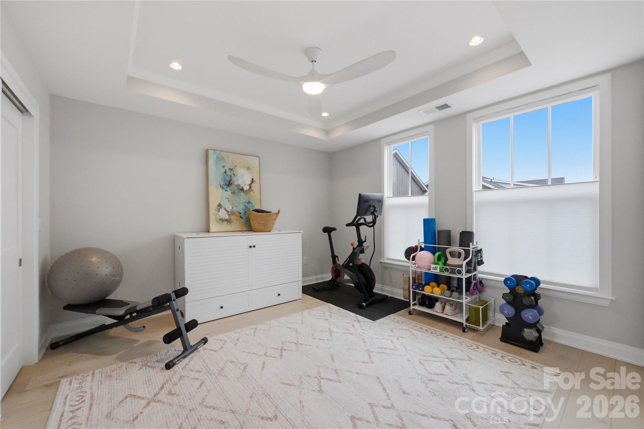
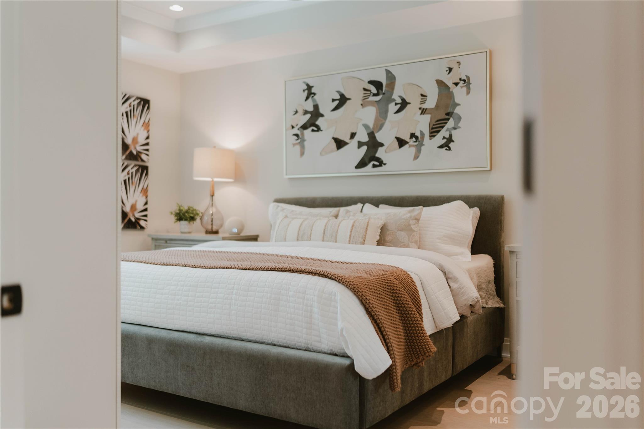
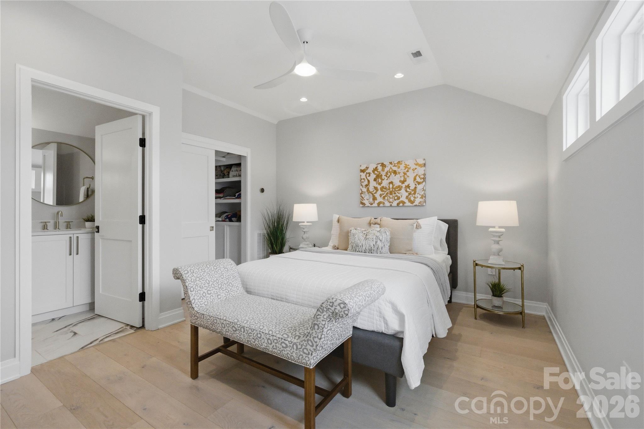
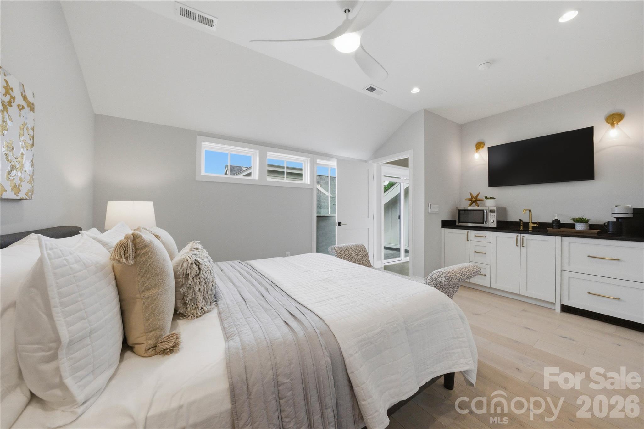
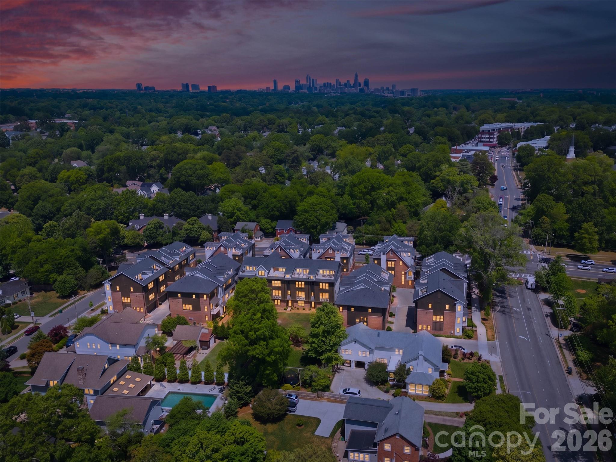
A flexible downstairs office has been enhanced with a custom closet, creating the option for a private workspace or guest space. Upstairs, the spacious bedrooms each offer comfort and privacy, while the primary suite provides a serene retreat. The third level features a unique attic access door with abundant additional storage--rare and highly functional for townhome living. Additional upgrades include custom window treatments from The Shade Store, thoughtfully designed built-ins, and enhanced garage cabinetry that maximizes storage and everyday functionality. Every space has been intentionally improved to blend style with practical living. Ideally located in the heart of SouthPark, this home offers unbeatable walkability to premier shopping, dining, and conveniences just moments away. Zoned for highly sought-after schools, it delivers the perfect combination of elevated design, low-maintenance living, and one of Charlotte's most desirable locations.

4
beds

4
baths

2,402 Sq.Ft. LIVING AREA

Niki  Neel

Niki Neel

Features & Amenities

Interior

  • total bedrooms4
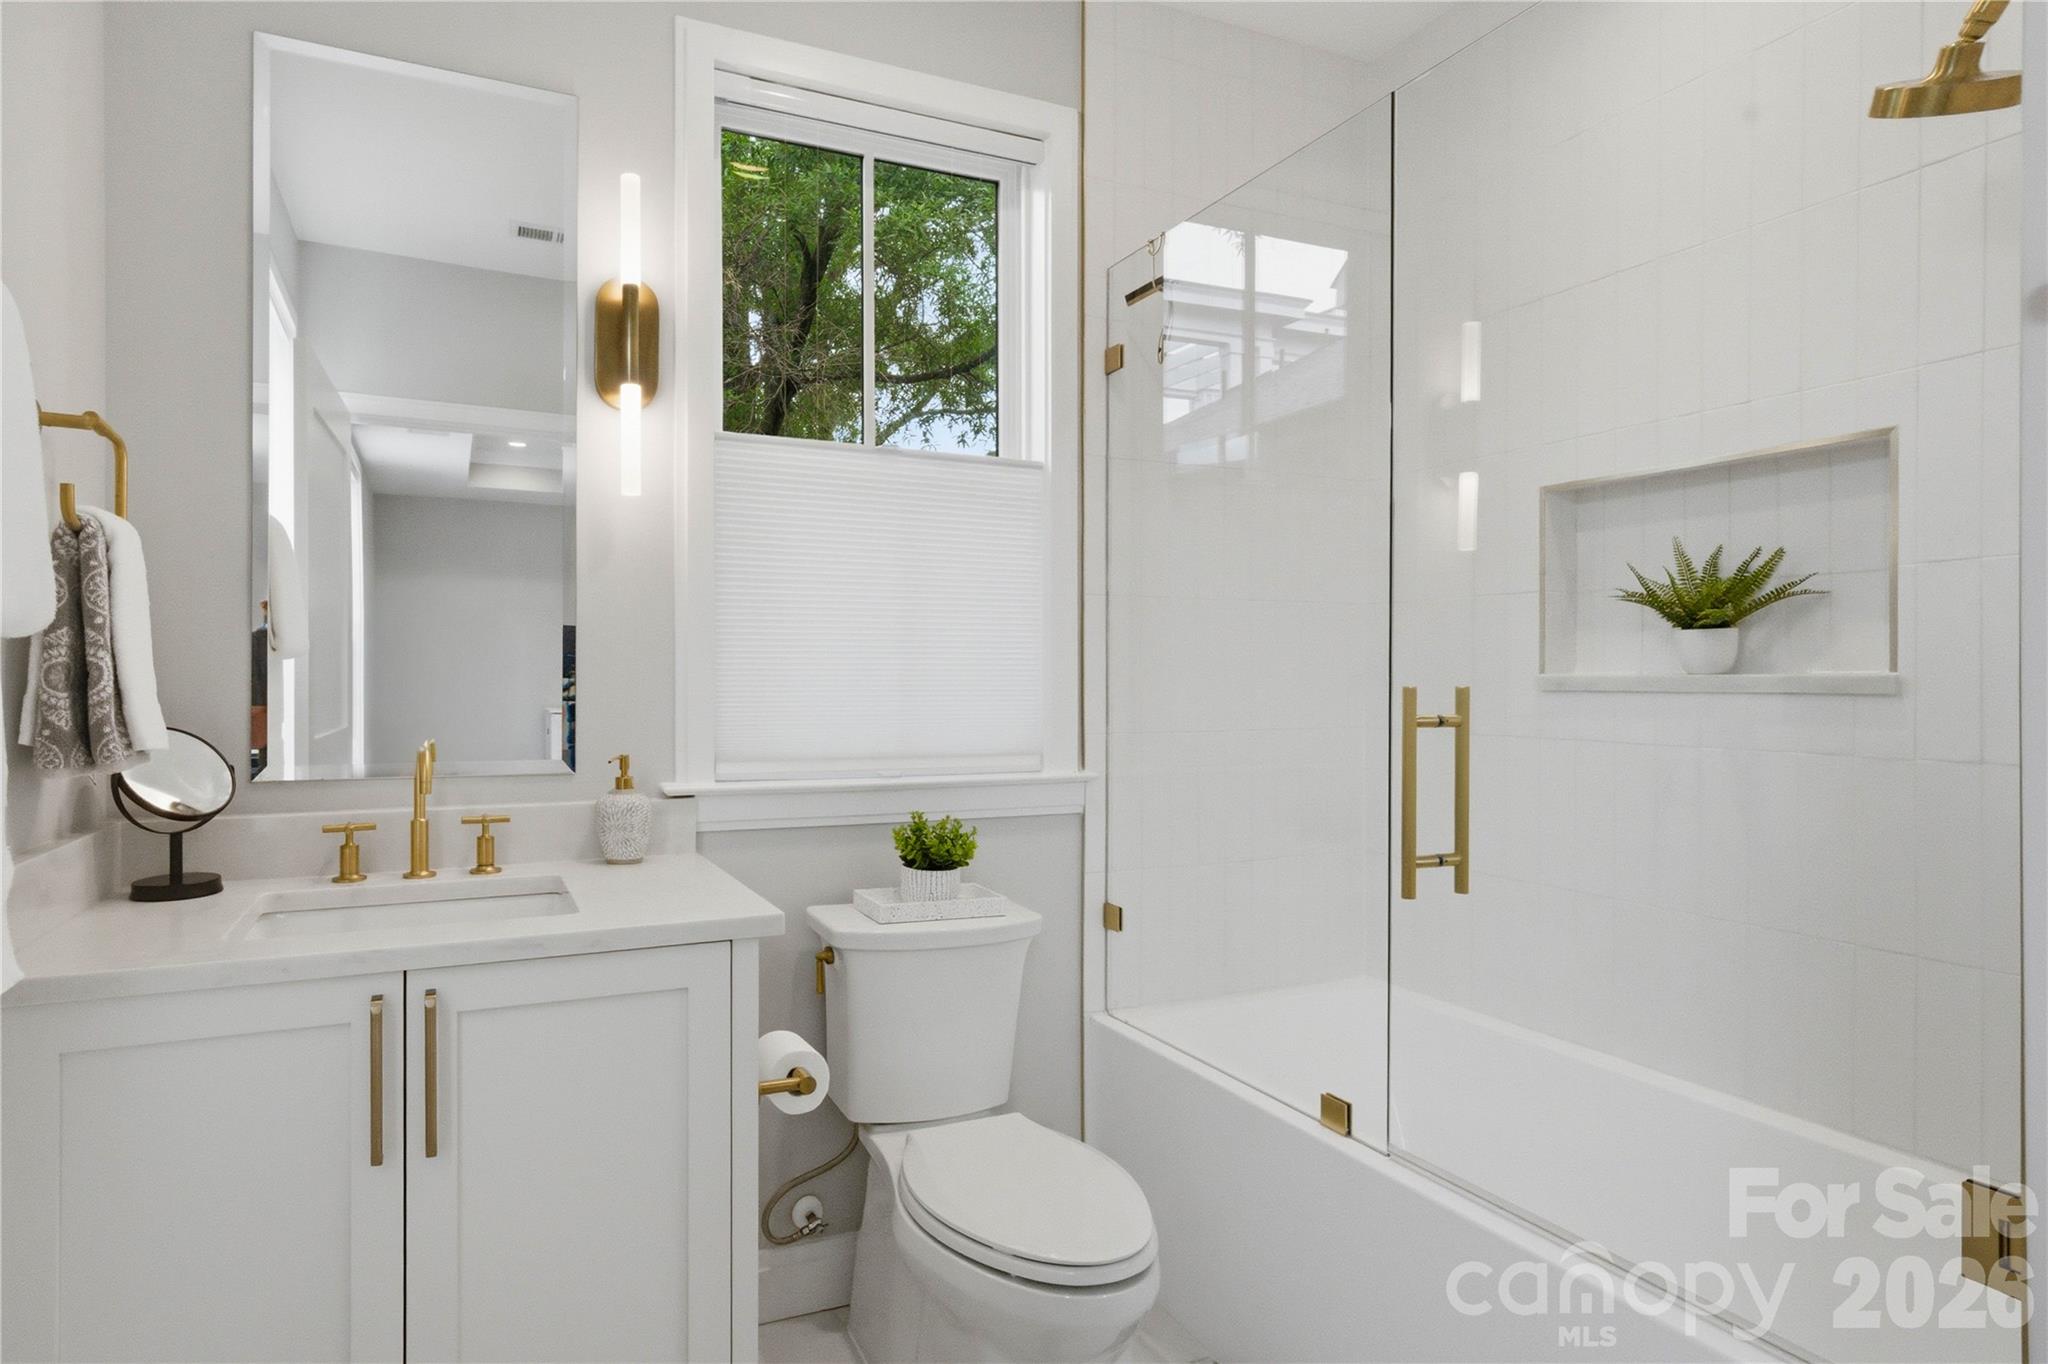
  • Total bathrooms4
  • full bathrooms3
  • half bathroom1
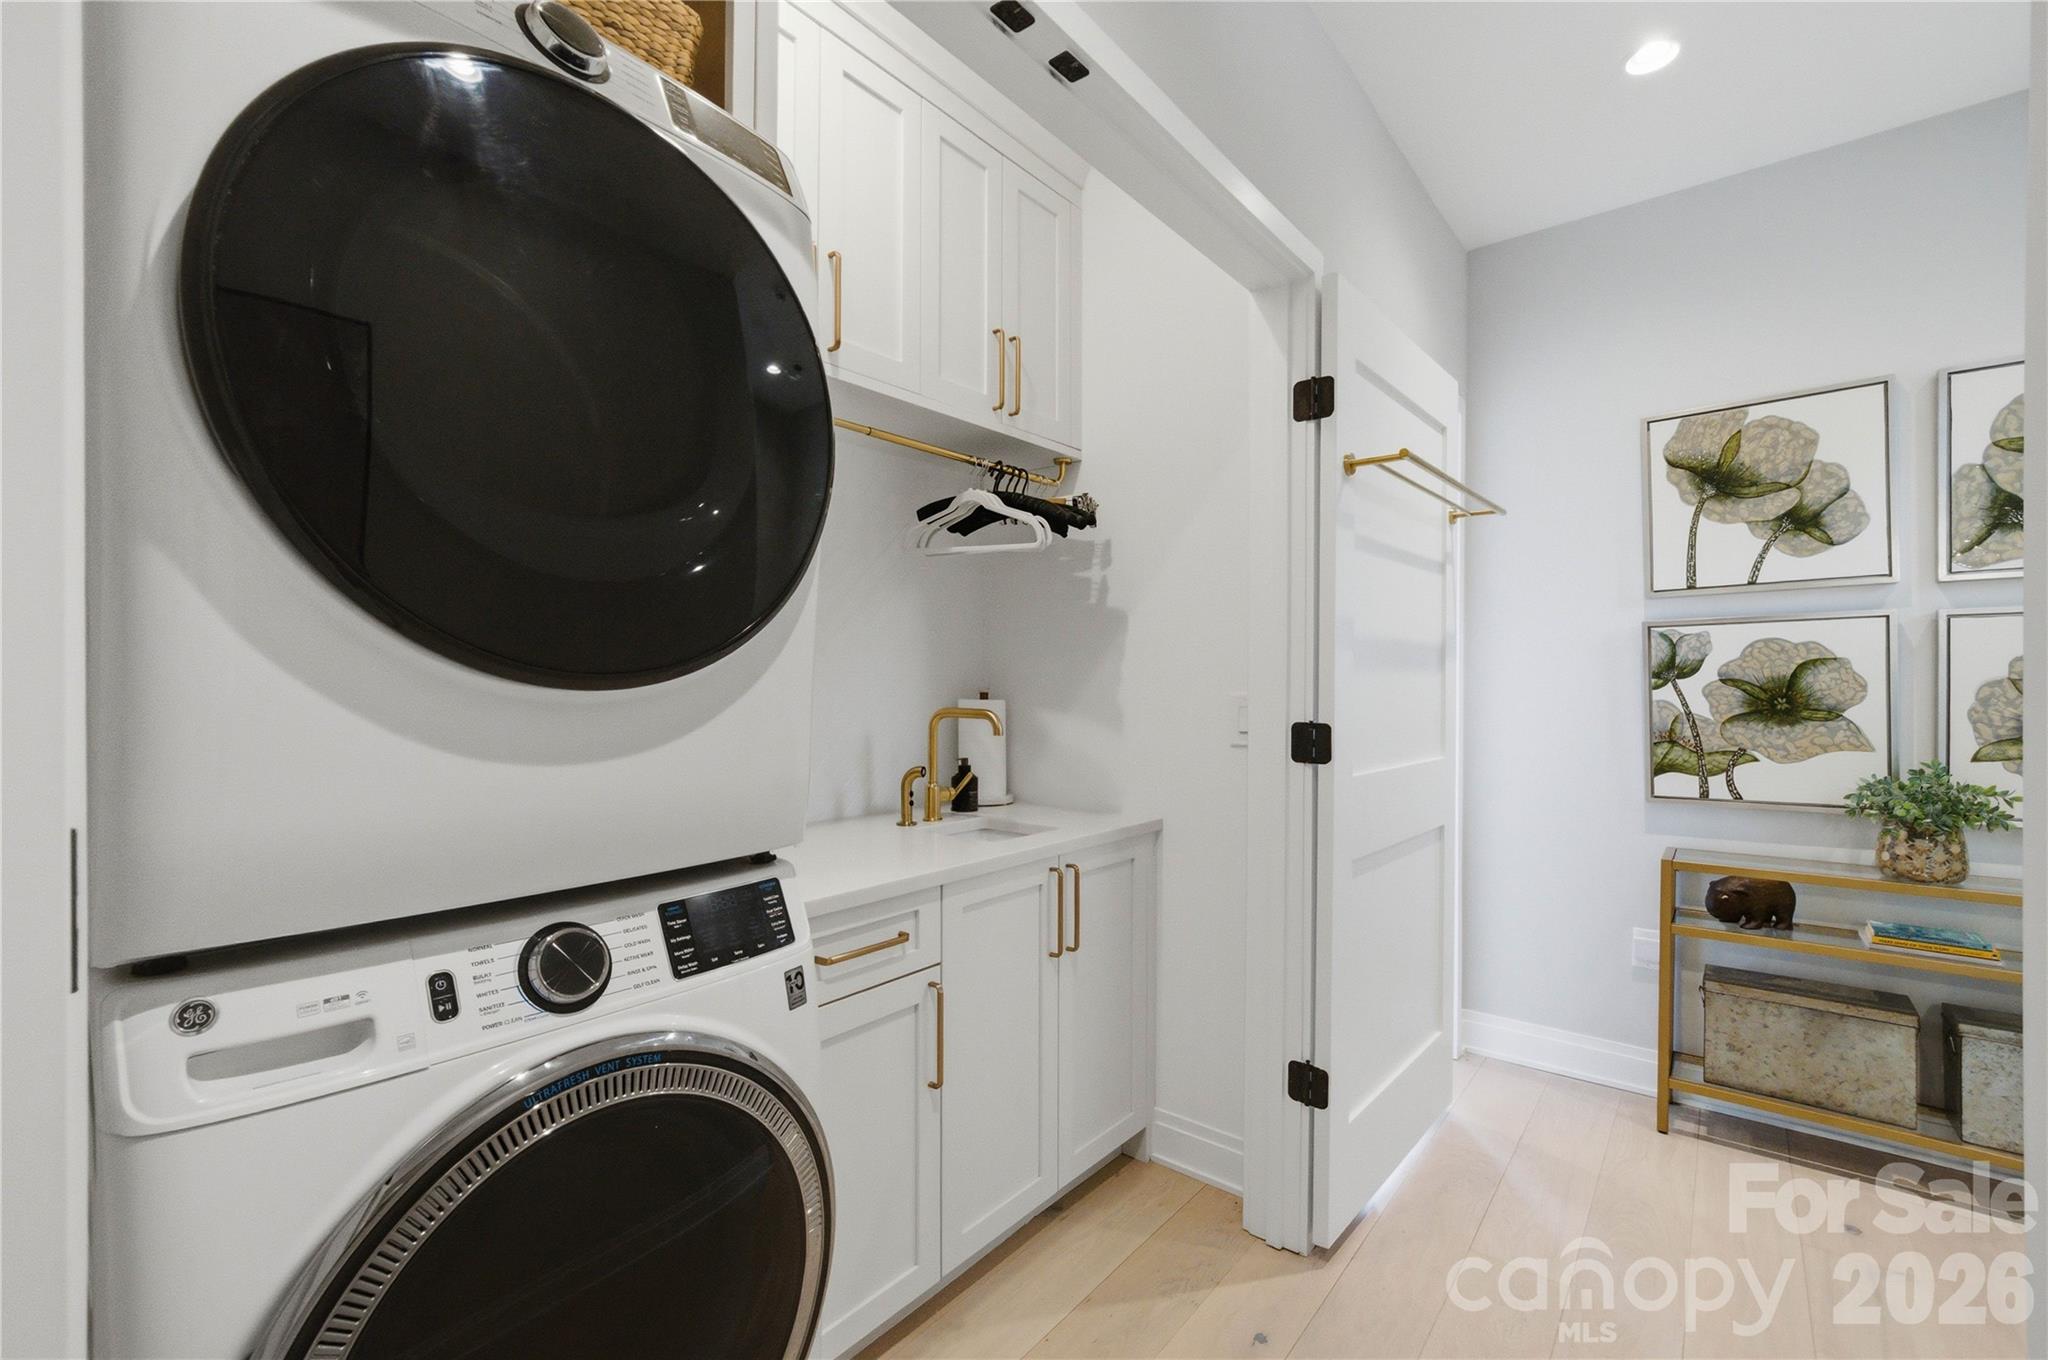
  • Laundry room Laundry Room
  • Fireplace Family Room
  • APPLIANCES Dishwasher, Disposal, Exhaust Hood, Gas Cooktop, Microwave, Oven, Refrigerator, Tankless Water Heater
  • other interior Features Attic Walk In

Area & Lot

  • Status Sold
  • Date Sold October 29, 2026
  • Living Area2,402 Sq.Ft.
  • MLS® ID4375159
  • TypeTownhouse
  • YEAR BUILT2024
  • NeighborhoodSouthPark
  • Elementary SchoolSelwyn
  • Middle SchoolAlexander Graham
  • High SchoolMyers Park

Exterior

  • STORIES4
  • Garage Space2.0
  • water SourceCity
  • roofArchitectural Shingle
  • lot featuresEnd Unit
  • parkingDriveway, Attached Garage
  • HEAT TYPENatural Gas
  • AIR CONDITIONINGCeiling Fan(s), Central Air
  • sewerPublic Sewer
  • SubstructureSlab
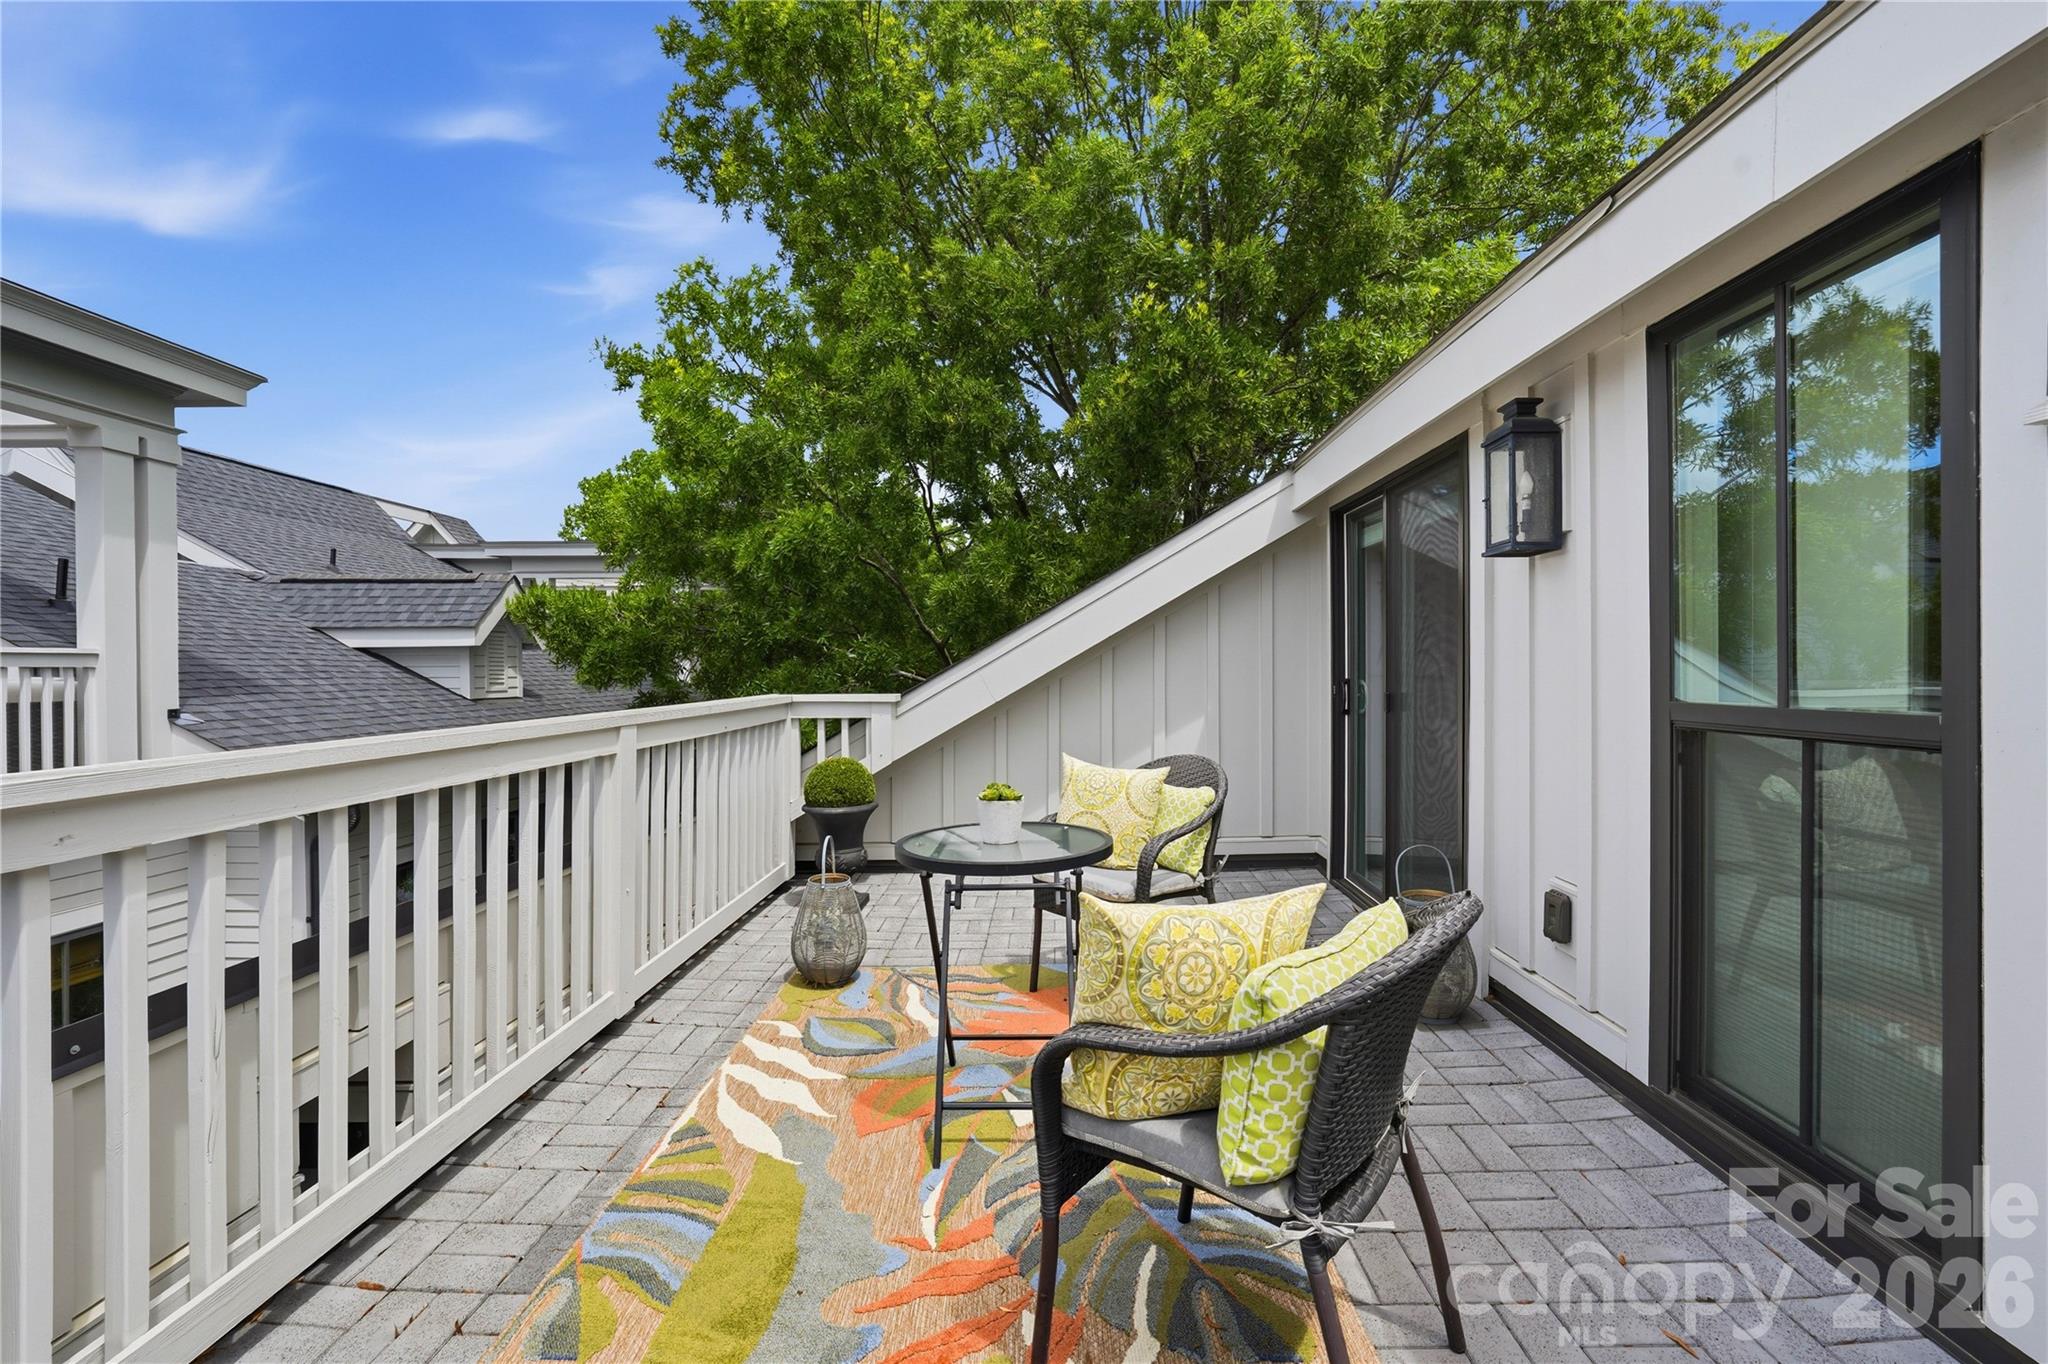
  • other exterior FeaturesLawn Maintenance, Rooftop Terrace

Financial

  • Sales Price$1,145,000
  • HOA $392/mo

SouthPark

Explore

Work With Us

At Redbud Group, we understand that the home buying & selling process can be stressful. You want to make sure you are making the right move and getting the best price for your home. As always, we are here to help you take those first steps to buying or selling a home! Check out our home buying & selling tips and resources for in-depth information about the home buying & selling process.

Follow Me on Instagram