31648 Ameron Circle
31648 Ameron Circle
31648 Ameron Circle
31648 Ameron Circle
31648 Ameron Circle
31648 Ameron Circle
31648 Ameron Circle
31648 Ameron Circle
31648 Ameron Circle
31648 Ameron Circle
31648 Ameron Circle
31648 Ameron Circle
31648 Ameron Circle
31648 Ameron Circle
31648 Ameron Circle
31648 Ameron Circle
31648 Ameron Circle
31648 Ameron Circle
31648 Ameron Circle
31648 Ameron Circle
31648 Ameron Circle
31648 Ameron Circle
31648 Ameron Circle
31648 Ameron Circle
31648 Ameron Circle
31648 Ameron Circle
31648 Ameron Circle
31648 Ameron Circle
31648 Ameron Circle
31648 Ameron Circle
31648 Ameron Circle
31648 Ameron Circle
31648 Ameron Circle
31648 Ameron Circle
31648 Ameron Circle
31648 Ameron Circle
31648 Ameron Circle
31648 Ameron Circle
31648 Ameron Circle
31648 Ameron Circle
31648 Ameron Circle
31648 Ameron Circle
31648 Ameron Circle
31648 Ameron Circle
31648 Ameron Circle
SEE ALL PHOTOS
31648 Ameron Circle
31648 Ameron Circle
31648 Ameron Circle
31648 Ameron Circle
31648 Ameron Circle
31648 Ameron Circle
31648 Ameron Circle
31648 Ameron Circle
31648 Ameron Circle
31648 Ameron Circle
31648 Ameron Circle
31648 Ameron Circle
31648 Ameron Circle
31648 Ameron Circle
31648 Ameron Circle
31648 Ameron Circle
31648 Ameron Circle
31648 Ameron Circle
31648 Ameron Circle
31648 Ameron Circle
31648 Ameron Circle
31648 Ameron Circle
31648 Ameron Circle
31648 Ameron Circle
31648 Ameron Circle
31648 Ameron Circle
31648 Ameron Circle
31648 Ameron Circle
31648 Ameron Circle
31648 Ameron Circle
31648 Ameron Circle
31648 Ameron Circle
31648 Ameron Circle
31648 Ameron Circle
31648 Ameron Circle
31648 Ameron Circle
31648 Ameron Circle
31648 Ameron Circle
31648 Ameron Circle
31648 Ameron Circle
31648 Ameron Circle
31648 Ameron Circle
31648 Ameron Circle
31648 Ameron Circle
31648 Ameron Circle
Courtesy of HOMETOWN REALTY PROS LLC, Amanda Cody Listing Contact: [email protected] 
Sold

31648 Ameron Circle

31648 Ameron Circle, Albemarle, NC 28001

$346,500
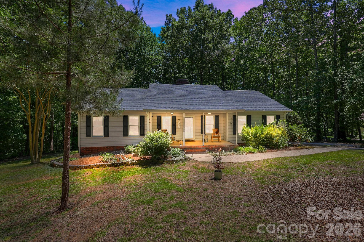
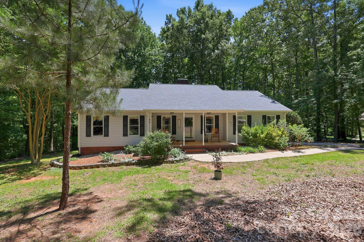
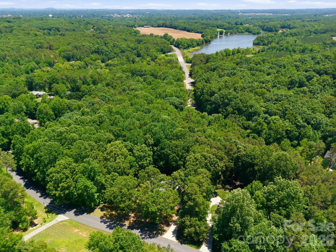
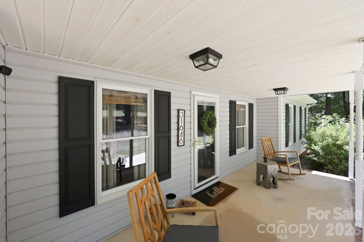
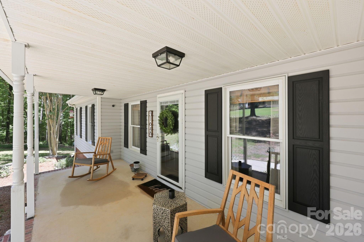
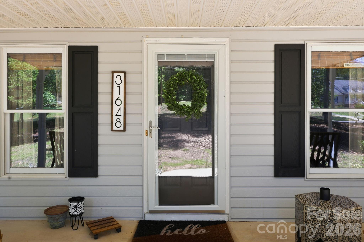
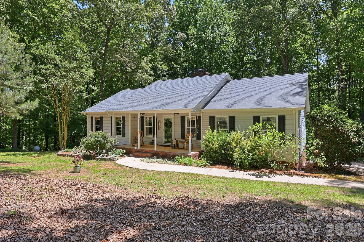
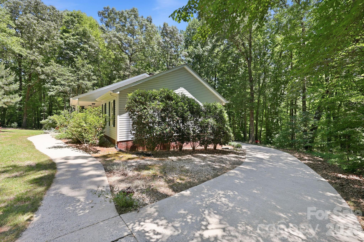
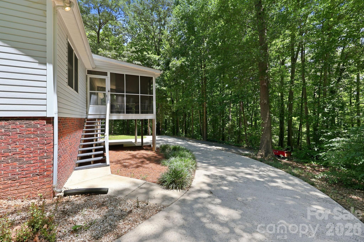
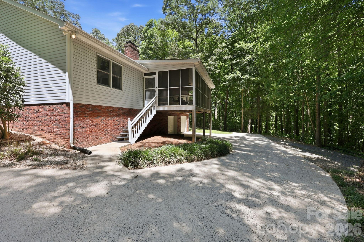
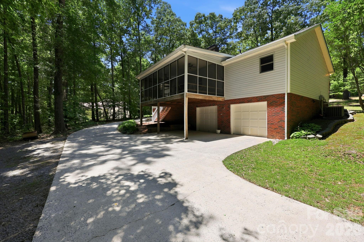
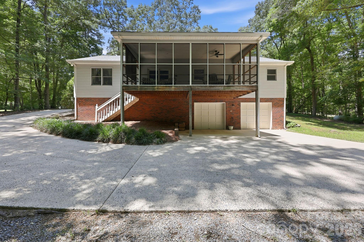
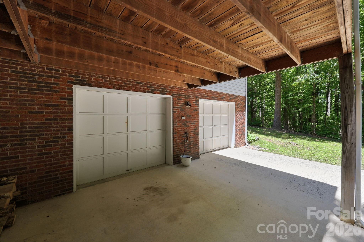
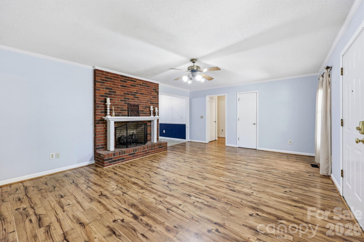
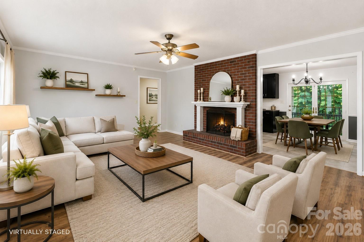
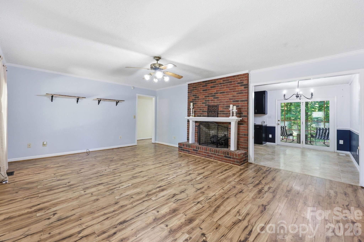
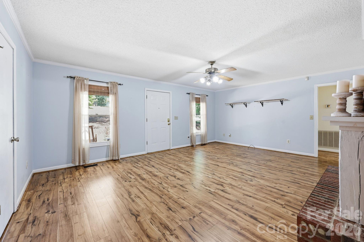
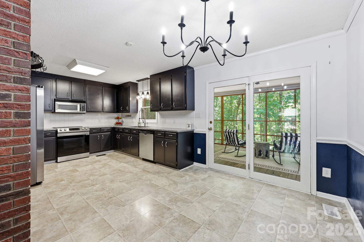
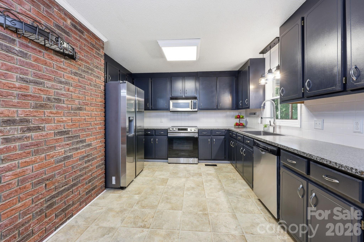
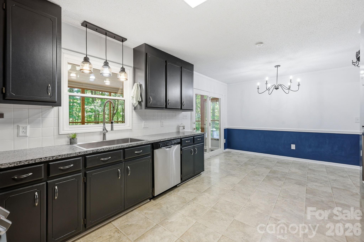
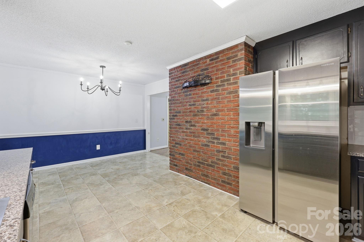
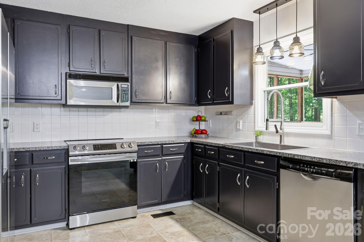
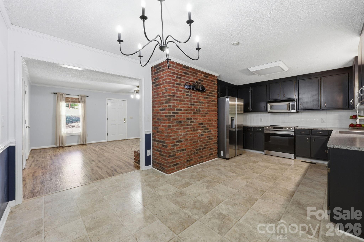
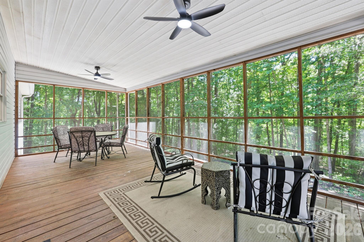
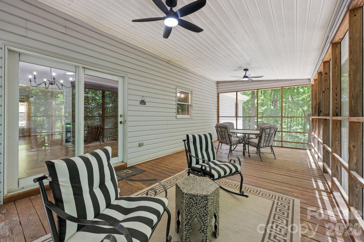
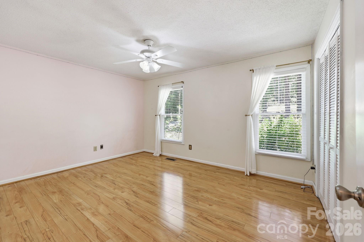
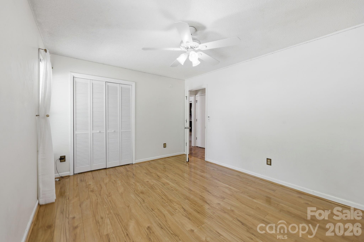
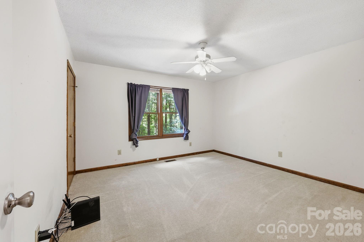
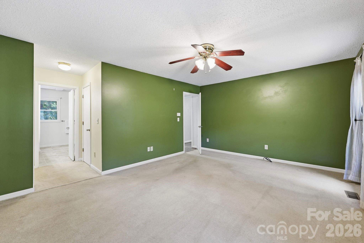
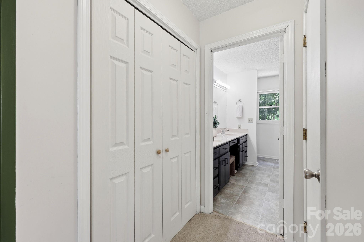
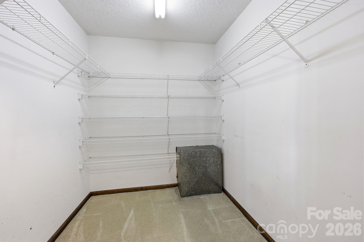
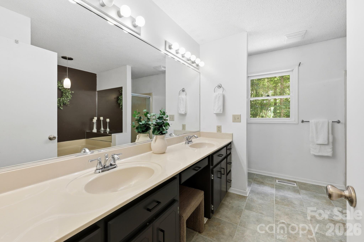
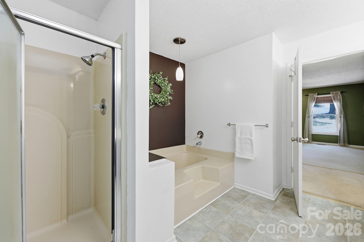
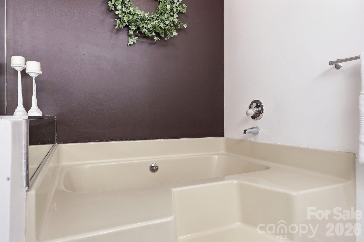
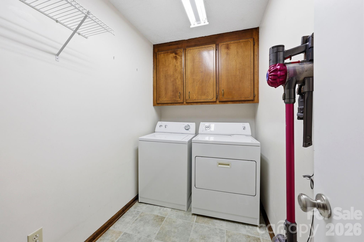
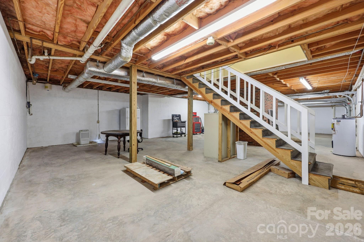
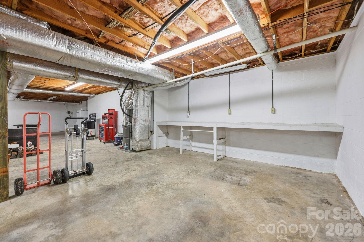
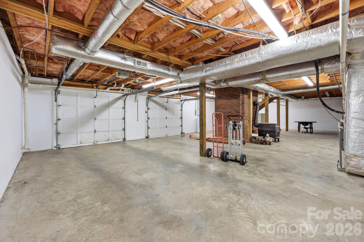
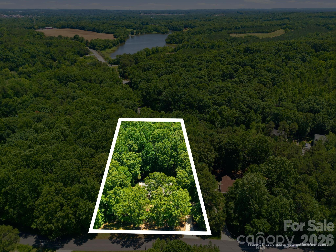
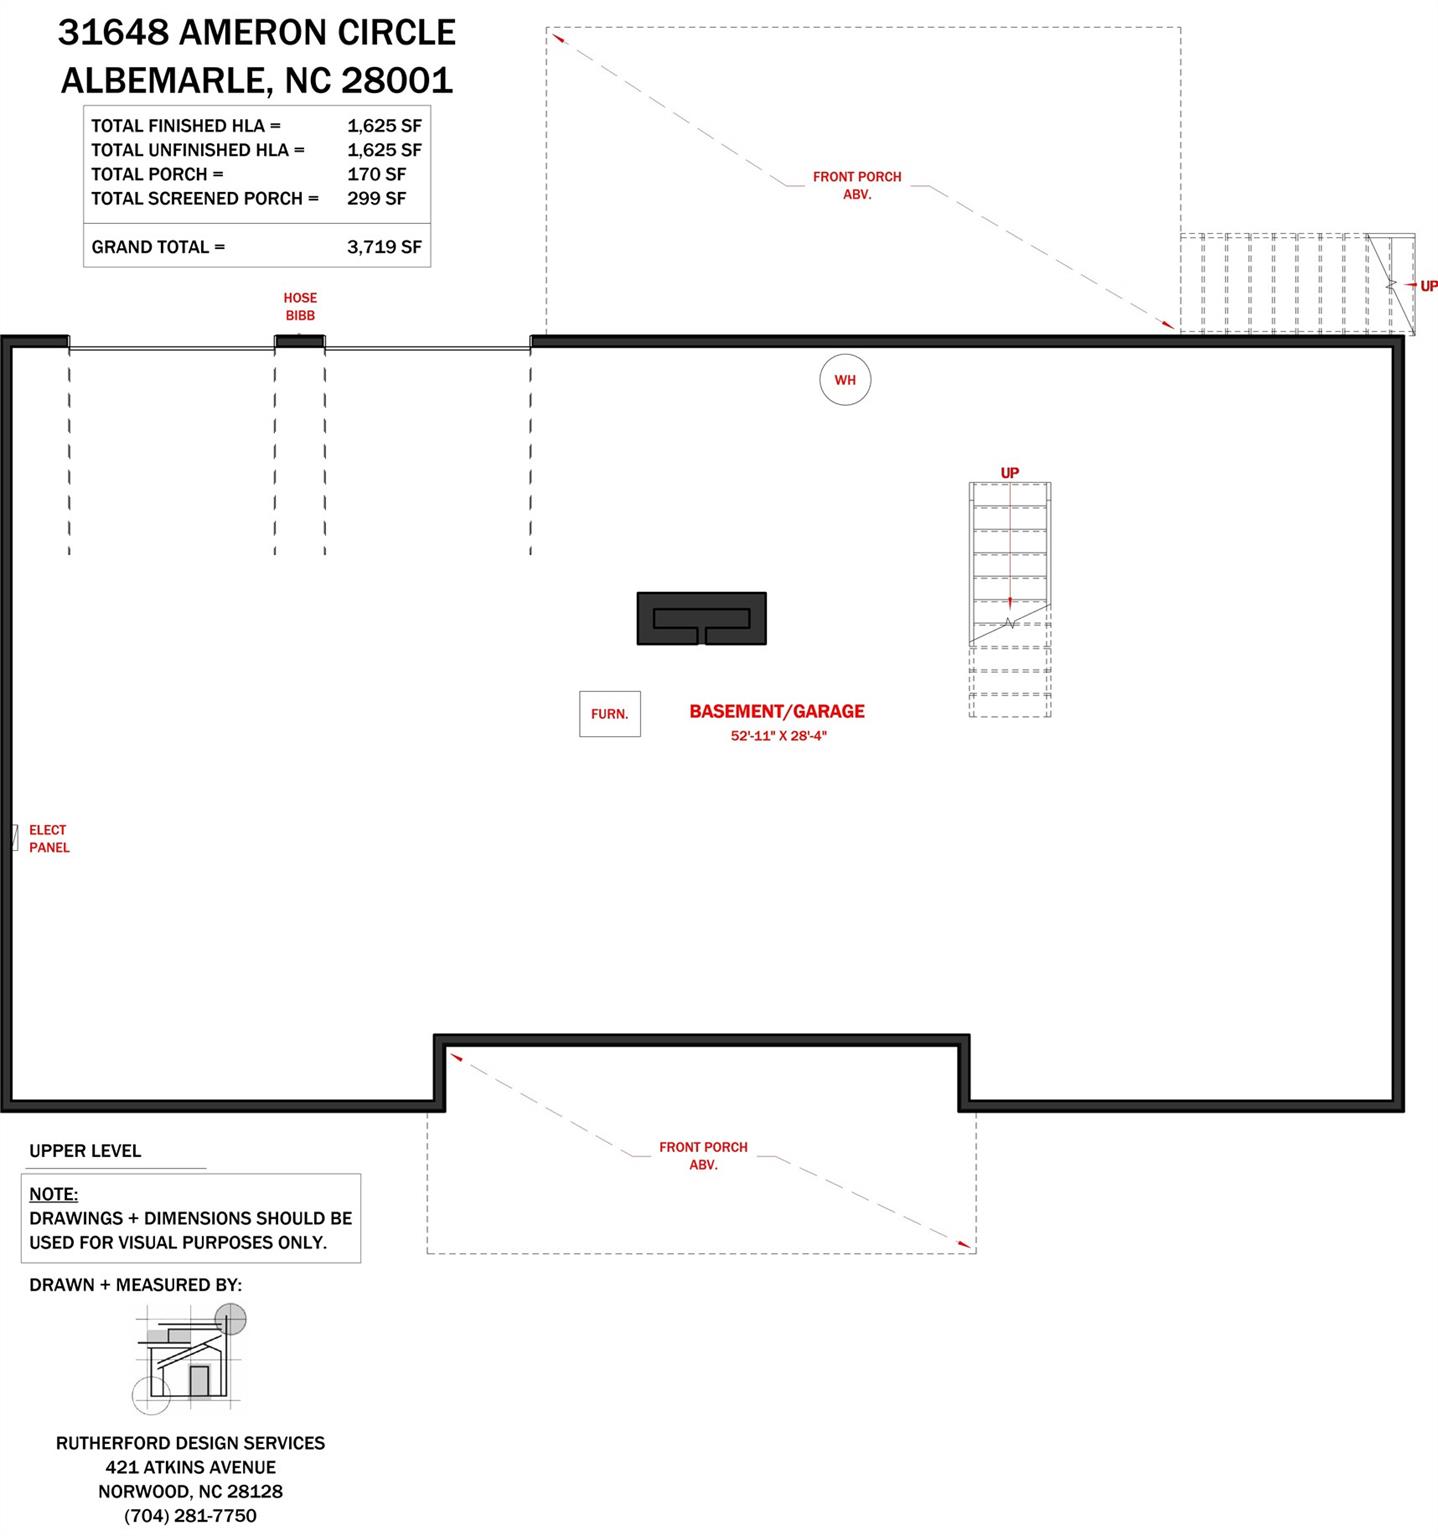
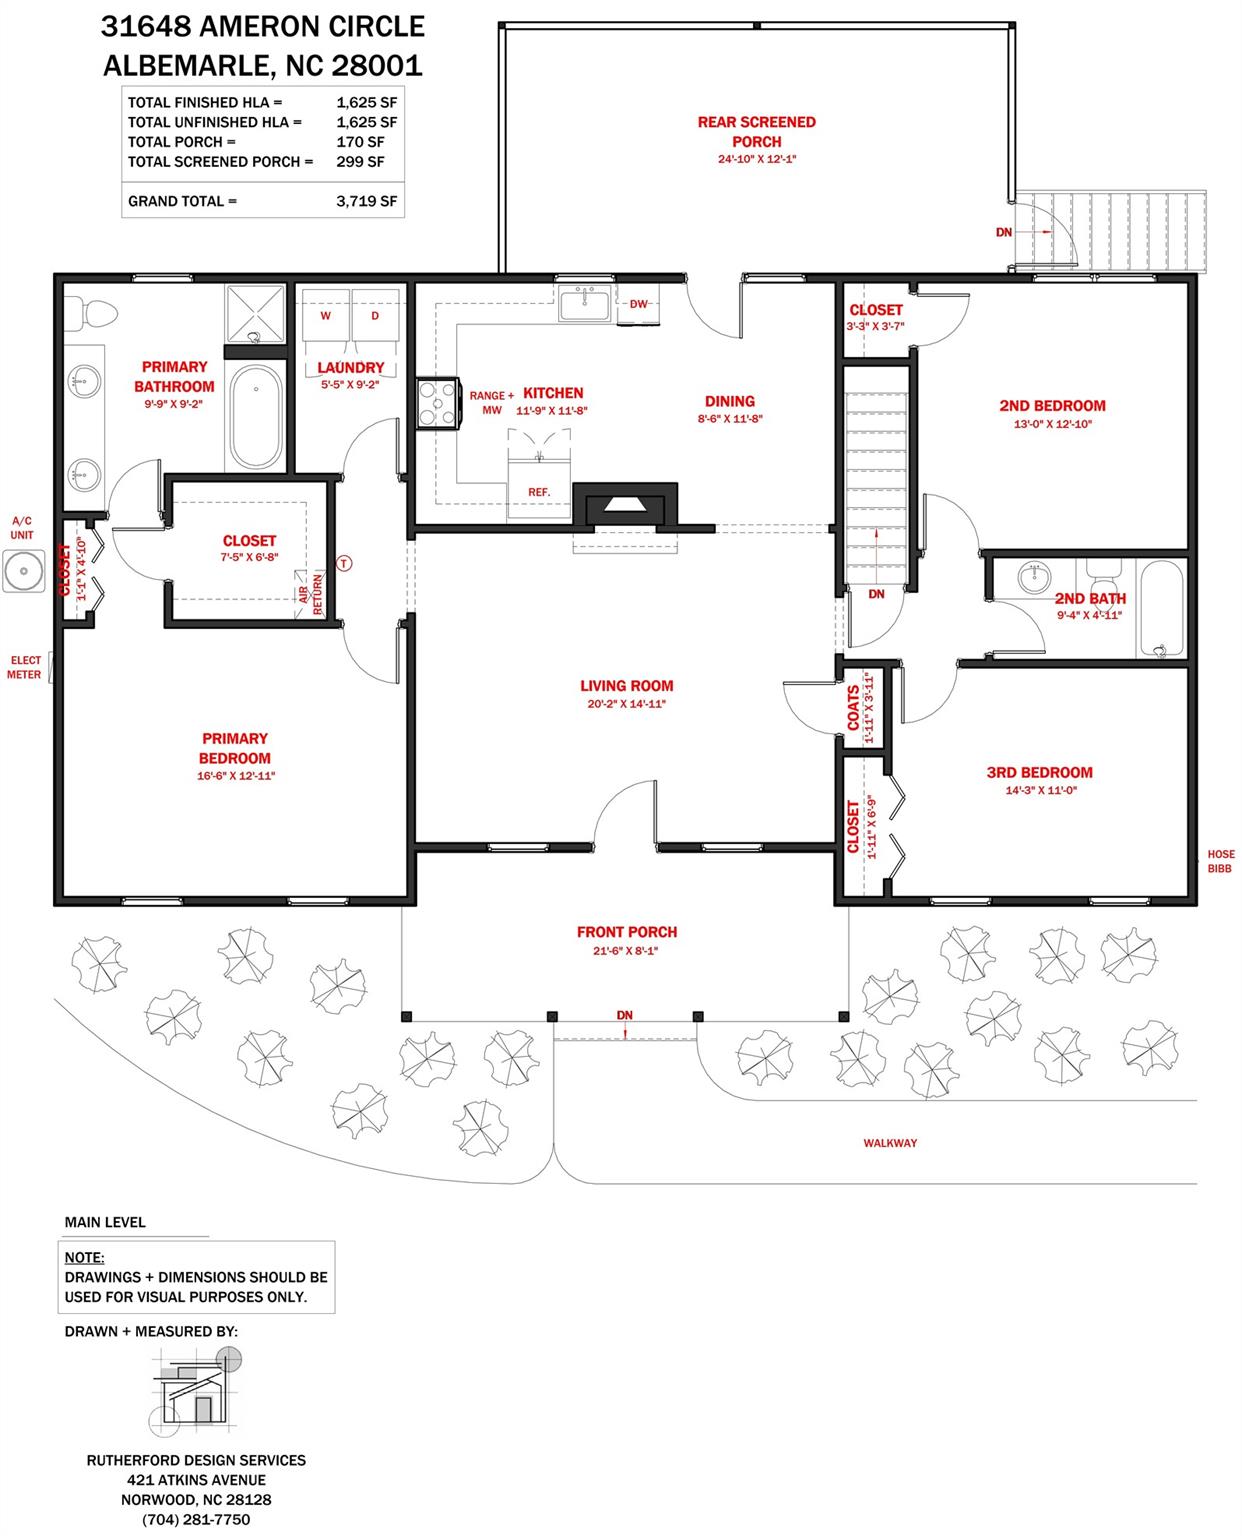
Welcome home to this 3-bedroom, 2-bath property nestled on 1.08 acres in the desirable West Lake Hills community! Located outside the city limits with no HOA, this home offers the perfect combination of privacy, convenience, and peace of mind. With 1,625 heated square feet and a full basement, there is plenty of space for storage, hobbies, or future expansion. The basement features a woodstove, providing an alternative heat source during power outages, while the main living area offers the warmth and charm of a gas log fireplace with a dual flue. Recent updates include a new roof installed in August 2024 and a propane GasPak HVAC system installed in 2021. The concrete driveway extends to a large concrete parking area leading to the basement garage, offering ample parking and easy access. Step outside and enjoy the large screened porch overlooking the wooded backyard, creating the perfect place to relax, entertain, or enjoy nature year-round. All kitchen appliances, along with the washer and dryer, will convey with the home, making your move even easier. Situated in a quiet, established neighborhood, this property offers the tranquility of country living while remaining conveniently located to Albemarle, Locust, and surrounding areas. Don't miss this opportunity to own a beautiful home in one of the area's most sought-after neighborhoods.

3
beds

2
baths

1,625 Sq.Ft. LIVING AREA

1.08 Acres lot

Donnie Icenhour

Donnie Icenhour

Features & Amenities

Interior

  • total bedrooms3
  • Total bathrooms2
  • full bathrooms2
  • Laundry room Electric Dryer Hookup, Laundry Room, Main Level, Washer Hookup
  • Flooring Carpet, Laminate, Linoleum
  • APPLIANCES Dishwasher, Dryer, Electric Range, Electric Water Heater, Microwave, Refrigerator, Washer, Washer/Dryer

Area & Lot

  • Status Sold
  • Living Area1,625 Sq.Ft.
  • Lot Area1.08 Acres
  • MLS® ID4389801
  • TypeResidential
  • YEAR BUILT1991
  • Elementary SchoolMillingport
  • Middle SchoolNorth Stanly
  • High SchoolNorth Stanly

Exterior

  • STORIES1
  • Garage Space2.0
  • water SourceCity, Well
  • lot featuresWooded
  • parkingBasement, Driveway, Attached Garage, Garage Faces Rear
  • HEAT TYPECentral, Propane, Wood Stove
  • AIR CONDITIONINGCeiling Fan(s), Electric
  • sewerSeptic Installed
  • SubstructureBasement

Financial

  • Sales Price$346,500
View Virtual Tour

Work With Us

At Redbud Group, we understand that the home buying & selling process can be stressful. You want to make sure you are making the right move and getting the best price for your home. As always, we are here to help you take those first steps to buying or selling a home! Check out our home buying & selling tips and resources for in-depth information about the home buying & selling process.

Follow Me on Instagram