3401 Continental Drive
SEE ALL PHOTOS
3401 Continental Drive
Courtesy of Keller Williams Ballantyne Area, Sharon Martin Listing Contact: [email protected] 
Sold

3401 Continental Drive

3401 Continental Drive, Monroe, NC 28110

$377,804
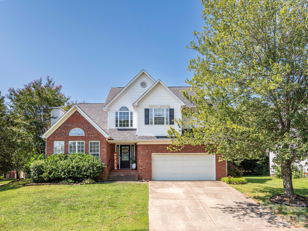
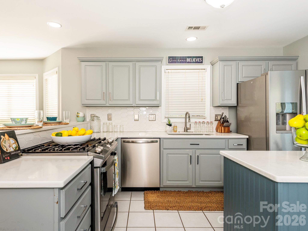
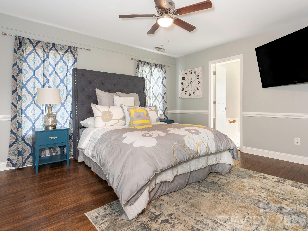
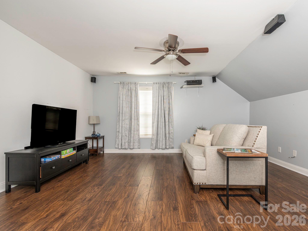
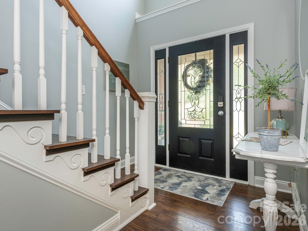
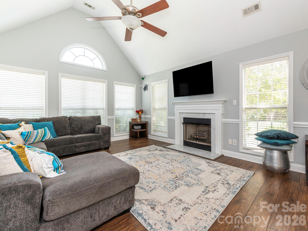
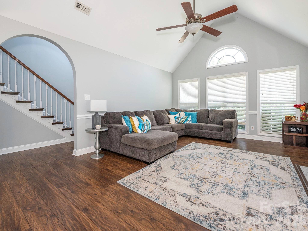
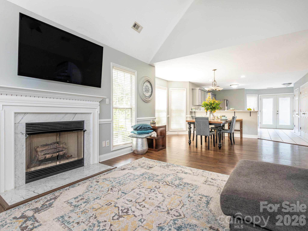
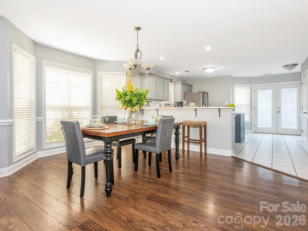
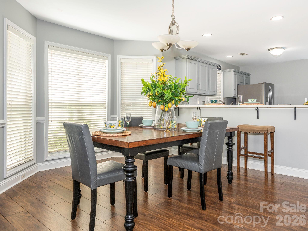
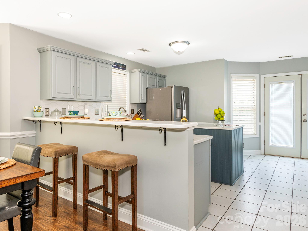
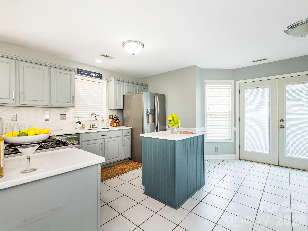
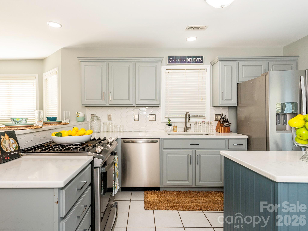
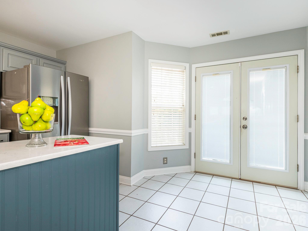
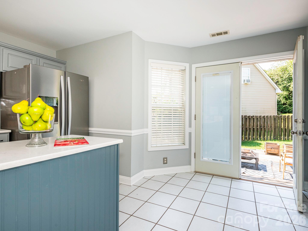
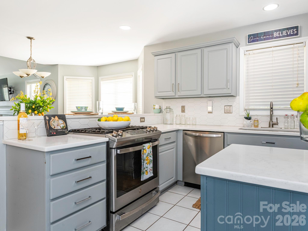
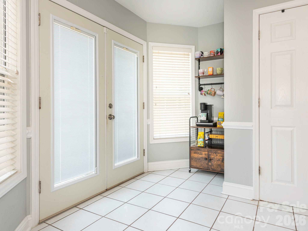
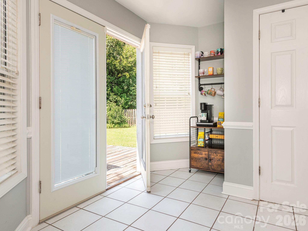
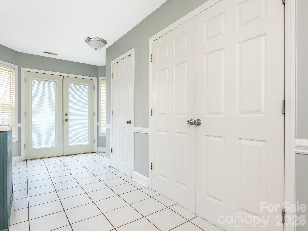
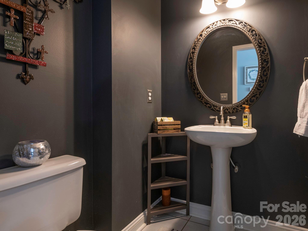
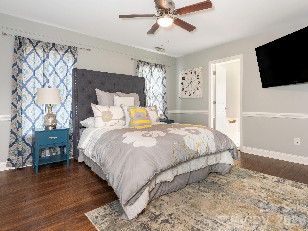
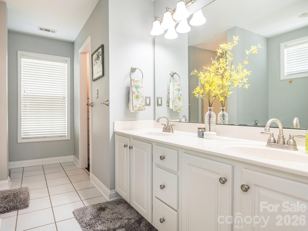
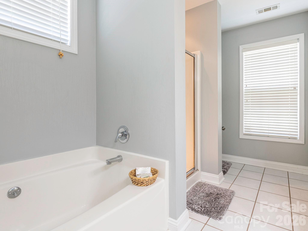
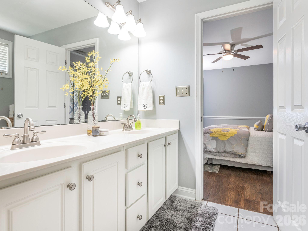
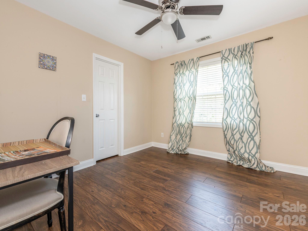
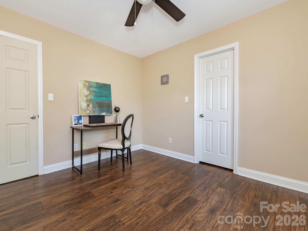
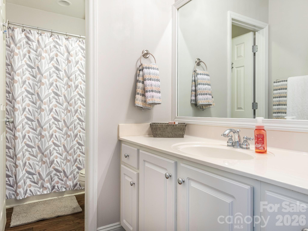
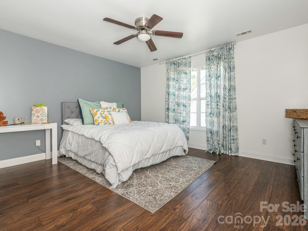
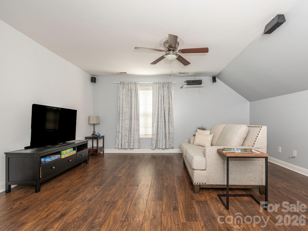
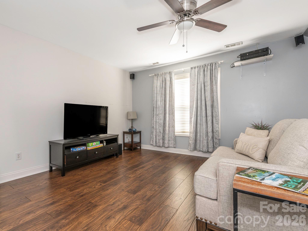
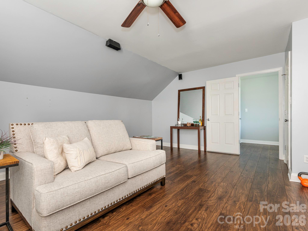
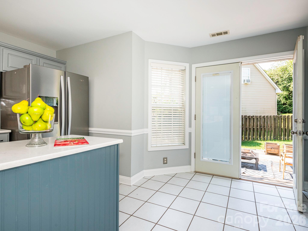
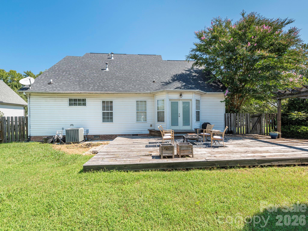
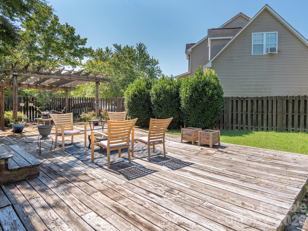
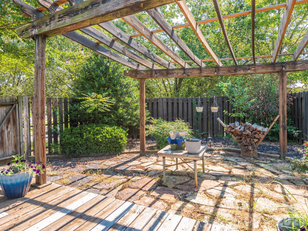
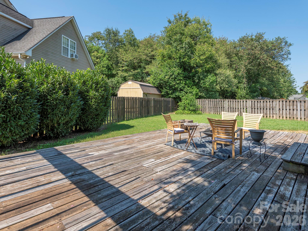
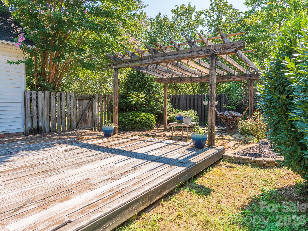
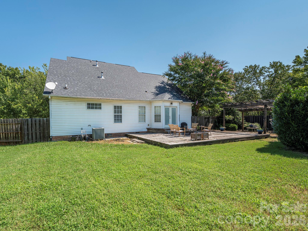
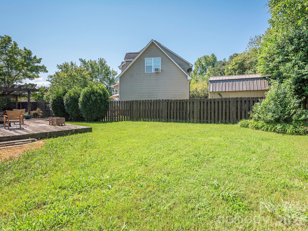
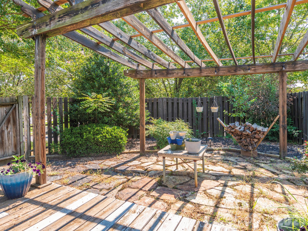
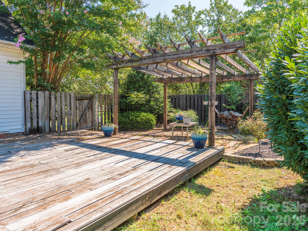
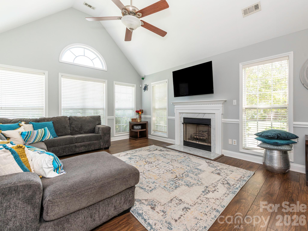
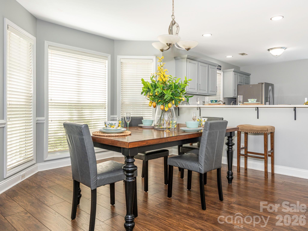
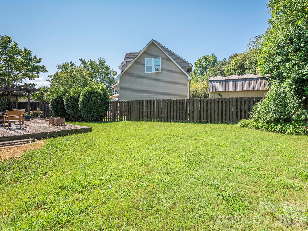
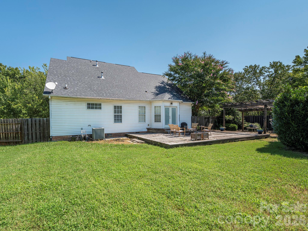
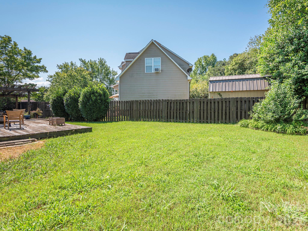
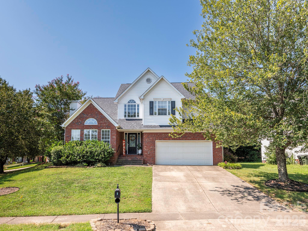
Welcome to this charming traditional two-story home in Union County's Colonial Village! Enjoy extra space & sunlight on a prime corner lot, fully fenced backyard! This move-in-ready 4-bedroom, 2.5-bath residence features a open floor plan with a cozy fireplace, an expansive upper-level bed/bonus room, a soothing garden tub in the primary bathroom, a breezy front porch, and an outdoor deck perfect for relaxing. You will love the primary bedroom on the main level for added convenience. The neutral coastal colors in the kitchen create a relaxing vibe, with stainless steel appliances, a gas stove, a kitchen island, gorgeous quartz counters, a tile backsplash, and tile flooring. Living here, you'll enjoy the perfect balance of small-town charm and metropolitan accessibility. Monroe and Union County continue to experience remarkable residential and economic growth, attracting buyers who appreciate an outstanding quality of life, expanding employment opportunities, and excellent amenities. Commuters will appreciate the effortless access to Uptown Charlotte. The Charlotte Douglas International Airport is approximately 33 miles away, and the region's premier shopping, dining, and entertainment destinations are all within an easy drive. The nearby Monroe Expressway and US-74 corridor make commuting simple while letting homeowners enjoy the extra space, value, and relaxed lifestyle that make Union County such a sought-after destination.

4
beds

3
baths

2,208 Sq.Ft. LIVING AREA

9,147.6 Sq.Ft. lot

Luke Kaesmeyer

Luke Kaesmeyer

Features & Amenities

Interior

  • total bedrooms4
  • Total bathrooms3
  • full bathrooms2
  • half bathroom1
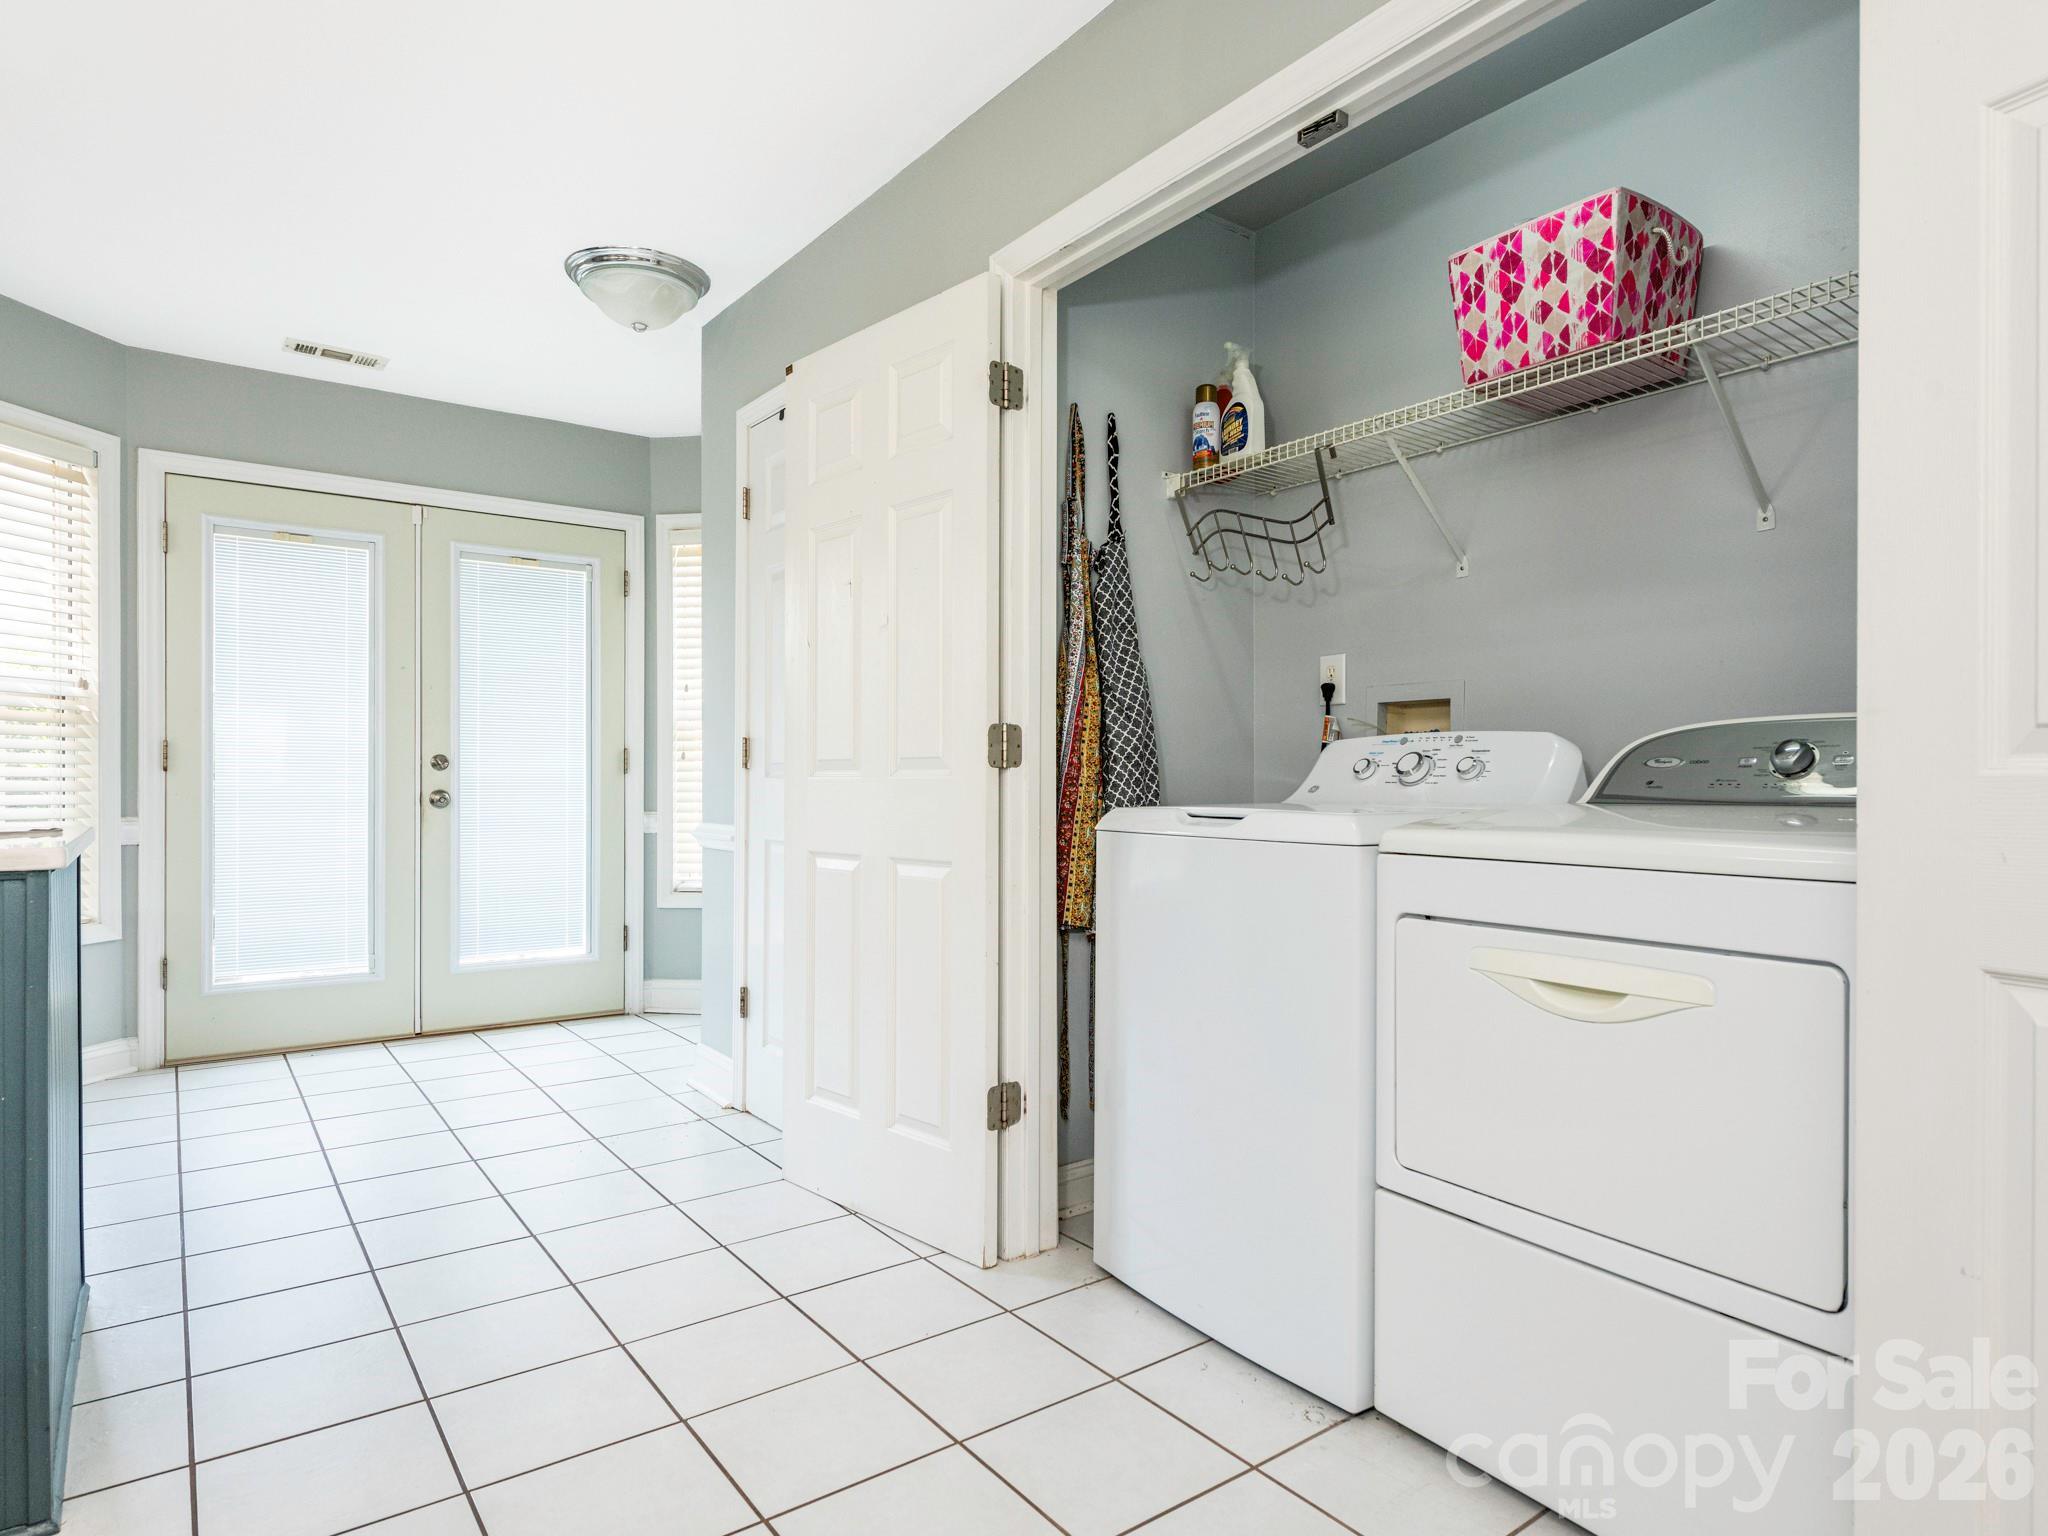
  • Laundry room Electric Dryer Hookup, In Kitchen, Main Level
  • Flooring Laminate, Tile
  • Fireplace Gas, Great Room
  • APPLIANCES Dishwasher, Disposal, Gas Oven, Gas Range, Gas Water Heater, Plumbed For Ice Maker, Refrigerator, Washer/Dryer
  • other interior Features Attic Walk In, Cable Prewire, Garden Tub, Pantry, Walk-In Closet(s)

Area & Lot

  • Status Sold
  • Date Sold October 30, 2026
  • Living Area2,208 Sq.Ft.
  • Lot Area9,147.6 Sq.Ft.
  • MLS® ID4420024
  • TypeResidential
  • YEAR BUILT1998
  • NeighborhoodMonroe
  • Architecture StylesTraditional
  • Elementary SchoolRocky River
  • Middle SchoolMonroe
  • High SchoolMonroe

Exterior

  • STORIES2
  • Garage Space2.0
  • water SourceCity
  • utilitiesCable Available, Electricity Connected, Natural Gas
  • roofArchitectural Shingle
  • lot featuresCorner Lot, Wooded
  • parkingAttached Garage, Keypad Entry, Parking Space(s)
  • HEAT TYPEForced Air
  • AIR CONDITIONINGCeiling Fan(s), Central Air
  • sewerPublic Sewer
  • SubstructureCrawl Space

Financial

  • Sales Price$377,804
  • HOA $194/yr
  • Zoning AW8

Monroe

Explore

Work With Us

At Redbud Group, we understand that the home buying & selling process can be stressful. You want to make sure you are making the right move and getting the best price for your home. As always, we are here to help you take those first steps to buying or selling a home! Check out our home buying & selling tips and resources for in-depth information about the home buying & selling process.

Follow Me on Instagram