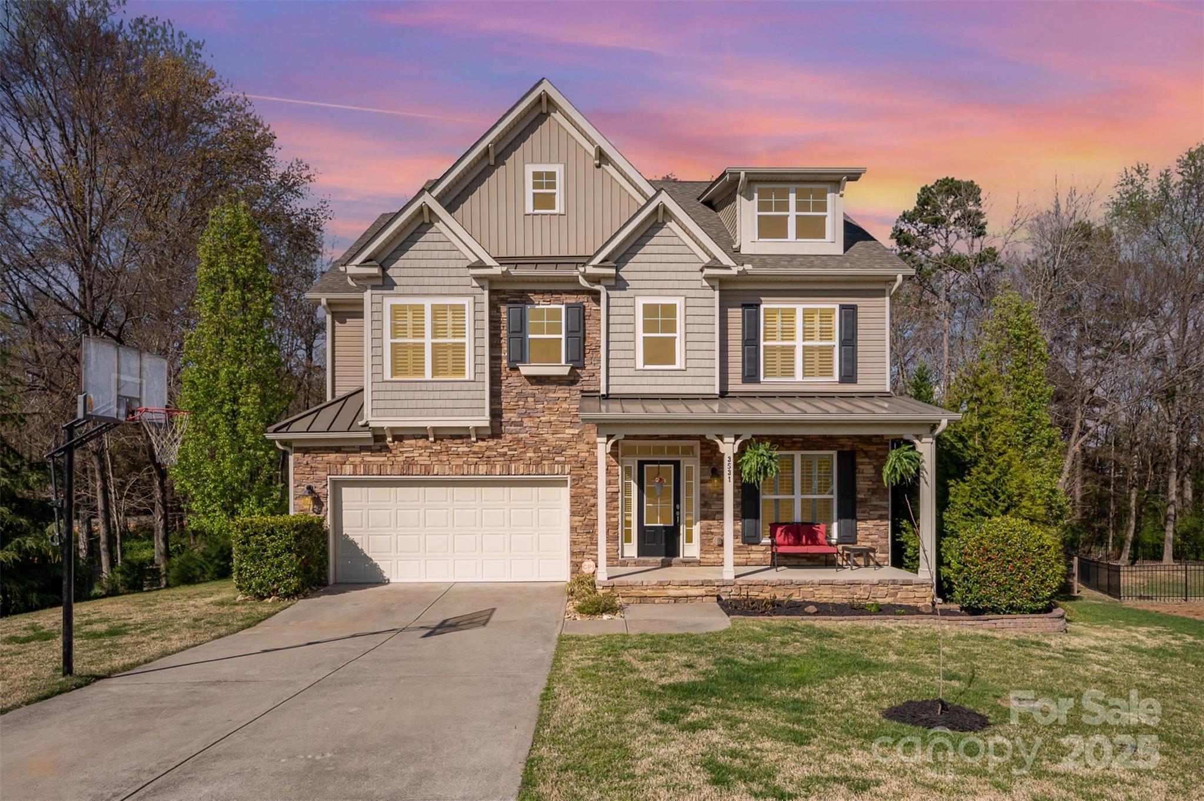
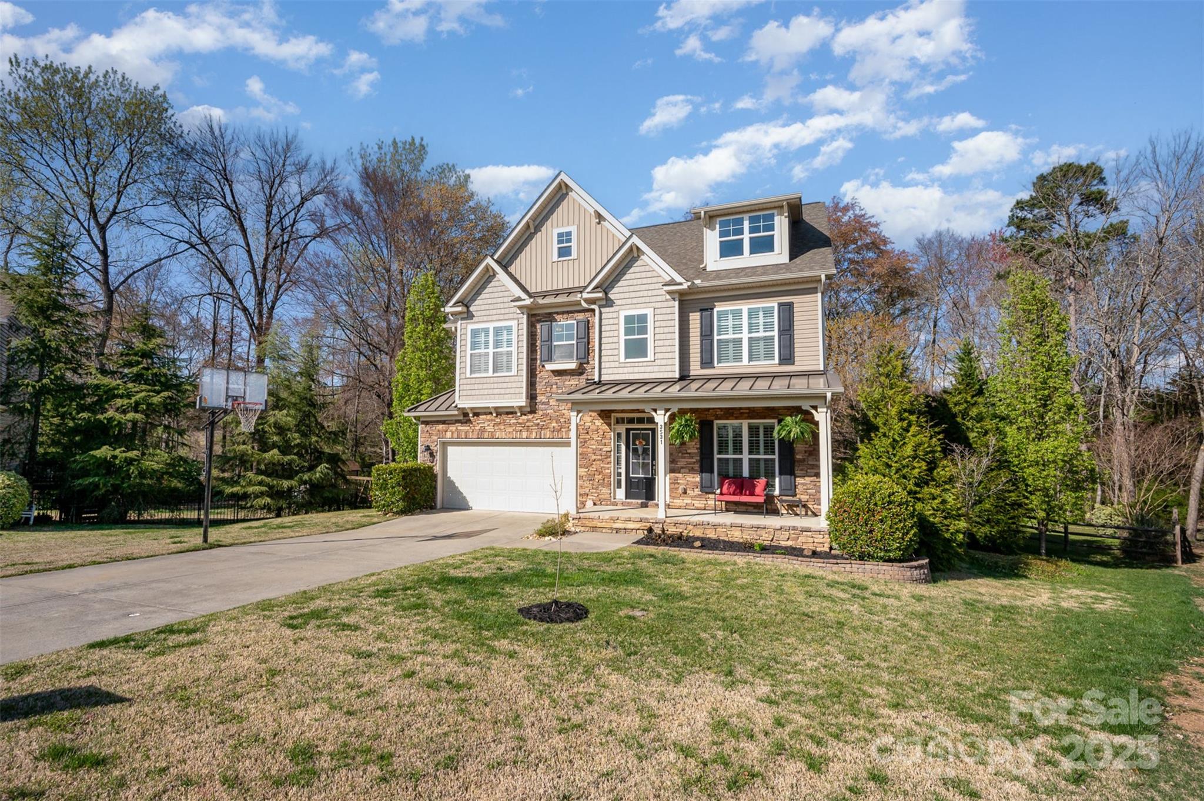
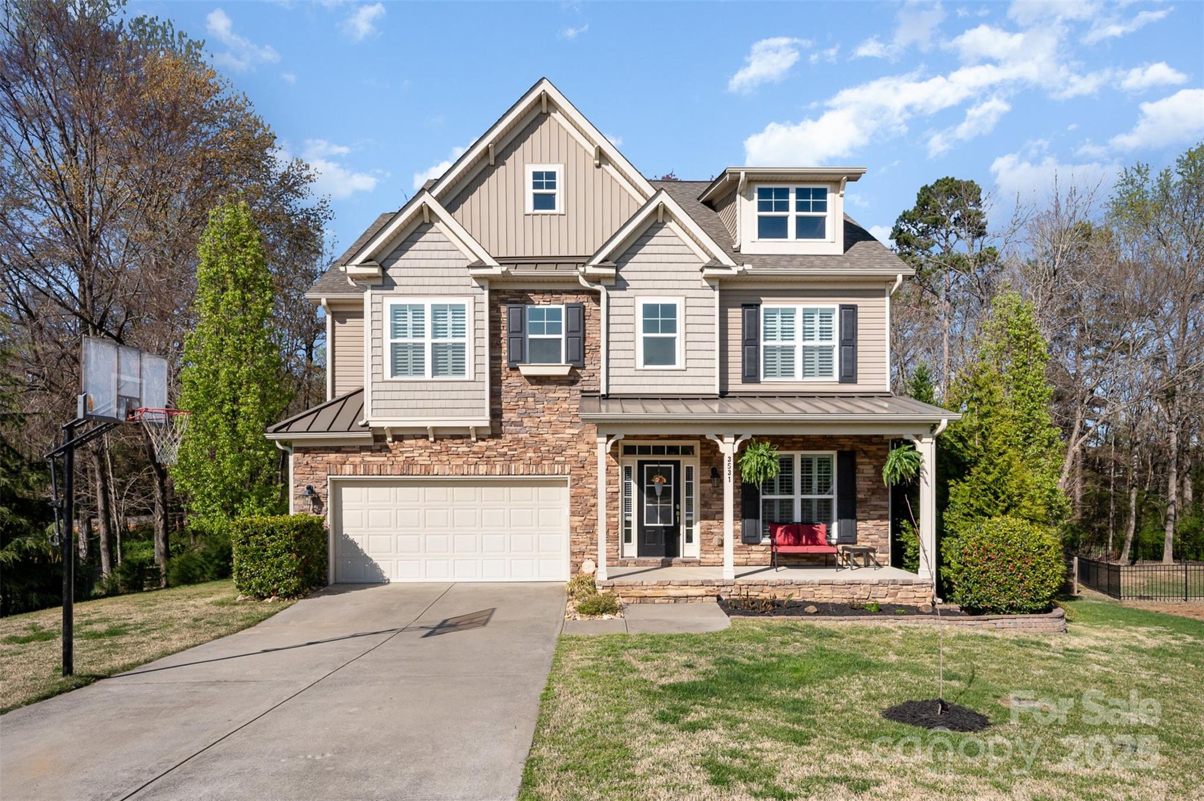
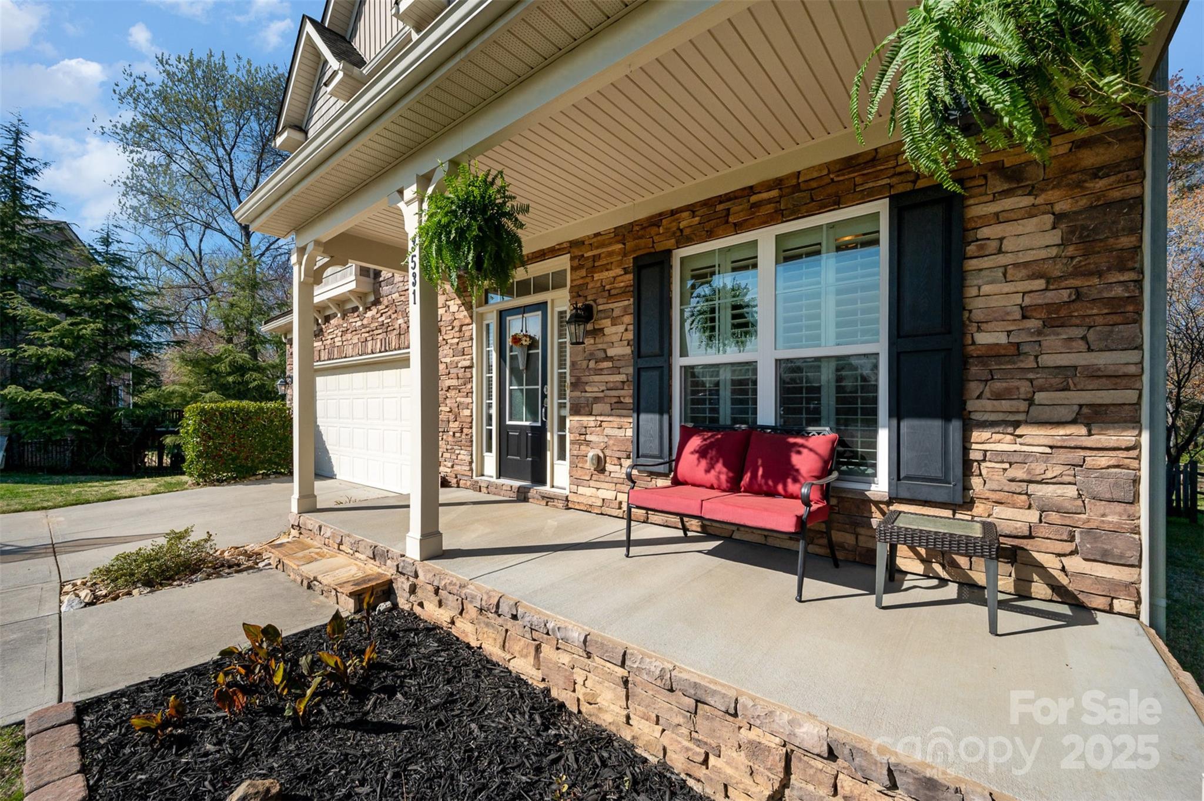
Two-story house with stone accents, a covered porch, and a basketball hoop beside the driveway.
3531 Pierre Lane
3531 Pierre Lane
3531 Pierre Lane
3531 Pierre Lane
3531 Pierre Lane
3531 Pierre Lane
3531 Pierre Lane
3531 Pierre Lane
3531 Pierre Lane
3531 Pierre Lane
3531 Pierre Lane
3531 Pierre Lane
3531 Pierre Lane
3531 Pierre Lane
3531 Pierre Lane
3531 Pierre Lane
3531 Pierre Lane
3531 Pierre Lane
3531 Pierre Lane
3531 Pierre Lane
3531 Pierre Lane
3531 Pierre Lane
3531 Pierre Lane
3531 Pierre Lane
3531 Pierre Lane
3531 Pierre Lane
3531 Pierre Lane
3531 Pierre Lane
3531 Pierre Lane
3531 Pierre Lane
3531 Pierre Lane
3531 Pierre Lane
3531 Pierre Lane
3531 Pierre Lane
3531 Pierre Lane
SEE ALL PHOTOS
Two-story house with stone accents, a covered porch, and a basketball hoop beside the driveway.
3531 Pierre Lane
3531 Pierre Lane
3531 Pierre Lane
3531 Pierre Lane
3531 Pierre Lane
3531 Pierre Lane
3531 Pierre Lane
3531 Pierre Lane
3531 Pierre Lane
3531 Pierre Lane
3531 Pierre Lane
3531 Pierre Lane
3531 Pierre Lane
3531 Pierre Lane
3531 Pierre Lane
3531 Pierre Lane
3531 Pierre Lane
3531 Pierre Lane
3531 Pierre Lane
3531 Pierre Lane
3531 Pierre Lane
3531 Pierre Lane
3531 Pierre Lane
3531 Pierre Lane
3531 Pierre Lane
3531 Pierre Lane
3531 Pierre Lane
3531 Pierre Lane
3531 Pierre Lane
3531 Pierre Lane
3531 Pierre Lane
3531 Pierre Lane
3531 Pierre Lane
3531 Pierre Lane
3531 Pierre Lane
Courtesy of Keller Williams South Park, John Bolos Listing Contact: [email protected] 
Sold

3531 Pierre Lane

3531 Pierre Lane, Fort Mill, SC 29707

$590,000
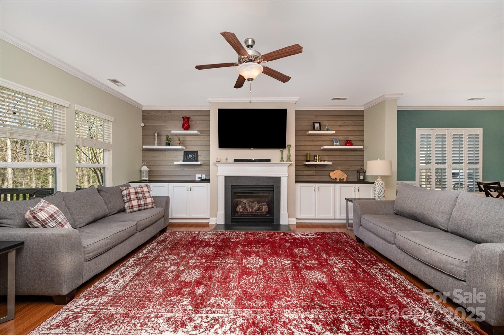
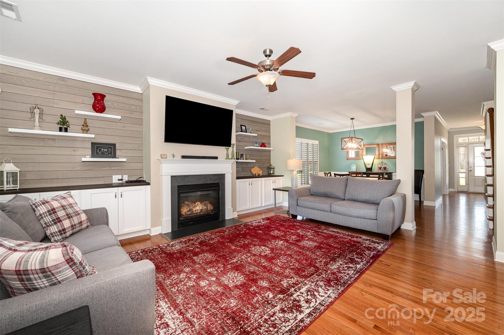
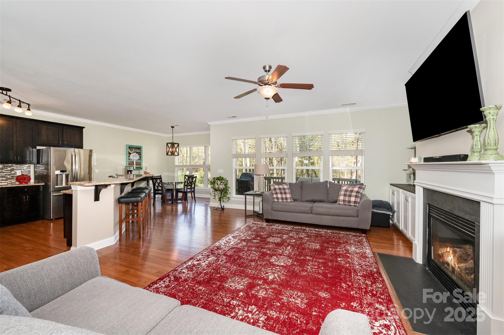
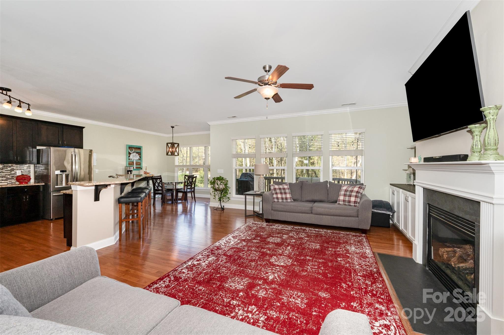
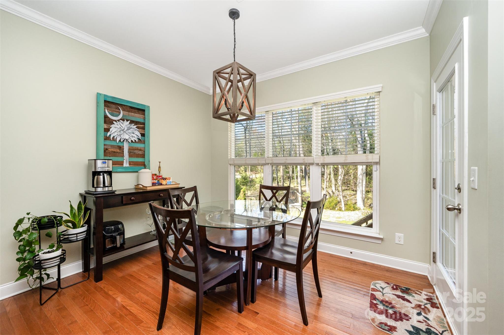
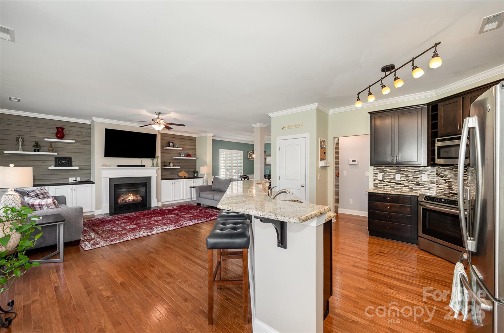
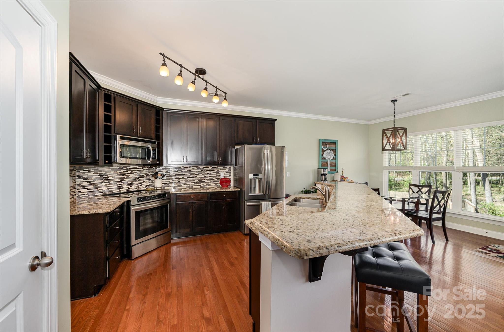
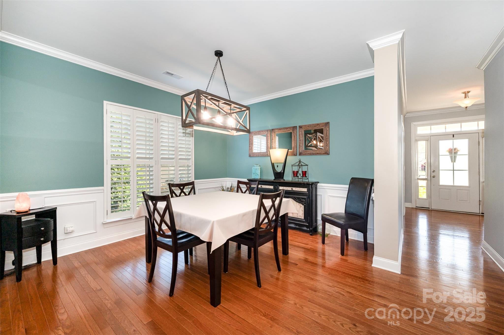
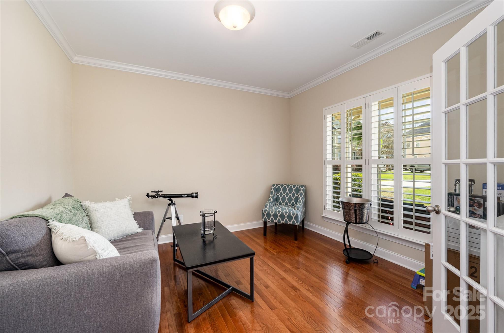
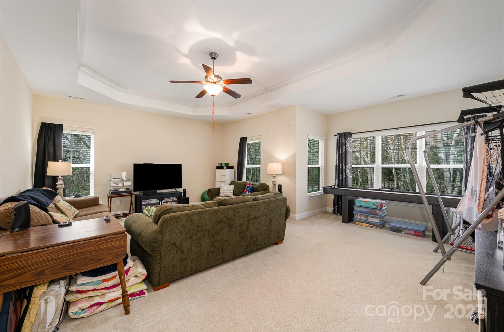
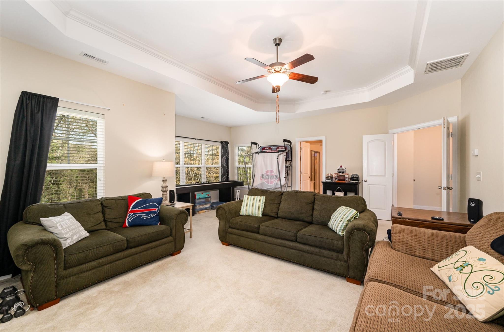
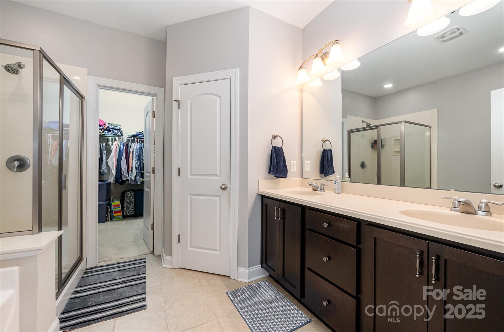
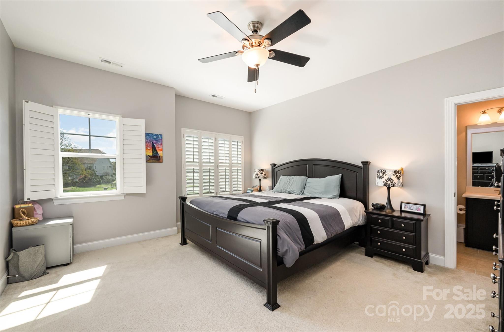
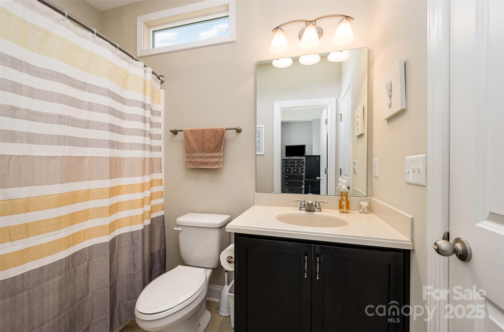
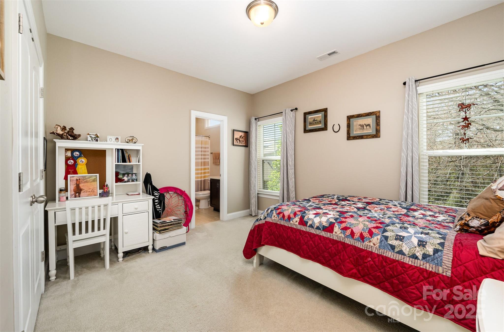
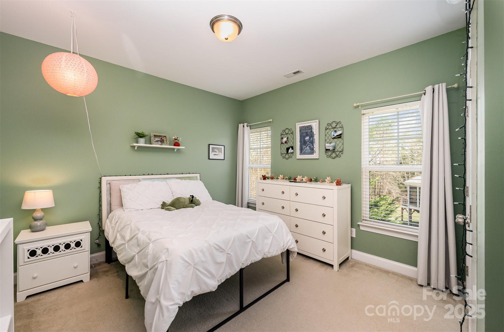
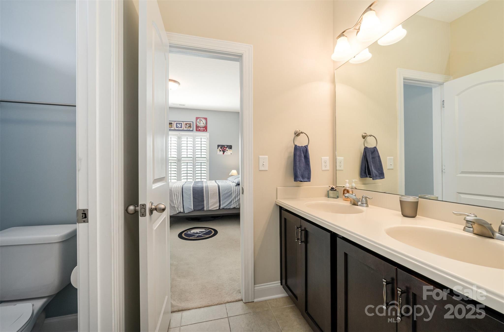
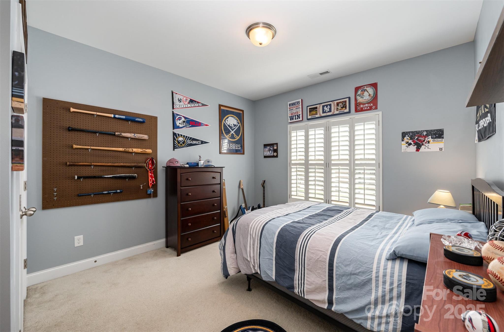
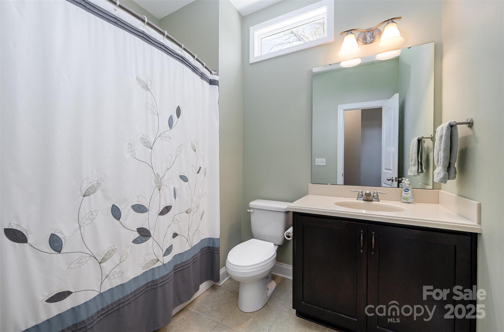
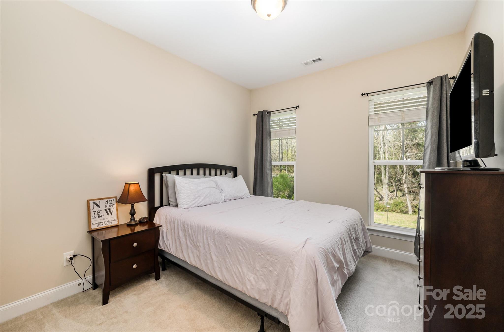
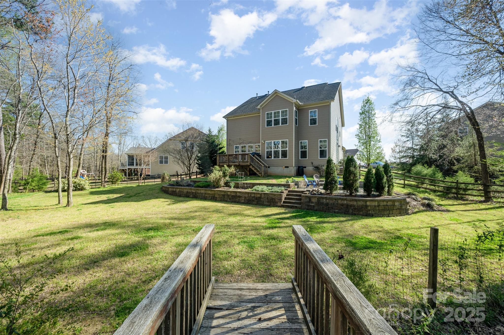
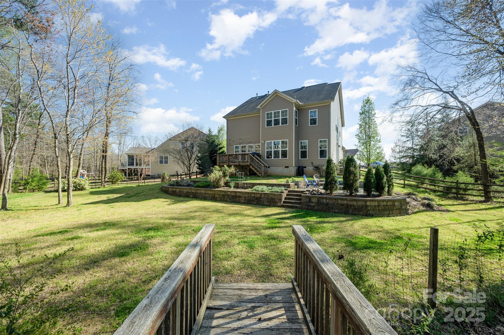
Welcome to this stunning, move-in-ready home! With six spacious bedrooms, this home offers plenty of room for all your needs. Featuring four full baths, it's perfect for entertaining. The guest suite on the first floor provides added privacy, while the master bedroom upstairs boasts a cozy sitting area -- the perfect retreat after a long day.
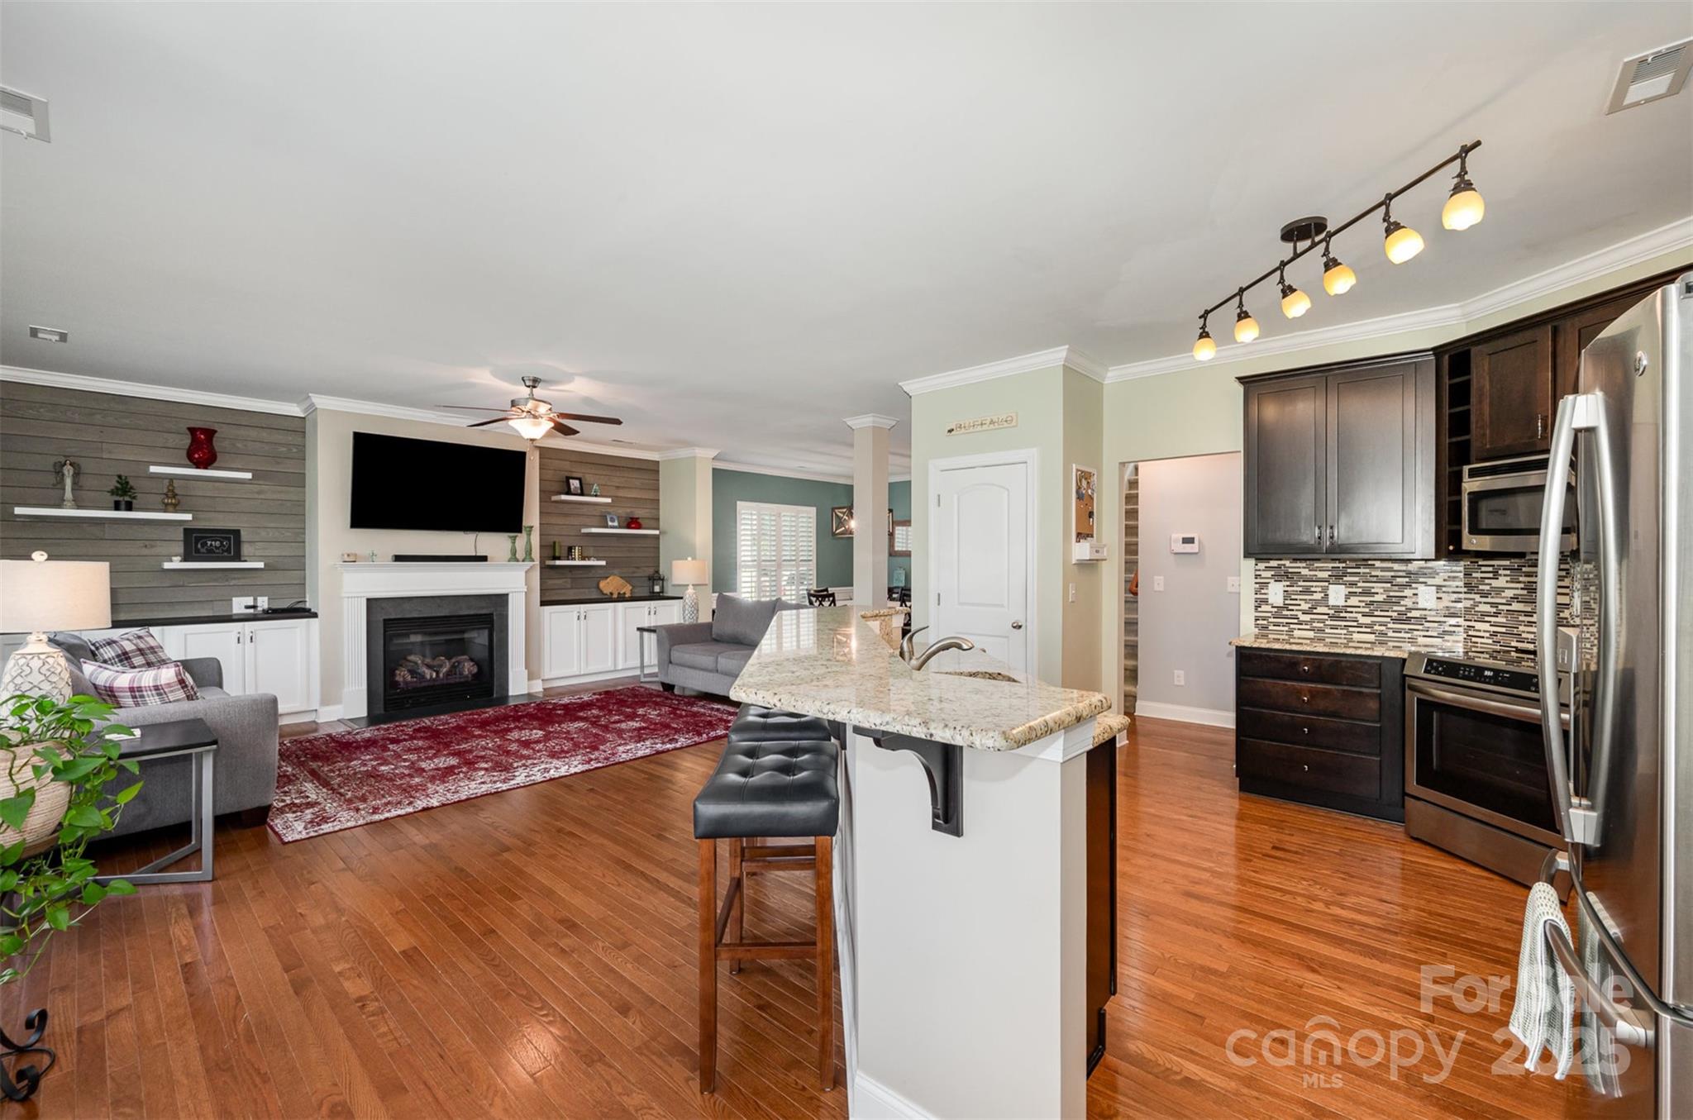
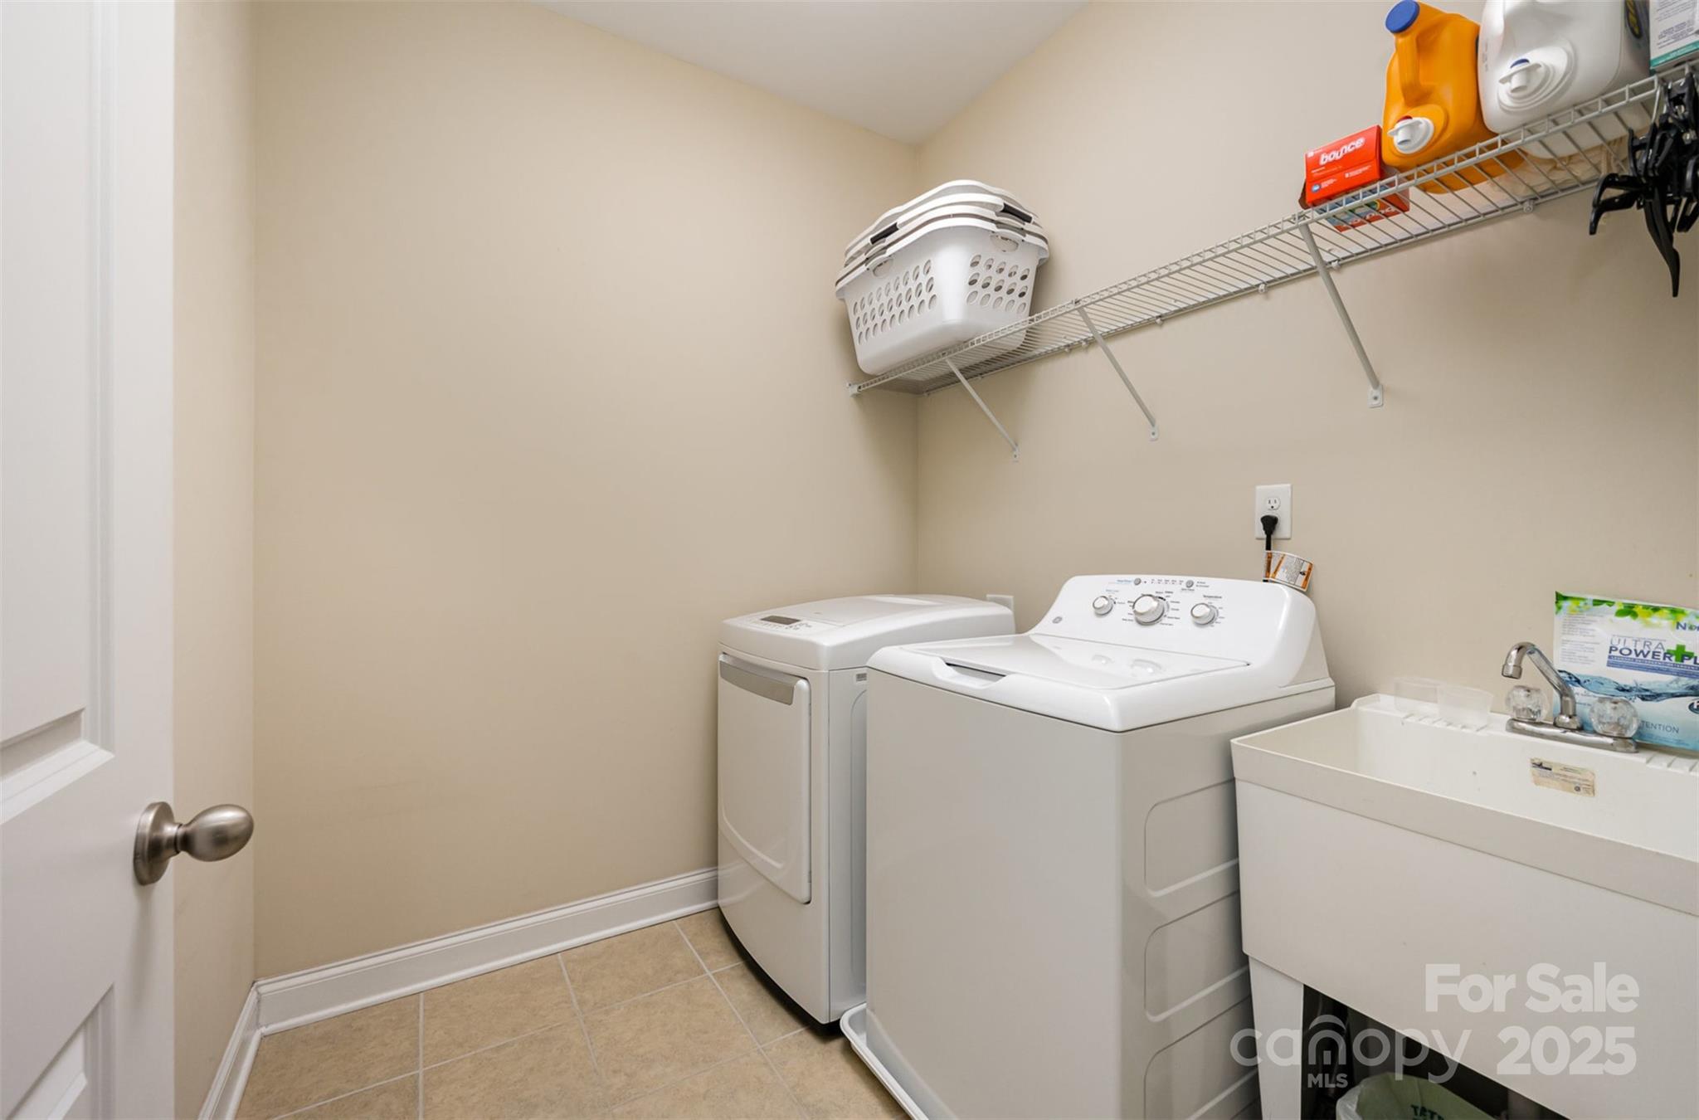
You'll appreciate the convenience of a full laundry and mud room located upstairs, making daily chores a breeze. Throughout the home, there is an abundance of beautiful wood floors, while all bathrooms and the mud room are tastefully finished with tile. The chef-inspired kitchen is a true highlight, with granite countertops and sleek stainless steel appliances that will inspire your culinary creativity. Don't miss the opportunity to own this gorgeous new home -- schedule your tour today and experience all it has to offer!

6
beds

4
baths

3,230 Sq.Ft. LIVING AREA

0.54 Acres lot

Vicki Copeland

Vicki Copeland

Features & Amenities

Interior

  • total bedrooms6
  • Total bathrooms4
  • full bathrooms4
  • Laundry room Electric Dryer Hookup, Laundry Chute, Laundry Room, Sink, Upper Level, Washer Hookup
  • Flooring Carpet, Vinyl, Wood
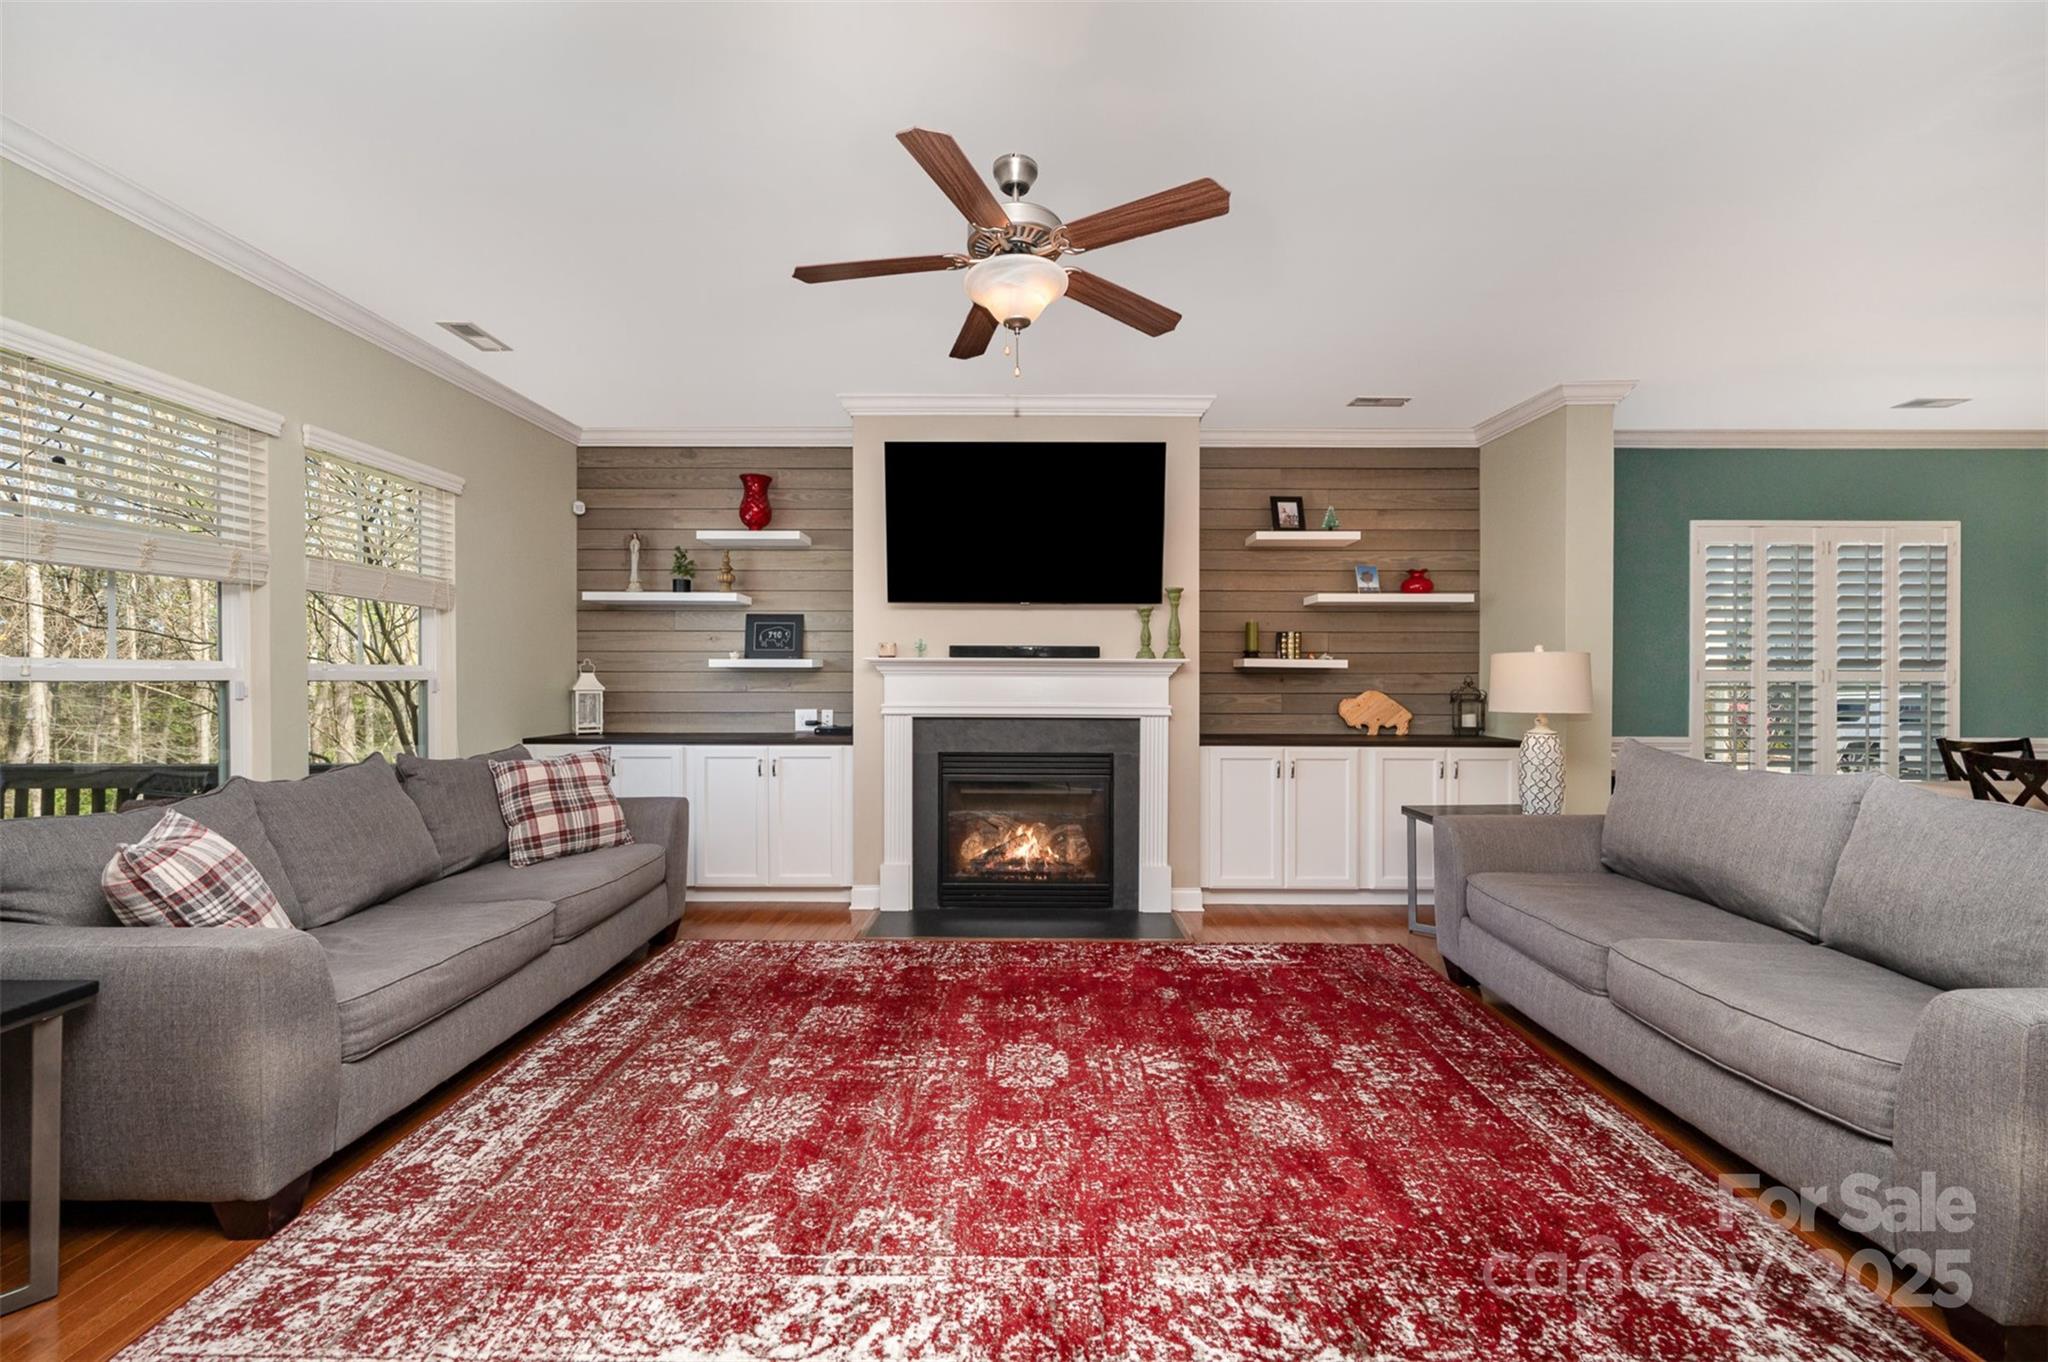
  • Fireplace Family Room
  • APPLIANCES Microwave, Oven
  • other interior Features Entrance Foyer

Area & Lot

  • Status Sold
  • Date Sold May 30, 2025
  • Living Area3,230 Sq.Ft.
  • Lot Area0.54 Acres
  • MLS® ID4238530
  • TypeResidential
  • YEAR BUILT2012
  • Architecture StylesTraditional, Transitional
  • Elementary SchoolIndian Land
  • Middle SchoolIndian Land
  • High SchoolIndian Land

Exterior

  • STORIES2
  • Garage Space2.0
  • water SourceCity
  • parkingDriveway, Attached Garage
  • HEAT TYPECentral, Floor Furnace
  • AIR CONDITIONINGCentral Air
  • sewerPublic Sewer
  • SubstructureCrawl Space

Financial

  • Sales Price$590,000
  • HOA $423
  • Zoning MDR
View Virtual Tour

Work With Us

At Redbud Group, we understand that the home buying & selling process can be stressful. You want to make sure you are making the right move and getting the best price for your home. As always, we are here to help you take those first steps to buying or selling a home! Check out our home buying & selling tips and resources for in-depth information about the home buying & selling process.

Follow Me on Instagram